Dunbarton, Pickering, L1V 0E3

Description
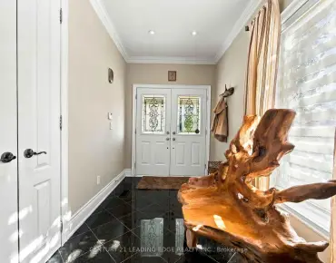
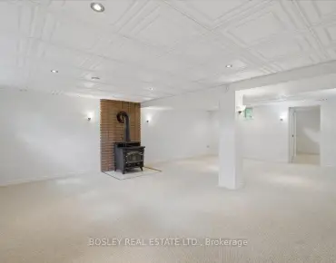
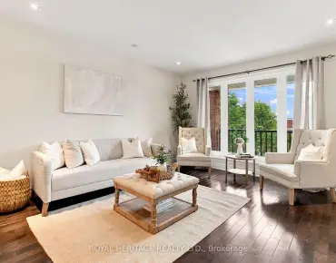
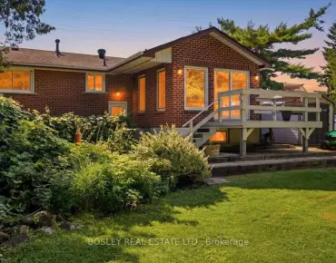
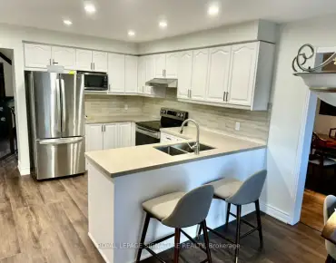
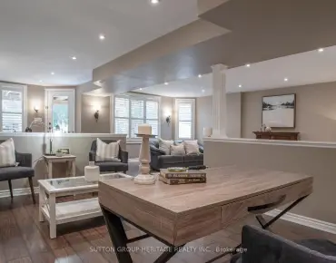
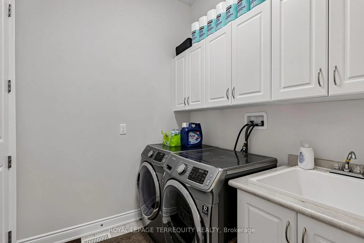
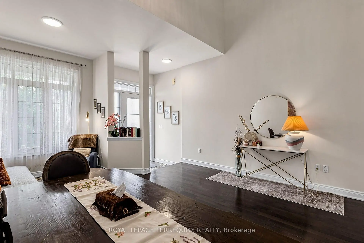
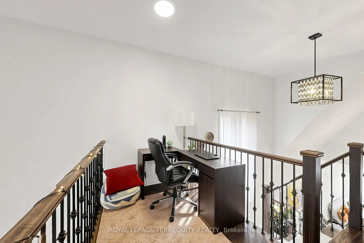
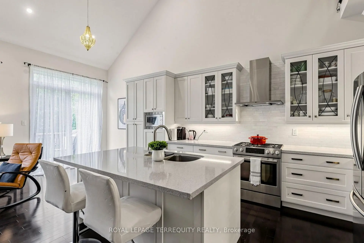
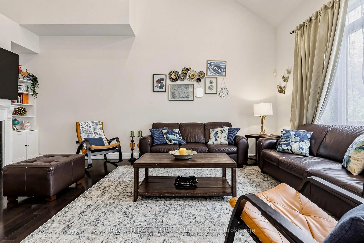
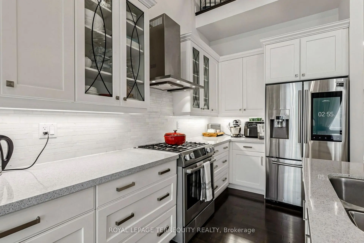
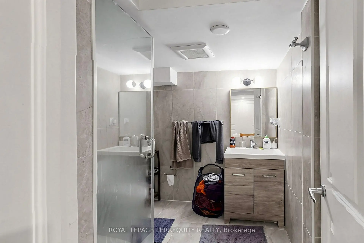
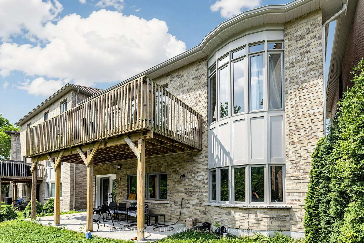
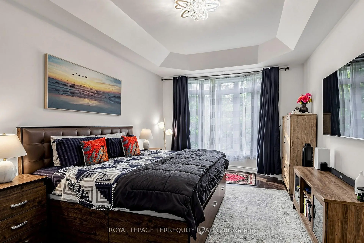
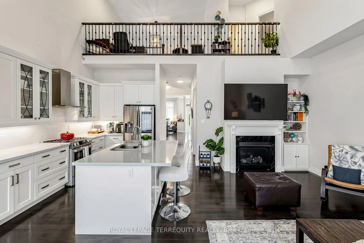
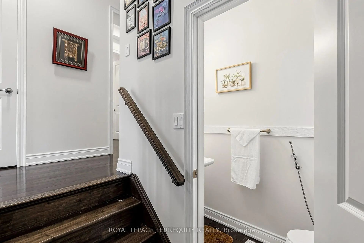
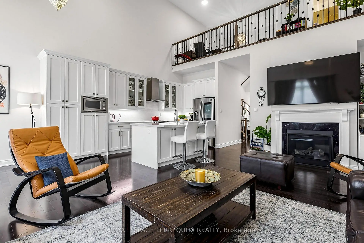
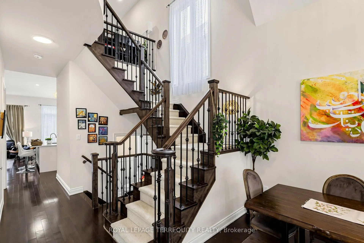
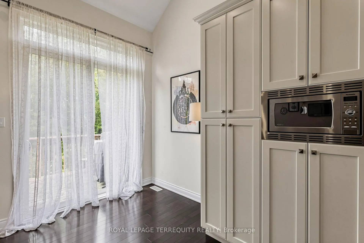
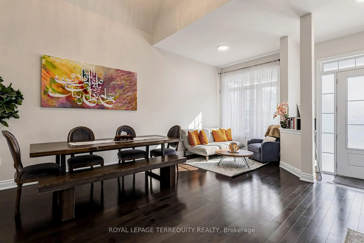
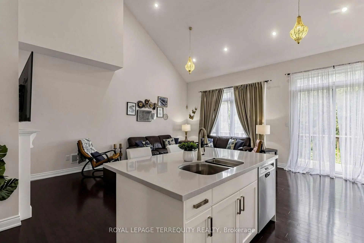
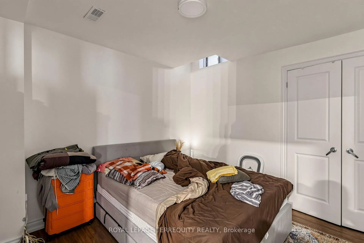
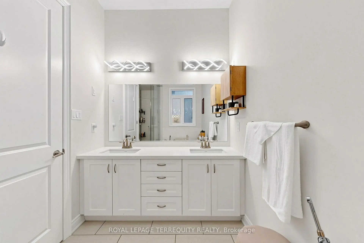
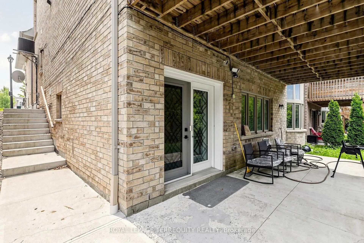
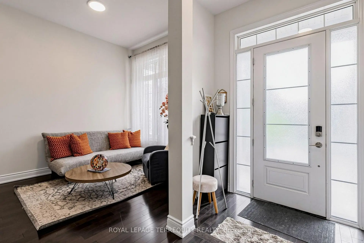
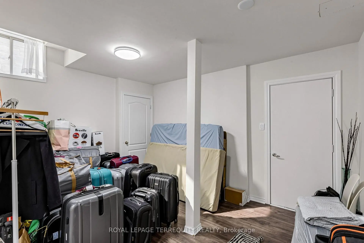
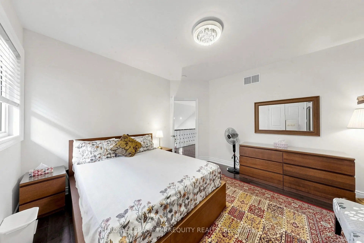
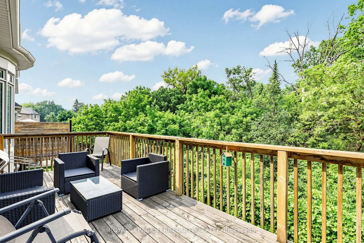
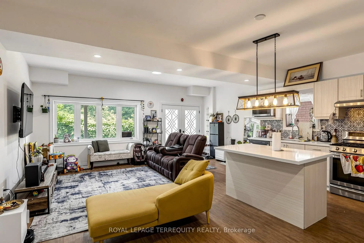
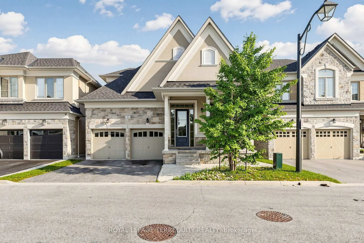
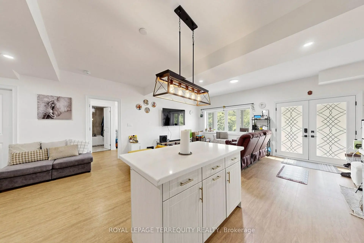
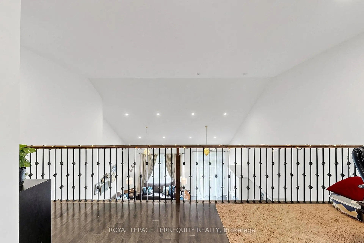
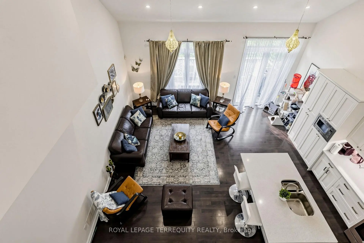
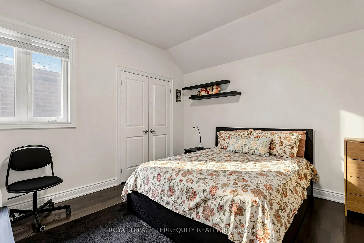
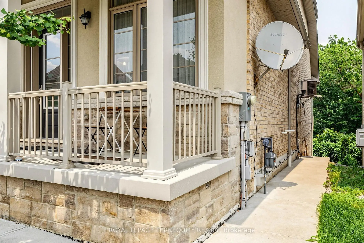
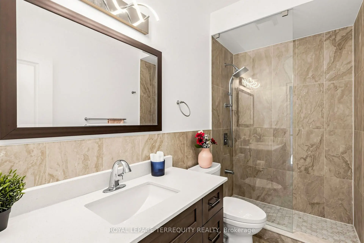
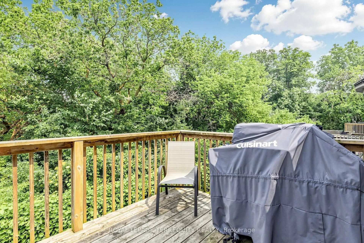
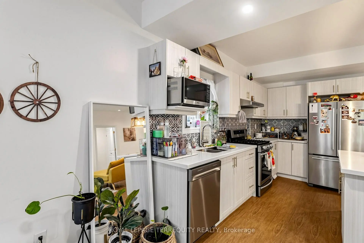
Discover Unrivaled Luxury in Dunbarton Nestled at the end of a prestigious, quiet cul-de-sac, this exceptional luxury bungaloft offers the perfect blend of elegance and functionality. Backing directly onto the serene Dunbarton Creek Ravine, this residence provides a private, picturesque retreat. The main level features an expansive open-concept layout accentuated by soaring ceilings and an abundance of natural light streaming through oversized windows. Step through the main-floor walkout to a private deck, perfectly positioned to overlook the lush ravine-an ideal space for morning coffee or evening relaxation. Designed for the culinary enthusiast, the chef's kitchen is complete with premium granite countertops and custom cabinetry. The convenience of a main floor primary suite offers effortless living, complemented by rich hardwood flooring that flows throughout the home. The professionally finished WALKOUT LEGAL BASEMENT serves as a versatile space, featuring a fully equipped 2 + 1 bedroom & 2 full washroom apartment with a 9 ft ceiling, high-end finishes, modern kitchen and brand-new appliances, separate laundry room-perfect for extended family or income potential. Situated minutes from Hwy 401, top-rated schools, and premier shopping, this home offers a rare opportunity to enjoy ravine-side tranquility with urban convenience. To view more pictures and the 3D tour, please check the virtual tours.
Features
- Facing: East

- Bedrooms: 3

- Bathrooms: 5

- Garages: 2

- Kitchens: 1

Details
- Lot size: 41.36 x 101.12 Feet

- Space: 2000-2500

- Tax: $ 12048.97

- E13581068

- Listing contracted with: ROYAL LEPAGE TERREQUITY REALTY
| Room | Size(M) | Description | |
|---|---|---|---|
| Living Rm | 6.09x4.62 | Hardwood Floor, Combined w/Dining |
|
| Dining Rm | 6.09x4.62 | Hardwood Floor, Combined w/Living |
|
| Kitchen | 3.81x2.33 | Hardwood Floor, Breakfast Bar |
|
| Breakfast | 3.35x2.54 | Hardwood Floor, W/O To Deck |
|
| Great Rm | 6.35x3.05 | Hardwood Floor, Gas Fireplace, Overlooks Ravine |
|
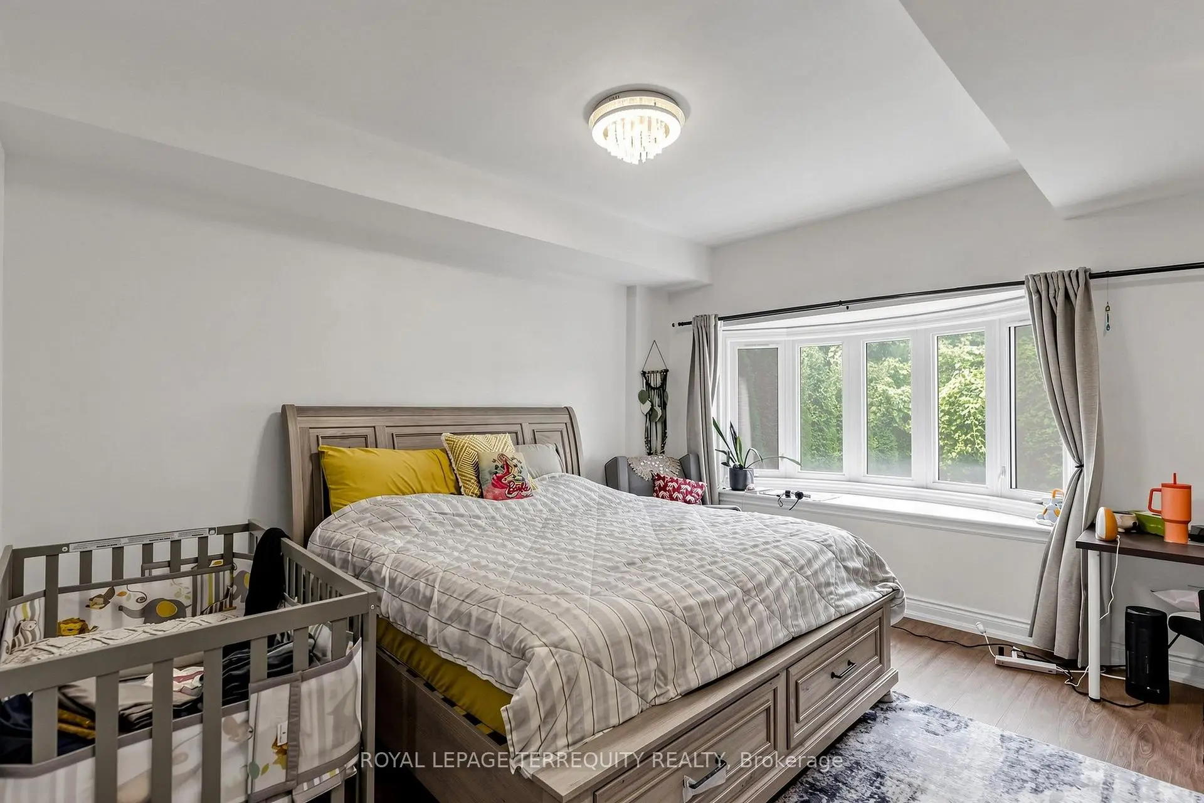
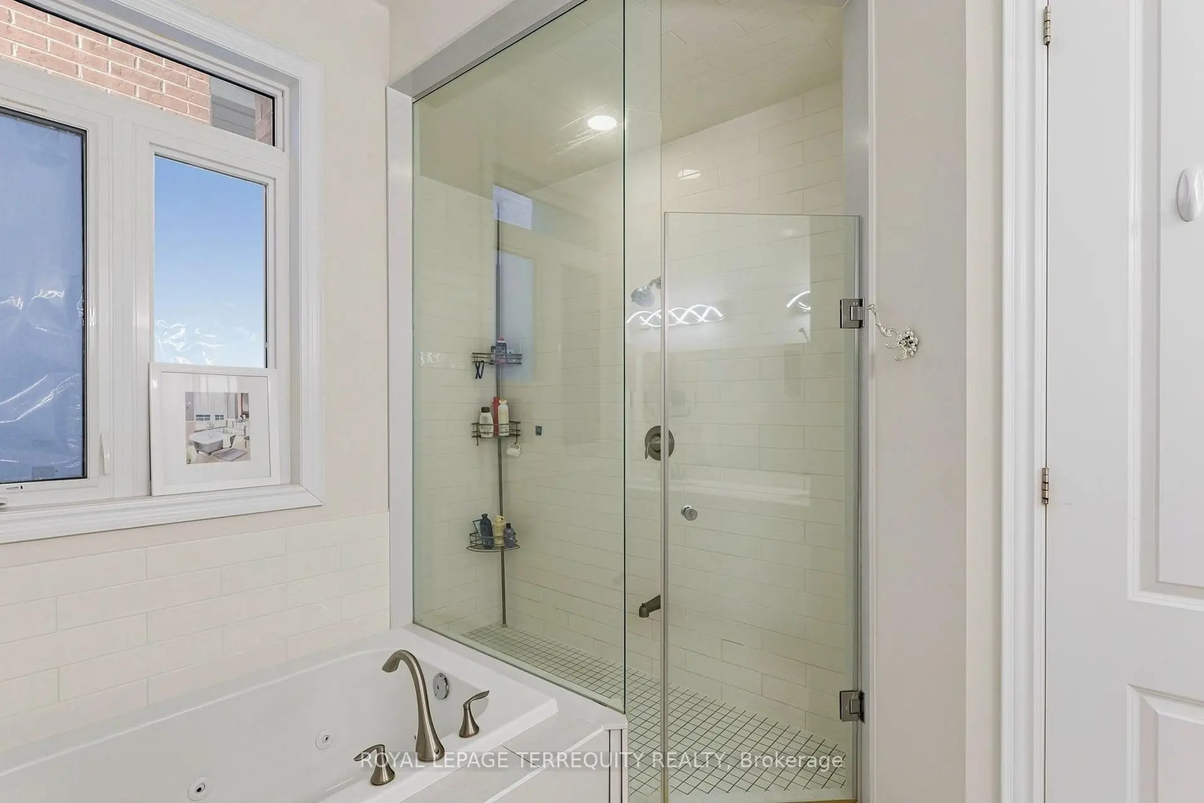
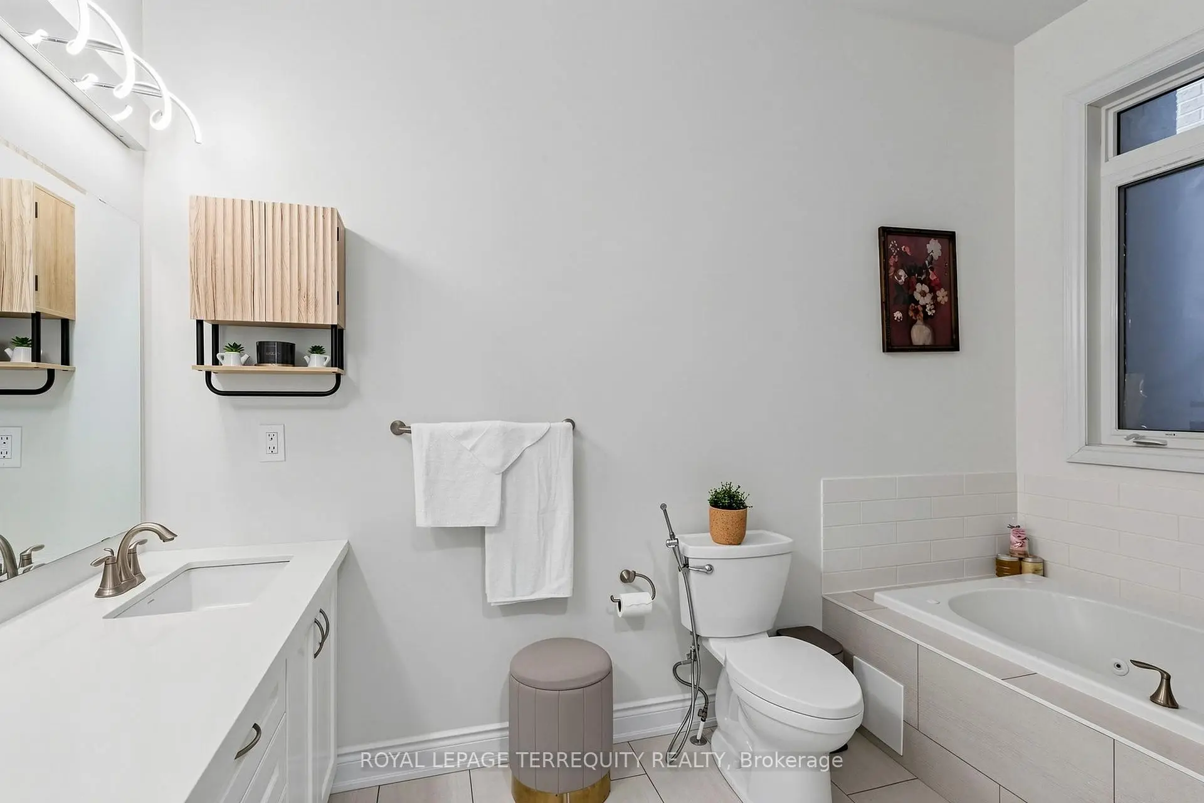
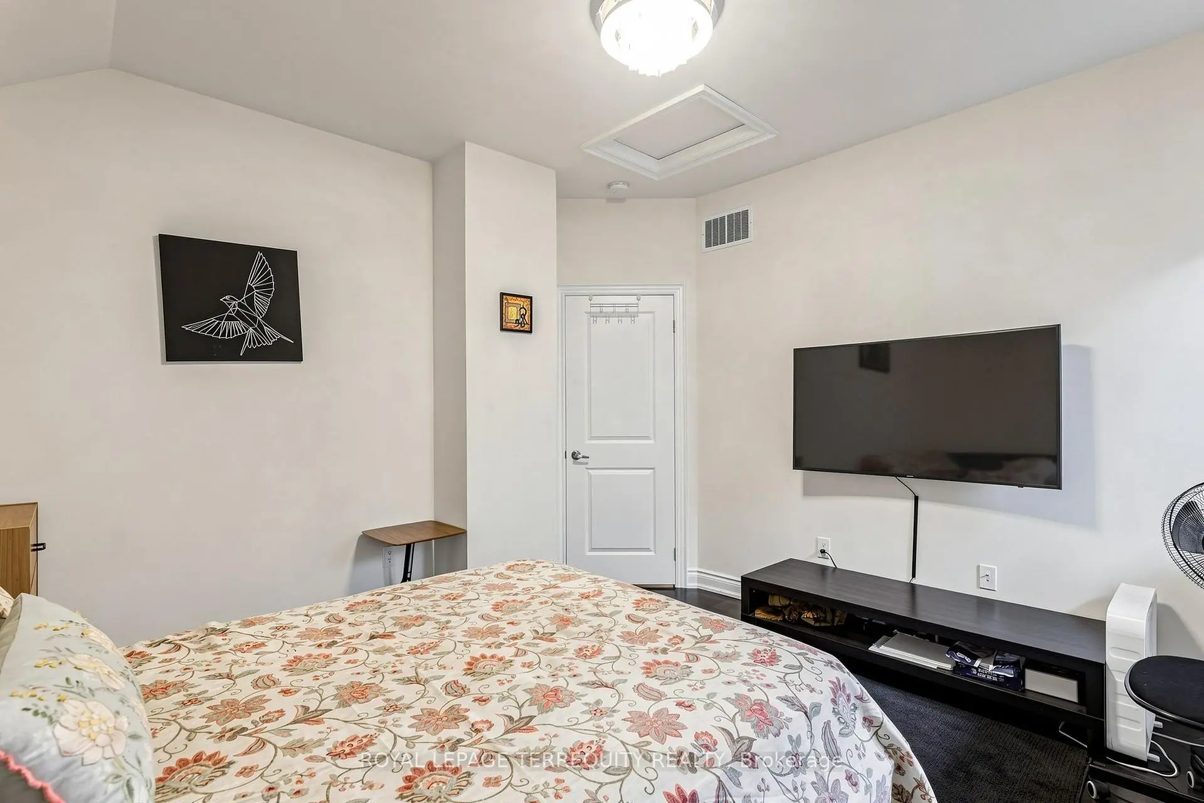
| Primary B | 5.46x3.65 | Hardwood Floor, Walk-In Closet(s), 5 Pc Ensuite |
|
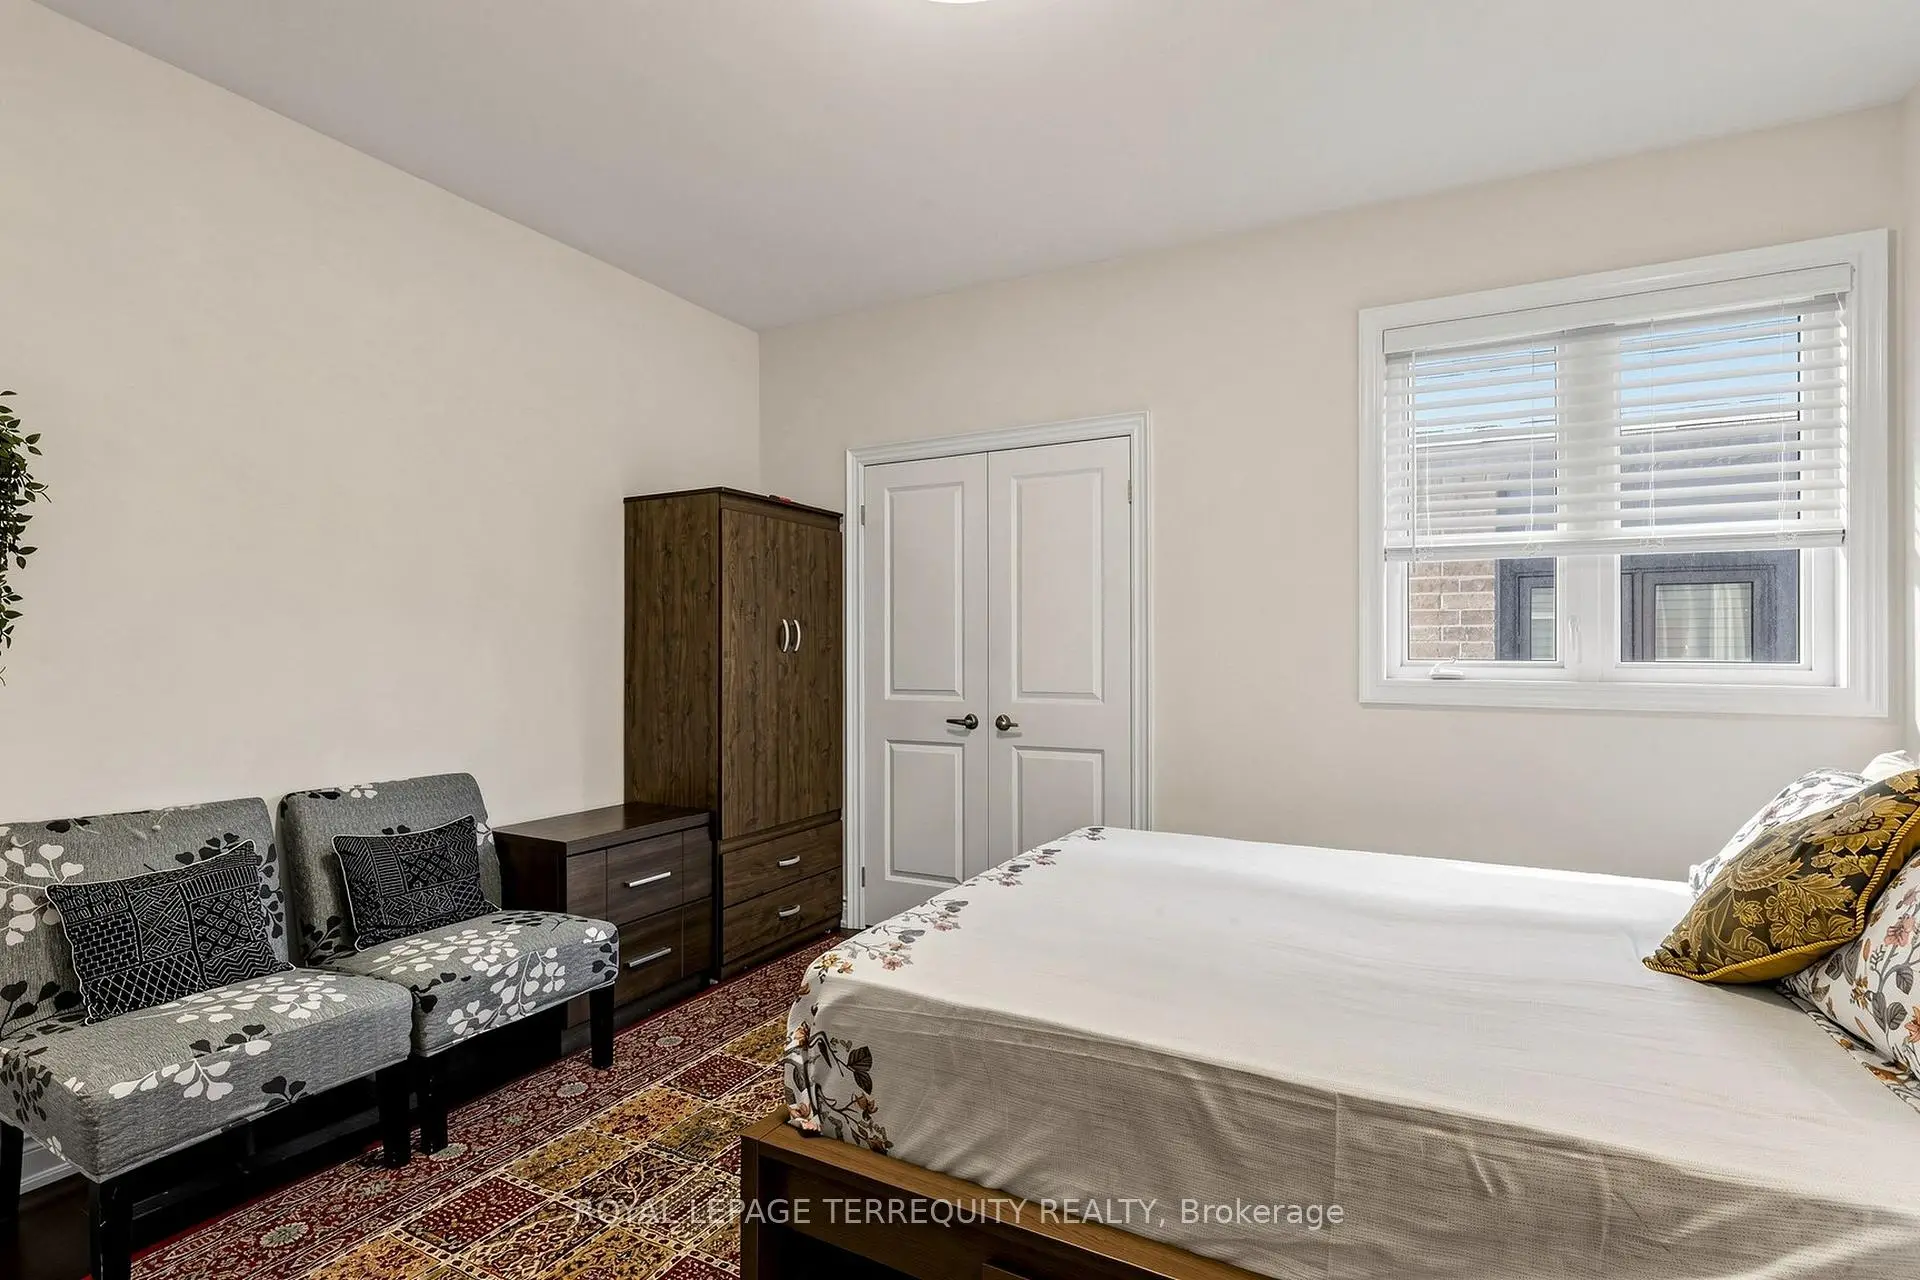
| 2nd Br | 3.75x3.65 | Hardwood Floor, Closet |
|
| 3rd Br | 3.96x3.91 | Hardwood Floor, Closet |
|
| Living Rm | 8.86x5.89 | Laminate, Combined w/Kitchen, W/O To Yard |
|
| Br | 4.26x3.99 | Laminate, Window |
|
| Den | 4.26x4.24 | Laminate |
|
| Recreatio | 3.65x3.35 | Laminate |
| Bathroom | Pieces | Level | |
|---|---|---|---|
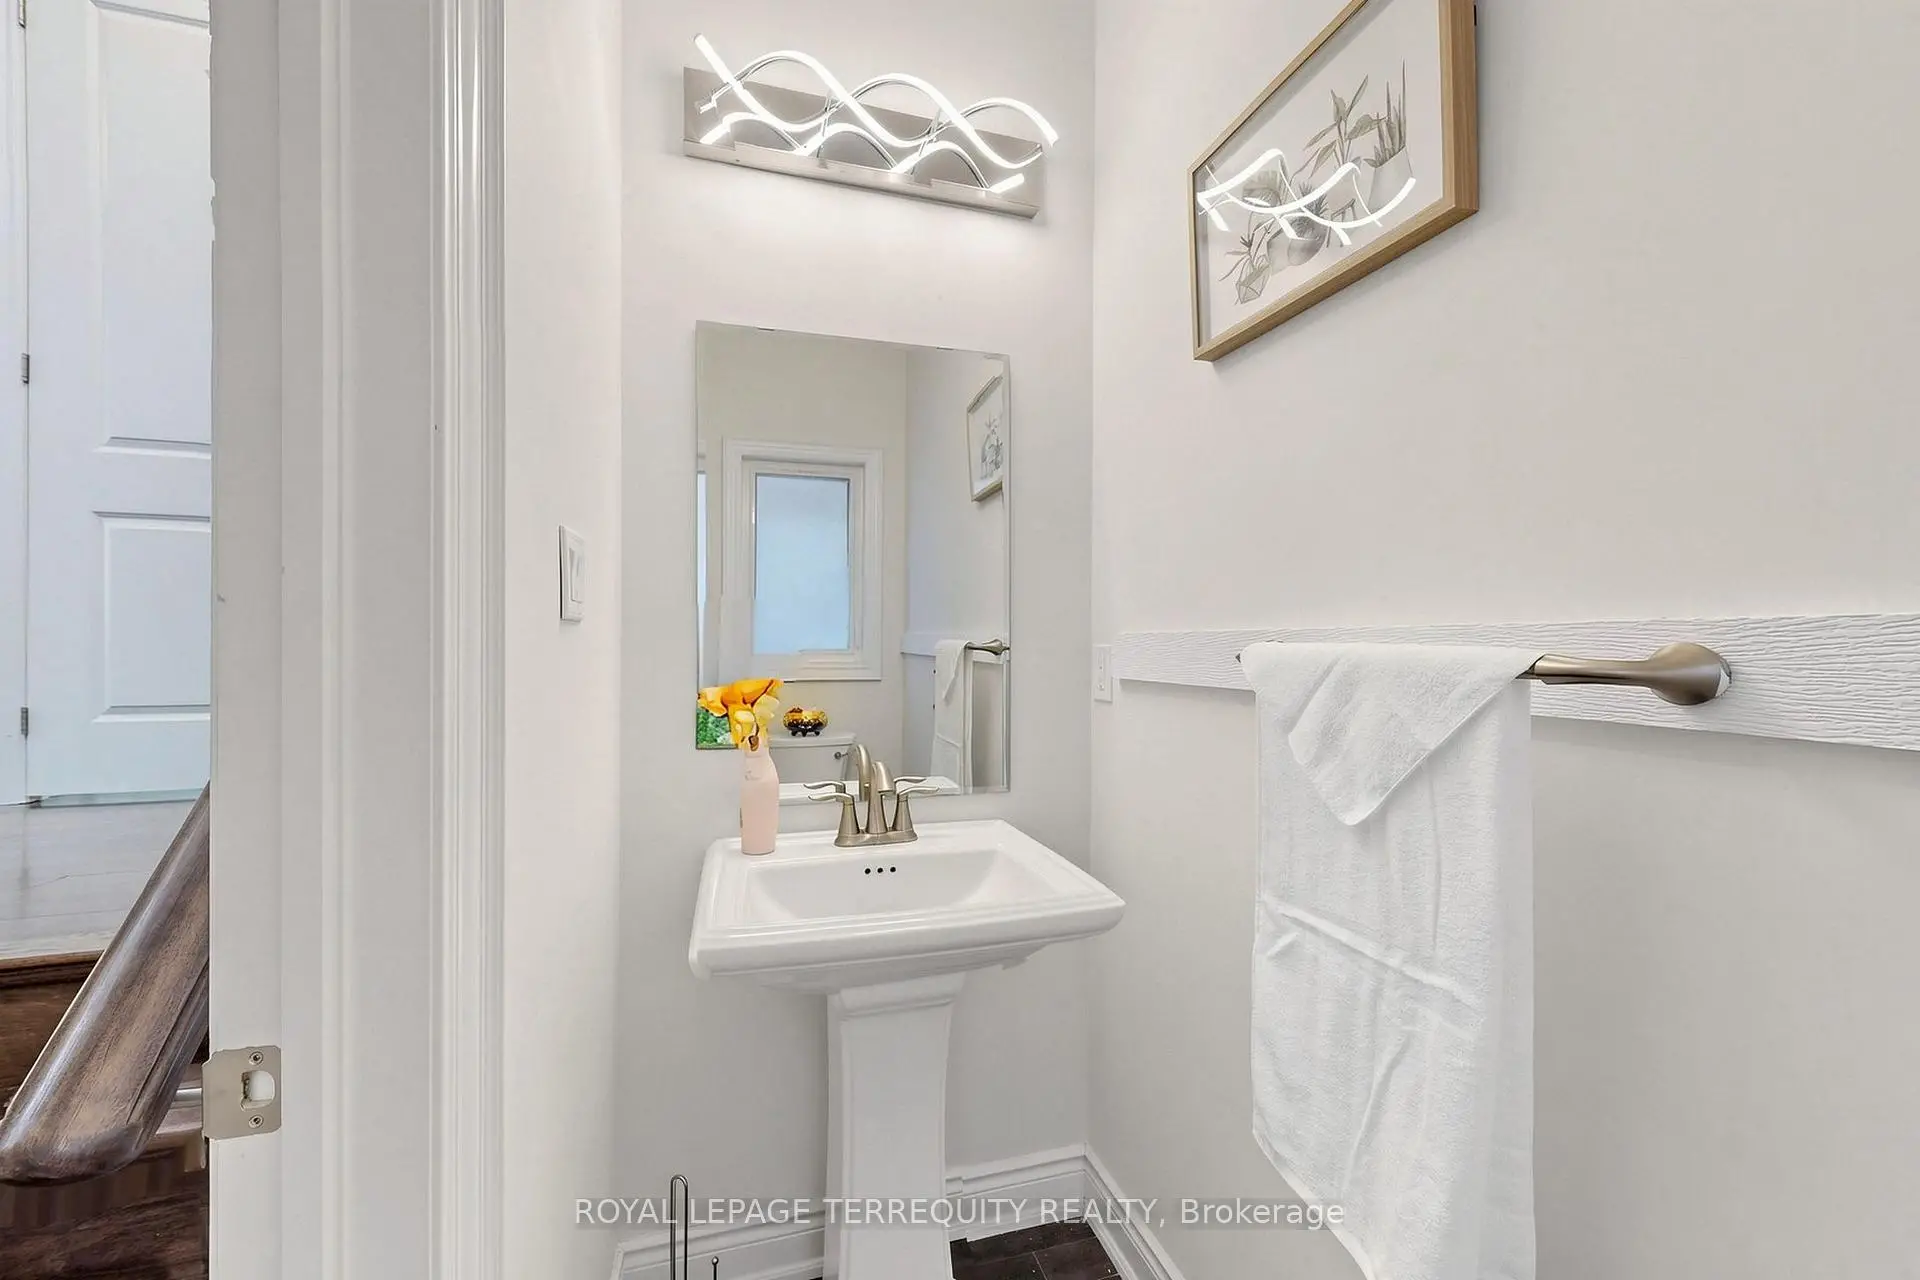
| 1xBath | 2 pcs | Main |
|
| 1xBath | 5 pcs | Main |
|
| 1xBath | 3 pcs | Second |
|
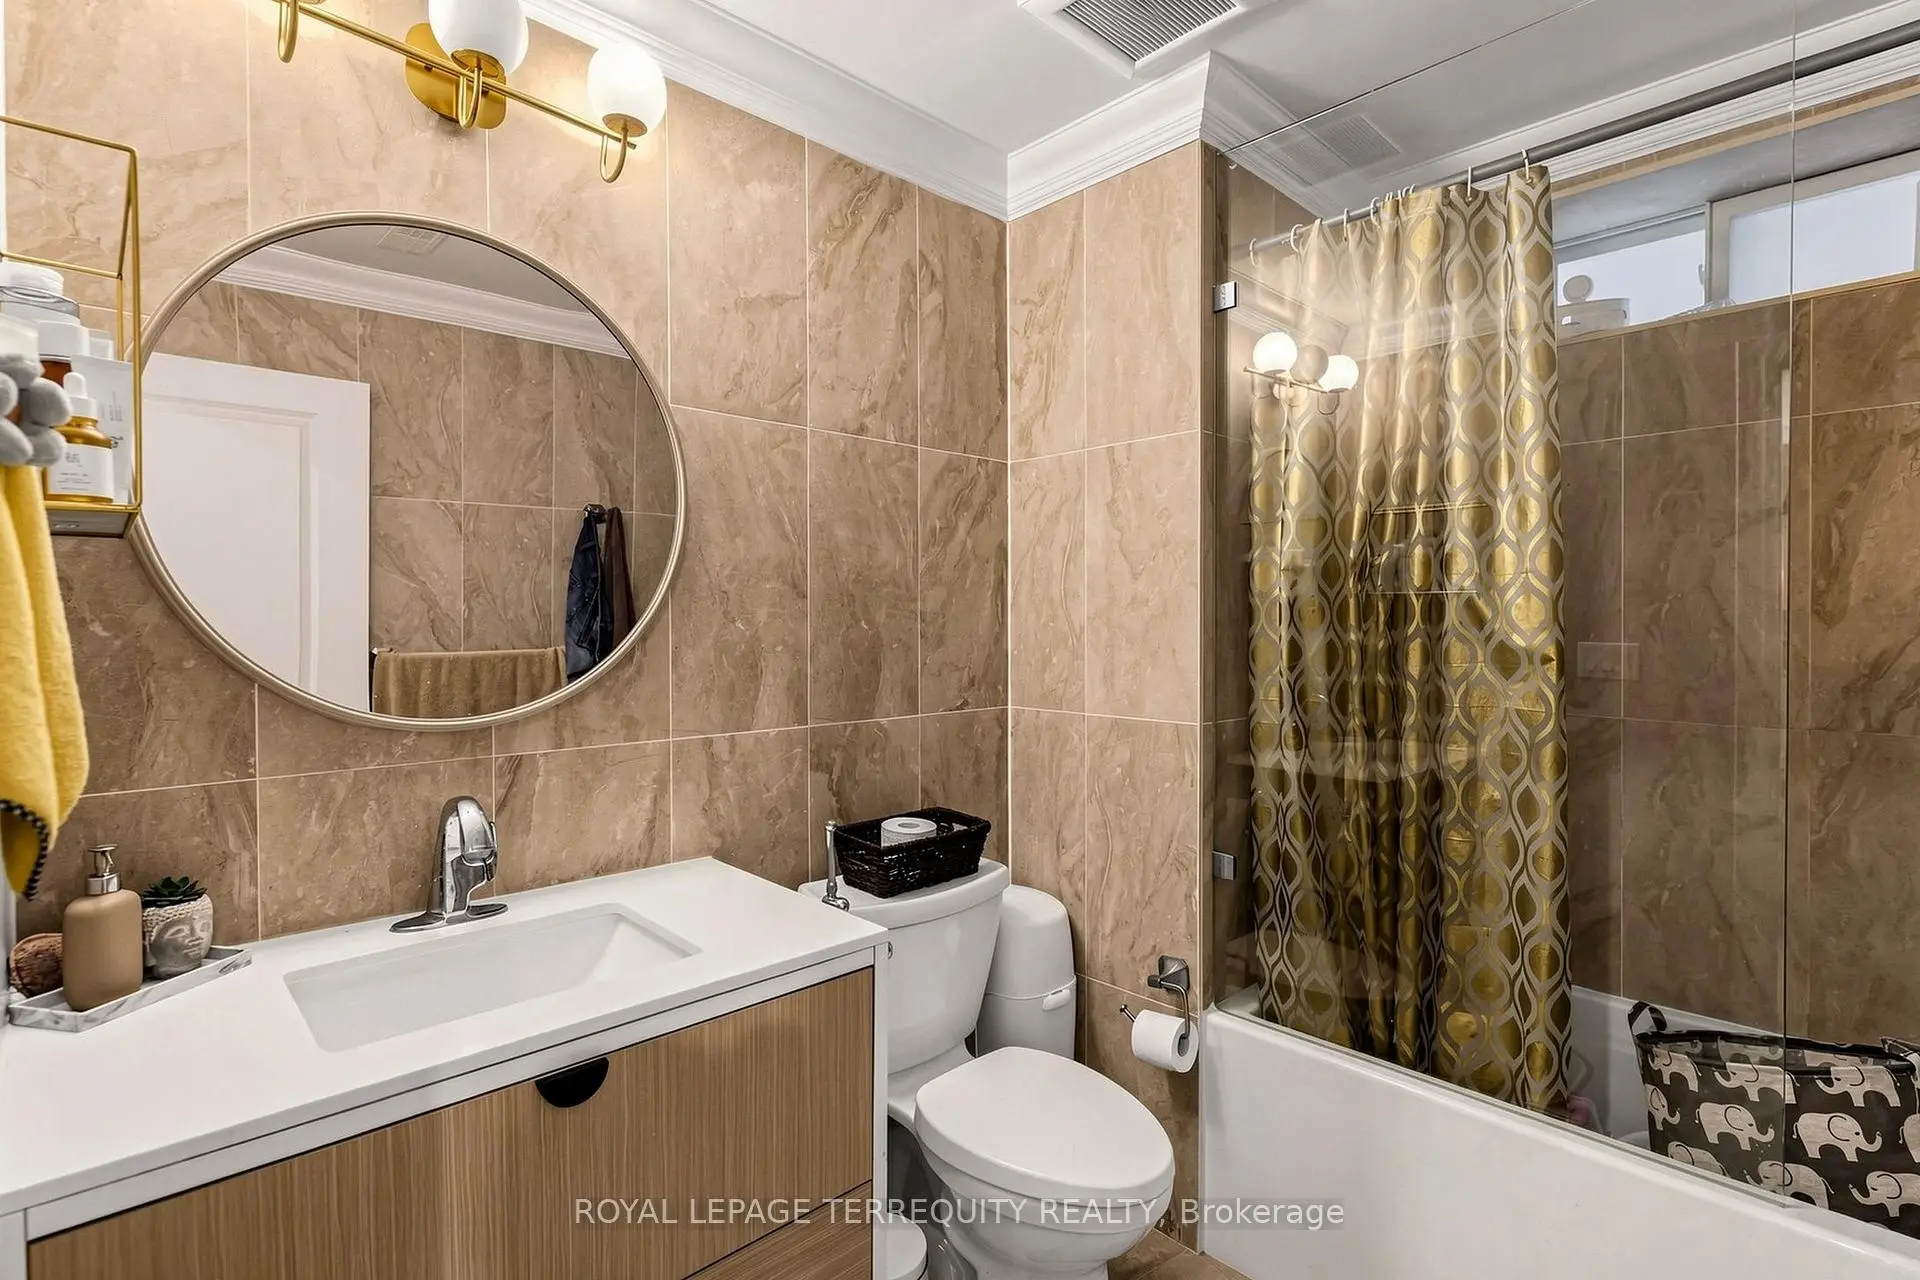
| 1xBath | 4 pcs | Basement |
|
| 1xBath | 3 pcs | Basement |
Property Summary
Located close to the intersection of Fairport & Kingston, #12-1815 Fairport Rd is a 3+2 bedrooms 5 washrooms Detached. The unit has a Double Attached Parking Spaces. The property has many nice features including Storage, Primary Bedroom - Main, Central Vacuum, Carpet Free and Auto Garage Door Remot. Living Room Rm, Dinning Room Rm, Kitchen, Breakfast Room, Great Room and Primary B are on the Main floor.Home Market Analysis
For Sale
For Lease
Comparable home values have decreased 12% compared with the same period last year.
Rent levels have increased 123.2% compared with the same period last year.
How This Home Compares
Local Area Profile
This property is located in a predominantly owner-occupied residential area with housing made up primarily of detached homes. Approximately 46% of residents hold a bachelor's degree or higher, while about 19% have a college credential. The large majority of local commuters travel by car.