Glenway Estates, Newmarket, L3X 0M2



Description
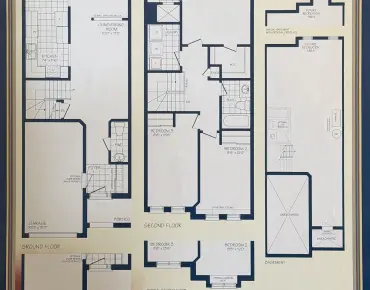
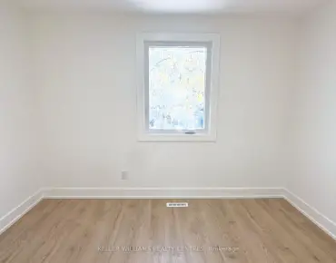
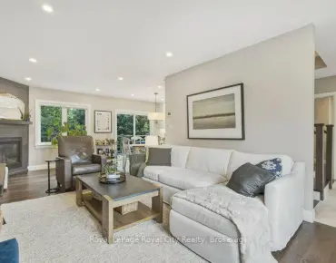
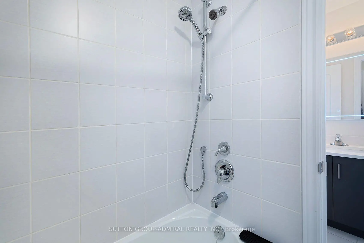
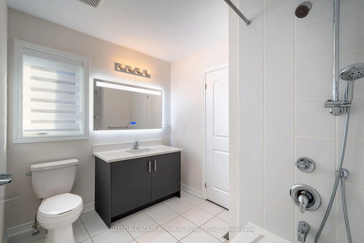
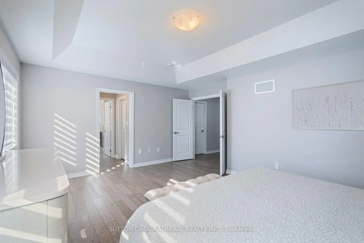
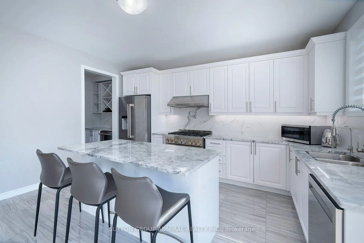
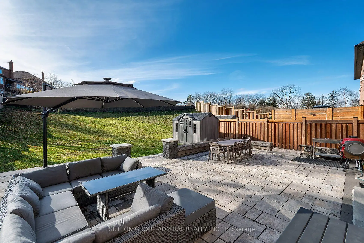
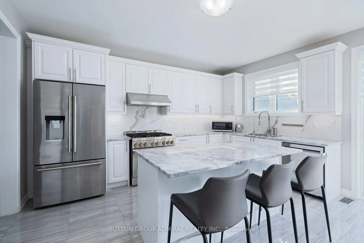
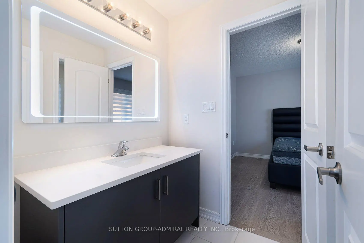
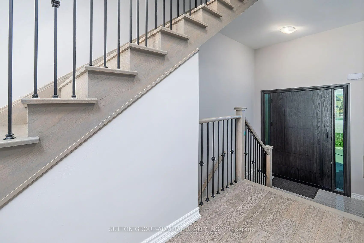
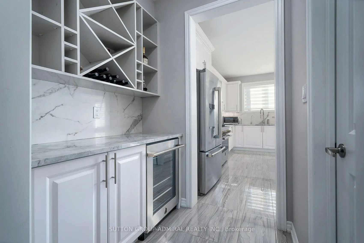
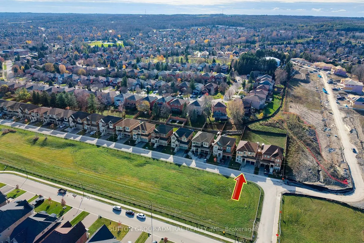
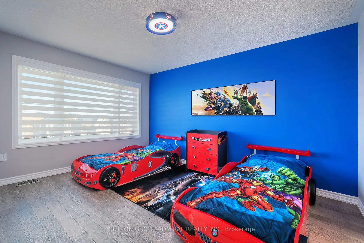
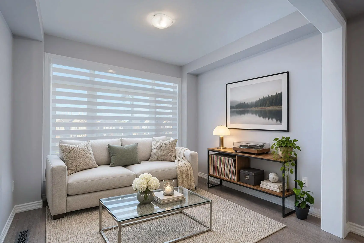
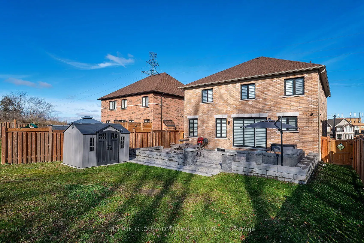
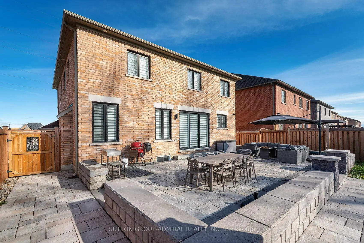
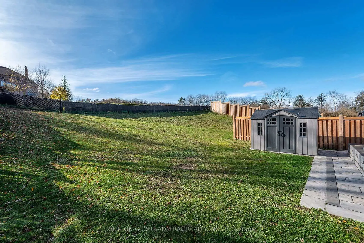
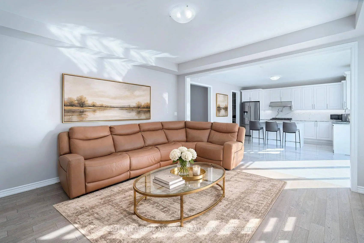
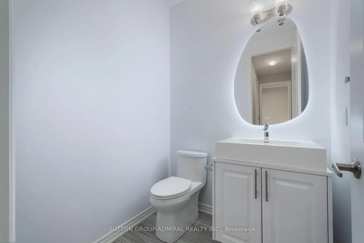
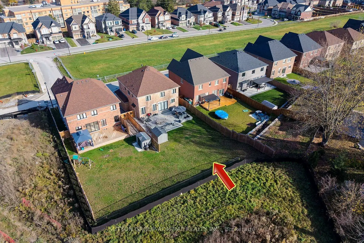
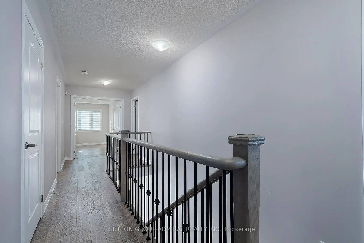
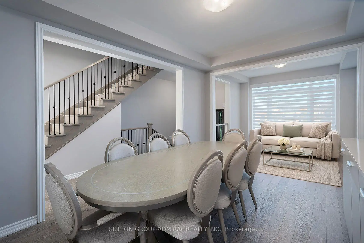
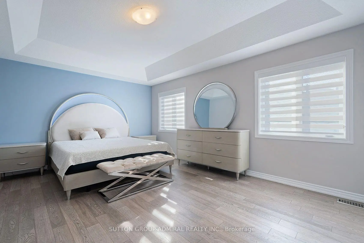
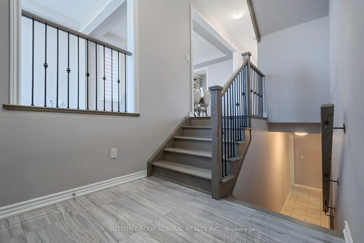
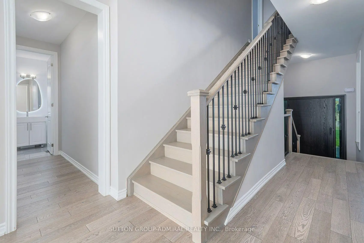
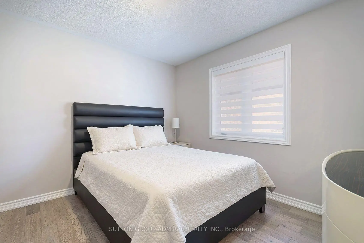
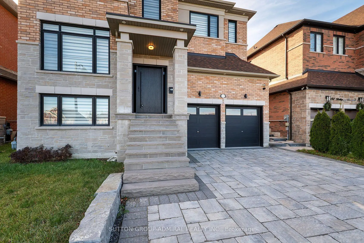
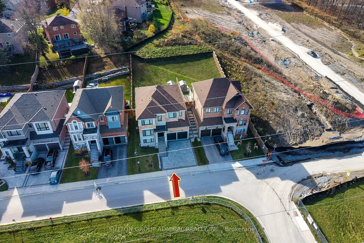
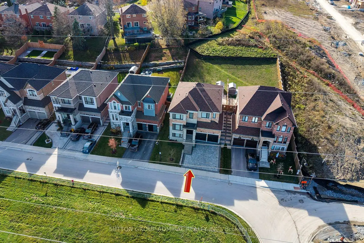
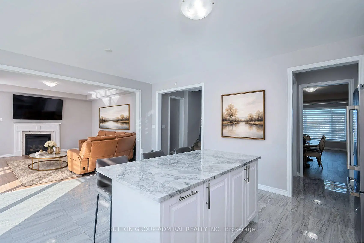
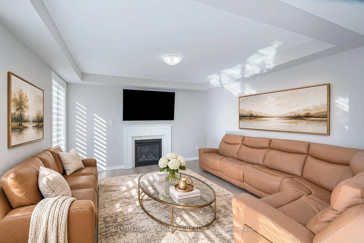
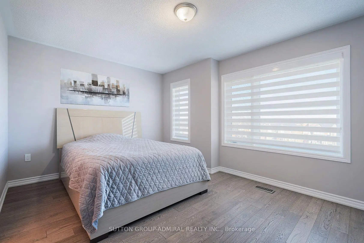
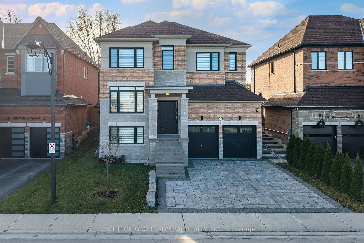
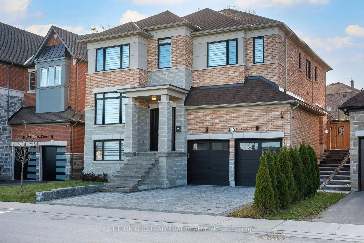
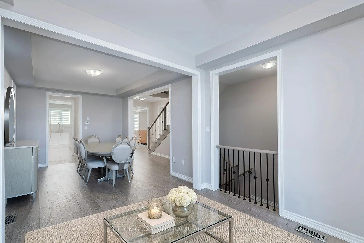
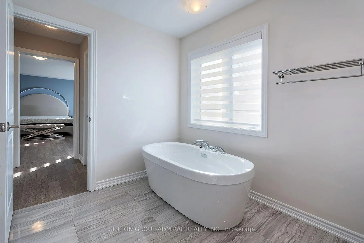
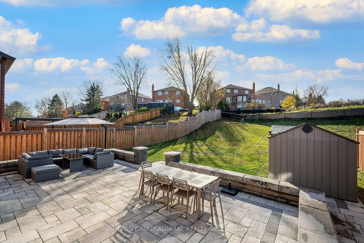
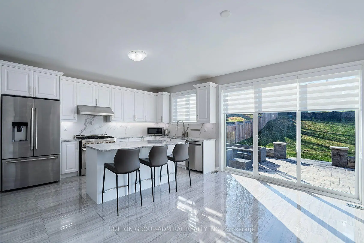
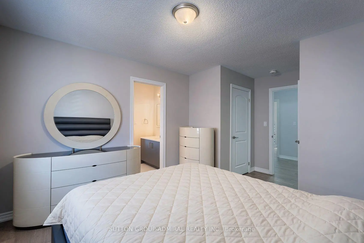
147 Bethpage Crescent! A rare opportunity to own an extensively upgraded, sophisticated, modern2022-built luxury detached home in Newmarket's Woodland Hill on an exceptional irregular ~7,309sq. ft. lot (Geo Warehouse)! Approx. 2,840 sq. ft. above grade (Builder), 5 bedrooms, 4 bathrooms &the balance of Tarion's 7-year warranty coverage. Approx. $240,000 in previously reported upgrades: $150K interior & $90K exterior, incl. ~$32K in JennAir appliances & ~$8,500security/camera system. Beautifully appointed, sun-filled main floor with 9-ft ceilings, premium engineered hardwood floors, upgraded staircase & interior doors, oversized 4-panelwindow, generous natural light, separate living & dining rooms & spacious family room with gas fireplace. Gourmet kitchen: stone countertops, centre island, abundant cabinetry, premium JennAir appliances, breakfast area with backyard walkout & butler's pantry/servery with beverage fridge. Primary suite: double-door entry, TWO walk-in closets & luxurious 5-pc ensuite with double vanity, freestanding tub & separate glass shower. Four additional bedrooms served by TWO shared 4-pc semi-ensuites; 5th bedroom features a windowed walk-in closet. Expansive, fully fenced backyard with generous lawn, professional landscaping, large stone patio, outdoor entertaining space & open views beyond. Striking curb appeal with covered front entry, interlock driveway, custom stone front steps & walkways. Attached double garage with exceptional 12'7" ceiling height, interior access & valuable vertical storage potential. Parking for 4 vehicles. Full unfinished basement with bathroom rough-in & VERY LARGEABOVE-GRADE WINDOW offers excellent future finishing potential. Near schools, parks, GO station, shopping & Upper Canada Mall. A distinctive home combining contemporary luxury, refined finishes, exceptional functionality & rare outdoor space in a newer community.
Features
- Facing: West

- Bedrooms: 5

- Bathrooms: 4

- Garages: 2

- Kitchens: 1

Details
- Lot size: 49.25 x 167.59 Feet

- Space: 2500-3000

- Tax: $ 8078.41

- N14184614

- Listing contracted with: SUTTON GROUP-ADMIRAL REALTY INC.
| Room | Size(M) | Description | |
|---|---|---|---|
| Living Rm | 3.20x2.80 | Hardwood Floor, Large Window, Open Concept |
|
| Dining Rm | 4.50x3.20 | Formal Rm, Hardwood Floor, Open Concept |
|
| Kitchen | 4.61x2.78 | Centre Island, Stone Counters, Stainless Steel Appl |
|
| Breakfast | 4.61x2.78 | Combined w/Kitchen, W/O To Yard, Large Window |
|
| Pantry | 0.00x0.00 | Pantry, B/I Appliances, Stone Counters |
|
| Family Rm | 4.43x4.49 | Hardwood Floor, Fireplace, Large Window |
|
| Primary B | 5.40x4.01 | 5 Pc Ensuite, His and Hers Closets, Walk-In Closet(s) |
|
| 2nd Br | 3.33x3.20 | Semi Ensuite, Hardwood Floor, Closet |
|
| 3rd Br | 4.72x3.37 | Semi Ensuite, Hardwood Floor, Closet |
|
| 4th Br | 4.26x3.33 | Semi Ensuite, Hardwood Floor, Closet |
|
| 5th Br | 3.43x3.04 | Semi Ensuite, Walk-In Closet(s), Large Window |
| Bathroom | Pieces | Level | |
|---|---|---|---|
| 1xBath | 2 pcs | Main |
|
| 1xBath | 5 pcs | Second |
|
| 2xBaths | 4 pcs | Second |
Property Summary
Located close to the intersection of Davis Drive & Bathurst Street, 147 Bethpage Cres is a 5 bedrooms 4 washrooms Detached. The unit has a Double Built-In Parking Spaces. The property has many nice features including Upgraded Insulation, Storage, Carpet Free, Built-In Oven, Bar Fridge and Auto Garage Door Remot. Living Room Rm, Dinning Room Rm, Kitchen, Breakfast Room, Pantry and Family Room Rm are on the Main floor.Home Market Analysis
For Sale
For Lease
Comparable home values have decreased 17.4% compared with the same period last year.
Rent levels have decreased 21.1% compared with the same period last year.
How This Home Compares
Local Area Profile
This property is located in an area with a high level of homeownership with housing made up primarily of detached homes. Approximately 45% of residents hold a bachelor's degree or higher, while about 24% have a college credential. The large majority of local commuters travel by car.
School Information
Elementary Schools
-
Catholic French Immersion school
Rank: 963 out of 3022 (Score: 6.9)Distance to school: 5.5 km (~16 min drive) -
Catholic Gifted program school
Rank: 626 out of 3022 (Score: 7.4)Distance to school: 17.4 km (~52 min drive) Secondary Schools
-
Catholic Home school
Rank: 259/746 (Score: 6.8) 5 year average: 195/746 (Score: 7.0)Distance to school: 4.6 km (~14 min drive) -
Catholic AP program school
Rank: 259/746 (Score: 6.8) 5 year average: 195/746 (Score: 7.0)Distance to school: 4.6 km (~14 min drive) -
Rank: 259/746 (Score: 6.8) 5 year average: 195/746 (Score: 7.0)Distance to school: 4.6 km (~14 min drive)