Central Newmarket, Newmarket, L3Y 1P8

Description
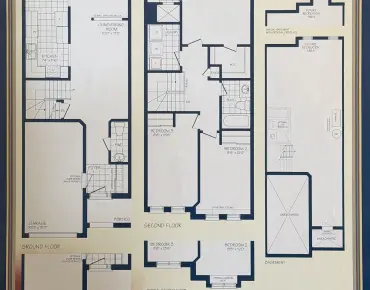
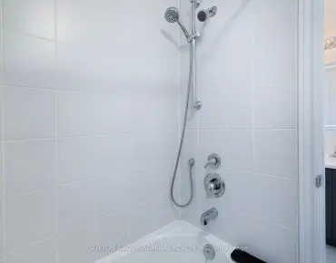
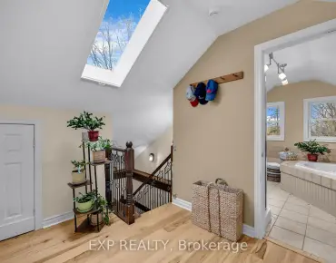
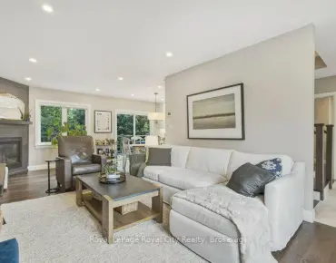
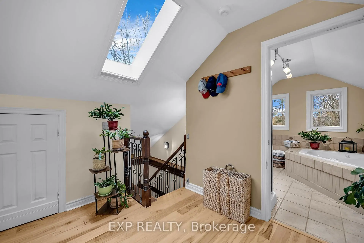
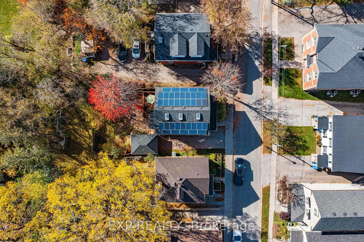
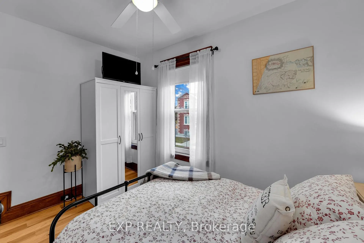
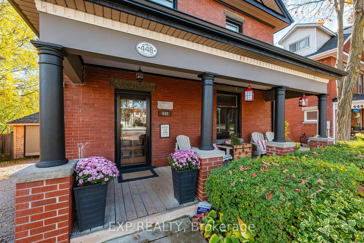
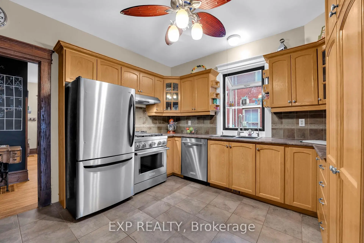
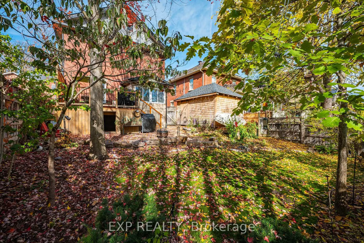
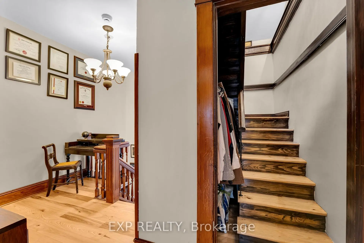
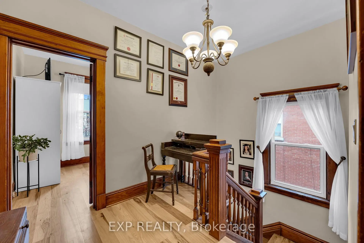
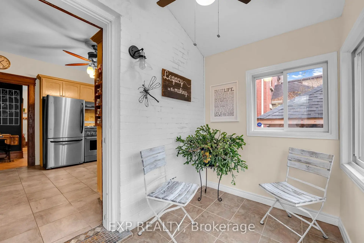
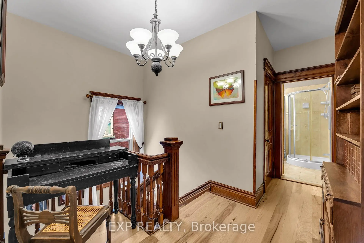
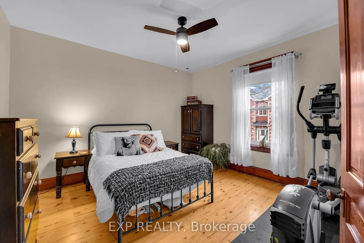
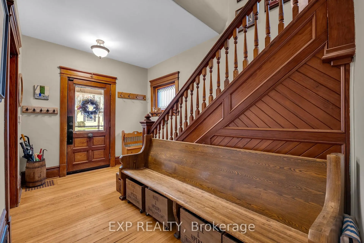
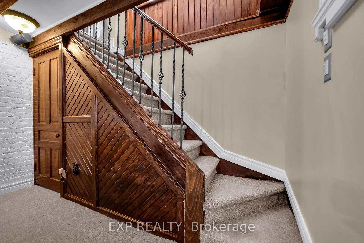
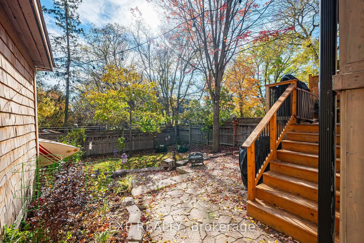
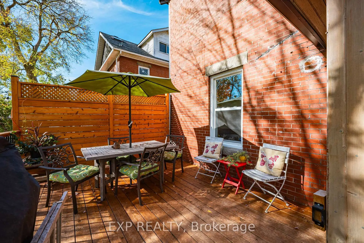
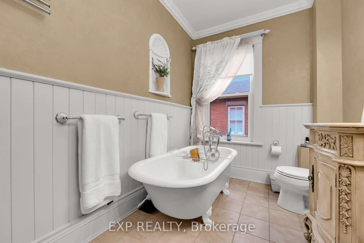
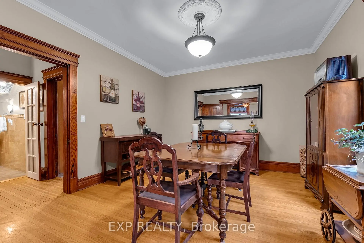
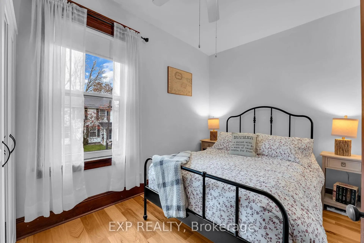
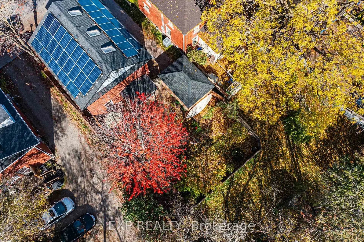
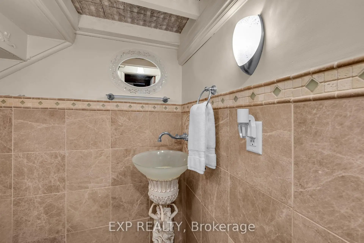
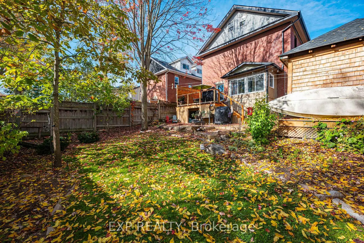
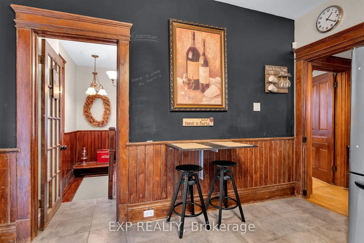
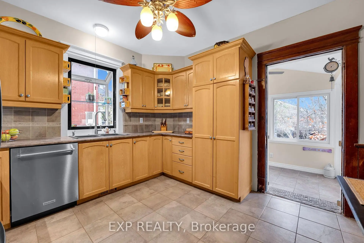
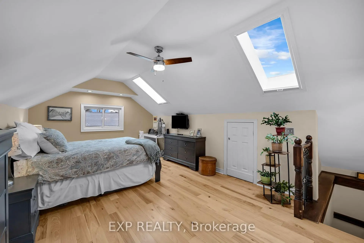
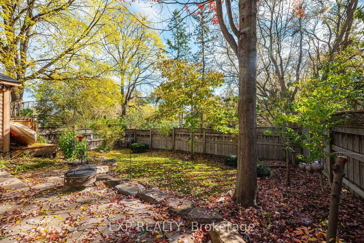
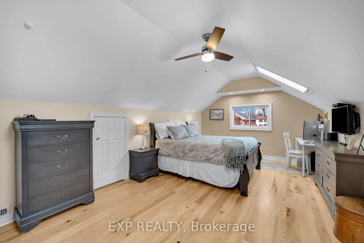
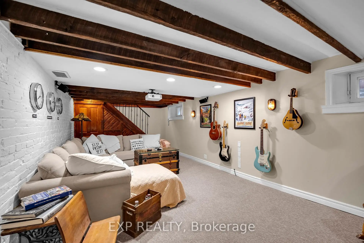
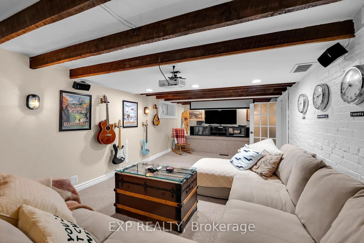
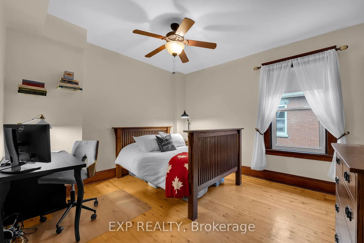
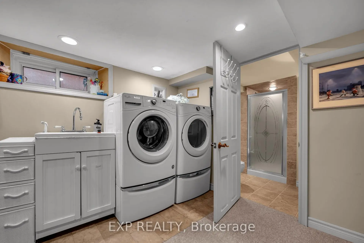
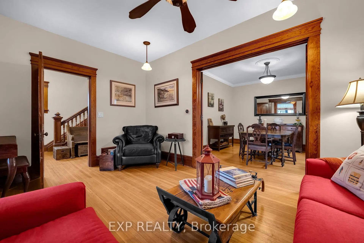
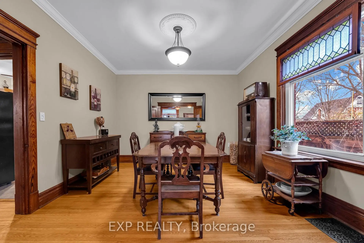
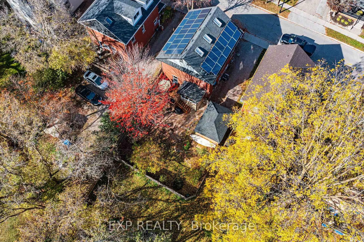
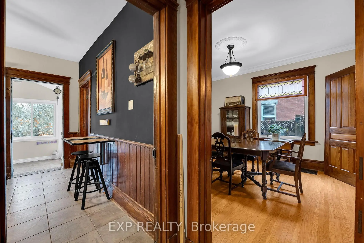
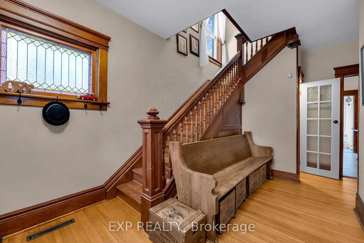
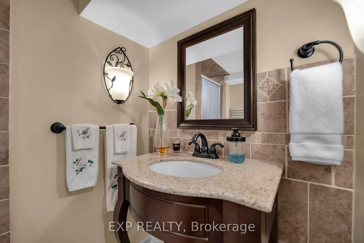
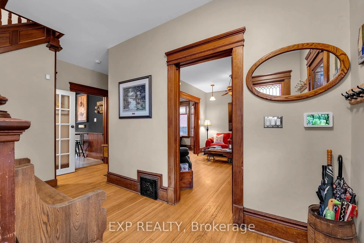
Timeless Elegance, Unmatched Character & Architectural Charm in Downtown Newmarket! A rare opportunity to own an exceptional 4-bedroom, 4-bathroom Century Home where timeless character meets modern comfort. Thoughtfully preserved and beautifully updated, this remarkable residence showcases original wood trim, hardwood flooring, distinctive details, and a stunning stained-glass feature incorporated into an original window. The inviting main floor offers gracious living and dining spaces, a cleverly designed 2-piece powder room beneath the staircase, a well-appointed kitchen with beautiful wainscoting, blackboard chalk wall, abundant cabinetry and storage. A bright sunroom with heated floors provides a wonderful year-round retreat and opens directly to a newer deck overlooking mature trees and a peaceful, private setting. Upstairs, three spacious bedrooms are complemented by a beautifully renovated bathroom. The entire third floor is dedicated to the private primary retreat, featuring two skylights and a luxurious 4-piece ensuite with an additional skylight, filling the space with natural light. The finished lower level is designed for entertaining, featuring a dedicated media room with TV, projector, and screen, plus a separate laundry room and 3-piece bathroom. Outside, mature trees create a serene sense of privacy rarely found in the heart of downtown. Shops, exceptional restaurants, Fairy Lake, and nearby walking and hiking trails are just moments away. A truly special home rich in history, craftsmanship, warmth, and charm-offering the best of heritage living with modern comforts in an enviable downtown Newmarket location.
Features
- Facing: South

- Bedrooms: 4

- Bathrooms: 4

- Garages: 1

- Kitchens: 1

Details
- Lot size: 45.00 x 88.95 Feet

- Space: 1500-2000

- Tax: $ 4972.03

- N14169788

- Listing contracted with: EXP REALTY
| Room | Size(M) | Description | |
|---|---|---|---|
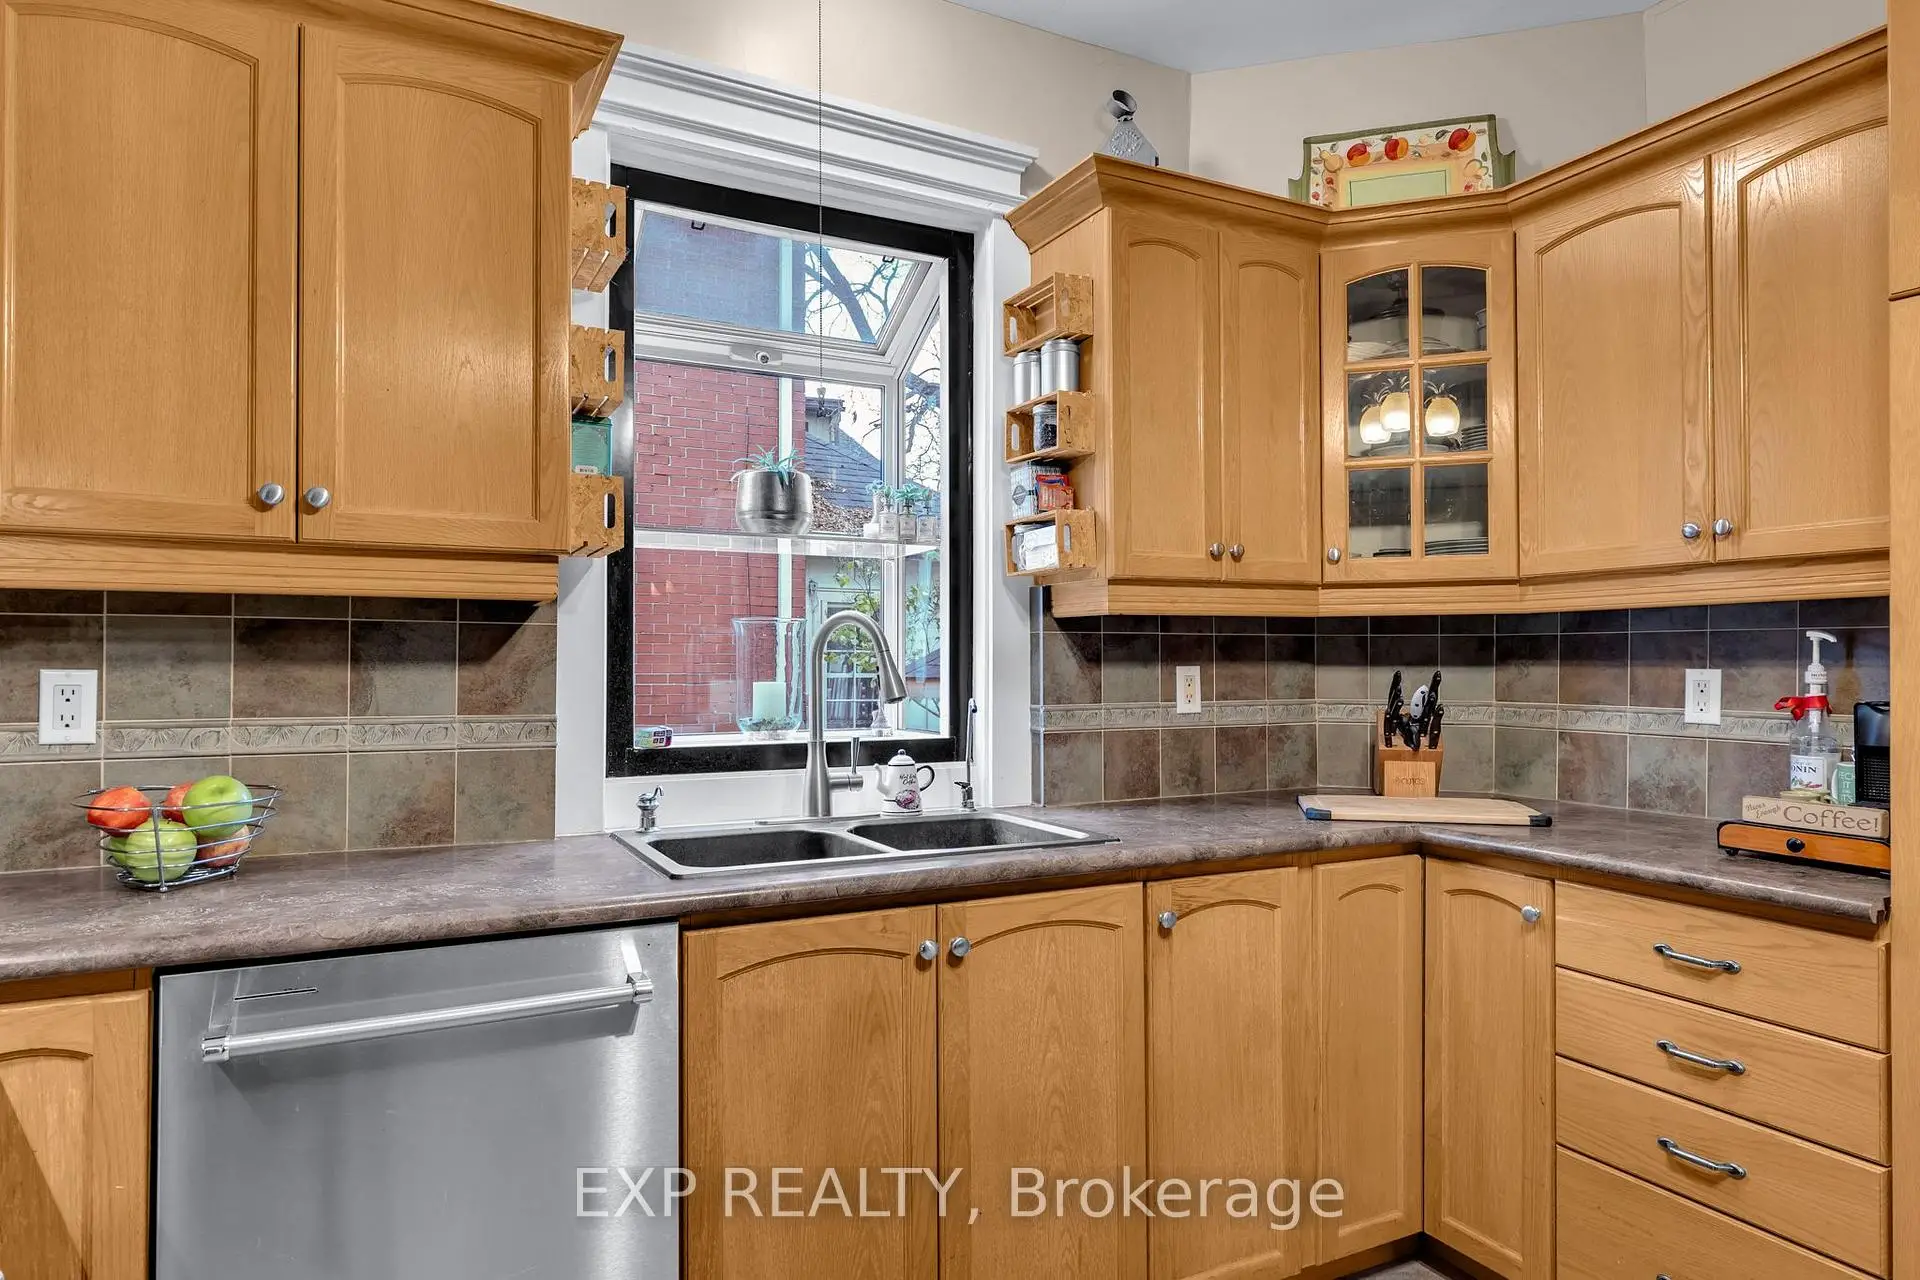
| Kitchen | 3.50x3.65 | Tile Floor, Stainless Steel Appl, Wainscoting |
|
| Kitchen | 3.63x3.45 | Tile Floor, Stainless Steel Appl, Wainscoting |
|
| Living Rm | 4.58x3.20 | Hardwood Floor, Large Window, Overlooks Dining |
|
| Living Rm | 4.30x | Hardwood Floor, Large Window, Overlooks Dining |
|
| Dining Rm | x | Hardwood Floor, Crown Moulding, Overlooks Living |
|
| Dining Rm | 4.19x3.61 | Hardwood Floor, Crown Moulding, Overlooks Living |
|
| Sunroom | 2.46x1.93 | Tile Floor, Heated Floor, W/O To Deck |
|
| Sunroom | 2.66x1.67 | Tile Floor, Heated Floor, W/O To Deck |
|
| Primary B | 5.78x3.65 | Hardwood Floor, Skylight, 4 Pc Ensuite |
|
| Primary B | 5.73x3.75 | Hardwood Floor, Skylight, 4 Pc Ensuite |
|
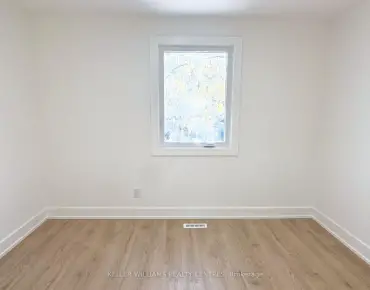
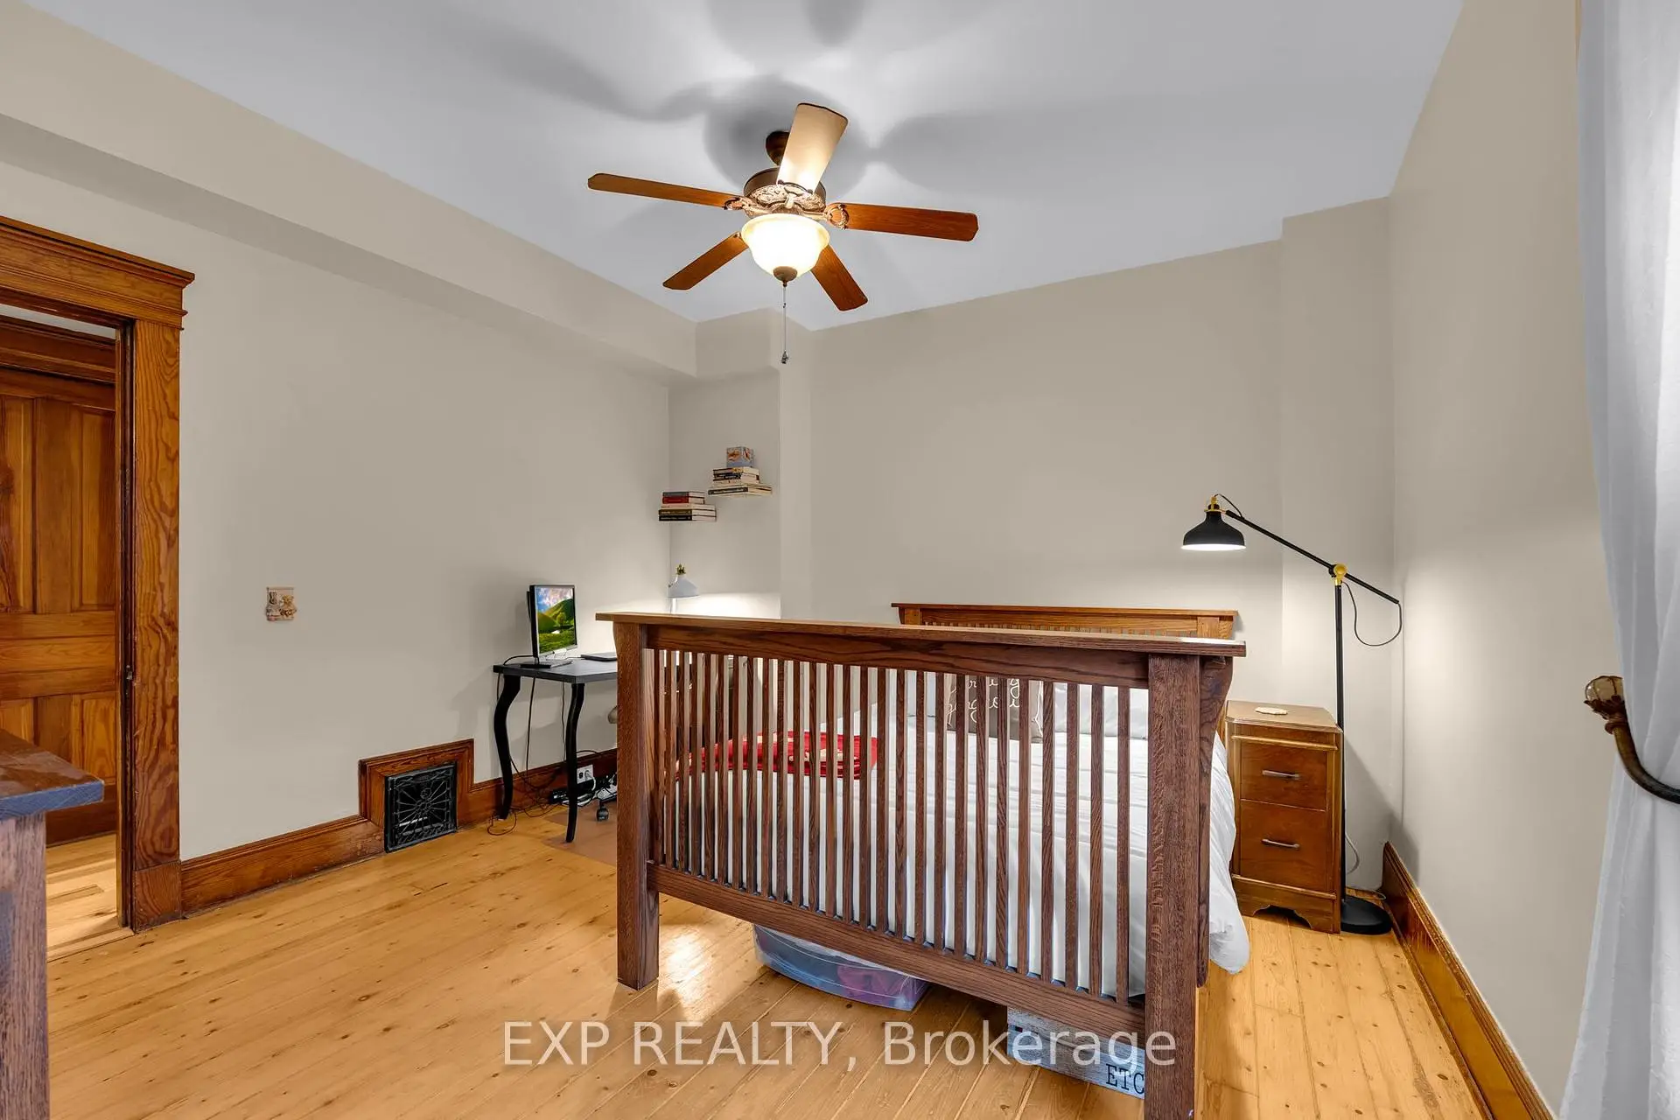
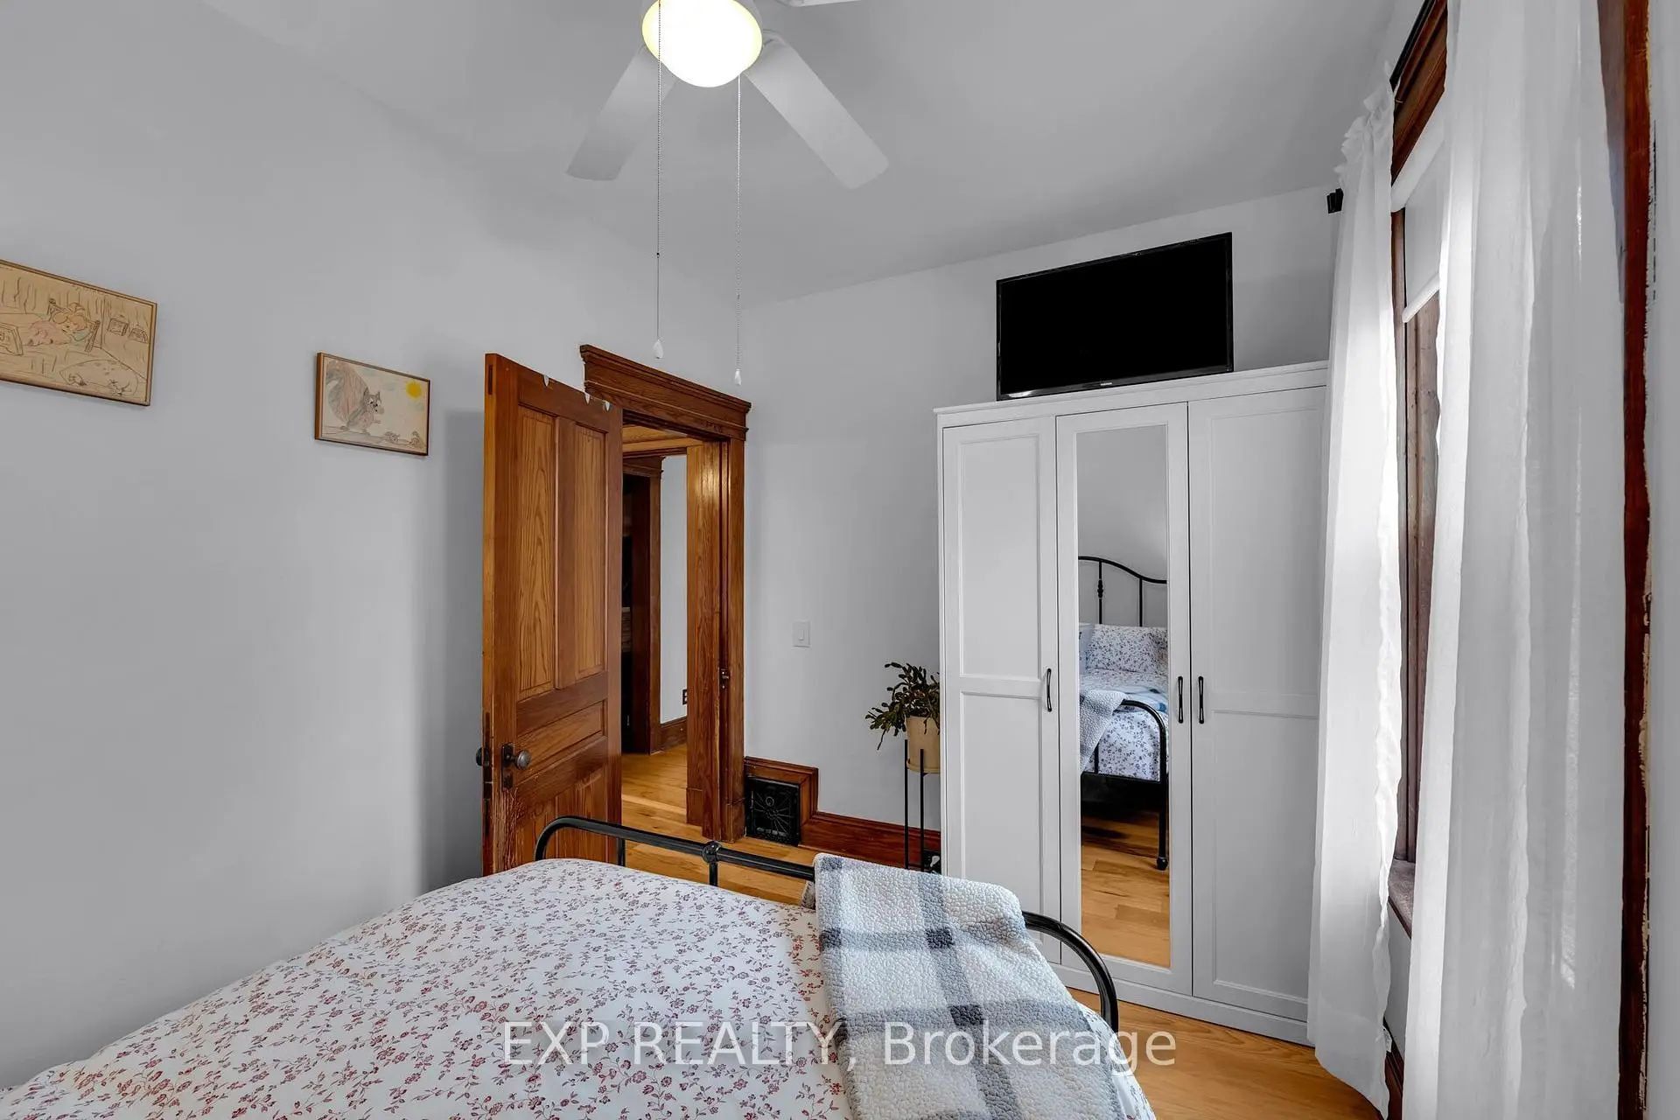
| 2nd Br | 3.81x3.61 | Hardwood Floor, Ceiling Fan(s), Window |
|
| 2nd Br | 3.80x3.55 | Hardwood Floor, Ceiling Fan(s), Window |
| Bathroom | Pieces | Level | |
|---|---|---|---|
| 1xBath | 2 pcs | Main |
|
| 1xBath | 5 pcs | Second |
|
| 1xBath | 4 pcs | Upper |
|
| 1xBath | 3 pcs | Basement |
Property Summary
Located close to the intersection of Main St and Timothy St, 448 Timothy St is a 4 bedrooms 4 washrooms Detached. The unit has a Single Detached Parking Space. The property has many nice features including Water Softener and Water Heater Owned. Kitchen, Kitchen, Living Room Rm, Living Room Rm, Dinning Room Rm, Dinning Room Rm, Sunroom and Sunroom are on the Main floor; Primary B and Primary B are on the upper floor.Home Market Analysis
For Sale
For Lease
Comparable home values have decreased 5.6% compared with the same period last year.
Rent levels have decreased 33.3% compared with the same period last year.
How This Home Compares
Local Area Profile
This property is located in an area with a significant rental housing presence with a mix of detached homes and apartments and condominiums. Approximately 48% of residents hold a bachelor's degree or higher, while about 20% have a college credential. The large majority of local commuters travel by car.
School Information
Elementary Schools
-
Home schoolRank: 1366 out of 3022 (Score: 6.3)Distance to school: 0.4 km (~8 min walk)
-
French Immersion school
Rank: 2196 out of 3022 (Score: 5.0)Distance to school: 0.9 km (~17 min walk) -
Distance to school: 1.8 km (~32 min walk)
-
Rank: 963 out of 3022 (Score: 6.9)Distance to school: 3.1 km (~9 min drive)
-
Catholic Gifted program school
Rank: 626 out of 3022 (Score: 7.4)Distance to school: 17.6 km (~53 min drive) Secondary Schools
-
Rank: 48/746 (Score: 8.5) 5 year average: 44/746 (Score: 8.1)Distance to school: 2.0 km (~6 min drive)
-
Rank: 48/746 (Score: 8.5) 5 year average: 44/746 (Score: 8.1)Distance to school: 2.0 km (~6 min drive)
-
Arts program school
Rank: 219/746 (Score: 7.0) 5 year average: 257/746 (Score: 6.6)Distance to school: 1.6 km (~30 min walk) -
AP program school
Rank: 1/746 (Score: 10.0) 5 year average: 2/746 (Score: 9.3)Distance to school: 6.9 km (~21 min drive) -
Catholic Home school
Rank: 259/746 (Score: 6.8) 5 year average: 195/746 (Score: 7.0)Distance to school: 1.6 km (~28 min walk) -
Rank: 259/746 (Score: 6.8) 5 year average: 195/746 (Score: 7.0)Distance to school: 1.6 km (~28 min walk)
-
Rank: 259/746 (Score: 6.8) 5 year average: 195/746 (Score: 7.0)Distance to school: 1.6 km (~28 min walk)