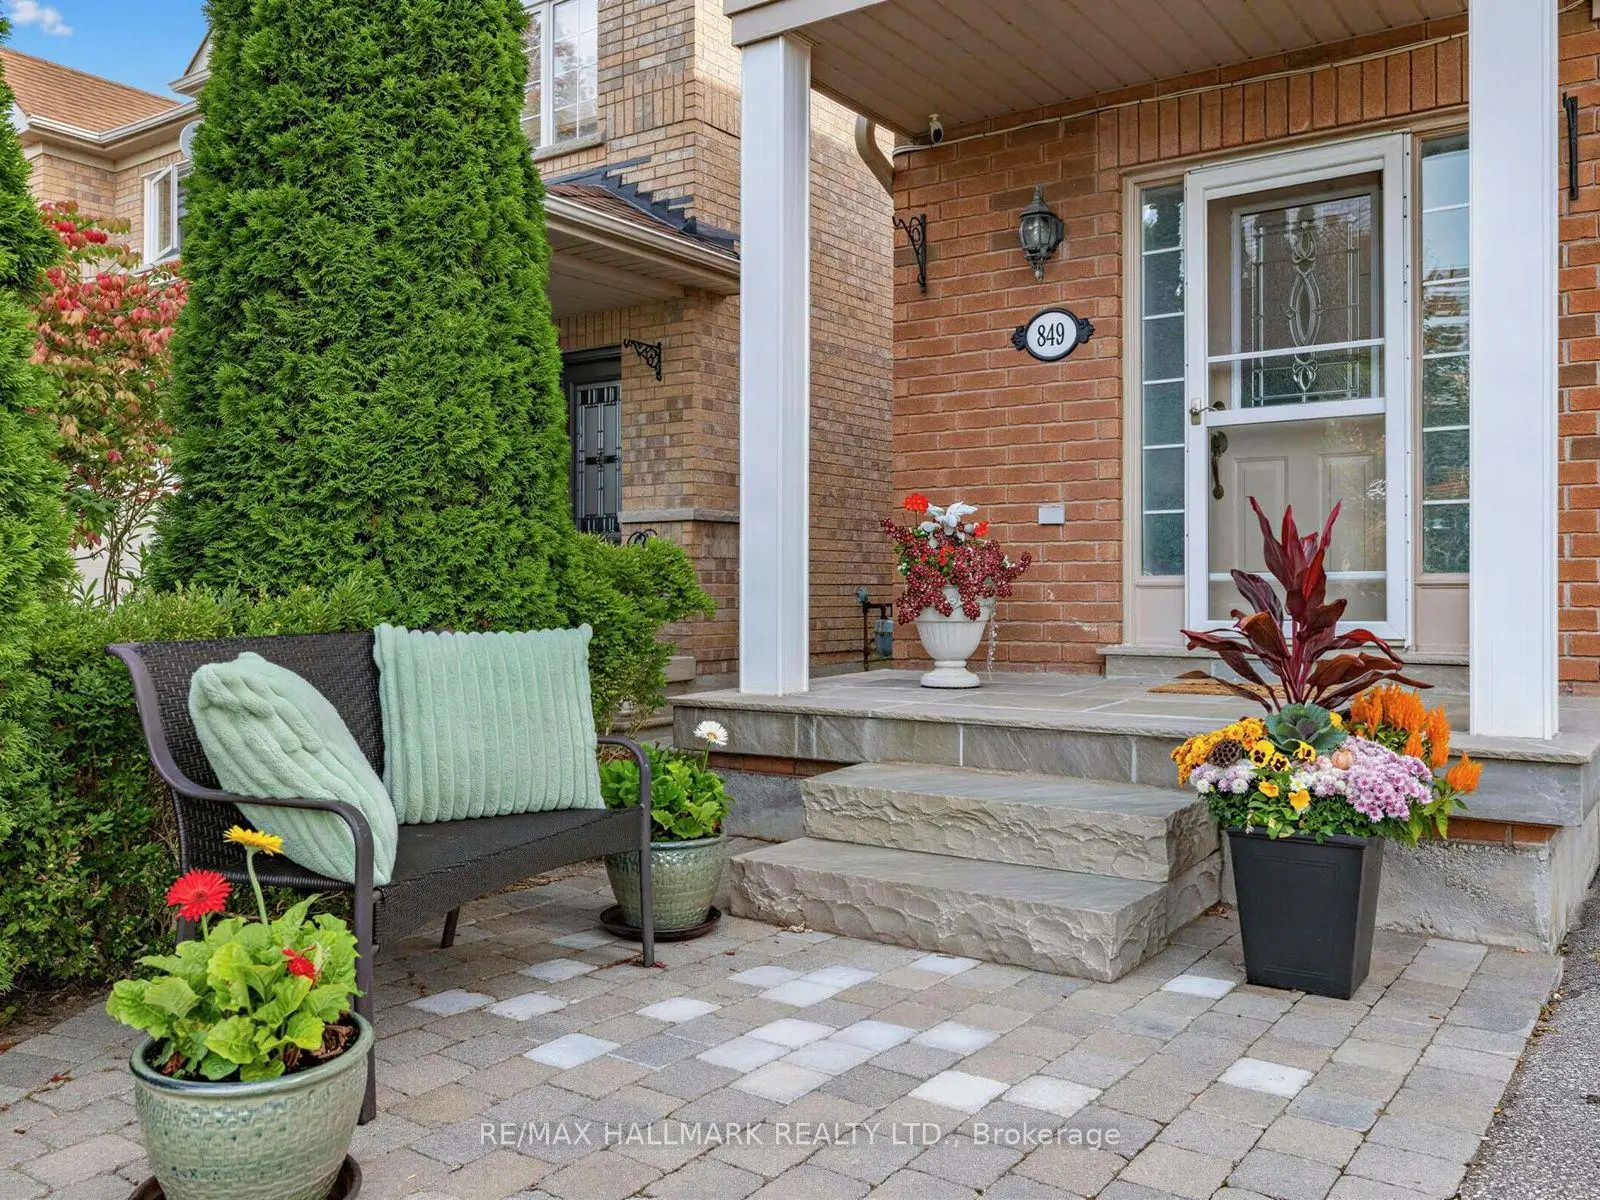
Summerhill Estates, Newmarket, L3X 2V1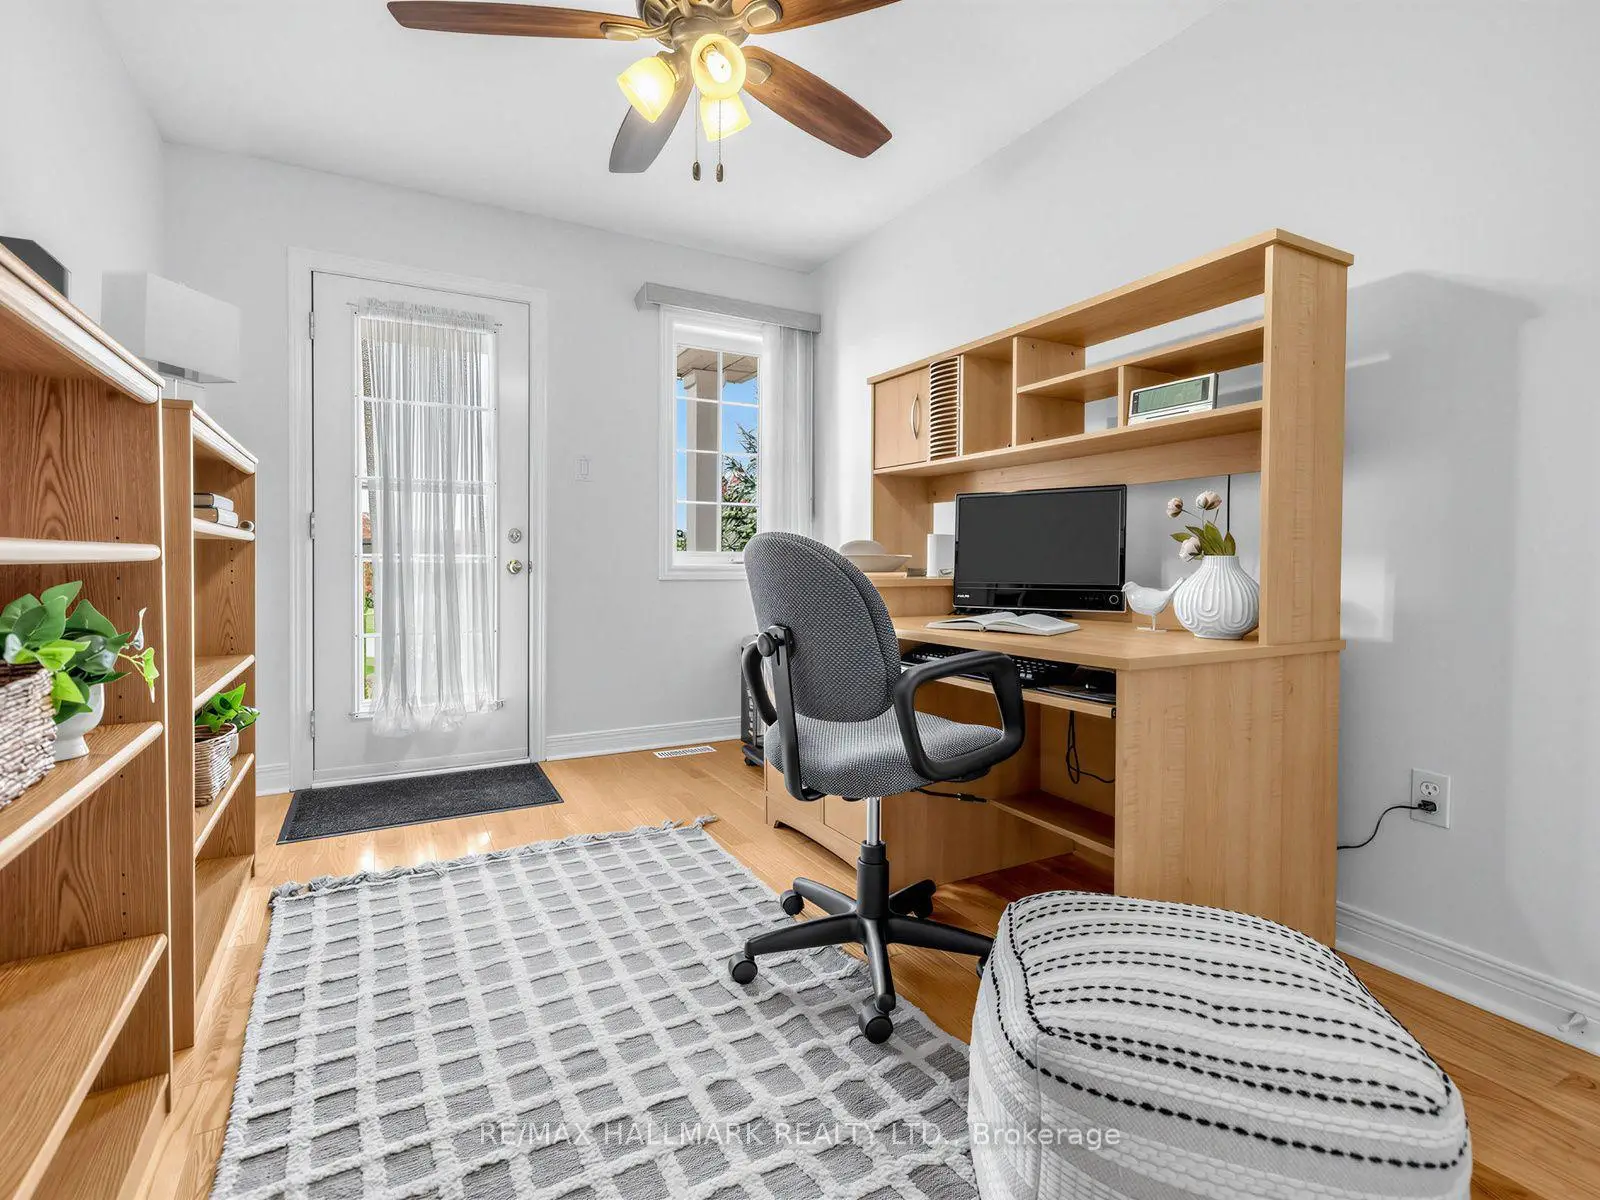

Description
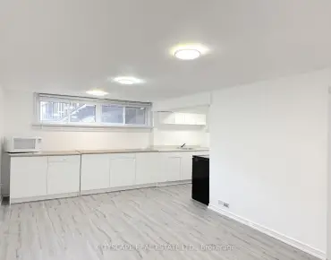
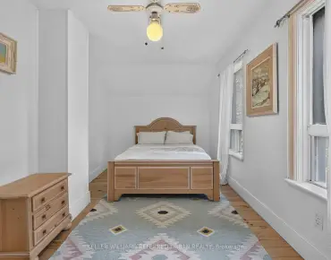
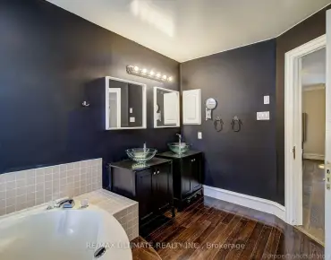
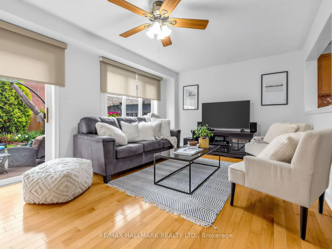
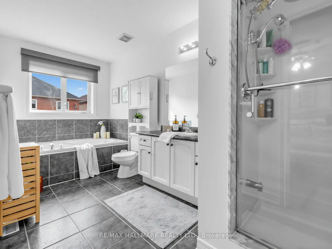
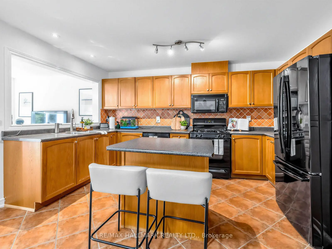
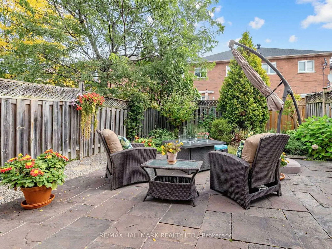
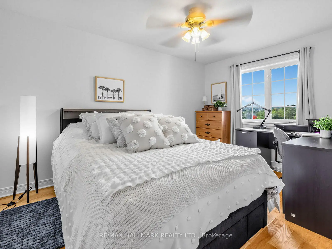
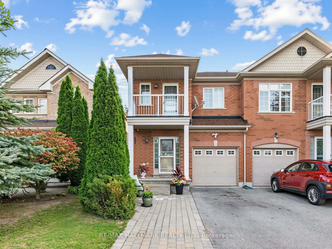
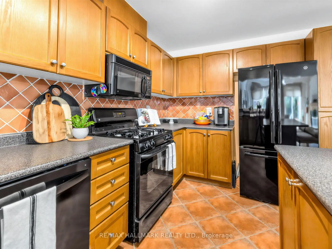
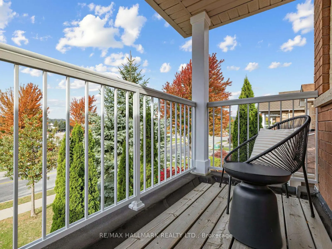
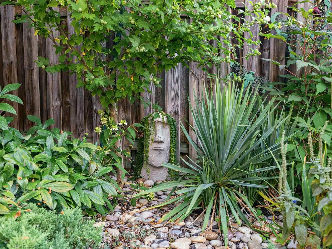
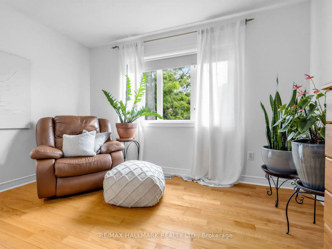
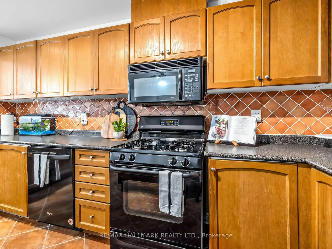
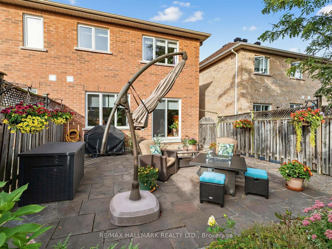
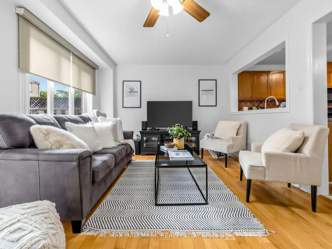
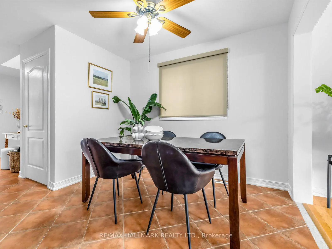
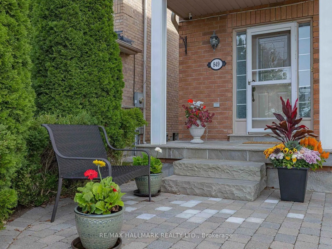
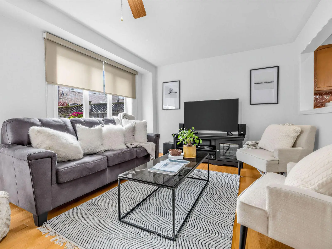
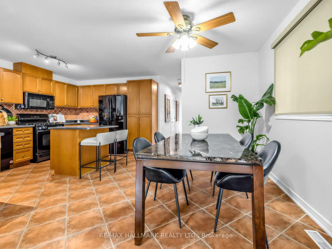
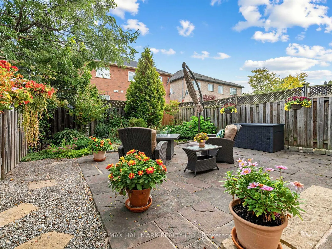
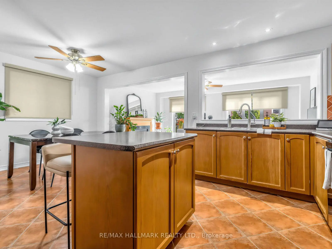
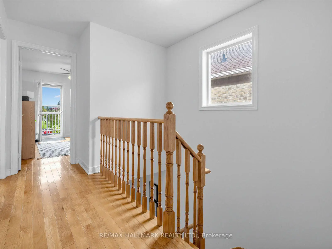
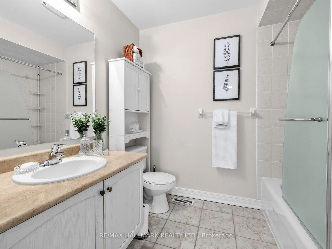
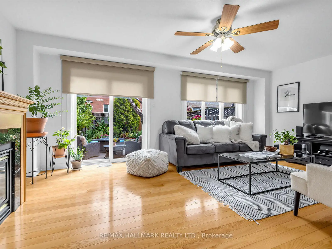
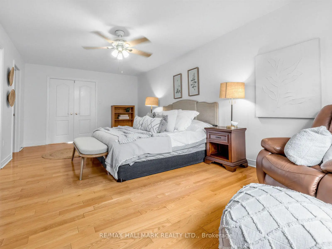
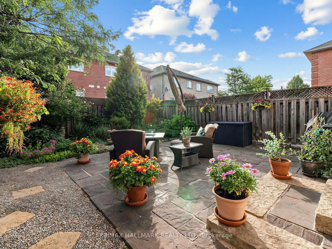
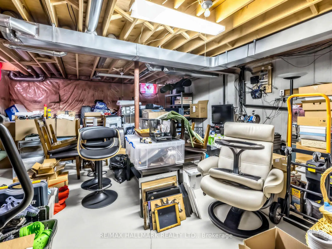
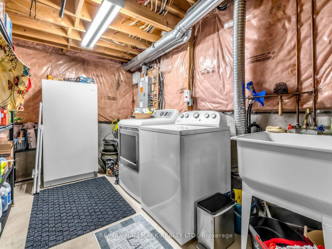
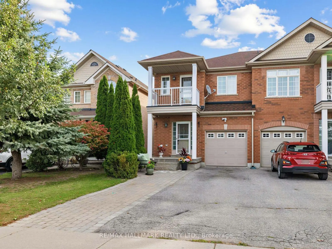
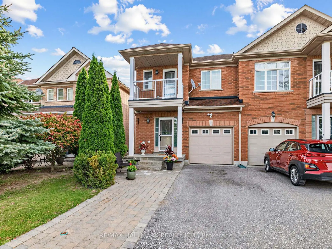
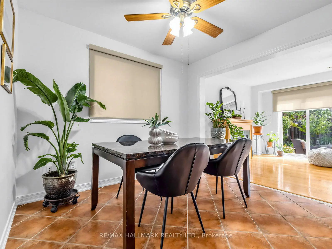
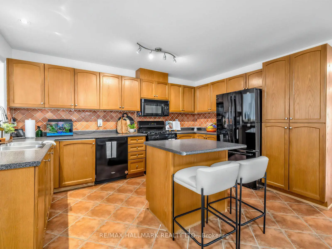
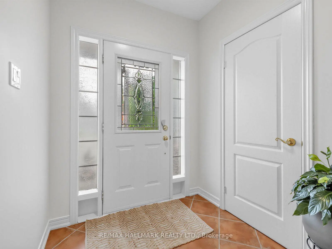
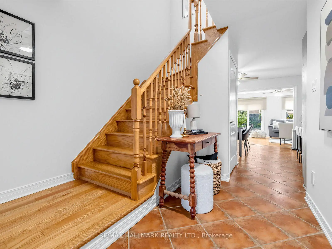
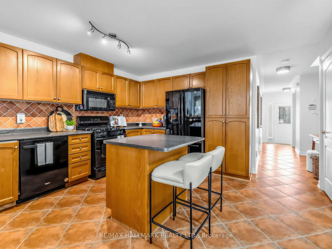
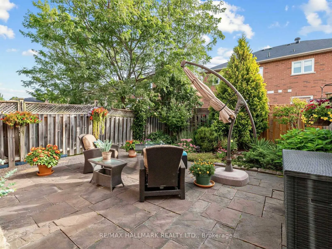
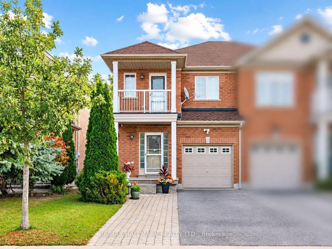
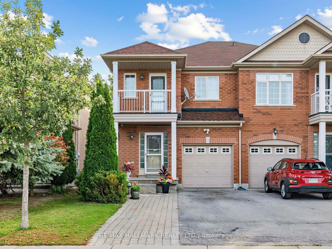
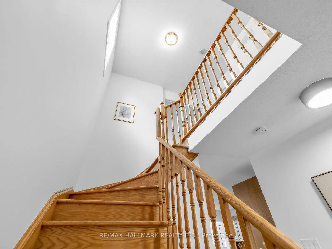
Welcome to 849 Joe Persechini Drive, a beautifully maintained home offering stylish finishes, functional living spaces, and an unbeatable Newmarket location. A spacious, welcoming foyer with direct garage access sets the tone for this thoughtfully designed home. The bright open-concept kitchen features a centre island, generous pantry, and seamless flow into the living and dining areas-perfect for everyday living and entertaining. Hardwood flooring throughout the main and second floors adds warmth and elegance, while the spacious primary suite offers a comfortable sitting area and a large 4-piece ensuite. The versatile third bedroom, complete with its own private balcony, is ideal as a home office, guest room, or additional living space. Step outside to a beautifully landscaped, low-maintenance backyard featuring flagstone, established perennials, and a fire table-creating the perfect setting for relaxing or hosting family and friends. A double gas line provides added flexibility for BBQs and outdoor cooking. Enjoy a fantastic location just minutes from Joe Persechini Park, Armstrong Family Park, and the scenic Tom Taylor Trail system, with endless walking and cycling opportunities. Close to Upper Canada Mall, shopping, restaurants, cafés, everyday amenities, and a short drive to Historic Downtown Newmarket, Fairy Lake, and Riverwalk Commons for year-round events and entertainment.
Features
- Facing: East

- Bedrooms: 3

- Bathrooms: 3

- Garages: 1

- Kitchens: 1

Details
- Lot size: 24.28 x 103.97 Feet

- Space: 1500-2000

- Tax: $ 4650.36

- N13848924

- Listing contracted with: RE/MAX HALLMARK REALTY LTD.
| Room | Size(M) | Description | |
|---|---|---|---|
| Kitchen | 4.30x2.87 | Pot Lights, Centre Island, Tile Floor |
|
| Dining Rm | 3.05x2.87 | Pot Lights, Large Window, Tile Floor |
|
| Living Rm | 3.48x5.73 | Fireplace, W/O To Yard, Hardwood Floor |
|
| Primary B | 6.61x3.57 | Walk-In Closet(s), 4 Pc Ensuite, Hardwood Floor |
|
| 2nd Br | 4.24x2.99 | Overlooks Frontyard, Closet, Hardwood Floor |
|
| 3rd Br | 3.66x2.71 | Balcony, Overlooks Frontyard, Hardwood Floor |
| Bathroom | Pieces | Level | |
|---|---|---|---|
| 1xBath | 2 pcs | Main |
|
| 2xBaths | 4 pcs | Second |
Property Summary
Located close to the intersection of Yonge St & St John's Sideroad, 849 Joe Persechini Dr is a 3 bedrooms 3 washrooms Semi-Detached. The unit has a Single Attached Parking Space. The property has many nice features including Central Vacuum, Rough-In Bath, Other, Carpet Free and Auto Garage Door Remot. Kitchen, Dinning Room Rm and Living Room Rm are on the Main floor.Local Area Profile
This property is located in a predominantly owner-occupied residential area with a mix of detached homes and townhouses. Approximately 47% of residents hold a bachelor's degree or higher, while about 24% have a college credential. The large majority of local commuters travel by car.
School Information
Elementary Schools
-
Home schoolRank: 888 out of 3022 (Score: 7.0)Distance to school: 0.7 km (~13 min walk)
-
French Immersion school
Rank: 516 out of 3022 (Score: 7.6)Distance to school: 1.3 km (~23 min walk) -
Distance to school: 3.9 km (~12 min drive)
-
Rank: 963 out of 3022 (Score: 6.9)Distance to school: 6.0 km (~18 min drive)
-
Catholic Gifted program school
Rank: 175 out of 3022 (Score: 8.5)Distance to school: 16.4 km (~49 min drive) Secondary Schools
-
AP program school
Rank: 276/746 (Score: 6.7) 5 year average: 233/746 (Score: 6.8)Distance to school: 0.5 km (~9 min walk) -
Rank: 48/746 (Score: 8.5) 5 year average: 44/746 (Score: 8.1)Distance to school: 4.0 km (~12 min drive)
-
Arts program school
Rank: 219/746 (Score: 7.0) 5 year average: 257/746 (Score: 6.6)Distance to school: 4.6 km (~14 min drive) -
Rank: 1/746 (Score: 10.0) 5 year average: 2/746 (Score: 9.3)Distance to school: 4.4 km (~13 min drive)
-
Catholic Home school
Rank: 244/746 (Score: 6.9) 5 year average: 262/746 (Score: 6.6)Distance to school: 3.3 km (~10 min drive) -
Rank: 244/746 (Score: 6.9) 5 year average: 262/746 (Score: 6.6)Distance to school: 3.3 km (~10 min drive)
-
Rank: 259/746 (Score: 6.8) 5 year average: 195/746 (Score: 7.0)Distance to school: 4.3 km (~13 min drive)