Huron Heights-Leslie Valley, Newmarket, L3Y 5B7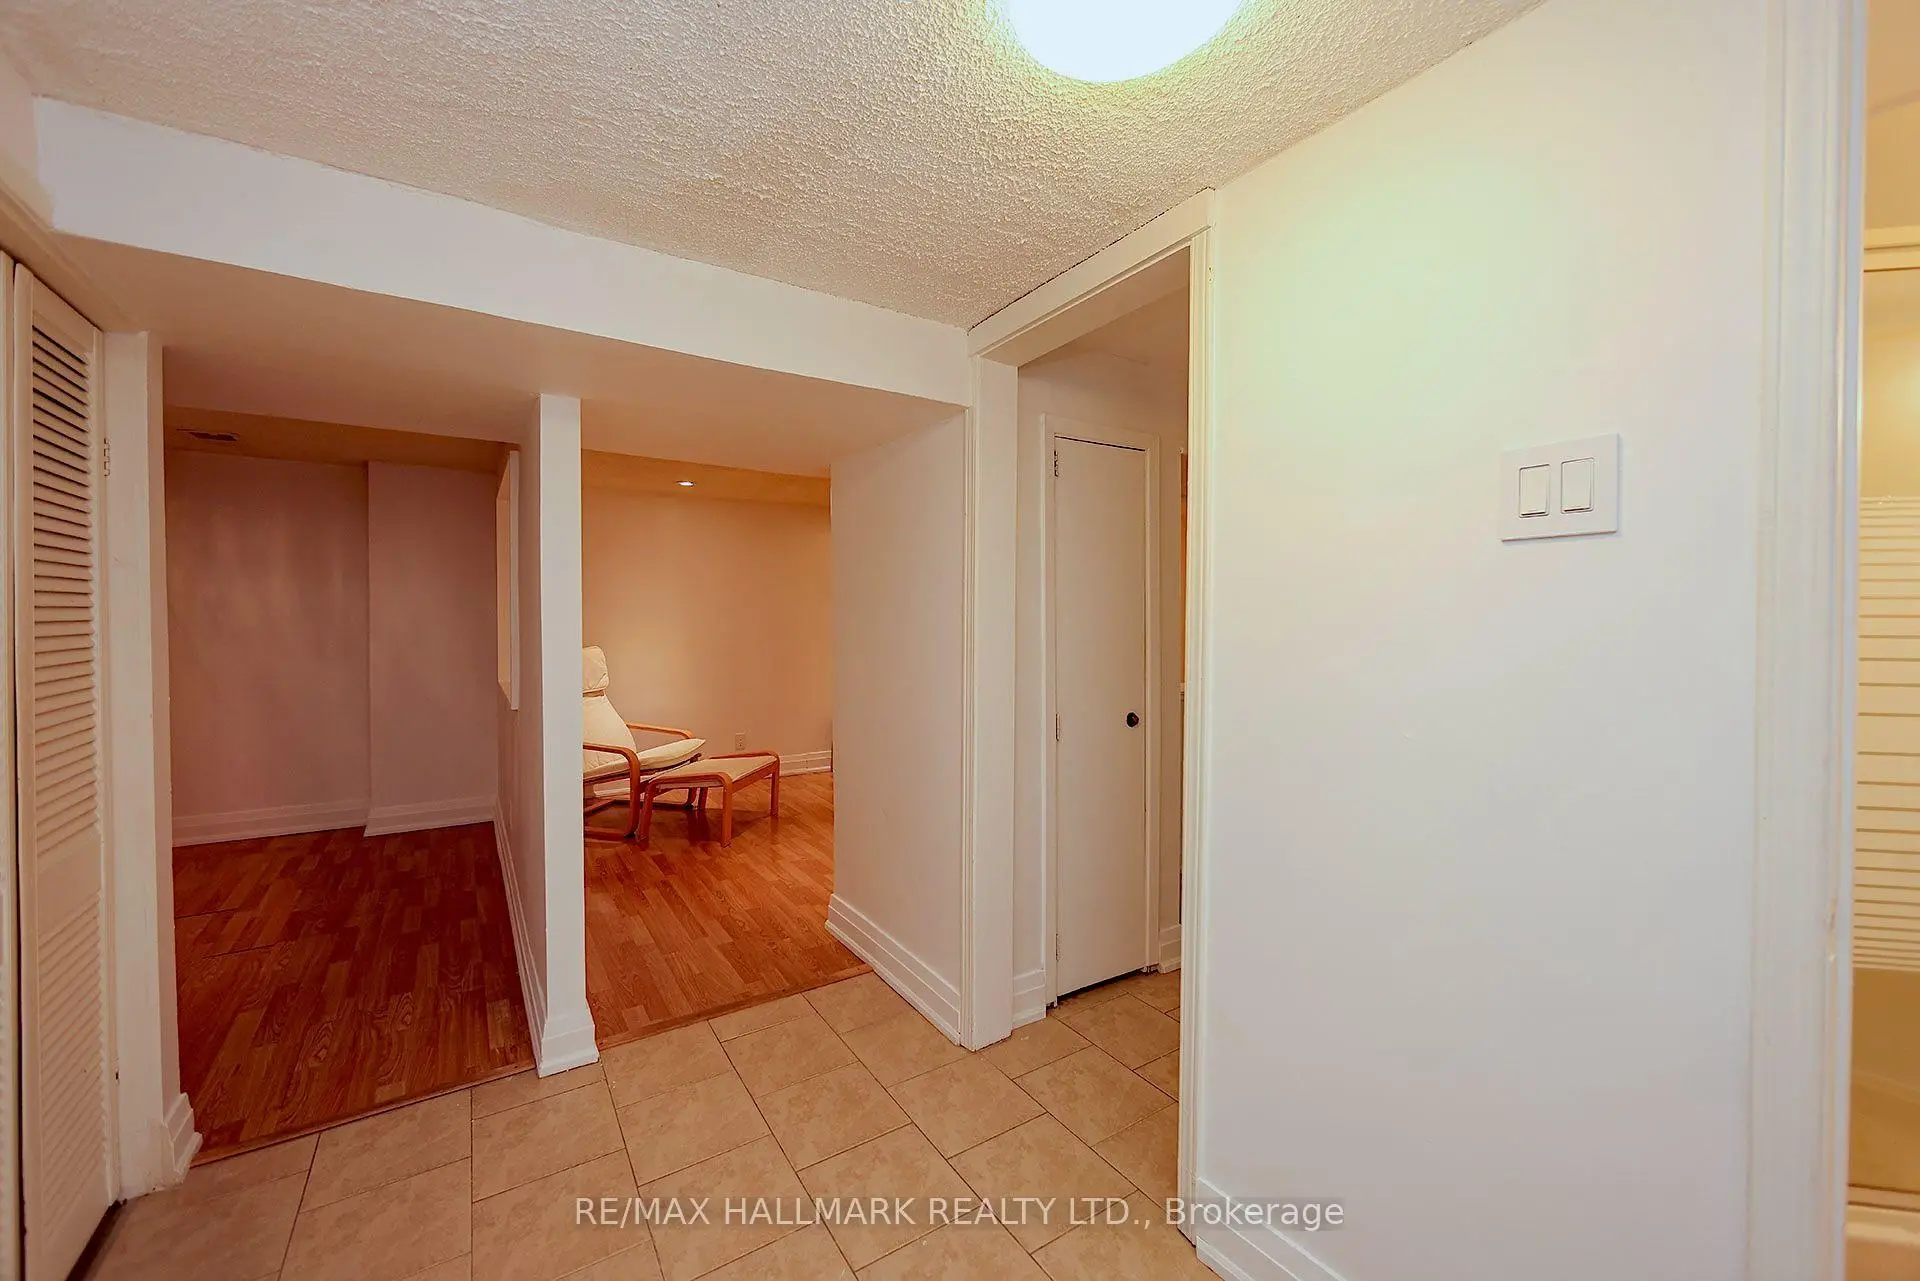

Description
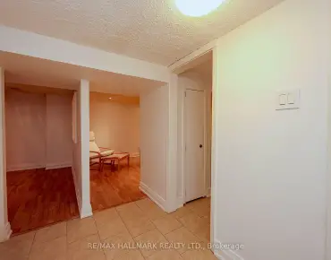
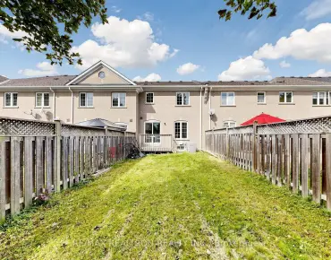
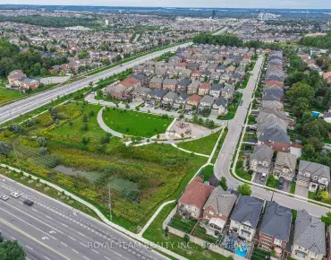
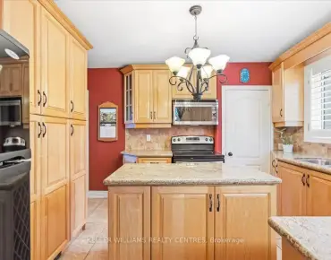
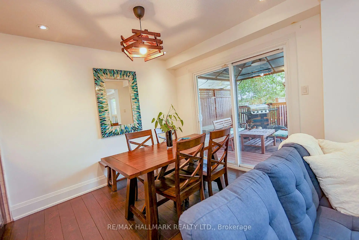
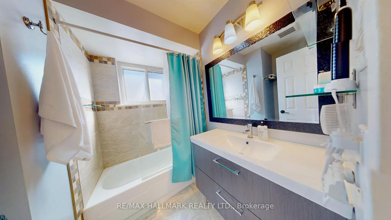
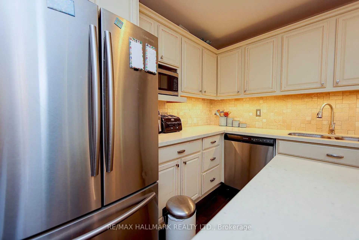
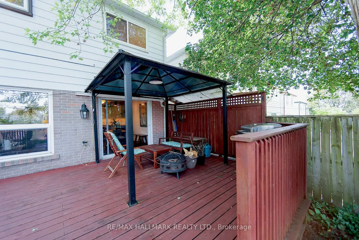
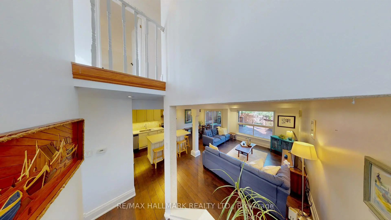
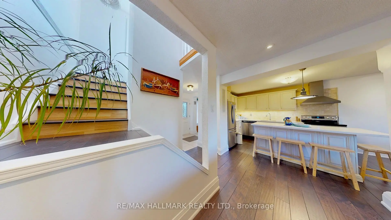
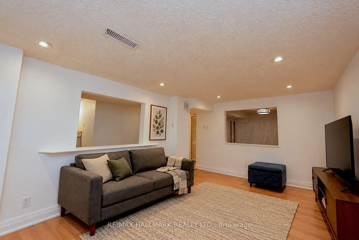
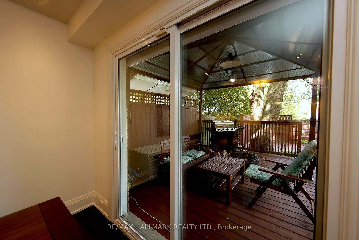
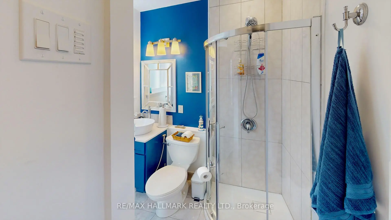
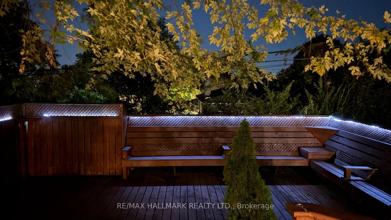
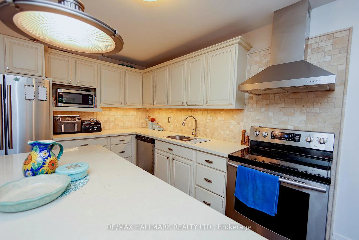
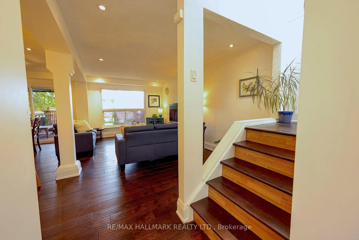
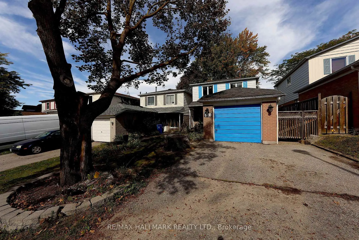
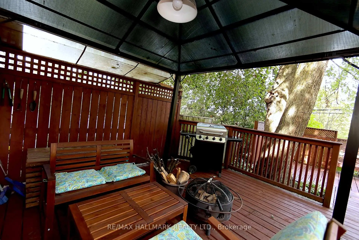
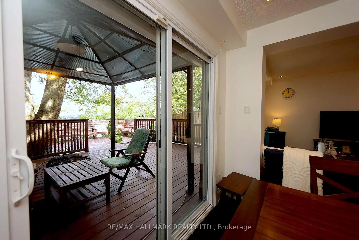
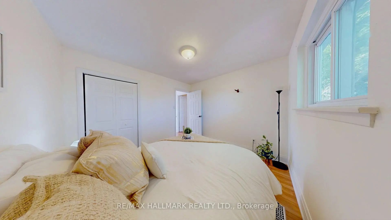
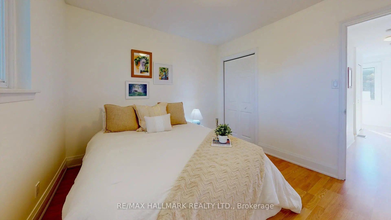
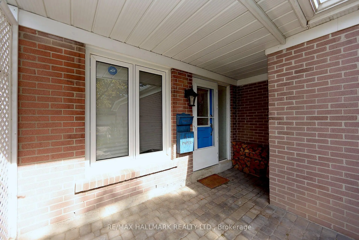
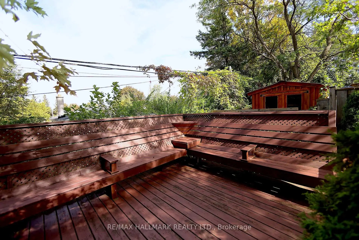
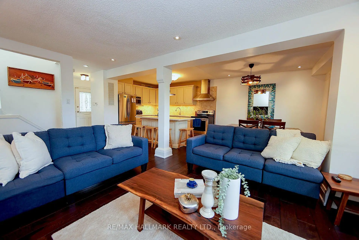
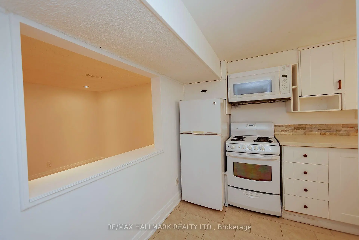
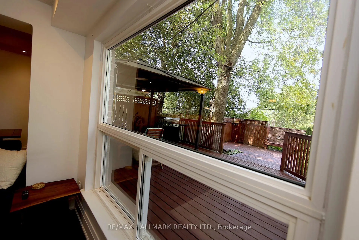
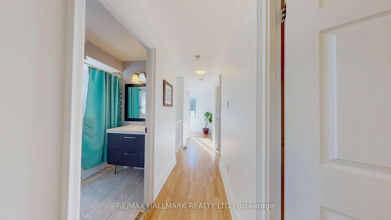
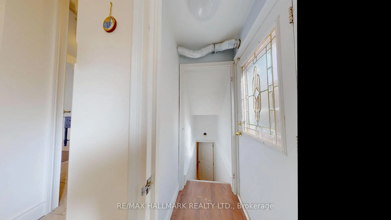
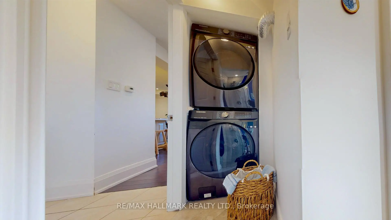
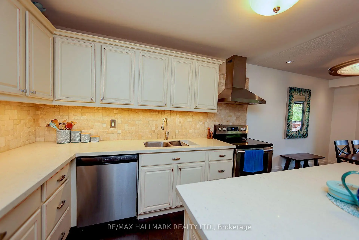
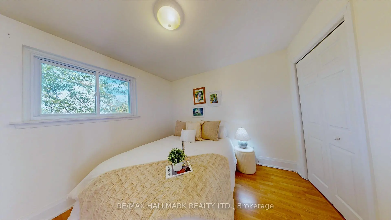
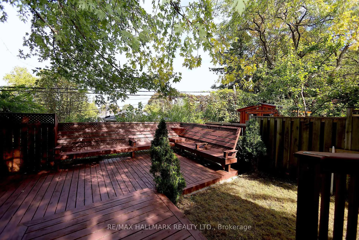
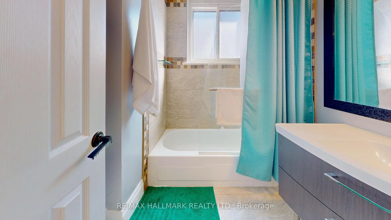
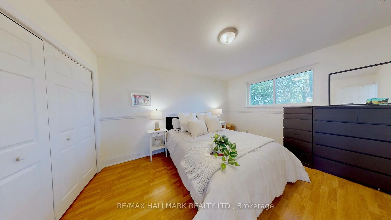
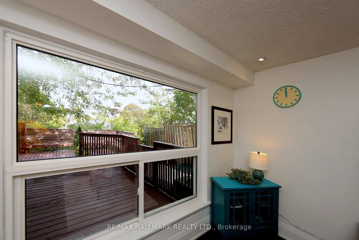
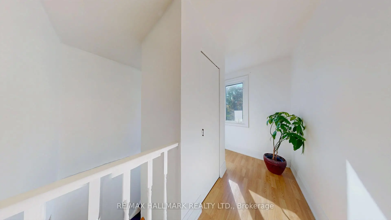
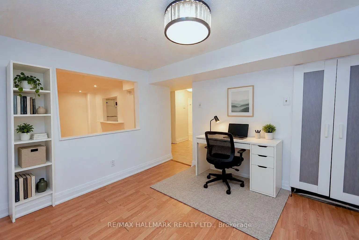
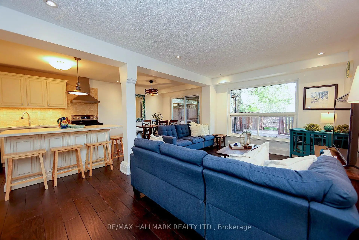
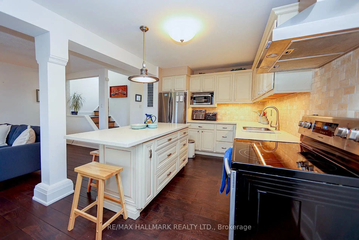
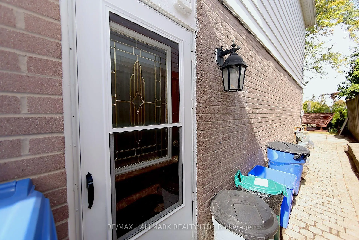
Stylish & Cozy Upgraded Home with Stunning Outdoor Living! Welcome to this beautifully renovated residence featuring an open-concept main level flooded with natural light and elegance. Gleaming hardwood floors flow throughout, leading to a custom chef's kitchen with a large island, stainless steel appliances, and high-end quartz countertops. Both bathrooms have been tastefully updated with modern finishes. The separate entrance finished basement offers exceptional versatility with its own kitchen and bathroom-ideal for extended family, guests, or rental income potential. Step outside to your entertainer's dream: a newly built, illuminated deck overlooking a spacious, low-maintenance backyard with breathtaking daily sunset views. Located in a fantastic family-friendly neighbourhood, this home is just steps to parks, top-rated schools, and convenient transit access including GO and Highway 404. No sidewalk ensures added privacy and a quiet streetscape. Don't miss this rare opportunity to own a stylish, upgraded home in a prime location!
Features
- Facing: South

- Bedrooms: 3

- Bathrooms: 3

- Garages: 1

- Kitchens: 1

Details
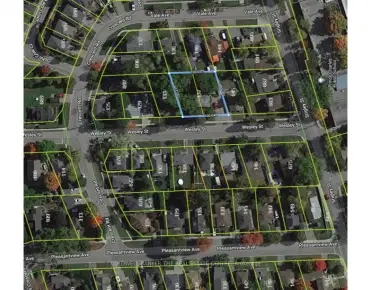
- Lot size: 30.28 x 113.50 Feet

- Space: 1100-1500

- Tax: $ 4567.66

- N13851704

- Listing contracted with: RE/MAX HALLMARK REALTY LTD.
| Room | Size(M) | Description | |
|---|---|---|---|
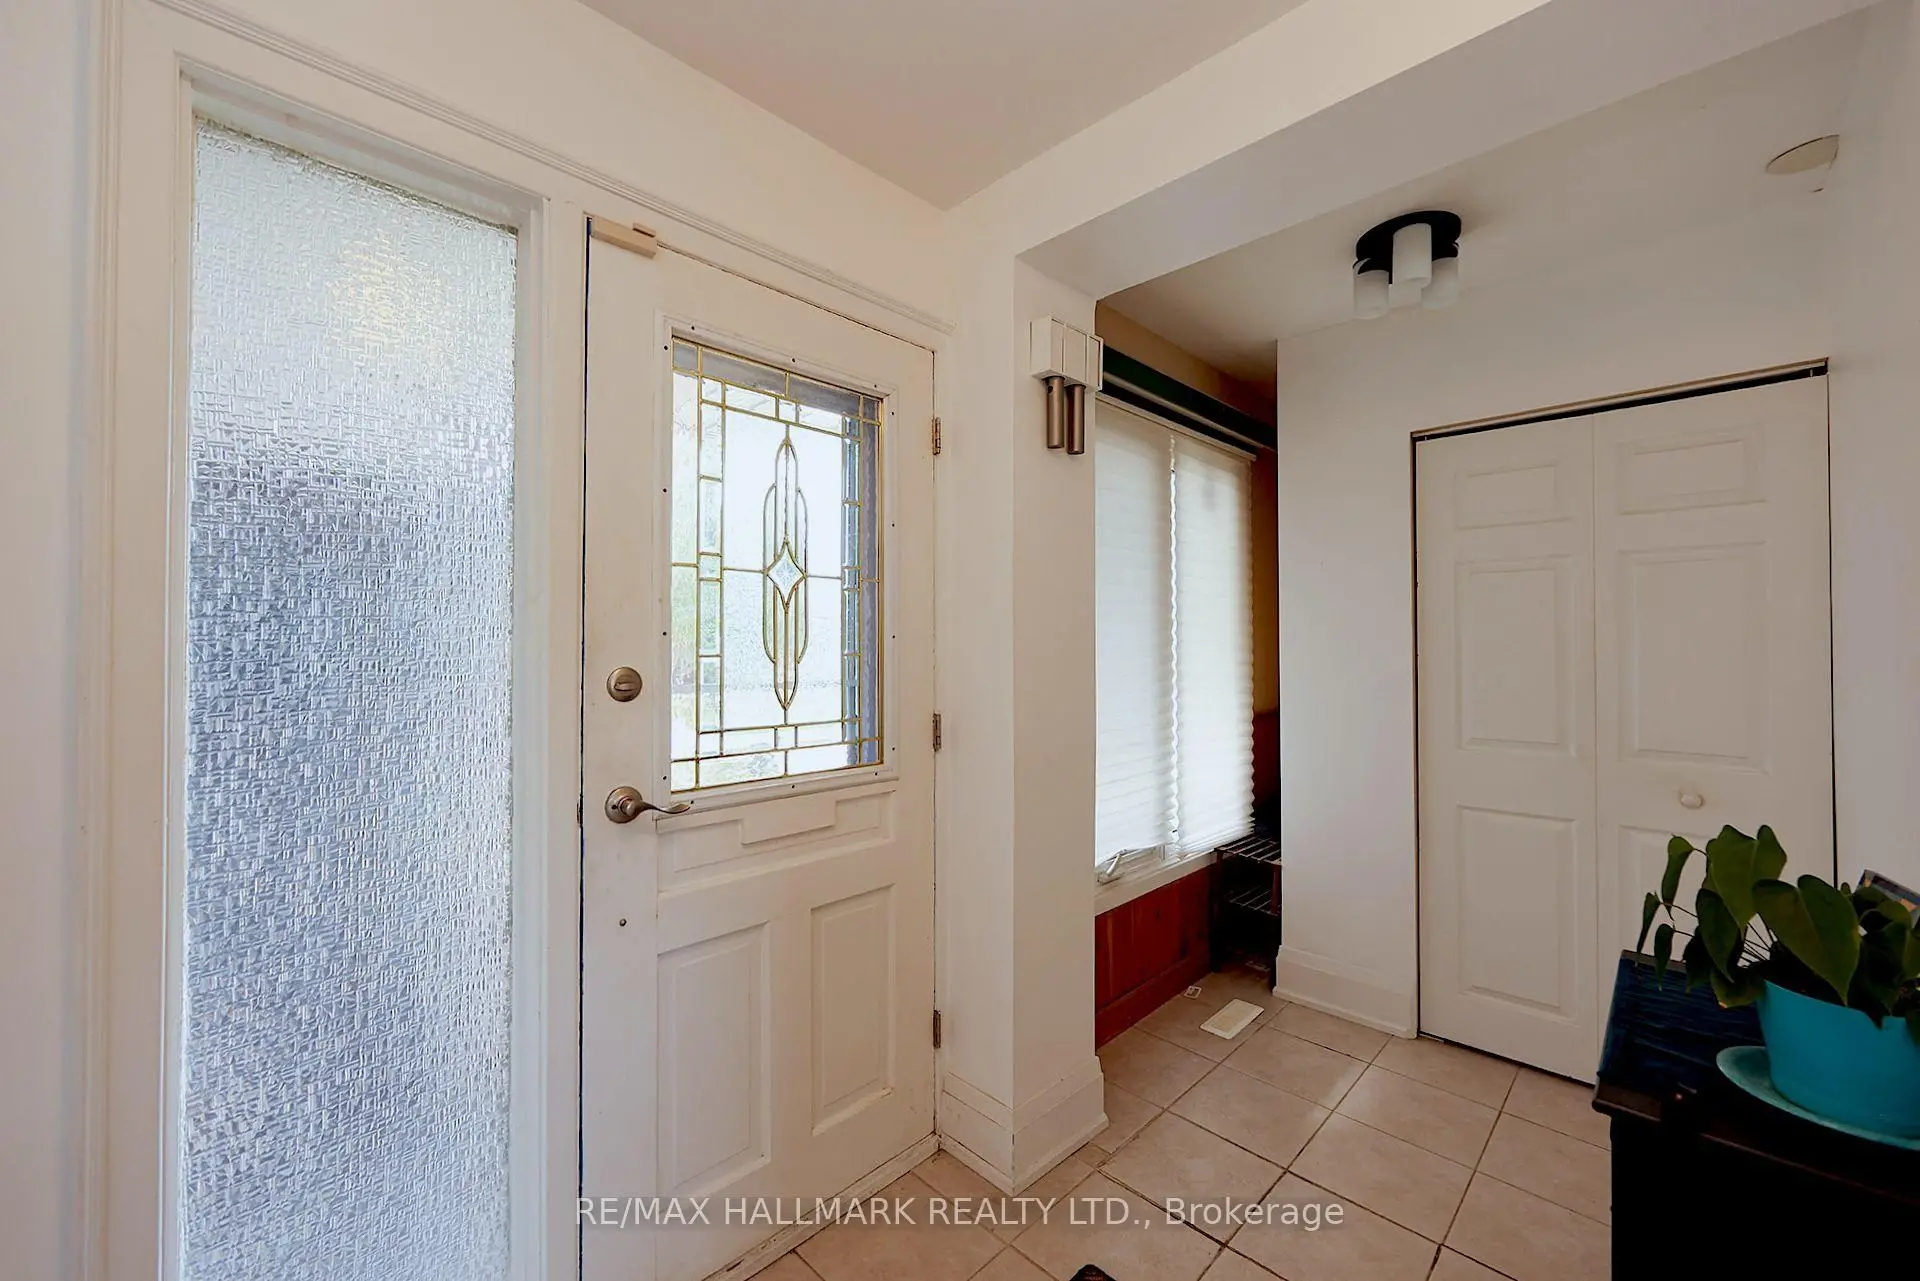
| Foyer | 1.00x2.25 | Overlooks Backyard, Closet, Overlooks Frontyard |
|
| Dining Rm | 3.70x2.65 | Hardwood Floor, W/O To Patio, Overlooks Backyard |
|
| Living Rm | 5.17x3.10 | Hardwood Floor, Pot Lights, Overlooks Backyard |
|
| Kitchen | 5.10x2.25 | Hardwood Floor, Quartz Counter, Renovated |
|
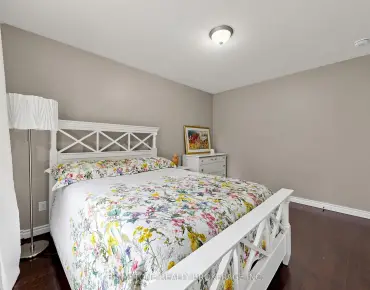
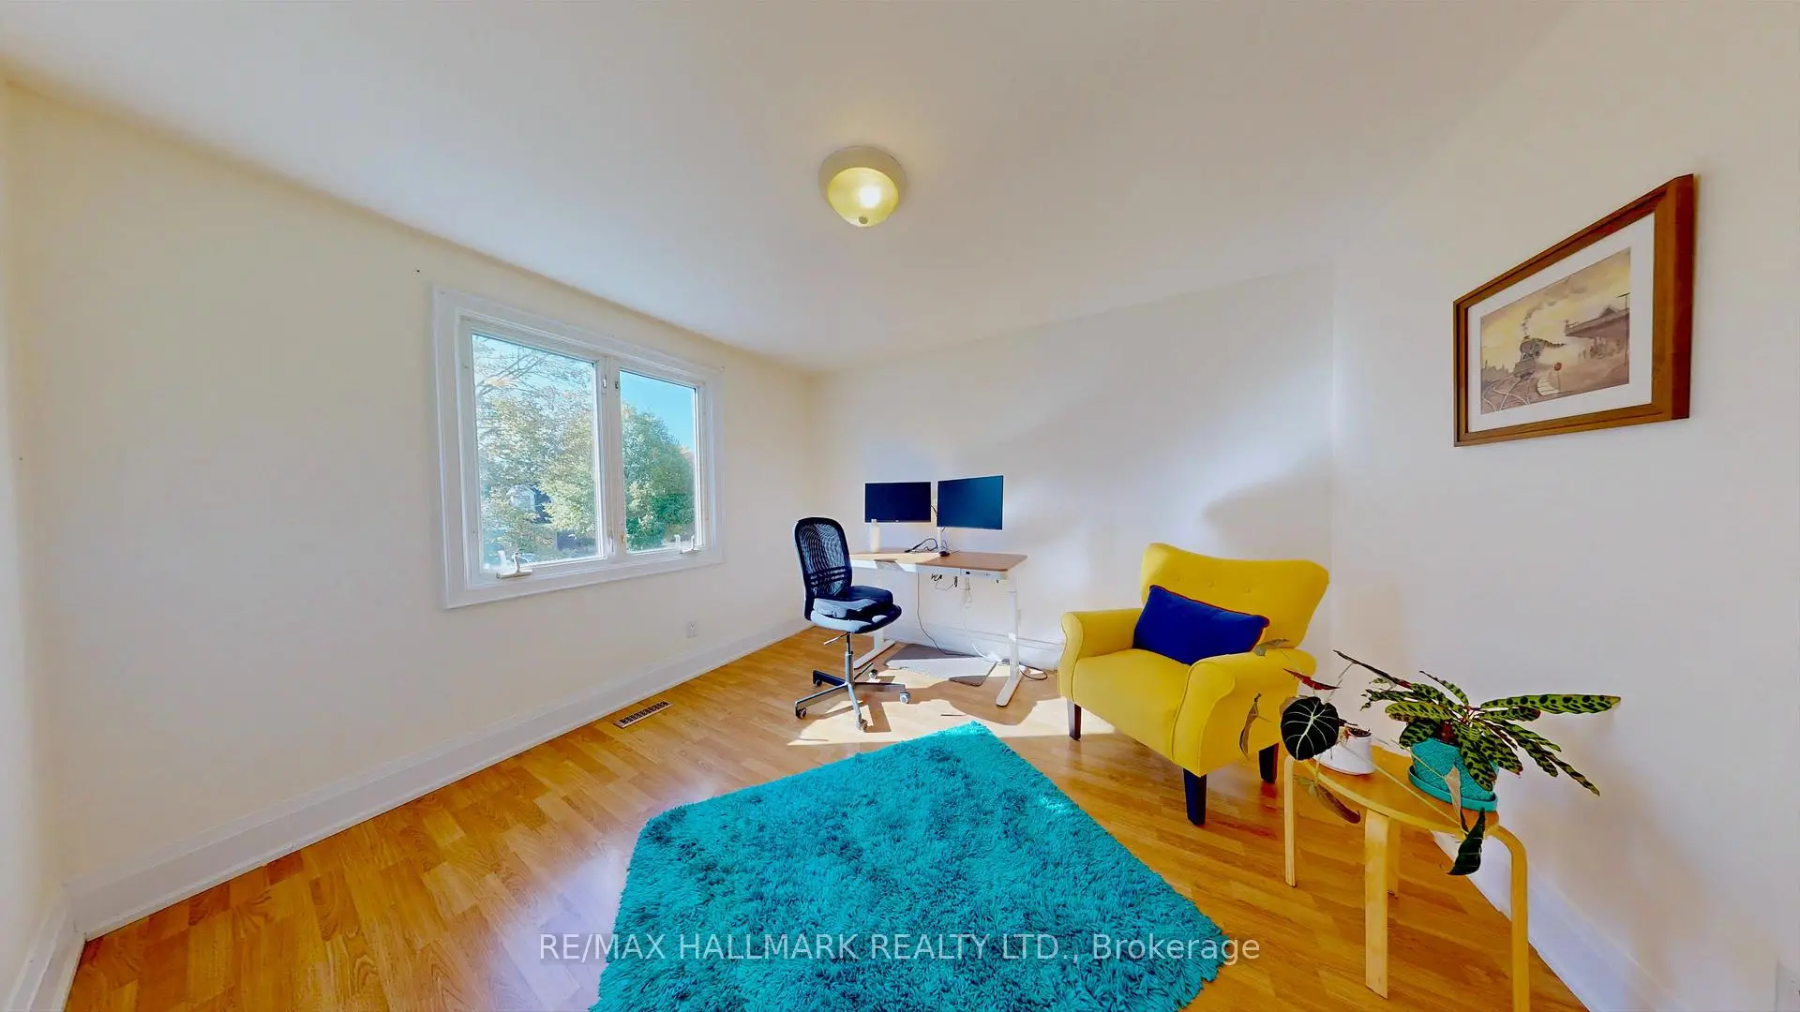
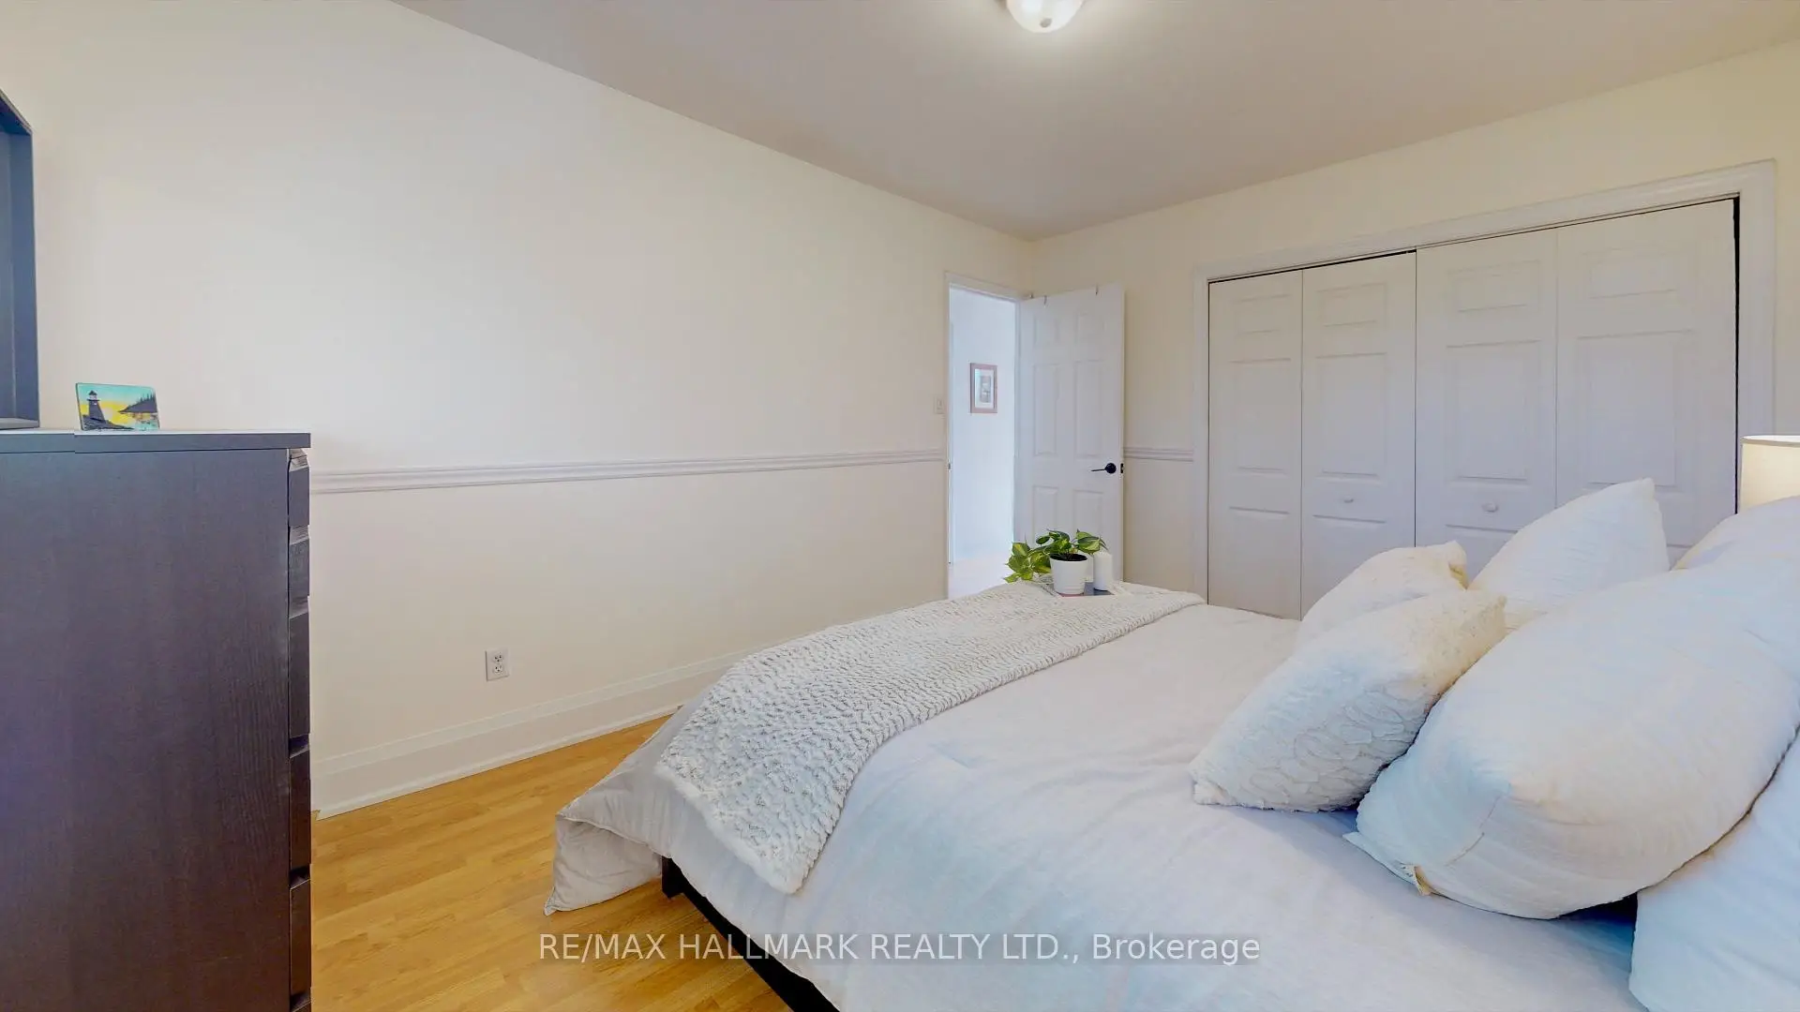
| Primary B | 4.15x3.30 | Laminate, Large Closet, Overlooks Backyard |
|
| 2nd Br | 3.70x3.20 | Laminate, Closet, Overlooks Backyard |
|
| 3rd Br | 3.30x3.30 | Laminate, Closet, Overlooks Frontyard |
|
| Kitchen | 4.60x2.90 | Ceramic Floor, Quartz Counter |
|
| Bath | 3.50x3.00 | Laminate, Pot Lights |
|
| Recreatio | 3.60x3.21 | Laminate |
| Bathroom | Pieces | Level | |
|---|---|---|---|
| 1xBath | 4 pcs | Upper |
|
| 1xBath | 3 pcs | Main |
|
| 1xBath | 3 pcs | Lower |
Property Summary
Located close to the intersection of Huron Hights and Devis, 781 Pam Cres is a 3+1 bedrooms 3 washrooms Detached. The unit has a Single Attached Parking Space. The property has many nice features including In-Law Suite and Carpet Free. Foyer, Dinning Room Rm, Living Room Rm and Kitchen are on the Main floor.Local Area Profile
This property is located in an area with a high level of homeownership with a mix of detached homes and apartments and condominiums. Approximately 30% of residents hold a bachelor's degree or higher, while about 32% have a college credential. The large majority of local commuters travel by car.
School Information
Elementary Schools
-
Home schoolRank: 1444 out of 3022 (Score: 6.2)Distance to school: 0.4 km (~6 min walk)
-
French Immersion school
Rank: 2196 out of 3022 (Score: 5.0)Distance to school: 1.4 km (~24 min walk) -
Distance to school: 0.9 km (~17 min walk)
-
Rank: 963 out of 3022 (Score: 6.9)Distance to school: 1.1 km (~19 min walk)
-
Catholic Gifted program school
Rank: 175 out of 3022 (Score: 8.5)Distance to school: 19.9 km (~60 min drive) Secondary Schools
-
Home schoolRank: 219/746 (Score: 7.0) 5 year average: 257/746 (Score: 6.6)Distance to school: 0.5 km (~8 min walk)
-
Rank: 48/746 (Score: 8.5) 5 year average: 44/746 (Score: 8.1)Distance to school: 2.5 km (~8 min drive)
-
Rank: 219/746 (Score: 7.0) 5 year average: 257/746 (Score: 6.6)Distance to school: 0.5 km (~8 min walk)
-
Arts program school
Rank: 219/746 (Score: 7.0) 5 year average: 257/746 (Score: 6.6)Distance to school: 0.5 km (~8 min walk) -
AP program school
Rank: 1/746 (Score: 10.0) 5 year average: 2/746 (Score: 9.3)Distance to school: 8.7 km (~26 min drive) -
Catholic Home school
Rank: 259/746 (Score: 6.8) 5 year average: 195/746 (Score: 7.0)Distance to school: 1.3 km (~24 min walk) -
Rank: 259/746 (Score: 6.8) 5 year average: 195/746 (Score: 7.0)Distance to school: 1.3 km (~24 min walk)
-
Rank: 259/746 (Score: 6.8) 5 year average: 195/746 (Score: 7.0)Distance to school: 1.3 km (~24 min walk)


Commute Information
 East Gwillimbury Go Train Station (1.3km) - Free Parking available, parking lots: 642