Woodland Hill, Newmarket, L3X 0K4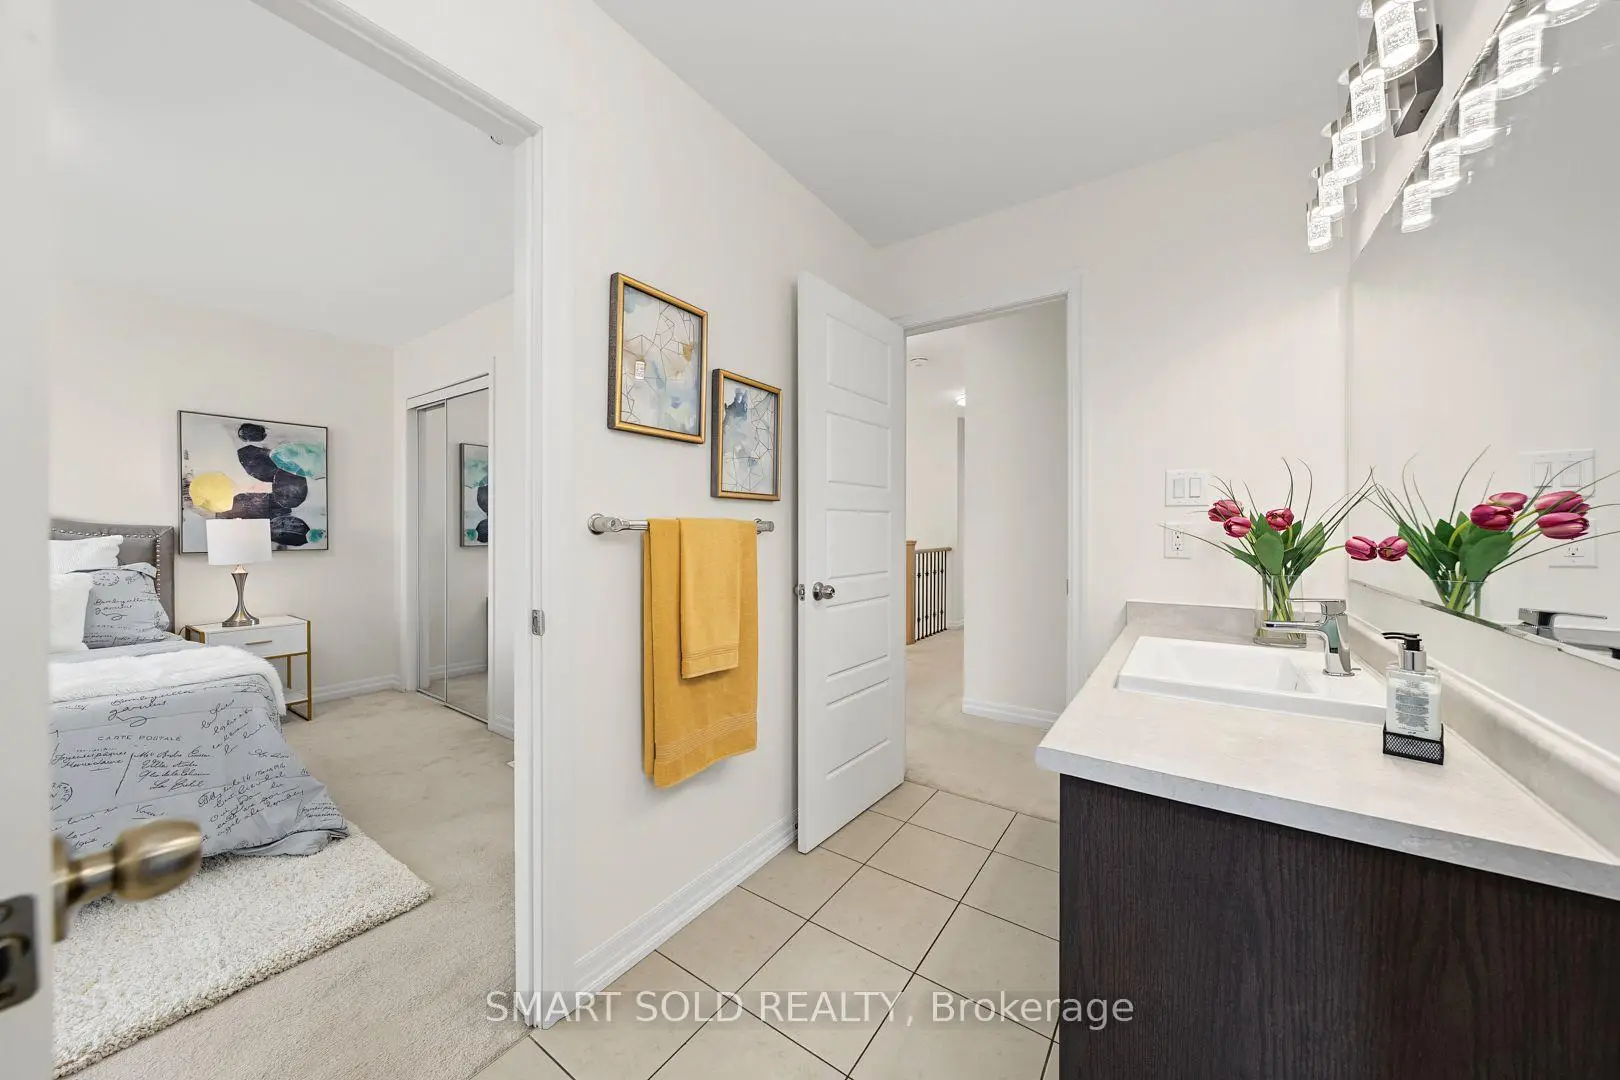

Description
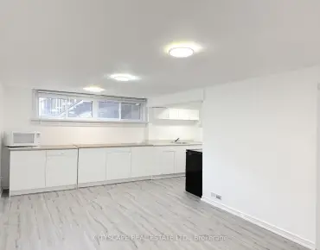
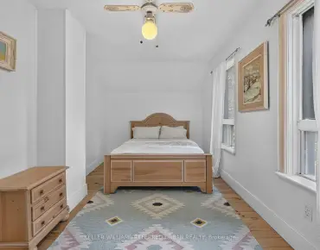
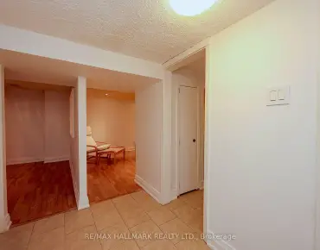
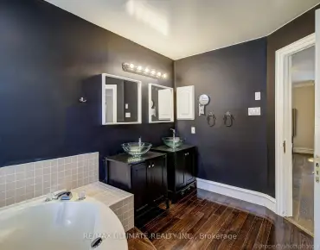
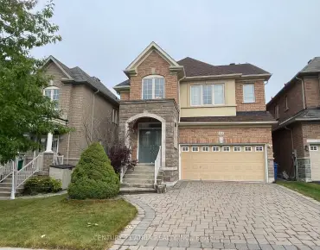
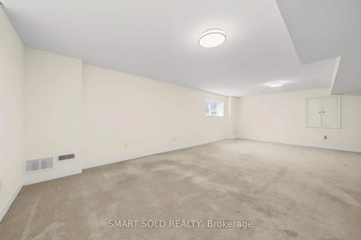
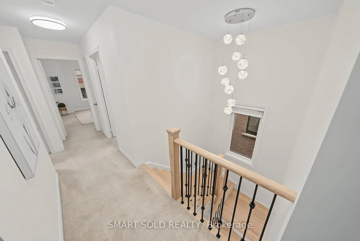
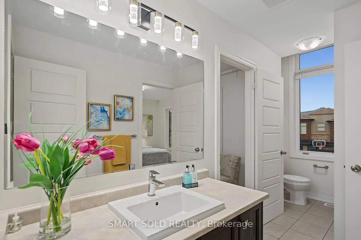
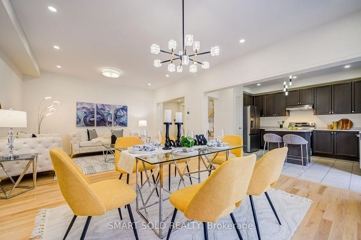
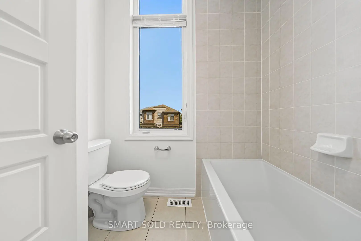
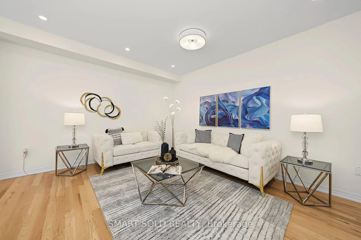
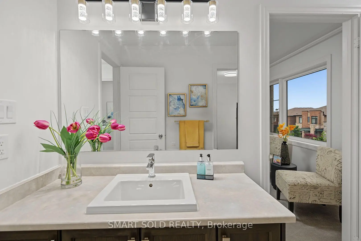
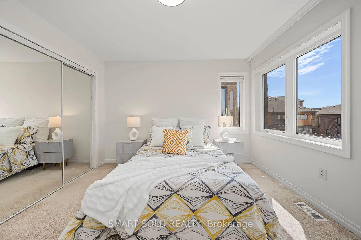
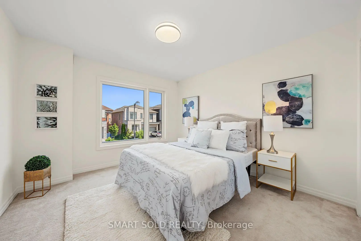
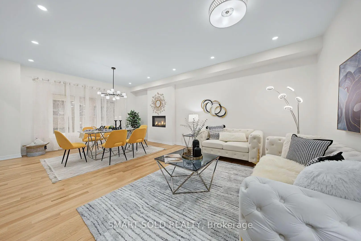
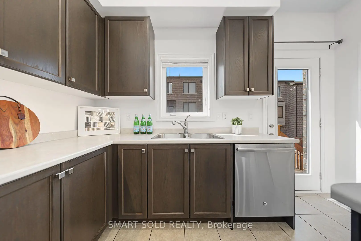
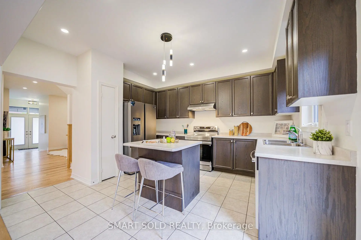
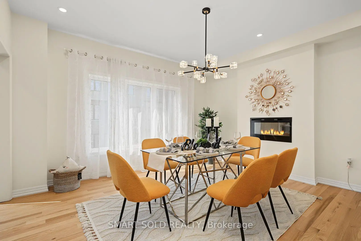
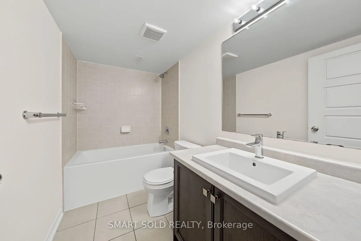
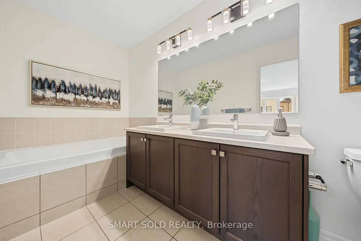
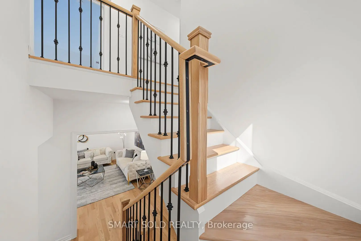
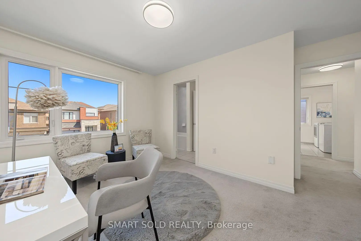
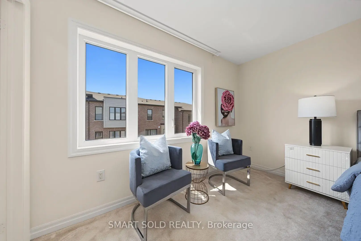
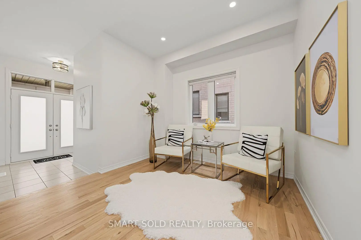
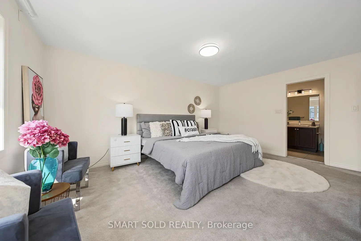
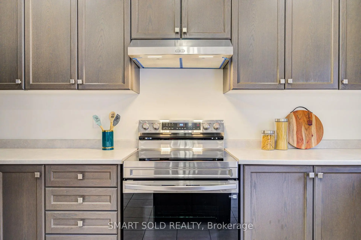
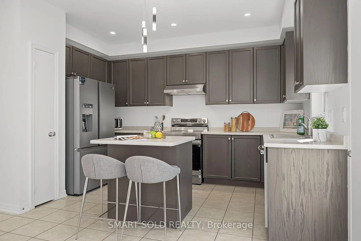
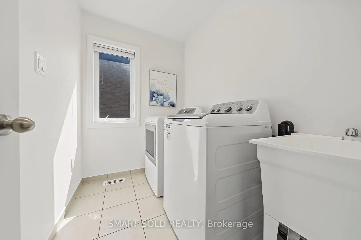
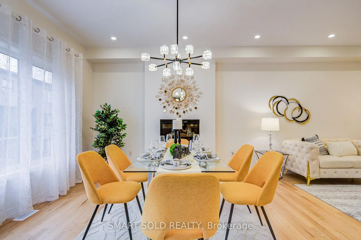
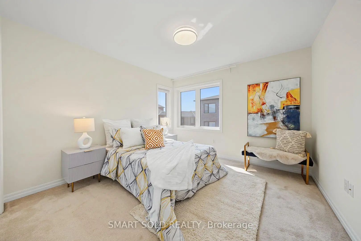
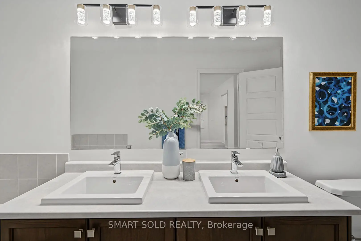
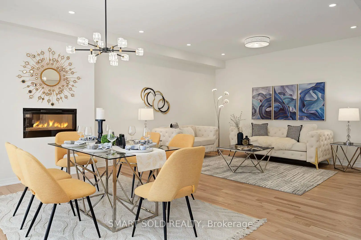
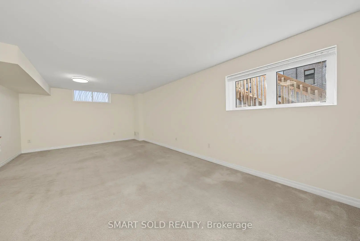
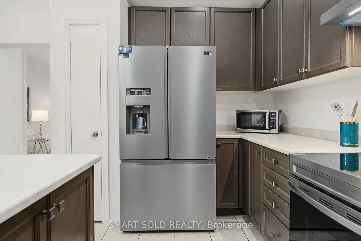
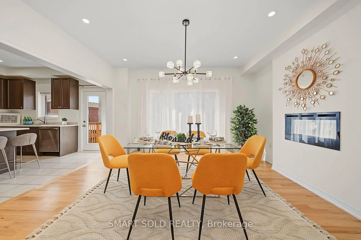
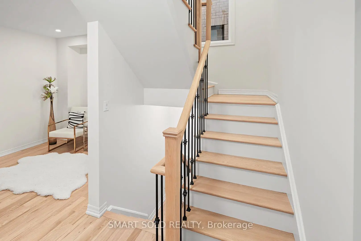
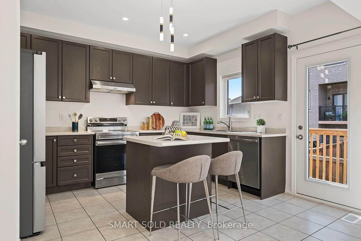
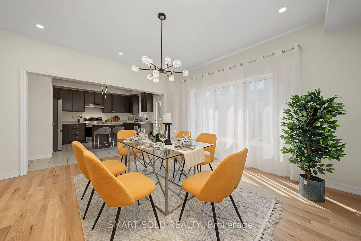
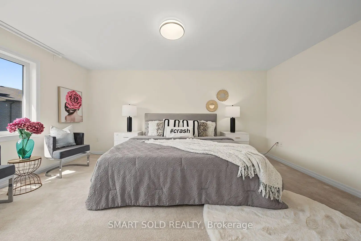
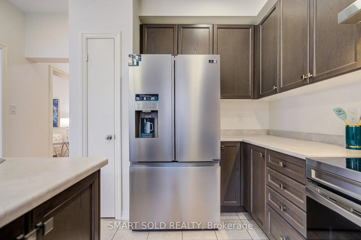
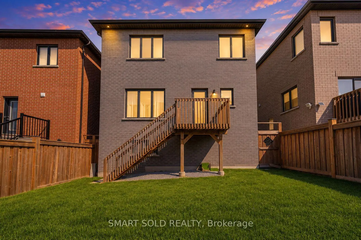
Stunning And Spacious 8-Year-New Detached Home In The Highly Desirable Woodland Community! Featuring A Double Garage Plus A 4-Car Driveway With Parking For Up To 6 Vehicles, This Beautiful Home Offers A Bright And Functional Layout With 9-Foot Ceilings, Smooth Ceilings, Large Picture Windows And Abundant Natural Light Throughout. The Main Floor Showcases Elegant Red Oak Hardwood Flooring, A Modern Kitchen With Centre Island And Walkout To The Deck, Plus Spacious South-Facing Family And Dining Rooms With Pot Lights, A Modern Chandelier And Cozy Fireplace. The Second Floor Offers 4 Sun-Filled Bedrooms And Well-Appointed Bathrooms, Including A Luxurious 5-Piece Primary Ensuite And 4-Piece Semi-Ensuites. The Fully Finished Basement Features A Huge Recreation Area, Large Above-Grade Windows And A 4-Piece Bathroom, With Excellent Potential To Add A Separate Entrance And Convert Into A One-Bedroom Suite With Living Area And Kitchen-Ideal For Extended Family Or Potential Rental Income. Extensively Updated In June 2026 With Brand-New Stainless Steel Appliances, New Light Fixtures, Fresh Interior Paint, Professionally Refinished Hardwood Floors And Staircases, And New Front And Back Lawns. Prime Location Within Walking Distance To Upper Canada Mall, Just 5 Minutes To The Go Bus Station, 10 Minutes To Hwy 400 And 15 Minutes To Hwy 404. Close To Costco, Schools, Banks, Viva Transit And Everyday Amenities.
Features
- Facing: South

- Bedrooms: 4

- Bathrooms: 4

- Garages: 2

- Kitchens: 1

Details
- Lot size: 35.00 x 84.00 Feet

- Space: 2000-2500

- Tax: $ 6681.46

- N13844566

- Listing contracted with: SMART SOLD REALTY
| Room | Size(M) | Description | |
|---|---|---|---|
| Recreatio | 37.01x16.67 | Broadloom, 4 Pc Bath, Above Grade Window |
|
| Kitchen | 999.99x12.01 | Ceramic Floor, Centre Island, Overlooks Backyard |
|
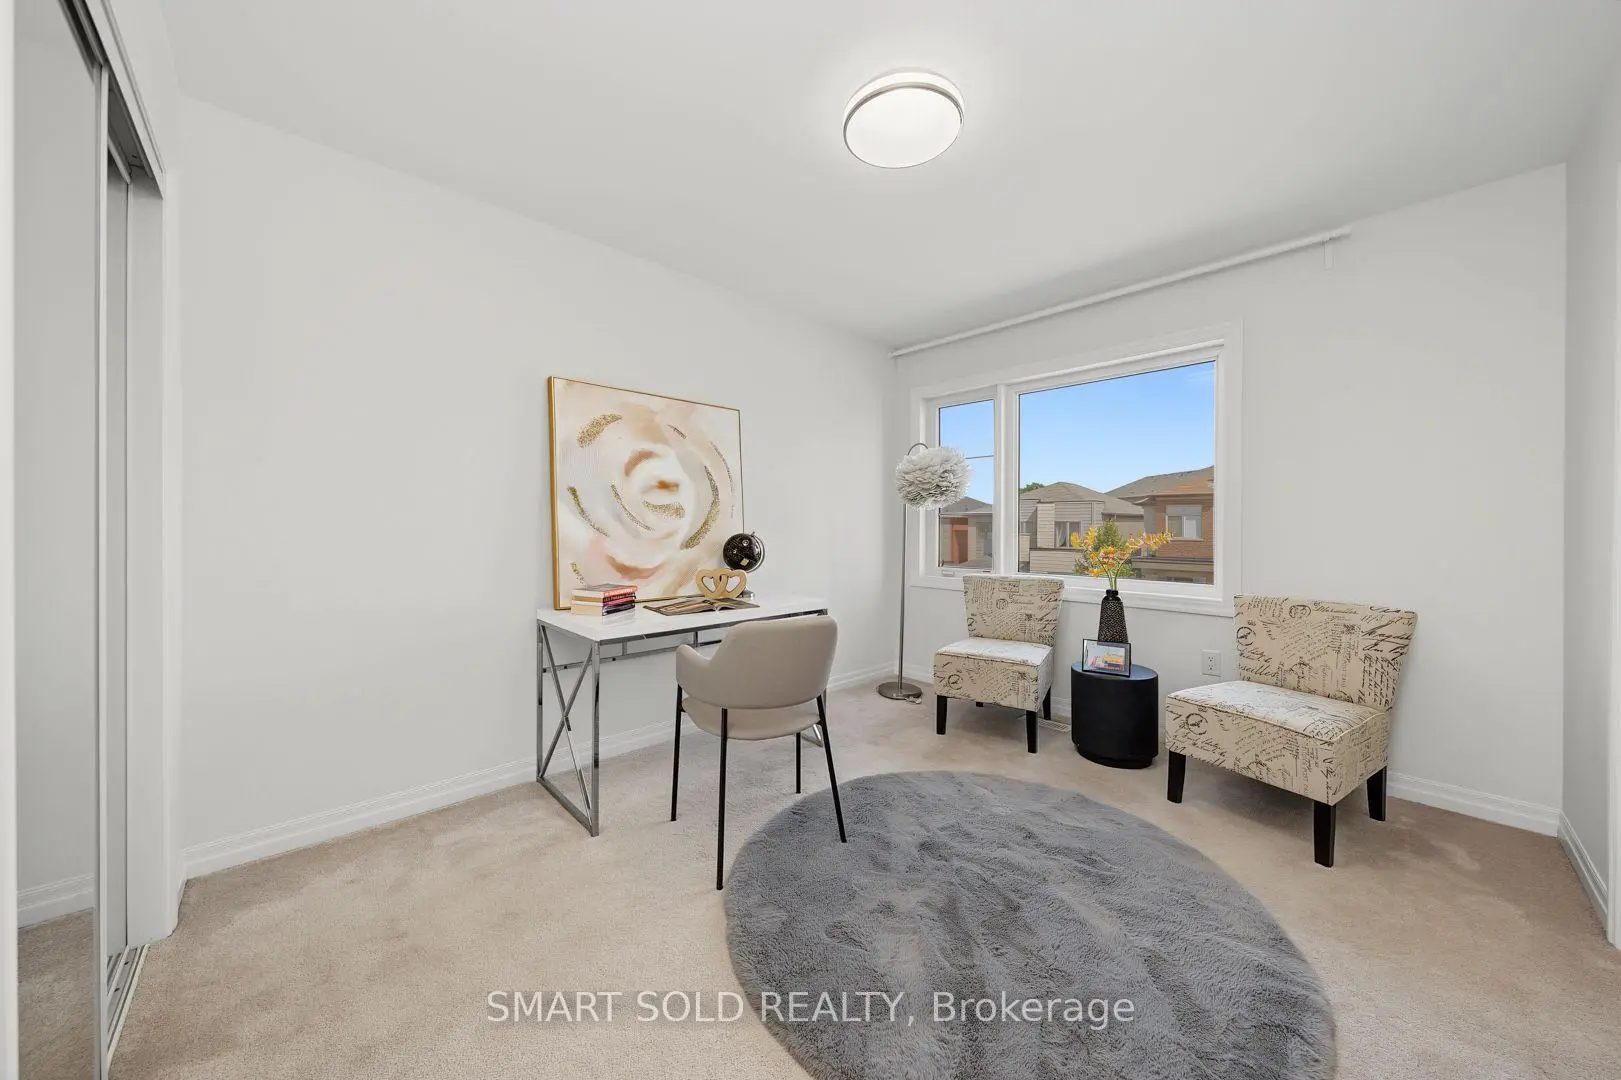
| 2nd Br | 12.01x10.99 | Broadloom, Semi Ensuite, Double Closet |
|
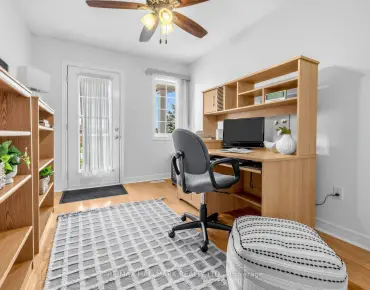
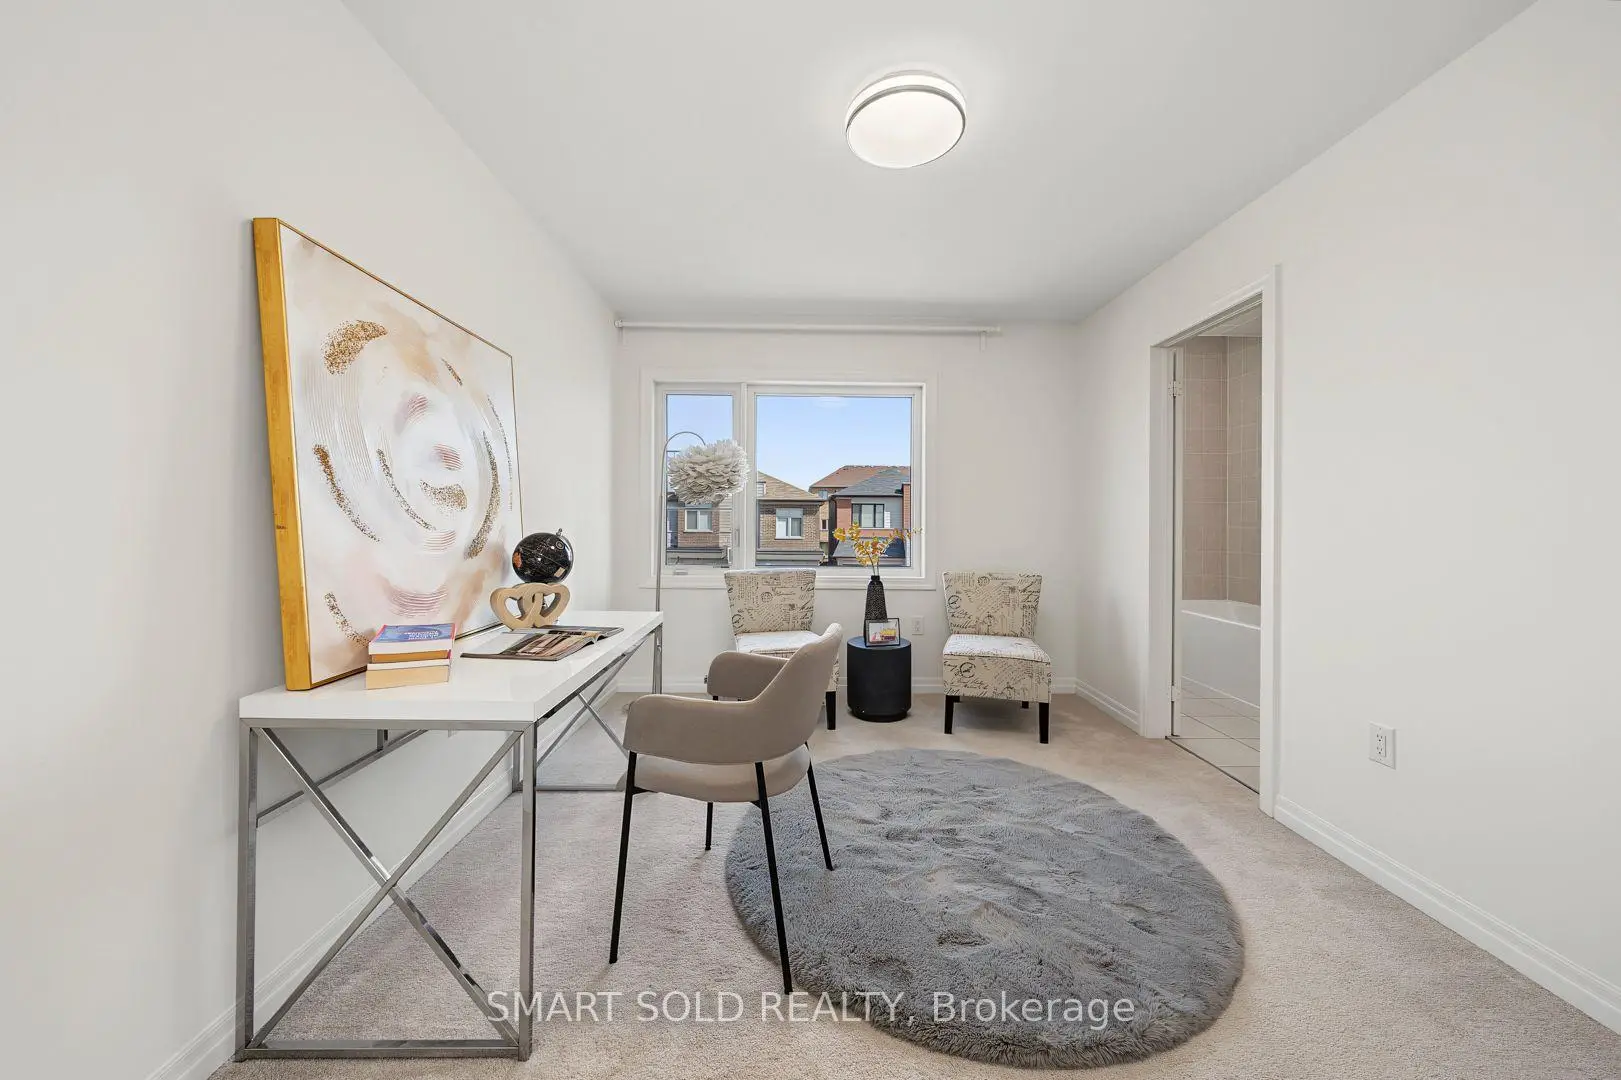
| Den | 10.99x10.01 | Hardwood Floor, Large Window |
|
| Family Rm | 22.80x14.99 | Hardwood Floor, Electric Fireplace, Overlooks Backyard |
|
| Primary B | 16.99x11.32 | Broadloom, 4 Pc Ensuite, Walk-In Closet(s) |
|
| Dining Rm | 22.80x14.99 | Hardwood Floor, Combined w/Family |
|
| 3rd Br | 12.01x10.01 | Broadloom, Semi Ensuite, Double Closet |
|
| 4th Br | 11.52x10.99 | Broadloom, Large Window, Double Closet |
| Bathroom | Pieces | Level | |
|---|---|---|---|
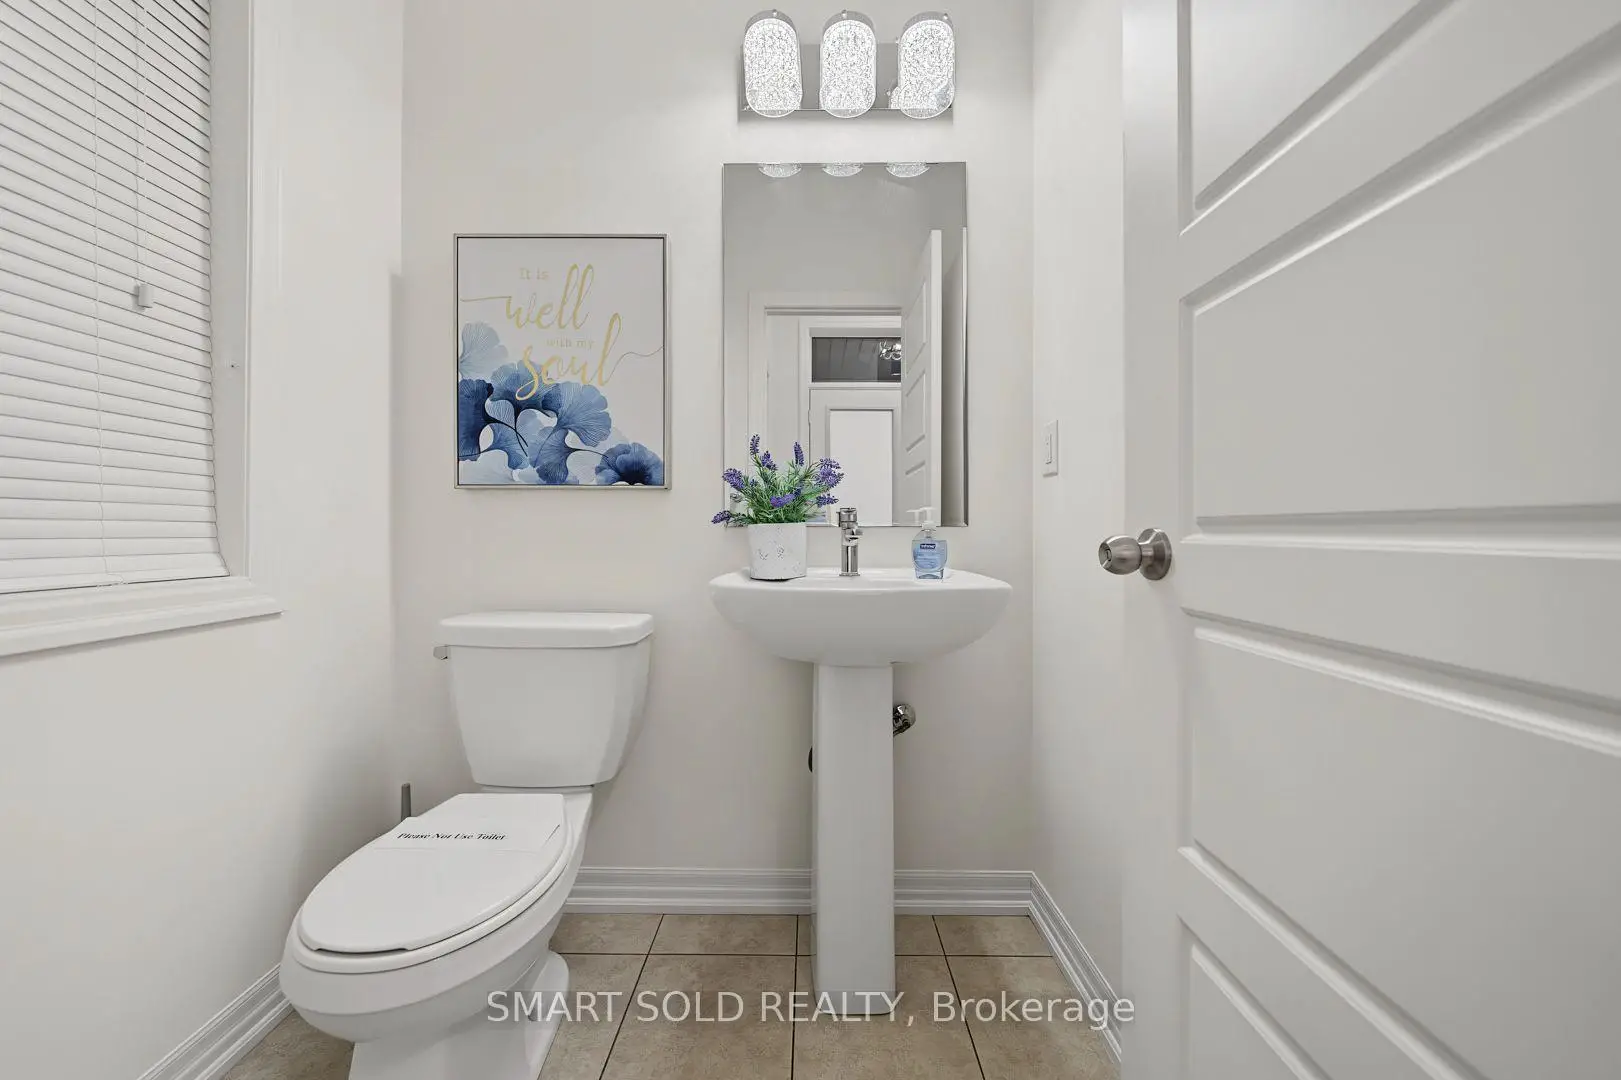
| 1xBath | 2 pcs | Ground |
|
| 1xBath | 4 pcs | Second |
|
| 1xBath | 5 pcs | Second |
|
| 1xBath | 4 pcs | Basement |
Property Summary
Located close to the intersection of Yonge and Davis, 67 Tango Cres is a 4 bedrooms 4 washrooms Detached. The unit has a Double Attached Parking Spaces. The property has many nice features including None. Kitchen, Den, Family Room Rm and Dinning Room Rm are on the Ground floor.Local Area Profile
This property is located in a predominantly owner-occupied residential area with a mix of detached homes and townhouses. Approximately 48% of residents hold a bachelor's degree or higher, while about 23% have a college credential. The large majority of local commuters travel by car.
School Information
Elementary Schools
-
Home schoolRank: 516 out of 3022 (Score: 7.6)Distance to school: 0.4 km (~8 min walk)
-
French Immersion school
Rank: 516 out of 3022 (Score: 7.6)Distance to school: 2.1 km (~6 min drive) -
Distance to school: 0.8 km (~14 min walk)
-
Rank: 963 out of 3022 (Score: 6.9)Distance to school: 4.8 km (~14 min drive)
-
Catholic Gifted program school
Rank: 626 out of 3022 (Score: 7.4)Distance to school: 18.2 km (~54 min drive) Secondary Schools
-
Home schoolRank: 291/746 (Score: 6.6) 5 year average: 290/746 (Score: 6.4)Distance to school: 1.9 km (~35 min walk)
-
Rank: 48/746 (Score: 8.5) 5 year average: 44/746 (Score: 8.1)Distance to school: 4.8 km (~14 min drive)
-
Rank: 219/746 (Score: 7.0) 5 year average: 257/746 (Score: 6.6)Distance to school: 3.8 km (~11 min drive)
-
Arts program school
Rank: 219/746 (Score: 7.0) 5 year average: 257/746 (Score: 6.6)Distance to school: 3.8 km (~11 min drive) -
AP program school
Rank: 1/746 (Score: 10.0) 5 year average: 2/746 (Score: 9.3)Distance to school: 7.6 km (~23 min drive) -
Catholic Home school
Rank: 259/746 (Score: 6.8) 5 year average: 195/746 (Score: 7.0)Distance to school: 4.2 km (~13 min drive) -
Rank: 259/746 (Score: 6.8) 5 year average: 195/746 (Score: 7.0)Distance to school: 4.2 km (~13 min drive)
-
Rank: 259/746 (Score: 6.8) 5 year average: 195/746 (Score: 7.0)Distance to school: 4.2 km (~13 min drive)