Woodland Hill, Newmarket, L3X 3J8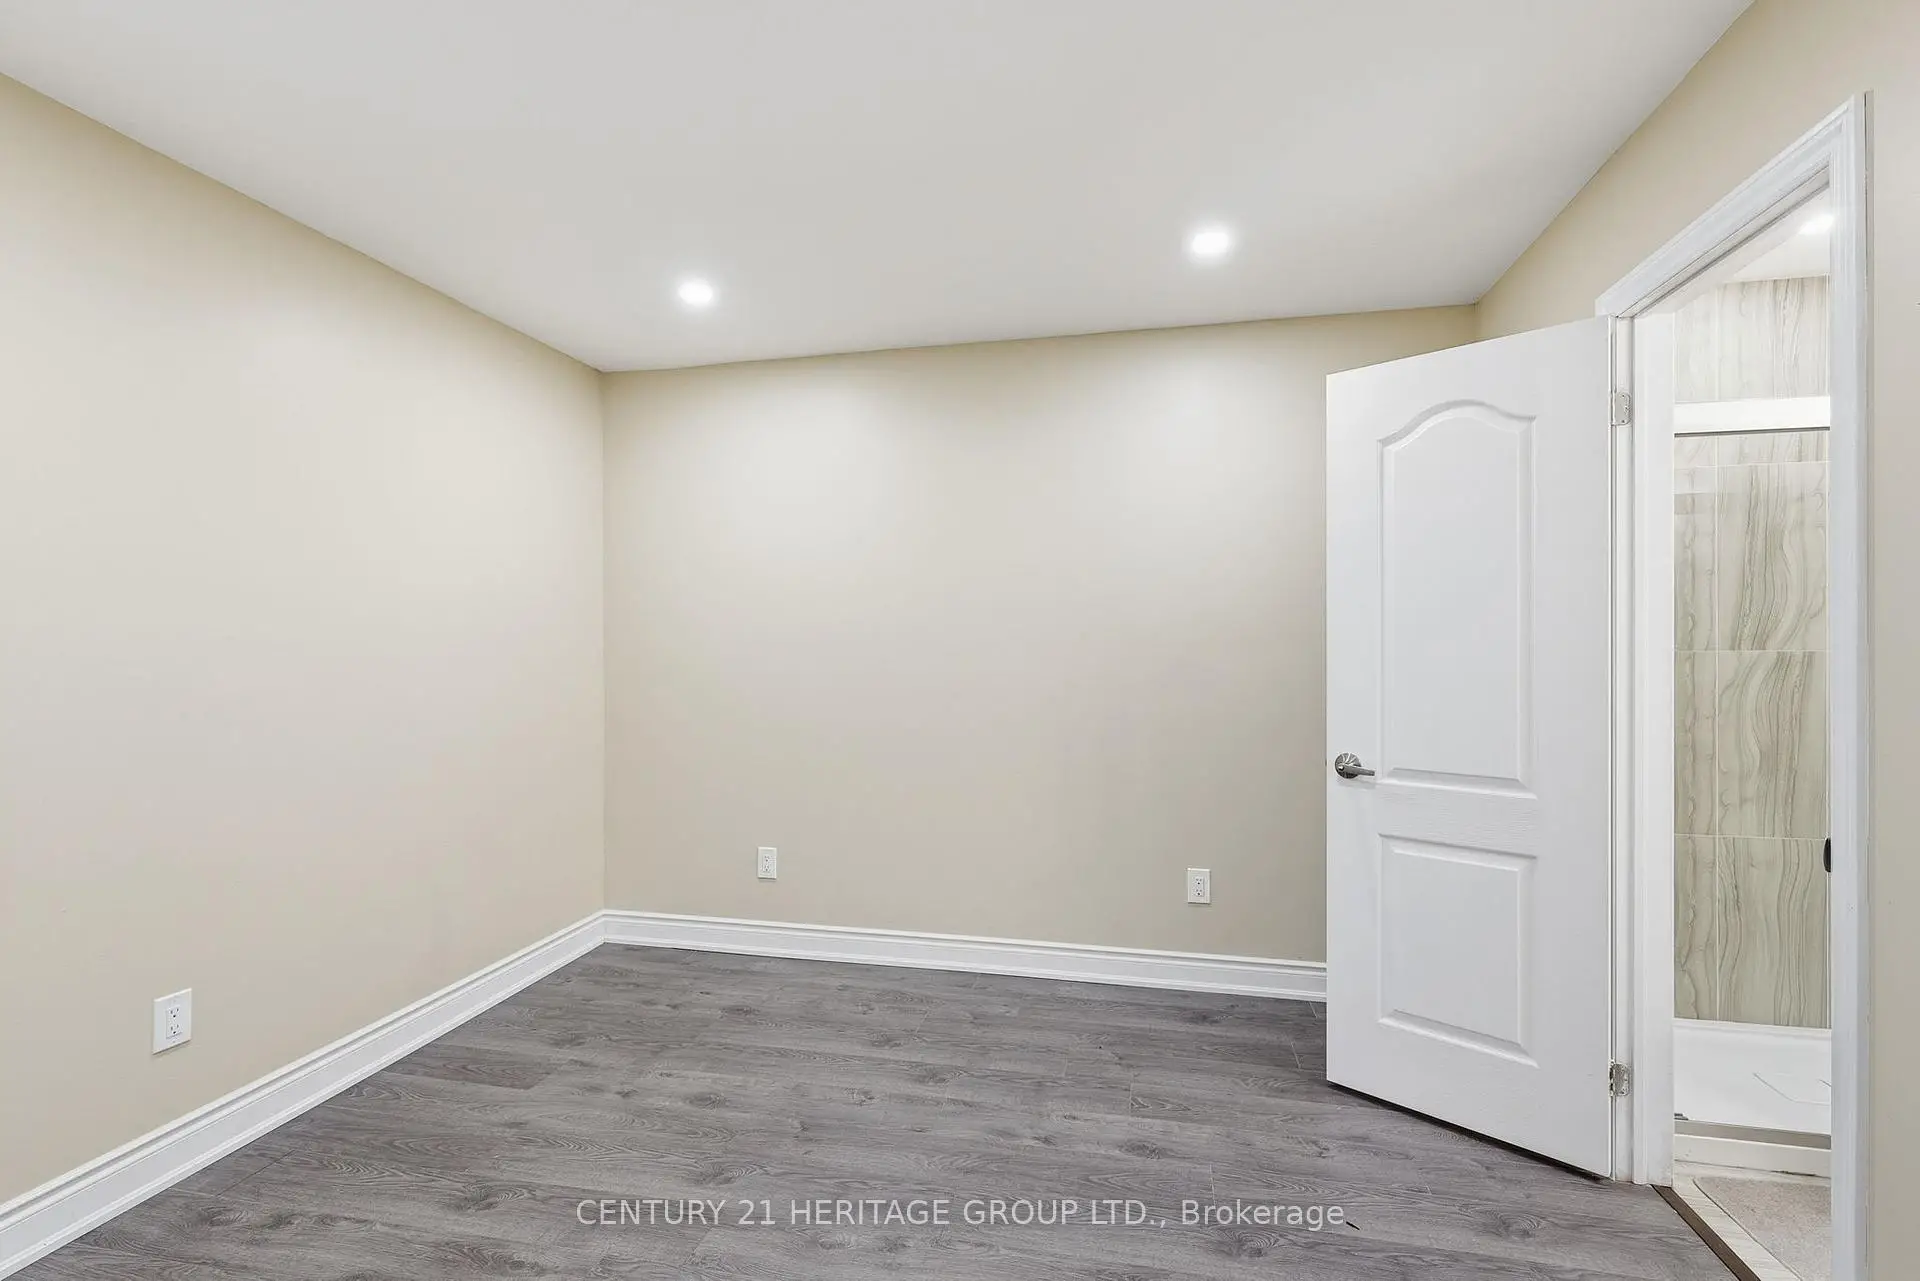

Description
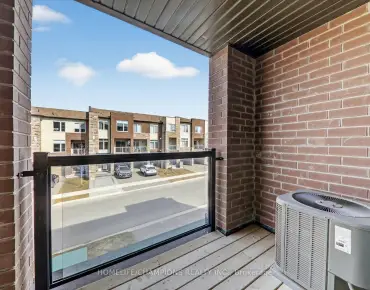
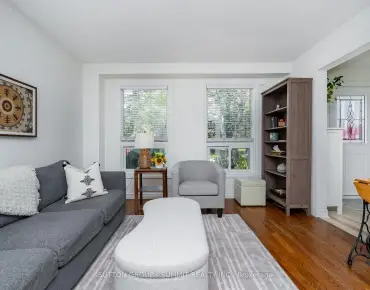
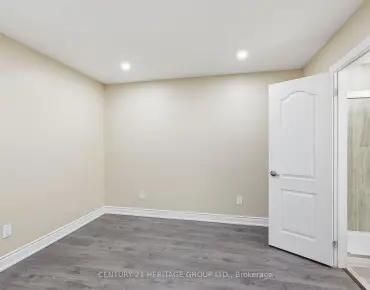
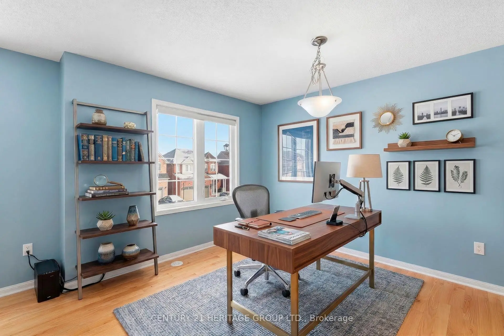
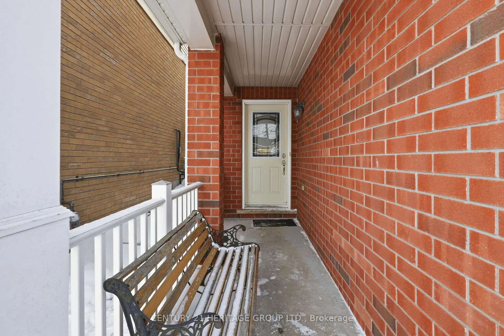
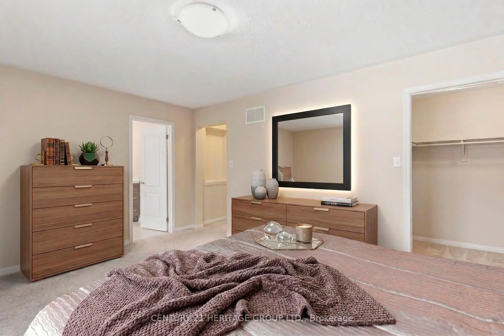
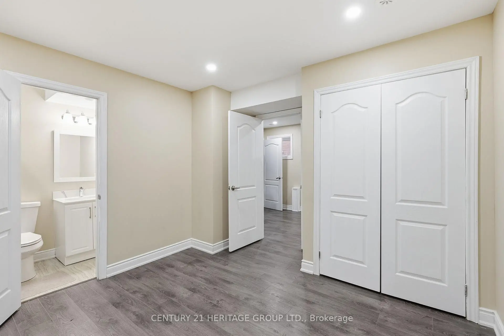
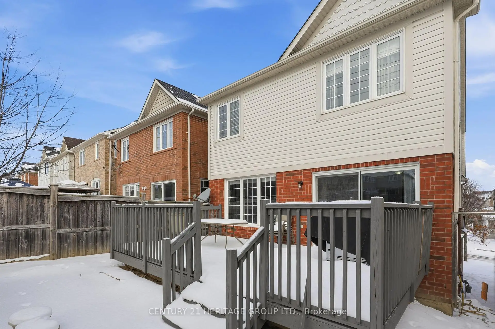
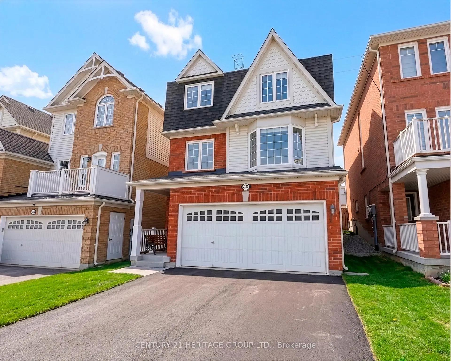
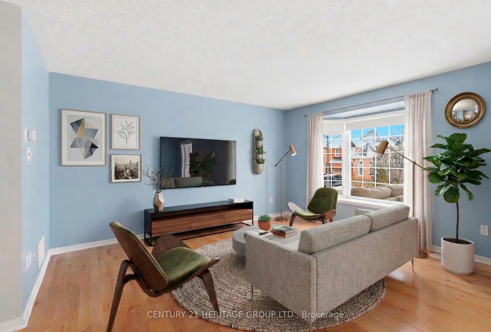
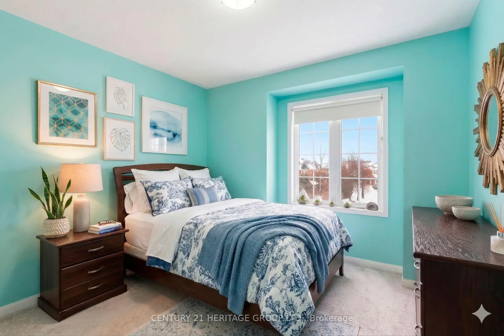
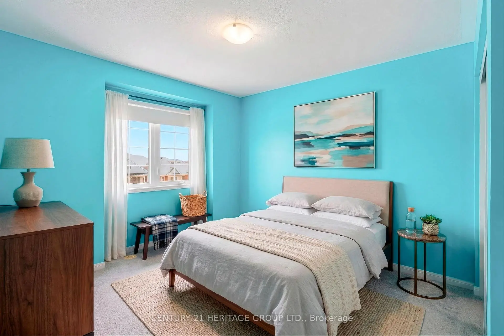
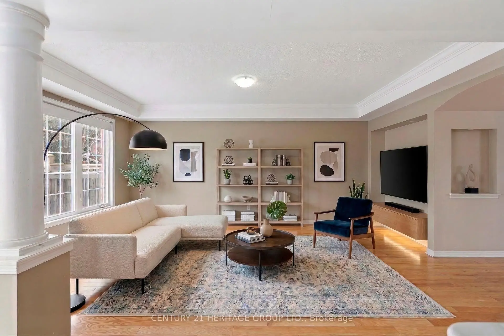
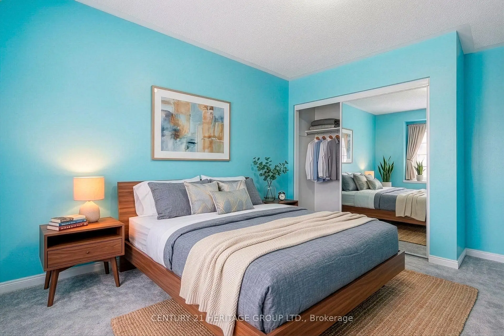
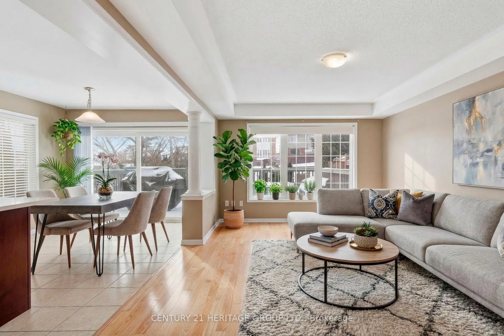
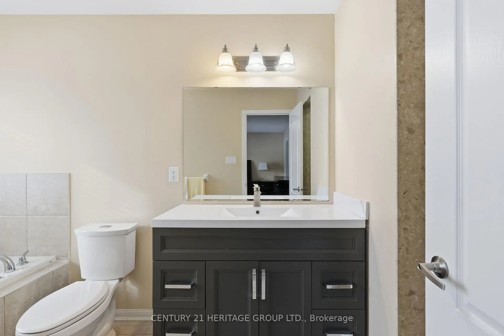
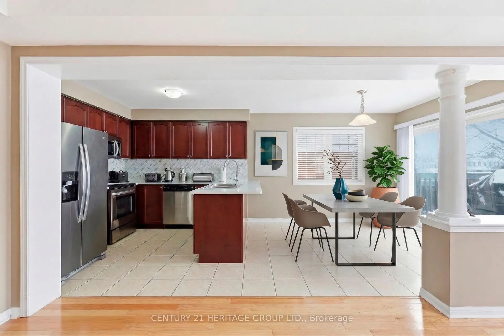
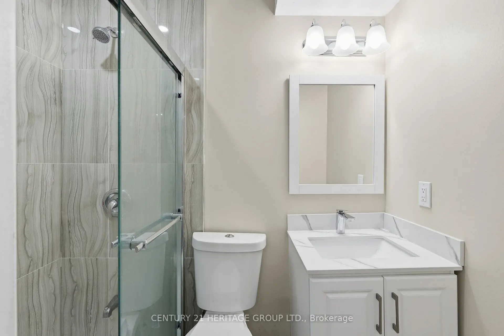
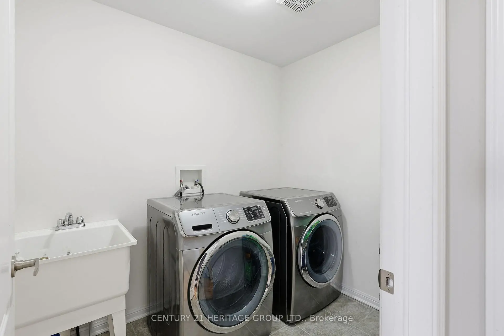
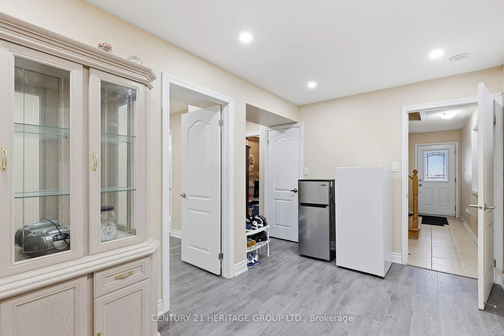
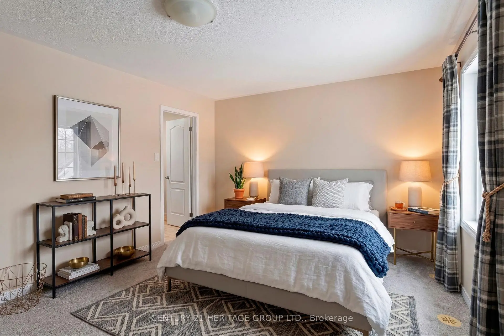
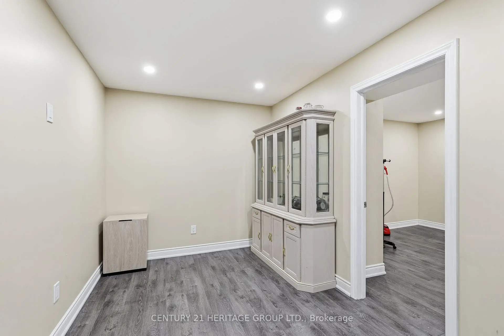
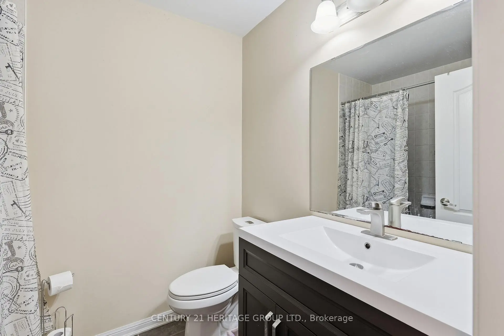
Welcome To This Amazing Detached Home With Located On Quiet Family Friendly Street In The Desirable Neighborhood of Woodland Hill * This Home Is Super Clean And Well Maintained Showing Pride Of Ownership * No Sidewalk With 4 Driveway Parking! * Spacious Floor Plan With Formal Living, Dining and Family Rooms With A Huge Eat-In Kitchen Breakfast Area That Walks Out To A Deck With Open Greenspace Views * 3 Spacious Bedrooms For The Growing Family * Professionally Finished Basement (2025) With A 4th Bedroom and 3 Pc Ensuite * Close To Schools, Upper Canada Mall, Hwy 400 And All Amenities * This Home Will Not Disappoint * A Must See!
Features
- Facing: South

- Bedrooms: 3

- Bathrooms: 4

- Garages: 2

- Kitchens: 1

Details
- Lot size: 30.03 x 85.35 Feet

- Space: 1500-2000

- Tax: $ 5430.15

- N13817730

- Listing contracted with: CENTURY 21 HERITAGE GROUP LTD.
| Room | Size(M) | Description | |
|---|---|---|---|
| 2nd Br | 3.40x3.30 | Formal Rm, Double Closet, Window |
|
| Breakfast | 3.05x3.05 | Ceramic Floor, W/O To Deck, Large Window |
|
| 3rd Br | 3.30x3.20 | Formal Rm, Walk-In Closet(s), Window |
|
| 4th Br | 6.70x6.40 | 3 Pc Ensuite, Pot Lights, Combined w/Rec |
|
| Recreatio | 6.70x6.40 | Laminate, Formal Rm, Combined w/Br |
|
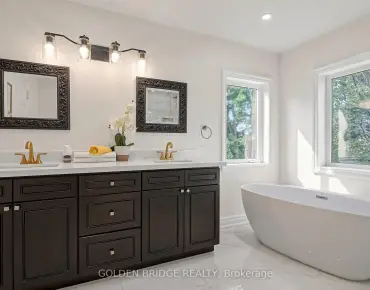
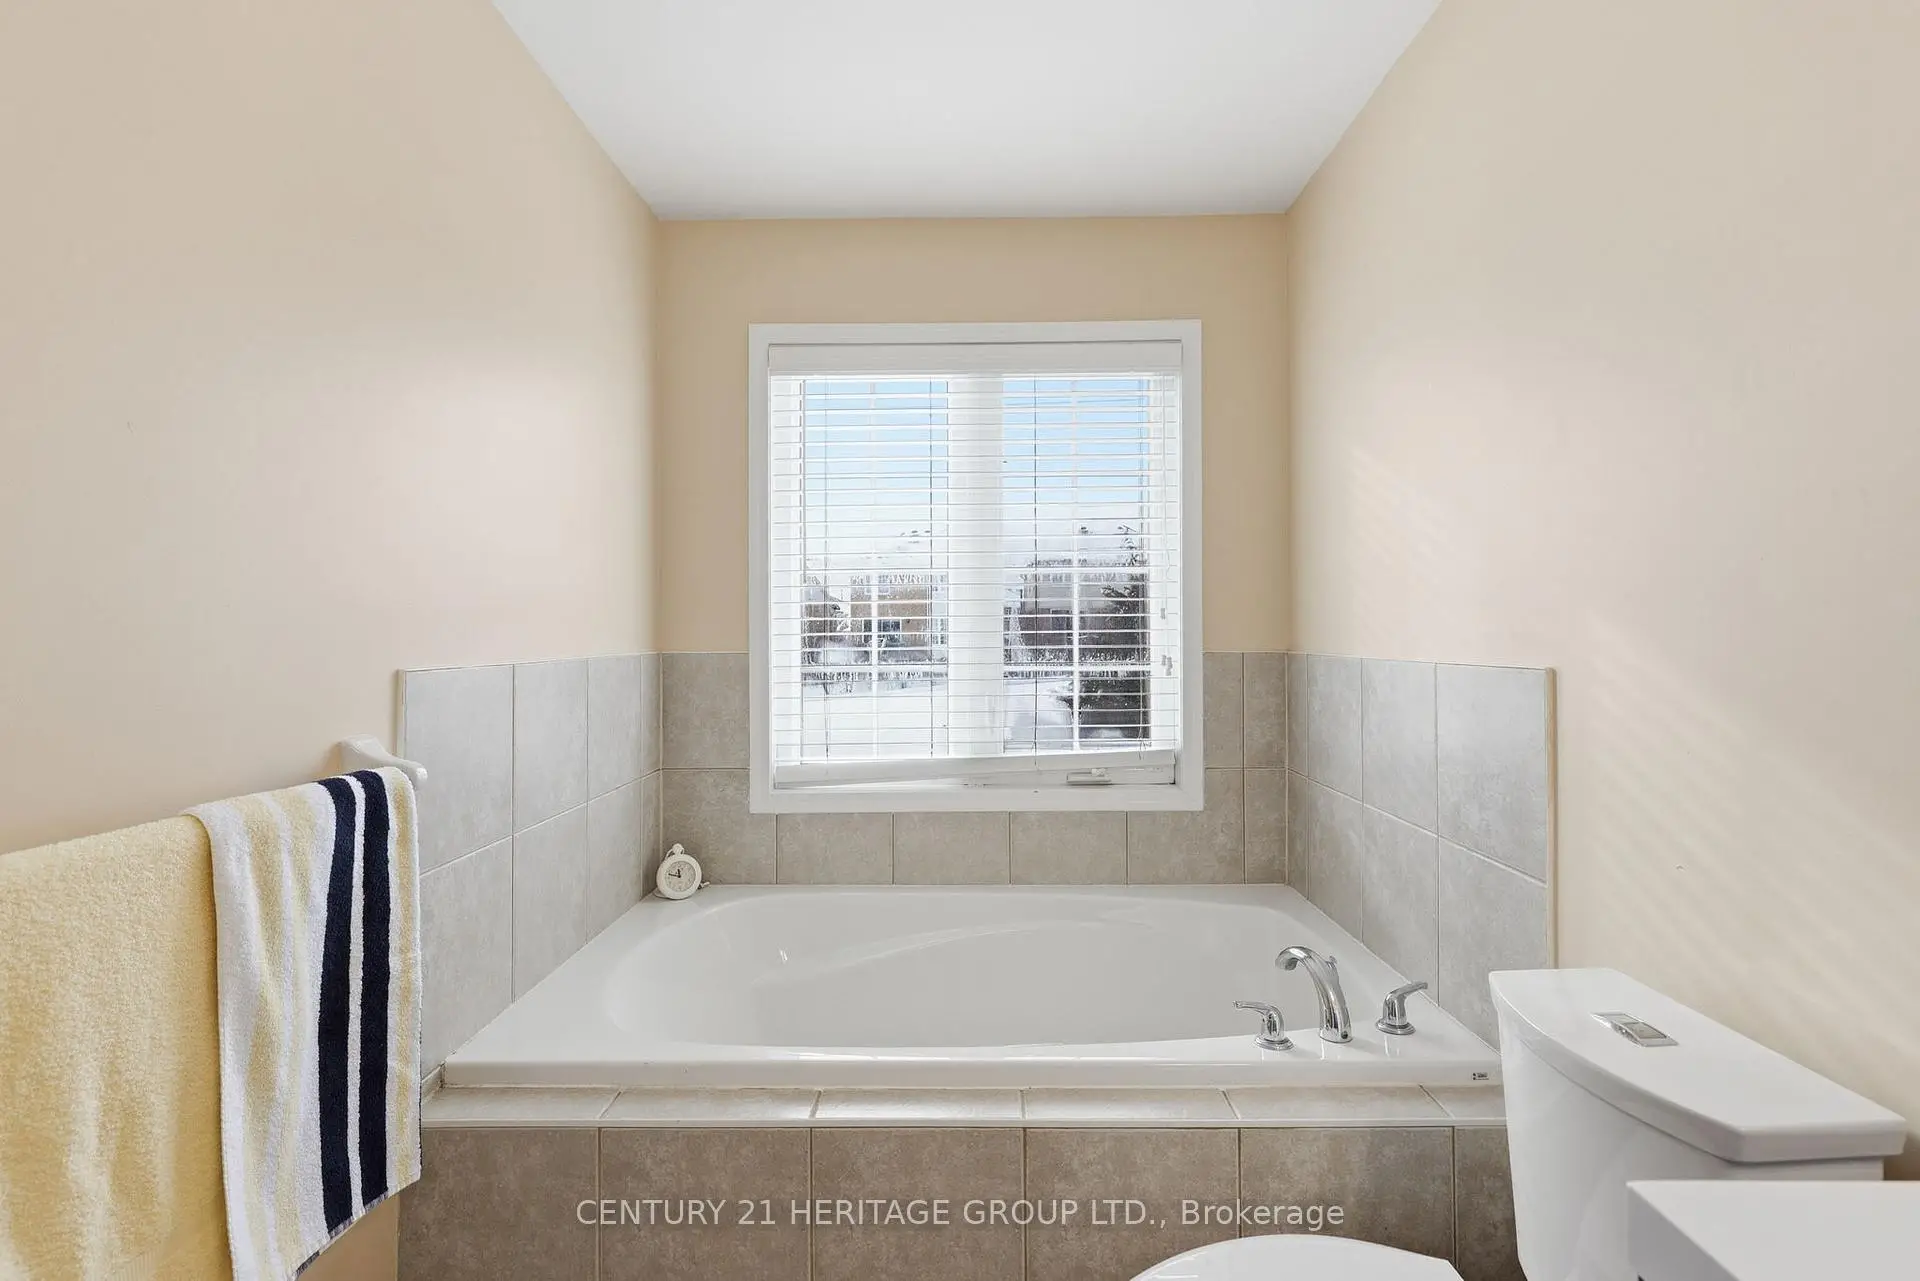
| Primary B | 4.60x3.70 | 4 Pc Ensuite, Walk-In Closet(s), Picture Window |
|
| Family Rm | 5.20x3.50 | Hardwood Floor, Formal Rm, Picture Window |
|
| Living Rm | 6.80x4.00 | Hardwood Floor, Open Concept, Combined w/Dining |
|
| Dining Rm | 6.80x5.00 | Hardwood Floor, Open Concept, Combined w/Living |
|
| Kitchen | 3.05x3.05 | Eat-in Kitchen, Custom Backsplash, Updated |
| Bathroom | Pieces | Level | |
|---|---|---|---|
| 1xBath | 4 pcs | Second |
|
| 1xBath | 4 pcs | Second |
|
| 1xBath | 2 pcs | Main |
|
| 1xBath | 3 pcs | Basement |
Property Summary
Located close to the intersection of Yonge and Davis, 40 Cliff Gunn Rd is a 3+1 bedrooms 4 washrooms Detached. The unit has a Double Built-In Parking Spaces. The property has many nice features including Other. Breakfast Room, Family Room Rm, Living Room Rm, Dinning Room Rm and Kitchen are on the Main floor.Local Area Profile
This property is located in a predominantly owner-occupied residential area with a mix of detached homes and townhouses. Approximately 48% of residents hold a bachelor's degree or higher, while about 23% have a college credential. The large majority of local commuters travel by car.
School Information
Elementary Schools
-
Home schoolRank: 516 out of 3022 (Score: 7.6)Distance to school: 0.5 km (~8 min walk)
-
French Immersion school
Rank: 516 out of 3022 (Score: 7.6)Distance to school: 2.0 km (~6 min drive) -
Distance to school: 1.4 km (~25 min walk)
-
Rank: 963 out of 3022 (Score: 6.9)Distance to school: 5.6 km (~17 min drive)
-
Catholic Gifted program school
Rank: 626 out of 3022 (Score: 7.4)Distance to school: 17.9 km (~54 min drive) Secondary Schools
-
Home schoolRank: 291/746 (Score: 6.6) 5 year average: 290/746 (Score: 6.4)Distance to school: 2.7 km (~8 min drive)
-
Rank: 48/746 (Score: 8.5) 5 year average: 44/746 (Score: 8.1)Distance to school: 5.4 km (~16 min drive)
-
Rank: 219/746 (Score: 7.0) 5 year average: 257/746 (Score: 6.6)Distance to school: 4.6 km (~14 min drive)
-
Arts program school
Rank: 219/746 (Score: 7.0) 5 year average: 257/746 (Score: 6.6)Distance to school: 4.6 km (~14 min drive) -
AP program school
Rank: 1/746 (Score: 10.0) 5 year average: 2/746 (Score: 9.3)Distance to school: 7.6 km (~23 min drive) -
Catholic Home school
Rank: 259/746 (Score: 6.8) 5 year average: 195/746 (Score: 7.0)Distance to school: 5.0 km (~15 min drive) -
Rank: 259/746 (Score: 6.8) 5 year average: 195/746 (Score: 7.0)Distance to school: 5.0 km (~15 min drive)
-
Rank: 259/746 (Score: 6.8) 5 year average: 195/746 (Score: 7.0)Distance to school: 5.0 km (~15 min drive)