Stonehaven-Wyndham, Newmarket, L3X 1L6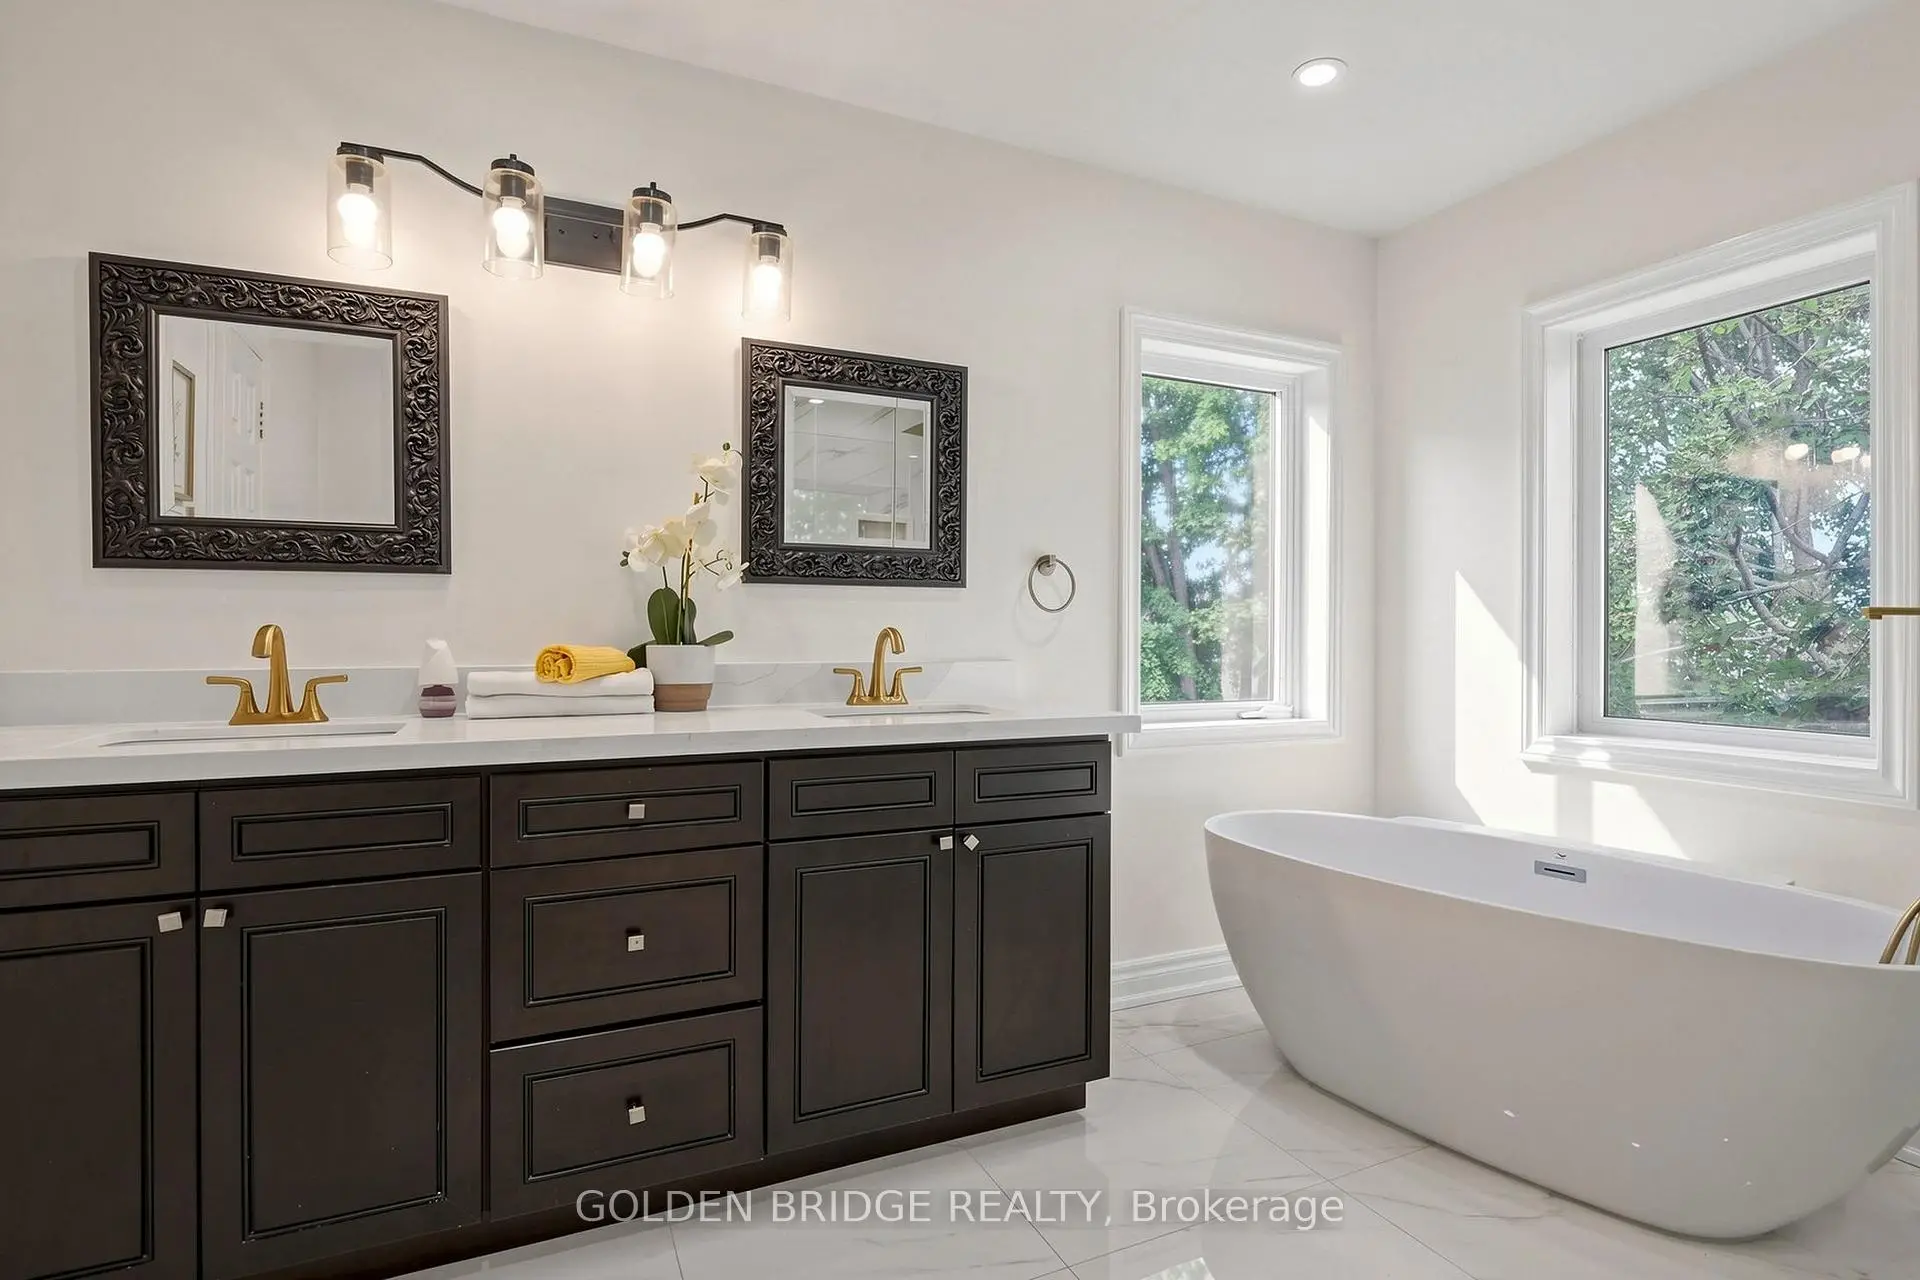

Description
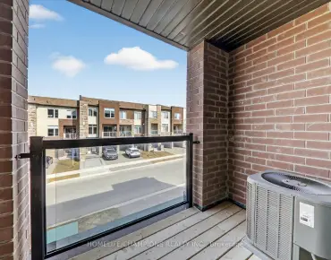
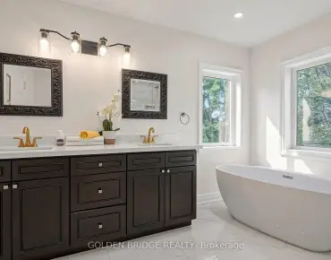
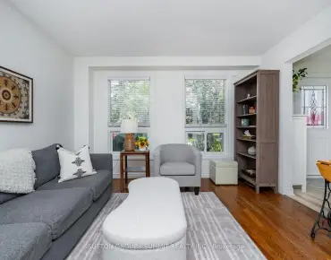
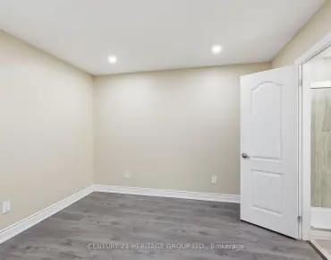
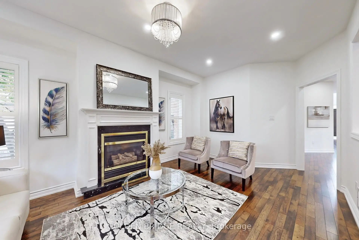
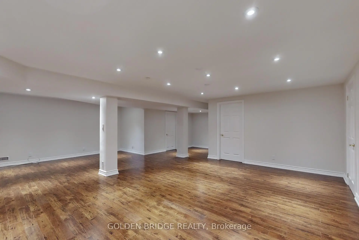
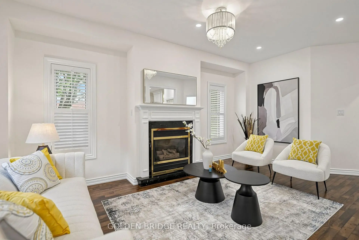
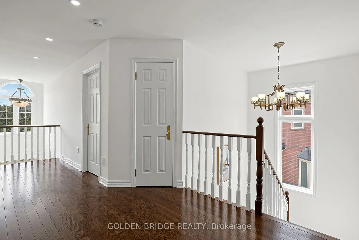
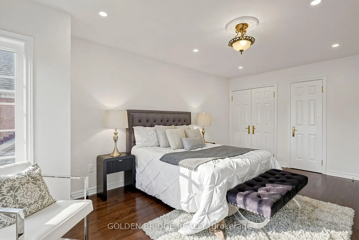
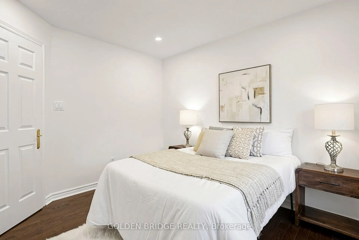
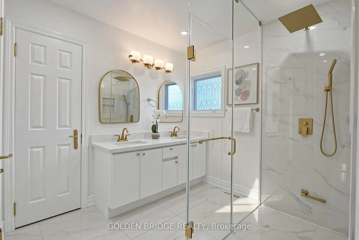
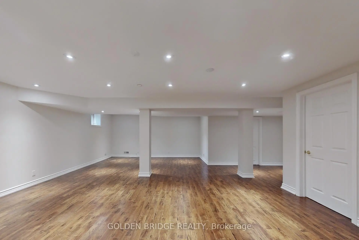
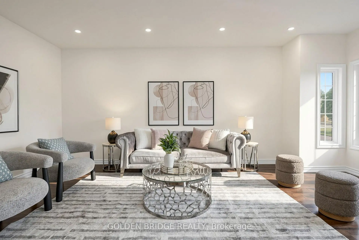
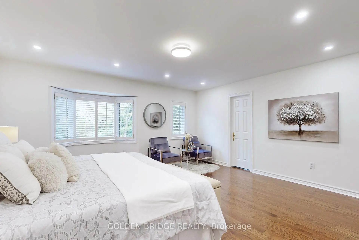
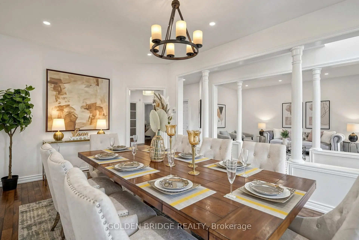
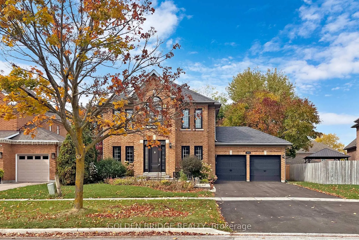
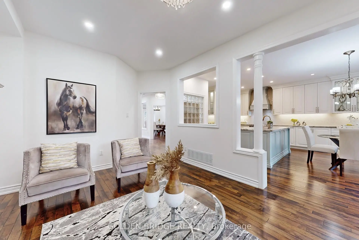
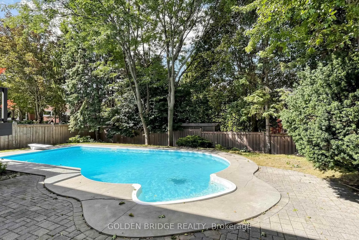
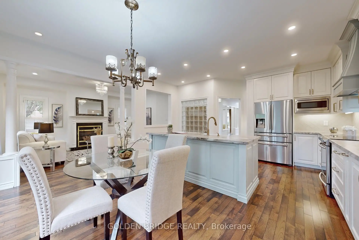
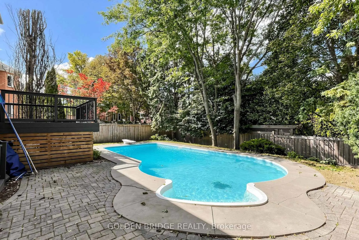
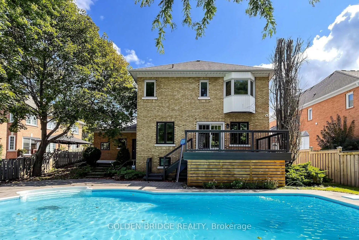
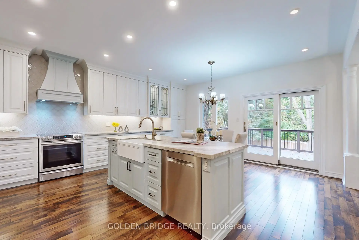
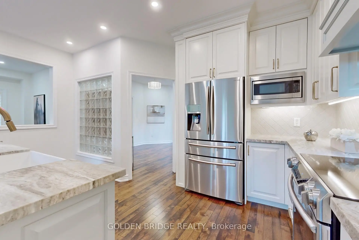
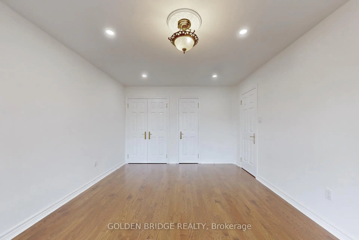
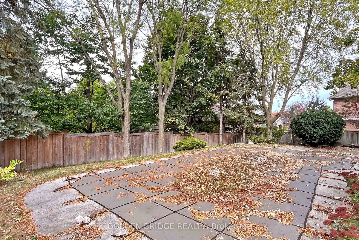
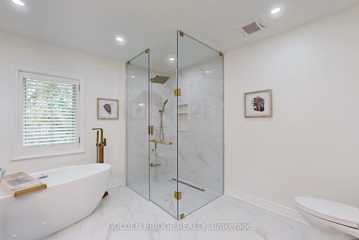
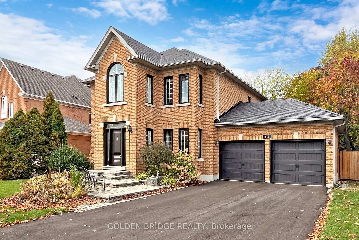
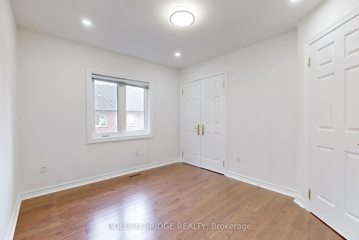
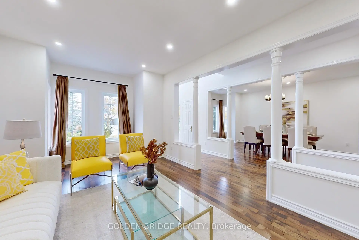
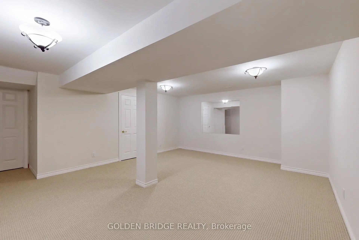
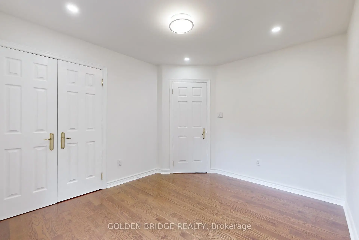
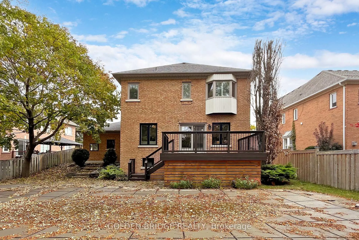
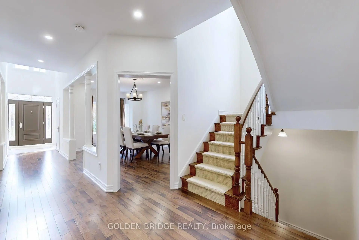
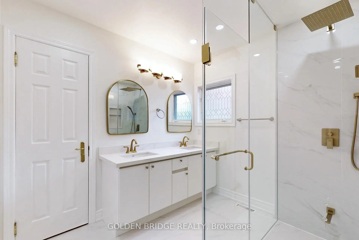
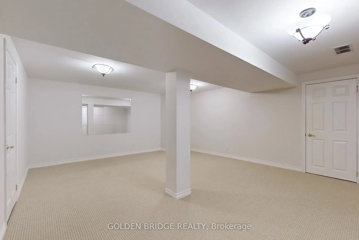
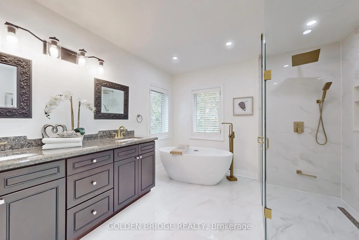
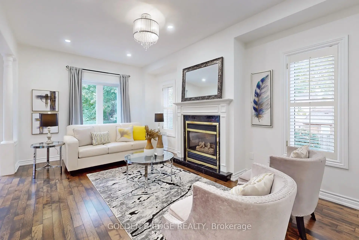
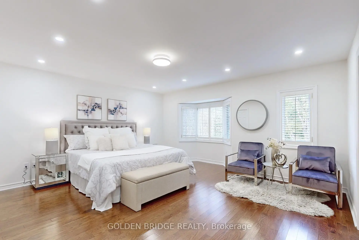
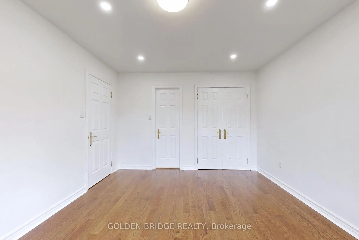
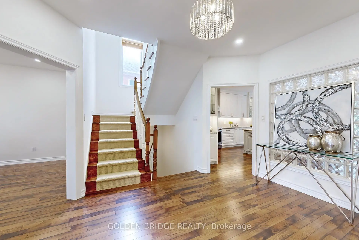
Location!Location! Location! One of the high demand area in Newmarket. fully renovated 4 bedroom w/Finished basement detached house located at quiet neigborouhood .Brand new Asphalt driveway. Main Floor 9' Ceiling, Hardwood floor and pot lights through out. Modern design open concept kitchen, fresh paint, upgraded glass bathroom with shower system. Walk out to deck from Dine in breakfast area. Finished basement with laminate flooring and brand-new boardloom, lots of pot lights provide brightness. Fully fenced with lots of privacy. Great shape salt water pool with winter safety cover.
Features
- Facing: North

- Bedrooms: 4

- Bathrooms: 4

- Garages: 2

- Kitchens: 1

Details
- Lot size: 56.34 x 133.00 Feet

- Space: 3000-3500

- Tax: $ 8756.00

- N13784826

- Listing contracted with: GOLDEN BRIDGE REALTY
| Room | Size(M) | Description | |
|---|---|---|---|
| Living Rm | 6.10x3.52 | Hardwood Floor, Overlooks Dining, Formal Rm |
|
| Dining Rm | 6.05x3.52 | Hardwood Floor, Overlooks Living, Formal Rm |
|
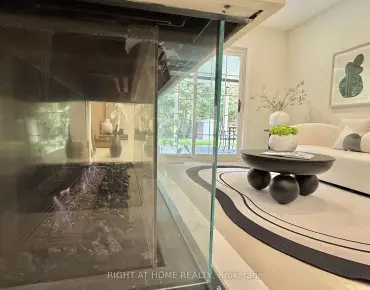
| Family Rm | 5.35x3.52 | Hardwood Floor, Gas Fireplace, Overlooks Pool |
|
| Kitchen | 6.02x4.95 | Hardwood Floor, Pot Lights, Centre Island |
|
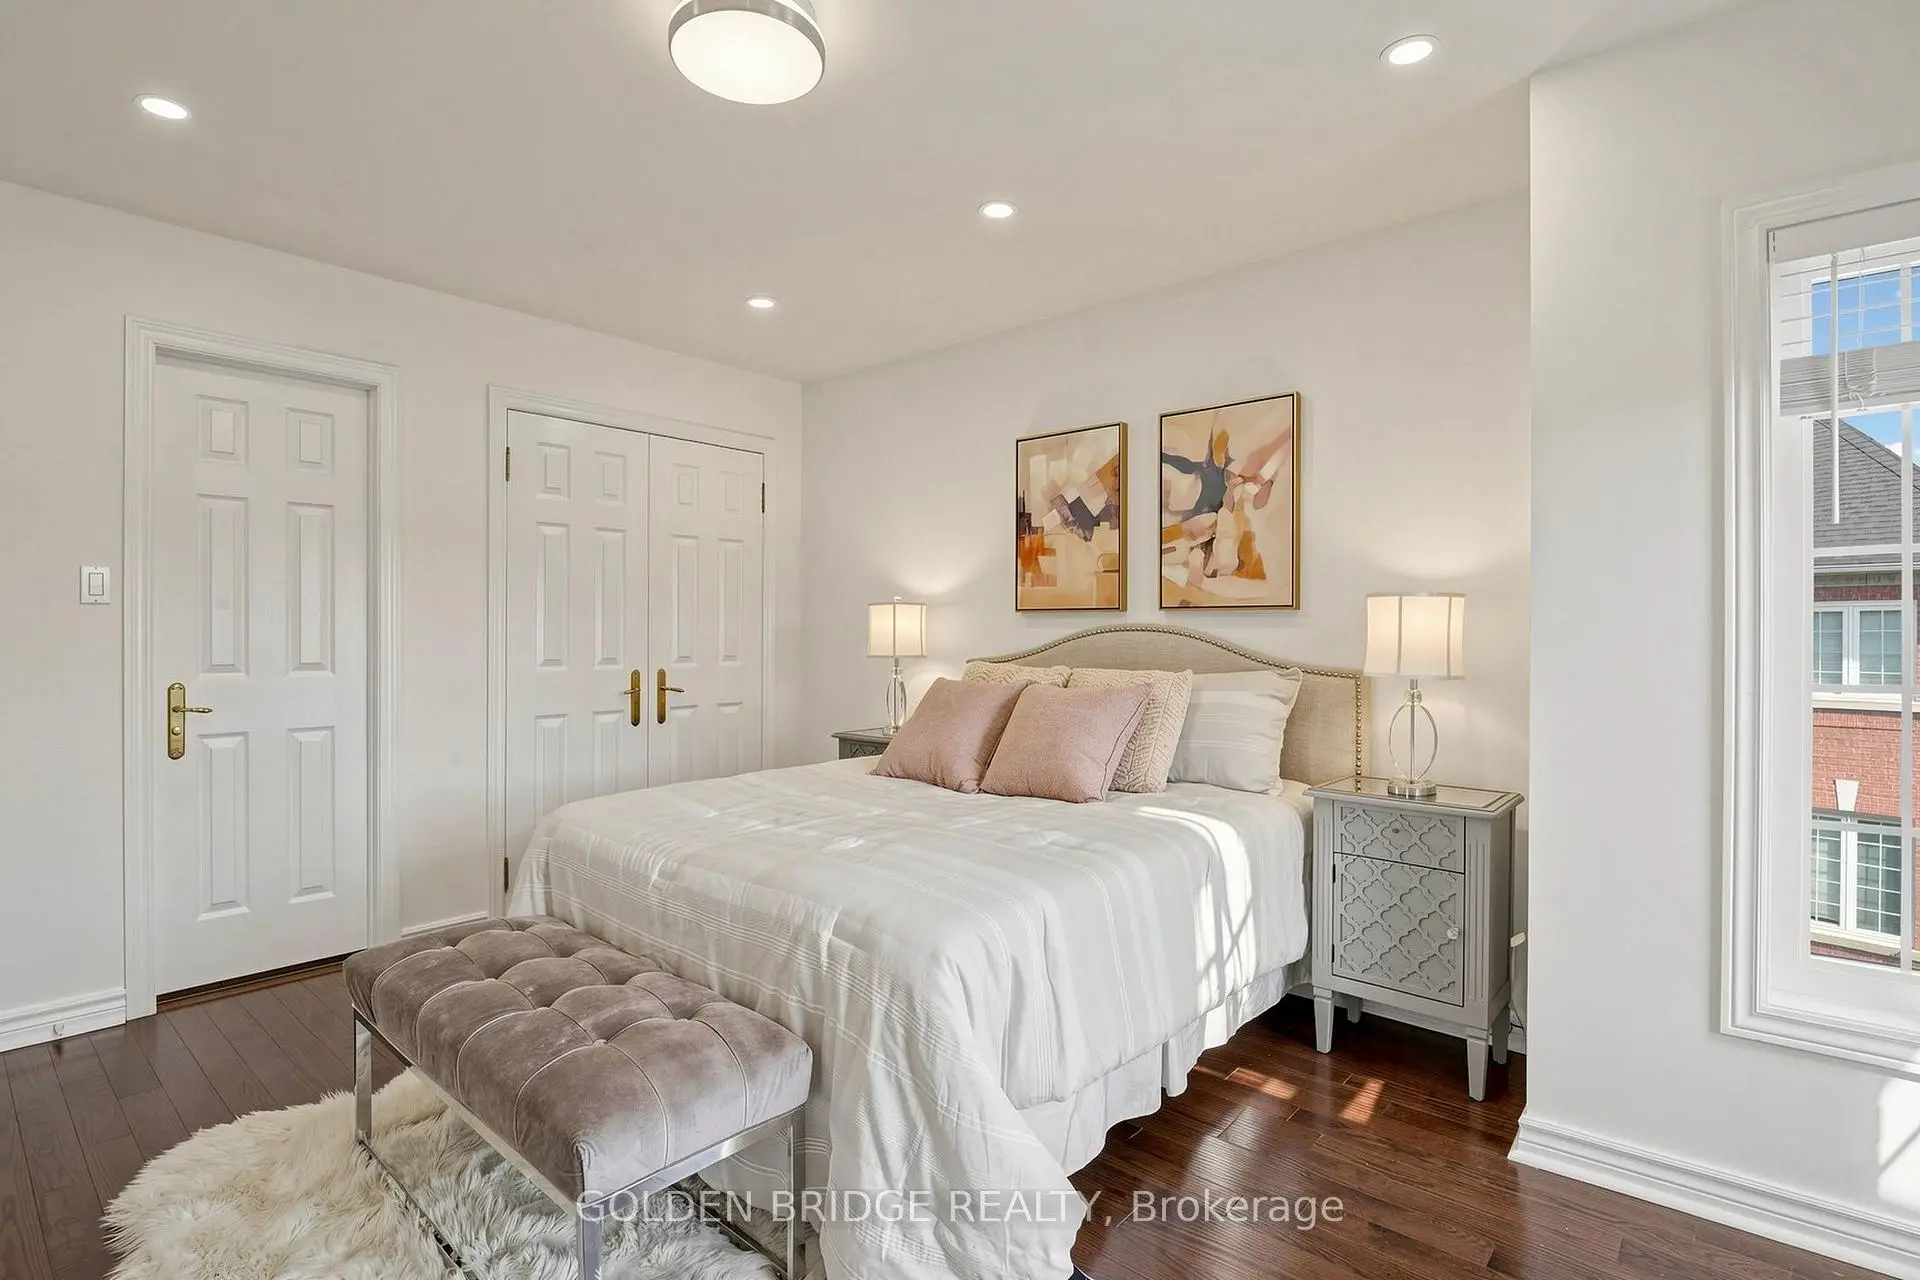
| Primary B | 5.20x4.95 | Hardwood Floor, Double Closet, Walk-In Closet(s) |
|
| 2nd Br | 3.49x2.99 | Hardwood Floor, Double Closet |
|
| 3rd Br | 4.25x3.49 | Hardwood Floor, Semi Ensuite, Double Closet |
|
| 4th Br | 5.35x3.46 | Hardwood Floor, Large Closet, Overlooks Pool |
|
| Recreatio | 7.79x5.85 | Laminate, Pot Lights, Above Grade Window |
|
| Great Rm | 5.85x5.79 | Broadloom, Large Closet, Double Closet |
| Bathroom | Pieces | Level | |
|---|---|---|---|
| 2xBaths | 5 pcs | Second |
|
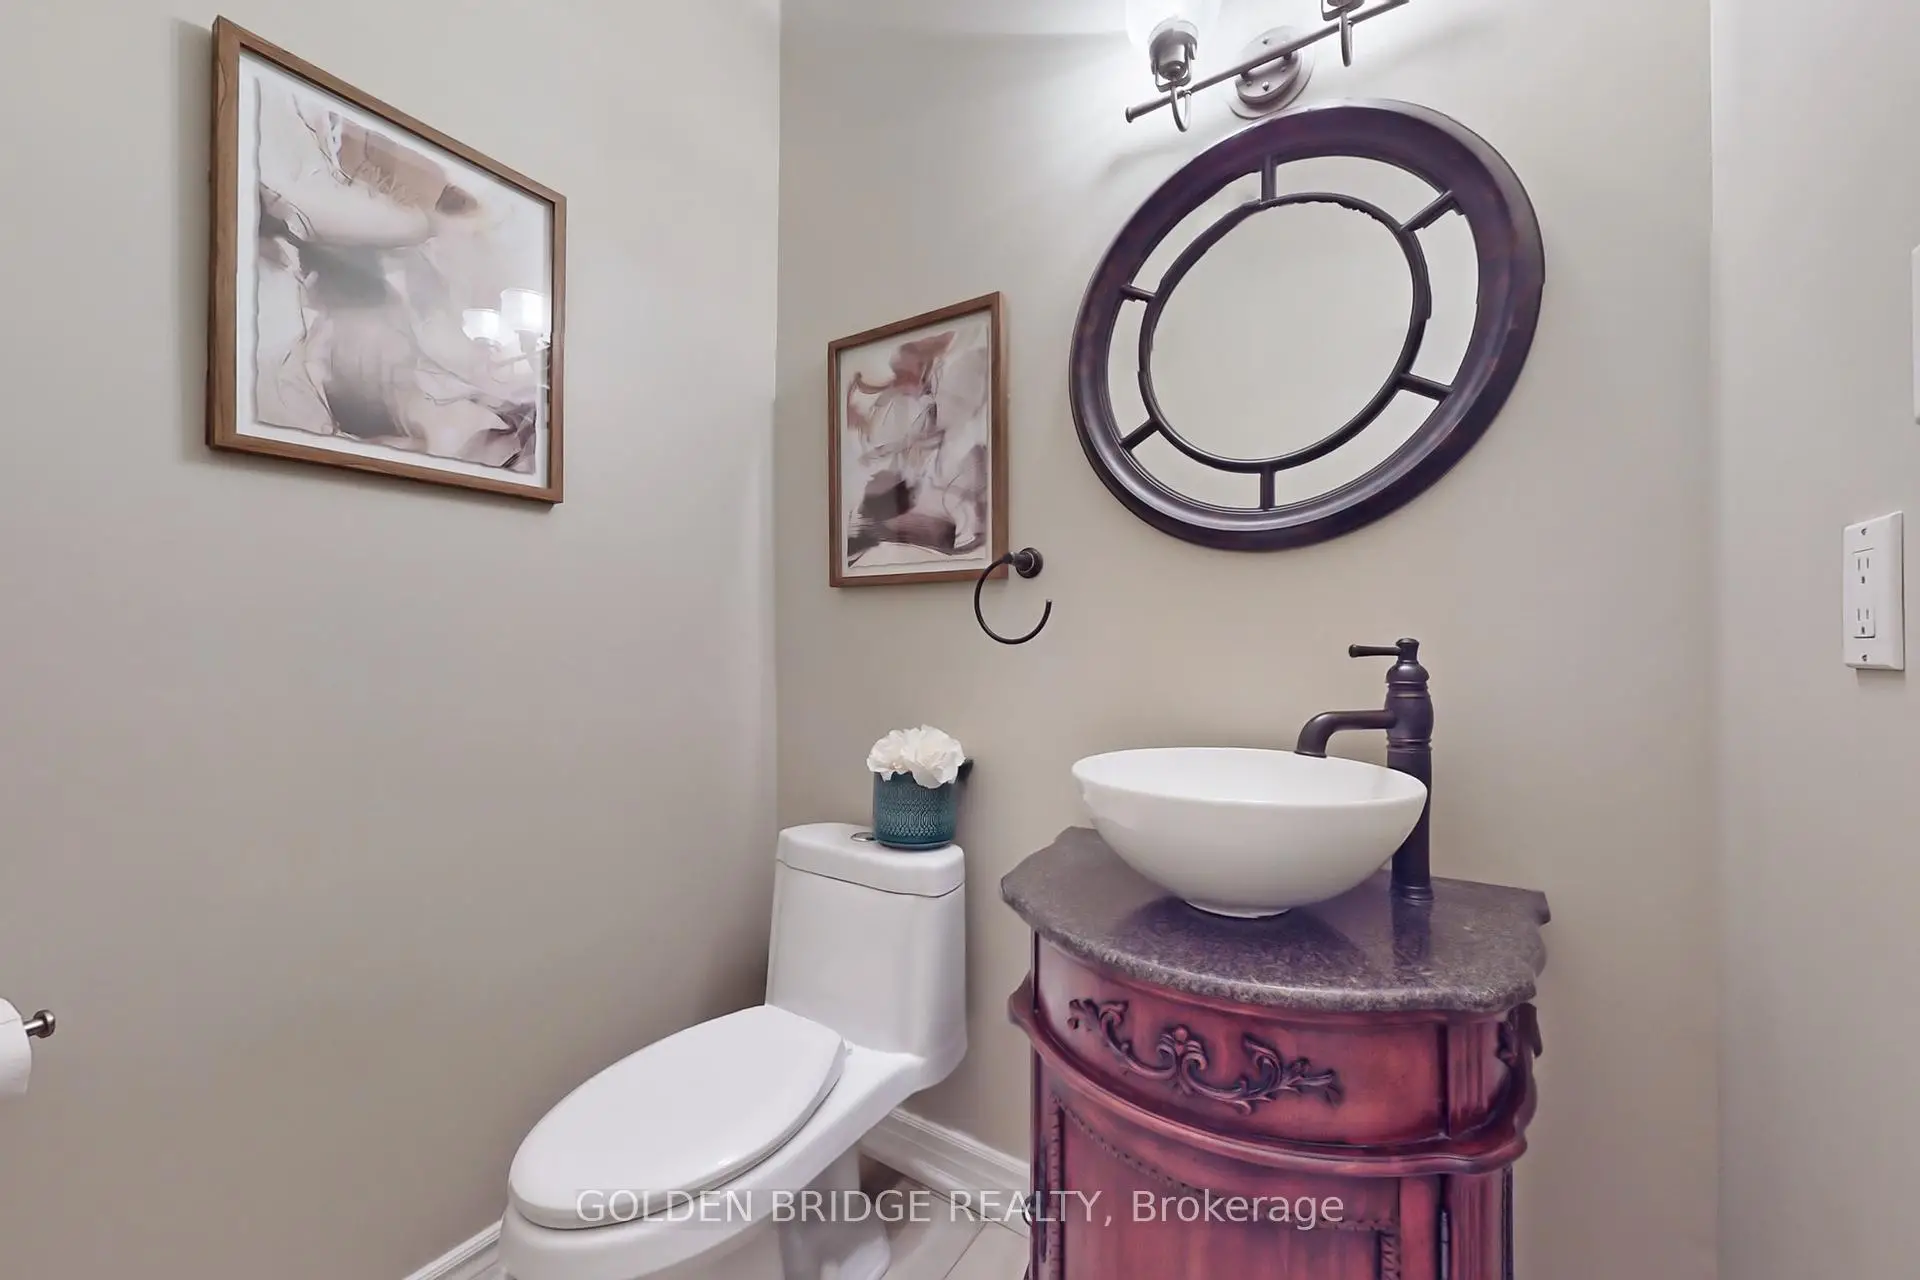
| 1xBath | 2 pcs | Main |
|
| 1xBath | 3 pcs | Basement |
Property Summary
Located close to the intersection of Leslie & Ivsbridge, 913 Ivsbridge Blvd is a 4 bedrooms 4 washrooms Detached. The unit has a Double Attached Parking Spaces. The property has many nice features including Auto Garage Door Remot. Living Room Rm, Dinning Room Rm, Family Room Rm and Kitchen are on the Main floor.Local Area Profile
This property is located in a predominantly owner-occupied residential area with housing made up primarily of detached homes. Approximately 51% of residents hold a bachelor's degree or higher, while about 21% have a college credential. The large majority of local commuters travel by car.
School Information
Elementary Schools
-
Home schoolRank: 751 out of 3022 (Score: 7.2)Distance to school: 0.5 km (~8 min walk)
-
French Immersion school
Rank: 2196 out of 3022 (Score: 5.0)Distance to school: 1.9 km (~35 min walk) -
Distance to school: 2.3 km (~7 min drive)
-
Rank: 963 out of 3022 (Score: 6.9)Distance to school: 4.0 km (~12 min drive)
-
Catholic Gifted program school
Rank: 175 out of 3022 (Score: 8.5)Distance to school: 16.8 km (~50 min drive) Secondary Schools
-
Rank: 48/746 (Score: 8.5) 5 year average: 44/746 (Score: 8.1)Distance to school: 0.8 km (~15 min walk)
-
Rank: 48/746 (Score: 8.5) 5 year average: 44/746 (Score: 8.1)Distance to school: 0.8 km (~15 min walk)
-
Arts program school
Rank: 219/746 (Score: 7.0) 5 year average: 257/746 (Score: 6.6)Distance to school: 2.7 km (~8 min drive) -
AP program school
Rank: 1/746 (Score: 10.0) 5 year average: 2/746 (Score: 9.3)Distance to school: 5.9 km (~18 min drive) -
Catholic Home school
Rank: 259/746 (Score: 6.8) 5 year average: 195/746 (Score: 7.0)Distance to school: 1.9 km (~34 min walk) -
Rank: 259/746 (Score: 6.8) 5 year average: 195/746 (Score: 7.0)Distance to school: 1.9 km (~34 min walk)
-
Rank: 259/746 (Score: 6.8) 5 year average: 195/746 (Score: 7.0)Distance to school: 1.9 km (~34 min walk)