Armitage, Newmarket, L3X 1T4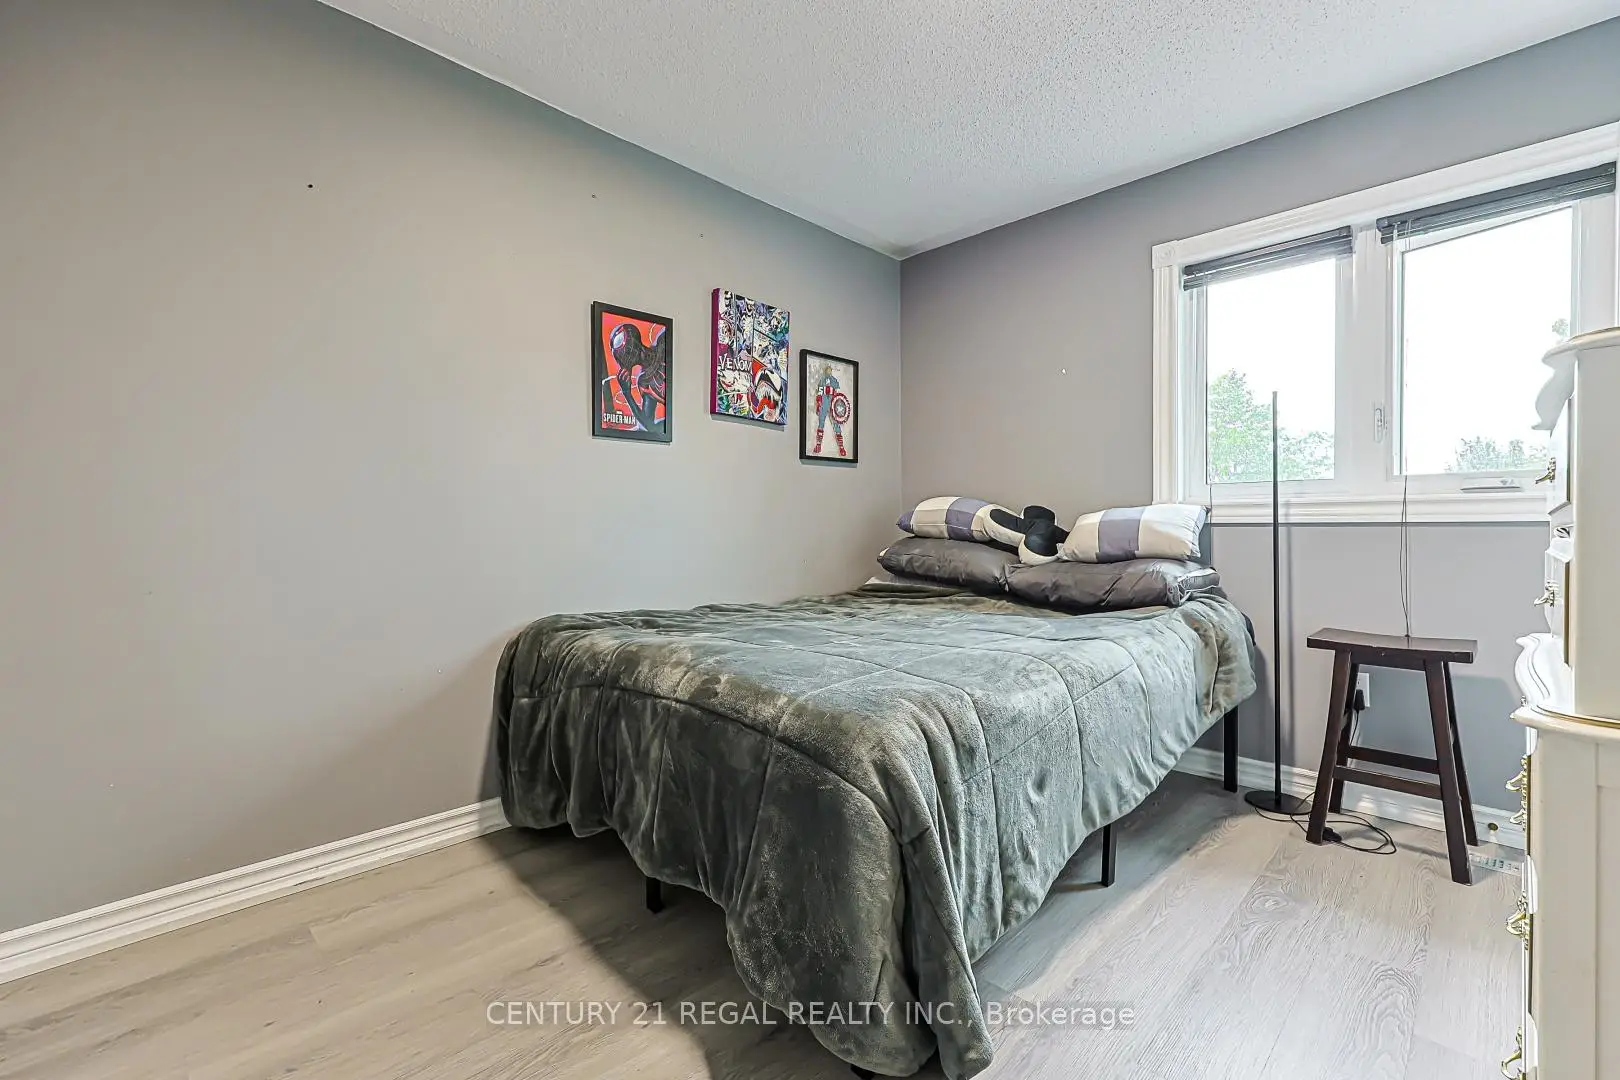

Description
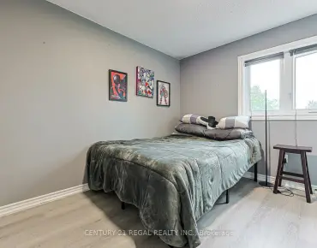
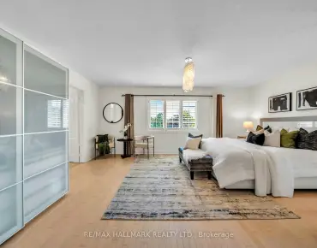
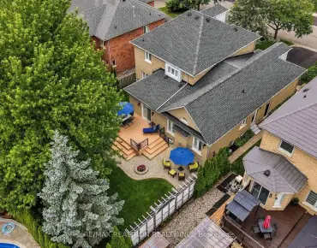
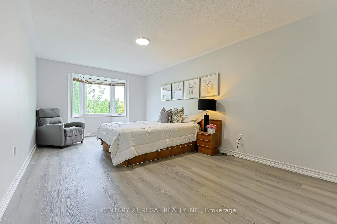
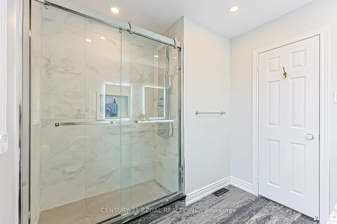
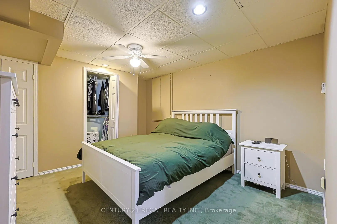
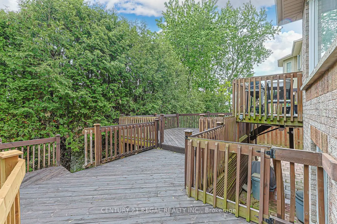
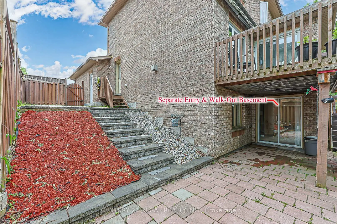
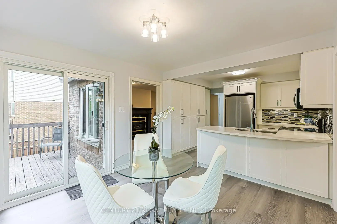
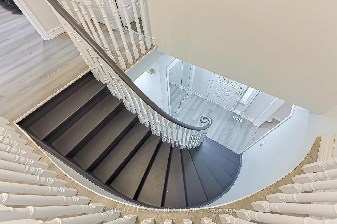
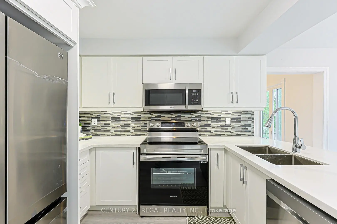
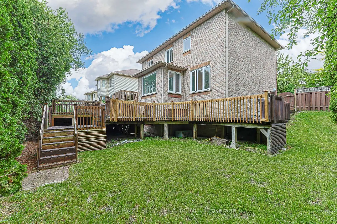
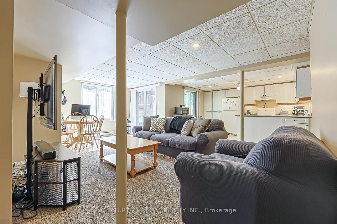
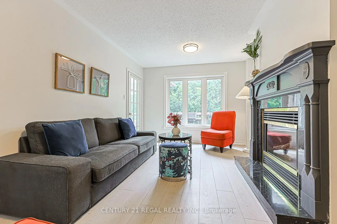
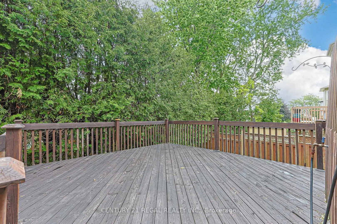
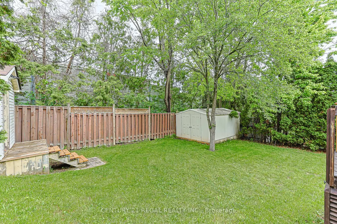
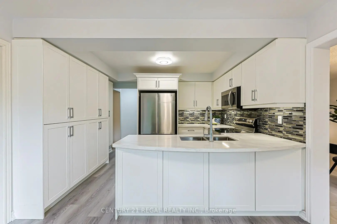
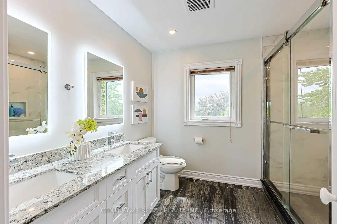
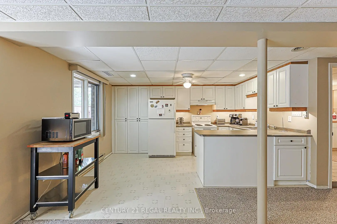
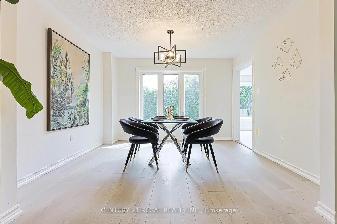
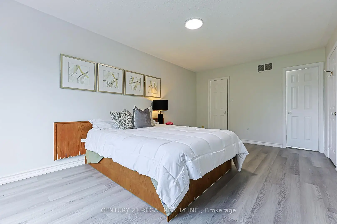
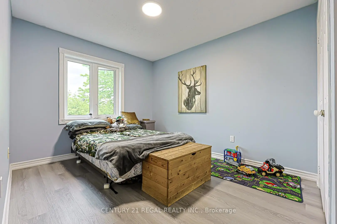
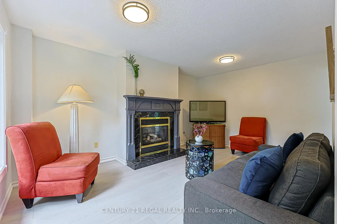
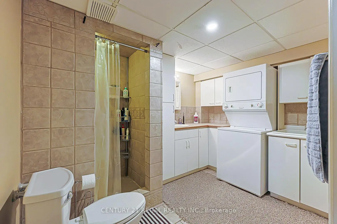
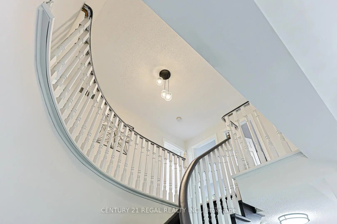
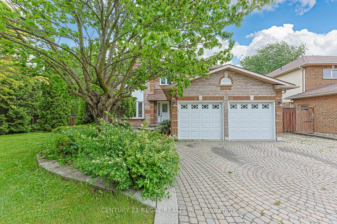
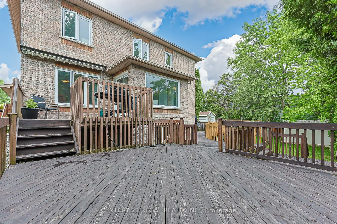
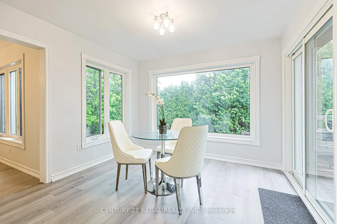
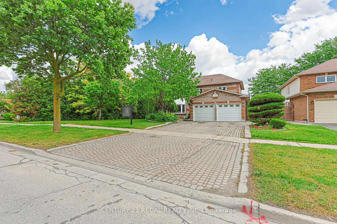
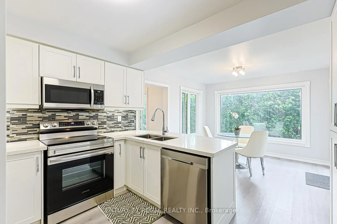
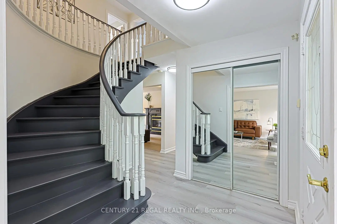
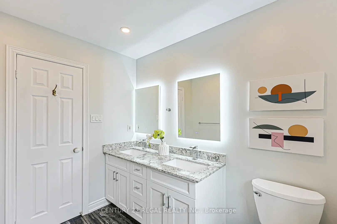
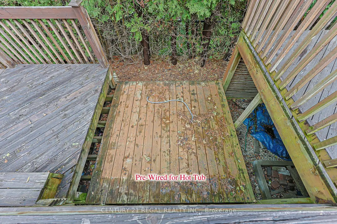
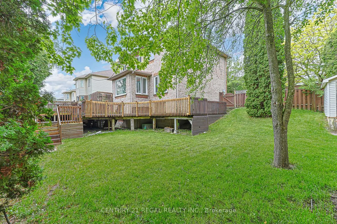
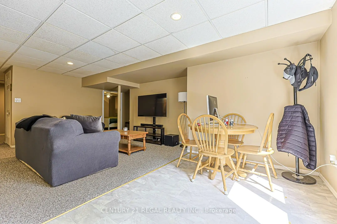
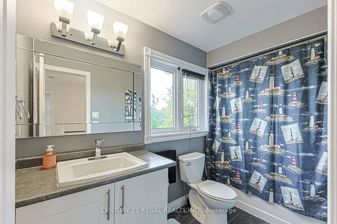
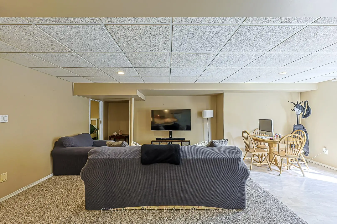
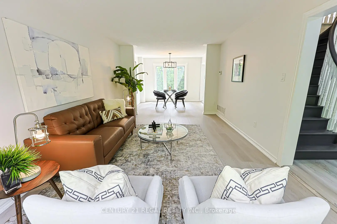
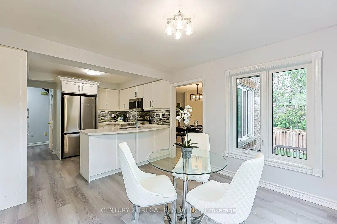
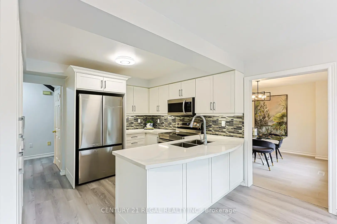
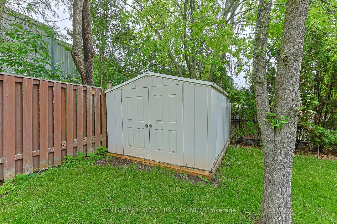
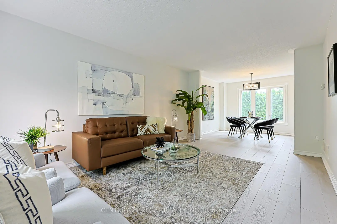
Welcome to this beautifully maintained 4-bedroom detached home situated on a rare and oversized 85' x 110' lot in one of Newmarket's most prestigious and sought-after neighbourhoods. Offering an exceptional combination of space, versatility, and outdoor potential, this property is an ideal opportunity for families, multi-generational living, or investors. The main level features a spacious and functional layout with an updated eat-in kitchen offering modern finishes, ample cabinetry, and plenty of room for everyday living and entertaining. The inviting family room features a cozy fireplace, while the walk-out from the main level leads directly to a large deck and expansive backyard, creating the perfect indoor-outdoor setting for summer entertaining and family enjoyment. Convenient garage access adds everyday practicality. Upstairs, four generously sized bedrooms provide plenty of space for a growing family. The spacious primary bedroom features a newly updated 3-piece ensuite and walk-in closet. The fully finished basement is a standout feature, offering a self-contained 1-bedroom apartment with its own separate walk-out entrance. Ideal for extended family, guests, a nanny suite, or potential rental income, this flexible space adds tremendous value and versatility to the home. Outside, the exceptional 85' x 110' lot provides rare space and privacy, with mature landscaping and endless potential for outdoor living, entertaining, gardening, or future possibilities. Ideally located just minutes from the 404, top-rated schools, parks, shopping, restaurants, and everyday amenities, this is a rare opportunity to own a spacious home on an oversized lot with both a main-floor walk-out and a separate walk-out basement apartment in one of Newmarket's finest communities.
Features
- Facing: East

- Bedrooms: 4

- Bathrooms: 4

- Garages: 2

- Kitchens: 1

Details
- Lot size: 84.73 x 110.55 Feet

- Space: 2000-2500

- Tax: $ 6366.00

- N13816712

- Listing contracted with: CENTURY 21 REGAL REALTY INC.
| Room | Size(M) | Description | |
|---|---|---|---|
| Kitchen | 6.10x3.25 | Eat-in Kitchen, Quartz Counter, Stainless Steel Appl |
|
| Living Rm | 5.52x3.45 | Bay Window |
|
| Dining Rm | 3.45x3.15 | ||
| Family Rm | 4.90x3.40 | Gas Fireplace |
|
| Laundry | 3.40x3.50 | Access To Garage |
|
| Primary B | 6.12x3.54 | 3 Pc Ensuite, Walk-In Closet(s), Bay Window |
|
| 2nd Br | 3.00x2.75 | ||
| 3rd Br | 3.60x2.99 | ||
| 4th Br | 3.53x3.00 |
| Bathroom | Pieces | Level | |
|---|---|---|---|
| 2xBaths | 3 pcs | Second |
|
| 1xBath | 2 pcs | Main |
|
| 1xBath | 3 pcs | Basement |
Property Summary
Located close to the intersection of Sandford St and Mulock Dr, 599 Sandford St is a 4+1 bedrooms 4 washrooms Detached. The unit has a Double Attached Parking Spaces. The property's basement is finished and has bedrooms. The property has many nice features including In-Law Suite. Kitchen, Living Room Rm, Dinning Room Rm, Family Room Rm and Laundry are on the Main floor.Local Area Profile
This property is located in an area with a significant rental housing presence with housing made up mainly of townhouses. Approximately 17% of residents hold a bachelor's degree or higher, while about 32% have a college credential. Most local commuters travel by car, while a smaller share use public transit.
School Information
Elementary Schools
-
Home schoolRank: 808 out of 3022 (Score: 7.1)Distance to school: 0.4 km (~7 min walk)
-
French Immersion school
Rank: 2196 out of 3022 (Score: 5.0)Distance to school: 2.7 km (~8 min drive) -
Distance to school: 3.5 km (~11 min drive)
-
Rank: 963 out of 3022 (Score: 6.9)Distance to school: 5.0 km (~15 min drive)
-
Catholic Gifted program school
Rank: 626 out of 3022 (Score: 7.4)Distance to school: 15.9 km (~48 min drive) Secondary Schools
-
AP program school
Rank: 276/746 (Score: 6.7) 5 year average: 233/746 (Score: 6.8)Distance to school: 1.0 km (~19 min walk) -
Rank: 48/746 (Score: 8.5) 5 year average: 44/746 (Score: 8.1)Distance to school: 3.0 km (~9 min drive)
-
Arts program school
Rank: 219/746 (Score: 7.0) 5 year average: 257/746 (Score: 6.6)Distance to school: 3.5 km (~11 min drive) -
Rank: 1/746 (Score: 10.0) 5 year average: 2/746 (Score: 9.3)Distance to school: 5.2 km (~16 min drive)
-
Catholic Home school
Rank: 244/746 (Score: 6.9) 5 year average: 262/746 (Score: 6.6)Distance to school: 3.8 km (~11 min drive) -
Rank: 244/746 (Score: 6.9) 5 year average: 262/746 (Score: 6.6)Distance to school: 3.8 km (~11 min drive)
-
Rank: 259/746 (Score: 6.8) 5 year average: 195/746 (Score: 7.0)Distance to school: 3.2 km (~10 min drive)