Gorham-College Manor, Newmarket, L3Y 3S5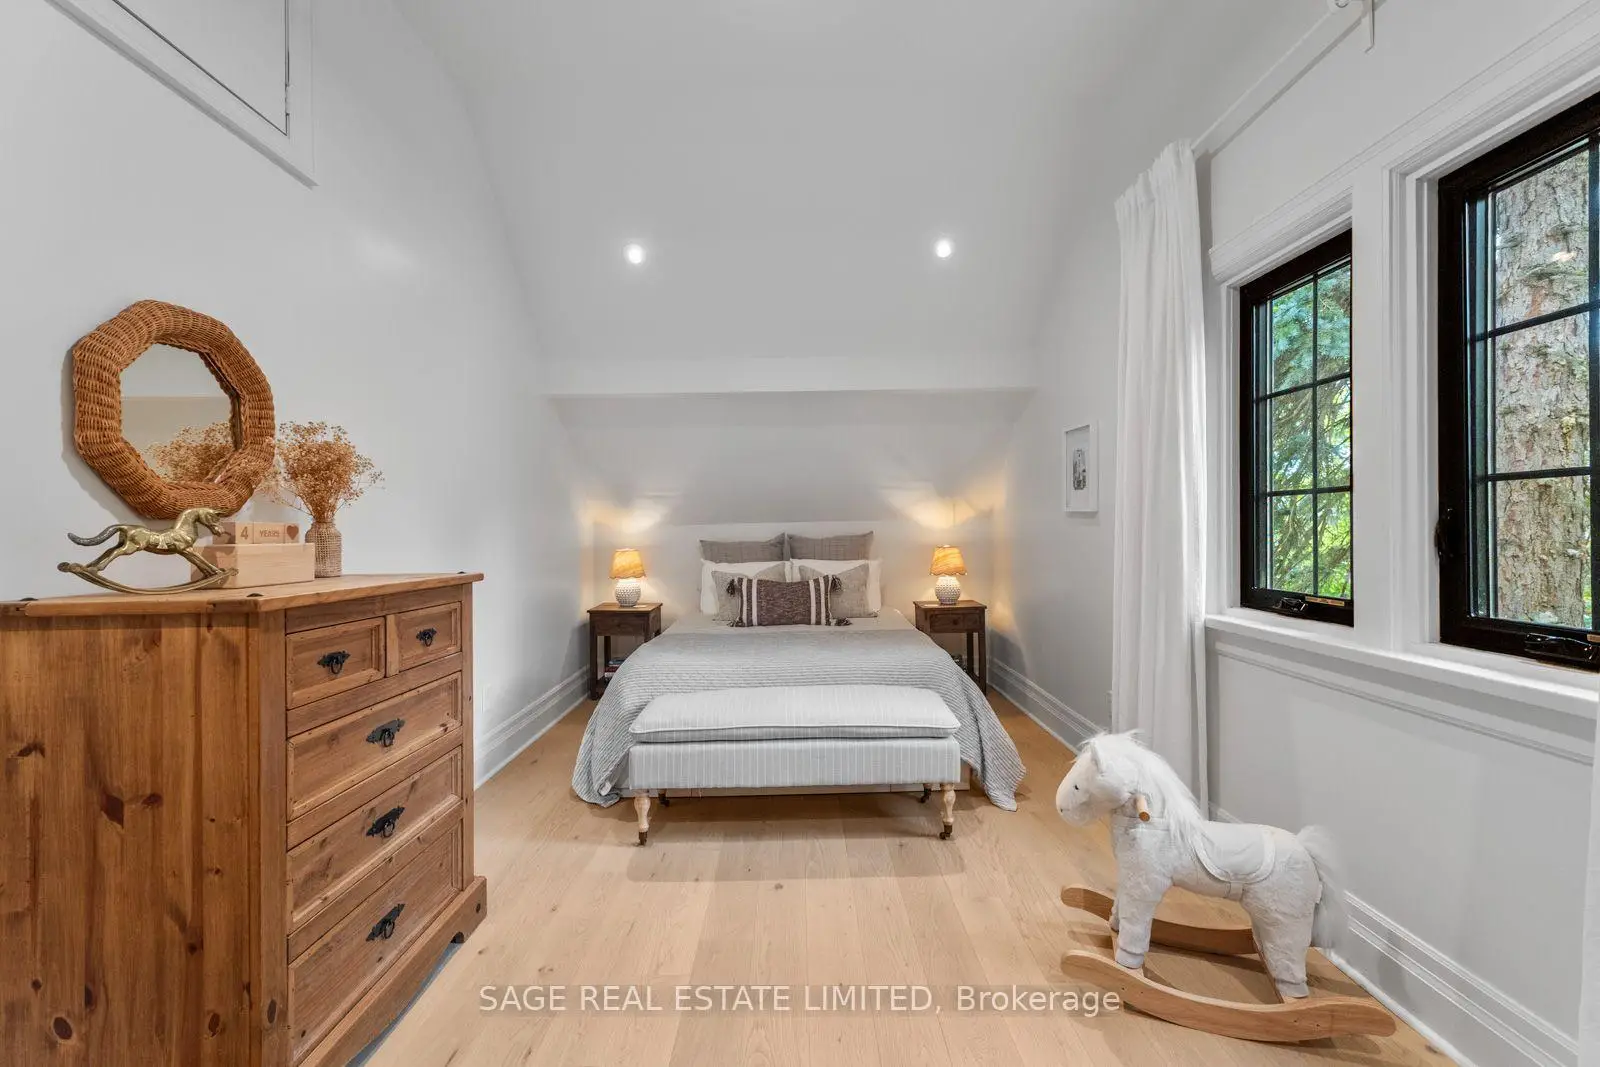

Description
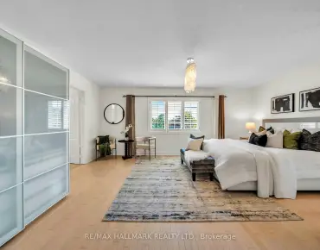
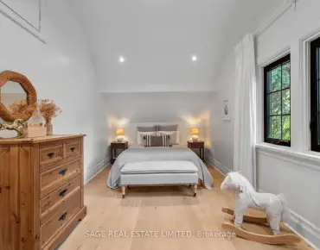
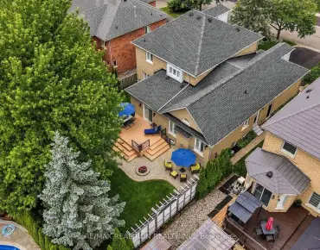
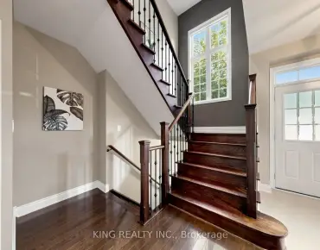
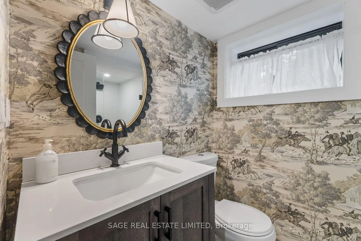
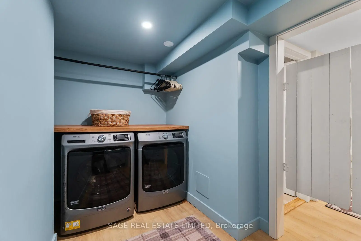
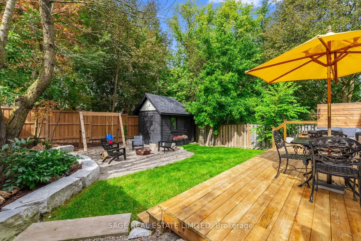
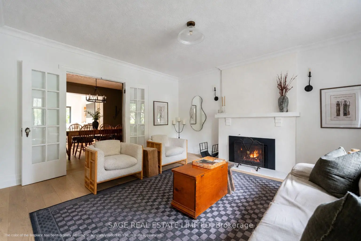
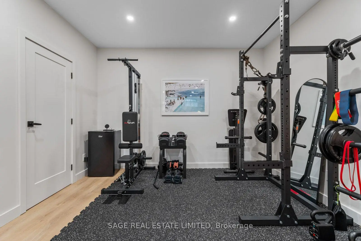
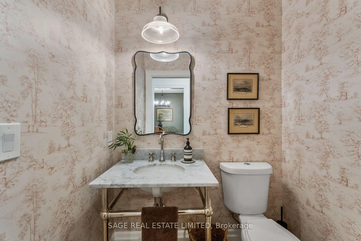
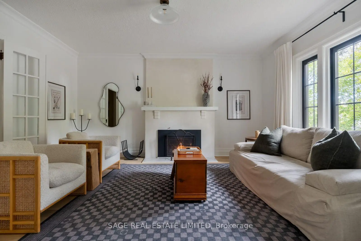
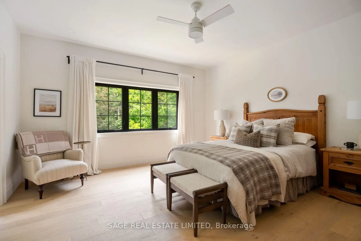
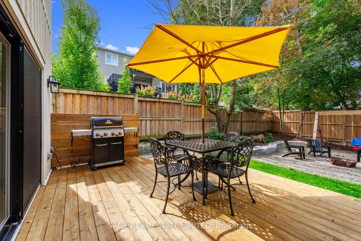
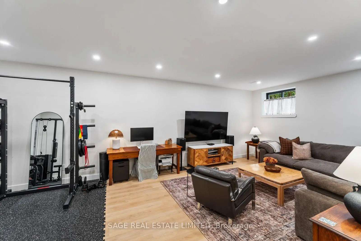
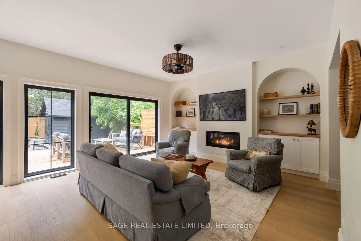
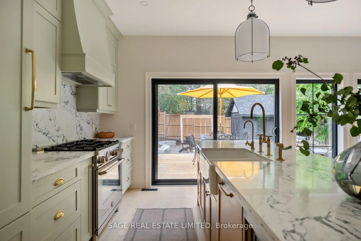
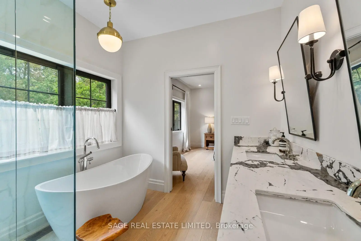
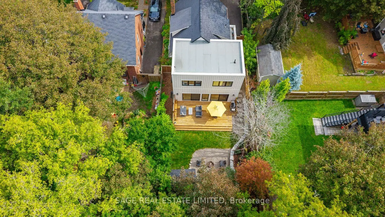
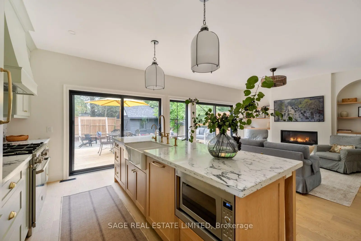
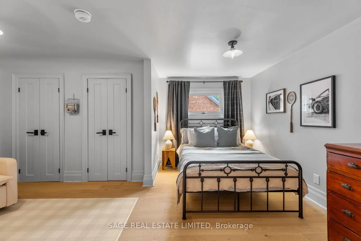
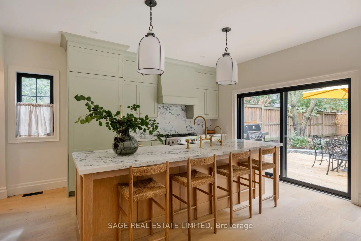
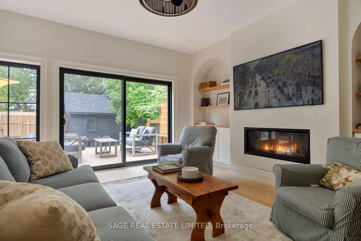
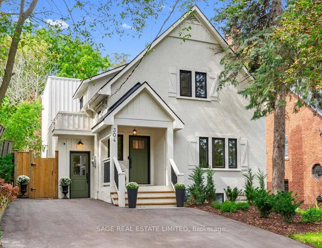
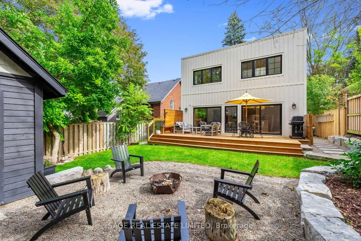
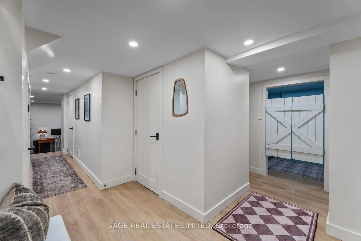
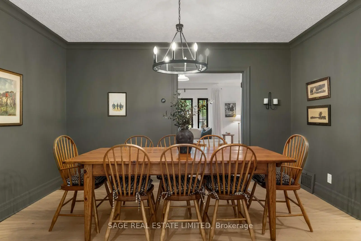
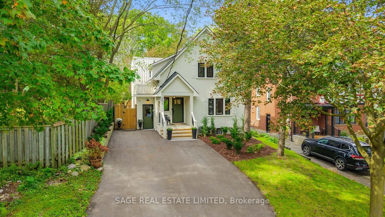
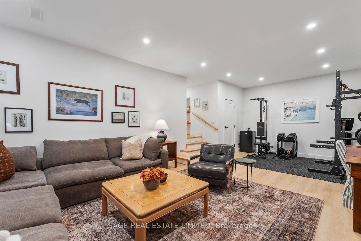
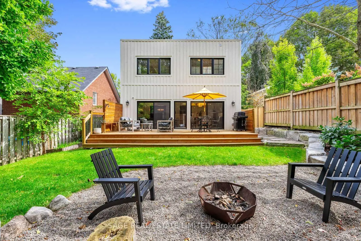
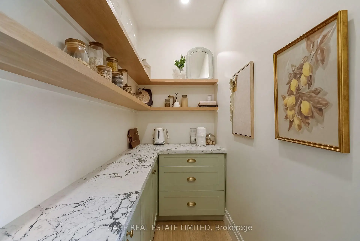
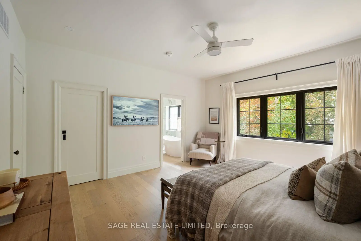
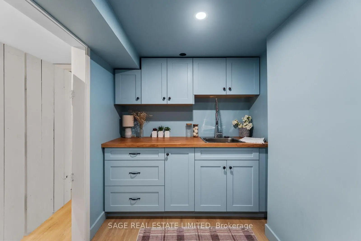
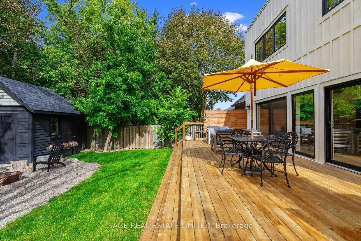
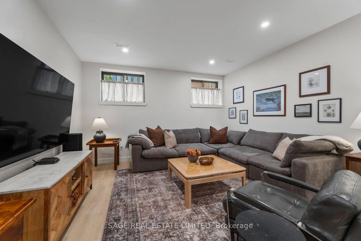
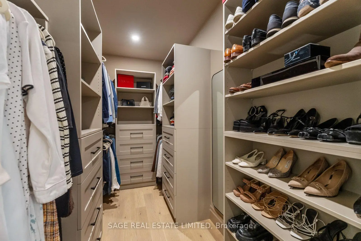
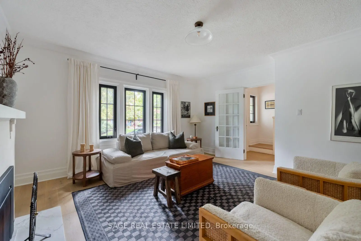
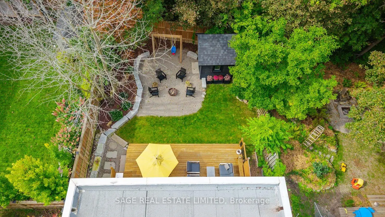
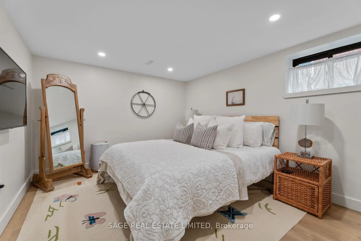
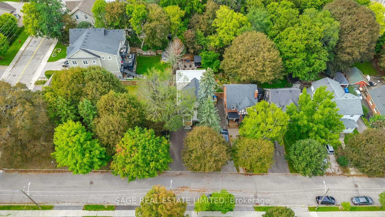
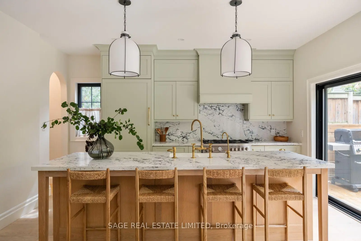
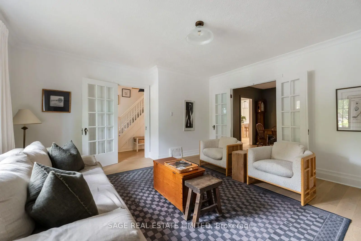
A rare blend of timeless character and thoughtful modern design, this beautifully renovated and expanded home is tucked into a mature, tree-lined setting in one of Newmarket's most desirable neighbourhoods. Behind its charming traditional façade is an unexpectedly spacious interior where warm natural materials, custom millwork and contemporary finishes come together effortlessly. The heart of the home is the stunning kitchen, featuring custom cabinetry, dramatic stone surfaces, premium appliances, a large centre island and expansive glass doors that create a seamless connection to the backyard. Generous principal living, dining and family rooms provide wonderful space for both everyday living and entertaining. Upstairs, spacious bedrooms offer hardwood floors, excellent storage and abundant natural light. The impressive primary retreat features a large custom walk-in closet and spa-inspired ensuite with double vanity, freestanding soaker tub and oversized glass shower with striking stone-look surround. A beautifully finished family bath completes the level. The finished lower level extends the living space with a large recreation/media room, dedicated gym area, additional bedroom, full bathroom, saloon-door laundry room and excellent storage. Outside, multiple walkouts lead to an expansive entertaining deck overlooking a beautifully landscaped, fully fenced backyard surrounded by mature trees. Enjoy a nice lawn, natural stone landscaping, garden shed and dedicated fire-pit area and distinct spaces for dining, entertaining, play and relaxation. A truly special home offering character, craftsmanship, space and privacy in an exceptional setting.
Features
- Facing: West

- Bedrooms: 3

- Bathrooms: 4

- Garages:

- Kitchens: 1

Details
- Lot size: 39.27 x 119.95 Feet

- Space: 2000-2500

- Tax: $ 4089.75

- N13816204

- Listing contracted with: SAGE REAL ESTATE LIMITED
| Room | Size(M) | Description | |
|---|---|---|---|
| Living Rm | 4.65x4.67 | Gas Fireplace, Hardwood Floor, French Doors |
|
| Dining Rm | 3.46x4.15 | French Doors, Hardwood Floor |
|
| Kitchen | 3.59x4.59 | Hardwood Floor, Open Concept, Centre Island |
|
| Family Rm | 4.50x4.59 | Open Concept, Gas Fireplace, W/O To Deck |
|
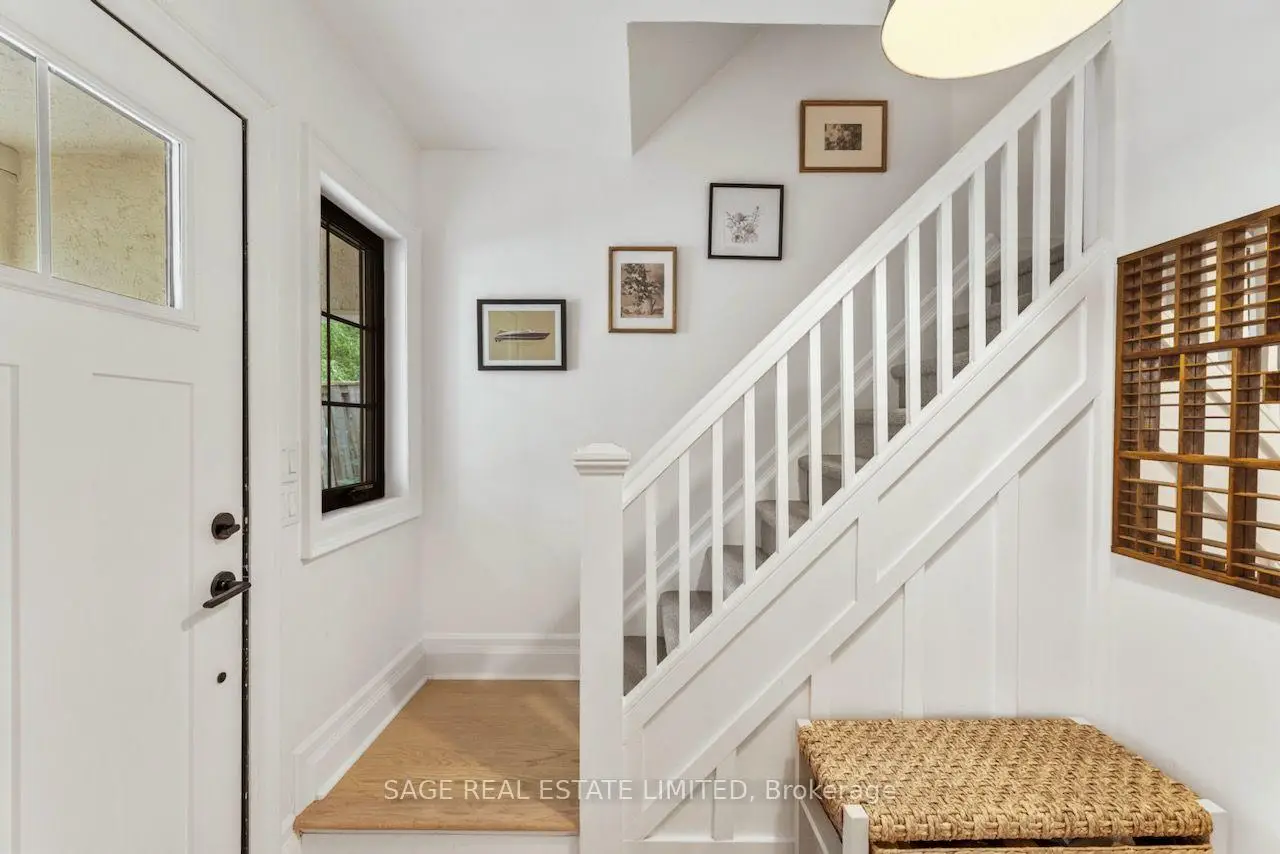
| Foyer | 1.22x2.74 | Tile Floor |
|
| Primary B | 4.45x4.64 | 5 Pc Bath, Hardwood Floor |
|
| 2nd Br | 2.91x5.51 | Hardwood Floor, Vaulted Ceiling(s), Closet |
|
| 3rd Br | 3.60x5.18 | Double Closet, Window, Hardwood Floor |
|
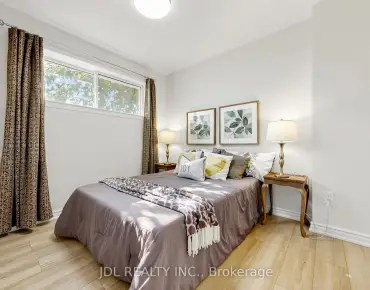
| 4th Br | 3.06x4.09 | Window, Closet, Laminate |
|
| Recreatio | 4.22x7.68 | Laminate, Sunken Rm, Window |
|
| Laundry | 1.81x3.71 | Saloon Doors, Laminate, B/I Shelves |
|
| Cold Rm/C | 1.63x2.13 |
| Bathroom | Pieces | Level | |
|---|---|---|---|
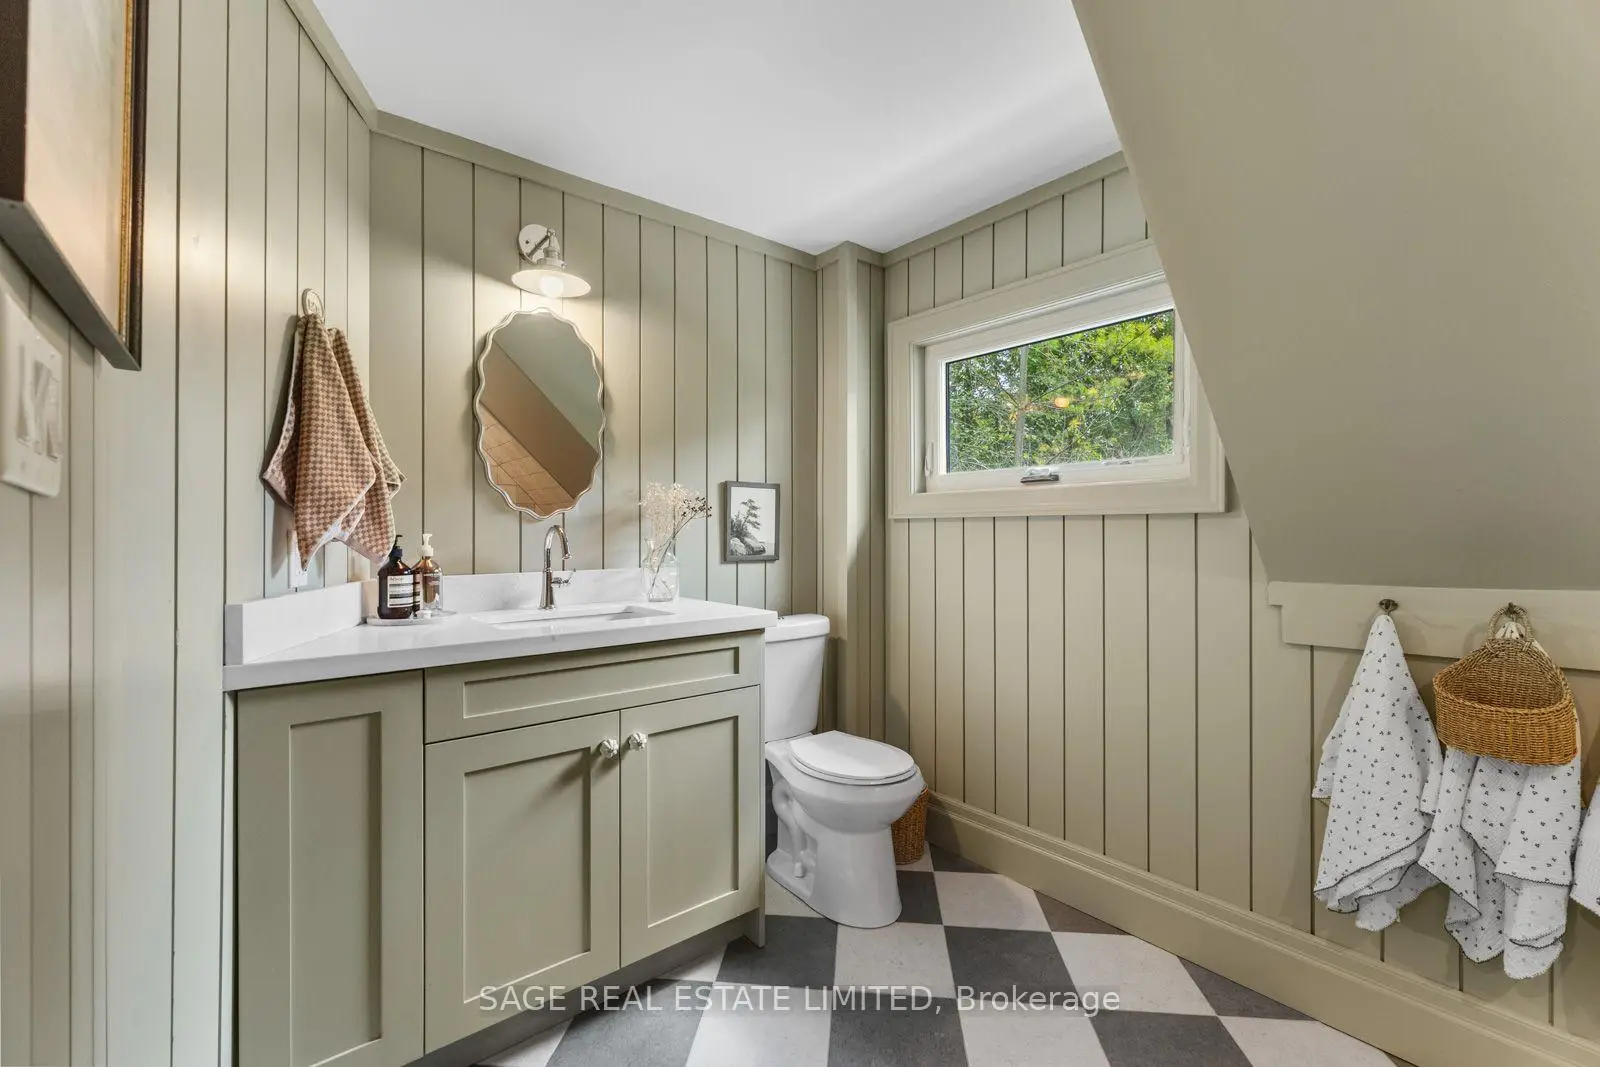
| 1xBath | 2 pcs | Ground |
|
| 1xBath | 5 pcs | Second |
|
| 1xBath | 4 pcs | Second |
|
| 1xBath | 3 pcs | Basement |
Property Summary
Located close to the intersection of Gorham St and Prospect St, 304 Court St is a 3+1 bedrooms 4 washrooms Detached. The property has many nice features including Sump Pump, Storage and Garburator. Living Room Rm, Dinning Room Rm, Kitchen, Family Room Rm and Foyer are on the Ground floor.Local Area Profile
This property is located in an area with a mix of homeowners and renters with a mix of detached homes and apartments and condominiums. Approximately 26% of residents hold a bachelor's degree or higher, while about 31% have a college credential. Driving is the primary commuting method for nearly all local commuters.
School Information
Elementary Schools
-
Home schoolRank: 2196 out of 3022 (Score: 5.0)Distance to school: 0.7 km (~13 min walk)
-
French Immersion school
Rank: 2196 out of 3022 (Score: 5.0)Distance to school: 0.7 km (~13 min walk) -
Distance to school: 1.5 km (~27 min walk)
-
Rank: 963 out of 3022 (Score: 6.9)Distance to school: 3.1 km (~9 min drive)
-
Catholic Gifted program school
Rank: 175 out of 3022 (Score: 8.5)Distance to school: 18.1 km (~54 min drive) Secondary Schools
-
Home schoolRank: 219/746 (Score: 7.0) 5 year average: 257/746 (Score: 6.6)Distance to school: 1.6 km (~29 min walk)
-
Rank: 48/746 (Score: 8.5) 5 year average: 44/746 (Score: 8.1)Distance to school: 1.5 km (~27 min walk)
-
Arts program school
Rank: 219/746 (Score: 7.0) 5 year average: 257/746 (Score: 6.6)Distance to school: 1.6 km (~29 min walk) -
AP program school
Rank: 1/746 (Score: 10.0) 5 year average: 2/746 (Score: 9.3)Distance to school: 6.7 km (~20 min drive) -
Catholic Home school
Rank: 259/746 (Score: 6.8) 5 year average: 195/746 (Score: 7.0)Distance to school: 1.2 km (~22 min walk) -
Rank: 259/746 (Score: 6.8) 5 year average: 195/746 (Score: 7.0)Distance to school: 1.2 km (~22 min walk)
-
Rank: 259/746 (Score: 6.8) 5 year average: 195/746 (Score: 7.0)Distance to school: 1.2 km (~22 min walk)