
 East Credit, Mississauga, L5V 1J2
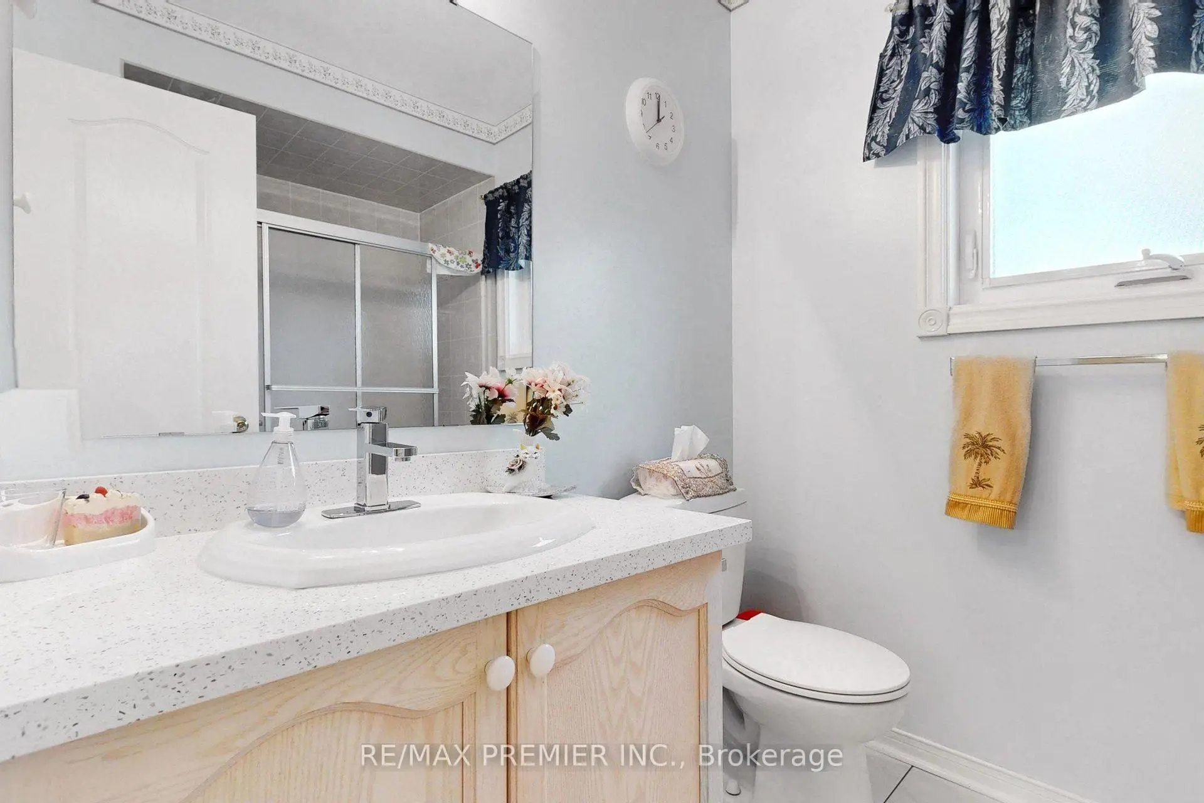
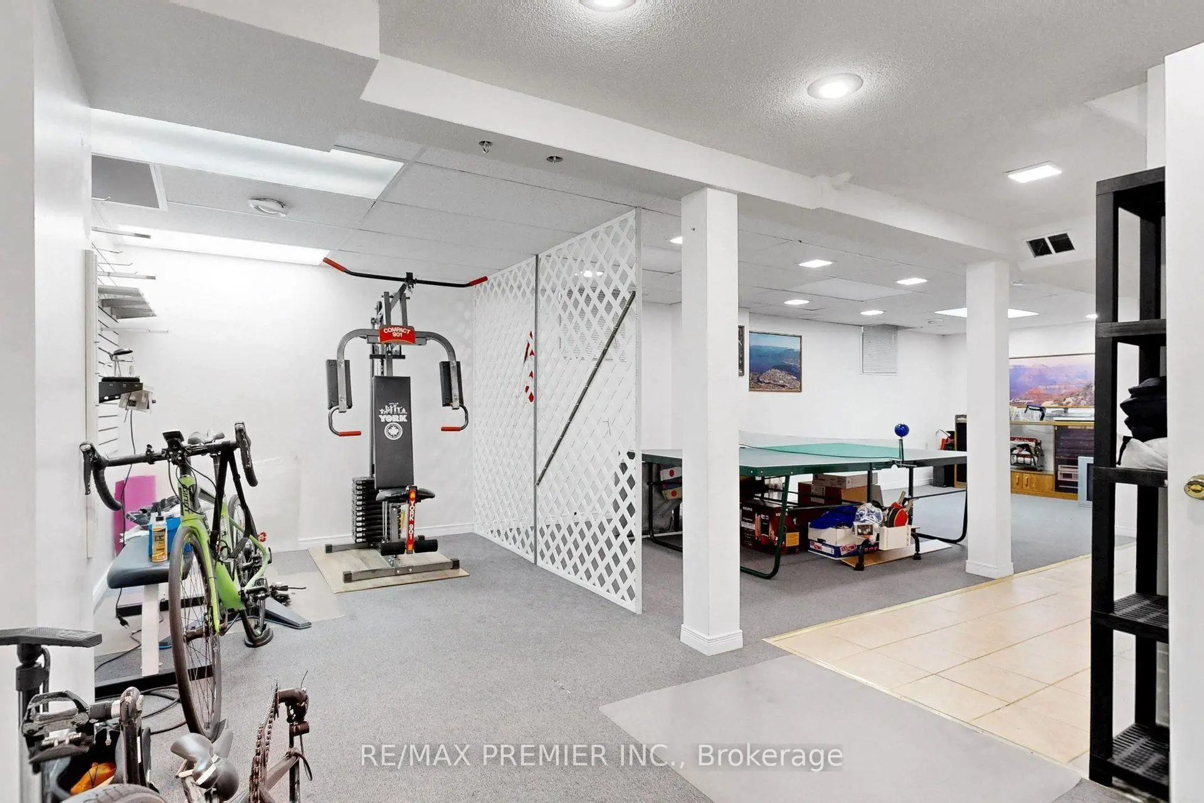
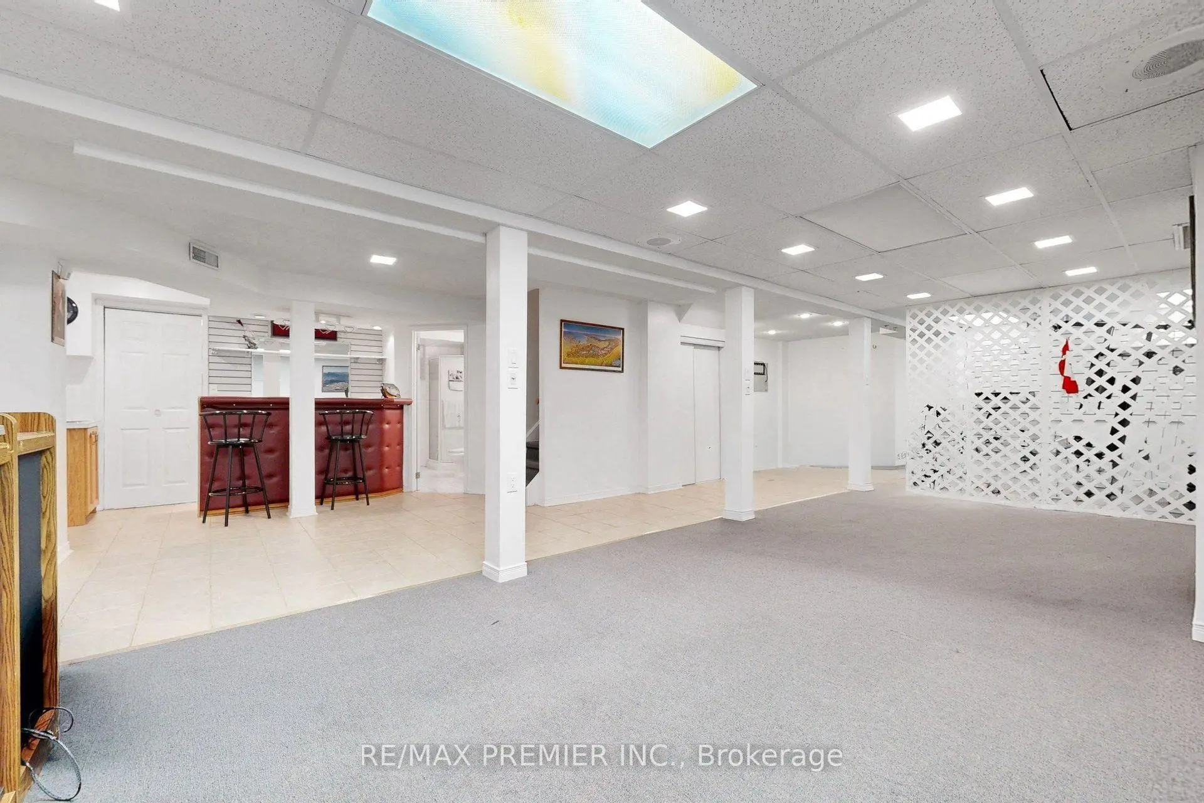
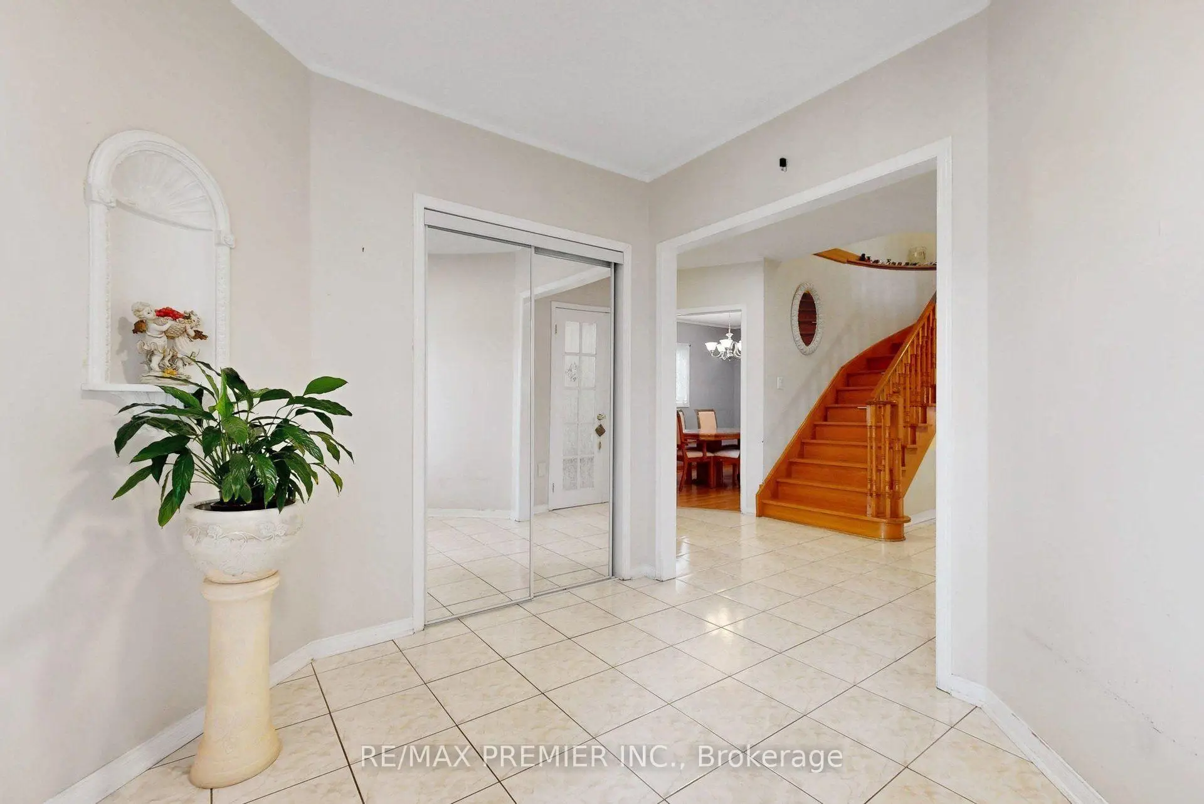

Description
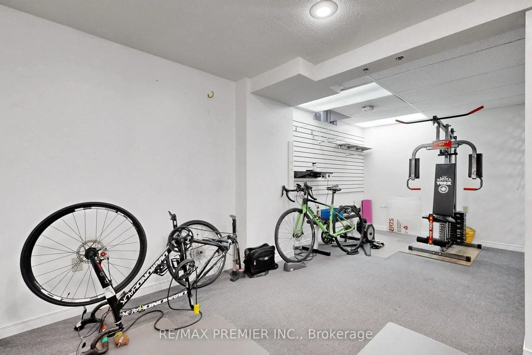
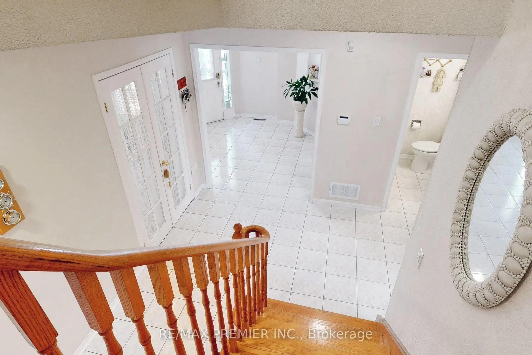
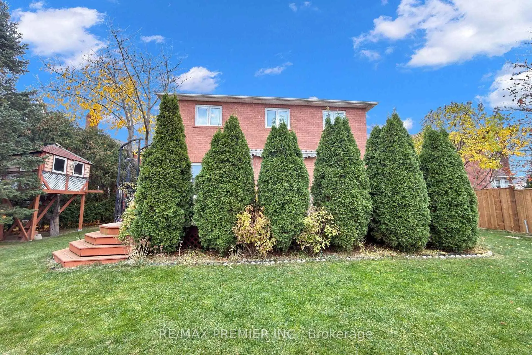
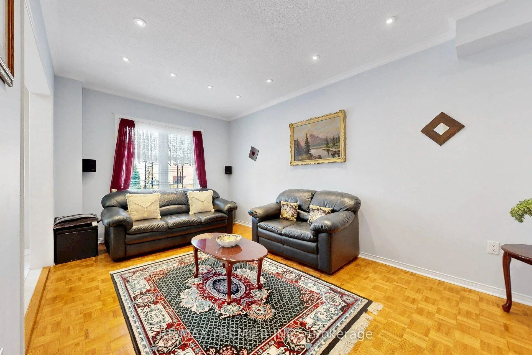
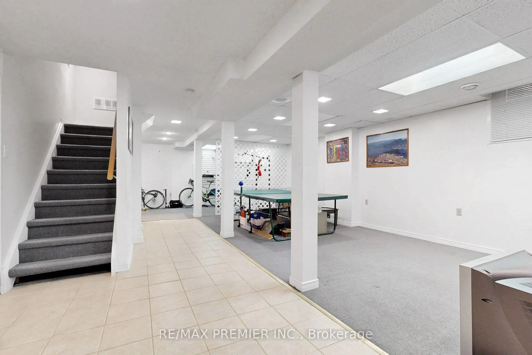
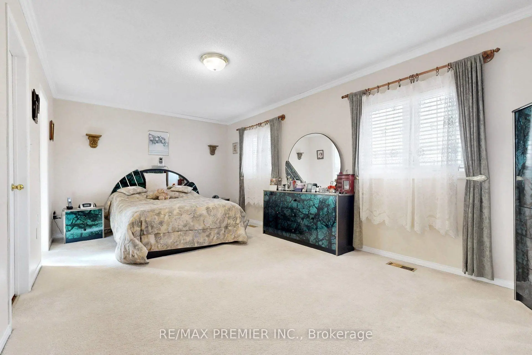
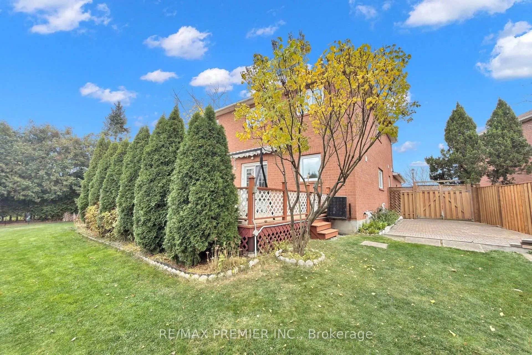
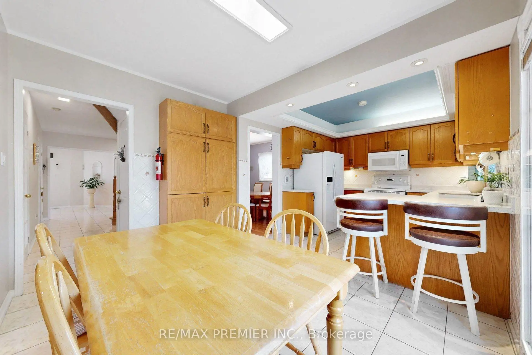
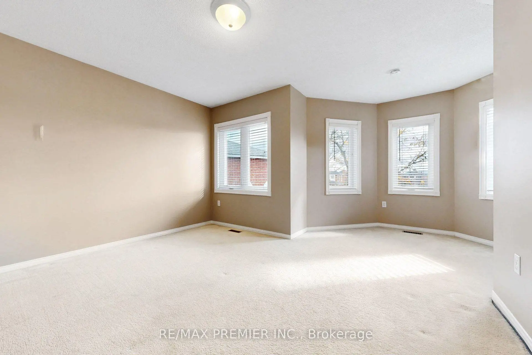
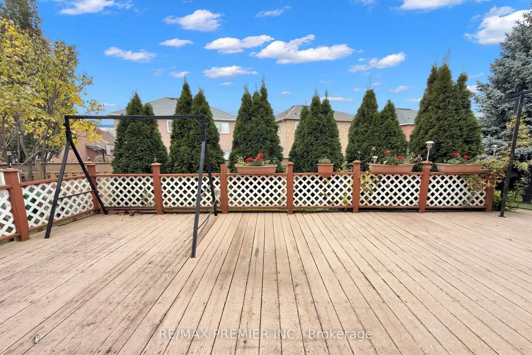
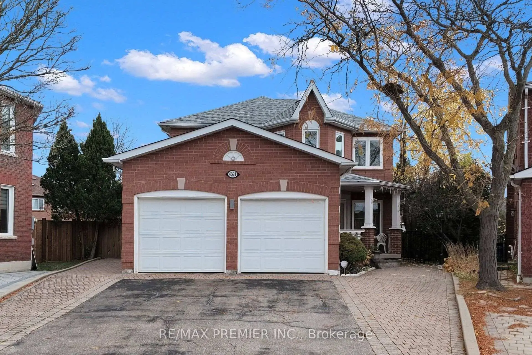
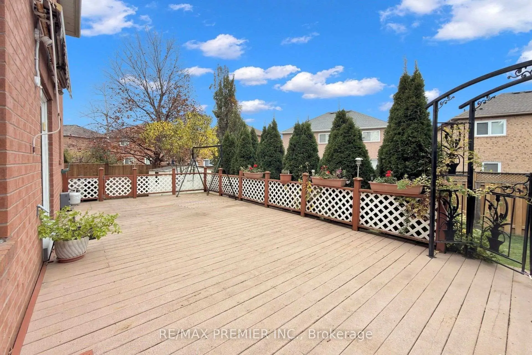
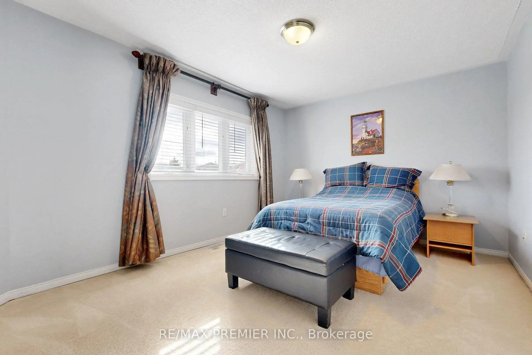
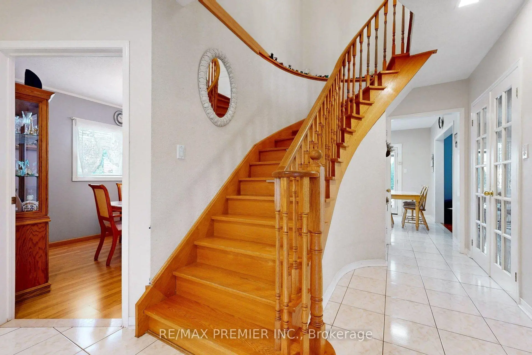
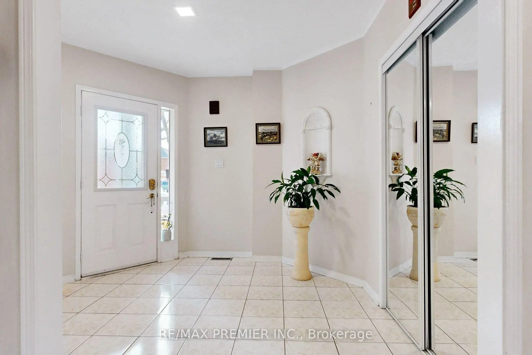
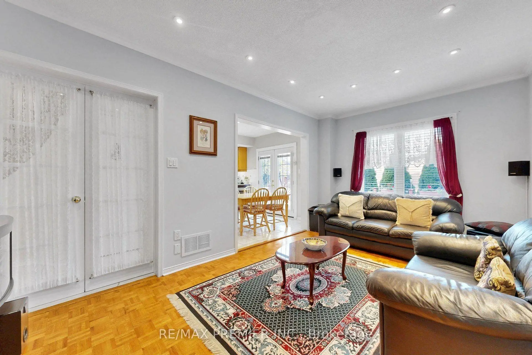
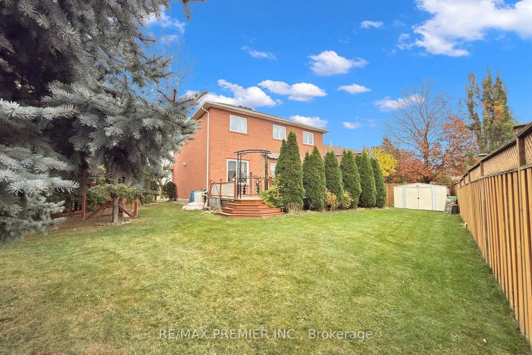
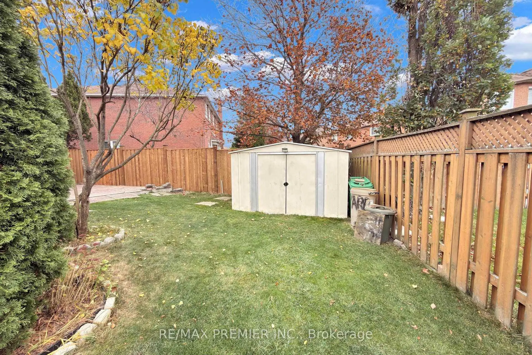
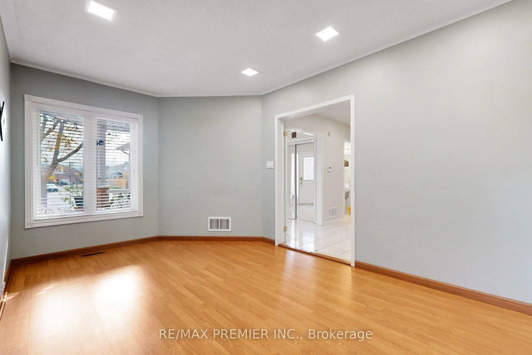
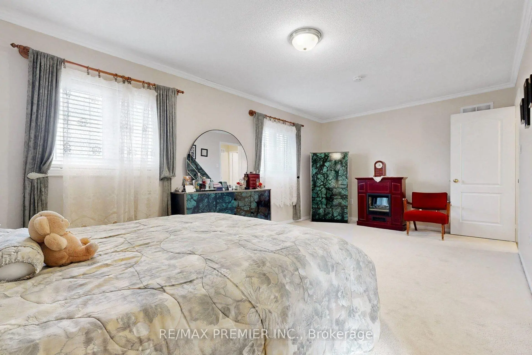
Welcome home to a quiet cul-de-sac in Mississauga's sought after Heartland community. Owned by the same family from the beginning, this is a home where your family can put down roots, get to know the neighbours and make memories of your own. With four bedrooms, four bathrooms and a finished basement, there's room for everyone to spread out and plenty of space to come together. The premium pie-shaped lot opens up to a huge backyard with plenty of space for a garden and summer barbecues that carry on long after dinner. It's the kind of street where neighbours become lifelong friends, with shopping, restaurants, major highways and public transit just minutes away. Come see the backyard, take a walk down the street and picture what life could look like here.
Features
- Facing: West

- Bedrooms: 4

- Bathrooms: 4

- Garages: 2

- Kitchens: 1

Details
- Lot size: 28.14 x 133.86 Feet

- Space: 2000-2500

- Tax: $ 8268.05

- W14164428

- Listing contracted with: RE/MAX PREMIER INC.
| Room | Size(M) | Description | |
|---|---|---|---|
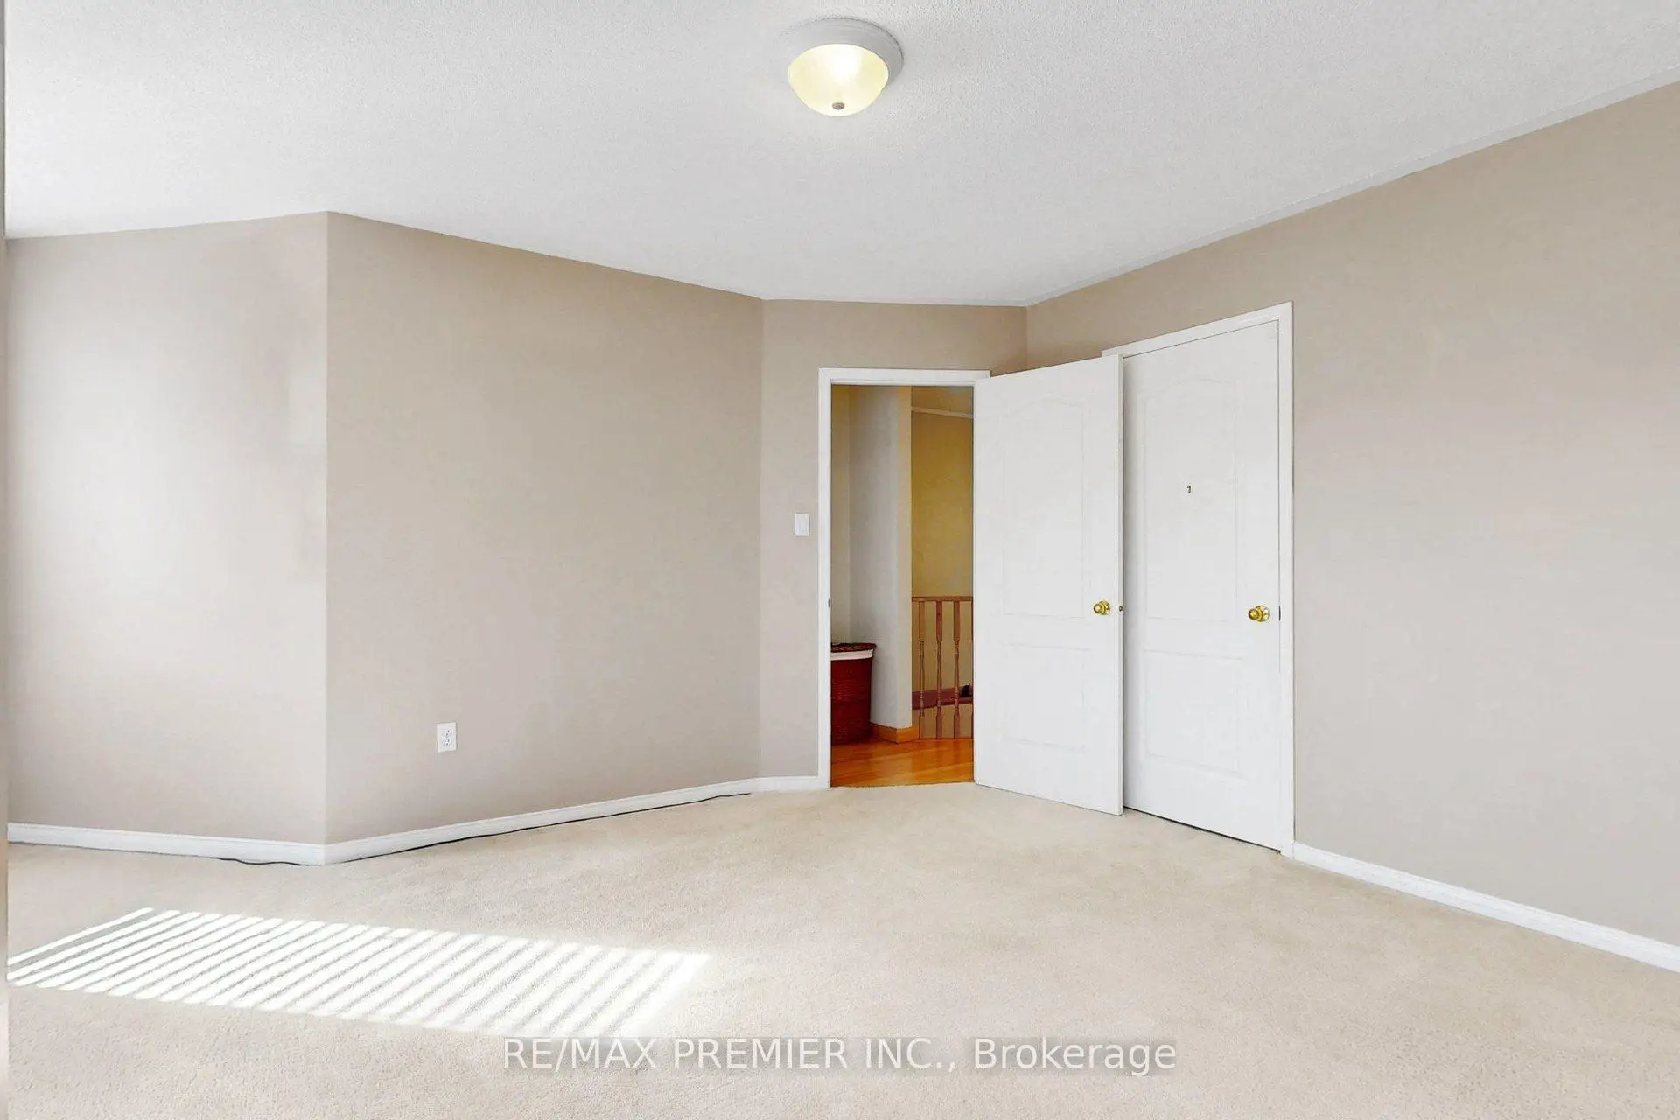
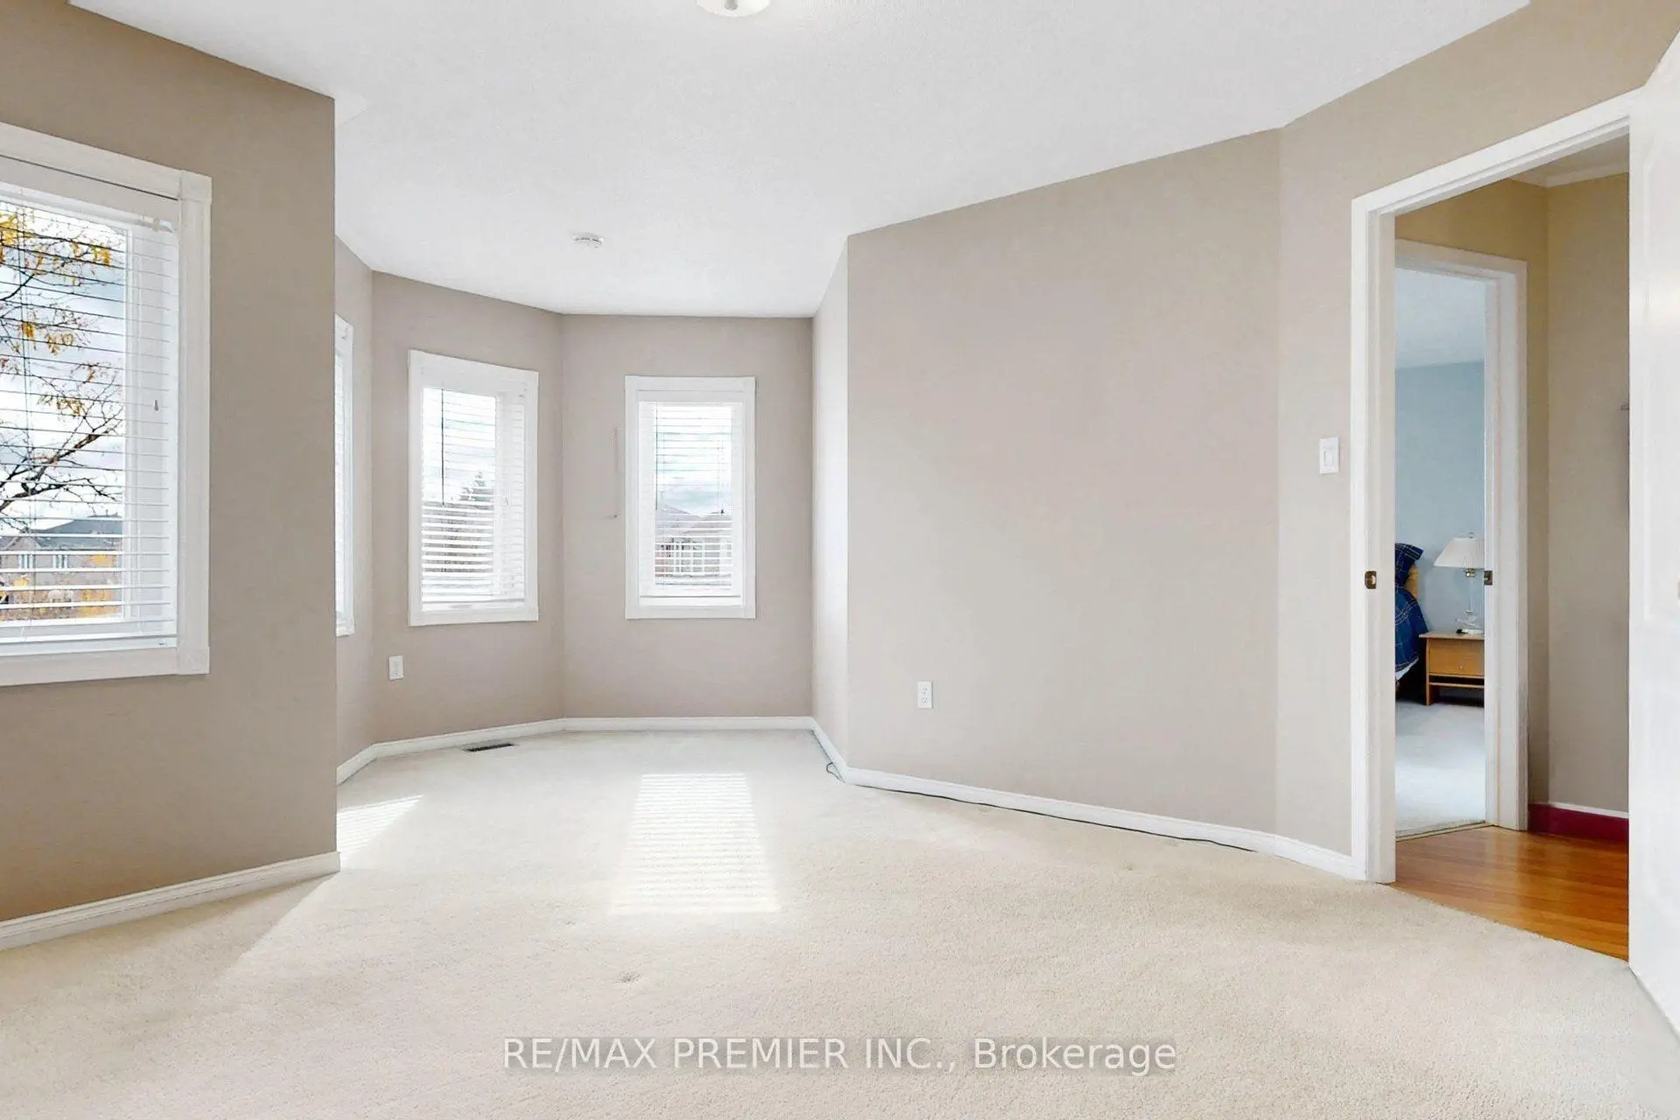
| Primary B | 3.35x5.96 | 5 Pc Ensuite, Walk-In Closet(s), Large Window |
|
| 2nd Br | 5.21x2.86 | , Large Closet, Large Window |
|
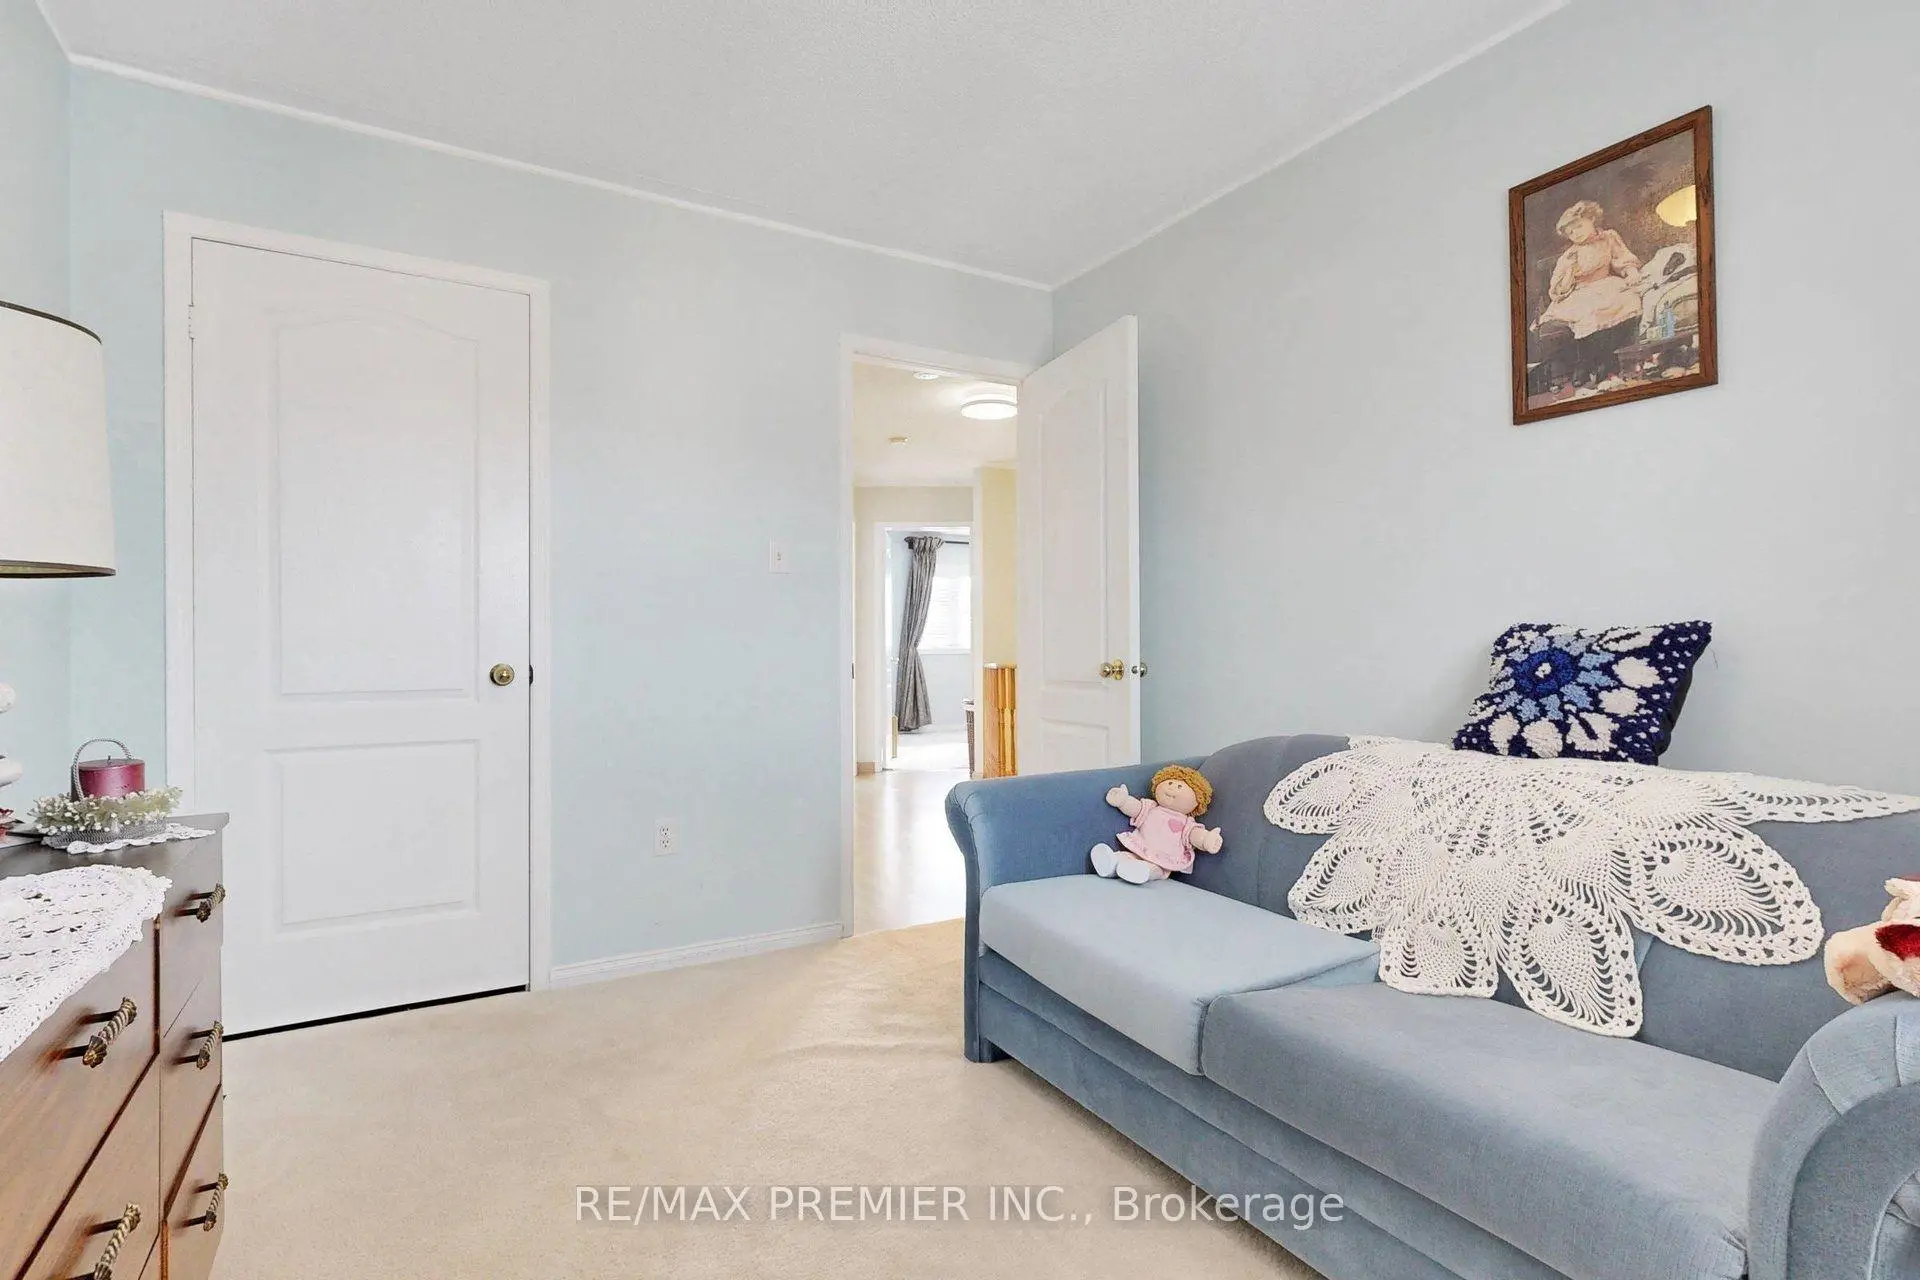
| 3rd Br | 3.34x6.34 | , Large Closet, Large Window |
|
| 4th Br | 3.34x4.89 | , Large Closet, Large Window |
|
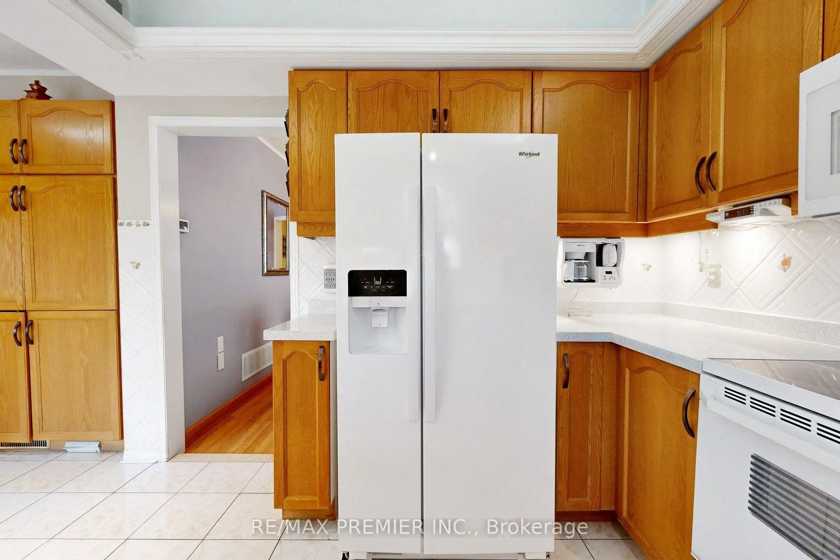
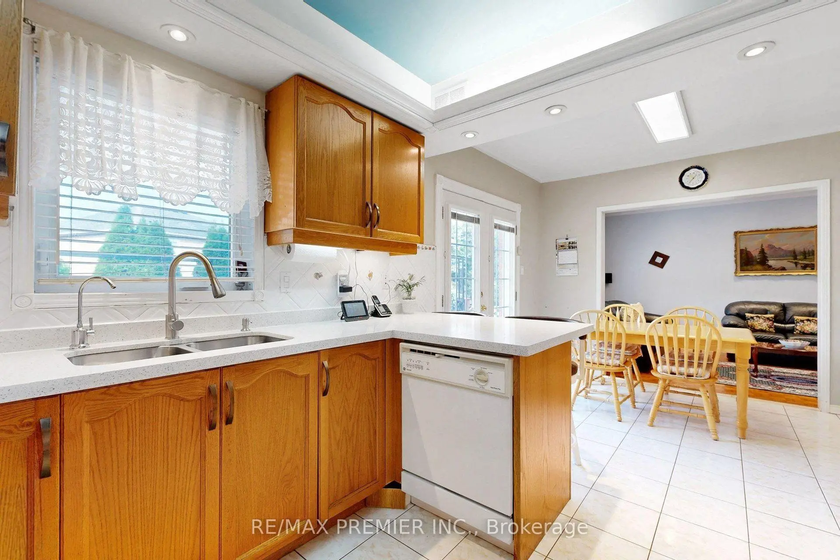
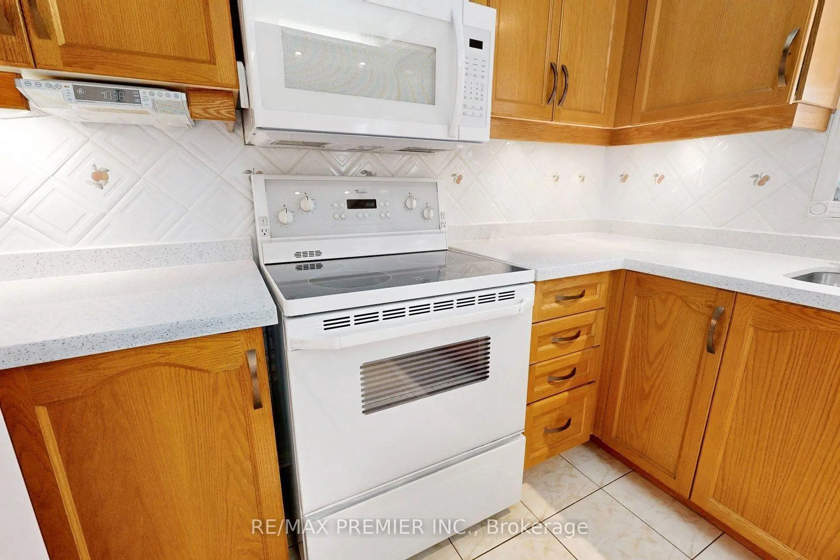
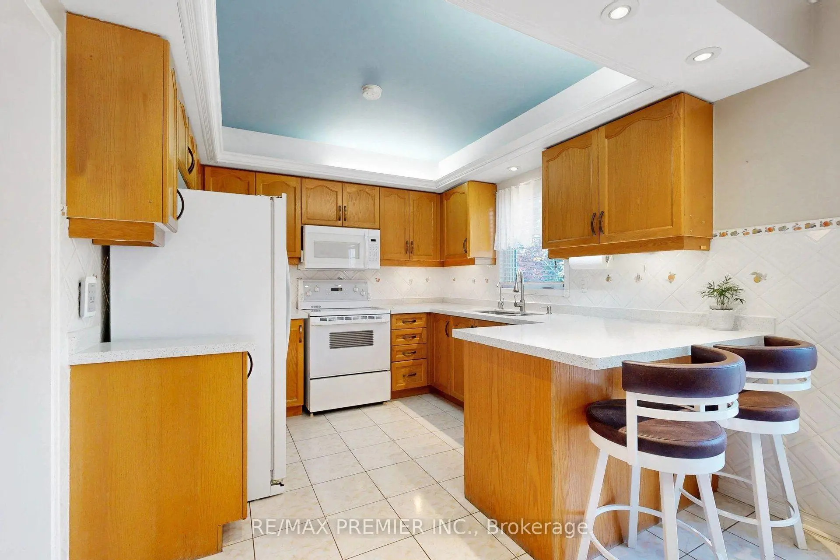
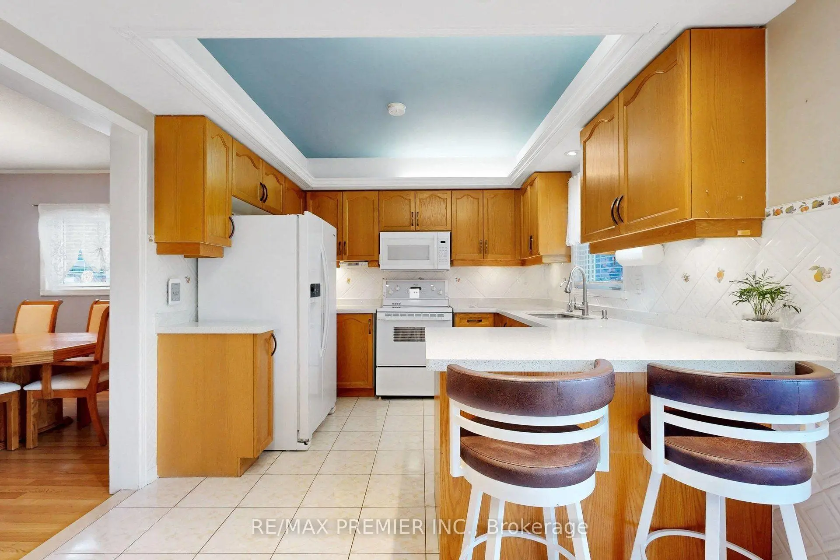
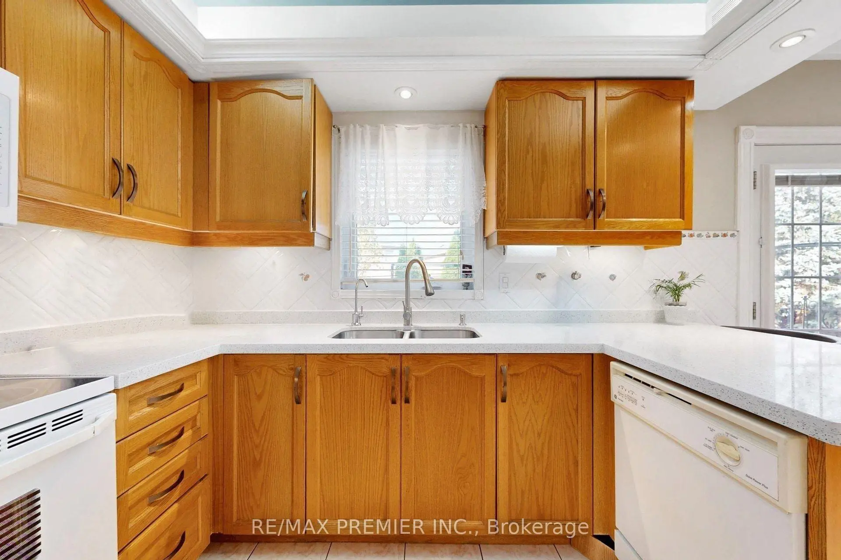
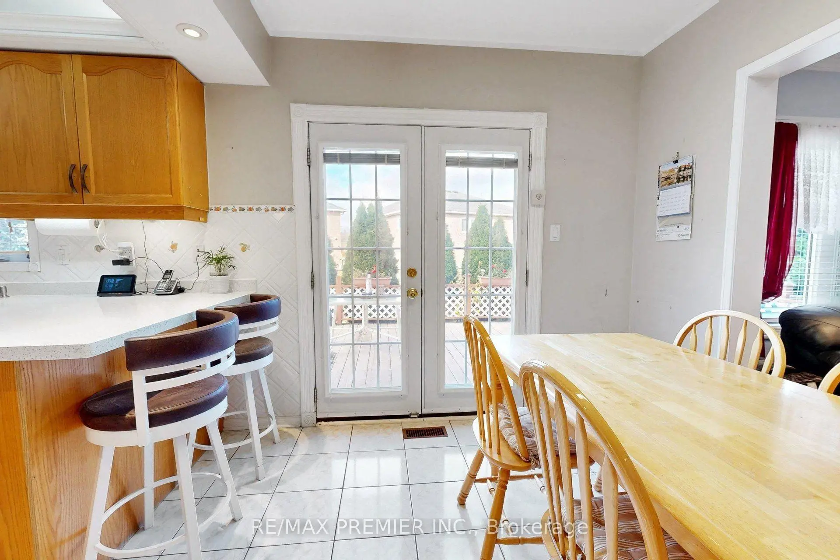
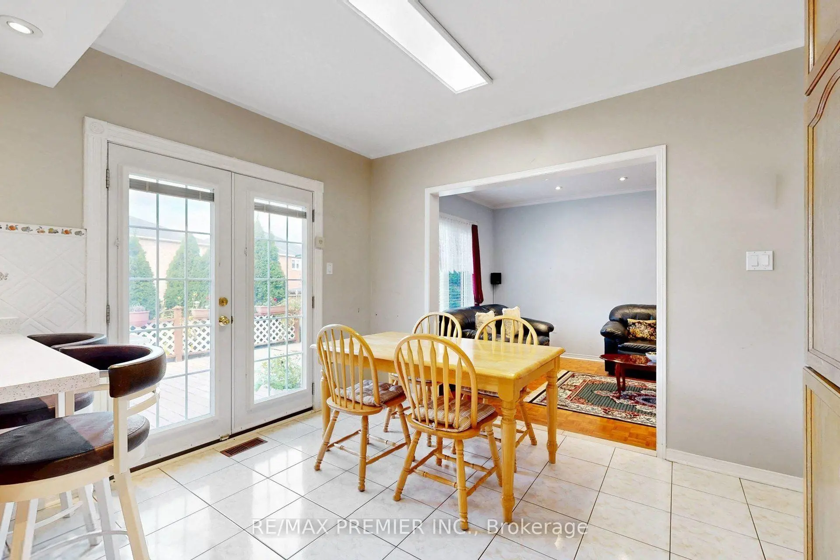
| Kitchen | 3.04x3.08 | Quartz Counter, Eat-in Kitchen, Pantry |
|
| Breakfast | 3.38x2.58 | Walk-Out, Pot Lights, Ceramic Floor |
|
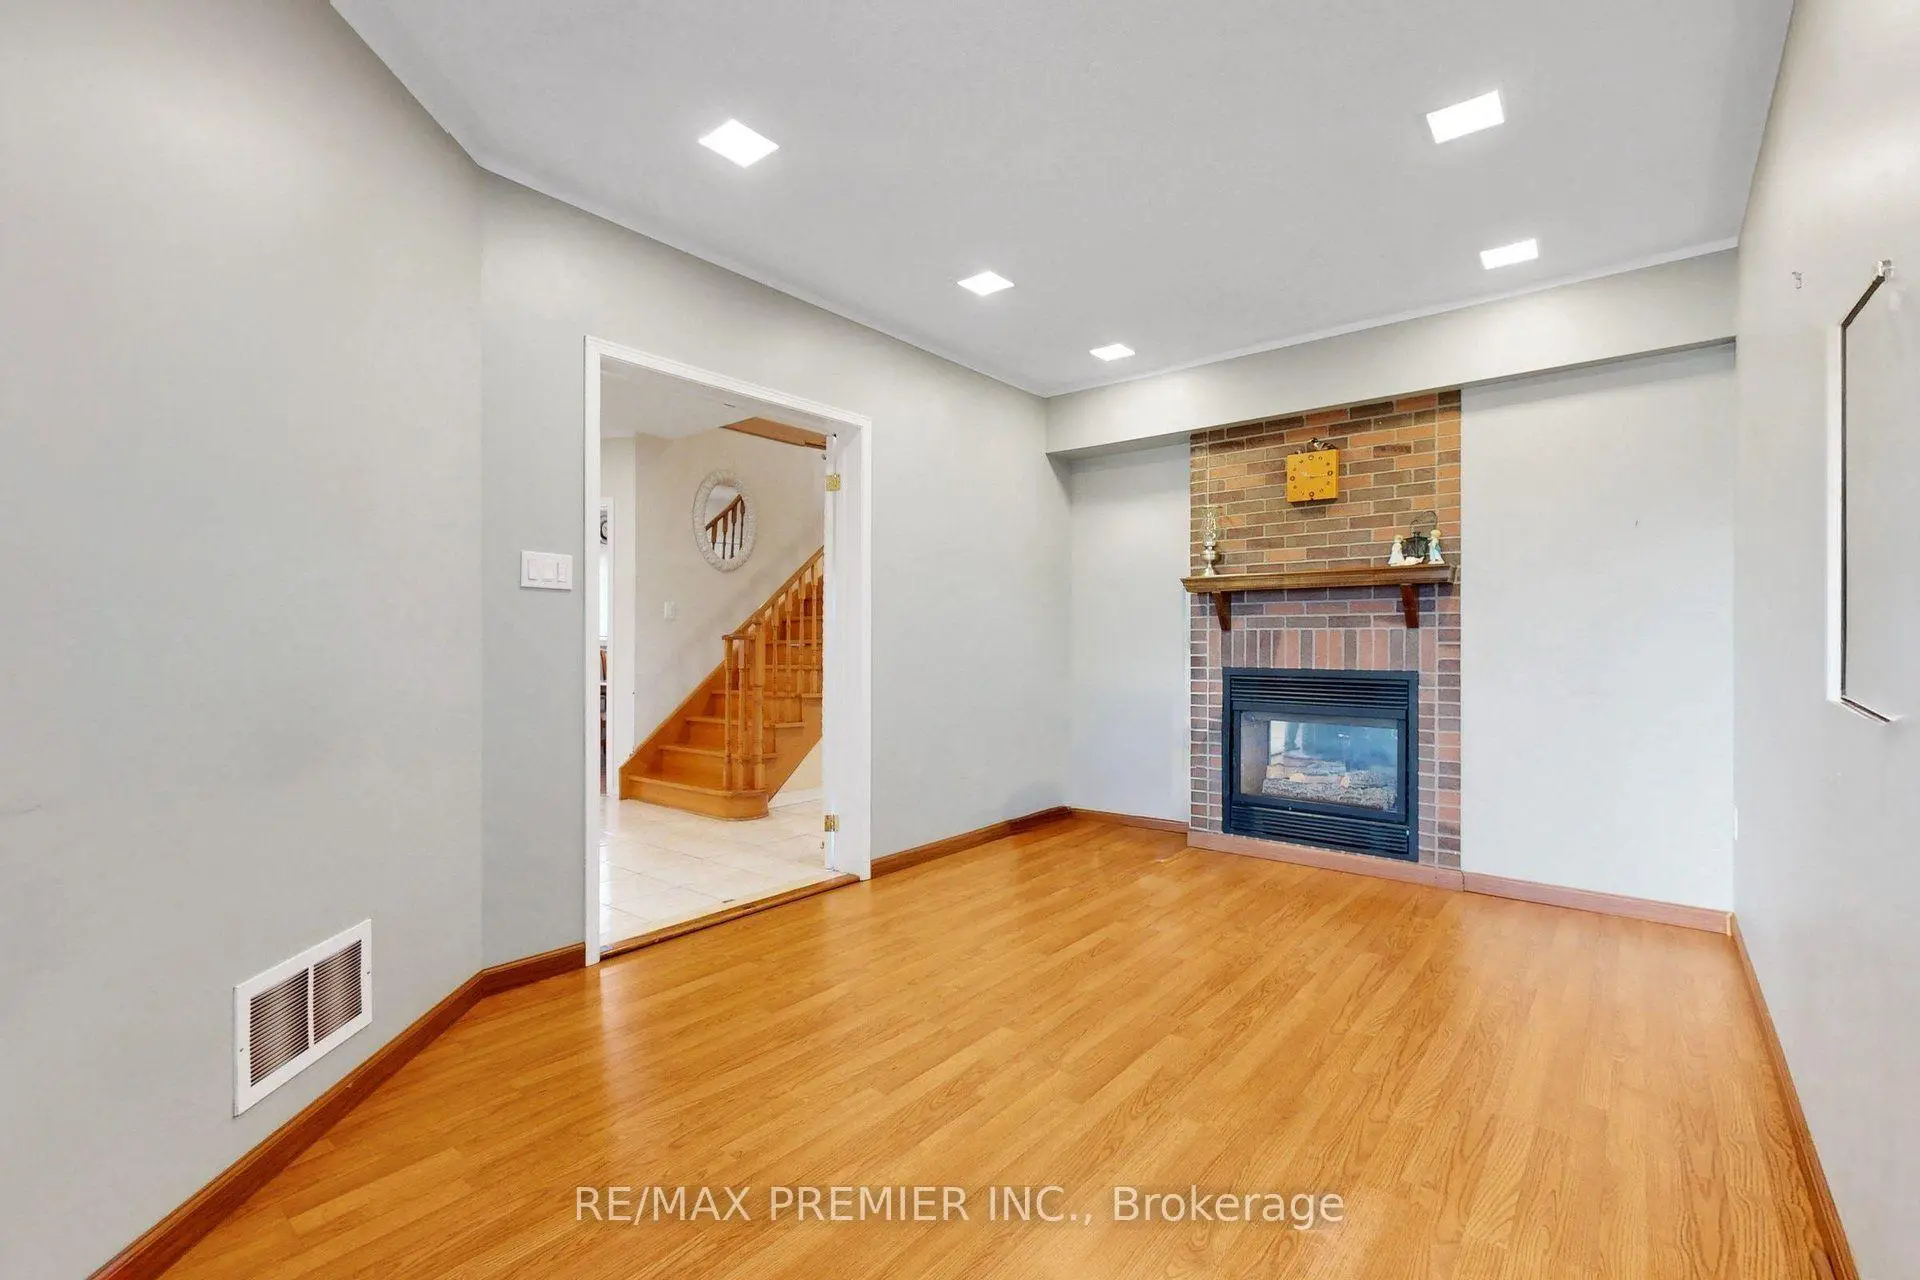
| Family Rm | 5.33x3.05 | Fireplace, Laminate, Pot Lights |
|
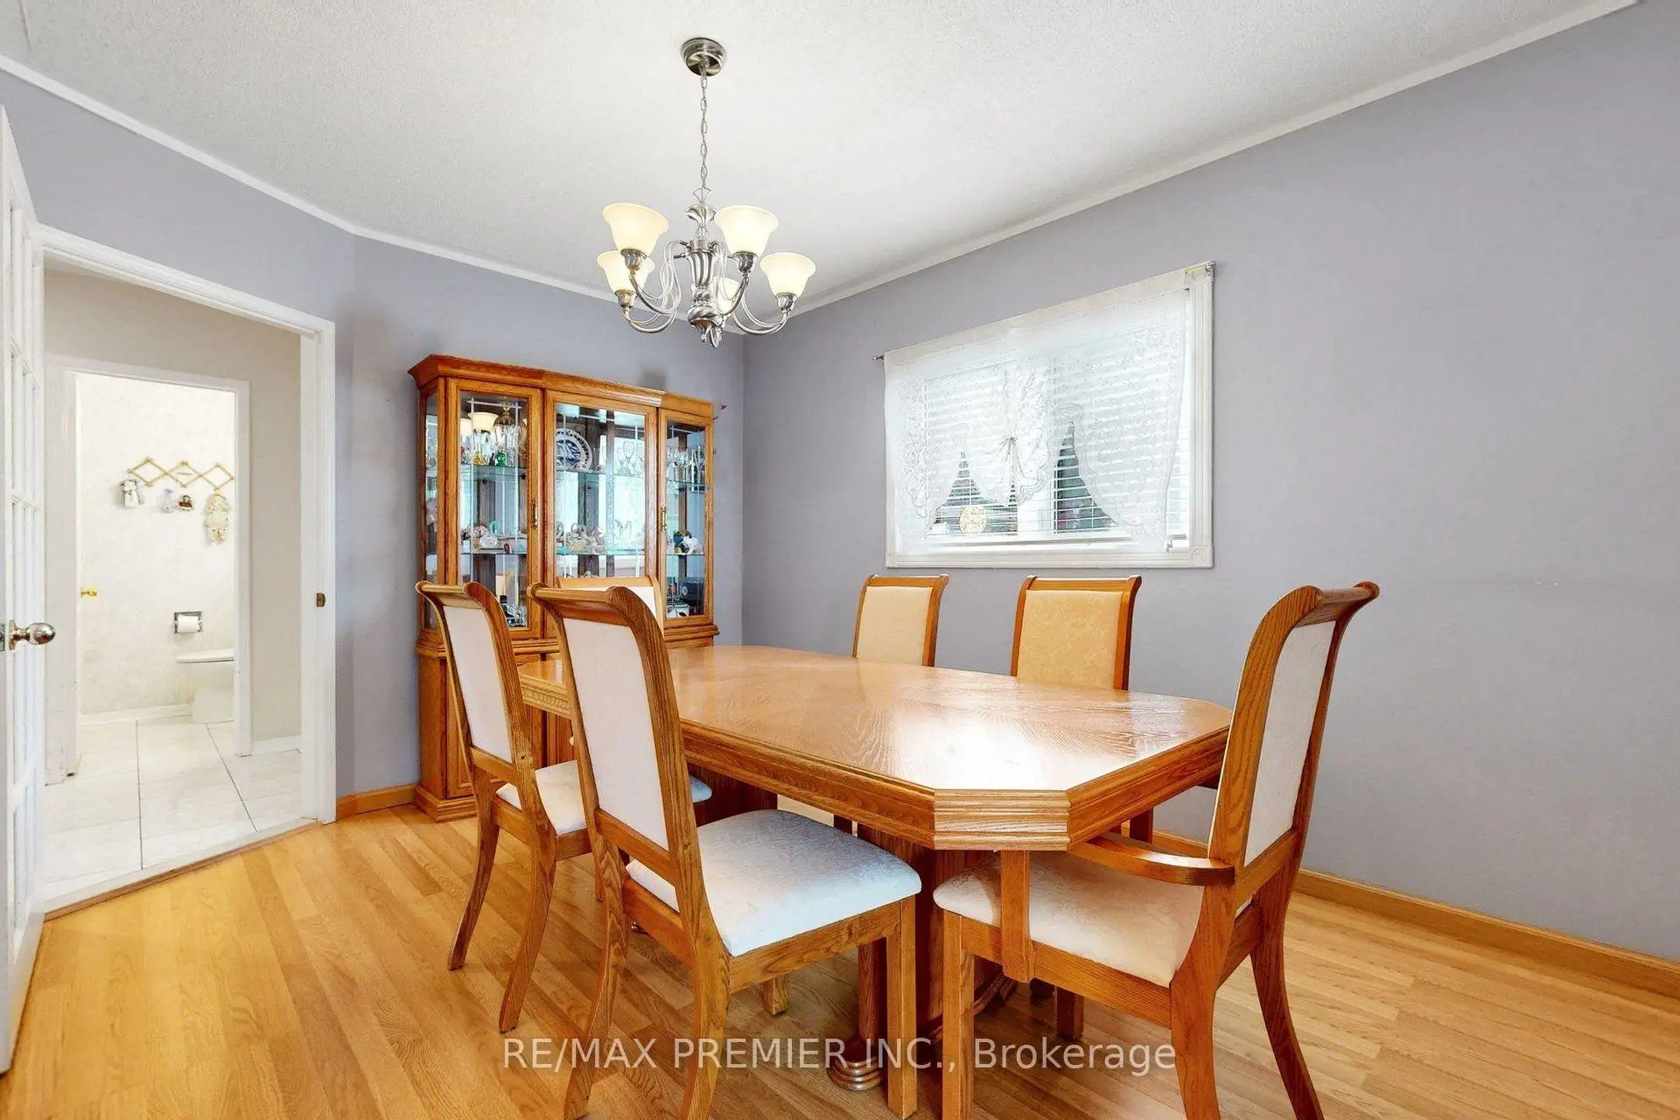
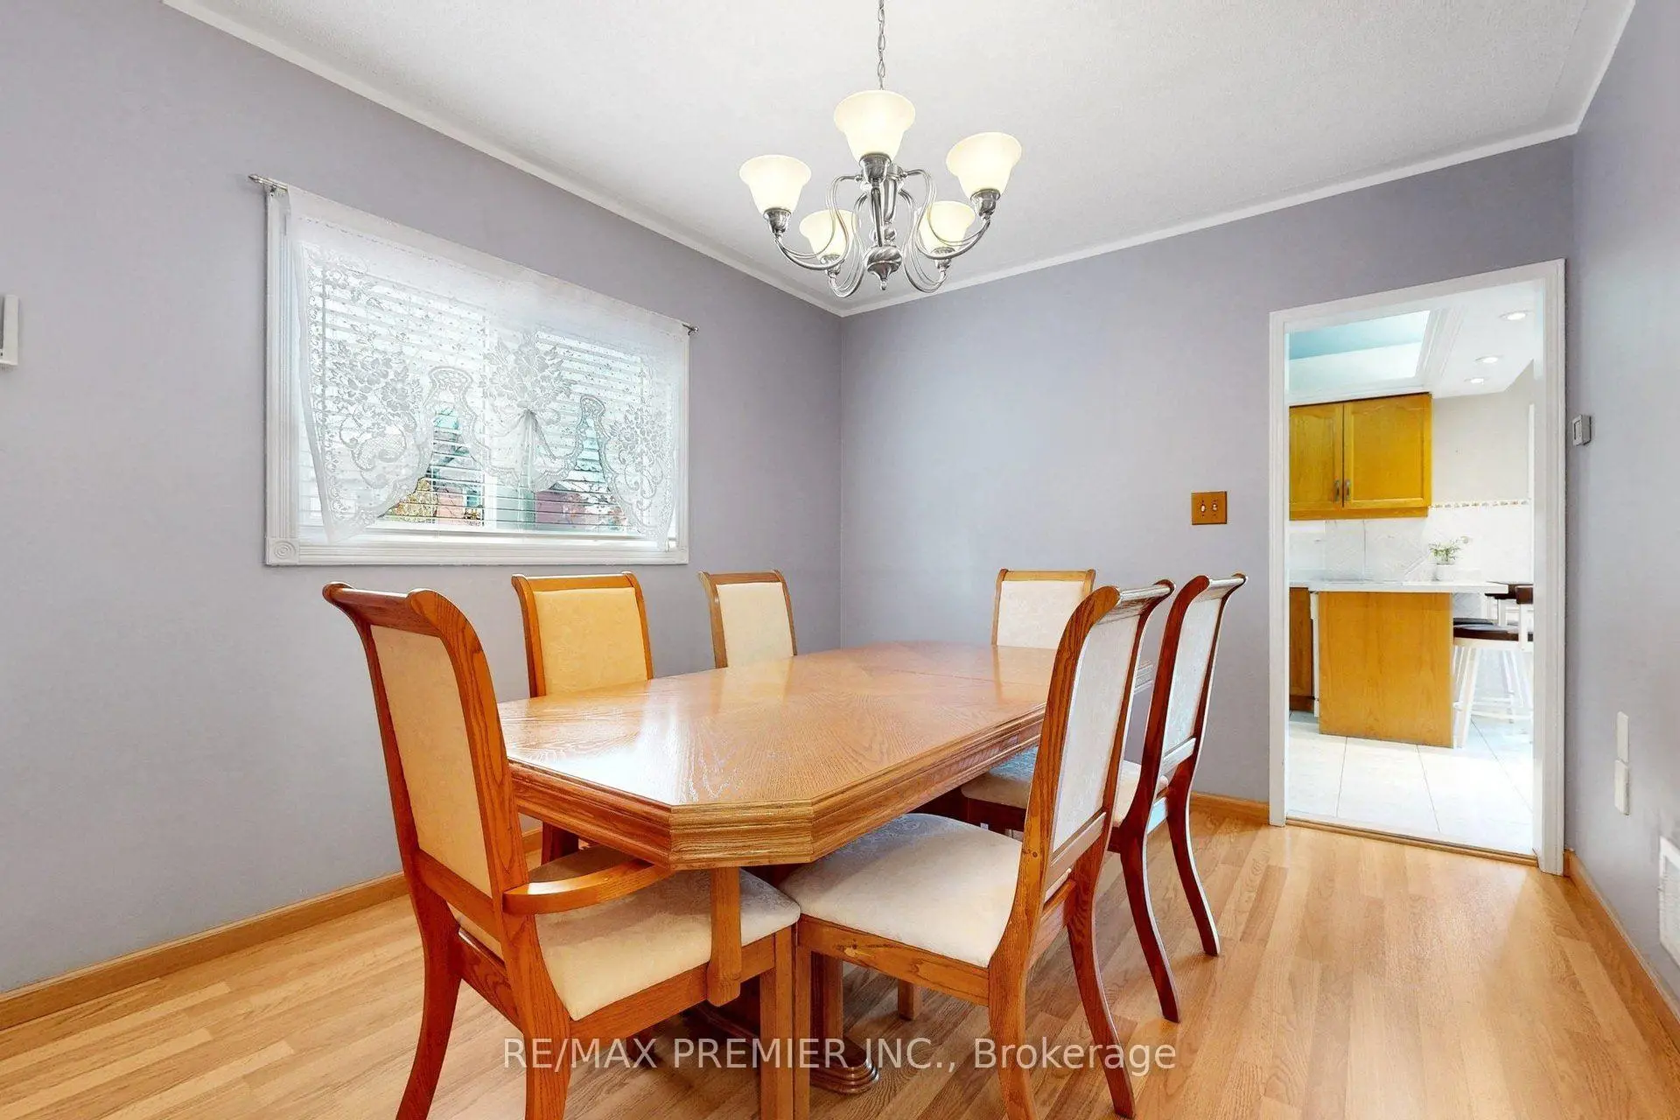
| Dining Rm | 4.08x3.08 | Large Window, Laminate, Pot Lights |
|
| Family Rm | 4.59x3.05 | French Doors, Laminate, Pot Lights |
|
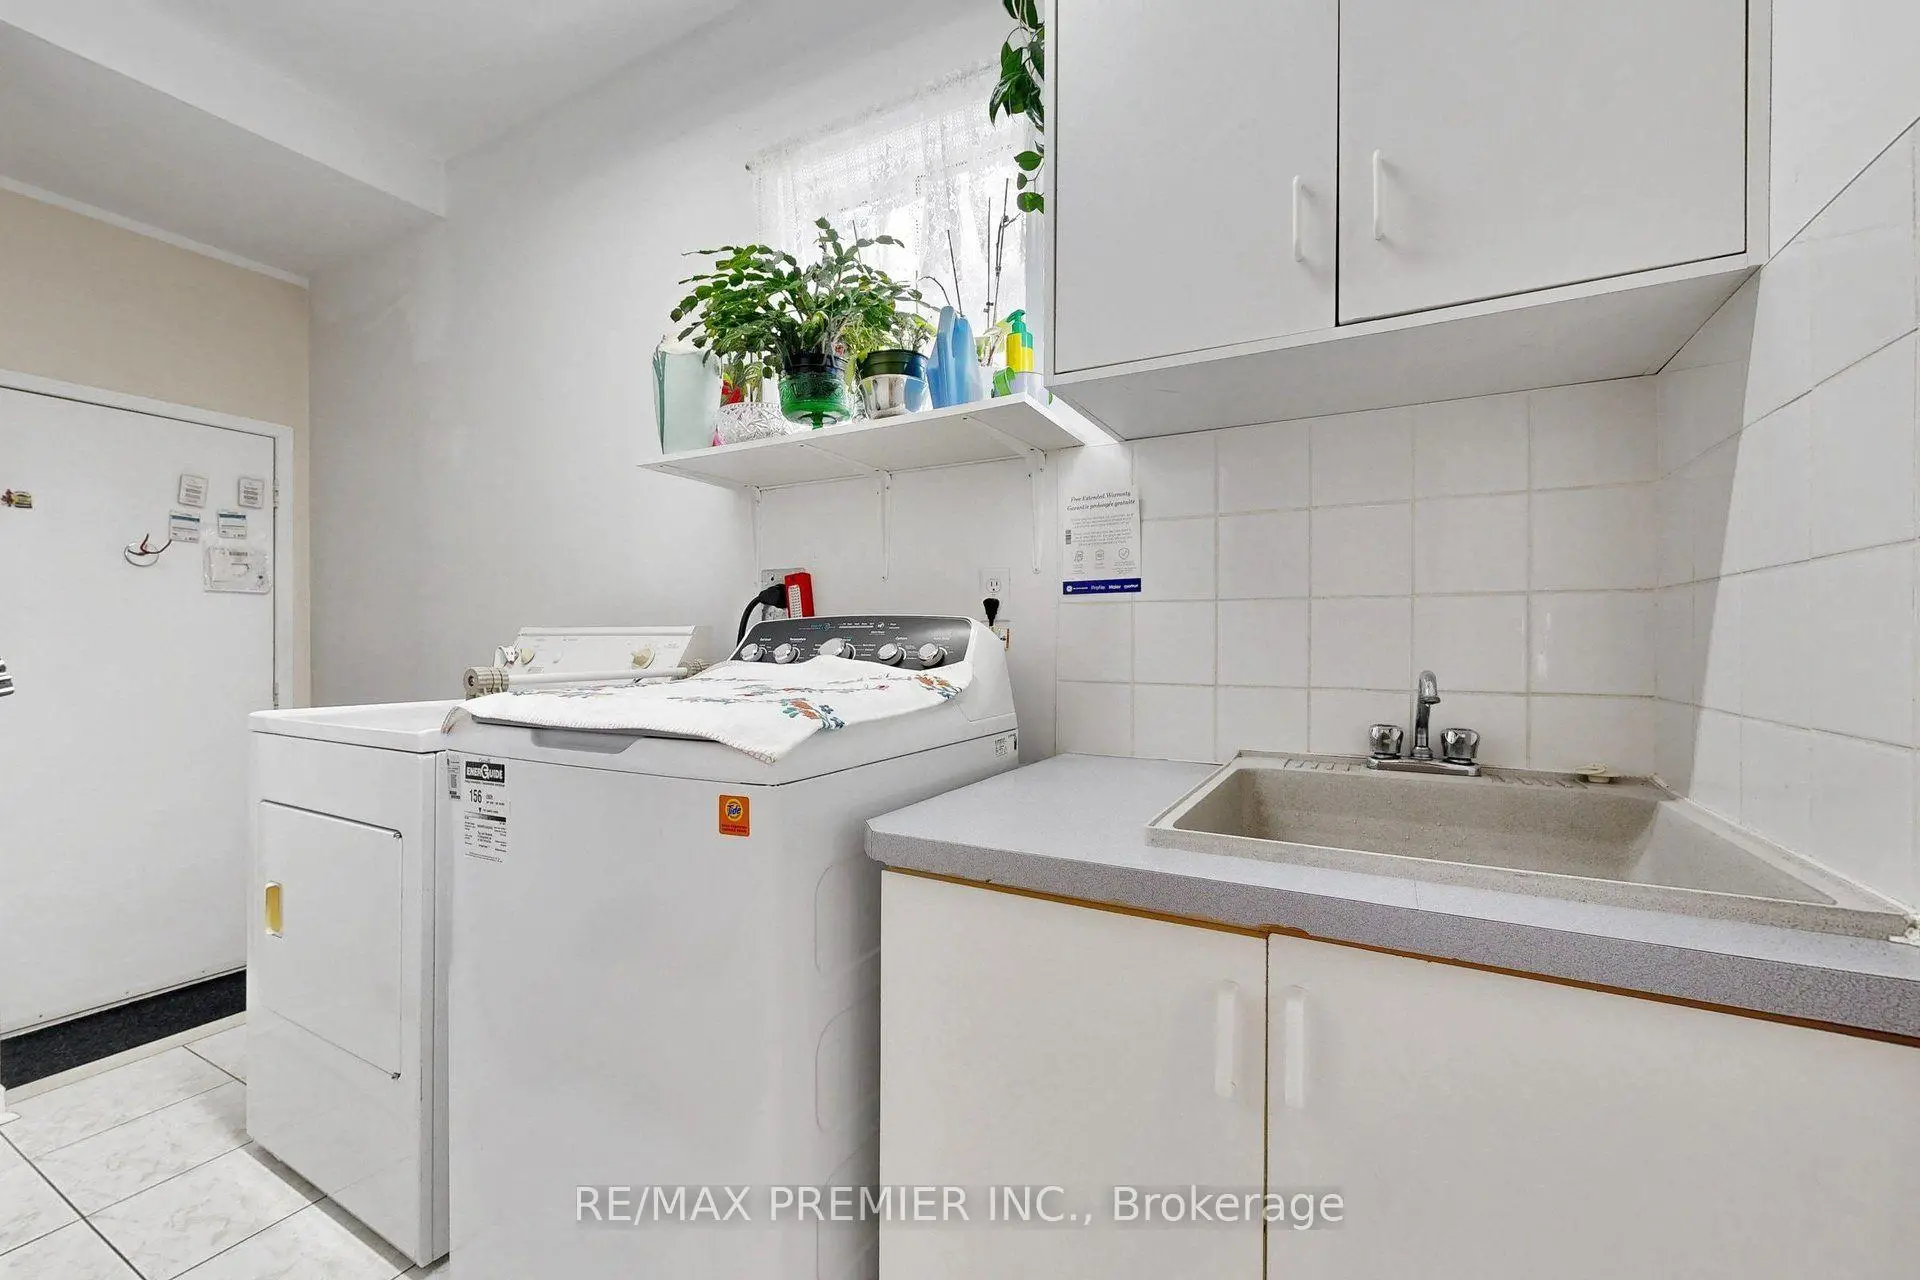
| Laundry | 3.15x1.69 | Access To Garage, Ceramic Floor, Walk-Thru |
|
| Recreatio | 9.81x5.56 | 3 Pc Bath, Bar Sink, W/O To Garage |
|
| Workshop | 2.97x3.05 |
| Bathroom | Pieces | Level | |
|---|---|---|---|
| 1xBath | 5 pcs | Second |
|
| 1xBath | 4 pcs | Second |
|
| 1xBath | 2 pcs | Main |
|
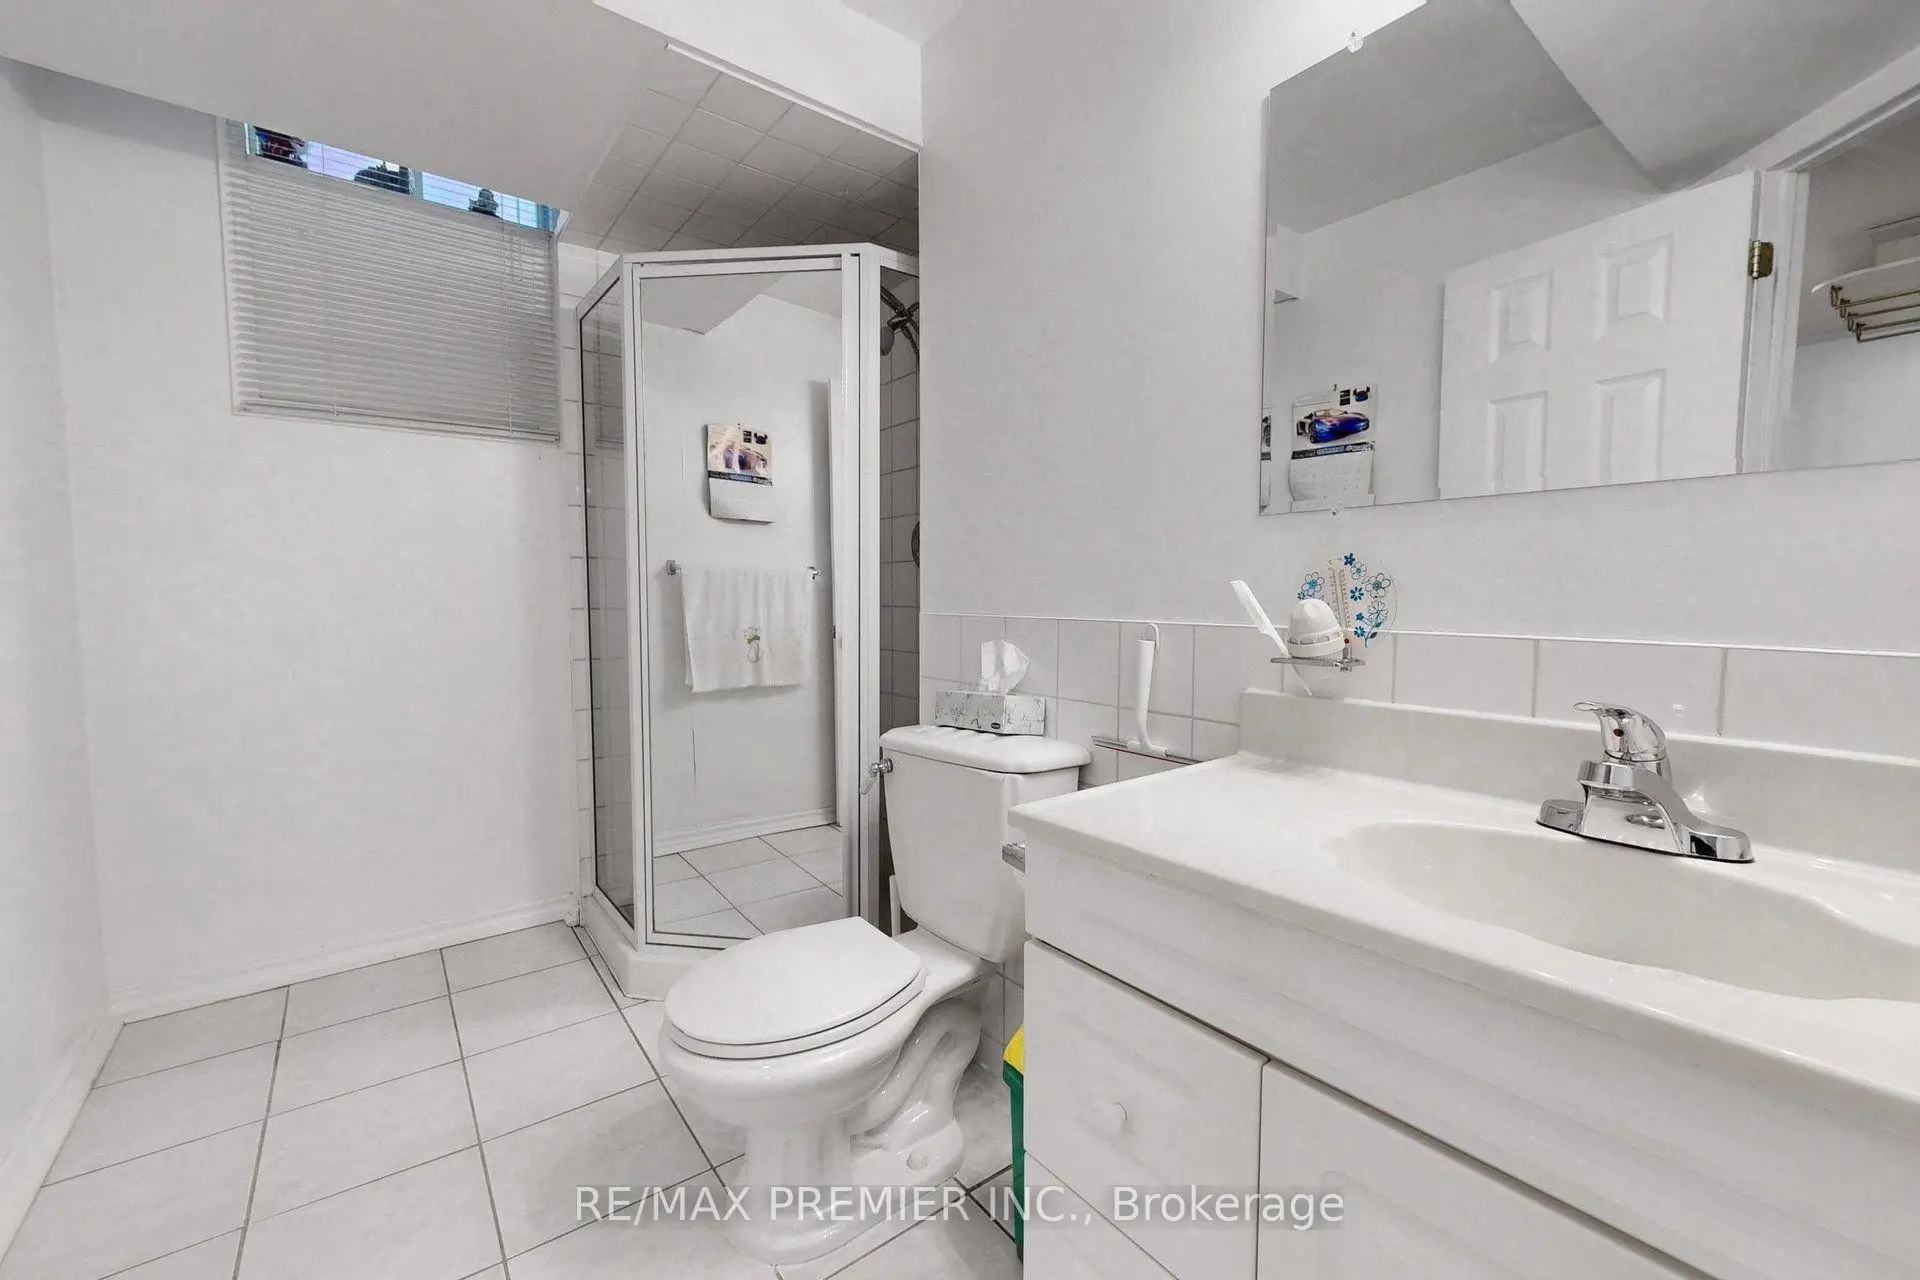
| 1xBath | 3 pcs | Lower |
Property Summary
Located close to the intersection of MAVIS RD AND BRITTANIA RD.W., 6391 Chapman Crt is a 4 bedrooms 4 washrooms Detached. The unit has a Double Attached Parking Spaces. The property has a finished Walk-Up basement. The property has many nice features including Upgraded Insulation, Central Vacuum, Generator - Partial, Garburator, Bar Fridge and Auto Garage Door Remot. Kitchen, Breakfast Room, Family Room Rm, Dinning Room Rm, Family Room Rm and Laundry are on the Main floor; Recreation Roomreatio and Workshop are on the Lower floor.Home Market Analysis
For Sale
For Lease
Comparable home values have decreased 8% compared with the same period last year.
Rent levels have remained relatively stable compared with the same period last year.
How This Home Compares
Local Area Profile
This property is located in a predominantly owner-occupied residential area with housing made up primarily of detached homes. Approximately 54% of residents hold a bachelor's degree or higher, while about 20% have a college credential. The large majority of local commuters travel by car.
School Information
Elementary Schools
-
-
-
-
Lisgar Middle (Grade: 6-8)International Business & Technology programDistance to school: 7.1 km (~21 min drive)
-
Tomken Road Middle (Grade: 6-8)SciTech program
-
-
-
-
-
-
Queen Elizabeth Sr. (Grade: 7-8)
Arts program
Rank: 1934 out of 3022 (Score: 5.5)Distance to school: 65.7 km (~197 min drive) Secondary Schools
-
-
Streetsville SS (Grade: 9-12)
French Immersion school
Rank: 129/746 (Score: 7.6)Distance to school: 3.9 km (~12 min drive) -
Erindale SS (Grade: 9-12)
IB program
Rank: 219/746 (Score: 7.0)Distance to school: 9.2 km (~27 min drive) -
Meadowvale SS (Grade: 9-12)International Business & Technology programRank: 219/746 (Score: 7.0)Distance to school: 5.7 km (~17 min drive)
-
Port Credit SS (Grade: 9-12)SciTech programRank: 153/746 (Score: 7.4)Distance to school: 11.5 km (~34 min drive)
-
Lorne Park SS (Grade: 9-12)Rank: 112/746 (Score: 7.8)Distance to school: 11.6 km (~35 min drive)
-
Cawthra Park SS (Grade: 9-12)Rank: 187/746 (Score: 7.2)Distance to school: 12.0 km (~36 min drive)
-
John Fraser SS (Grade: 9-12)
AP program
Rank: 20/746 (Score: 9.0)Distance to school: 6.1 km (~18 min drive)









