
 Hurontario, Mississauga, L5R 2B5

Description
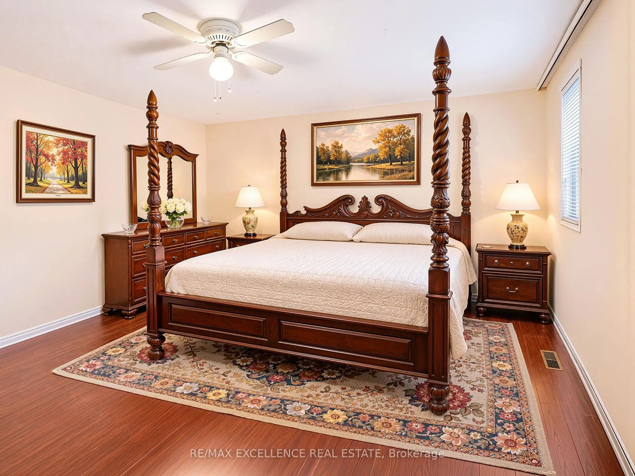
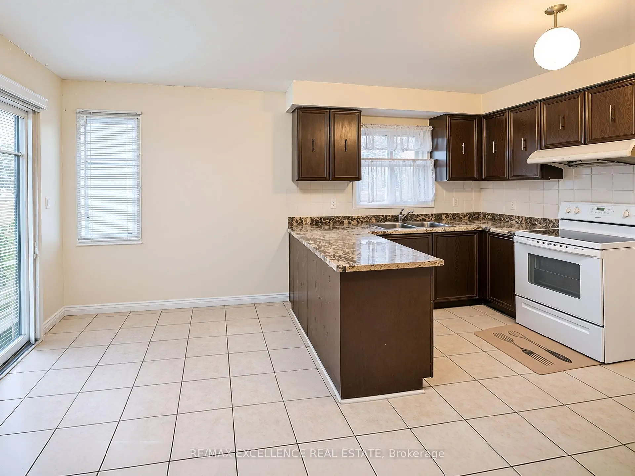
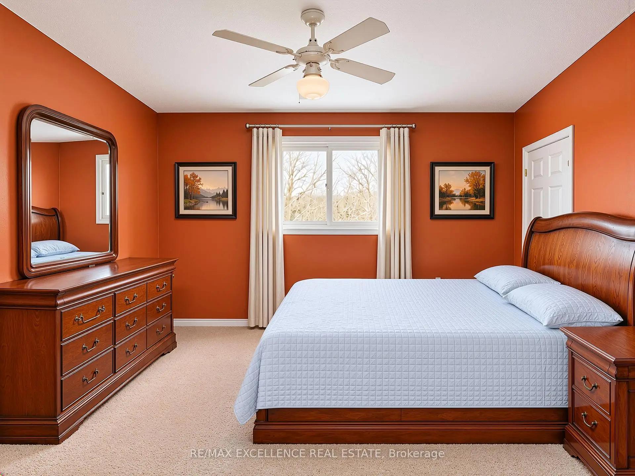
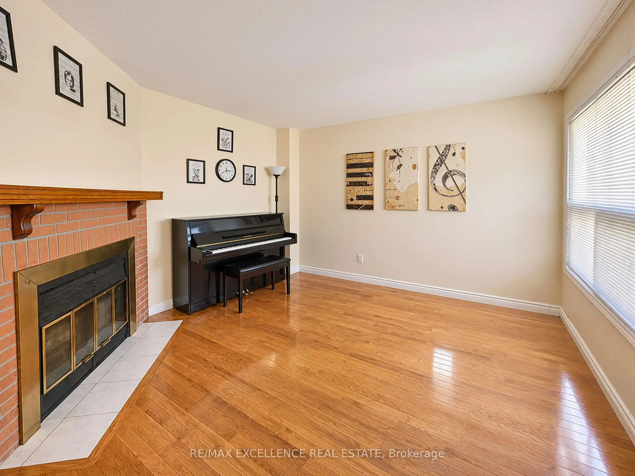
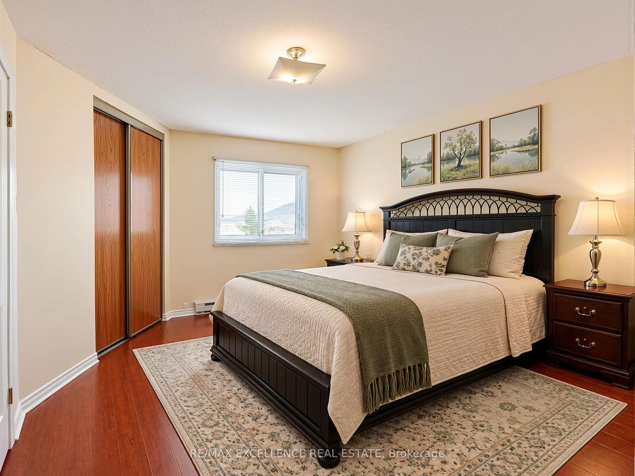
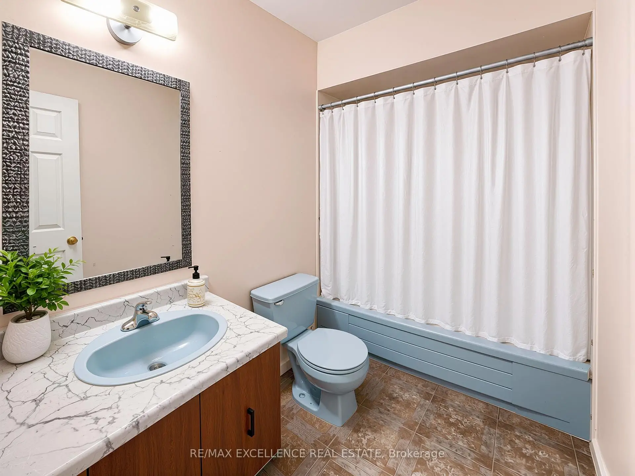
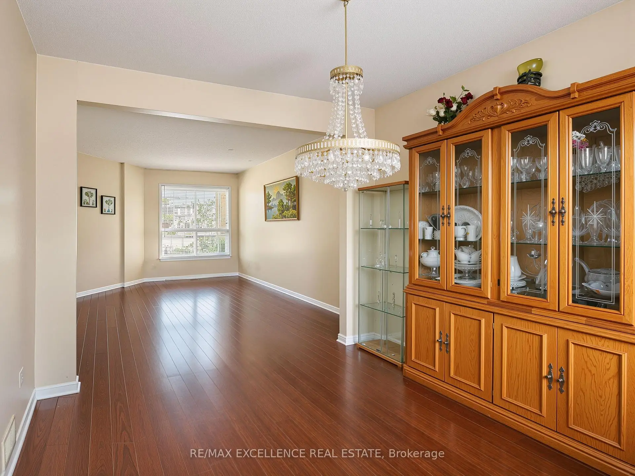
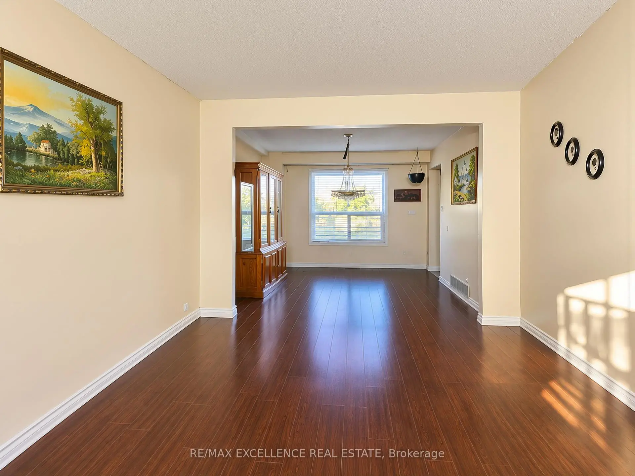
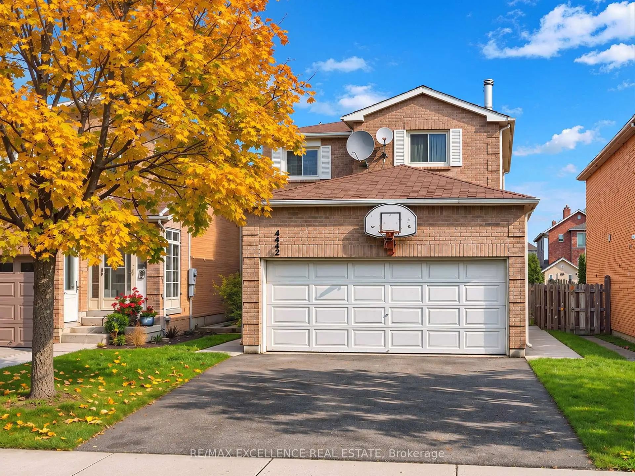
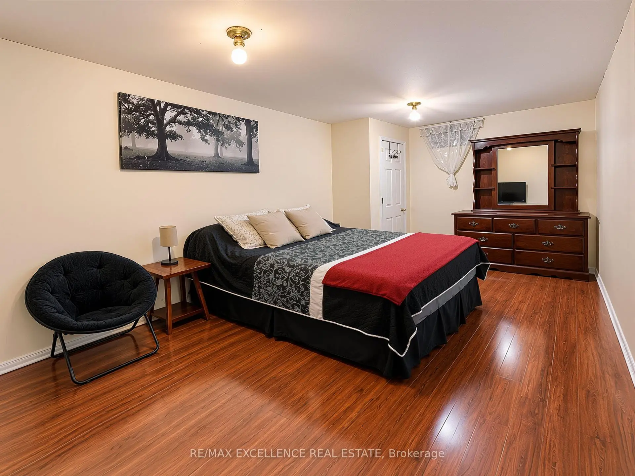
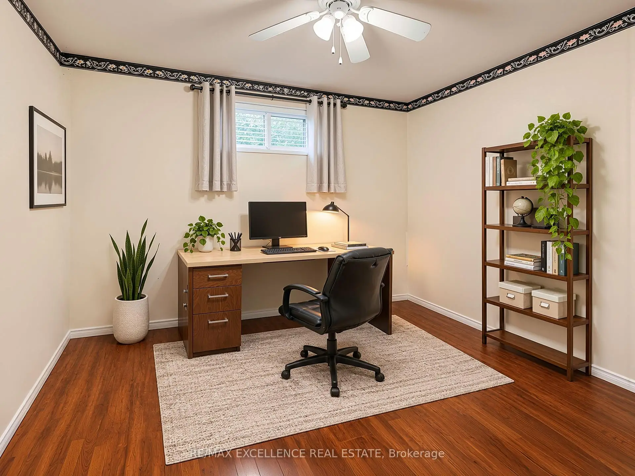
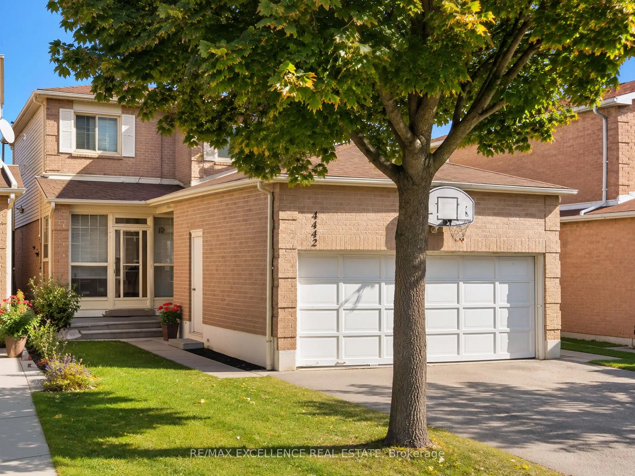
3 Bedroom + 2.5 bath (Main level) 1 bed + 1 full bath (basement)- Exceptional opportunity to own a double car Detached 2-Storey home in a high-demand Mississauga neighbourhood. Close to Square one, Featuring practical layout, this home offers separate family & living & dining with excellent additional space. The main level features a welcoming family room with hardwood flooring and a fireplace, carpet on stairs, and a functional layout. The property also features updated roofing and a front enclosure. The finished basement offers a recreation room, an additional bedroom, a full bathroom, a large laundry room, and ample of storage space, with potential for an in-law suite. The large fenced backyard provides additional outdoor space for relaxation and entertaining. Conveniently located close to Highways 403 and 401, Heartland Town Centre, Square One, schools, shops, and other essential amenities. Additional features include an updated air-conditioning system and furnace. A home offering flexible living space, excellent convenience, and great potential for families.
Features
- Facing: East

- Bedrooms: 3

- Bathrooms: 4

- Garages: 2

- Kitchens: 1

Details
- Lot size: 32.38 x 123.52 Feet

- Space: 1500-2000

- Tax: $ 6813.00

- W14162408

- Listing contracted with: RE/MAX EXCELLENCE REAL ESTATE
| Room | Size(M) | Description | |
|---|---|---|---|
| Living Rm | 4.30x3.10 | Broadloom |
|
| Dining Rm | 3.25x3.00 | Broadloom |
|
| Kitchen | 3.55x2.55 | Ceramic Floor, Family Size Kitchen, Ceramic Backsplash |
|
| Breakfast | 3.55x2.30 | W/O To Yard, Ceramic Floor, Combined w/Kitchen |
|
| Family Rm | 3.60x3.56 | Hardwood Floor, Fireplace |
|
| Primary B | 4.50x4.10 | 4 Pc Ensuite, Walk-In Closet(s) |
|
| 2nd Br | 3.70x3.65 | Broadloom, Closet |
|
| 3rd Br | 3.70x3.35 | Broadloom, Closet |
|
| Recreatio | 6.30x2.97 | Double Closet |
|
| Br | 3.40x3.27 | ||
| Cold Rm/C | x |
| Bathroom | Pieces | Level | |
|---|---|---|---|
| 2xBaths | 4 pcs | Second |
|
| 1xBath | 4 pcs | Lower |
|
| 1xBath | 2 pcs | Ground |
Property Summary
Located close to the intersection of Mavis and Eglinton, 4442 Waterford Cres is a 3+1 bedrooms 4 washrooms Detached. The unit has a Double Attached Parking Spaces. The property has many nice features including Other. Living Room Rm, Dinning Room Rm, Kitchen, Breakfast Room and Family Room Rm are on the Main floor; Recreation Roomreatio, Br and Cold Rm/C are on the Lower floor.Home Market Analysis
For Sale
For Lease
Comparable home values have decreased 11% compared with the same period last year.
Rent levels have decreased 4.4% compared with the same period last year.
How This Home Compares
Local Area Profile
This property is located in a predominantly owner-occupied residential area with a mix of detached homes and apartments and condominiums. Approximately 49% of residents hold a bachelor's degree or higher, while about 19% have a college credential. Most local commuters travel by car, while a smaller share use public transit.
School Information
Elementary Schools
-
-
-
-
-
Tomken Road Middle (Grade: 6-8)SciTech program
-
Lisgar Middle (Grade: 6-8)International Business & Technology programDistance to school: 9.5 km (~28 min drive)
-
-
-
-
Queen Elizabeth Sr. (Grade: 7-8)
Arts program
Rank: 1934 out of 3022 (Score: 5.5)Distance to school: 68.7 km (~206 min drive) -
Secondary Schools
-
-
Glenforest SS (Grade: 9-12)
IB program
Rank: 187/746 (Score: 7.2)Distance to school: 7.1 km (~21 min drive) -
Meadowvale SS (Grade: 9-12)International Business & Technology programRank: 219/746 (Score: 7.0)Distance to school: 8.0 km (~24 min drive)
-
Port Credit SS (Grade: 9-12)SciTech programRank: 153/746 (Score: 7.4)Distance to school: 6.6 km (~20 min drive)
-
Applewood Heights SS (Grade: 9-12)
French Immersion school
Distance to school: 5.1 km (~15 min drive) -
Lorne Park SS (Grade: 9-12)Rank: 112/746 (Score: 7.8)Distance to school: 7.0 km (~21 min drive)
-
Cawthra Park SS (Grade: 9-12)Rank: 187/746 (Score: 7.2)Distance to school: 7.4 km (~22 min drive)
-
John Fraser SS (Grade: 9-12)
AP program
Rank: 20/746 (Score: 9.0)Distance to school: 5.4 km (~16 min drive)









