
 Central Erin Mills, Mississauga, L5M 4K7

Description
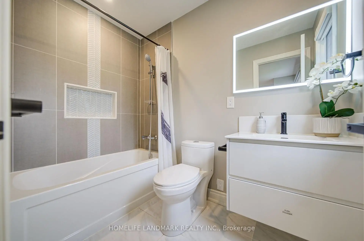
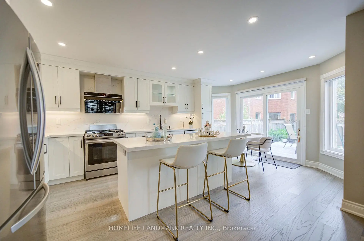
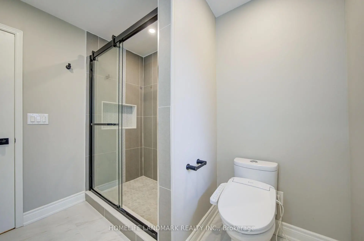
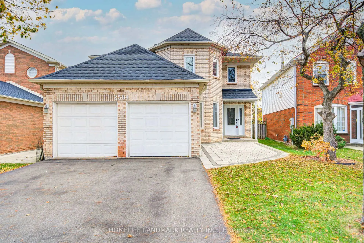
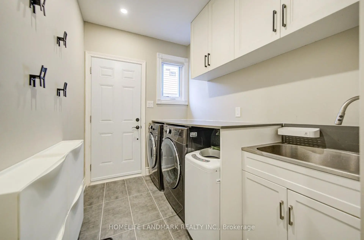
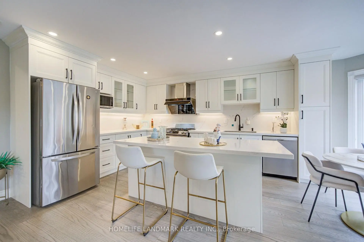
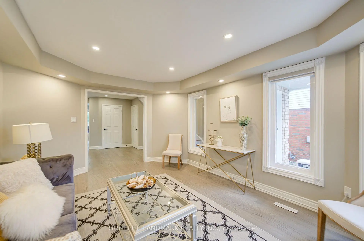
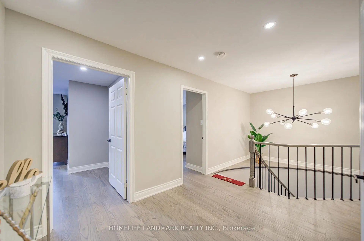
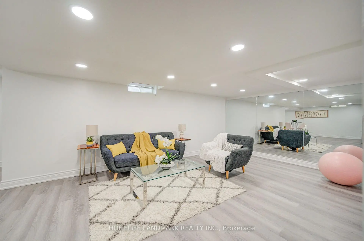
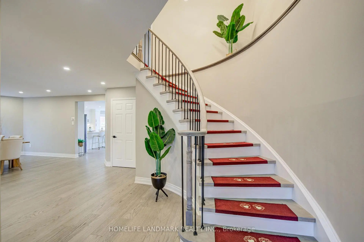
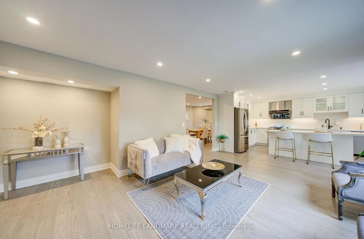
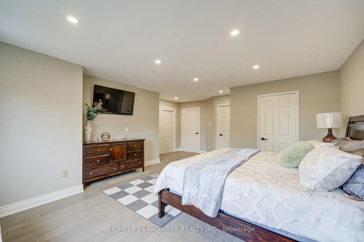
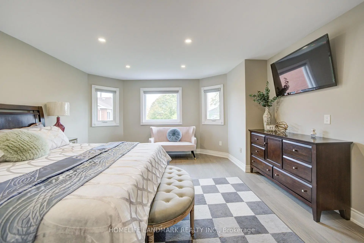
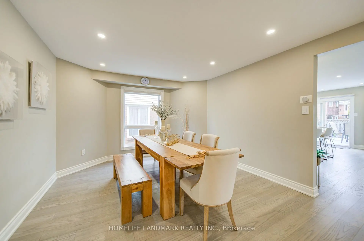
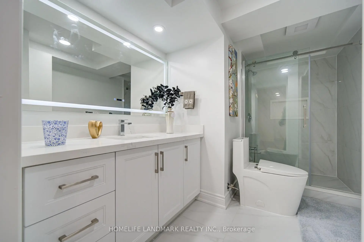
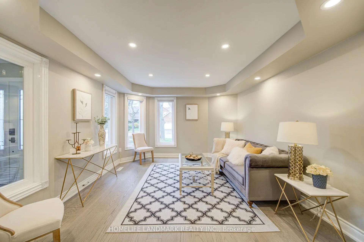
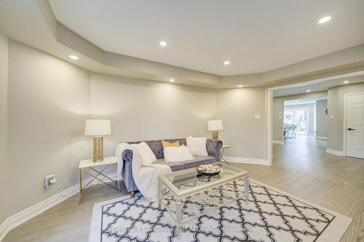
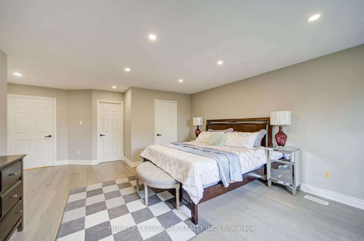
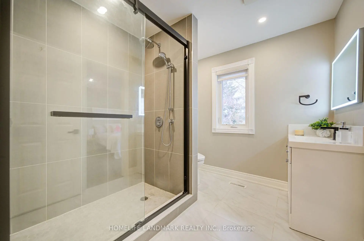
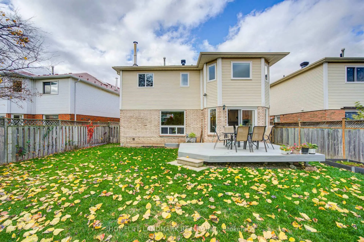
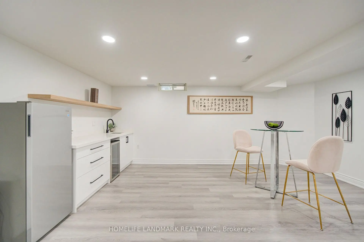
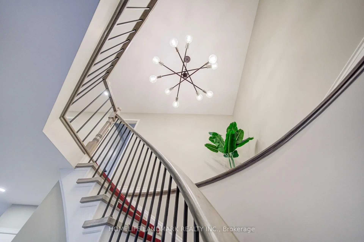
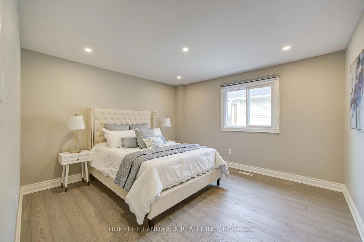
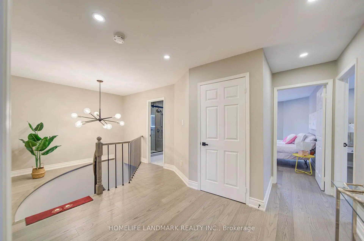
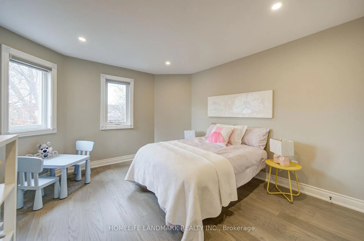
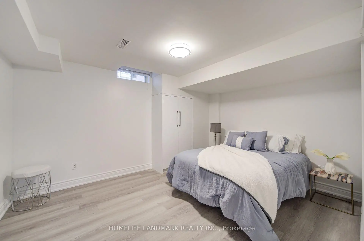
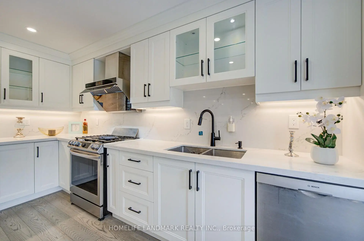
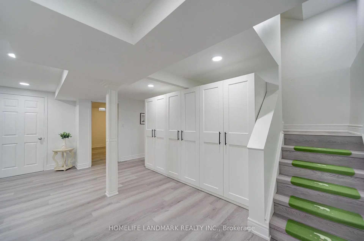
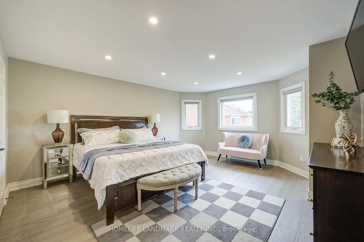
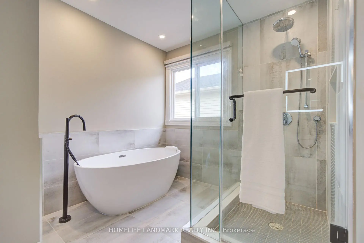
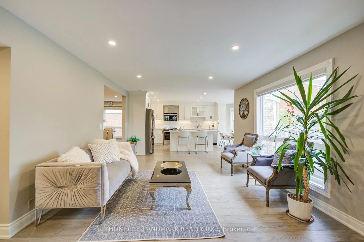
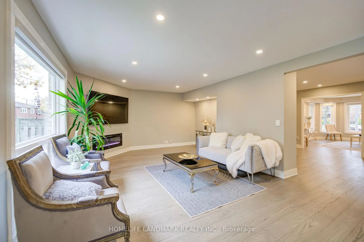
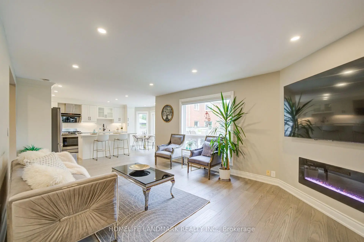
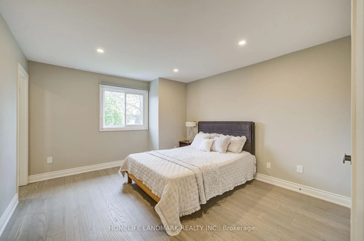
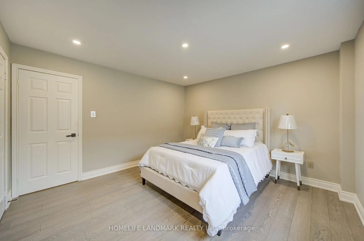
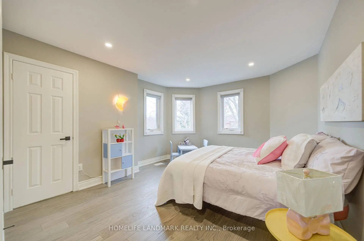
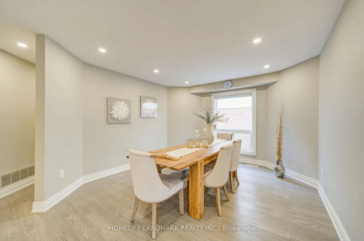
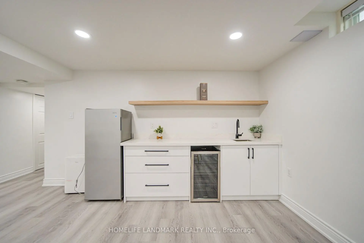
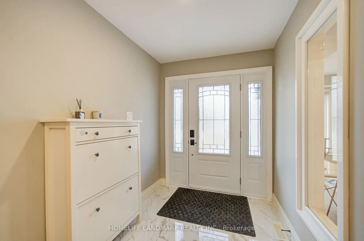
A true gem in Central Erin Mills! Beautifully updated and meticulously maintained owner-occupied home showcasing a modern, contemporary design throughout. The main and second floors were tastefully renovated in 2021, featuring clean lines, elegant finishes, and a warm, inviting atmosphere. The fully renovated basement, completed in 2024, offers additional versatile living space.Enjoy peace of mind with numerous major upgrades, including all windows and the front entrance door replaced in 2021, driveway updated in 2021, furnace and air conditioning replaced in 2019, and a new roof in 2024. Featuring stylish modern bathrooms, contemporary flooring, pot lights, smart light switches, and thoughtfully selected finishes, this home reflects true pride of ownership. A wonderful opportunity to own a move-in-ready home with extensive renovations and major improvements already completed. Excellent school zones and easy access to Hwy 403, public transportation, schools and parks. Don't miss this exceptional opportunity!
Features
- Facing: South

- Bedrooms: 4

- Bathrooms: 5

- Garages: 2

- Kitchens: 1

Details
- Lot size: 38.42 x 122.24 Feet

- Space: 2500-3000

- Tax: $ 8877.27

- W14155406

- Listing contracted with: HOMELIFE LANDMARK REALTY INC.
| Room | Size(M) | Description | |
|---|---|---|---|
| Living Rm | 4.87x3.72 | Hardwood Floor, Pot Lights |
|
| Dining Rm | 5.19x3.79 | Hardwood Floor, Pot Lights |
|
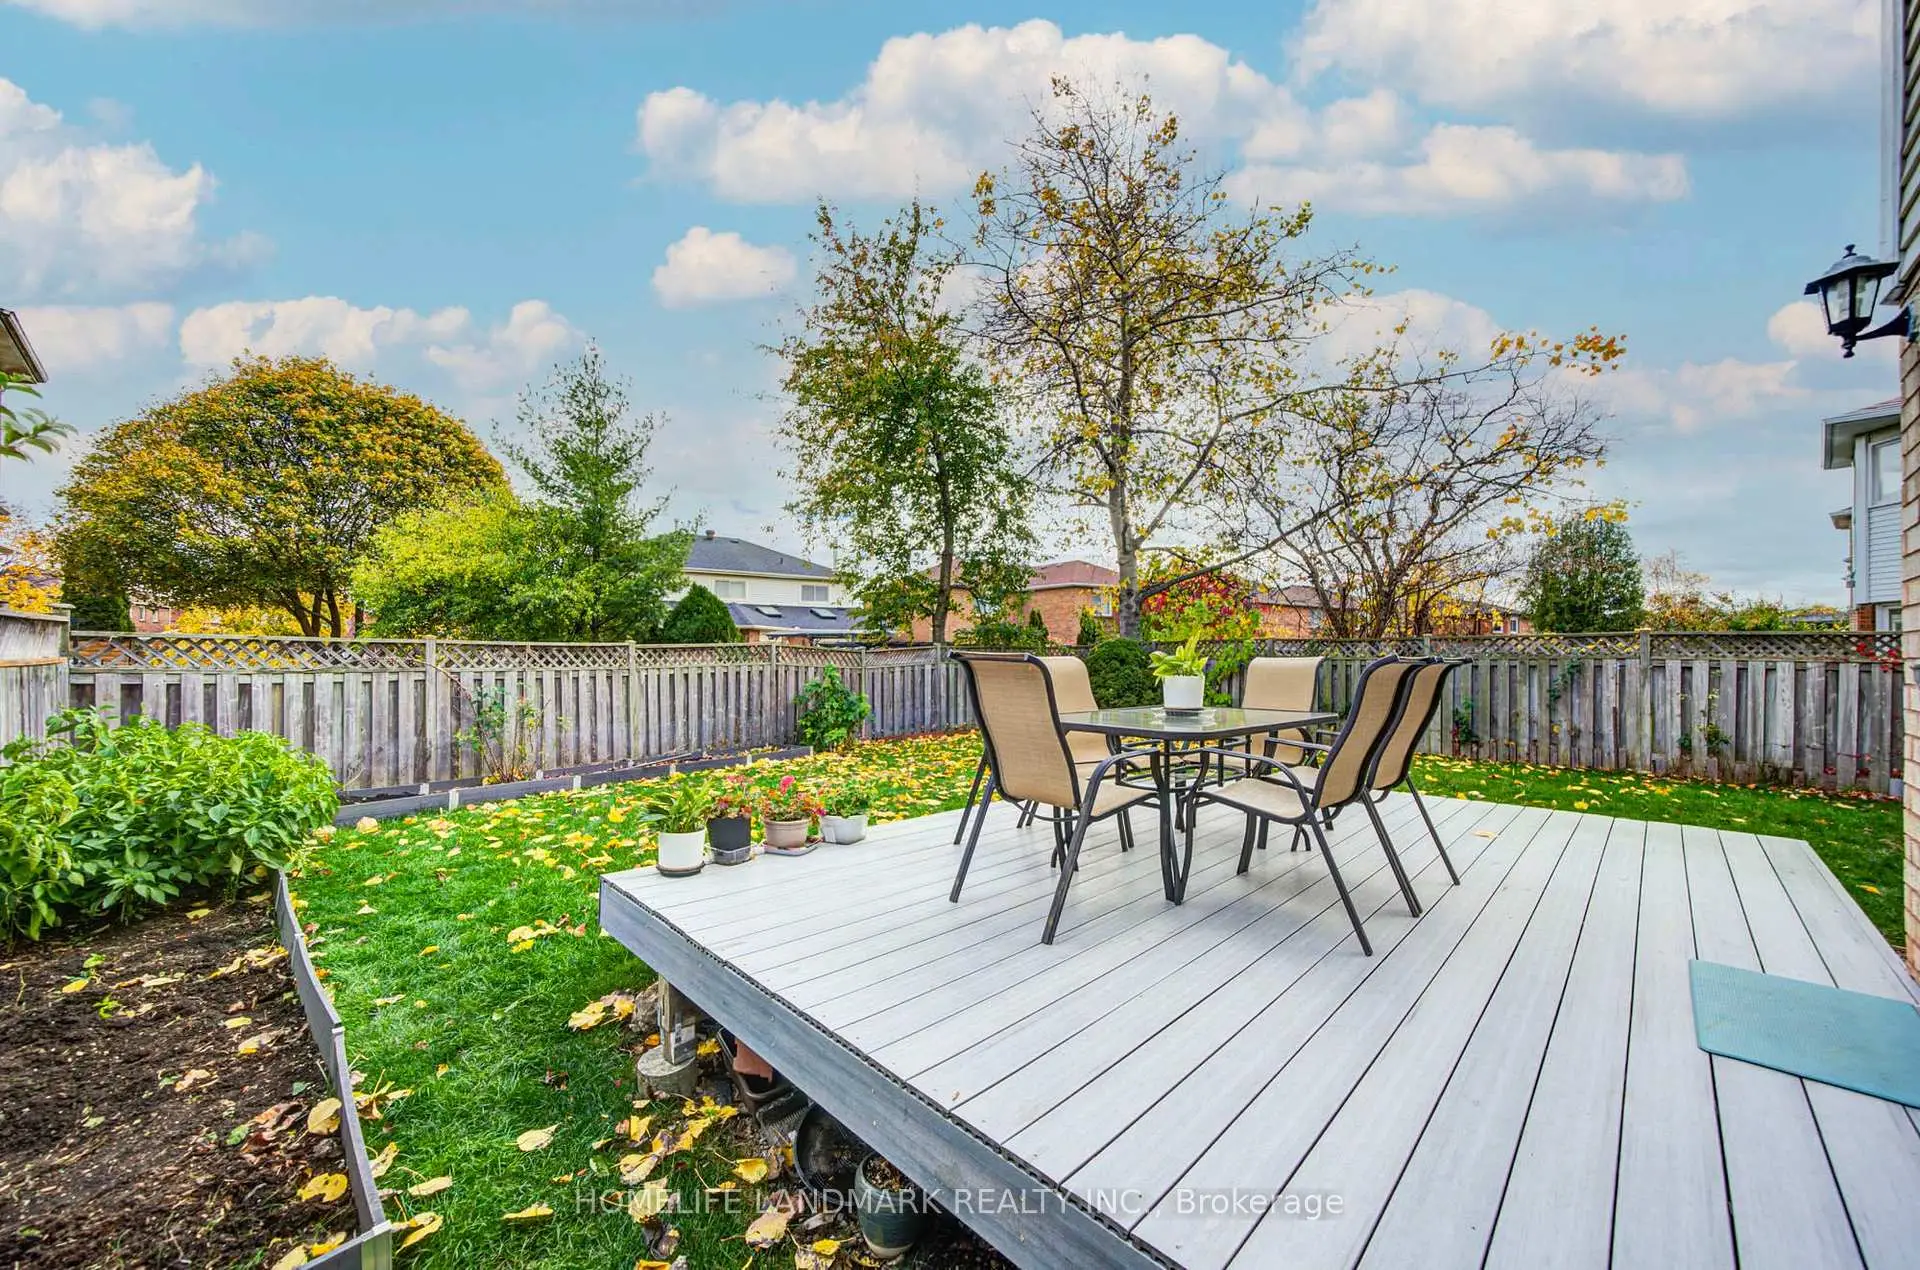
| Kitchen | 5.74x3.66 | , Family Size Kitchen, W/O To Deck |
|
| Family Rm | 6.05x3.91 | Hardwood Floor, Fireplace |
|
| Primary B | 6.12x5.38 | Broadloom, 4 Pc Ensuite, Walk-In Closet(s) |
|
| 2nd Br | 3.91x3.77 | Broadloom, Carpet Free, Closet |
|
| 3rd Br | 4.30x3.40 | Broadloom, Closet, Window |
|
| 4th Br | 4.12x3.66 | Broadloom, Closet, Window |
|
| Recreatio | 6.90x3.70 | , Pot Lights |
|
| Br | 3.90x3.20 | , 3 Pc Bath, Window |
|
| Exercise | 5.40x3.50 | ||
| Recreatio | 5.80x3.63 |
| Bathroom | Pieces | Level | |
|---|---|---|---|
| 1xBath | 2 pcs | Main |
|
| 1xBath | 3 pcs | Basement |
|
| 1xBath | 4 pcs | Second |
|
| 1xBath | 3 pcs | Second |
|
| 1xBath | 3 pcs | Second |
Property Summary
Located close to the intersection of Erin Mills and Hwy 403, 2584 Credit Valley Rd is a 4+1 bedrooms 5 washrooms Detached. The unit has a Double Attached Parking Spaces. The property has many nice features including Carpet Free. Living Room Rm, Dinning Room Rm, Kitchen and Family Room Rm are on the Main floor.Home Market Analysis
For Sale
For Lease
Comparable home values have decreased 8.5% compared with the same period last year.
Rent levels have decreased 22.1% compared with the same period last year.
How This Home Compares
Local Area Profile
This property is located in an area with a high level of homeownership with housing made up primarily of detached homes. Approximately 55% of residents hold a bachelor's degree or higher, while about 12% have a college credential. Driving is the primary commuting method for nearly all local commuters.
School Information
Elementary Schools
-
-
-
-
-
Tomken Road Middle (Grade: 6-8)SciTech program
-
Lisgar Middle (Grade: 6-8)International Business & Technology programDistance to school: 6.2 km (~19 min drive)
-
-
-
-
Queen Elizabeth Sr. (Grade: 7-8)
Arts program
Rank: 1934 out of 3022 (Score: 5.5)Distance to school: 64.1 km (~192 min drive) -
Secondary Schools
-
John Fraser SS (Grade: 9-12)Home SchoolRank: 20/746 (Score: 9.0)Distance to school: 1.5 km (~26 min walk)
-
Erindale SS (Grade: 9-12)
IB program
Rank: 219/746 (Score: 7.0)Distance to school: 3.6 km (~11 min drive) -
Meadowvale SS (Grade: 9-12)International Business & Technology programRank: 219/746 (Score: 7.0)Distance to school: 5.4 km (~16 min drive)
-
Port Credit SS (Grade: 9-12)SciTech programRank: 153/746 (Score: 7.4)Distance to school: 9.9 km (~30 min drive)
-
Streetsville SS (Grade: 9-12)
French Immersion school
Rank: 129/746 (Score: 7.6)Distance to school: 3.5 km (~11 min drive) -
Lorne Park SS (Grade: 9-12)Rank: 112/746 (Score: 7.8)Distance to school: 7.0 km (~21 min drive)
-
Cawthra Park SS (Grade: 9-12)Rank: 187/746 (Score: 7.2)Distance to school: 11.4 km (~34 min drive)
-
John Fraser SS (Grade: 9-12)
AP program
Rank: 20/746 (Score: 9.0)Distance to school: 1.5 km (~26 min walk)









