
 Erin Mills, Mississauga, L5L 3P4

Description
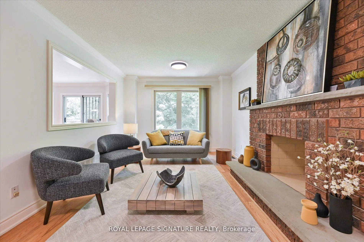
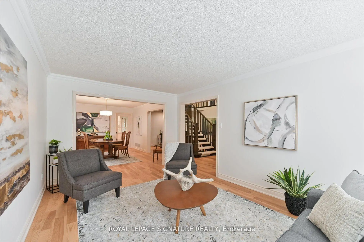
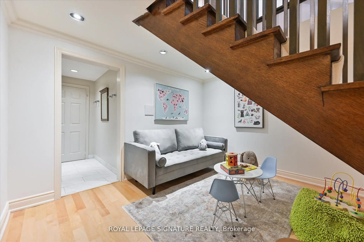
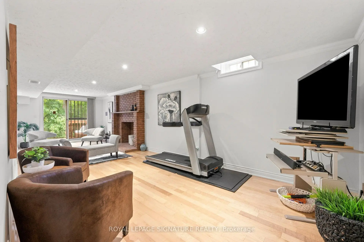
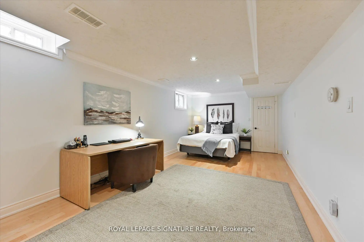
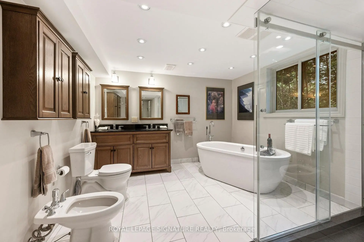
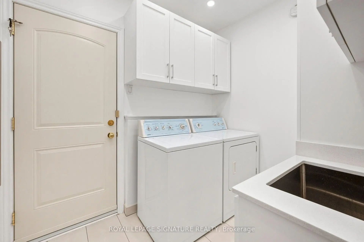
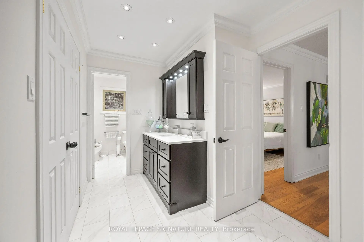
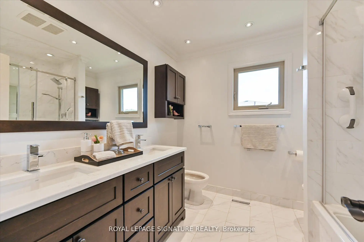
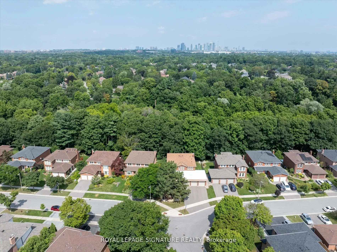
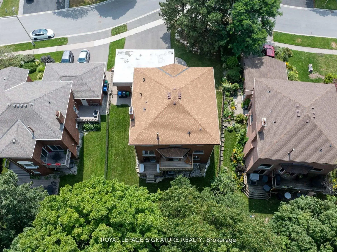
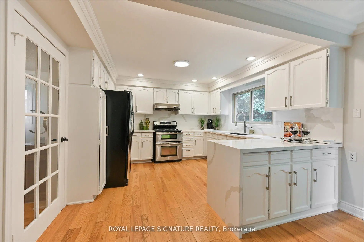
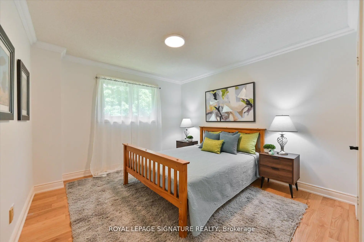
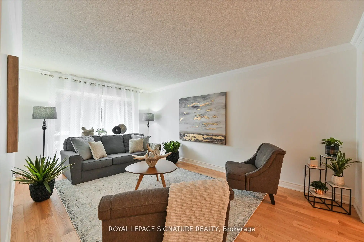
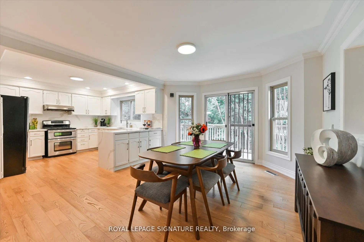
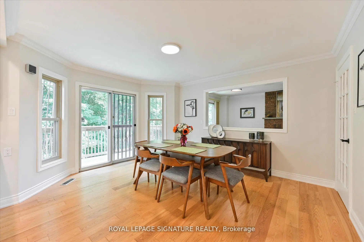
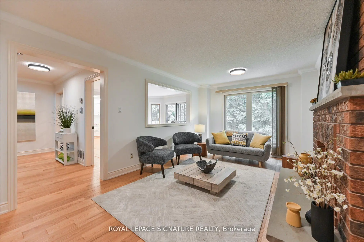
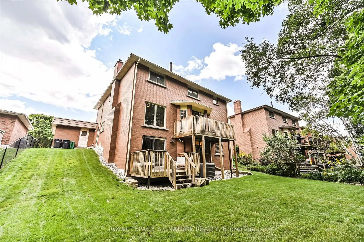
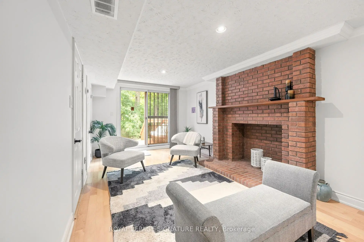
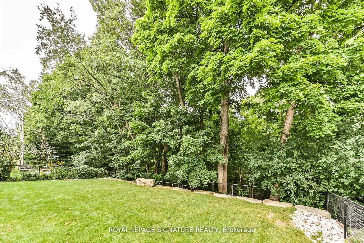
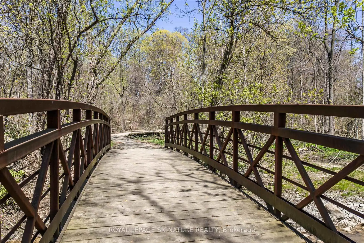
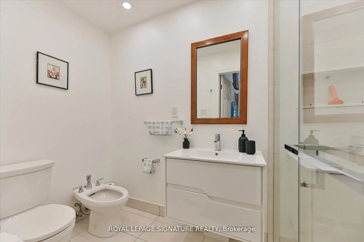
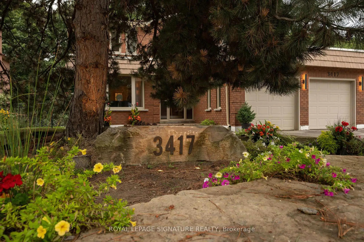
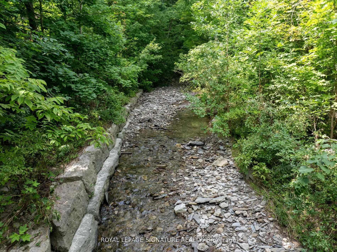
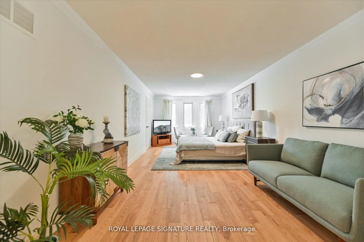
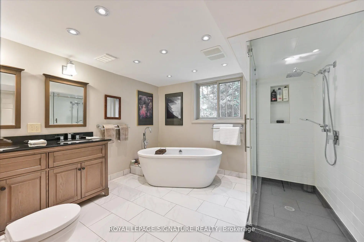
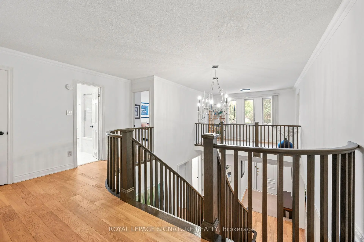
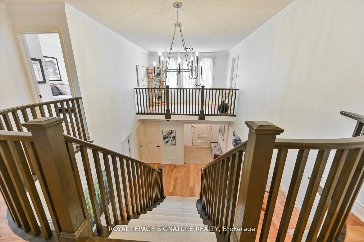
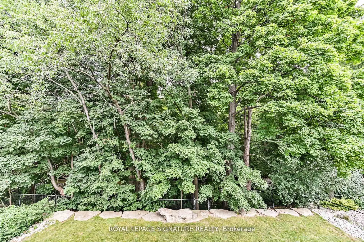
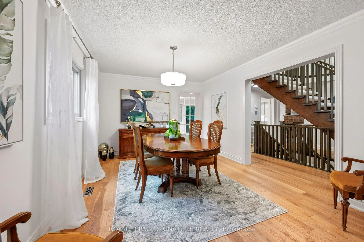
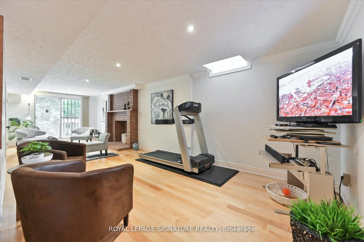
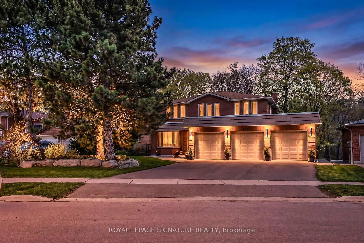
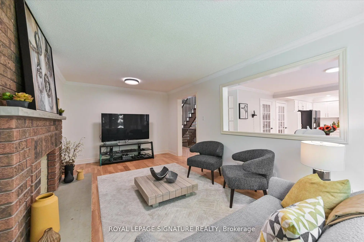
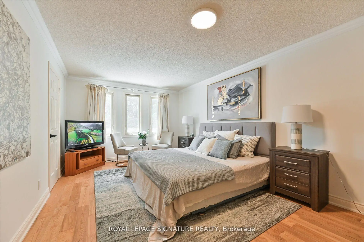
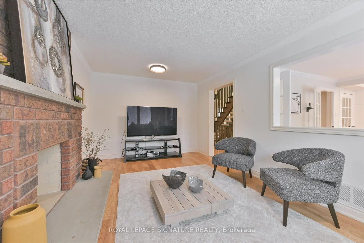
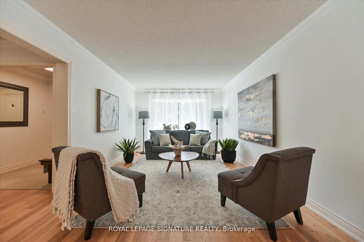
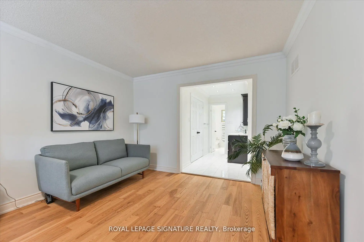
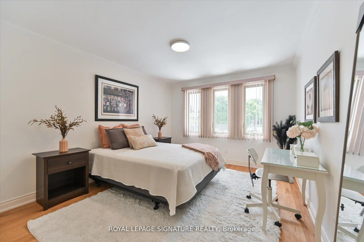
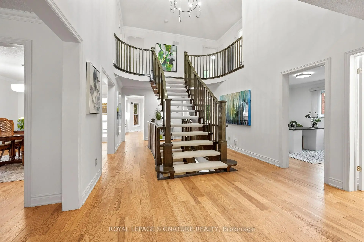
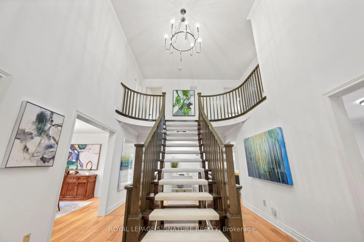
Not your average suburban home. Backing onto Sawmill Creek, surrounded by majestic trees and nature trails, this exceptional Sawmill Valley residence offers privacy, craftsmanship and versatile family living. Nestled in an exclusive enclave off Mississauga Road, this meticulously maintained home offers over 4,000 sq. ft. of living space designed for gathering, growing and living beautifully.A spectacular imported English Oak staircase welcomes you into a home where quality is evident throughout. Rich Hickory floors, soaring ceilings and thoughtfully designed living spaces create warmth and understated elegance. The main floor offers formal and casual gathering spaces, a family room with fireplace open to the kitchen, and a spacious home office with potential as a bedroom, complemented by a 4-piece bath and laundry.Step onto the elevated deck overlooking towering trees, meditation rock and gently flowing creek.Upstairs, four generous bedrooms include an exceptional primary retreat with renovated 5-piece ensuite, dressing area, walk-in closet, sitting area and versatile studio loft, ideal for reading, working or unwinding.The finished walkout lower level offers flexibility for extended family, guests or multigenerational living, featuring a bedroom with 6-piece ensuite, expansive recreation room, additional 3-piece bath and garden deck access. A charming children's play space beneath the grand staircase adds another thoughtful touch.With 4+1 bedrooms, 5 bathrooms, multiple gathering spaces and exceptional construction quality, this home is designed to evolve with your needs. Updates include a 2025 furnace, approximately 7-year-old roof, 200-amp service, Gentek Regency windows and updated eaves and downspouts.A rare opportunity to enjoy space, serenity and exceptional craftsmanship in one of Mississauga's most desirable neighbourhoods.
Features
- Facing: South

- Bedrooms: 4

- Bathrooms: 5

- Garages: 3

- Kitchens: 1

Details
- Lot size: 76.14 x 123.46 Feet

- Space: 3000-3500

- Tax: $ 10080.18

- W14164404

- Listing contracted with: ROYAL LEPAGE SIGNATURE REALTY
| Room | Size(M) | Description | |
|---|---|---|---|
| Living Rm | 3.44x5.36 | Hardwood Floor, Picture Window, Combined w/Dining |
|
| Dining Rm | 3.44x4.66 | Hardwood Floor, Combined w/Living |
|
| Office | 3.33x3.34 | Hardwood Floor, Large Window |
|
| Family Rm | 3.33x5.68 | Hardwood Floor, Fireplace, Window Floor to Ceil |
|
| Kitchen | 3.54x3.52 | Hardwood Floor, Open Concept, Quartz Counter |
|
| Breakfast | 3.91x4.35 | Hardwood Floor, W/O To Balcony, Open Concept |
|
| Primary B | 6.60x3.45 | Hardwood Floor, 5 Pc Ensuite, Walk-In Closet(s) |
|
| 2nd Br | 3.81x3.89 | Hardwood Floor, Picture Window, Double Closet |
|
| 3rd Br | 3.42x3.68 | Hardwood Floor, Picture Window, Double Closet |
|
| 4th Br | 3.32x4.49 | Hardwood Floor, Picture Window, Double Closet |
|
| 5th Br | 3.50x6.39 | Hardwood Floor, 6 Pc Ensuite, Walk-In Closet(s) |
|
| Recreatio | 3.52x9.18 | W/O To Deck, Fireplace, 3 Pc Ensuite |
| Bathroom | Pieces | Level | |
|---|---|---|---|
| 1xBath | 4 pcs | Main |
|
| 1xBath | 6 pcs | Second |
|
| 1xBath | 5 pcs | Second |
|
| 1xBath | 4 pcs | Basement |
|
| 1xBath | 6 pcs | Basement |
Property Summary
Located close to the intersection of The Collegeway and Erin Mills, 3417 Sanderling Cres is a 4+1 bedrooms 5 washrooms Detached. The unit has a 3 Attached Parking Spaces. The property has many nice features including Sauna, In-Law Suite and Carpet Free. Living Room Rm, Dinning Room Rm, Office, Family Room Rm, Kitchen and Breakfast Room are on the Main floor.Home Market Analysis
For Sale
For Lease
Comparable home values have remained relatively stable compared with the same period last year.
Rent levels have decreased 11.8% compared with the same period last year.
How This Home Compares
Local Area Profile
This property is located in a predominantly owner-occupied residential area with housing made up mainly of townhouses, along with some detached homes. Approximately 59% of residents hold a bachelor's degree or higher, while about 21% have a college credential. The large majority of local commuters travel by car.
School Information
Elementary Schools
-
-
-
-
Tomken Road Middle (Grade: 6-8)SciTech program
-
Allan A Martin Sr. (Grade: 6-8)International Business & Technology programDistance to school: 9.5 km (~28 min drive)
-
-
-
-
Queen Elizabeth Sr. (Grade: 7-8)
Arts program
Rank: 1934 out of 3022 (Score: 5.5)Distance to school: 66.7 km (~200 min drive) -
-
Secondary Schools
-
Erindale SS (Grade: 9-12)Home SchoolRank: 219/746 (Score: 7.0)Distance to school: 1.2 km (~21 min walk)
-
Erindale SS (Grade: 9-12)
IB program
Rank: 219/746 (Score: 7.0)Distance to school: 1.2 km (~21 min walk) -
Meadowvale SS (Grade: 9-12)International Business & Technology programRank: 219/746 (Score: 7.0)Distance to school: 7.7 km (~23 min drive)
-
Port Credit SS (Grade: 9-12)SciTech programRank: 153/746 (Score: 7.4)Distance to school: 7.2 km (~22 min drive)
-
Clarkson SS (Grade: 9-12)
French Immersion school
Rank: 489/746 (Score: 5.4)Distance to school: 5.3 km (~16 min drive) -
Lorne Park SS (Grade: 9-12)Rank: 112/746 (Score: 7.8)Distance to school: 4.4 km (~13 min drive)
-
Cawthra Park SS (Grade: 9-12)Rank: 187/746 (Score: 7.2)Distance to school: 8.8 km (~26 min drive)
-
John Fraser SS (Grade: 9-12)
AP program
Rank: 20/746 (Score: 9.0)Distance to school: 3.6 km (~11 min drive)









