
 Central Erin Mills, Mississauga, L5M 7C6

Description
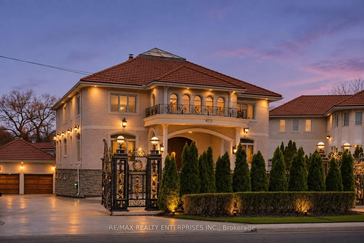
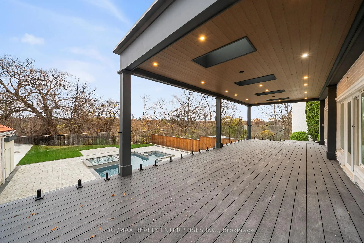
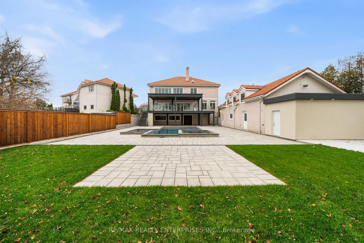
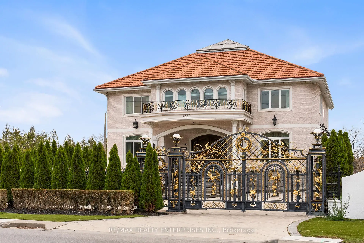
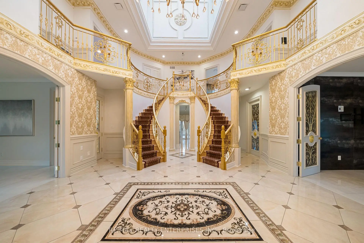
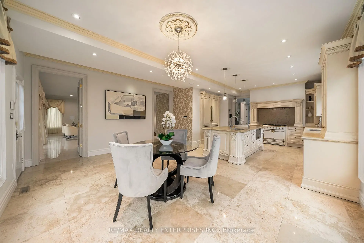
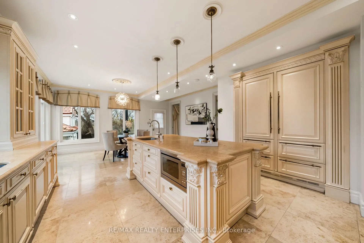
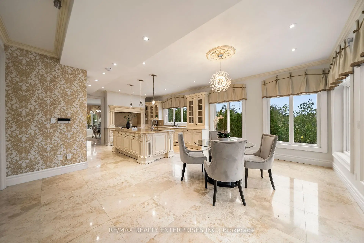
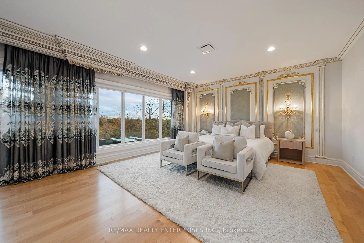
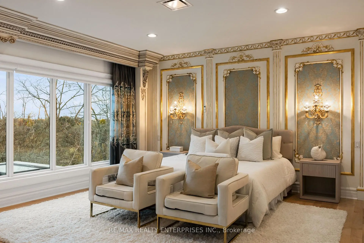
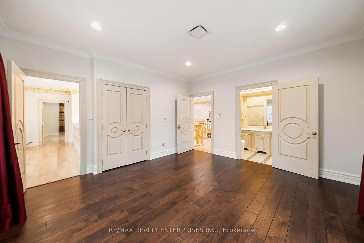
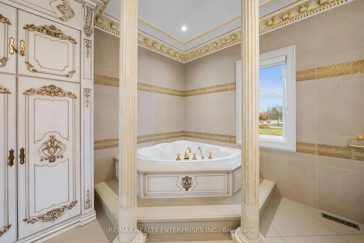
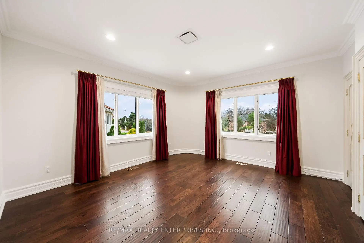
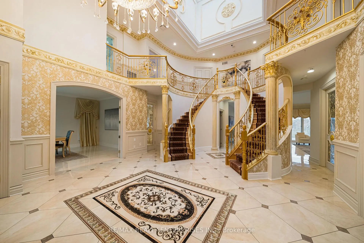
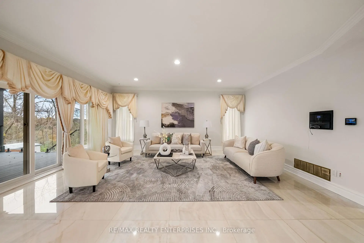
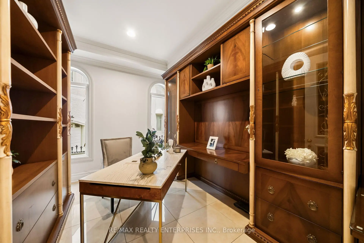
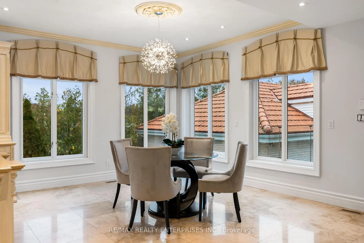
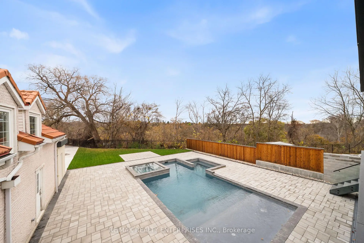
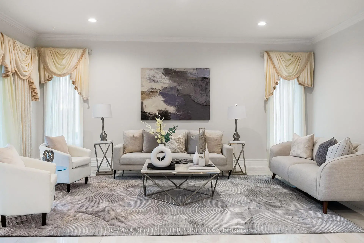
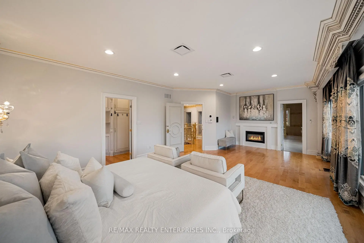
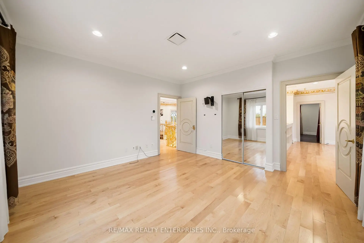
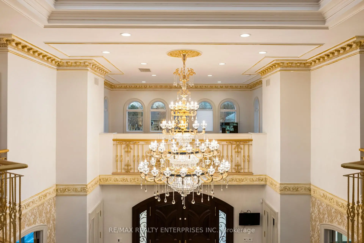
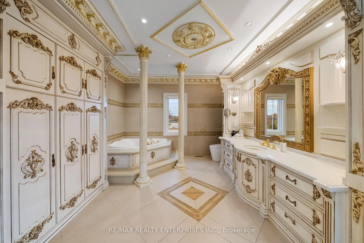
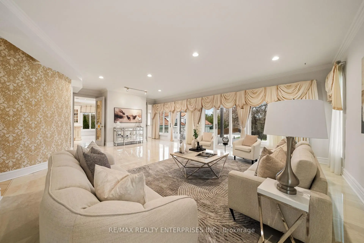
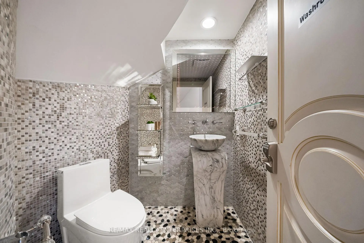
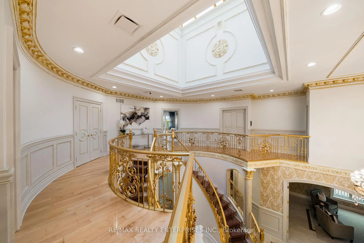
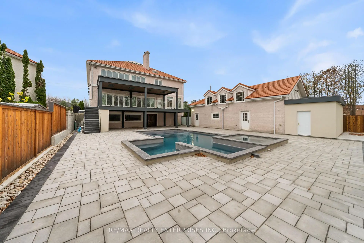
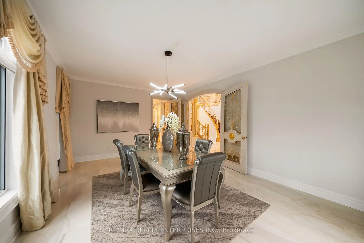
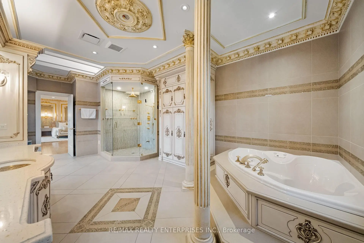
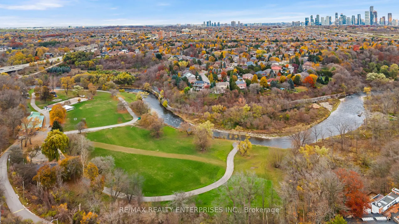
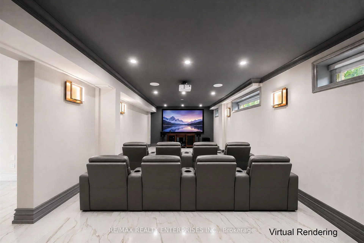
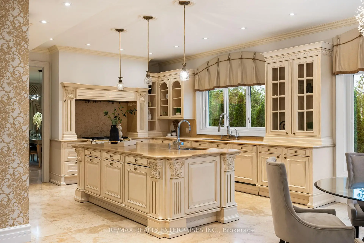
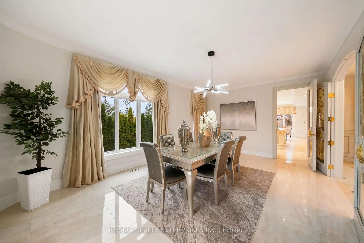
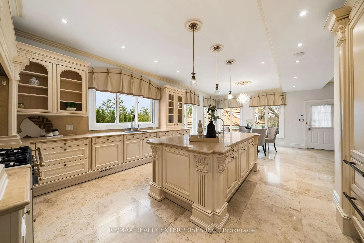
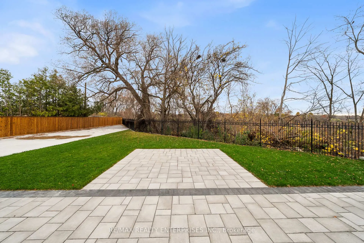
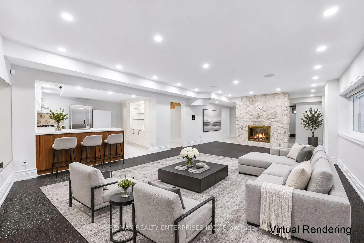
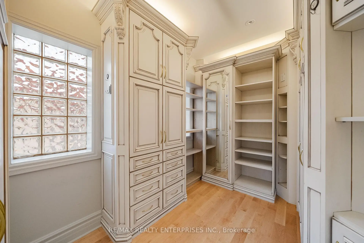
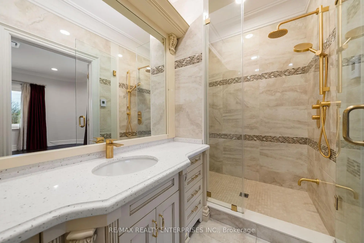
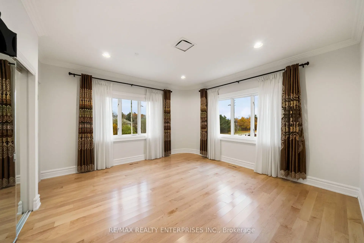
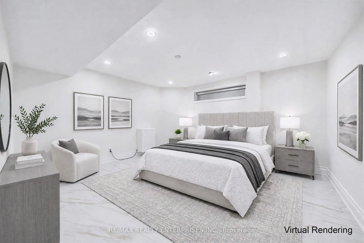
Situated On Prestigious Mississauga Rd, This Extraordinary Estate Occupies An Impressive 78.74 x 264.4 Ft Lot, Offering Approx 7,718 Sqft Of Refined Living Space. Featuring 4+1 Bdrms, 1+1 Kitchen, 5 Baths, A Spectacular Swimming Pool & Approx 950K Invested In Extensive Top-To-Bottom Reno'd, This Remarkable Residence Blends Timeless Elegance W/ Modern Luxury. Grand Gated Entrances, A Striking Brick & Stone Exterior, Brand-New Windows, Heated Driveway, Heated 4-Car Garage & Parking For Approx. 12 Vehicles Create An Impressive Arrival. Inside, An Oversized Skylight Illuminates The Grand Foyer, Featuring Exquisite Marble Flooring, A Magnificent Dual Staircase & Statement Chandelier Imported From Dubai. Heated Marble Floors Extend Thruout The Principal Lvl, Complemented By Intricate Crown Moulding, Refined Gold Accents, Integrated Speakers & Pot Lighting. Elegant Living & Dining Rms, A Spacious Family Rm & Pvt Office Offer Exceptional Family Living & Entertaining. The Kitchen Features Premium German-Sourced Countertops & Backsplash, W/ An Investment Of Approx. $450K. The Upper Lvl Offers A Luxurious Primary Retreat W/ Electric F/P, Designer Versace Wallpaper, Custom W/I Closet & Heated-Floor 4-Pc Ensuite, Alongside 3 Generously Appointed Bdrms, Including One W/ A Pvt Ensuite, Plus A Dedicated Reading Area & Office Space. The Fully Finished Lower Lvl Is An Entertainer's Dream, Featuring Heated Floors, A Dramatic Stone Feature Wall & Wood-Burning F/P, Full Kitchen, Home Theatre, Pvt Gym, Sauna, 3-Pc Bath & Addn'l Bedroom. W/O To Expansive Pvt Grounds Surrounded By Mature Trees & Lush Greenery, Featuring A Chlorine Pool, Stone-Paved Terrace, Outdoor Showers, Change Room & Covered Elevated Deck. No Neighbouring Residence Directly Behind. Located Near Top-Rated Schools, Erin Mills Town Centre, Credit Valley Hospital, Erindale Park, Riverwood Conservancy & Major Highways 403, 401 & QEW. A Rare Opportunity To Experience Estate Living On One Of Mississauga's Most Coveted Street
Features
- Facing: West

- Bedrooms: 4

- Bathrooms: 5

- Garages: 4

- Kitchens: 1

Details
- Lot size: 78.00 x 177.78 Feet

- Space: 3500-5000

- Tax: $ 26327.20

- W14164040

- Listing contracted with: RE/MAX REALTY ENTERPRISES INC.
| Room | Size(M) | Description | |
|---|---|---|---|
| Sitting | 5.64x4.19 | Pot Lights, Window, Marble Floor |
|
| Study | 2.77x3.89 | Pot Lights, Window, Marble Floor |
|
| Living Rm | 6.15x8.76 | W/O To Patio, Pot Lights, Marble Floor |
|
| Kitchen | 4.83x5.56 | Stainless Steel Appl, Breakfast Area, Pot Lights |
|
| Dining Rm | 6.27x4.17 | Window, Pot Lights, Marble Floor |
|
| Primary B | 4.78x7.57 | 4 Pc Ensuite, Walk-In Closet(s), Hardwood Floor |
|
| 2nd Br | 4.27x3.71 | Closet, Pot Lights, Hardwood Floor |
|
| 3rd Br | 4.46x4.21 | Closet, Pot Lights, Hardwood Floor |
|
| 4th Br | 4.47x4.34 | 3 Pc Ensuite, Closet, Hardwood Floor |
|
| Office | 3.25x5.44 | Window, Pot Lights, Hardwood Floor |
|
| Recreatio | 9.93x4.17 | Heated Floor, Pot Lights, Above Grade Window |
|
| Br | 4.60x4.17 | Heated Floor, Above Grade Window |
| Bathroom | Pieces | Level | |
|---|---|---|---|
| 1xBath | 2 pcs | Main |
|
| 2xBaths | 3 pcs | Upper |
|
| 1xBath | 4 pcs | Upper |
|
| 1xBath | 4 pcs | Lower |
Property Summary
Located close to the intersection of Mississauga Rd and Eglinton Av, 4573 Mississauga Rd is a 4+1 bedrooms 5 washrooms Detached. The unit has a 4 Detached Parking Spaces. The property has many nice features including Sauna and Carpet Free. Sitting Room, Study Room, Living Room Rm, Kitchen and Dinning Room Rm are on the Main floor; Primary B, second bedroom, third bedroom, fourth bedroom and Office are on the upper floor; Recreation Roomreatio and Br are on the Lower floor.Home Market Analysis
For Sale
For Lease
Comparable home values have increased 15.9% compared with the same period last year.
Rent levels have decreased 54.1% compared with the same period last year.
How This Home Compares
Local Area Profile
This property is located in a predominantly owner-occupied residential area with housing made up primarily of detached homes. Approximately 63% of residents hold a bachelor's degree or higher, while about 20% have a college credential. Driving is the primary commuting method for nearly all local commuters.
School Information
Elementary Schools
-
-
-
-
-
Tomken Road Middle (Grade: 6-8)SciTech program
-
Lisgar Middle (Grade: 6-8)International Business & Technology programDistance to school: 6.9 km (~21 min drive)
-
-
-
-
Queen Elizabeth Sr. (Grade: 7-8)
Arts program
Rank: 1934 out of 3022 (Score: 5.5)Distance to school: 65.7 km (~197 min drive) -
Secondary Schools
-
John Fraser SS (Grade: 9-12)Home SchoolRank: 20/746 (Score: 9.0)Distance to school: 2.0 km (~6 min drive)
-
Erindale SS (Grade: 9-12)
IB program
Rank: 219/746 (Score: 7.0)Distance to school: 3.8 km (~11 min drive) -
Meadowvale SS (Grade: 9-12)International Business & Technology programRank: 219/746 (Score: 7.0)Distance to school: 5.6 km (~17 min drive)
-
Port Credit SS (Grade: 9-12)SciTech programRank: 153/746 (Score: 7.4)Distance to school: 8.5 km (~25 min drive)
-
Streetsville SS (Grade: 9-12)
French Immersion school
Rank: 129/746 (Score: 7.6)Distance to school: 2.5 km (~7 min drive) -
Lorne Park SS (Grade: 9-12)Rank: 112/746 (Score: 7.8)Distance to school: 6.8 km (~20 min drive)
-
Cawthra Park SS (Grade: 9-12)Rank: 187/746 (Score: 7.2)Distance to school: 9.7 km (~29 min drive)
-
John Fraser SS (Grade: 9-12)
AP program
Rank: 20/746 (Score: 9.0)Distance to school: 2.0 km (~6 min drive)


Commute Information
 Streetsville Go Train Station (1.6km) - Free Parking available, parking lots: 1540







