
 Lakeview, Mississauga, L4Y 1A3

Description
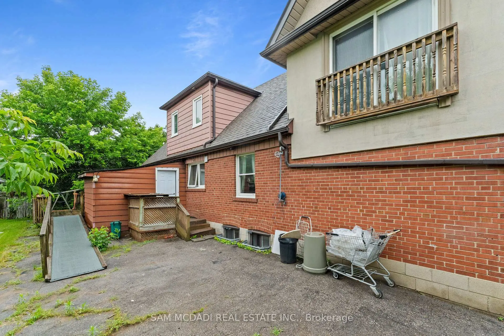
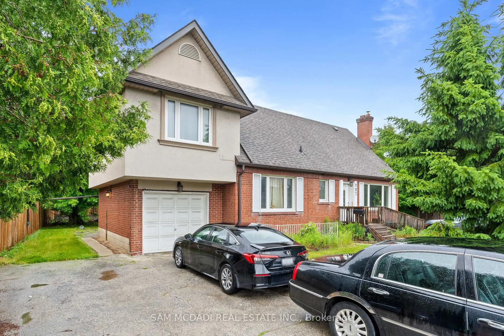
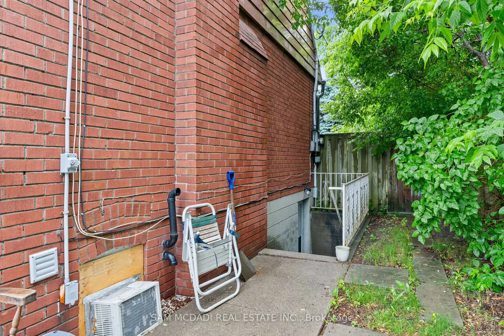
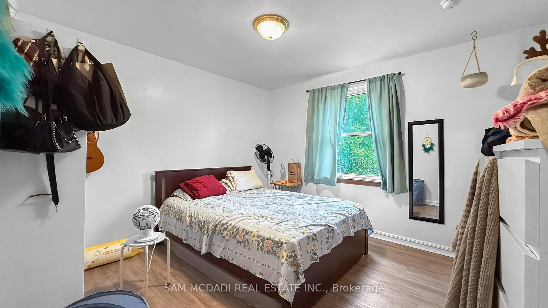
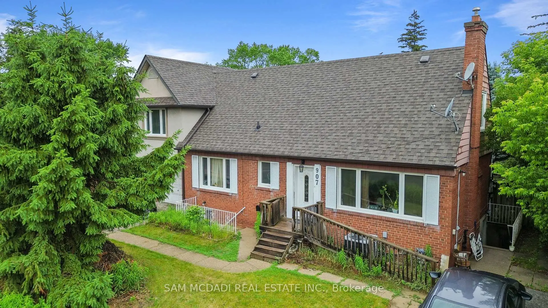
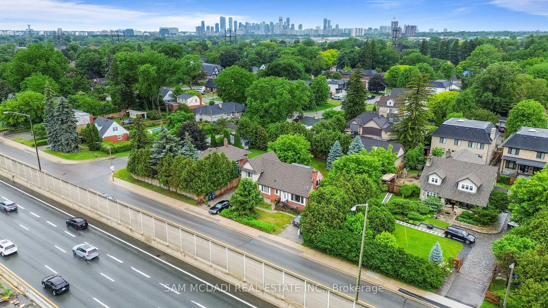
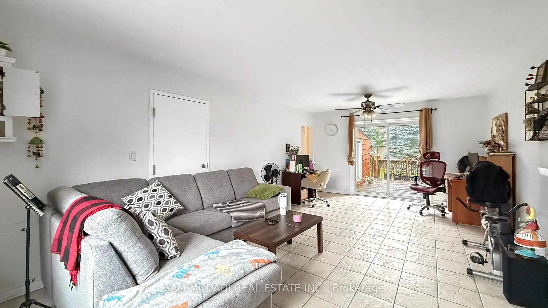
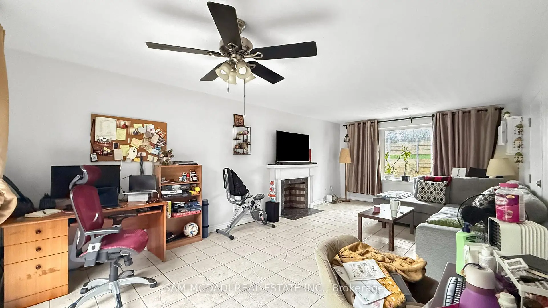
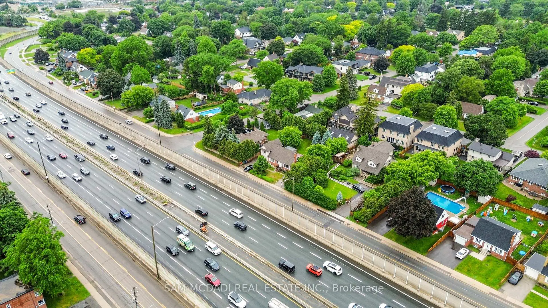
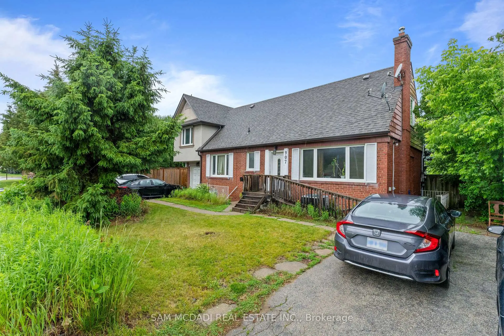
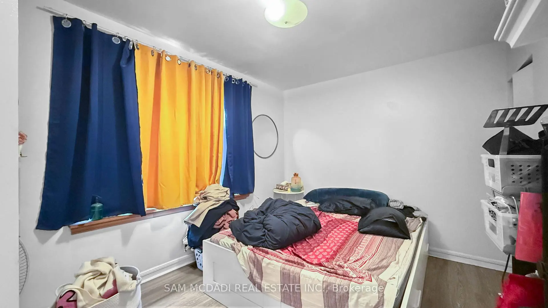
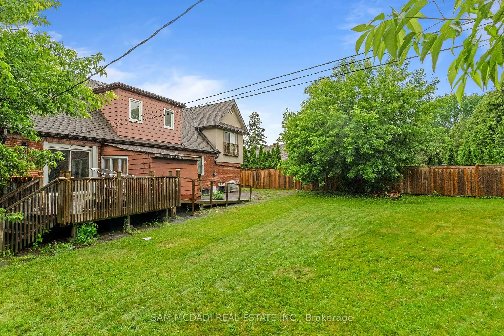
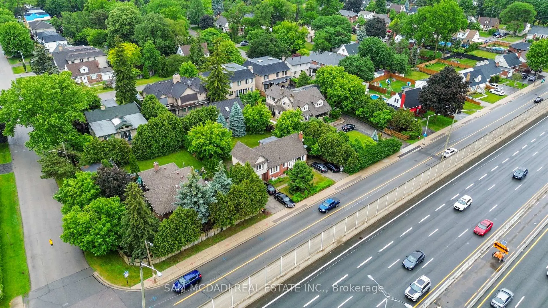
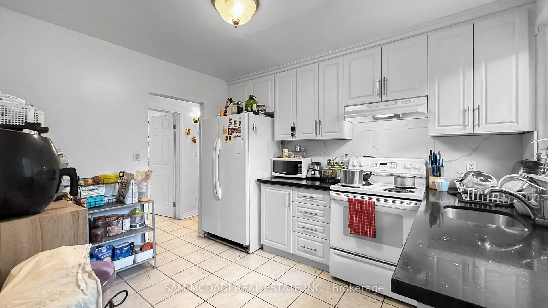
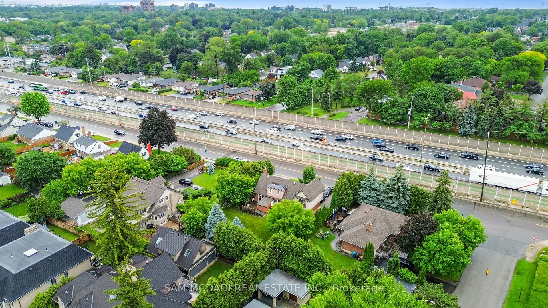
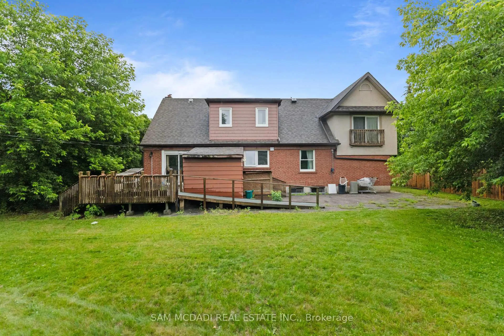
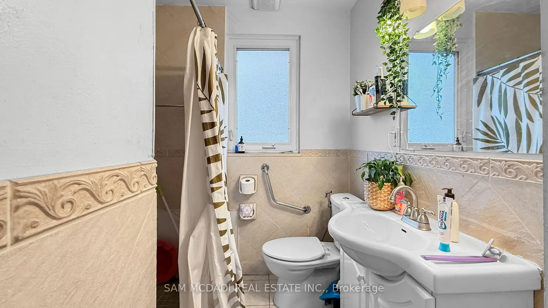
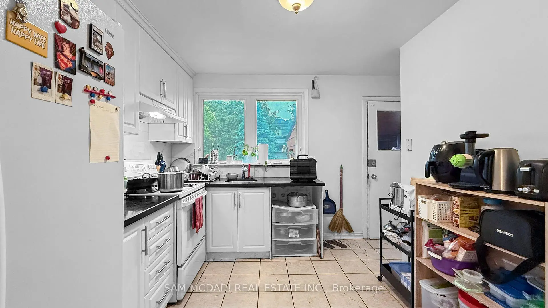
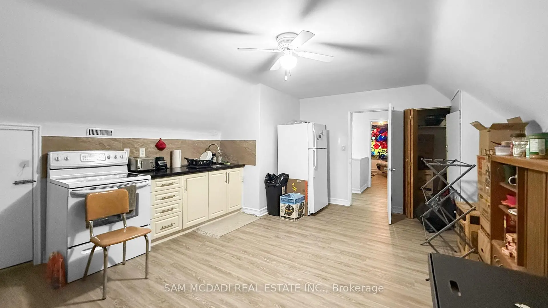
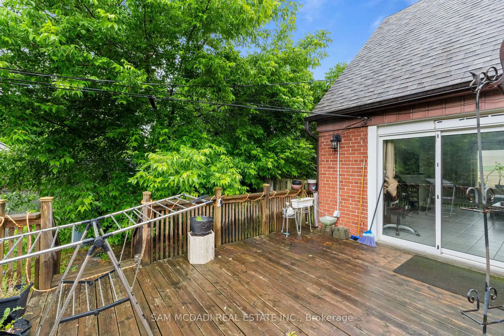
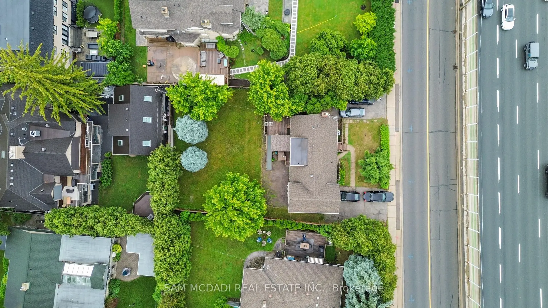
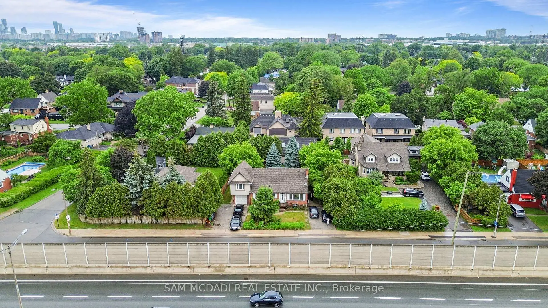
Welcome to 907 North Servive Rd, where opportunity meets lifestyle in the desirable community of Lakeview. Set on a premium lot, this detached home presents an exceptional opportunity for investors, builders, and end-users alike. Whether you're looking to renovate, build your dream home, or add a strong income-producing property to your portfolio, the possibilities are endless. Currently tenant-occupied, the home offers immediate rental income and features a versatile 3+2 bedroom layout with 2 kitchens, a finished basement apartment with a separate walk-up entrance, 200-amp electrical service, and a high-efficiency furnace. Located in one of Mississauga's fastest-growing waterfront communities, you'll enjoy the best of the Lakeview lifestyle with easy access to Lake Ontario, waterfront parks, trails, marinas, and the transformative Lakeview Village development. Commuters will appreciate quick access to the QEW, Hwy 427, GO Transit, and Pearson Airport, while nearby Port Credit, Square One, Sherway Gardens, excellent schools, parks, community centres, and everyday amenities offer unmatched convenience. A rare chance to secure a premium property in a thriving neighbourhood with outstanding long-term growth potential.
Features
- Facing: North

- Bedrooms: 3

- Bathrooms: 4

- Garages: 1

- Kitchens: 1

Details
- Lot size: 83.44 x 129.25 Feet

- Space: 1500-2000

- Tax: $ 7743.64

- W14163766

- Listing contracted with: SAM MCDADI REAL ESTATE INC.
| Bathroom | Pieces | Level | |
|---|---|---|---|
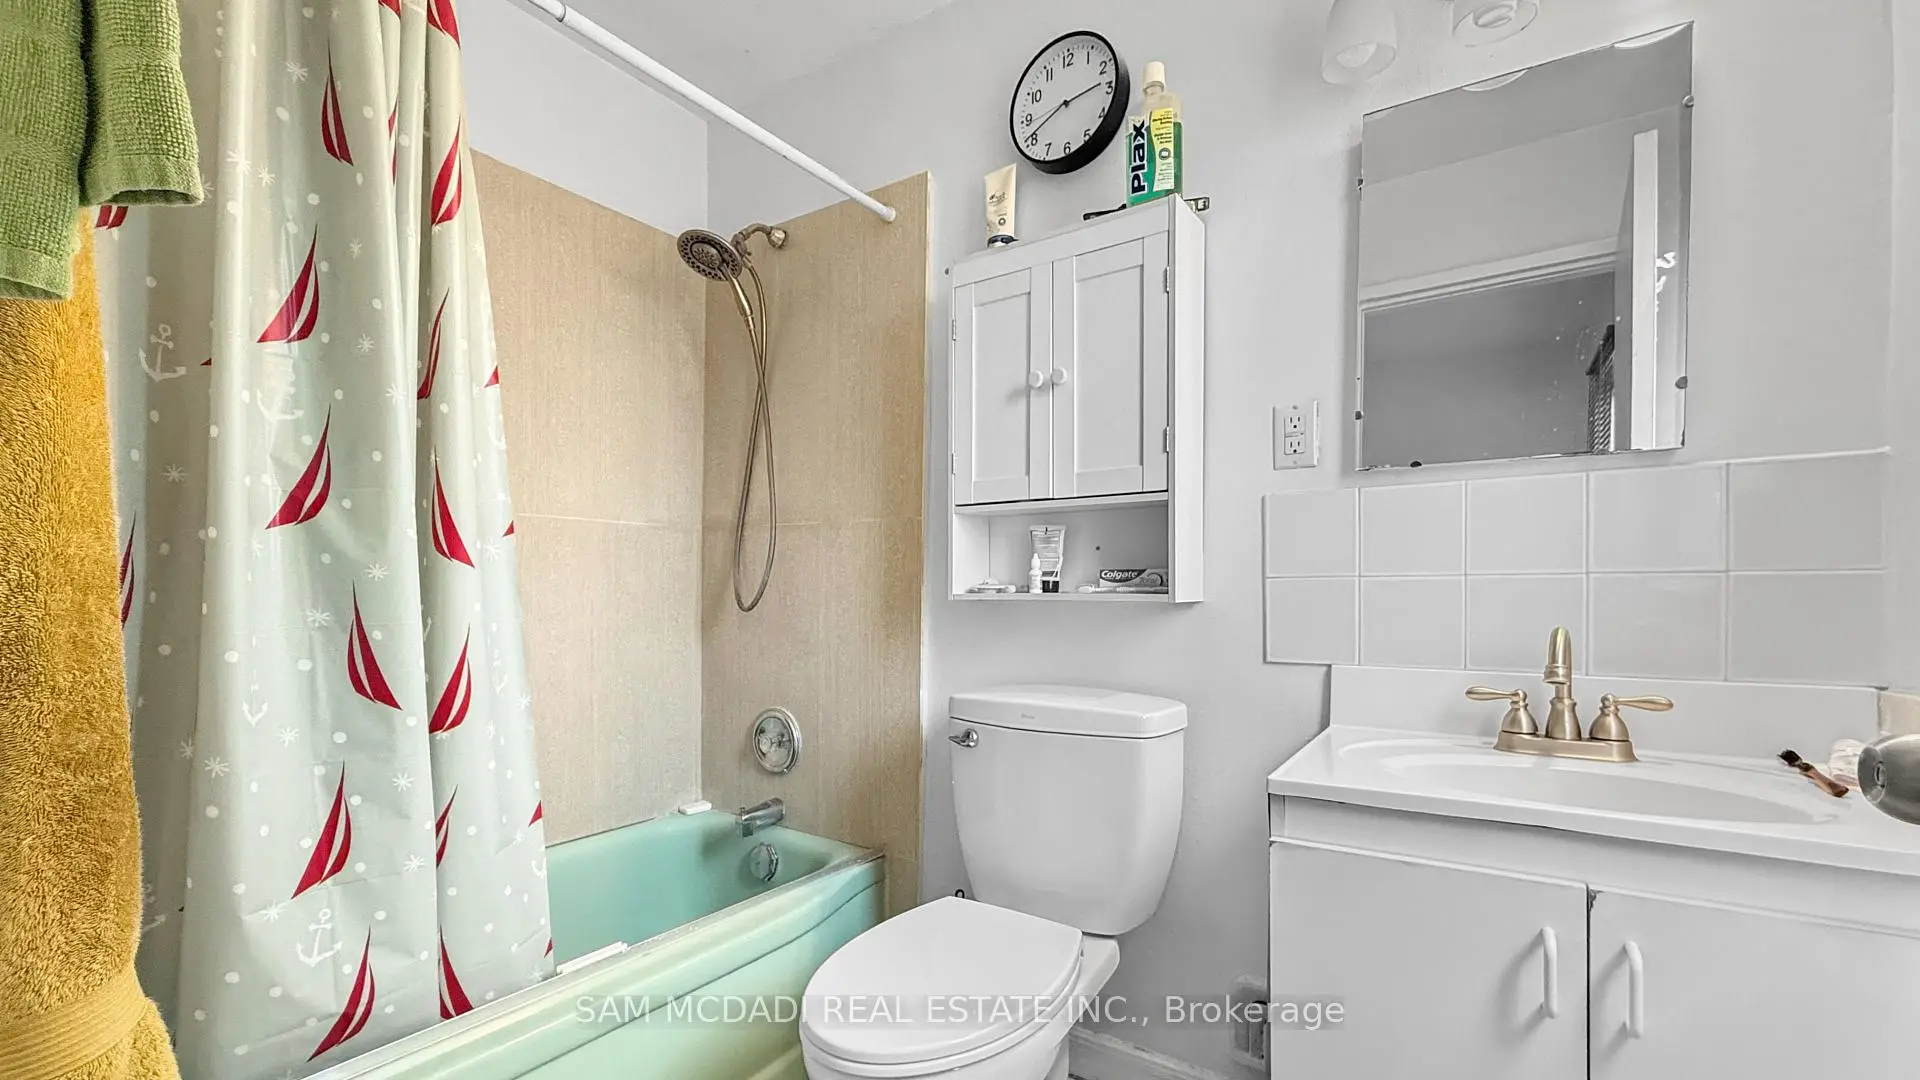
| 2xBaths | 3 pcs | ||
| 2xBaths | 4 pcs |
Property Summary
Located close to the intersection of Queensway E & Cawthra Rd, 907 North Service Rd is a 3+2 bedrooms 4 washrooms Detached. The unit has a Single Attached Parking Space. The property basement is not finished. The property has many nice features including Other. .Home Market Analysis
For Sale
For Lease
Comparable home values have remained relatively stable compared with the same period last year.
Rent levels have increased 11.1% compared with the same period last year.
How This Home Compares
Local Area Profile
This property is located in a predominantly owner-occupied residential area with housing made up primarily of detached homes. Approximately 52% of residents hold a bachelor's degree or higher, while about 28% have a college credential. The large majority of local commuters travel by car.
School Information
Elementary Schools
-
-
-
-
-
Tomken Road Middle (Grade: 6-8)SciTech program
-
Allan A Martin Sr. (Grade: 6-8)International Business & Technology programDistance to school: 0.9 km (~16 min walk)
-
Tomken Road Middle (Grade: 6-8)
French Immersion school
-
-
-
-
Queen Elizabeth Sr. (Grade: 7-8)
Arts program
Rank: 1934 out of 3022 (Score: 5.5)Distance to school: 75.2 km (~226 min drive) Secondary Schools
-
Cawthra Park SS (Grade: 9-12)Home SchoolRank: 187/746 (Score: 7.2)Distance to school: 1.4 km (~25 min walk)
-
Applewood Heights SS (Grade: 9-12)Distance to school: 3.0 km (~9 min drive)
-
Glenforest SS (Grade: 9-12)
IB program
Rank: 187/746 (Score: 7.2)Distance to school: 4.5 km (~14 min drive) -
Meadowvale SS (Grade: 9-12)International Business & Technology programRank: 219/746 (Score: 7.0)Distance to school: 14.7 km (~44 min drive)
-
Port Credit SS (Grade: 9-12)SciTech programRank: 153/746 (Score: 7.4)Distance to school: 2.9 km (~9 min drive)
-
Lorne Park SS (Grade: 9-12)Rank: 112/746 (Score: 7.8)Distance to school: 7.2 km (~22 min drive)
-
Cawthra Park SS (Grade: 9-12)Rank: 187/746 (Score: 7.2)Distance to school: 1.4 km (~25 min walk)
-
John Fraser SS (Grade: 9-12)
AP program
Rank: 20/746 (Score: 9.0)Distance to school: 11.5 km (~34 min drive)









