
 Port Credit, Mississauga, L5G 1B8

Description
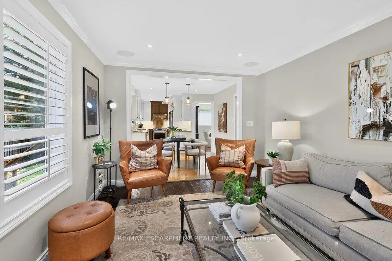
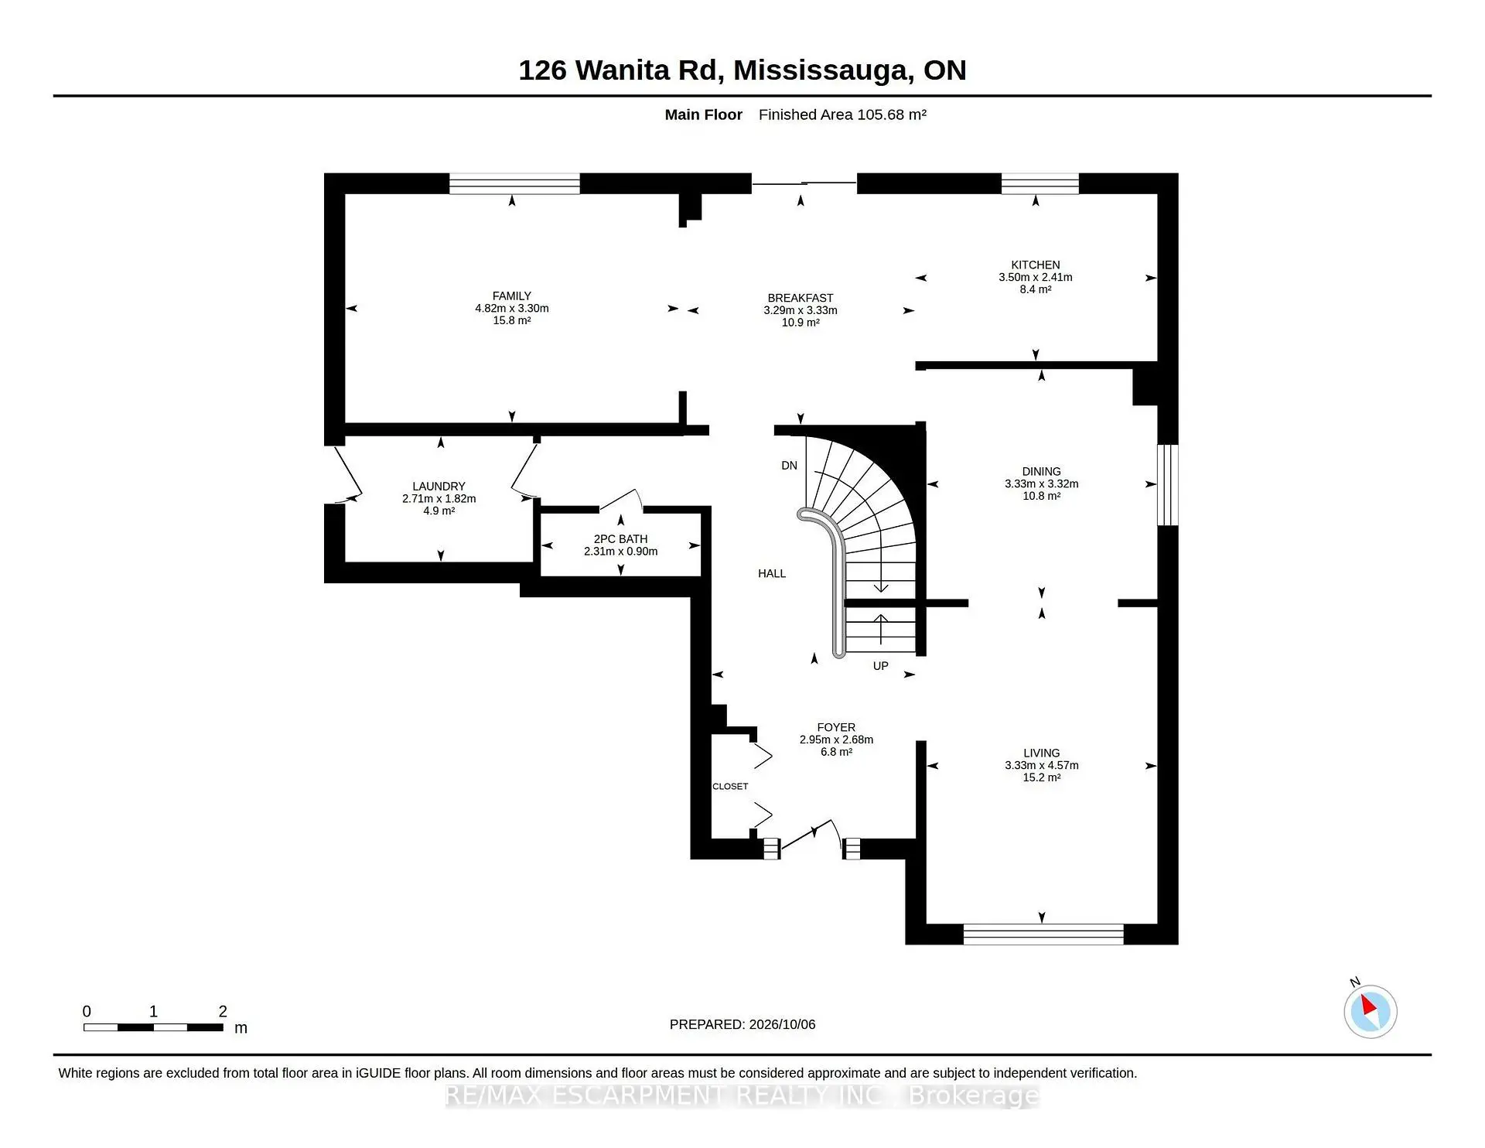
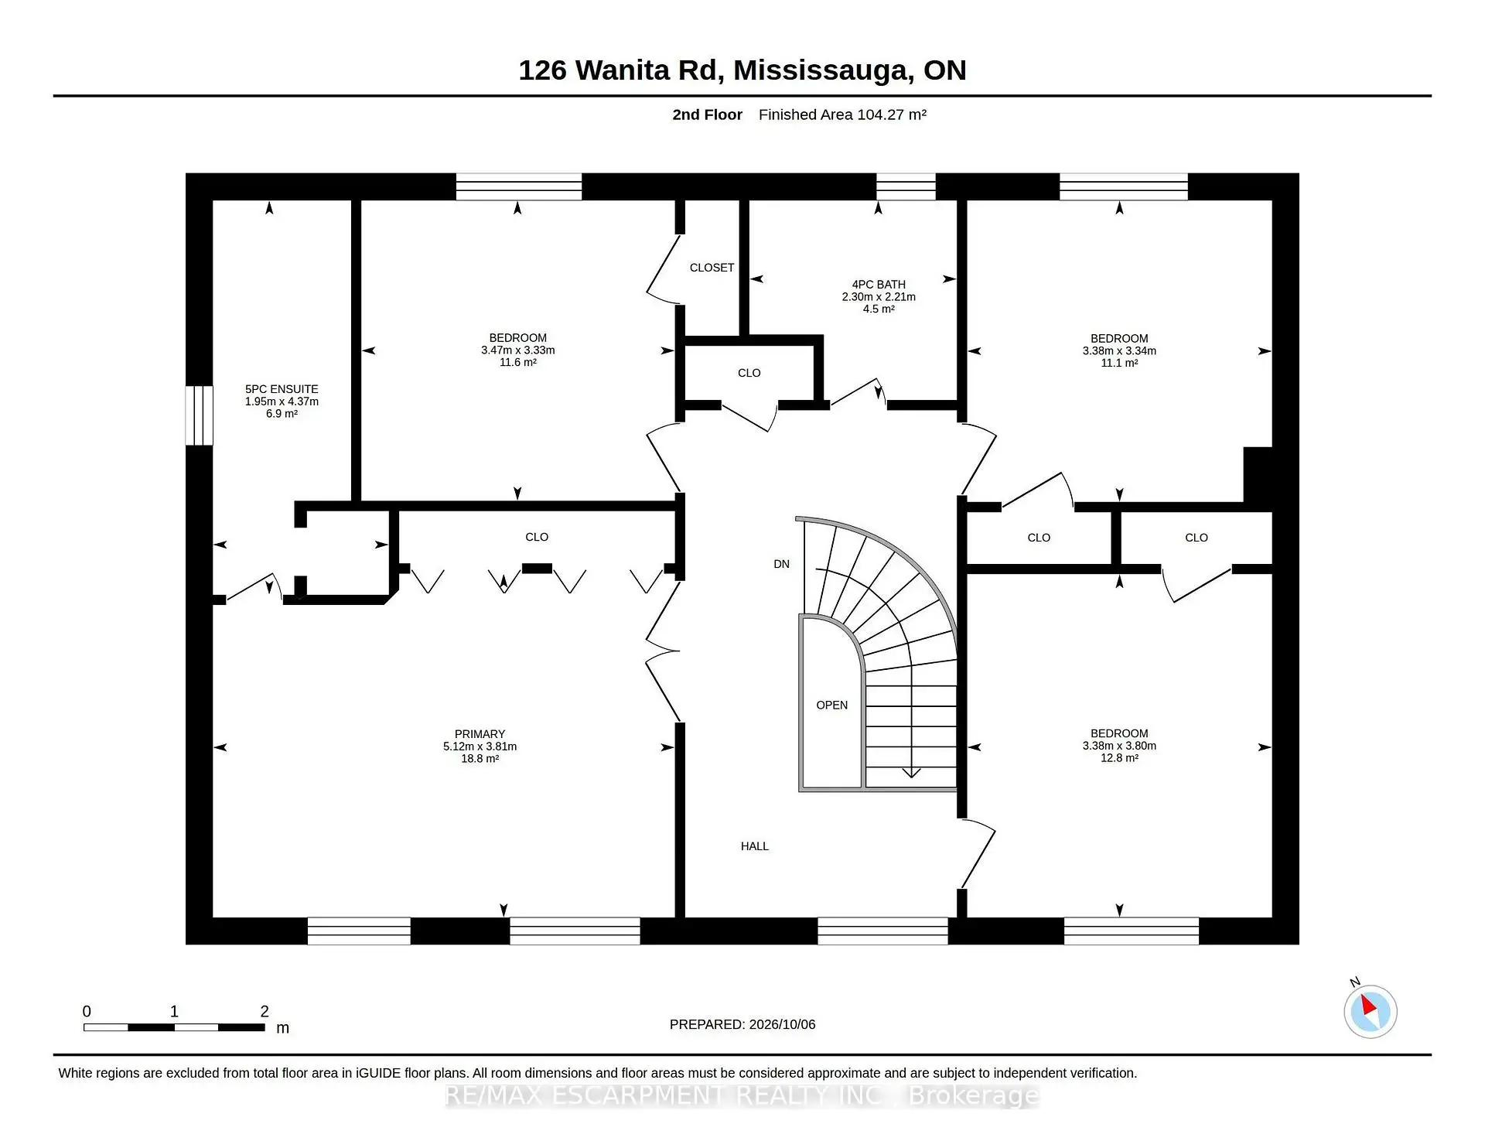
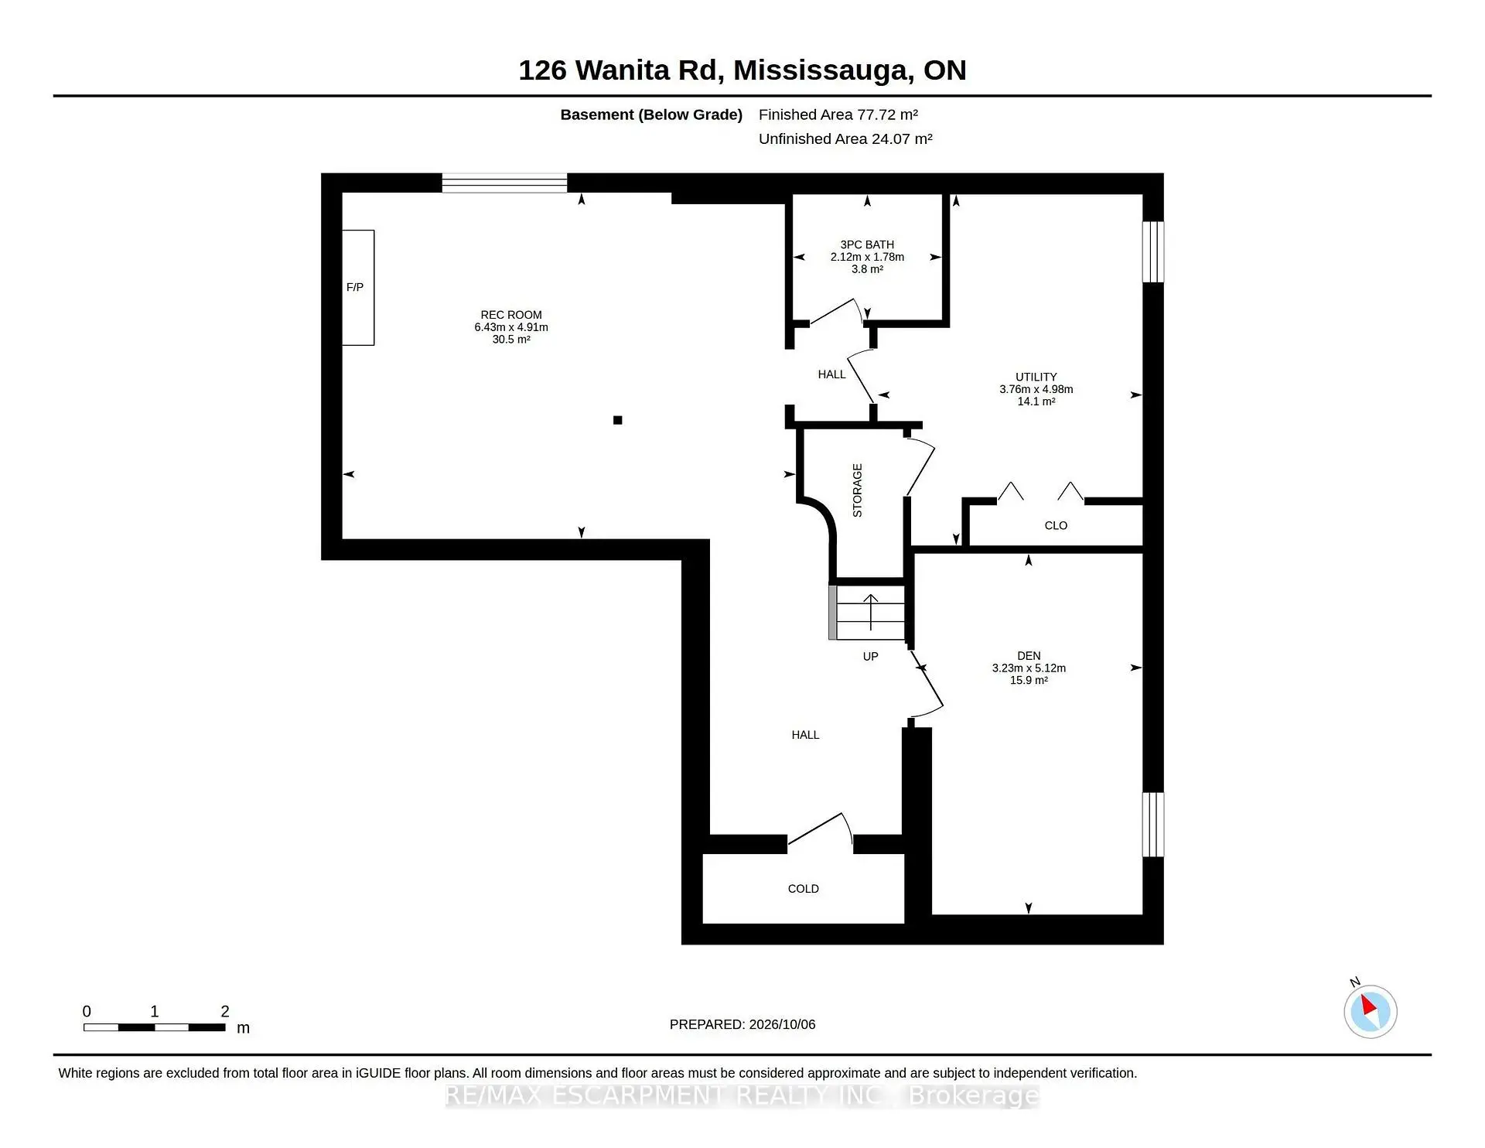
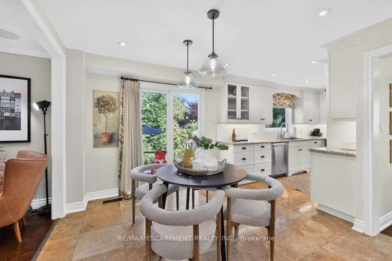
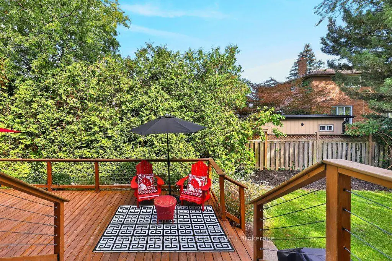
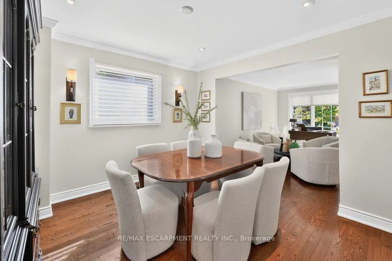
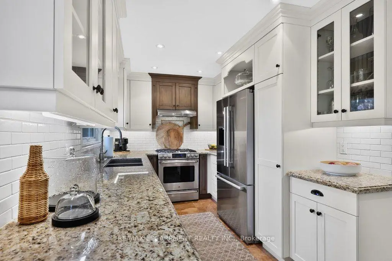
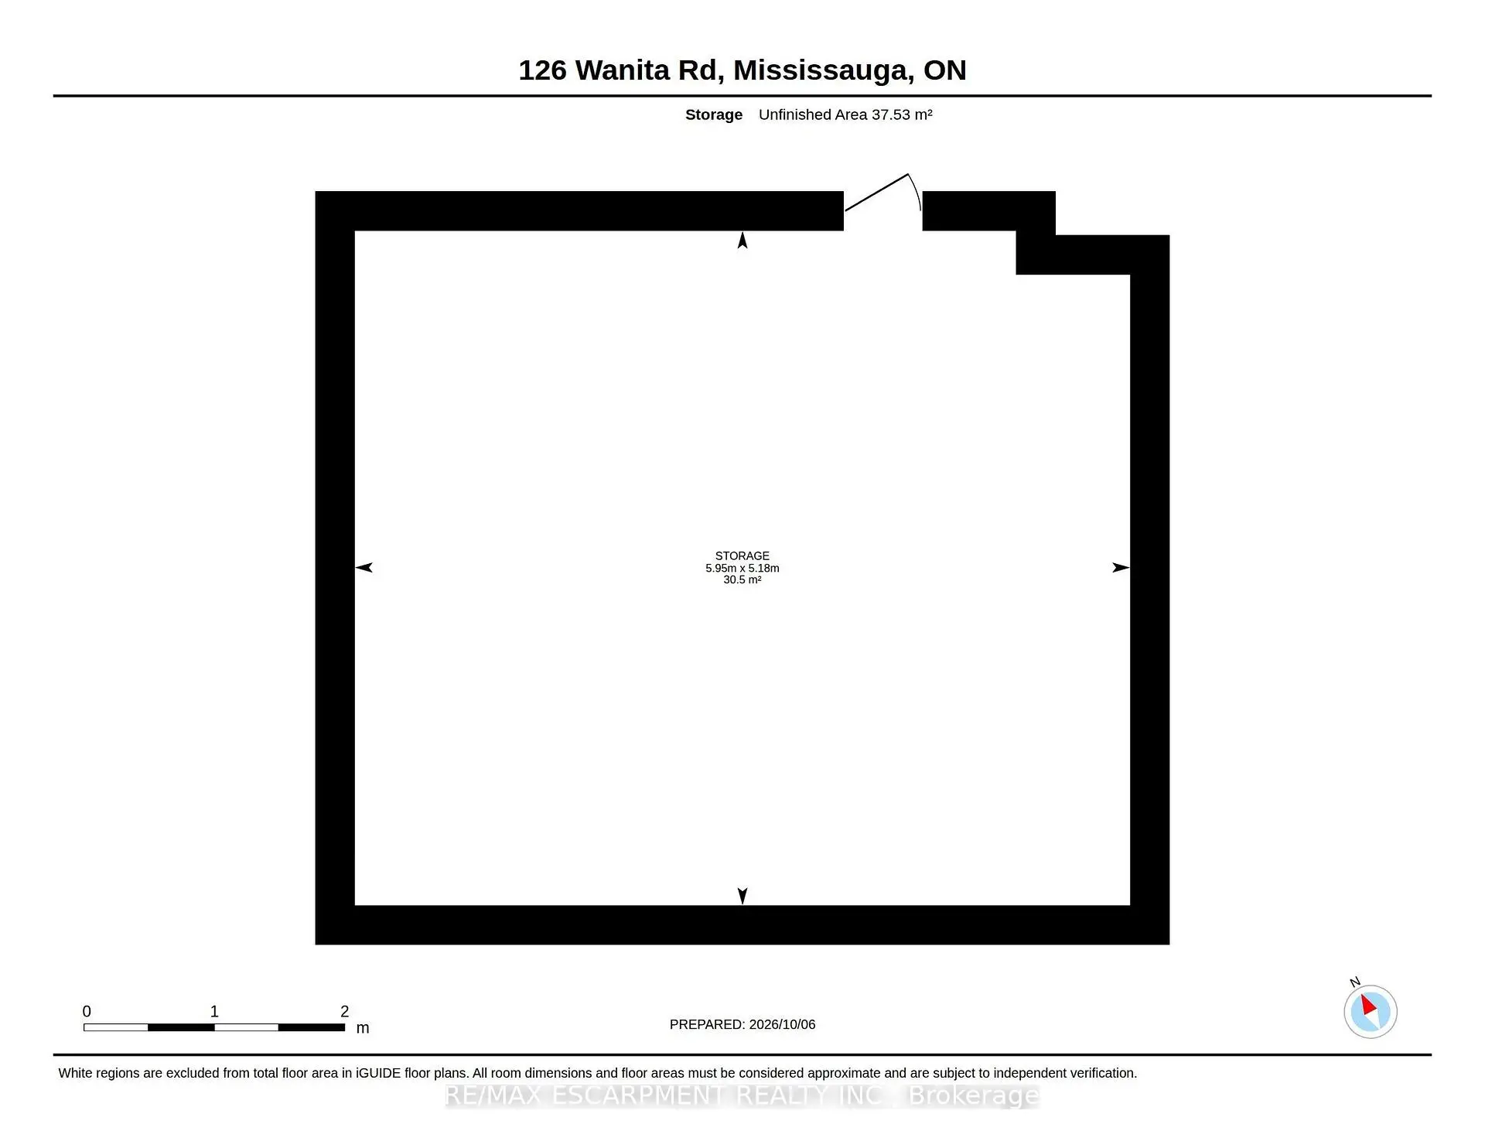
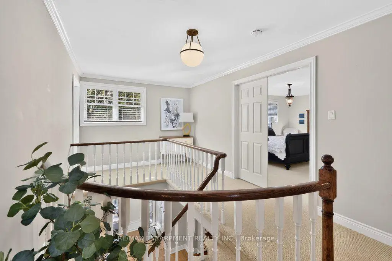
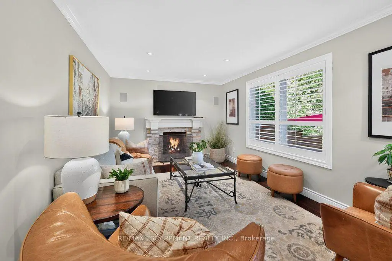
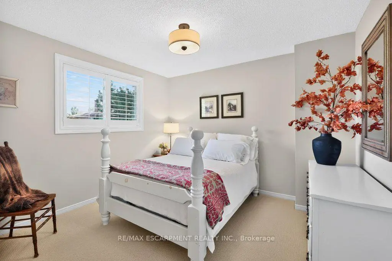
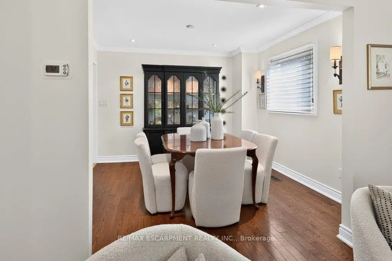
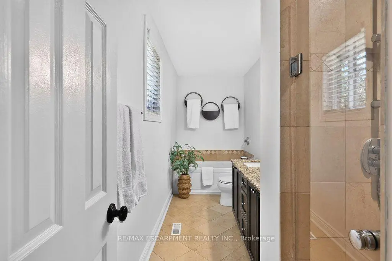
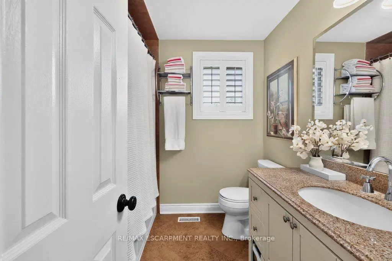
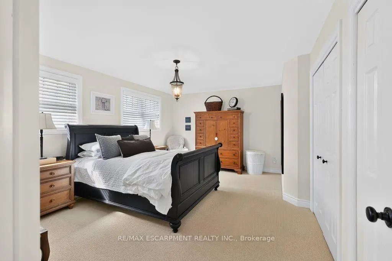
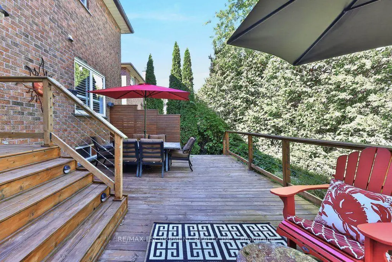
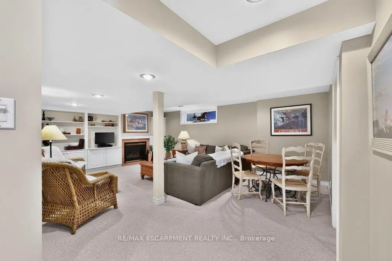
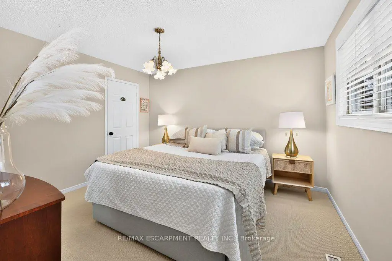
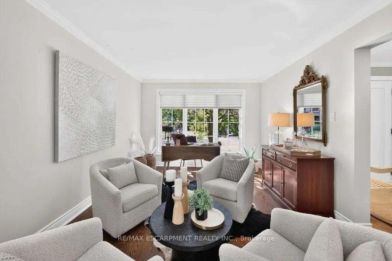
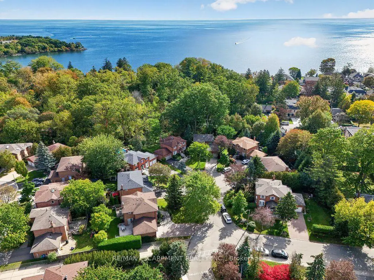
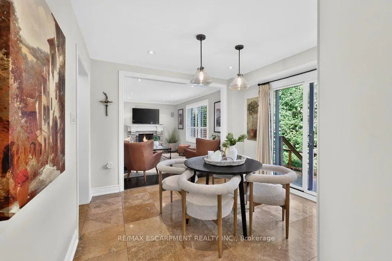
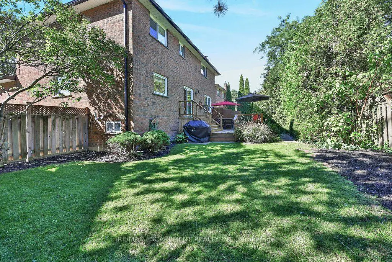
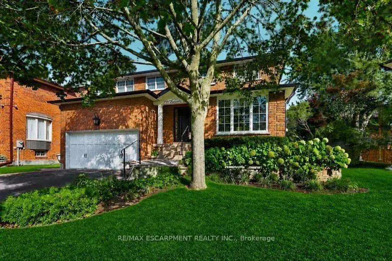
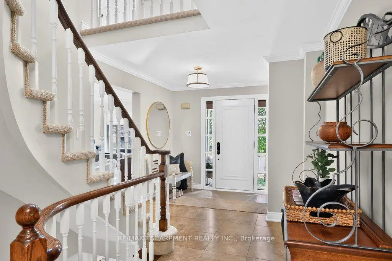
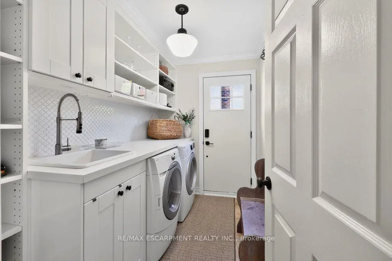
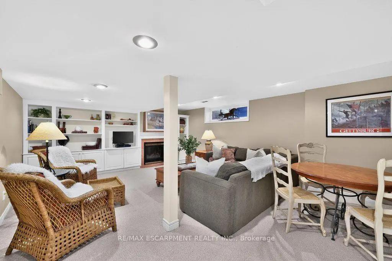
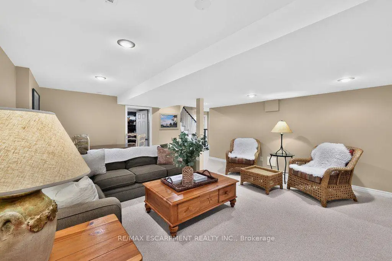
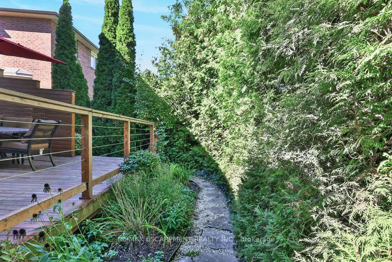
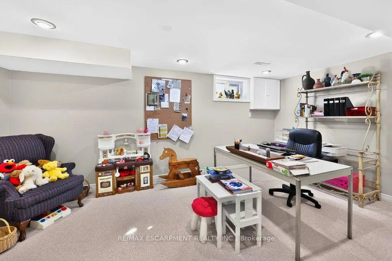
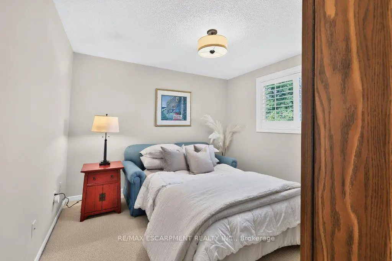
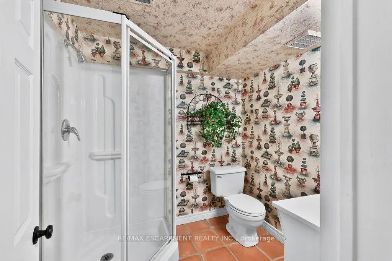
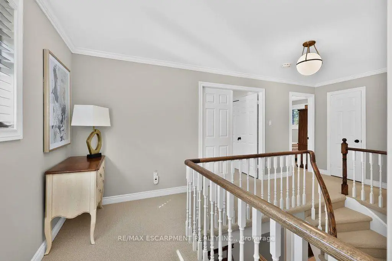
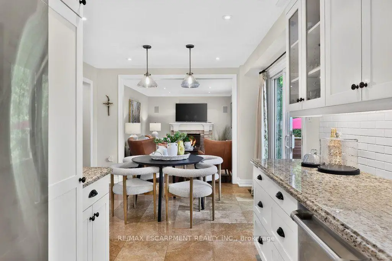
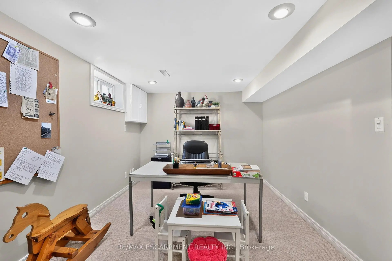
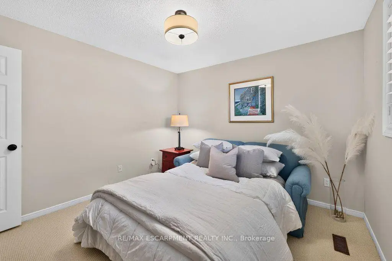
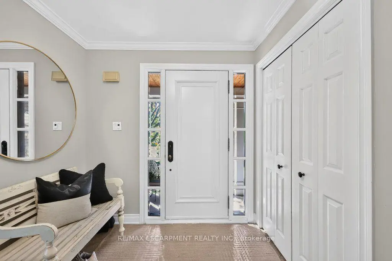
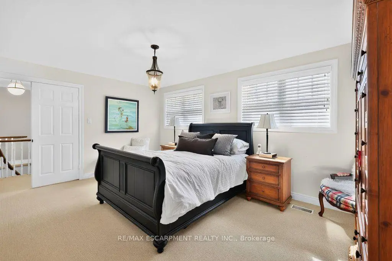
Welcome to one of Port Credit's most sought-after neighbourhoods, where an exceptional family lifestyle meets effortless walkability. Set on a quiet cul-de-sac south of Lakeshore Road, this beautifully maintained four-bedroom, four-bathroom brick home is surrounded by mature landscaping and impressive curb appeal, just moments from the lake, waterfront and marina, scenic trails, shops, restaurants and highly regarded private and public schools. The inviting main floor offers a spacious living room that can easily function as a private home office, an elegant dining room and an open-concept kitchen overlooking the bright family room, complete with an open-flame gas fireplace. Walk out to a professionally landscaped, fully fenced backyard featuring a generous deck and private, pool-sized yard - an ideal setting for summer entertaining and family gatherings. The main-floor laundry adds everyday convenience. Upstairs, the oversized primary retreat features a walk-in closet and luxurious five-piece ensuite. Three additional bedrooms and a well-appointed four-piece bathroom provide plenty of space for a growing family. The finished lower level extends the living space with a large recreation room, fireplace and custom built-ins, plus a versatile private room behind double French doors. With a three-piece bathroom nearby, this flexible space can serve as a guest suite, home office, children's playroom or combination of uses. Additional cold storage provides practical functionality. Complete with a double-car garage and professionally landscaped grounds, this is a rare opportunity to establish your family in one of Port Credit's most desirable communities, surrounded by some of Mississauga's most prestigious real estate and all the lifestyle amenities that make this area so special.
Features
- Facing: East

- Bedrooms: 4

- Bathrooms: 4

- Garages: 2

- Kitchens: 1

Details
- Lot size: 46.02 x 100.54 Feet

- Space: 2000-2500

- Tax: $ 10586.77

- W14162378

- Listing contracted with: RE/MAX ESCARPMENT REALTY INC.
| Room | Size(M) | Description | |
|---|---|---|---|
| Foyer | 2.68x2.95 | Tile Floor, Closet |
|
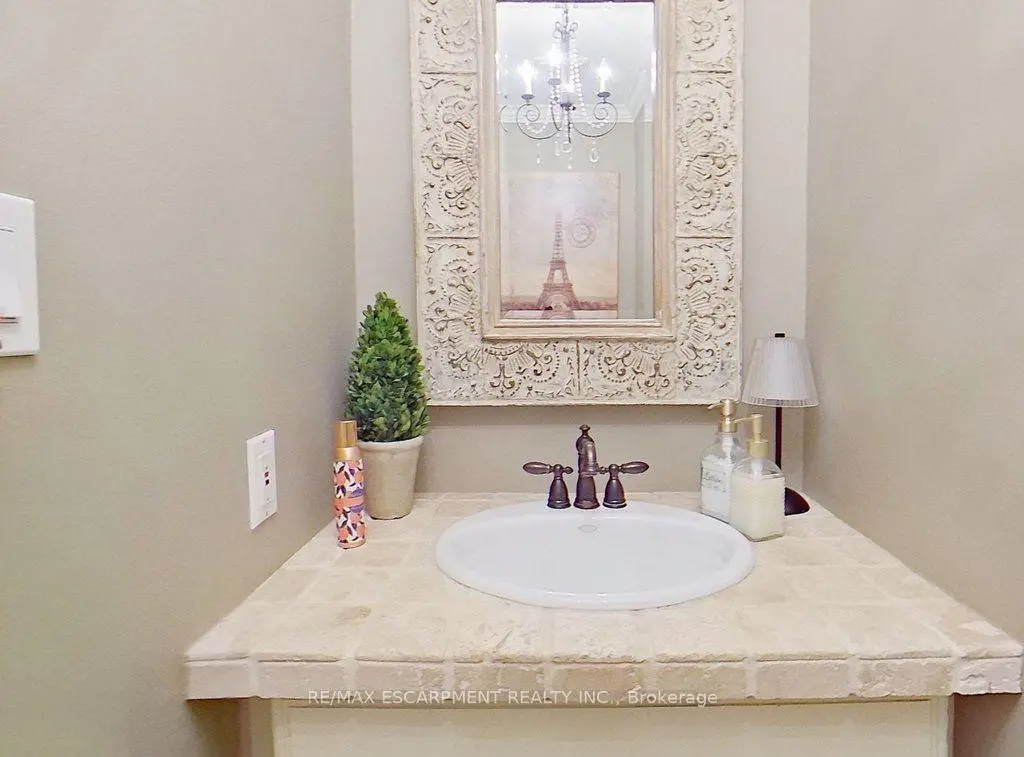
| Bath | 0.90x2.31 | 2 Pc Bath |
|
| Breakfast | 3.33x3.29 | ||
| Living Rm | 4.57x3.33 | Hardwood Floor, Combined w/Office |
|
| Dining Rm | 3.32x3.33 | Hardwood Floor |
|
| Kitchen | 2.41x3.50 | Tile Floor, Eat-in Kitchen, W/O To Deck |
|
| Family Rm | 3.30x4.82 | Hardwood Floor, Fireplace |
|
| Laundry | 1.82x2.71 | Tile Floor, B/I Shelves, Laundry Sink |
|
| Bath | 2.21x2.30 | 4 Pc Bath |
|
| Bath | 4.37x1.95 | 5 Pc Ensuite |
|
| Primary B | 3.81x5.12 | Double Doors, 5 Pc Ensuite, California Shutters |
|
| 2nd Br | 3.34x3.38 | Closet, California Shutters |
| Bathroom | Pieces | Level | |
|---|---|---|---|
| 1xBath | 2 pcs | Main |
|
| 1xBath | 4 pcs | Second |
|
| 1xBath | 5 pcs | Second |
|
| 1xBath | 3 pcs | Lower |
Property Summary
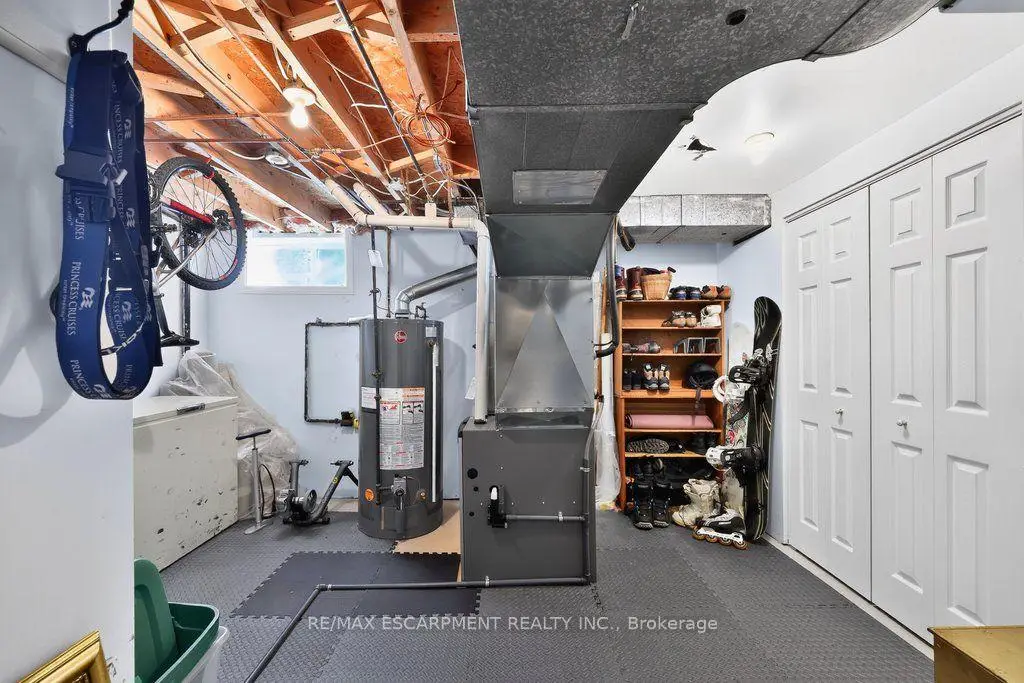
Located close to the intersection of Lakeshore and Hiawatha, 126 Wanita Rd is a 4+1 bedrooms 4 washrooms Detached. The unit has a Double Attached Parking Spaces. The property has many nice features including Water Heater, Storage and Auto Garage Door Remot. Foyer, Bath, Breakfast Room, Living Room Rm, Dinning Room Rm, Kitchen, Family Room Rm and Laundry are on the Main floor.Home Market Analysis
For Sale
For Lease
Comparable home values have increased 66.1% compared with the same period last year.
Rent levels have increased 87% compared with the same period last year.
How This Home Compares
Local Area Profile
This property is located in an area with a significant rental housing presence with a strong concentration of apartment and condominium housing. Approximately 45% of residents hold a bachelor's degree or higher, while about 28% have a college credential. Public transit is commonly used by local commuters, alongside driving.
School Information
Elementary Schools
-
Riverside PS (Grade: JK-8)Home SchoolRank: 808 out of 3022 (Score: 7.1)Distance to school: 2.1 km (~6 min drive)
-
Forest Avenue PS (Grade: 1-6)Home SchoolRank: 516 out of 3022 (Score: 7.6)Distance to school: 1.1 km (~19 min walk)
-
Mineola PS (Grade: 1-6)
French Immersion school
Rank: 751 out of 3022 (Score: 7.2)Distance to school: 1.1 km (~20 min walk) -
-
Tomken Road Middle (Grade: 6-8)SciTech program
-
Allan A Martin Sr. (Grade: 6-8)International Business & Technology programDistance to school: 2.4 km (~7 min drive)
-
Hillcrest MS (Grade: 6-8)
-
-
-
-
Queen Elizabeth Sr. (Grade: 7-8)
Arts program
Rank: 1934 out of 3022 (Score: 5.5)Distance to school: 75.3 km (~226 min drive) Secondary Schools
-
Port Credit SS (Grade: 10-12)Home SchoolRank: 153/746 (Score: 7.4)Distance to school: 1.5 km (~26 min walk)
-
Clarkson SS (Grade: 9-12)Rank: 489/746 (Score: 5.4)Distance to school: 8.9 km (~27 min drive)
-
Glenforest SS (Grade: 9-12)
IB program
Rank: 187/746 (Score: 7.2)Distance to school: 7.4 km (~22 min drive) -
Meadowvale SS (Grade: 9-12)International Business & Technology programRank: 219/746 (Score: 7.0)Distance to school: 15.5 km (~46 min drive)
-
Port Credit SS (Grade: 9-12)SciTech programRank: 153/746 (Score: 7.4)Distance to school: 1.5 km (~26 min walk)
-
Lorne Park SS (Grade: 9-12)Rank: 112/746 (Score: 7.8)Distance to school: 5.6 km (~17 min drive)
-
Cawthra Park SS (Grade: 9-12)Rank: 187/746 (Score: 7.2)Distance to school: 1.5 km (~28 min walk)
-
John Fraser SS (Grade: 9-12)
AP program
Rank: 20/746 (Score: 9.0)Distance to school: 11.8 km (~35 min drive)


Commute Information
 Port Credit Go Train Station (1.5km) - Free Parking available, parking lots: 969







