
 Streetsville, Mississauga, L5M 2E8

Description
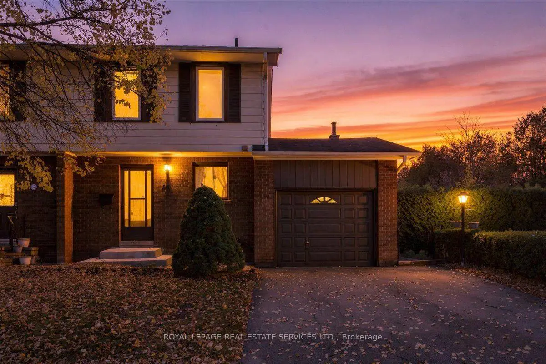
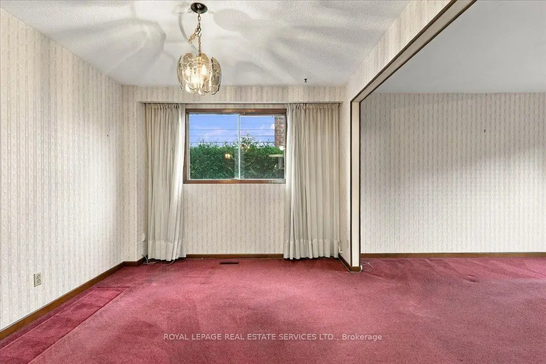
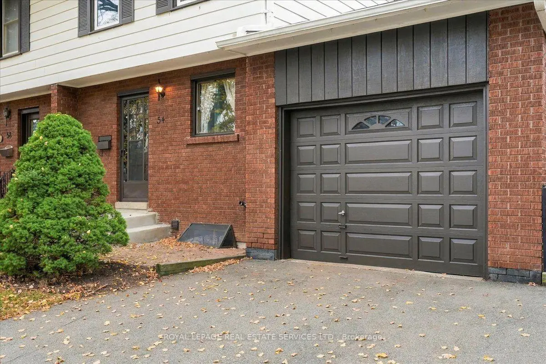
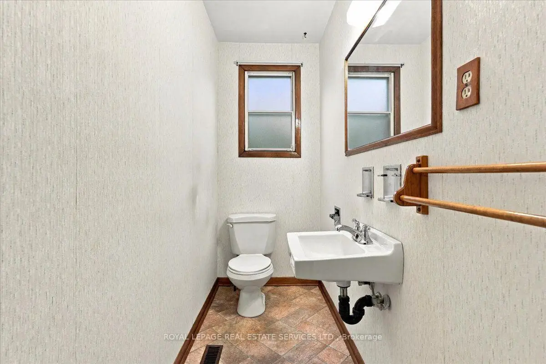
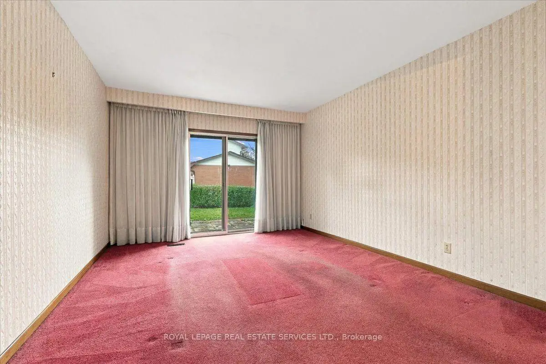
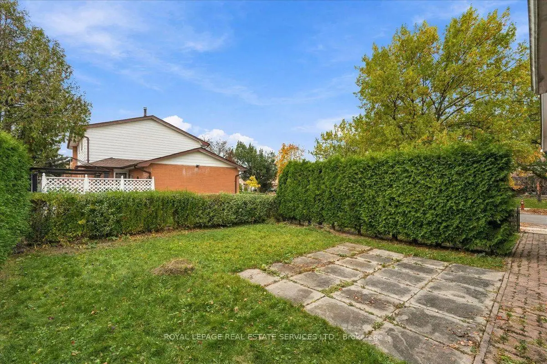
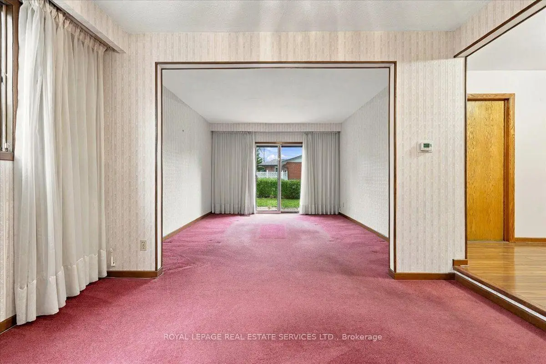
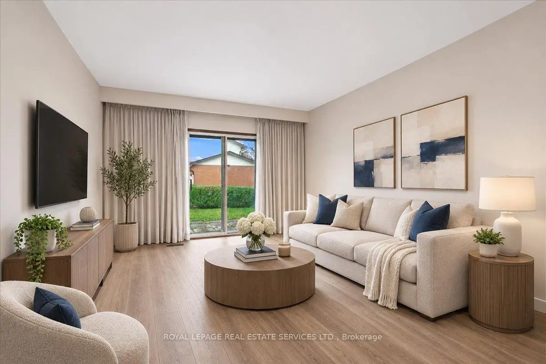
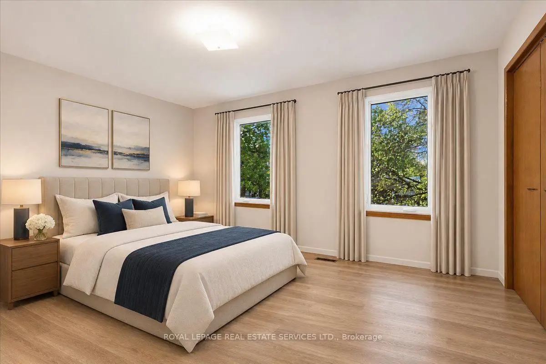
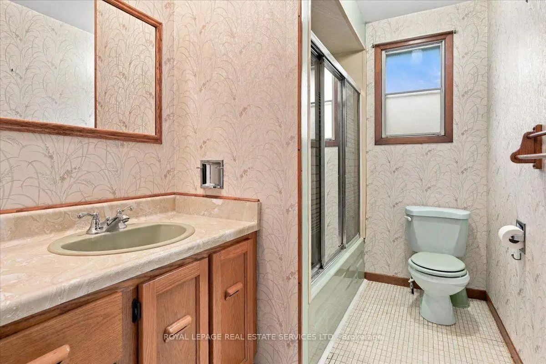
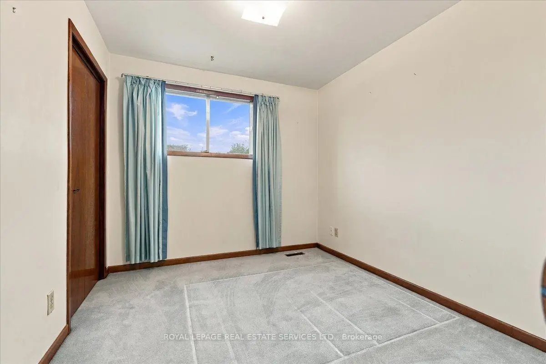
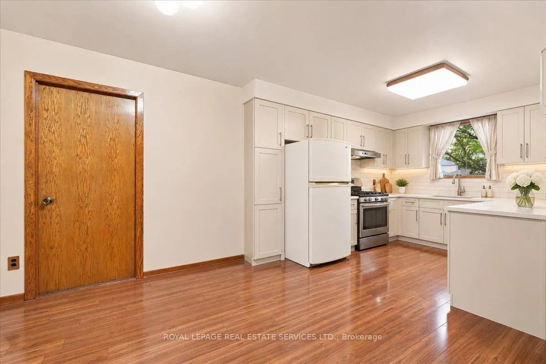
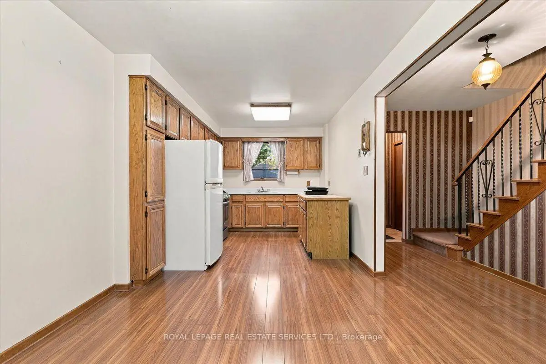
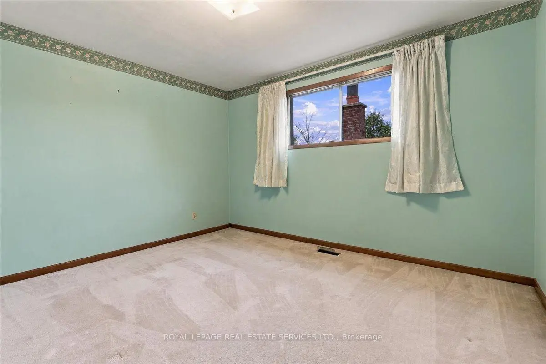
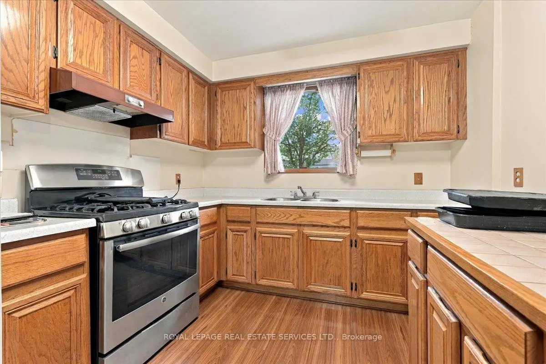
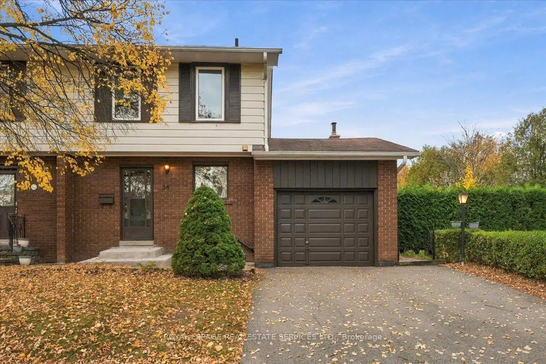
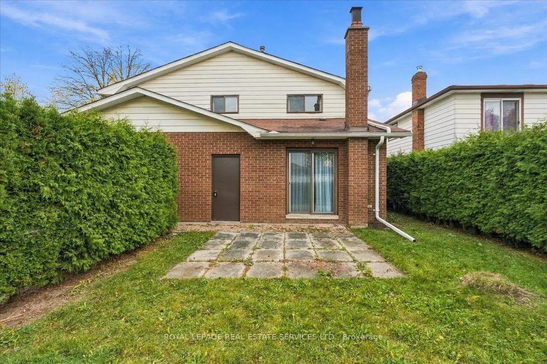
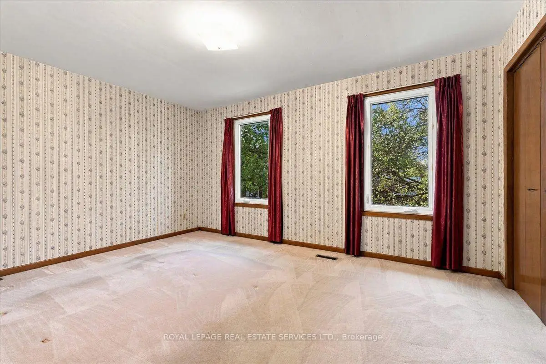
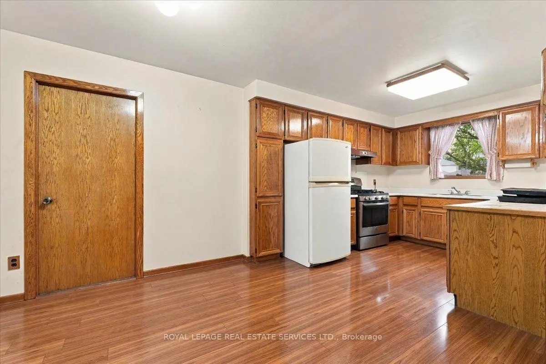
Welcome to this charming semi-detached home, ideally situated in the highly sought-after community of Streetsville, Mississauga! Full of character and endless potential, this home presents a wonderful opportunity to add your personal touch and create a space that perfectly reflects your lifestyle. The bright eat-in kitchen offers a welcoming space for everyday living, while the combined living and dining is perfect for entertaining. A convenient powder room, direct interior access to the single-car garage, and a private driveway with parking for two additional vehicles. The second level offers three generously sized bedrooms, including a spacious primary bedroom featuring his-and-her closets, along with a four-piece main bathroom. Whether you're looking to renovate, refresh, or create your dream home, this property offers incredible potential in an unbeatable location. Enjoy being just minutes from the charming Streetsville Village, short walking path to GO Station, major highways, parks, top-rated schools, local shops, and restaurants. Some photos have been virtually staged. Say YES to the Address!
Features
- Facing: West

- Bedrooms: 3

- Bathrooms: 2

- Garages: 1

- Kitchens: 1

Details
- Lot size: 57.26 x 65.00 Feet

- Space: 1100-1500

- Tax: $ 5635.33

- W14162240

- Listing contracted with: ROYAL LEPAGE REAL ESTATE SERVICES LTD.
| Room | Size(M) | Description | |
|---|---|---|---|
| Kitchen | 6.22x2.82 | ||
| Dining Rm | 3.72x3.05 | ||
| Living Rm | 4.33x3.72 | ||
| Primary B | 4.30x3.08 | ||
| Br | 3.08x2.72 | ||
| Br | 3.87x3.38 |
| Bathroom | Pieces | Level | |
|---|---|---|---|
| 1xBath | 2 pcs | Main |
|
| 1xBath | 4 pcs | Second |
Property Summary
Located close to the intersection of Mullet Drive & Brement Lane, 54 Bremen Ln is a 3 bedrooms 2 washrooms Semi-Detached. The unit has a Single Attached Parking Space. The property has many nice features including None. Kitchen, Dinning Room Rm and Living Room Rm are on the Main floor.Home Market Analysis
For Sale
For Lease
Comparable home values have decreased 5% compared with the same period last year.
Rent levels have increased 25% compared with the same period last year.
How This Home Compares
Local Area Profile
This property is located in a predominantly owner-occupied residential area with a mix of detached homes and apartments and condominiums. Approximately 43% of residents hold a bachelor's degree or higher, while about 21% have a college credential. The large majority of local commuters travel by car.
School Information
Elementary Schools
-
-
-
-
-
Tomken Road Middle (Grade: 6-8)SciTech program
-
Lisgar Middle (Grade: 6-8)International Business & Technology programDistance to school: 5.4 km (~16 min drive)
-
-
-
-
-
Queen Elizabeth Sr. (Grade: 7-8)
Arts program
Rank: 1934 out of 3022 (Score: 5.5)Distance to school: 64.5 km (~194 min drive) Secondary Schools
-
Streetsville SS (Grade: 9-12)Home SchoolRank: 129/746 (Score: 7.6)Distance to school: 0.8 km (~14 min walk)
-
Streetsville SS (Grade: 9-12)
French Immersion school
Rank: 129/746 (Score: 7.6)Distance to school: 0.8 km (~14 min walk) -
Erindale SS (Grade: 9-12)
IB program
Rank: 219/746 (Score: 7.0)Distance to school: 5.4 km (~16 min drive) -
Meadowvale SS (Grade: 9-12)International Business & Technology programRank: 219/746 (Score: 7.0)Distance to school: 4.0 km (~12 min drive)
-
Port Credit SS (Grade: 9-12)SciTech programRank: 153/746 (Score: 7.4)Distance to school: 10.0 km (~30 min drive)
-
Lorne Park SS (Grade: 9-12)Rank: 112/746 (Score: 7.8)Distance to school: 8.5 km (~25 min drive)
-
Cawthra Park SS (Grade: 9-12)Rank: 187/746 (Score: 7.2)Distance to school: 11.2 km (~33 min drive)
-
John Fraser SS (Grade: 9-12)
AP program
Rank: 20/746 (Score: 9.0)Distance to school: 1.7 km (~30 min walk)


Commute Information
 Streetsville Go Train Station (0.3km) - Free Parking available, parking lots: 1540







