
 Lakeview, Mississauga, L5E 2W3

Description
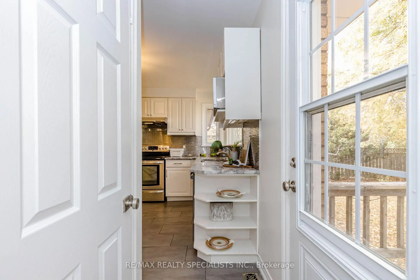
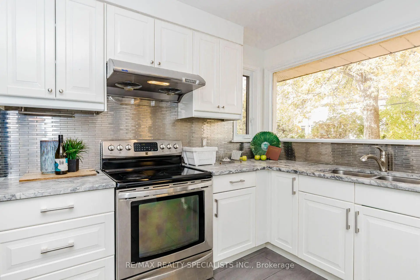
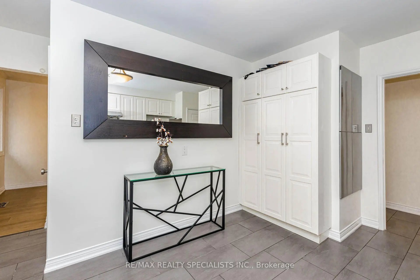
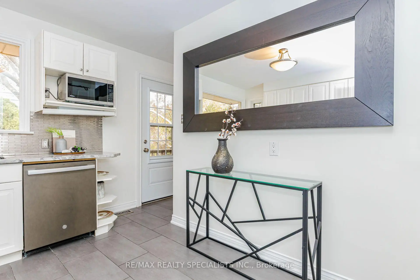
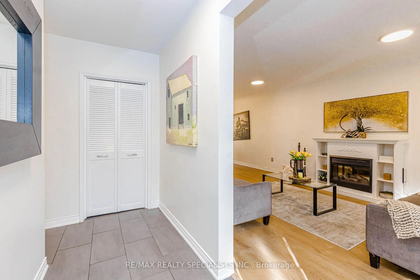
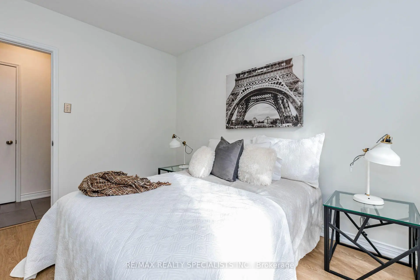
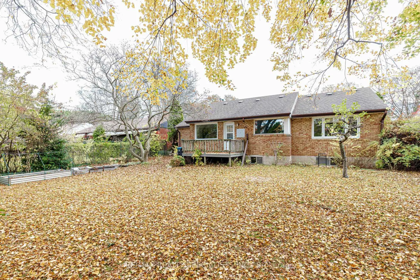
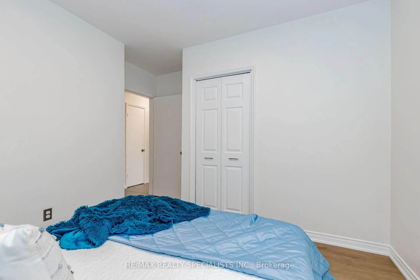
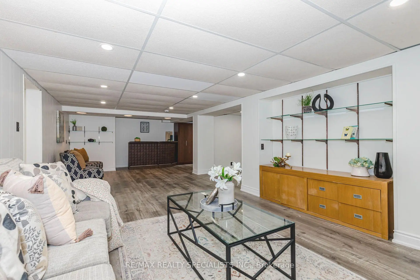
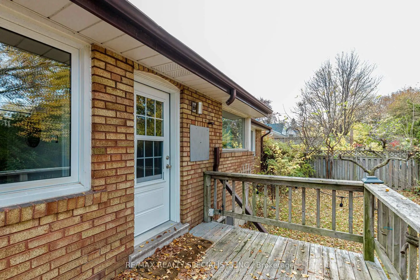
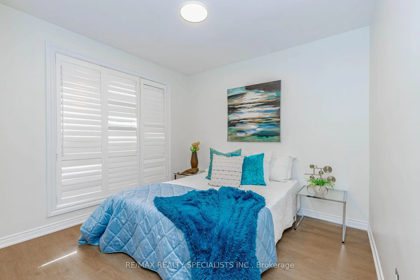
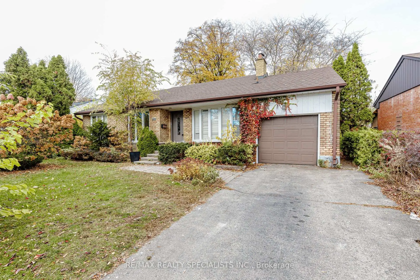
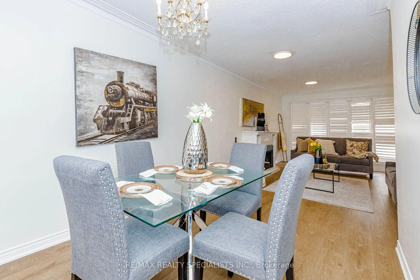
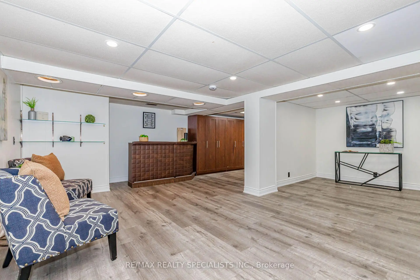
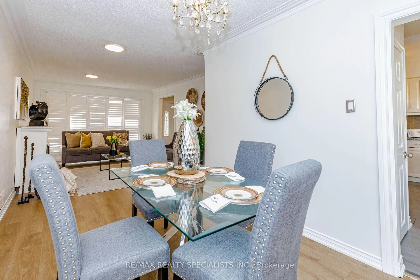
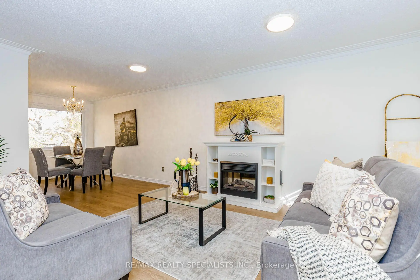
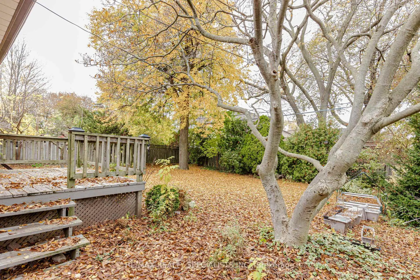
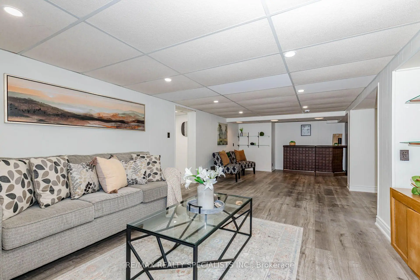
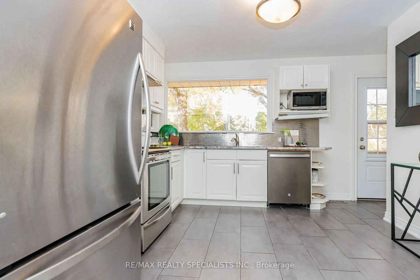
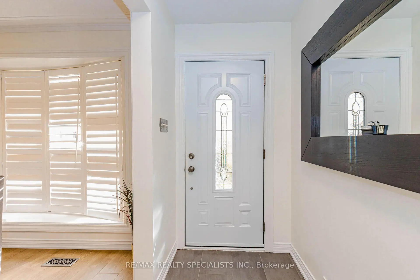
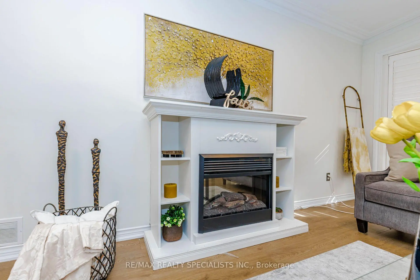
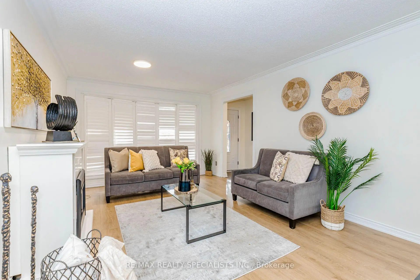
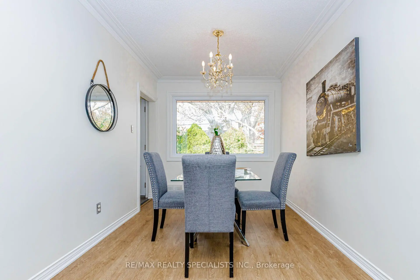
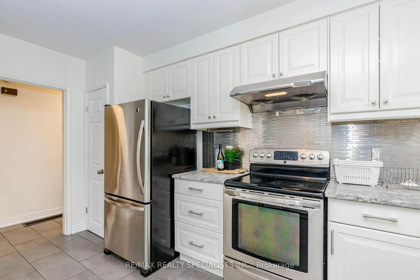
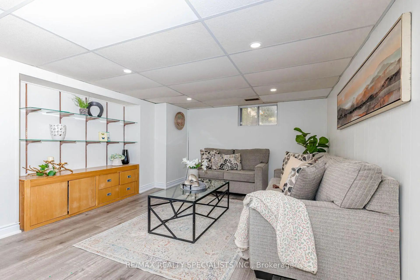
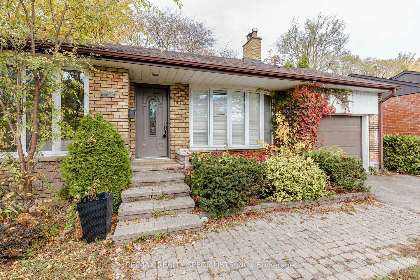
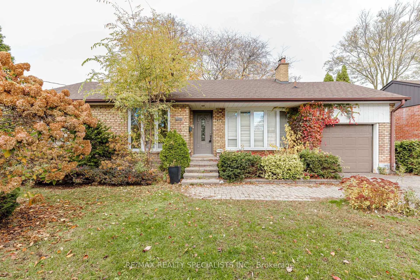
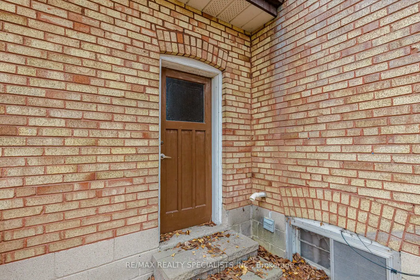
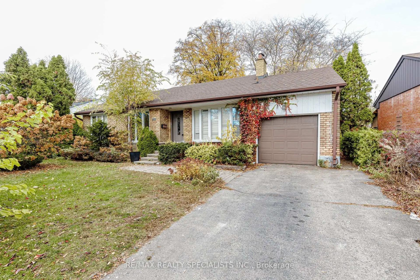
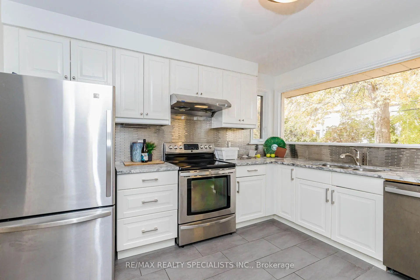
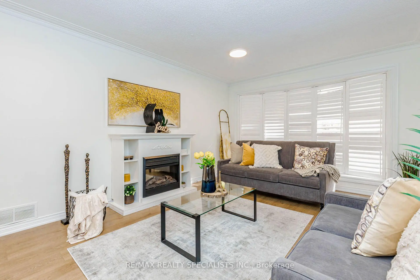
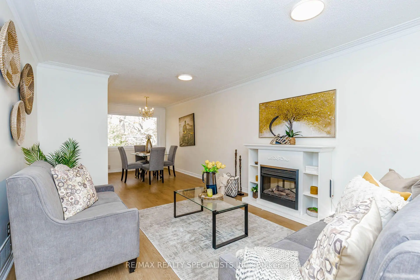
This Gorgeous Detached home is located in the highly sought-after Orchard Heights, neighbourhood known for its family oriented community, mature trees & close proximity to amazing amenities incl:the Toronto Golf Club, Lakeview Golf Course, Ron Searle Park, Outdoor Tennis Courts close toMarie Curtis park and highways. The house features an open-concept living space with wood floors on main floors and basement . The upgraded kitchen boasts modern appliances, granite countertops, with extra pantry cabinets, and a backsplash. Three good sie bedroom and fully finished basement
Features
- Facing: North

- Bedrooms: 3

- Bathrooms: 2

- Garages: 1

- Kitchens: 1

Details
- Lot size: 65.09 x 115.16 Feet

- Space: 1100-1500

- Tax: $ 7931.00

- W14161150

- Listing contracted with: RE/MAX REALTY SPECIALISTS INC.
| Room | Size(M) | Description | |
|---|---|---|---|
| Living Rm | 4.88x3.61 | Bay Window, SW View |
|
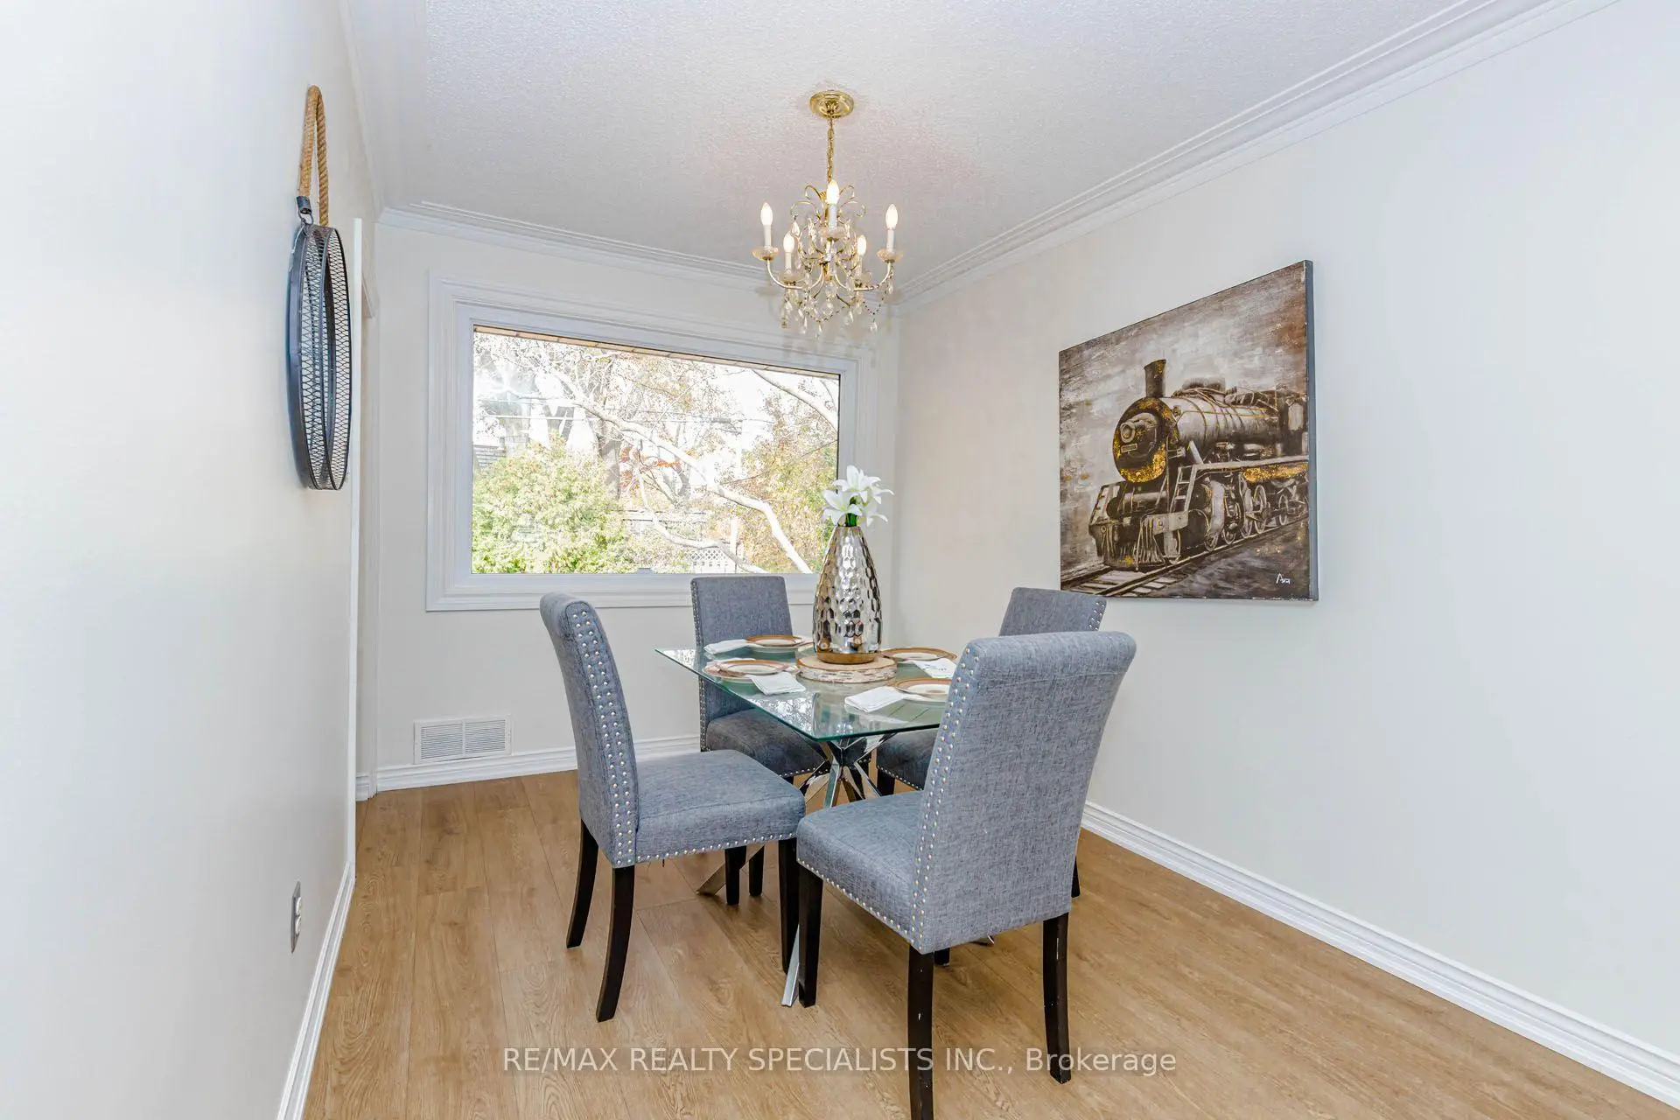
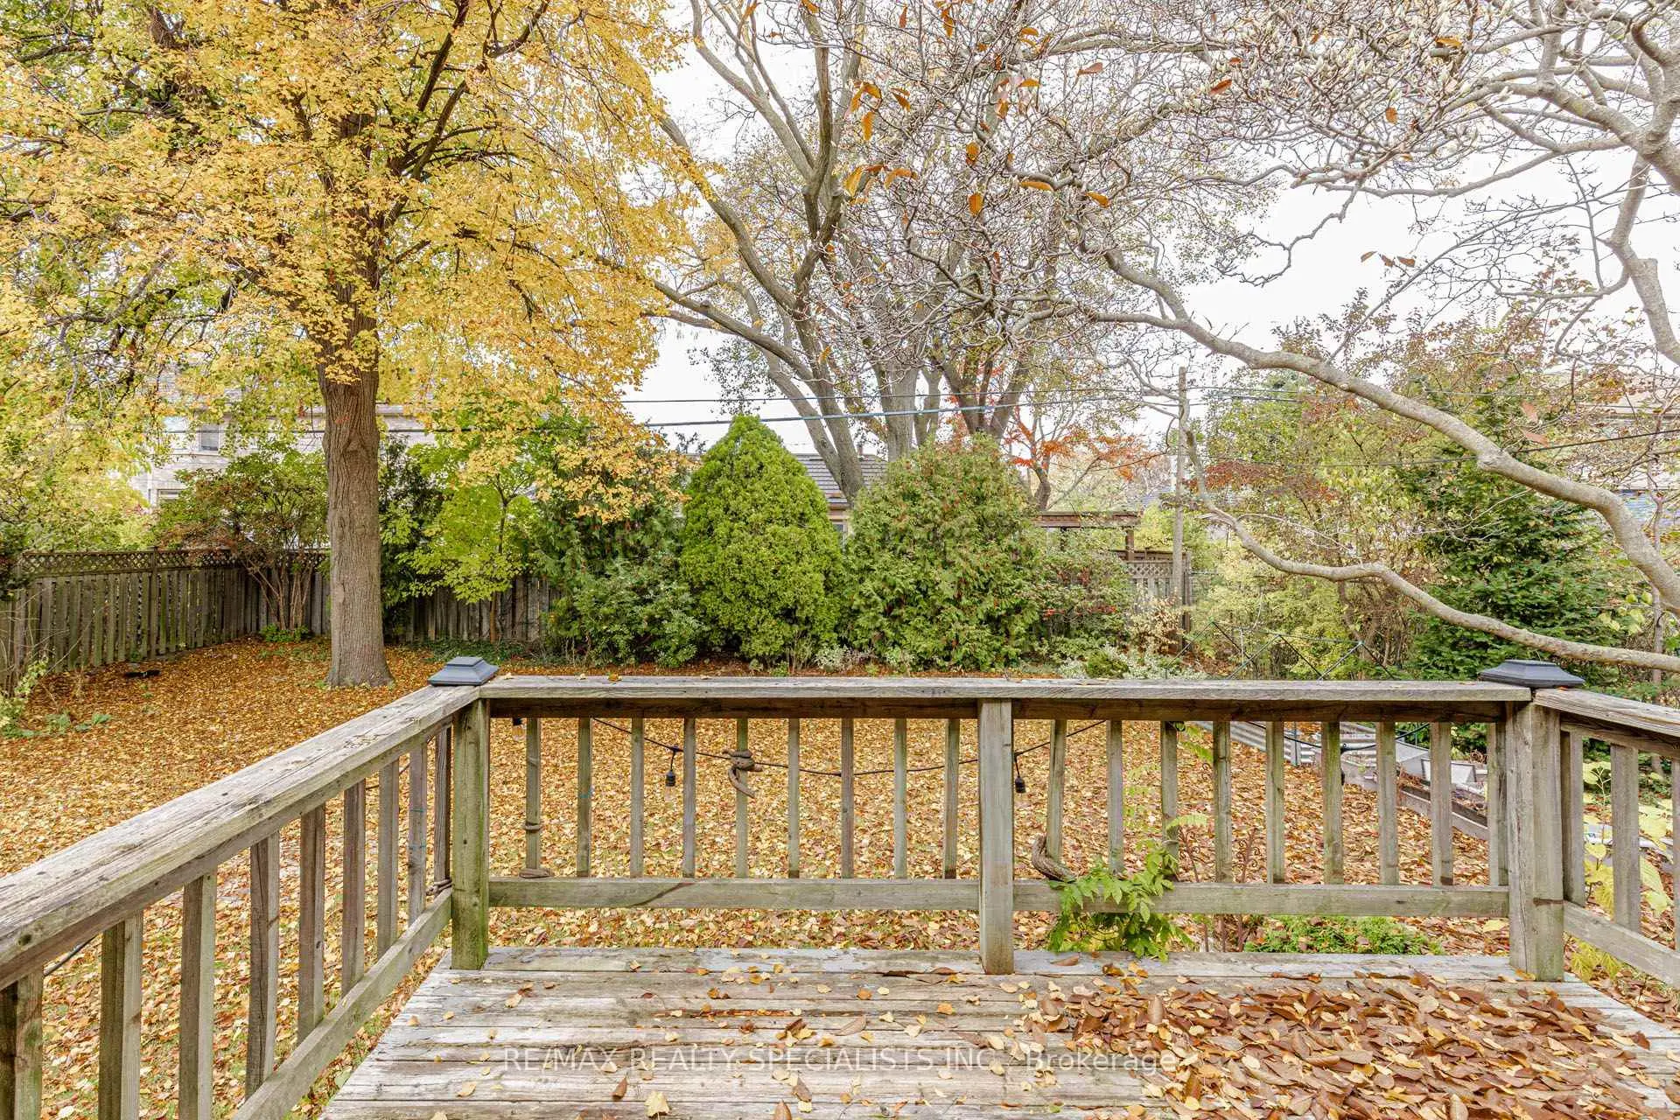
| Dining Rm | 3.25x2.57 | North View, Overlooks Backyard, Broadloom |
|
| Kitchen | 3.63x3.30 | Eat-in Kitchen, Overlooks Backyard, Broadloom |
|
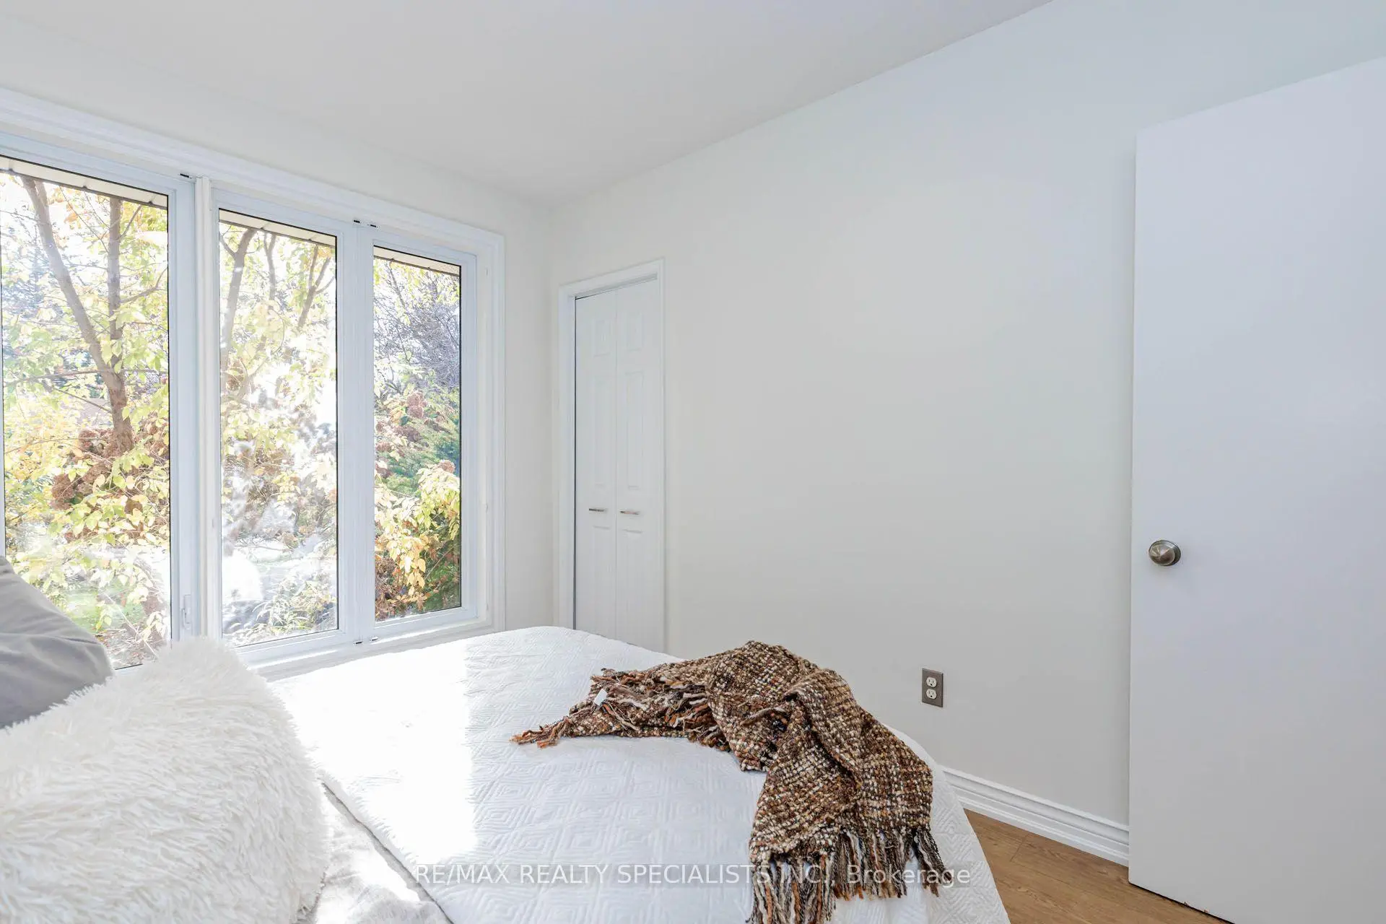
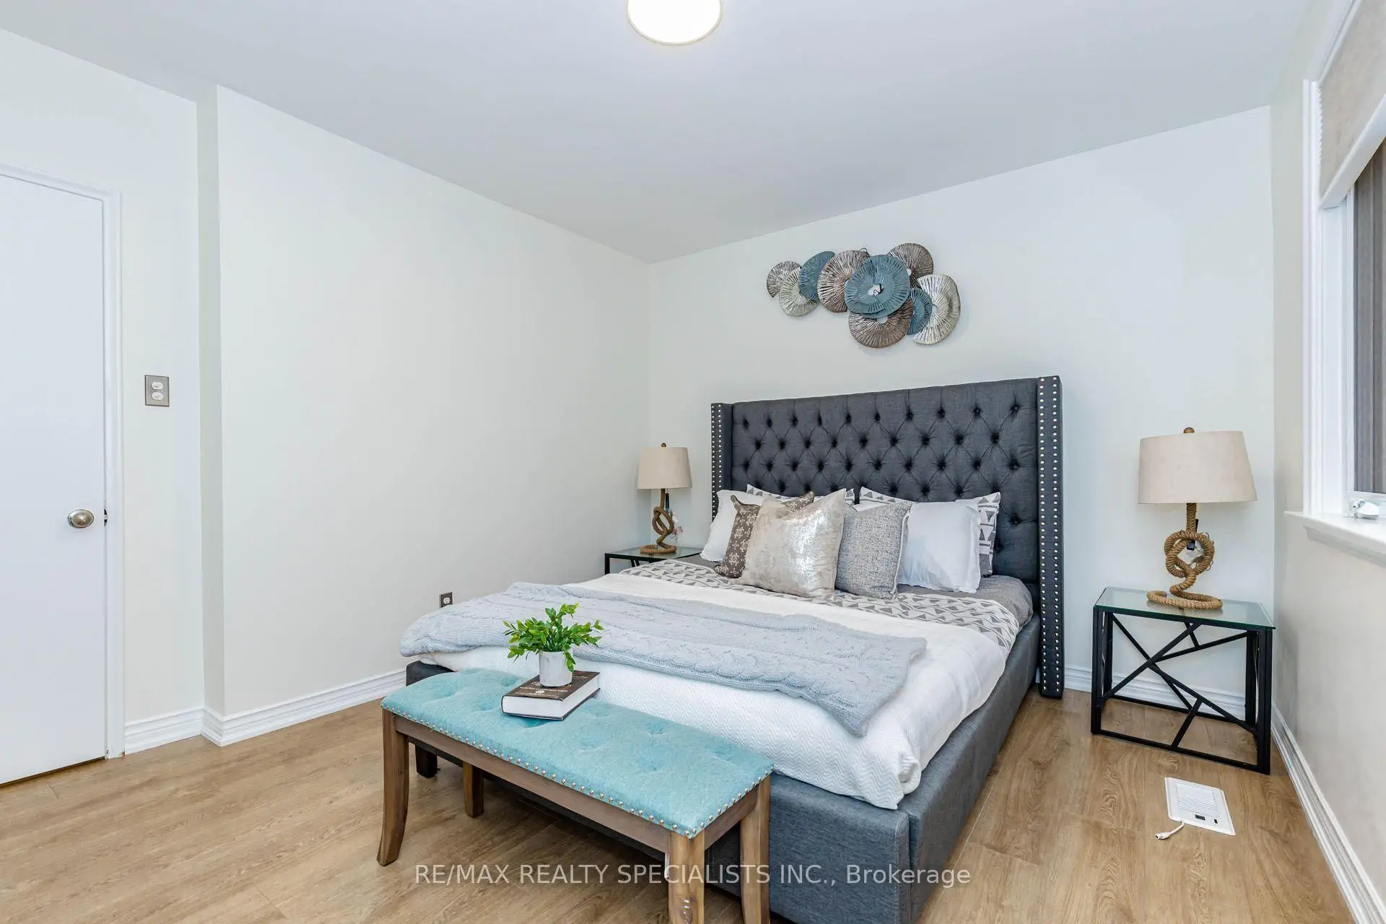
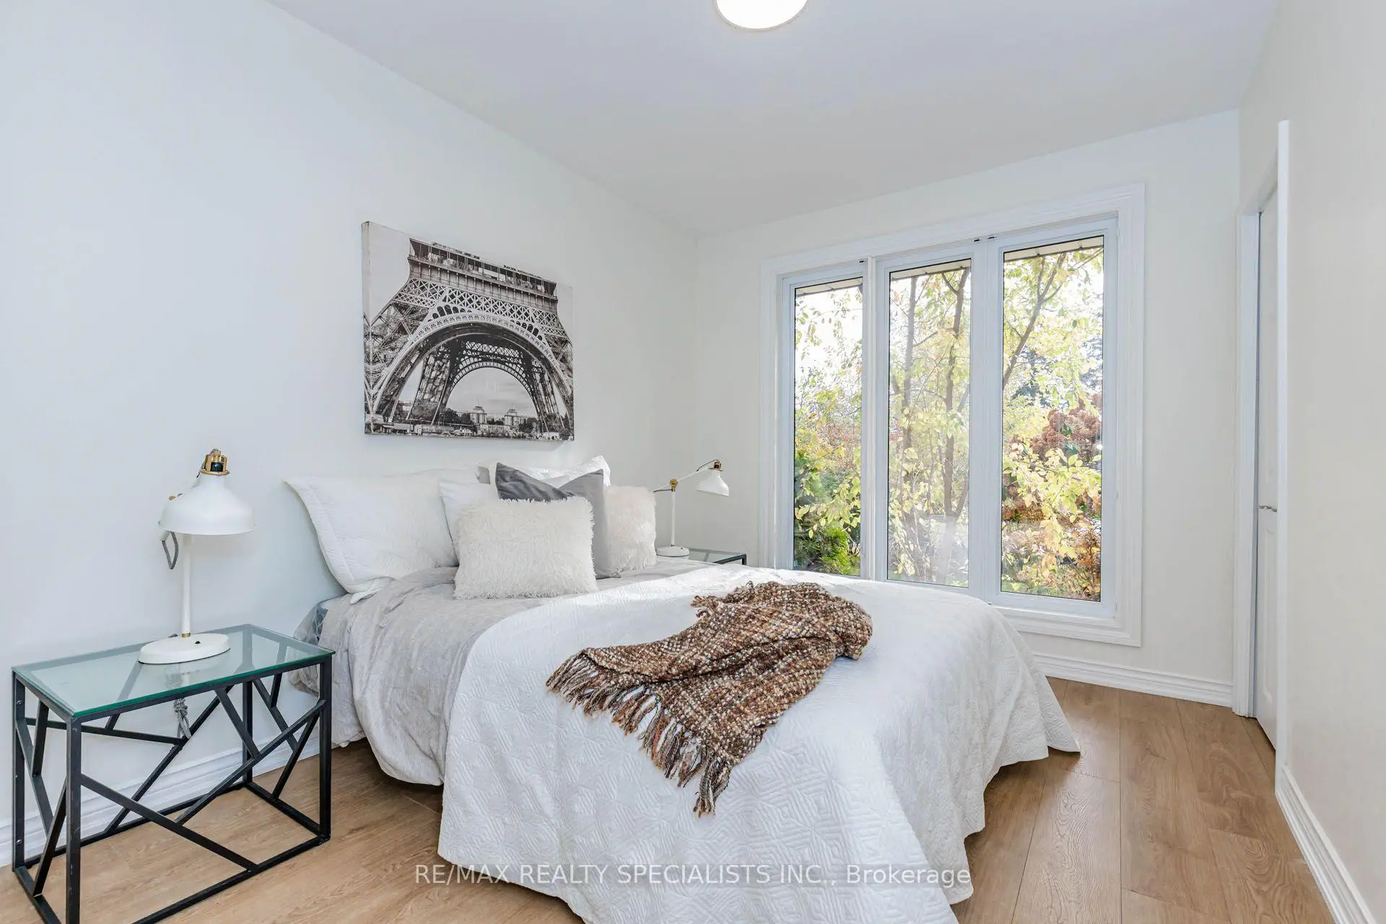
| Primary B | 3.76x3.20 | Double Closet, Overlooks Backyard, Renovated |
|
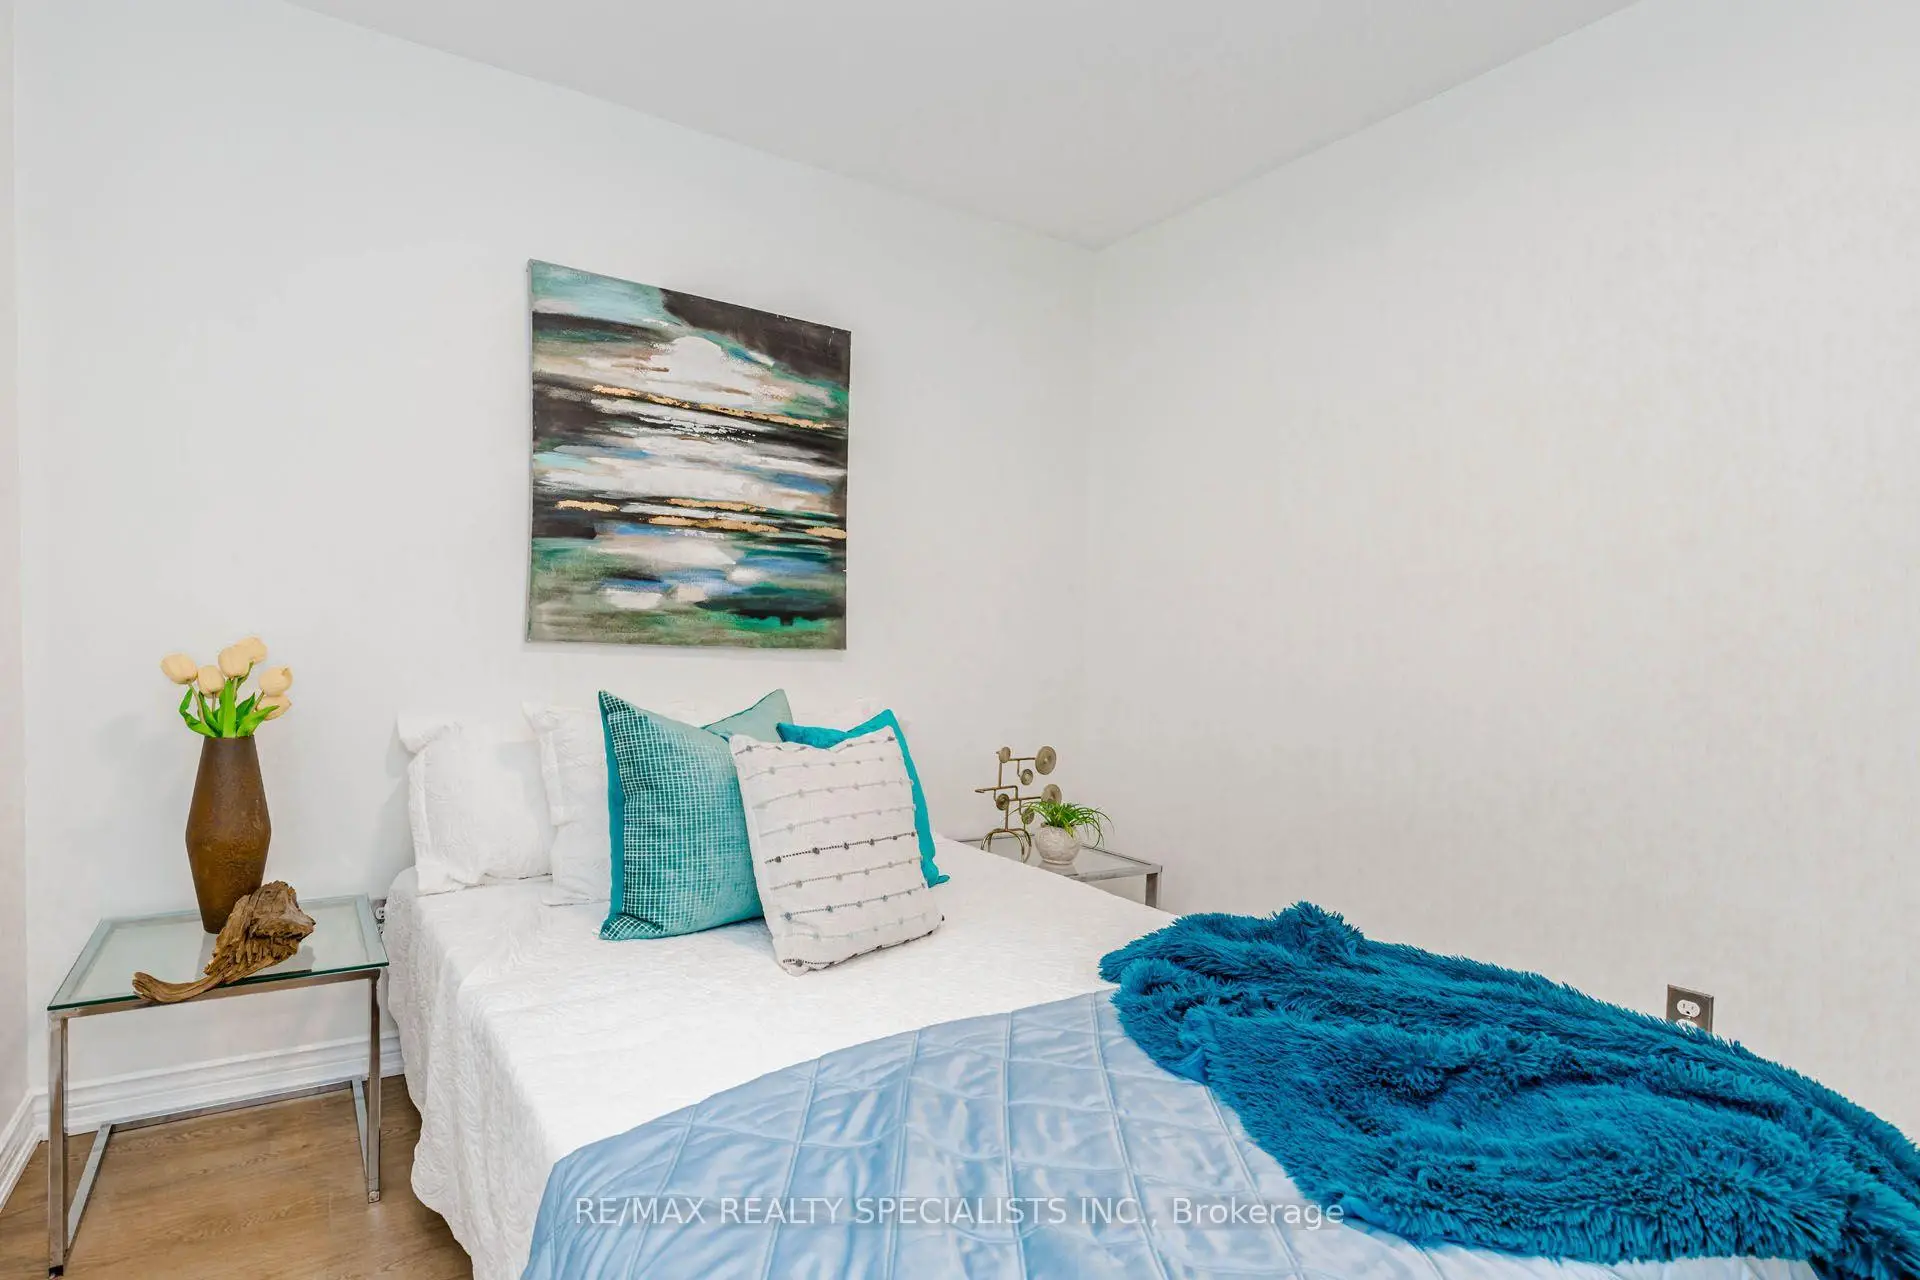
| 2nd Br | 3.45x2.67 | South View, Overlooks Frontyard, Broadloom |
|
| 3rd Br | 3.00x3.00 | South View, Overlooks Frontyard, Broadloom |
|
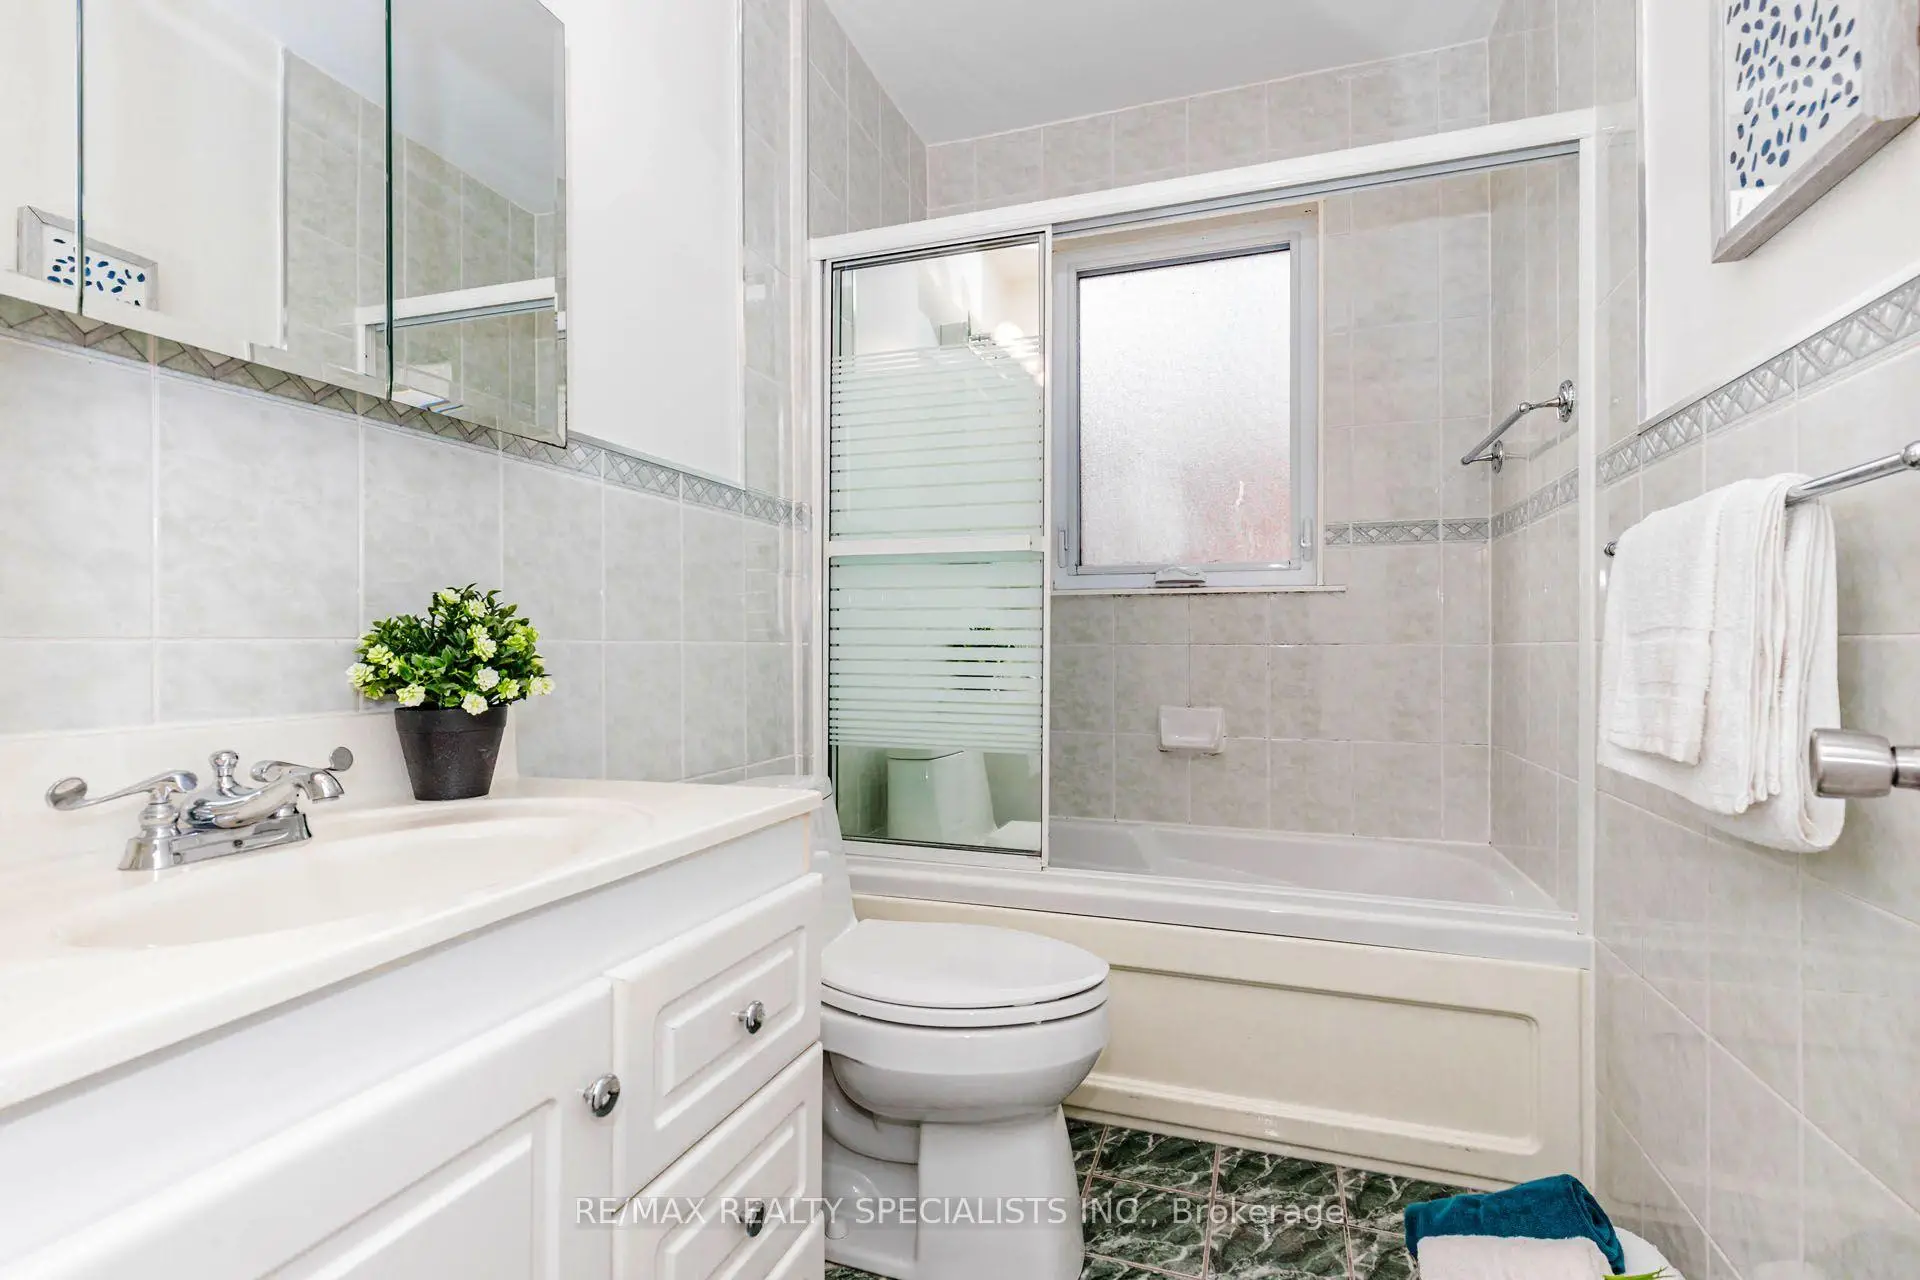
| Bath | x | 4 Pc Bath, Updated, Broadloom |
|
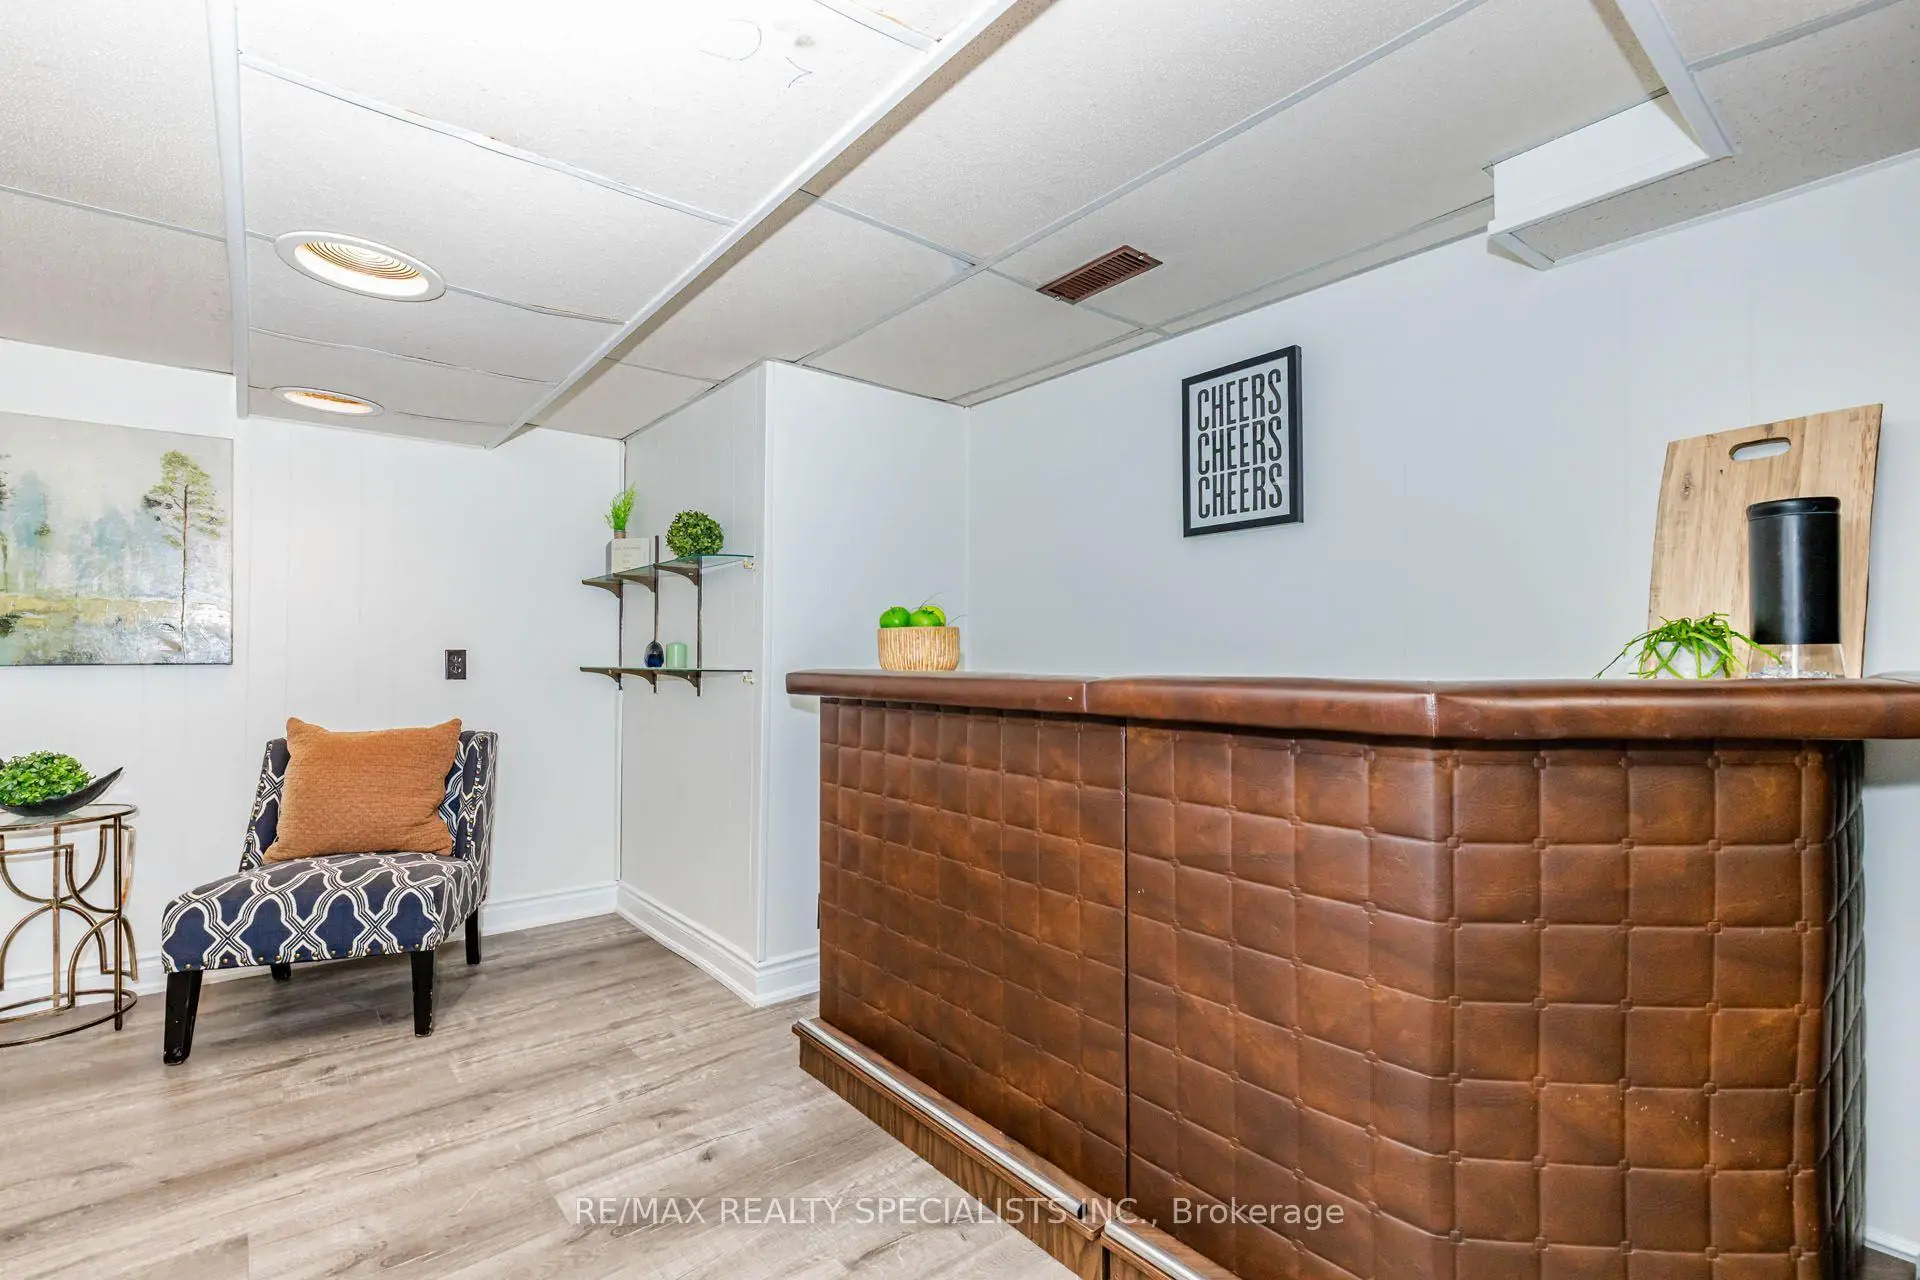
| Recreatio | 8.13x3.84 | 2 Pc Bath, B/I Bar |
|
| Sitting | 2.57x2.34 | Broadloom, Window |
|
| Office | 3.84x2.57 | Separate Rm, Broadloom |
|
| Great Rm | 6.45x3.67 | Window, Window |
|
| Laundry | 8.18x1.50 | Window |
| Bathroom | Pieces | Level | |
|---|---|---|---|
| 1xBath | 4 pcs | Main |
|
| 1xBath | 2 pcs | Lower |
Property Summary
Located close to the intersection of Dixie and South Service Road, 1467 Skyline Dr is a 3 bedrooms 2 washrooms Detached. The unit has a Single Attached Parking Space. The property has many nice features including Brick & Beam. Living Room Rm, Dinning Room Rm, Kitchen, Primary B, second bedroom, third bedroom and Bath are on the Main floor; Recreation Roomreatio, Sitting Room, Office, Great Room and Laundry are on the Lower floor.Home Market Analysis
For Sale
For Lease
Comparable home values have increased 10.9% compared with the same period last year.
Rent levels have decreased 5.3% compared with the same period last year.
How This Home Compares
Local Area Profile
This property is located in a predominantly owner-occupied residential area with housing made up primarily of detached homes. Approximately 49% of residents hold a bachelor's degree or higher, while about 26% have a college credential. Most local commuters travel by car, while a smaller share use public transit.
School Information
Elementary Schools
-
-
-
Mineola PS (Grade: 1-6)
French Immersion school
Rank: 751 out of 3022 (Score: 7.2)Distance to school: 4.1 km (~12 min drive) -
-
Tomken Road Middle (Grade: 6-8)SciTech program
-
Allan A Martin Sr. (Grade: 6-8)International Business & Technology programDistance to school: 1.6 km (~28 min walk)
-
Hillcrest MS (Grade: 6-8)
-
-
-
-
Queen Elizabeth Sr. (Grade: 7-8)
Arts program
Rank: 1934 out of 3022 (Score: 5.5)Distance to school: 76.6 km (~230 min drive) Secondary Schools
-
Cawthra Park SS (Grade: 9-12)Home SchoolRank: 187/746 (Score: 7.2)Distance to school: 2.5 km (~8 min drive)
-
Clarkson SS (Grade: 9-12)Rank: 489/746 (Score: 5.4)Distance to school: 12.3 km (~37 min drive)
-
Glenforest SS (Grade: 9-12)
IB program
Rank: 187/746 (Score: 7.2)Distance to school: 4.0 km (~12 min drive) -
Meadowvale SS (Grade: 9-12)International Business & Technology programRank: 219/746 (Score: 7.0)Distance to school: 16.0 km (~48 min drive)
-
Port Credit SS (Grade: 9-12)SciTech programRank: 153/746 (Score: 7.4)Distance to school: 4.4 km (~13 min drive)
-
Lorne Park SS (Grade: 9-12)Rank: 112/746 (Score: 7.8)Distance to school: 8.8 km (~27 min drive)
-
Cawthra Park SS (Grade: 9-12)Rank: 187/746 (Score: 7.2)Distance to school: 2.5 km (~8 min drive)
-
John Fraser SS (Grade: 9-12)
AP program
Rank: 20/746 (Score: 9.0)Distance to school: 13.0 km (~39 min drive)









