
 Rathwood, Mississauga, L4W 1L6
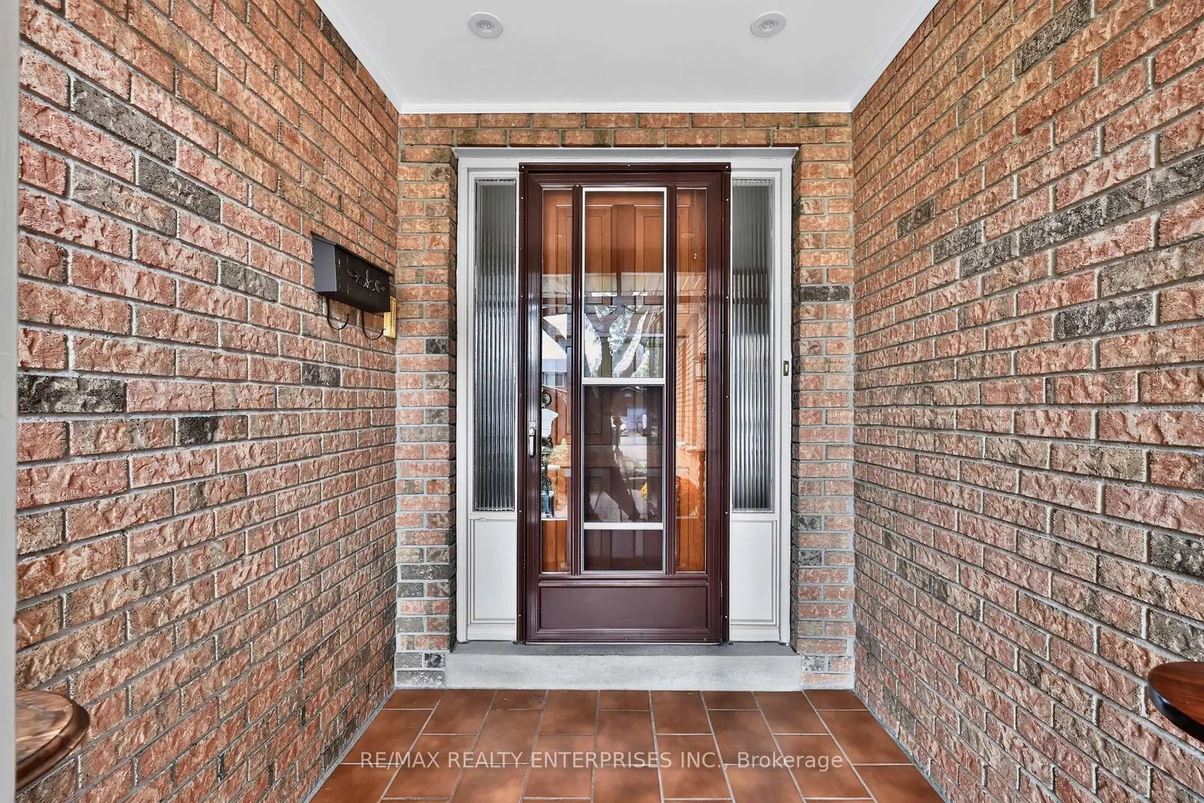
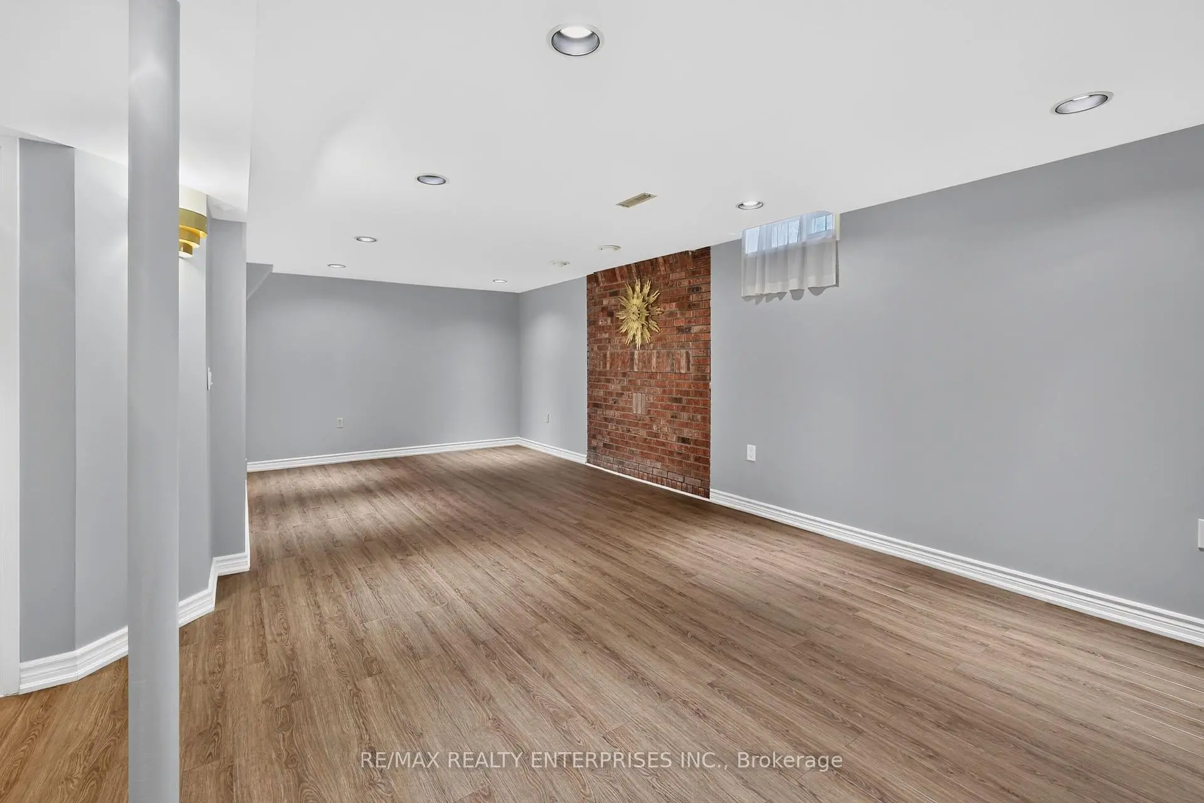
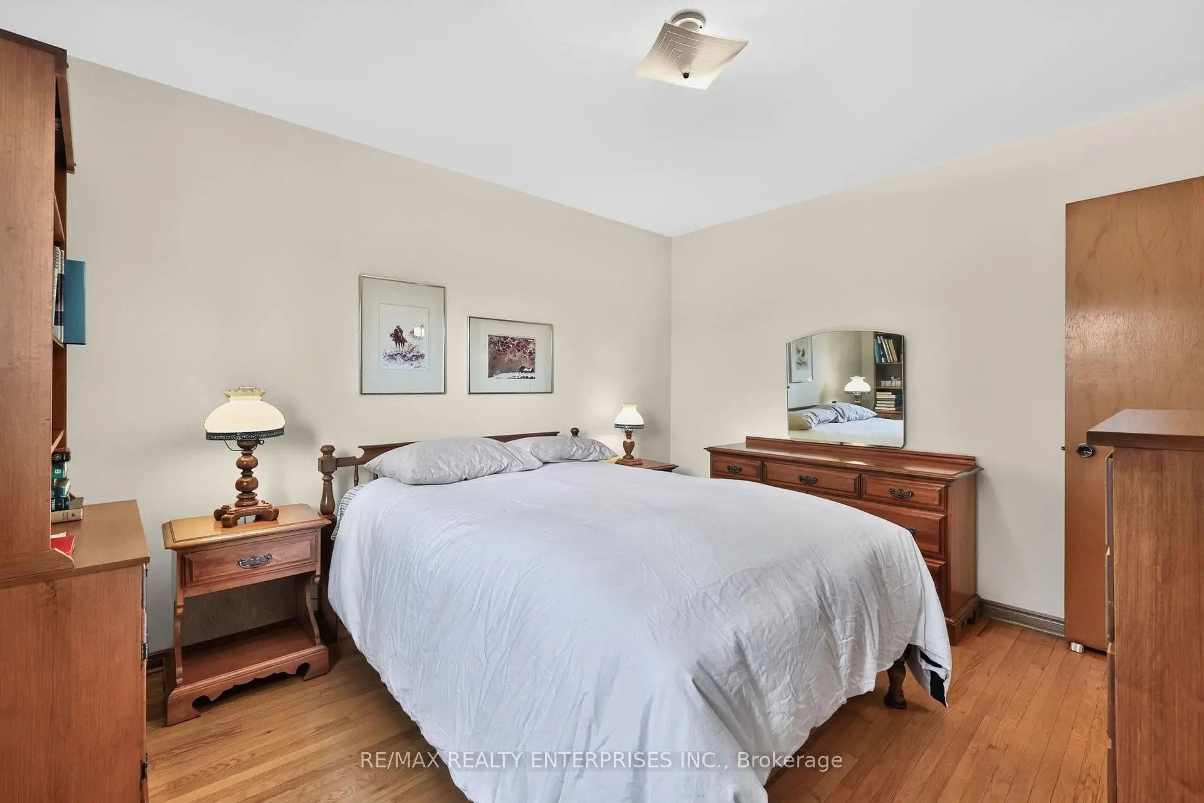
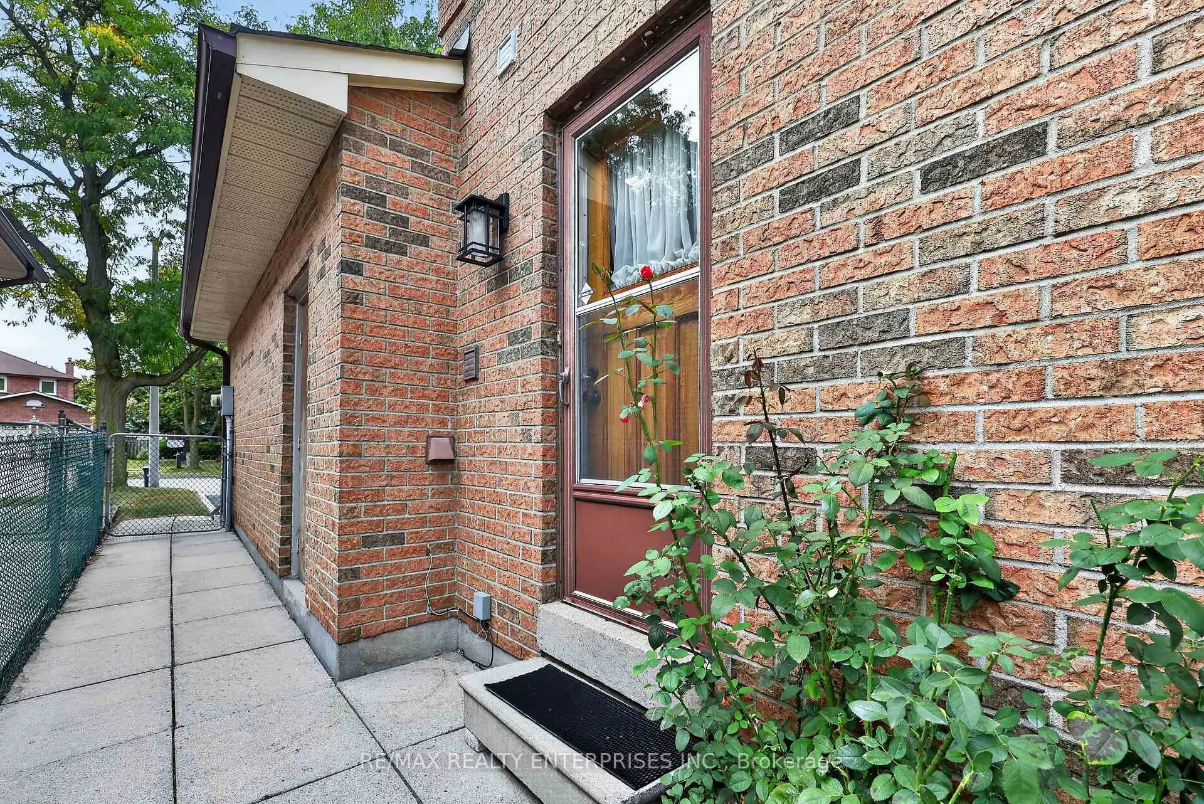

Description
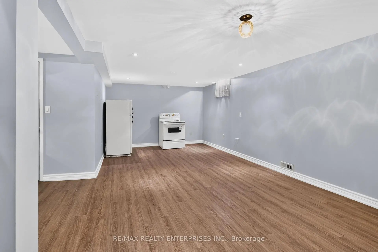
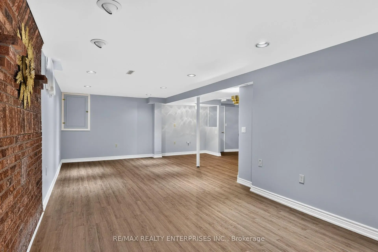
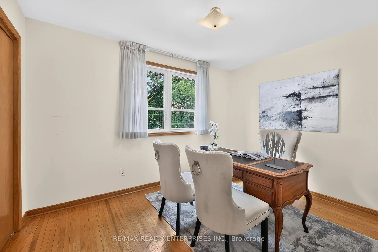
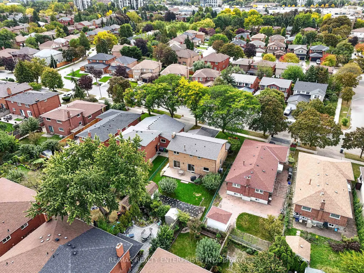
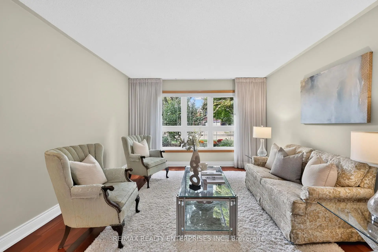
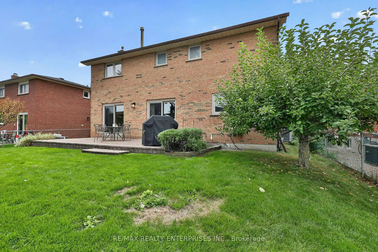
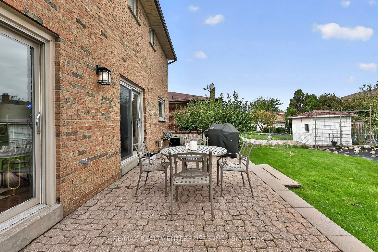
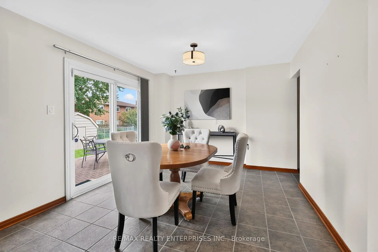
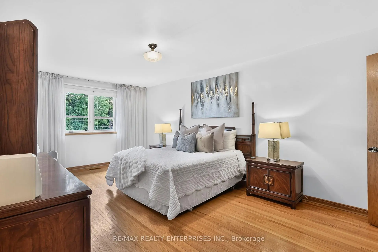
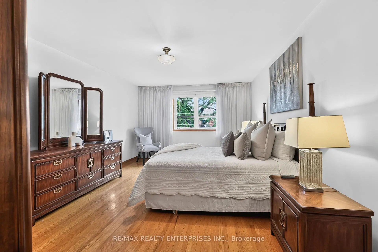
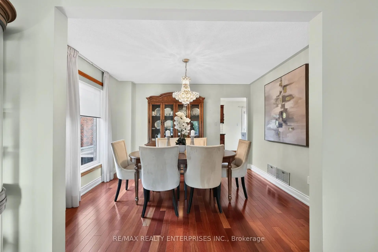
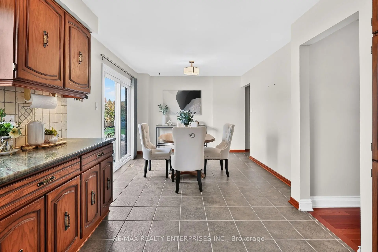
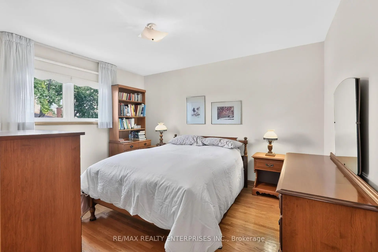
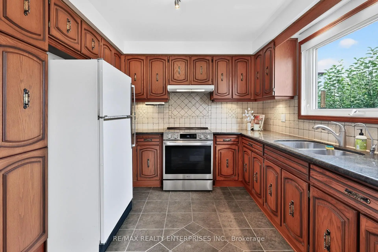
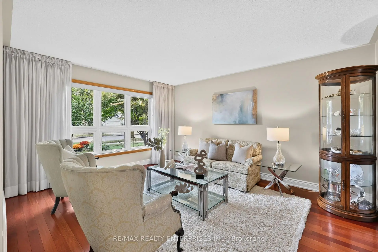
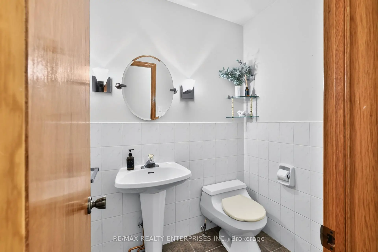
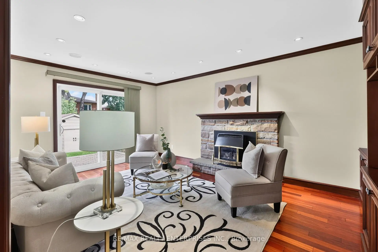
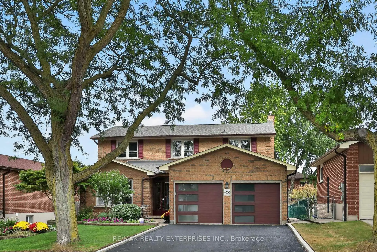
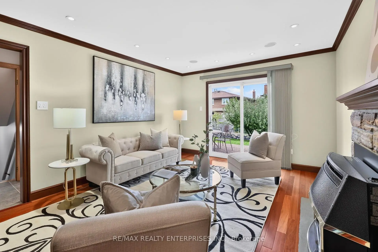
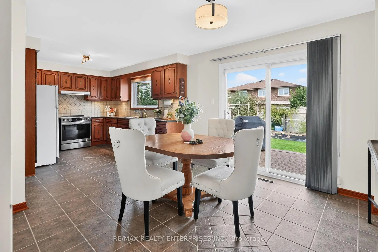
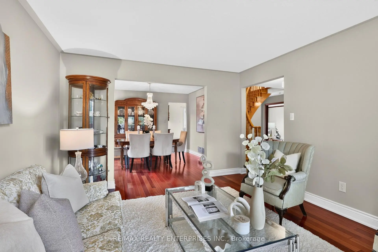
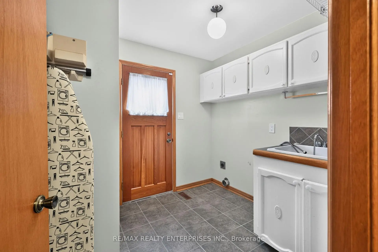
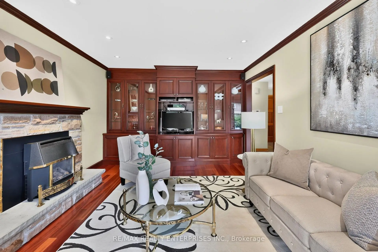
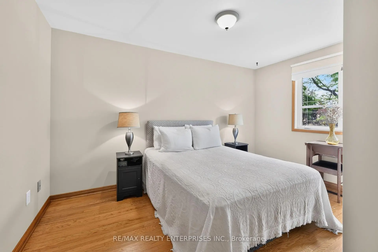
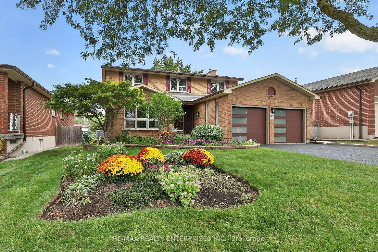
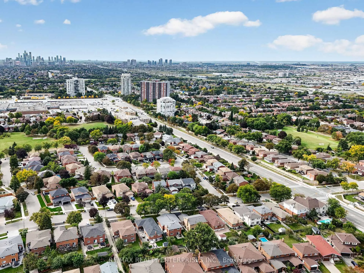
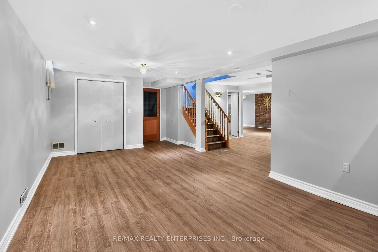
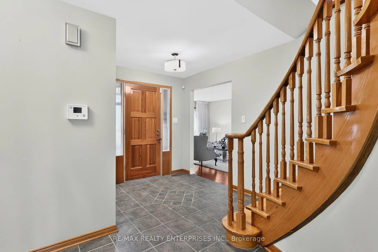
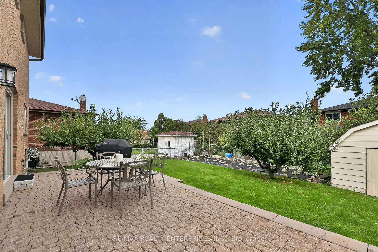
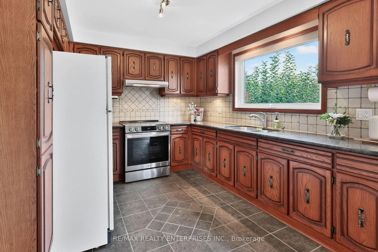
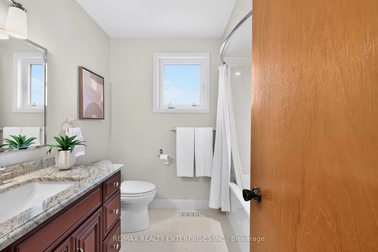
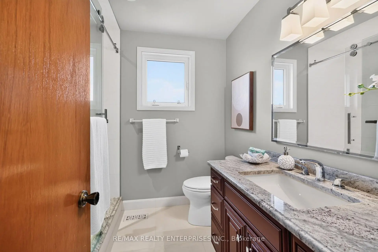
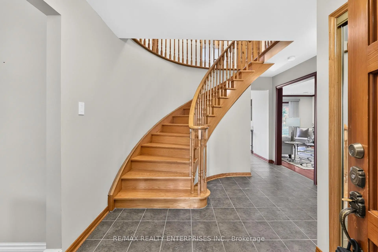
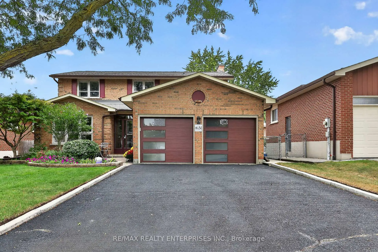
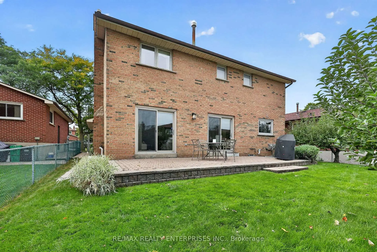
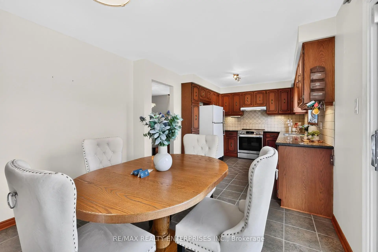
Situated On A 50 X 120 Ft Lot In Rockwood Village, This Beautifully Maintained 4 Bedrm, 4 Bath Residence Offers Approx 3,530 Sqft Of Living Space In One Of Mississauga's Most Established Family Communities. The Main Level Features Sun-Filled Living & Dining Rooms, Providing Sophisticated Spaces For Gatherings & Celebrations. At The Heart Of The Home, The Spacious Kitchen Offers Granite Countertops, Abundant Cabinetry & Generous Workspace, Flowing Seamlessly Into The Adjoining Breakfast Area W/ Sliding Glass Doors O/Looking The Backyard. The Family Room Offers Boasts A Gas F/P & Custom Built-Ins, W/ A Second W/O Creating An Effortless Connection To The Outdoors. Brazilian Cherry Hardwood Floors, Expansive Windows And Generous Principal Rooms Create An Elegant Yet Welcoming Atmosphere. A Convenient Powder Room & Combined Laundry/Mudroom W/ Side Entry Complete The Level. Upstairs, 4 Well-Proportioned Bedrms Provide Flexibility For Children, Guests Or Home Offices. The Primary Suite Offers A Peaceful Retreat W/ A Spacious W/I Closet & Renovated 3-Pc Ensuite Featuring Heated Floors & Hansgrohe Fixtures. A Renovated 4-Pc Family Bath, Also Finished W/ Heated Floors, Serves The Additional Bedrms. The Finished Lower Level Expands The Home's Living Possibilities W/ A Versatile Rec Space Ideal For A Media Lounge, Games Room, Children's Play Area, Home Gym Or Teenager's Retreat. A 3-Pc Bath, Utility Room W/ Integrated Workshop & Separate Cold Room Add Valuable Functionality & Storage. The Landscaped Backyard Provides A Pvt Outdoor Extension Of The Home, Featuring Interlock Stone Patios, Mature Gardens, Established Apple Trees & A Dedicated Gas Line For The Barbecue. Ideally Located Close To Parks, Trails, Golf Courses, Recreation, Shopping And Restaurants, With Excellent Public, Catholic And French Immersion Schools Nearby. Convenient Access To Highways 403, 401, 407 & The QEW, Miway, GO Service & Pearson Airport Further Enhances This Exceptional Rockwood Village Offering.
Features
- Facing: East

- Bedrooms: 4

- Bathrooms: 4

- Garages: 2

- Kitchens: 1

Details
- Lot size: 50.36 x 120.18 Feet

- Space: 2000-2500

- Tax: $ 9432.10

- W14144078

- Listing contracted with: RE/MAX REALTY ENTERPRISES INC.
| Room | Size(M) | Description | |
|---|---|---|---|
| Foyer | 2.22x2.44 | 2 Pc Bath, Closet, Tile Floor |
|
| Living Rm | 3.75x4.53 | Large Window, Combined w/Dining, Hardwood Floor |
|
| Dining Rm | 3.75x3.32 | Window, Hardwood Floor |
|
| Kitchen | 3.84x2.92 | Granite Counters, Double Sink, Tile Floor |
|
| Breakfast | 3.42x3.23 | W/O To Patio, Combined w/Kitchen, Tile Floor |
|
| Family Rm | 3.61x5.27 | Gas Fireplace, W/O To Patio, Built-in Speakers |
|
| Laundry | 2.41x2.66 | Laundry Sink, Closet, Side Door |
|
| Primary B | 3.79x5.70 | 3 Pc Ensuite, Walk-In Closet(s), Hardwood Floor |
|
| 2nd Br | 3.60x2.79 | Closet, Overlooks Frontyard, Hardwood Floor |
|
| 3rd Br | 3.23x4.12 | Closet, Overlooks Frontyard, Hardwood Floor |
|
| 4th Br | 3.25x3.80 | 4 Pc Bath, Overlooks Backyard, Hardwood Floor |
|
| Recreatio | 10.79x10.81 | 3 Pc Bath, Pot Lights, Open Concept |
| Bathroom | Pieces | Level | |
|---|---|---|---|
| 1xBath | 2 pcs | Main |
|
| 1xBath | 3 pcs | Upper |
|
| 1xBath | 4 pcs | Upper |
|
| 1xBath | 3 pcs | Lower |
Property Summary
Located close to the intersection of Rathburn Rd East & Dixie Rd, 4151 Rockwood Rd is a 4 bedrooms 4 washrooms Detached. The unit has a Double Attached Parking Spaces. The property has many nice features including Central Vacuum and Carpet Free. Foyer, Living Room Rm, Dinning Room Rm, Kitchen, Breakfast Room, Family Room Rm and Laundry are on the Main floor; Primary B, second bedroom, third bedroom and fourth bedroom are on the upper floor; Recreation Roomreatio is on the Lower floor.Home Market Analysis
For Sale
For Lease
Comparable home values have decreased 12.8% compared with the same period last year.
Rent levels have increased 115% compared with the same period last year.
How This Home Compares
Local Area Profile
This property is located in a predominantly owner-occupied residential area with a mix of detached homes, townhouses and apartments and condominiums. Approximately 50% of residents hold a bachelor's degree or higher, while about 20% have a college credential. Residents use a combination of driving and public transit for commuting.
School Information
Elementary Schools
-
-
-
-
-
Tomken Road Middle (Grade: 6-8)SciTech program
-
Allan A Martin Sr. (Grade: 6-8)International Business & Technology programDistance to school: 5.7 km (~17 min drive)
-
Tomken Road Middle (Grade: 6-8)
French Immersion school
-
-
-
-
Queen Elizabeth Sr. (Grade: 7-8)
Arts program
Rank: 1934 out of 3022 (Score: 5.5)Distance to school: 74.7 km (~224 min drive) Secondary Schools
-
Glenforest SS (Grade: 9-12)Home SchoolRank: 187/746 (Score: 7.2)Distance to school: 0.8 km (~14 min walk)
-
Applewood Heights SS (Grade: 9-12)Distance to school: 2.6 km (~8 min drive)
-
Glenforest SS (Grade: 9-12)
IB program
Rank: 187/746 (Score: 7.2)Distance to school: 0.8 km (~14 min walk) -
Meadowvale SS (Grade: 9-12)International Business & Technology programRank: 219/746 (Score: 7.0)Distance to school: 14.1 km (~42 min drive)
-
Port Credit SS (Grade: 9-12)SciTech programRank: 153/746 (Score: 7.4)Distance to school: 7.6 km (~23 min drive)
-
Lorne Park SS (Grade: 9-12)Rank: 112/746 (Score: 7.8)Distance to school: 11.1 km (~33 min drive)
-
Cawthra Park SS (Grade: 9-12)Rank: 187/746 (Score: 7.2)Distance to school: 6.4 km (~19 min drive)
-
John Fraser SS (Grade: 9-12)
AP program
Rank: 20/746 (Score: 9.0)Distance to school: 12.1 km (~36 min drive)









