
 Churchill Meadows, Mississauga, L5M 6Y4











Description
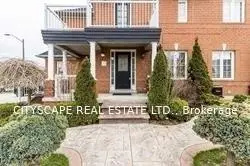
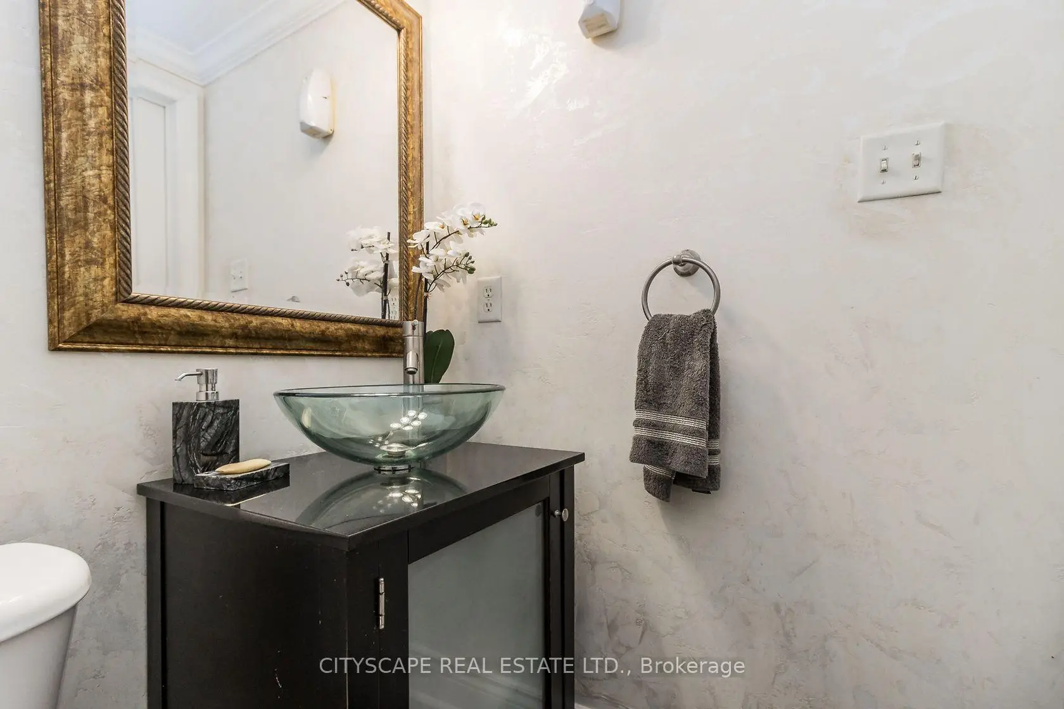
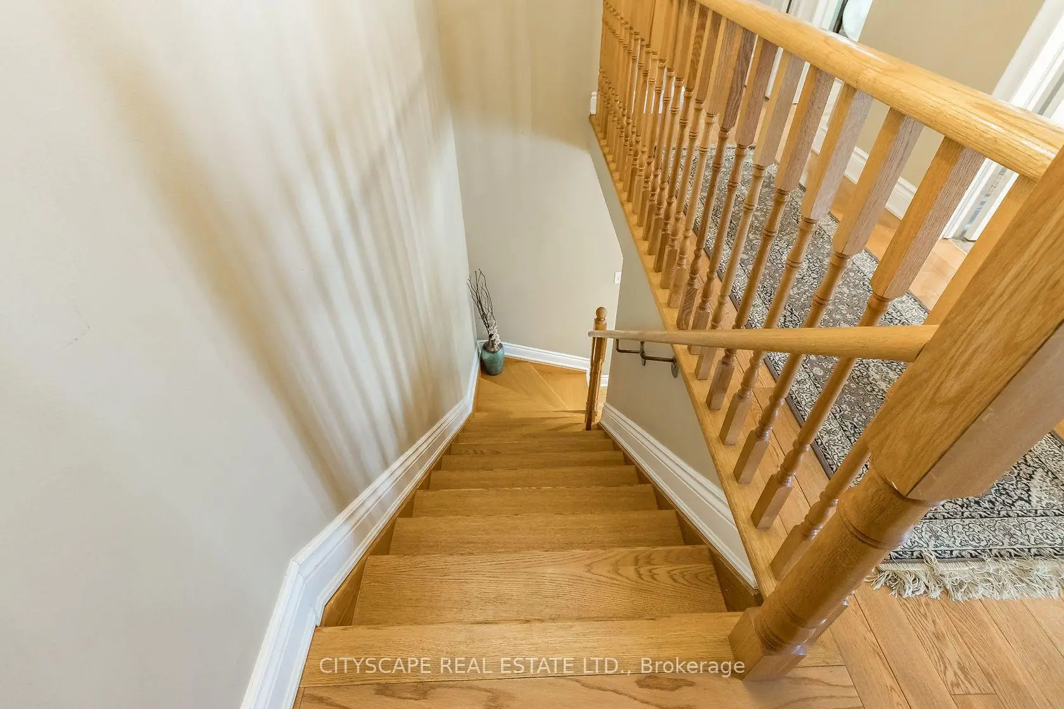
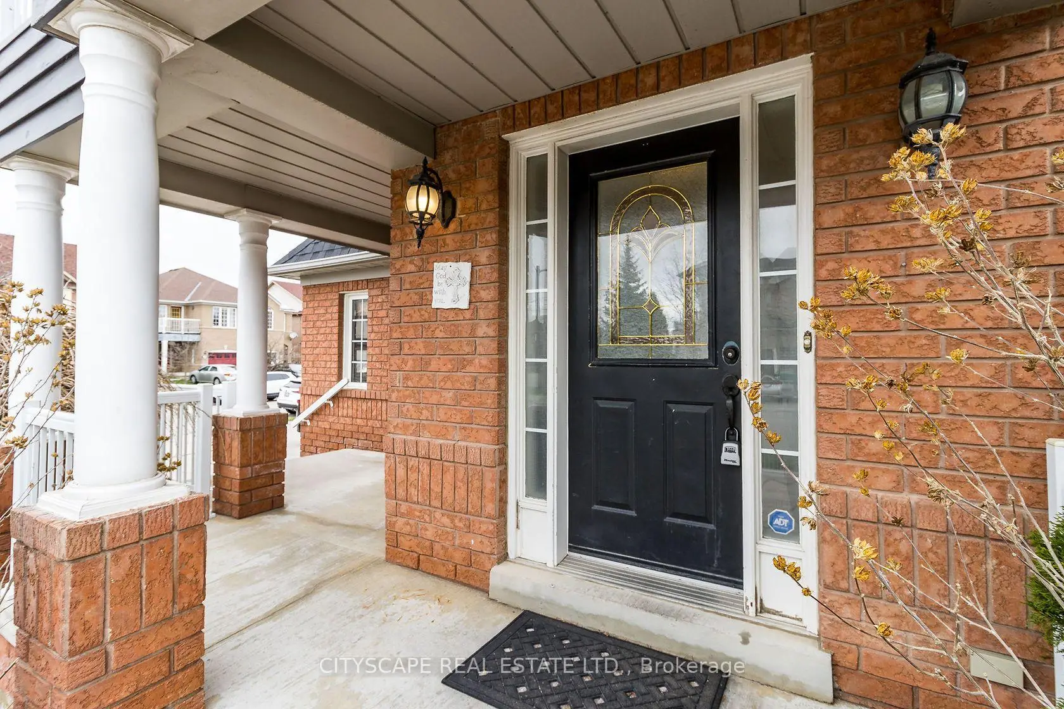
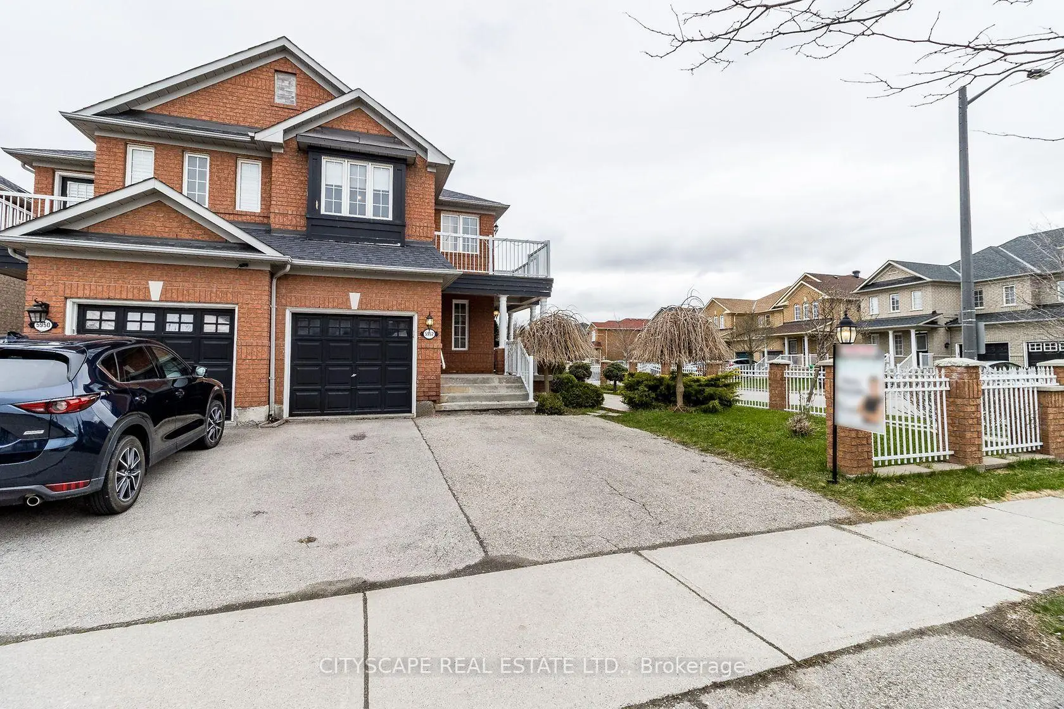
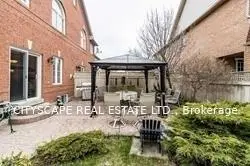
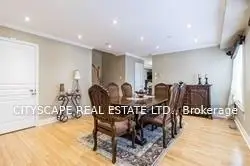
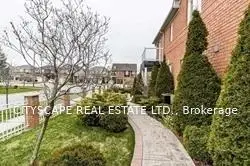
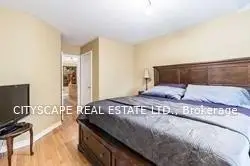
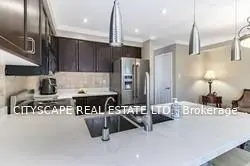
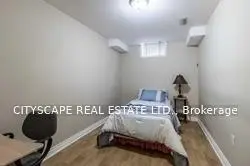
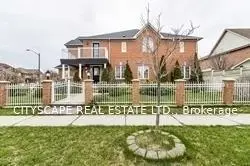
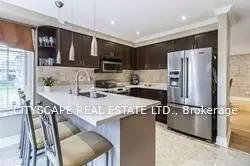
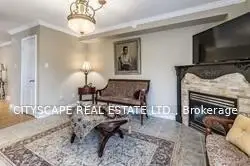
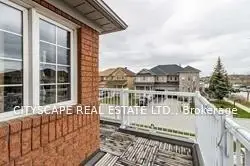
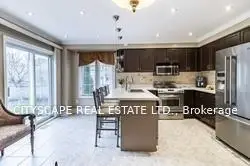
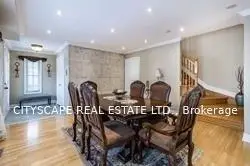
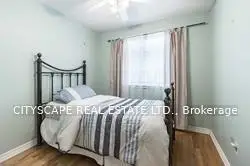
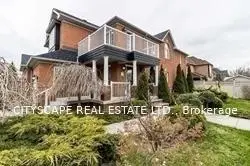
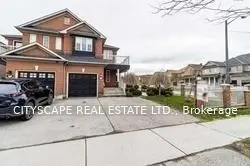
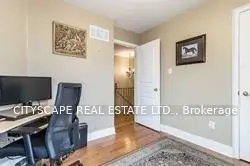
Welcome to this beautifully appointed semi-detached home situated on a premium corner lot in the sought-after Churchill Meadows community. Thoughtfully designed for comfortable everyday living, the main floor features spacious living and dining areas, hardwood flooring, crown mouldings, pot lights and a gas fireplace that adds warmth and character. The kitchen is complemented by a separate breakfast area, providing a practical space for casual dining. Upstairs, four generously sized bedrooms offer plenty of room for the family, including one with access to a balcony. The finished basement provides additional living space with a recreation room, bedroom and second kitchen area, offering versatility for extended family or guests. Outside, enjoy a landscaped, fully fenced yard featuring wrought-iron fencing, patterned-concrete walkways and a patio ideal for relaxing or entertaining. Complete with a built-in garage and private driveway, the property offers parking for three vehicles. Conveniently located near schools, parks, shopping, community amenities, transit and major highways, this home offers space, comfort and convenience in one of Mississauga's established family-friendly neighbourhoods.
Features
- Facing: West

- Bedrooms: 4

- Bathrooms: 4

- Garages: 1

- Kitchens: 1

Details
- Lot size: 36.52 x 100.72 Feet

- Space: 1500-2000

- Tax: $ 6690.00

- W14132216

- Listing contracted with: CITYSCAPE REAL ESTATE LTD.
| Room | Size(M) | Description | |
|---|---|---|---|
| Dining Rm | 4.27x4.88 | Hardwood Floor, Open Concept, Pot Lights |
|
| Kitchen | 2.64x2.98 | Ceramic Floor, Open Concept, Quartz Counter |
|
| Family Rm | 14.00x16.00 | Hardwood Floor, Combined w/Dining, Open Concept |
|
| Breakfast | 2.64x2.98 | Ceramic Floor, W/O To Patio, Open Concept |
|
| Living Rm | 2.54x5.04 | Ceramic Floor, Open Concept, Gas Fireplace |
|
| Primary B | 3.54x5.51 | Hardwood Floor, 4 Pc Ensuite, Walk-In Closet(s) |
|
| 2nd Br | 3.00x5.16 | Hardwood Floor, Closet, Window |
|
| 3rd Br | 2.96x3.04 | Hardwood Floor, W/O To Balcony, Closet |
|
| 4th Br | 2.75x2.74 | Hardwood Floor, Closet, Window |
|
| Kitchen | 3.04x2.92 | ||
| Br | 2.35x3.79 | ||
| Recreatio | 2.61x3.83 |
| Bathroom | Pieces | Level | |
|---|---|---|---|
| 1xBath | 2 pcs | Main |
|
| 2xBaths | 4 pcs | Second |
|
| 1xBath | 3 pcs | Basement |
Property Summary
Located close to the intersection of Churchill Meadows and Britannia, 5952 Churchill Meadows Blvd is a 4+1 bedrooms 4 washrooms Semi-Detached. The unit has a Single Built-In Parking Space. The property basement is Walk-Up . The property has many nice features including Water Heater, Storage Area Lockers, Carpet Free, Auto Garage Door Remot and Air Exchanger. Dinning Room Rm, Kitchen, Family Room Rm, Breakfast Room and Living Room Rm are on the Main floor.Home Market Analysis
For Sale
For Lease
Comparable home values have decreased 3.8% compared with the same period last year.
Rent levels have remained relatively stable compared with the same period last year.
How This Home Compares
Local Area Profile
This property is located in a predominantly owner-occupied residential area with housing made up mainly of townhouses. Approximately 58% of residents hold a bachelor's degree or higher, while about 15% have a college credential. The large majority of local commuters travel by car.
School Information
Elementary Schools
-
-
-
-
-
Tomken Road Middle (Grade: 6-8)SciTech program
-
Lisgar Middle (Grade: 6-8)International Business & Technology programDistance to school: 2.5 km (~7 min drive)
-
-
-
-
Queen Elizabeth Sr. (Grade: 7-8)
Arts program
Rank: 1934 out of 3022 (Score: 5.5)Distance to school: 60.6 km (~182 min drive) -
Secondary Schools
-
-
Erindale SS (Grade: 9-12)
IB program
Rank: 219/746 (Score: 7.0)Distance to school: 7.4 km (~22 min drive) -
Meadowvale SS (Grade: 9-12)International Business & Technology programRank: 219/746 (Score: 7.0)Distance to school: 2.4 km (~7 min drive)
-
Port Credit SS (Grade: 9-12)SciTech programRank: 153/746 (Score: 7.4)Distance to school: 13.4 km (~40 min drive)
-
Streetsville SS (Grade: 9-12)
French Immersion school
Rank: 129/746 (Score: 7.6)Distance to school: 3.8 km (~11 min drive) -
Lorne Park SS (Grade: 9-12)Rank: 112/746 (Score: 7.8)Distance to school: 10.9 km (~33 min drive)
-
Cawthra Park SS (Grade: 9-12)Rank: 187/746 (Score: 7.2)Distance to school: 14.8 km (~44 min drive)
-
John Fraser SS (Grade: 9-12)
AP program
Rank: 20/746 (Score: 9.0)Distance to school: 3.1 km (~9 min drive)









