
 Hurontario, Mississauga, L5R 1V4

Description
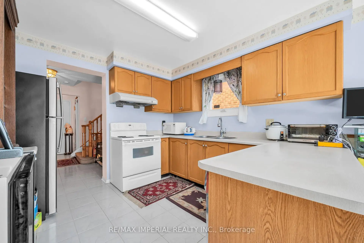
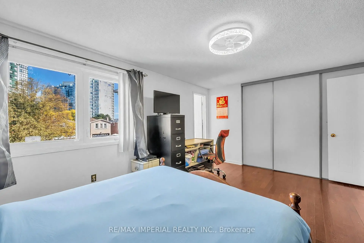
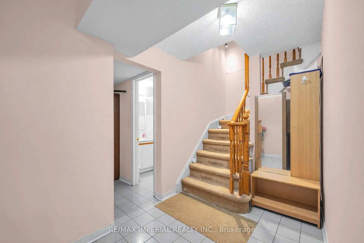
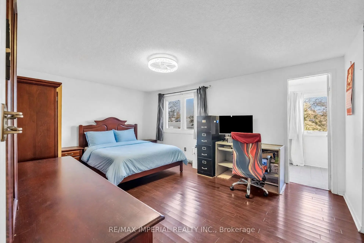
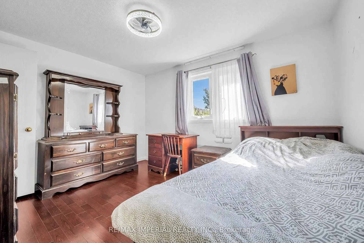
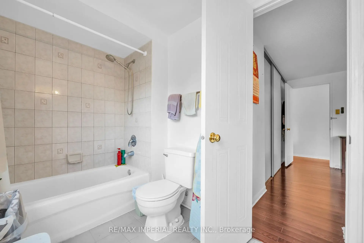
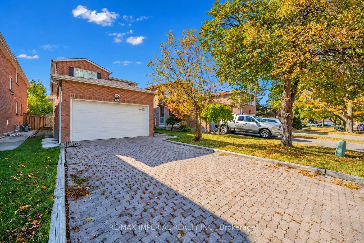
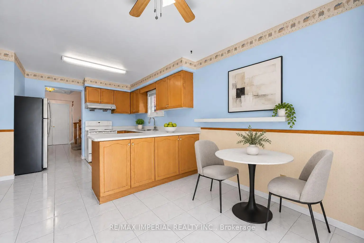
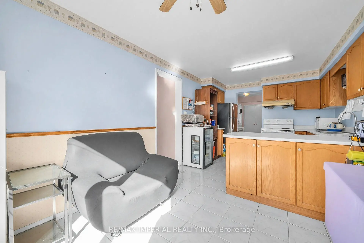
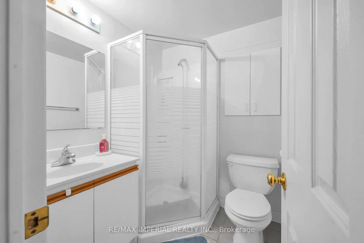
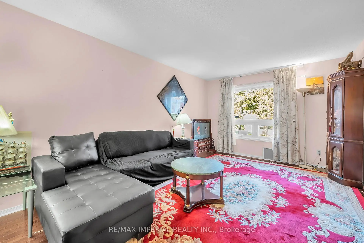
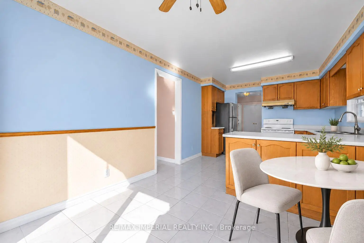
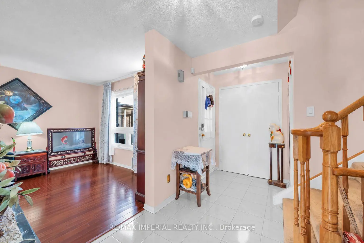
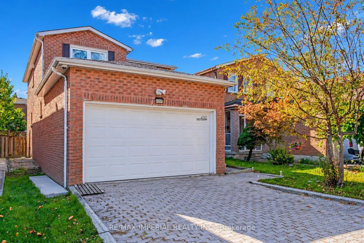
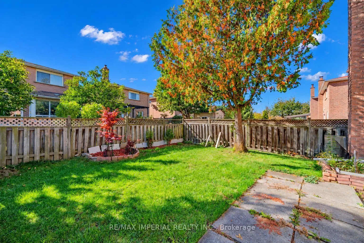
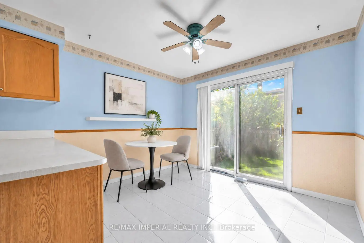
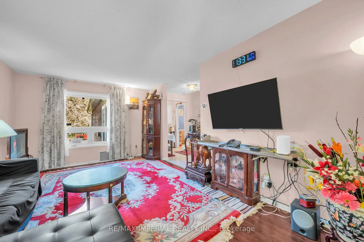
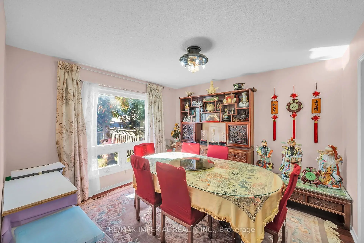
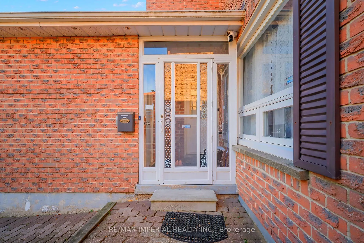
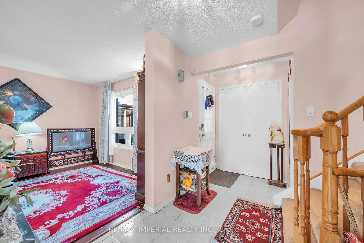
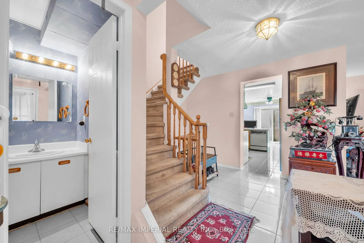
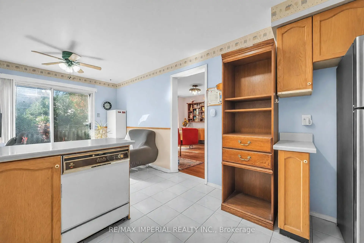
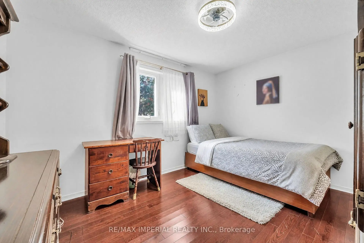
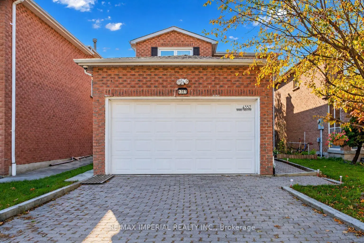
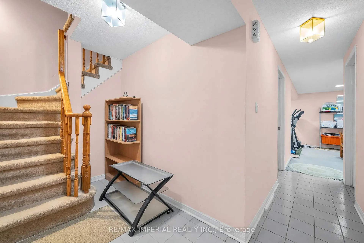
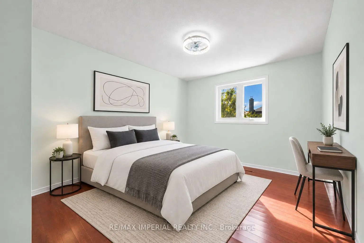
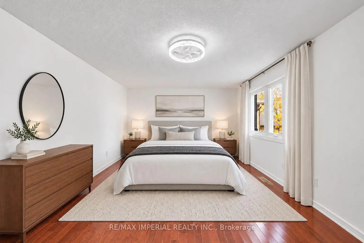
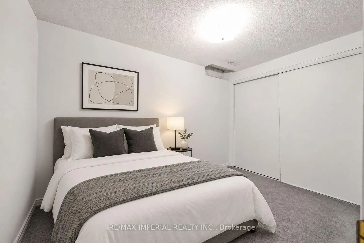
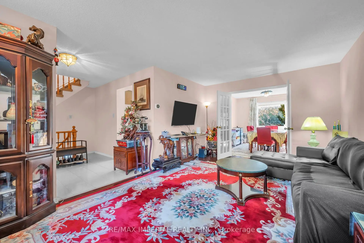
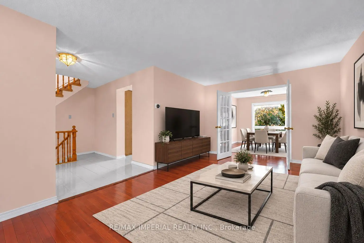
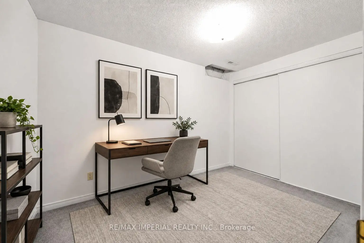
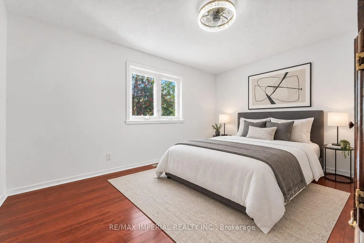
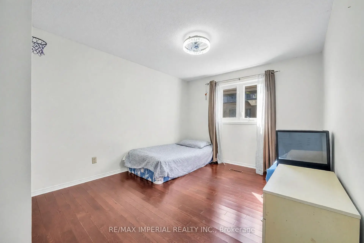
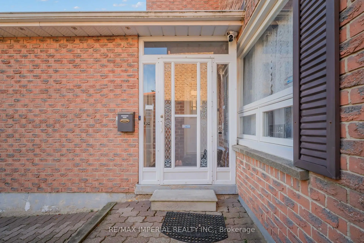
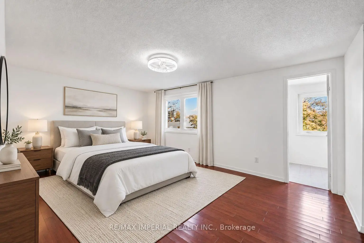
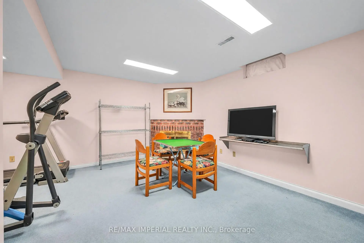
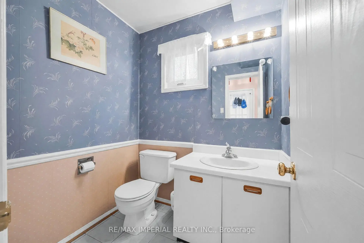
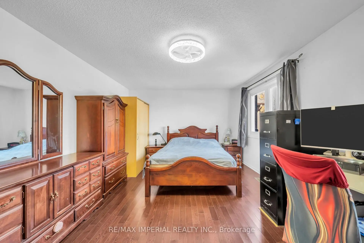
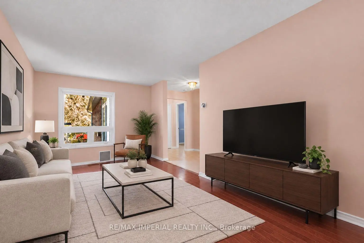
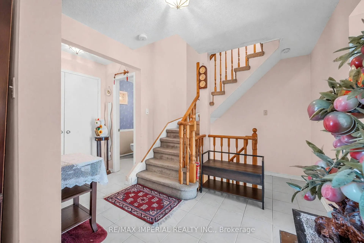
Fantastic opportunity for first-time buyers and investors in a high-demand Mississauga pocket! This well-maintained, all-brick detached home sits on a quiet, tree-lined street with no sidewalk and a super-long driveway for ample parking. Located minutes from Square One, Highway 403, and top-rated schools including St. Francis Xavier SS (IB), Bristol Road MS (Pre-IB/French Immersion), St. Matthew, and Huntington Ridge PS. Inside, the sun-filled main level features a spacious open-concept layout with a combined living and dining area highlighted by elegant French doors. The large kitchen boasts a generous breakfast area with sliding doors that lead out to a deep, beautifully proportioned backyard. Facing southwest, this private outdoor space receives a wealth of natural sunshine throughout the day--perfect for family gatherings. Upstairs features three good-sized bedrooms, highlighted by a generously sized primary suite featuring dual windows and a private ensuite. A second full washroom is shared by the remaining two bedrooms. Downstairs, a fully finished basement expands your living space with an extra recreation room, a separate bedroom, and a 3-piece bath. Key updates include a furnace (2019), A/C (2 years), and a laundry set (2-3 years old with a 5-year warranty). Absolutely turn-key condition--just move in and enjoy!
Features
- Facing: West

- Bedrooms: 3

- Bathrooms: 4

- Garages: 2

- Kitchens: 1

Details
- Lot size: 32.03 x 105.13 Feet

- Space: 1500-2000

- Tax: $ 6625.32

- W14119552

- Listing contracted with: RE/MAX IMPERIAL REALTY INC.
| Room | Size(M) | Description | |
|---|---|---|---|
| Living Rm | 5.18x3.37 | Broadloom, Combined w/Dining, French Doors |
|
| Dining Rm | 3.53x3.37 | Broadloom, Combined w/Living |
|
| Kitchen | 5.85x3.22 | Ceramic Floor, Breakfast Area, Ceramic Backsplash |
|
| Primary B | 5.11x3.52 | Broadloom, 4 Pc Ensuite, Walk-In Closet(s) |
|
| 2nd Br | 4.13x3.04 | Broadloom, Double Closet |
|
| 3rd Br | 3.61x2.88 | Broadloom, Double Closet |
|
| Recreatio | 8.81x3.41 | Broadloom, Fireplace |
|
| Br | 3.31x3.41 | Large Closet |
| Bathroom | Pieces | Level | |
|---|---|---|---|
| 2xBaths | 4 pcs | Second |
|
| 1xBath | 3 pcs | Basement |
|
| 1xBath | 2 pcs | Main |
Property Summary
Located close to the intersection of Kingsbridge and Hurontario, 4357 Jenkins Cres is a 3+1 bedrooms 4 washrooms Detached. The unit has a Double Attached Parking Spaces. The property has many nice features including Auto Garage Door Remot and In-Law Capability. Living Room Rm, Dinning Room Rm and Kitchen are on the Ground floor.Home Market Analysis
For Sale
For Lease
Comparable home values have decreased 11% compared with the same period last year.
Rent levels have decreased 4.4% compared with the same period last year.
How This Home Compares
Local Area Profile
This property is located in a predominantly owner-occupied residential area with housing made up primarily of detached homes. Approximately 44% of residents hold a bachelor's degree or higher, while about 31% have a college credential. Driving is the primary commuting method for nearly all local commuters.
School Information
Elementary Schools
-
-
-
-
Allan A Martin Sr. (Grade: 6-8)International Business & Technology programDistance to school: 6.7 km (~20 min drive)
-
Tomken Road Middle (Grade: 6-8)SciTech program
-
-
-
-
-
Queen Elizabeth Sr. (Grade: 7-8)
Arts program
Rank: 1934 out of 3022 (Score: 5.5)Distance to school: 70.0 km (~210 min drive) -
Secondary Schools
-
-
Glenforest SS (Grade: 9-12)
IB program
Rank: 187/746 (Score: 7.2)Distance to school: 5.5 km (~17 min drive) -
Meadowvale SS (Grade: 9-12)International Business & Technology programRank: 219/746 (Score: 7.0)Distance to school: 9.3 km (~28 min drive)
-
Port Credit SS (Grade: 9-12)SciTech programRank: 153/746 (Score: 7.4)Distance to school: 6.5 km (~19 min drive)
-
Applewood Heights SS (Grade: 9-12)
French Immersion school
Distance to school: 3.7 km (~11 min drive) -
Lorne Park SS (Grade: 9-12)Rank: 112/746 (Score: 7.8)Distance to school: 7.9 km (~24 min drive)
-
Cawthra Park SS (Grade: 9-12)Rank: 187/746 (Score: 7.2)Distance to school: 6.7 km (~20 min drive)
-
John Fraser SS (Grade: 9-12)
AP program
Rank: 20/746 (Score: 9.0)Distance to school: 7.0 km (~21 min drive)


Commute Information
 Cooksville Go Train Station (2.9km) - Free Parking available, parking lots: 1688







