
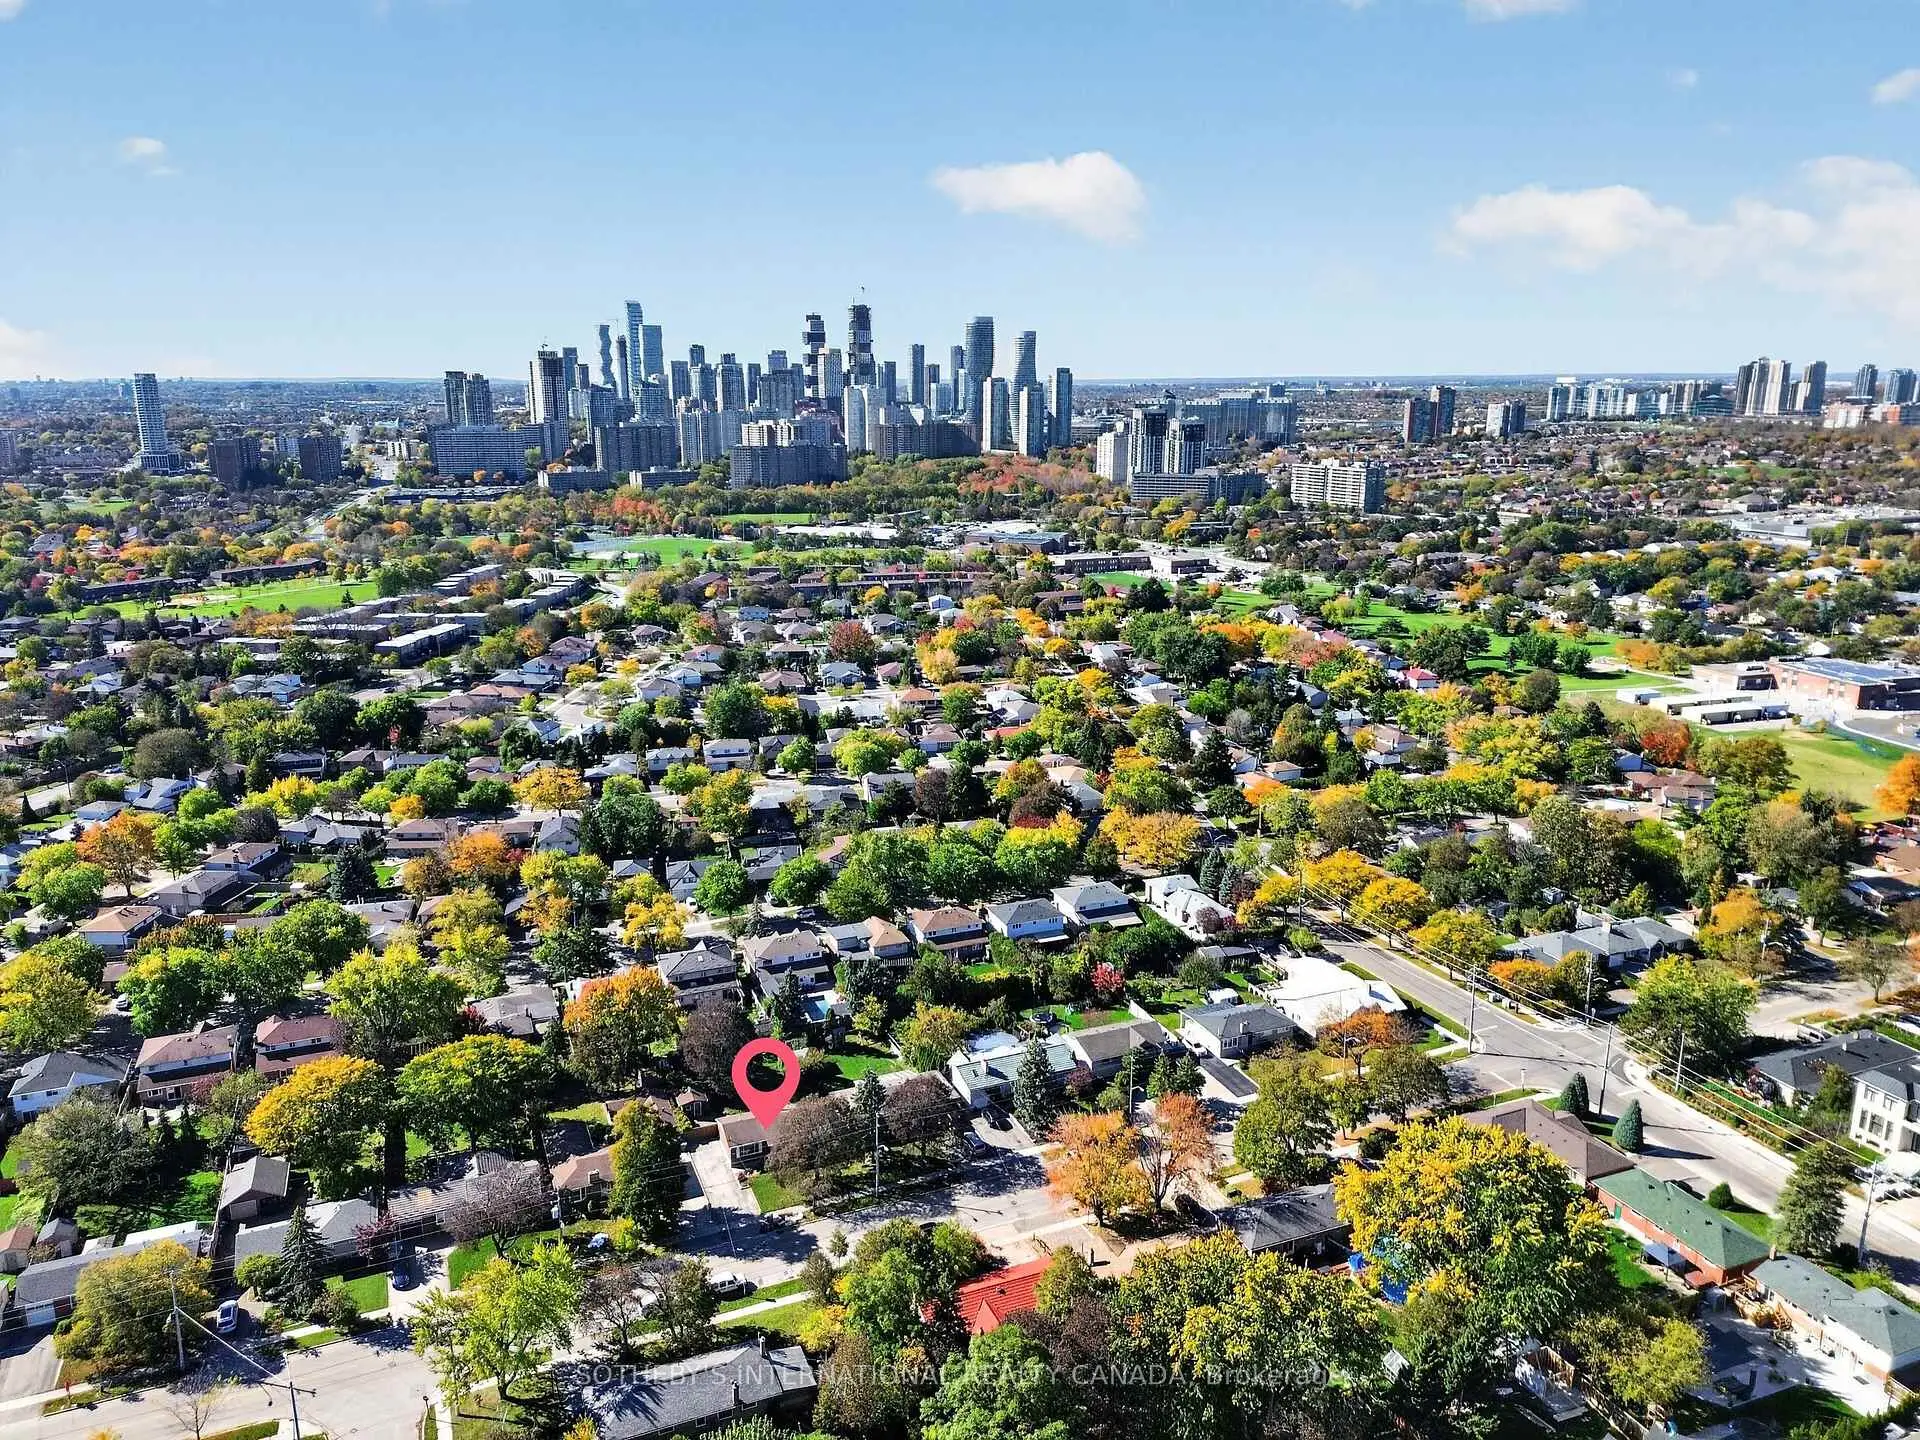
 Cooksville, Mississauga, L5A 1Z7

Description
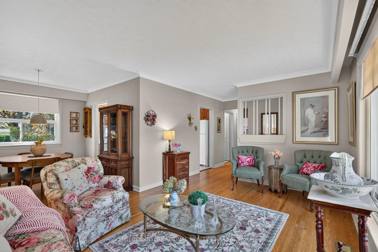
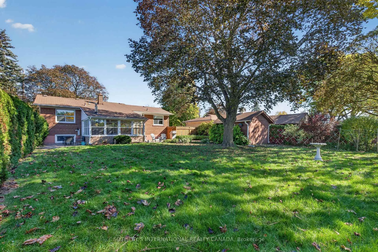
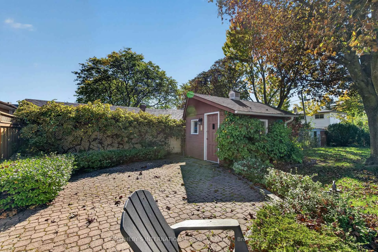
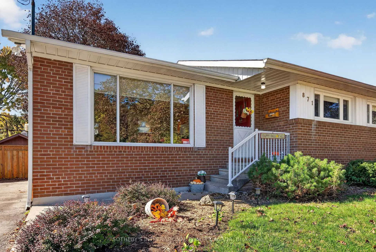
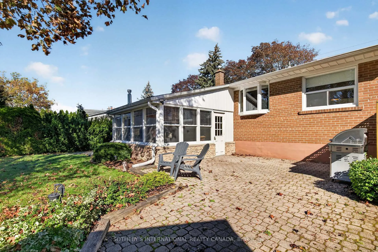
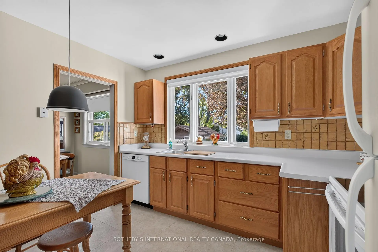
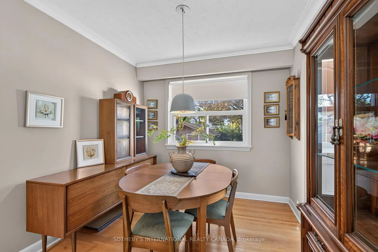
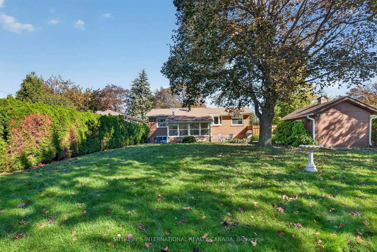
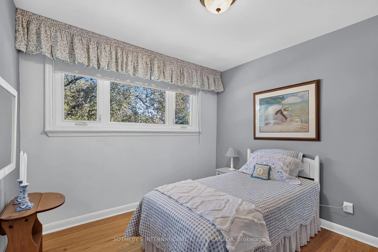
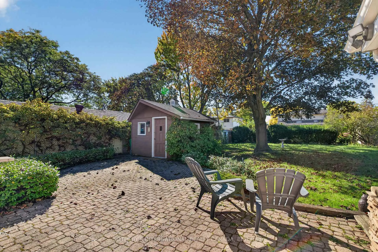
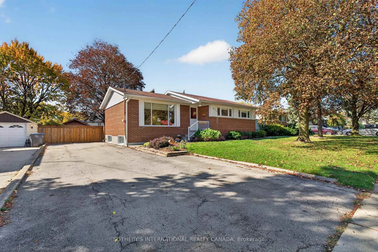
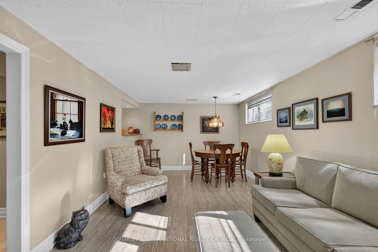
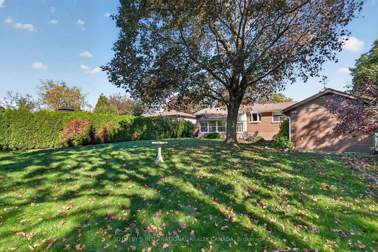
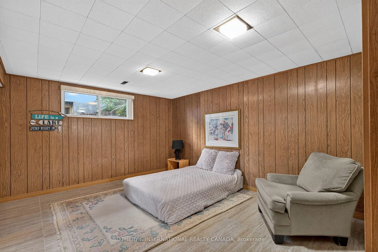
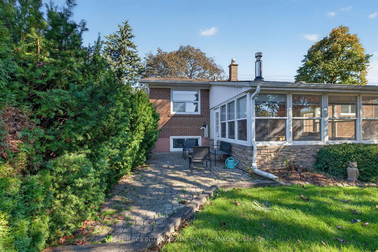
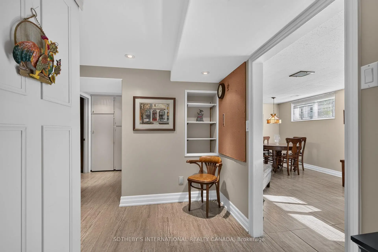
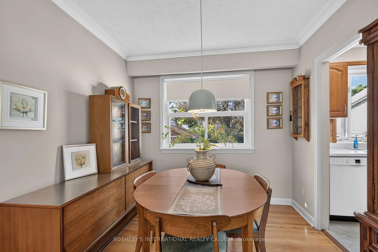
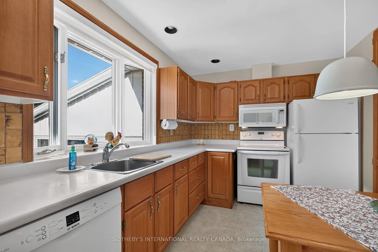
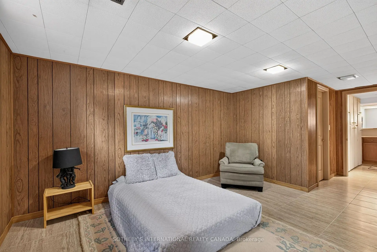
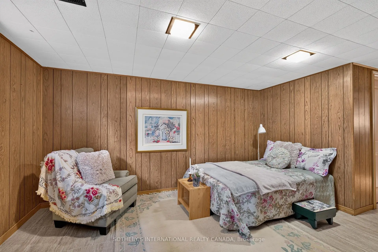
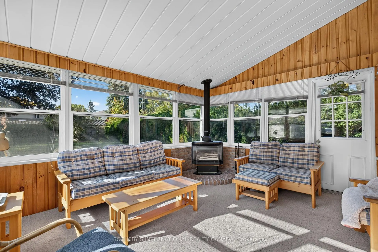
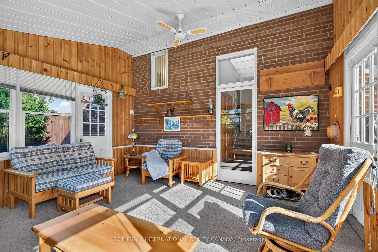
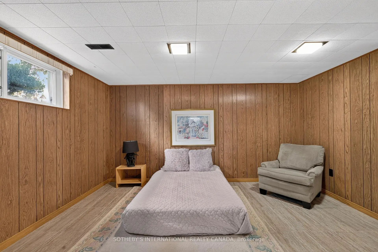
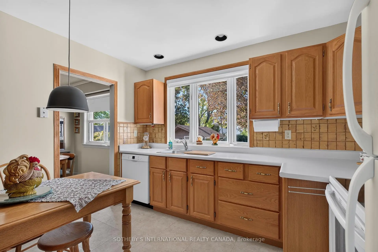
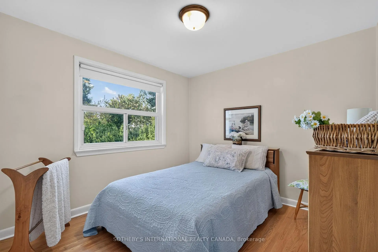
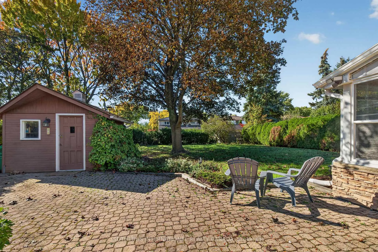
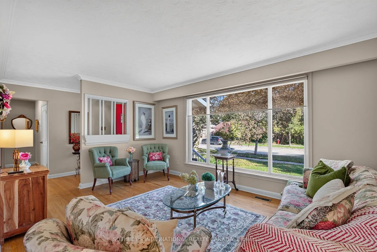
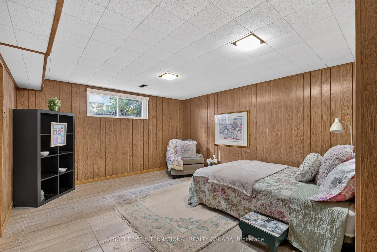
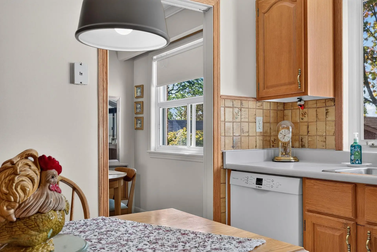
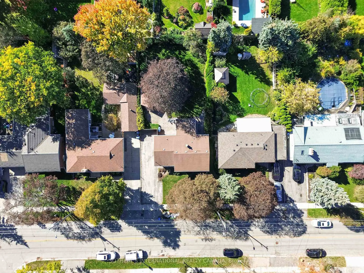
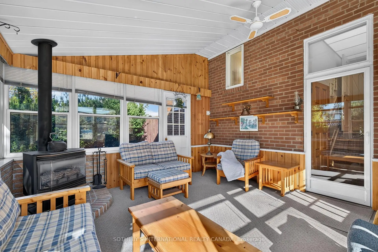
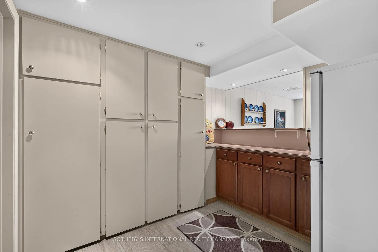
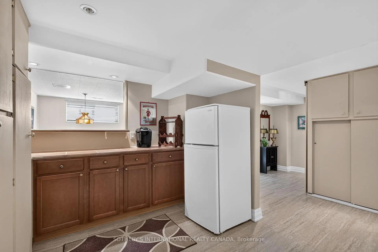
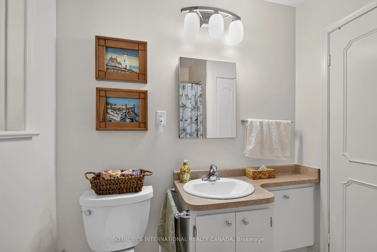
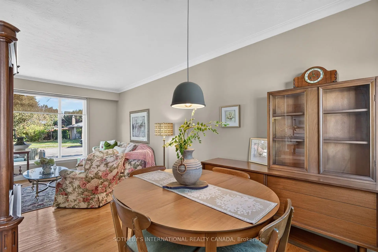
Beautiful character bungalow in a mature, family-friendly neighbourhood. Cherished by its original owners, this custom-built 1957 home has been meticulously maintained and showcases solid construction and enduring craftsmanship. It offers three bright bedrooms with oversized windows, an open-concept living and dining area, and a spacious kitchen overlooking a private backyard framed by mature trees.Step outside to enjoy the generous lot, with plenty of room for a pool and space for children to kick a football. A bright, all-season sunroom, large double driveway and custom backyard shed add even more appeal.The basement is made for entertaining, with a large recreation area, bar, cozy family room, space for games and cards, and a flexible extra room ideal for guests, billiards or ping-pong. Come see all this welcoming home has to offer!
Features
- Facing: West

- Bedrooms: 3

- Bathrooms: 2

- Garages:

- Kitchens: 1

Details
- Lot size: 62.09 x 141.43 Feet

- Space: 700-1100

- Tax: $ 6864.66

- W14112874

- Listing contracted with: SOTHEBY'S INTERNATIONAL REALTY CANADA
| Room | Size(M) | Description | |
|---|---|---|---|
| Kitchen | 2.85x3.41 | Bay Window, Overlooks Backyard |
|
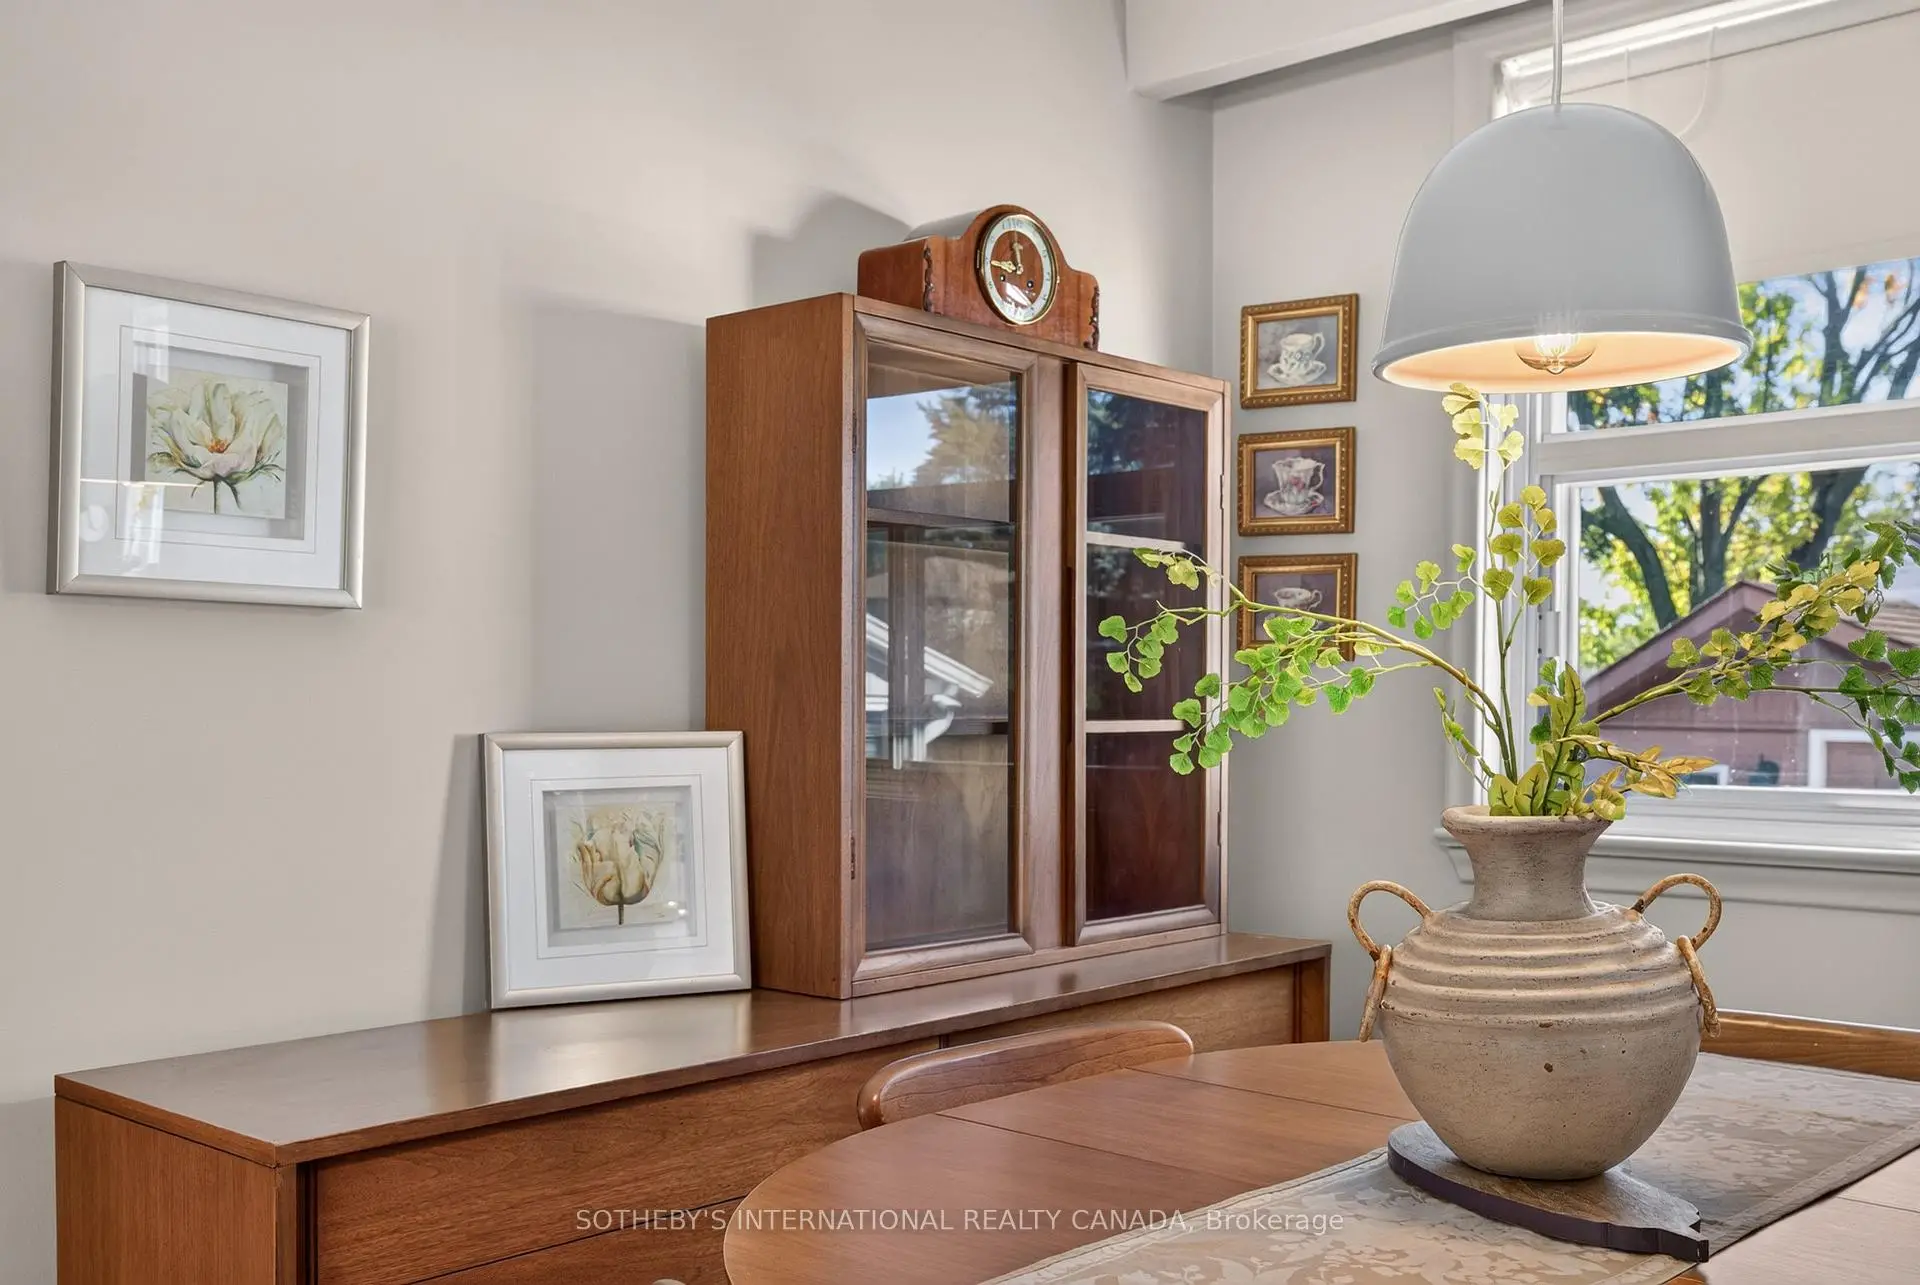
| Dining Rm | 2.95x2.65 | Hardwood Floor, Large Window, Open Concept |
|
| Living Rm | 2.96x4.61 | Hardwood Floor, Picture Window, Open Concept |
|
| Sunroom | 3.95x4.17 | Overlooks Backyard, Fireplace, Picture Window |
|
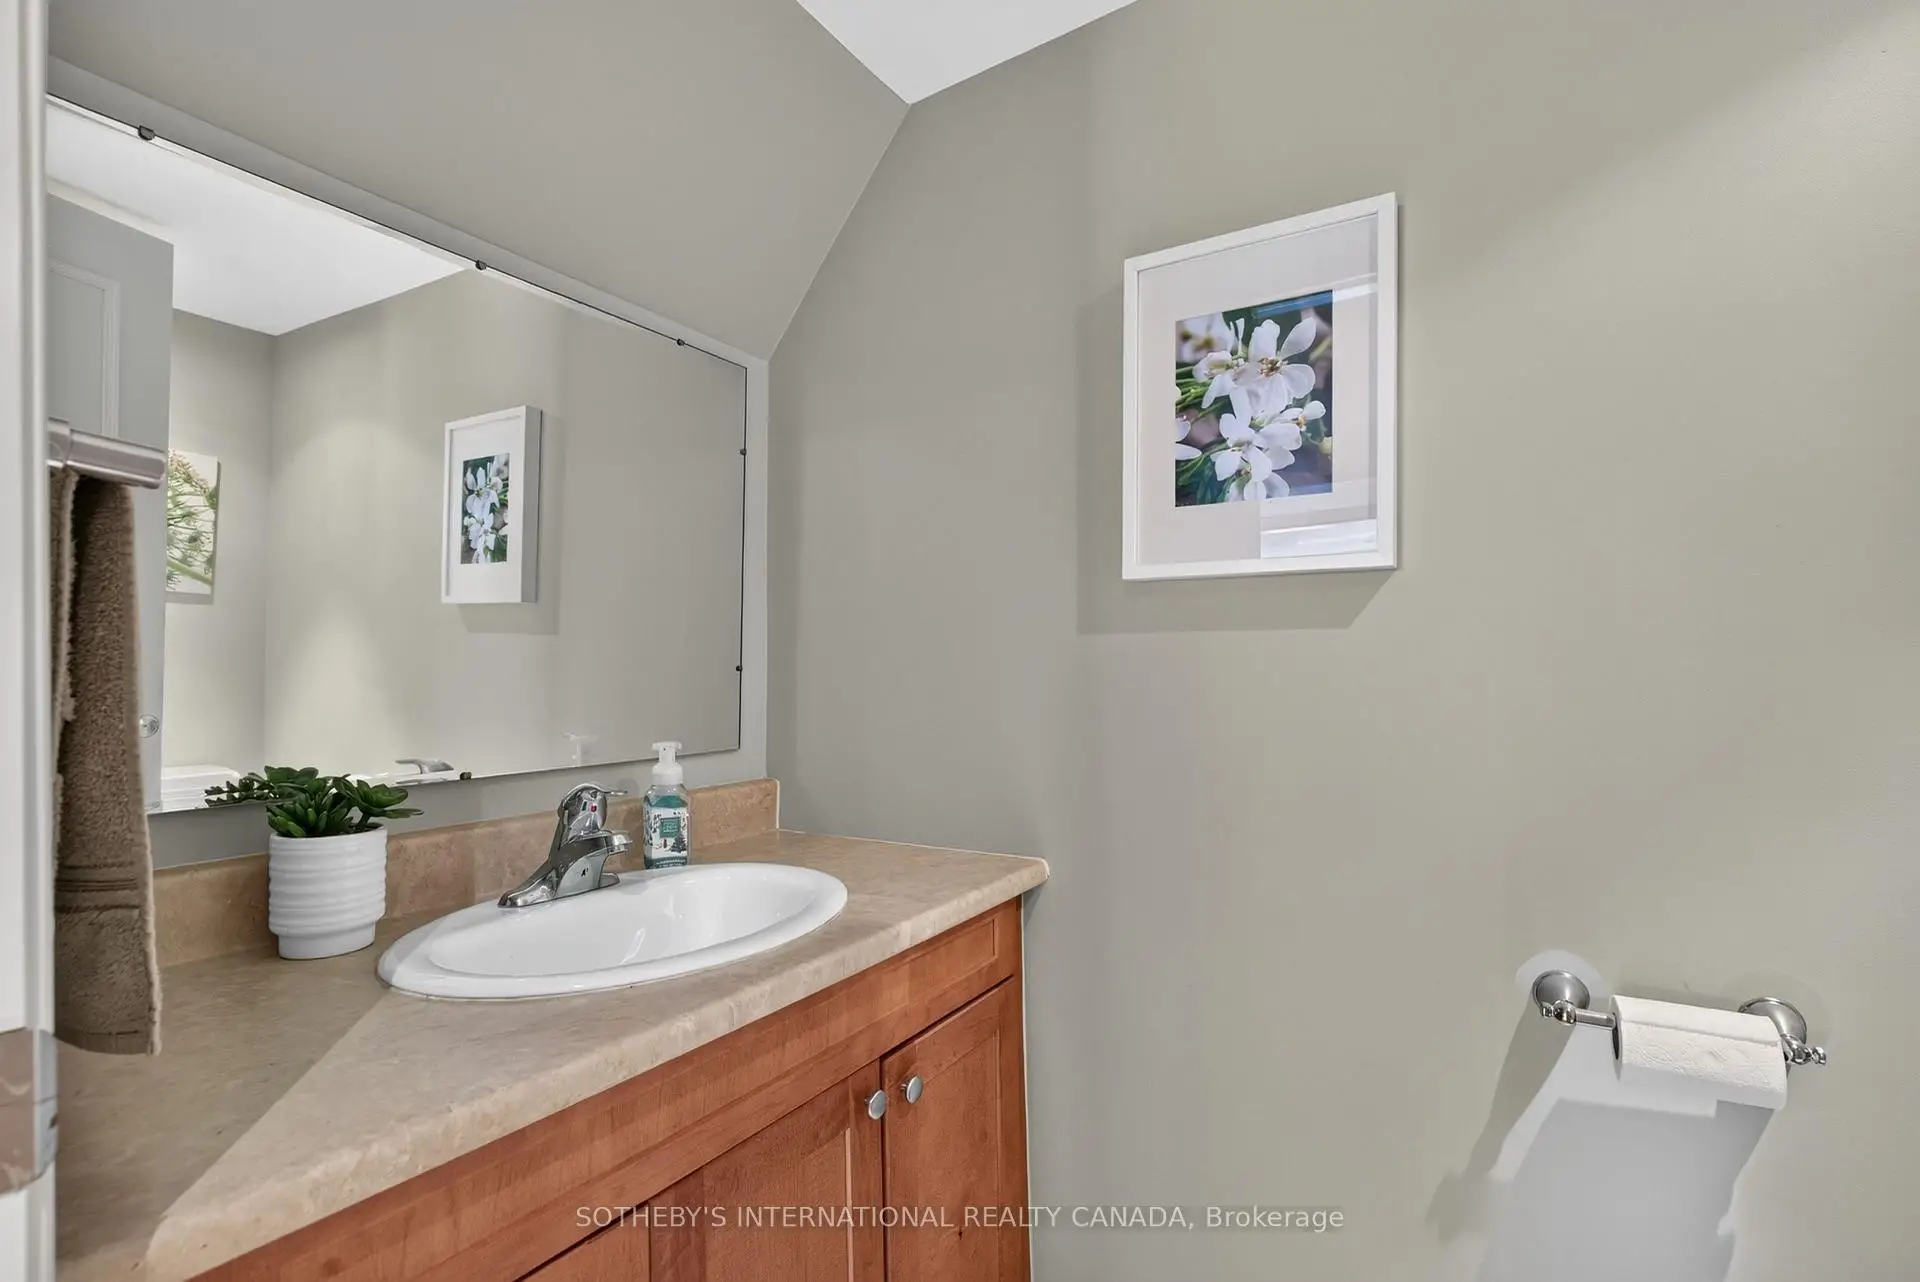
| Bath | 2.28x2.21 | Tile Floor |
|
| Bath | 2.00x1.24 | Tile Floor |
|
| Br | 3.54x3.02 | Hardwood Floor, Large Window |
|
| 2nd Br | 2.90x3.12 | Hardwood Floor, Large Window |
|
| 3rd Br | 3.02x3.23 | Hardwood Floor, Large Window |
|
| Br | 3.77x6.24 | Tile Floor, Above Grade Window |
|
| Other | 2.86x2.48 | 2 Way Fireplace, Eat-in Kitchen |
|
| Family Rm | 5.90x3.19 | Tile Floor, Above Grade Window |
| Bathroom | Pieces | Level | |
|---|---|---|---|
| 1xBath | 4 pcs | Ground |
|
| 1xBath | 2 pcs | Basement |
Property Summary
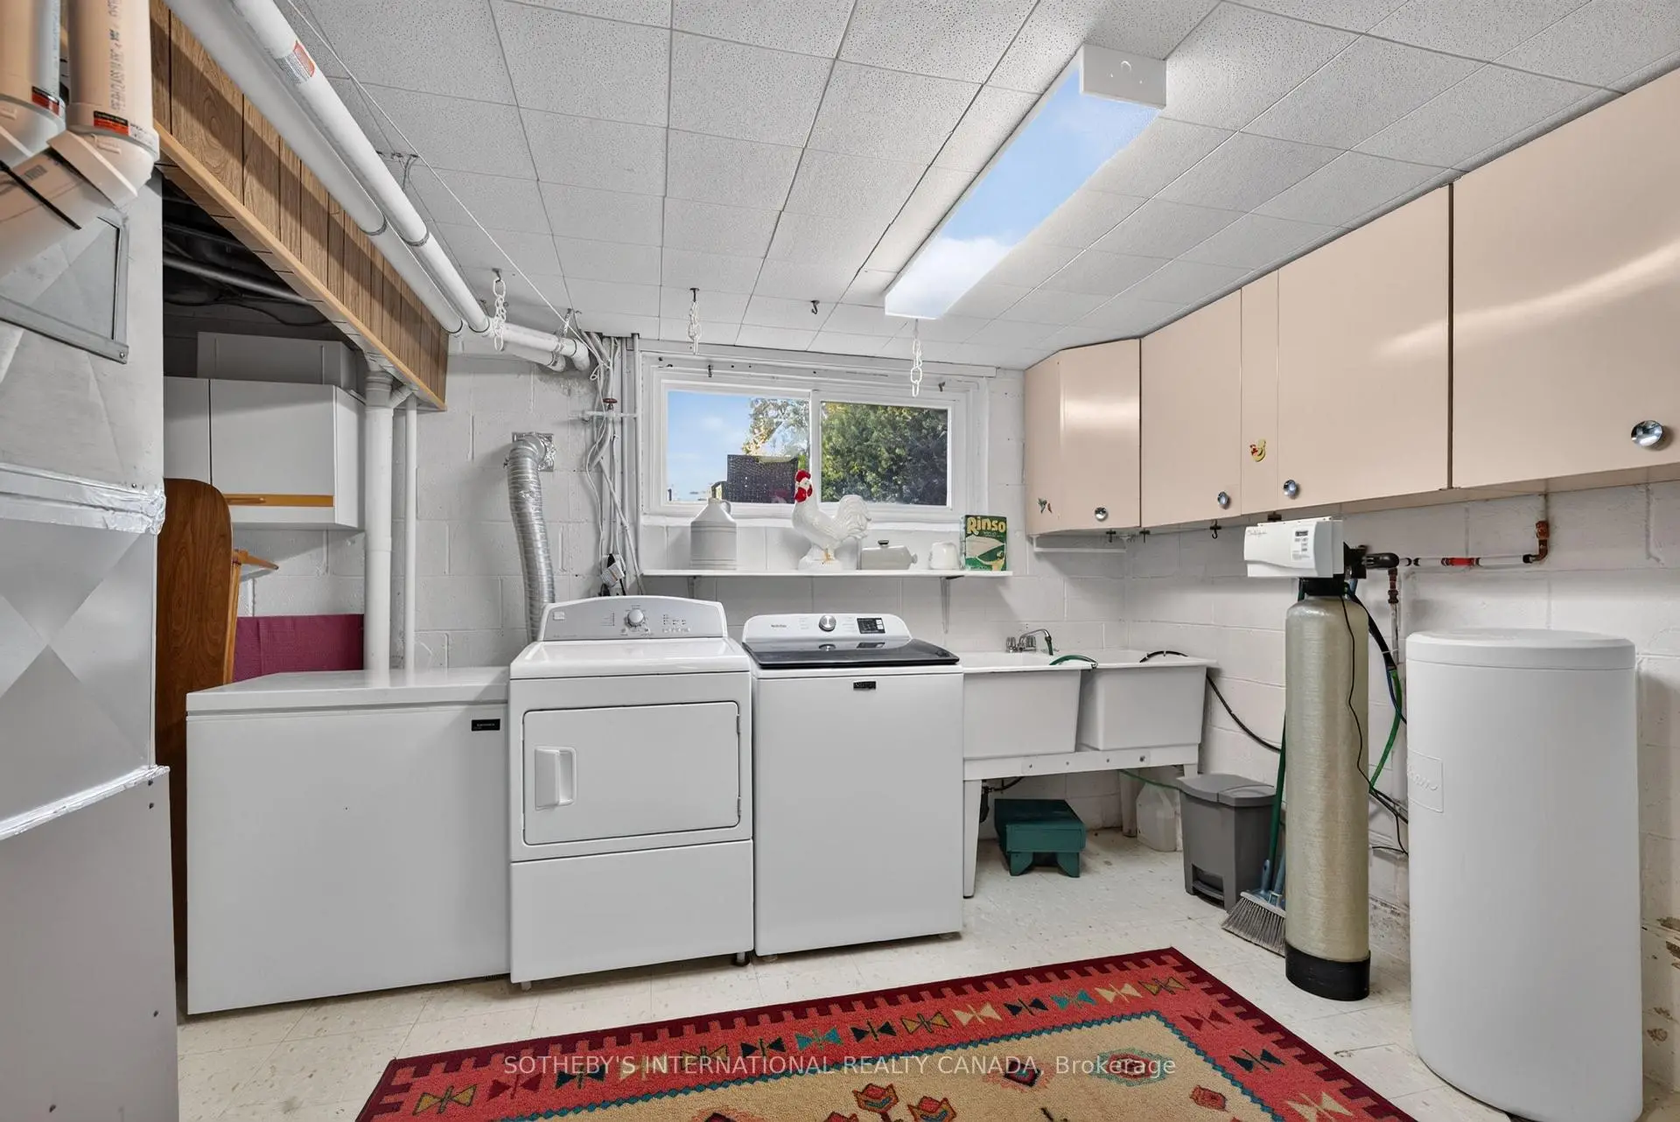
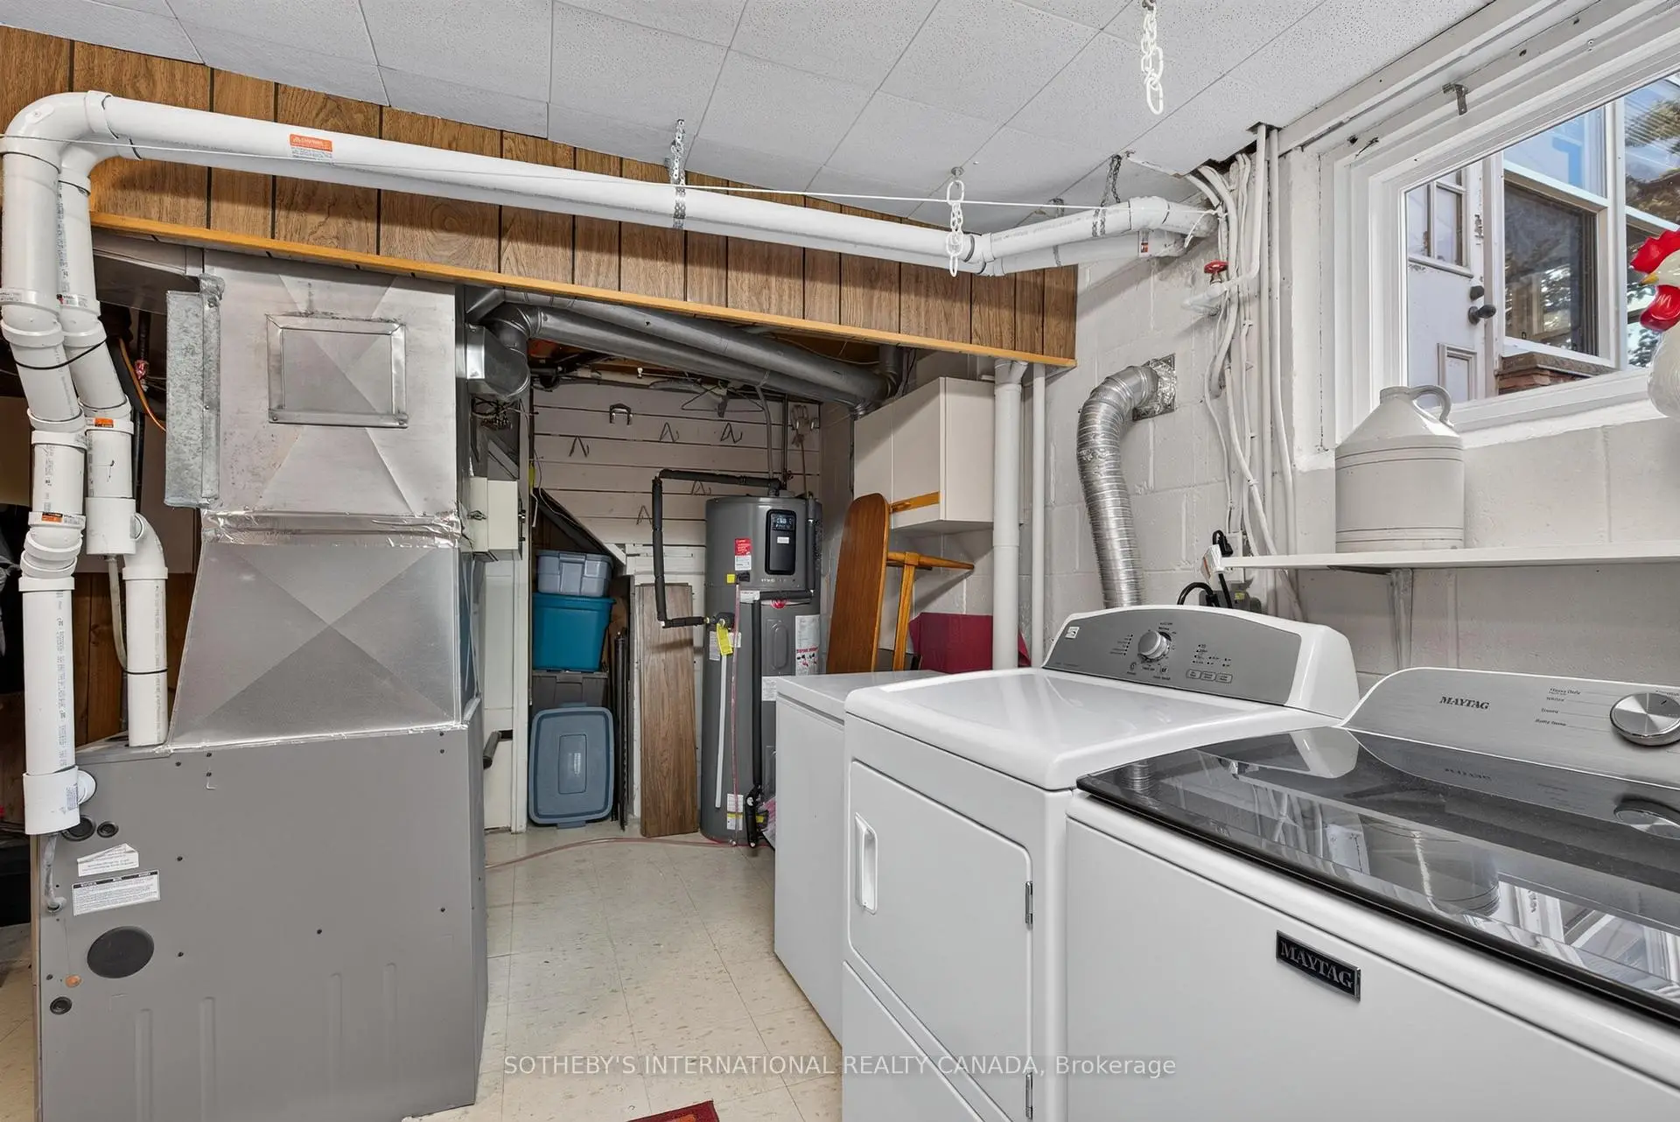
Located close to the intersection of Bloor St and Cawthra, 871 Mississauga Valley Blvd is a 3 bedrooms 2 washrooms Detached. The property basement is not finished. The property has many nice features including Water Softener, Water Heater and Sump Pump. Kitchen, Dinning Room Rm, Living Room Rm, Sunroom, Bath, Bath, Bedroom, second bedroom and third bedroom are on the Main floor.Home Market Analysis
For Sale
For Lease
Comparable home values have decreased 16.1% compared with the same period last year.
Rent levels have increased 11.8% compared with the same period last year.
How This Home Compares
Local Area Profile
This property is located in a predominantly owner-occupied residential area with housing consisting mainly of detached homes. Approximately 45% of residents hold a bachelor's degree or higher, while about 23% have a college credential. The large majority of local commuters travel by car.
School Information
Elementary Schools
-
-
Valleys Sr. The (Grade: 6-8)Home School
-
-
-
Tomken Road Middle (Grade: 6-8)SciTech program
-
Allan A Martin Sr. (Grade: 6-8)International Business & Technology programDistance to school: 4.1 km (~12 min drive)
-
Tomken Road Middle (Grade: 6-8)
French Immersion school
-
-
-
-
Queen Elizabeth Sr. (Grade: 7-8)
Arts program
Rank: 1934 out of 3022 (Score: 5.5)Distance to school: 72.8 km (~218 min drive) Secondary Schools
-
TL Kennedy SS (Grade: 9-12)Home School
-
Applewood Heights SS (Grade: 9-12)Distance to school: 1.1 km (~20 min walk)
-
Glenforest SS (Grade: 9-12)
IB program
Rank: 187/746 (Score: 7.2)Distance to school: 3.5 km (~10 min drive) -
Meadowvale SS (Grade: 9-12)International Business & Technology programRank: 219/746 (Score: 7.0)Distance to school: 12.0 km (~36 min drive)
-
Port Credit SS (Grade: 9-12)SciTech programRank: 153/746 (Score: 7.4)Distance to school: 4.7 km (~14 min drive)
-
Lorne Park SS (Grade: 9-12)Rank: 112/746 (Score: 7.8)Distance to school: 7.7 km (~23 min drive)
-
Cawthra Park SS (Grade: 9-12)Rank: 187/746 (Score: 7.2)Distance to school: 4.3 km (~13 min drive)
-
John Fraser SS (Grade: 9-12)
AP program
Rank: 20/746 (Score: 9.0)Distance to school: 9.3 km (~28 min drive)


Commute Information
 Cooksville Go Train Station (2.1km) - Free Parking available, parking lots: 1688







