Sheridan, Mississauga, L5K 2B4
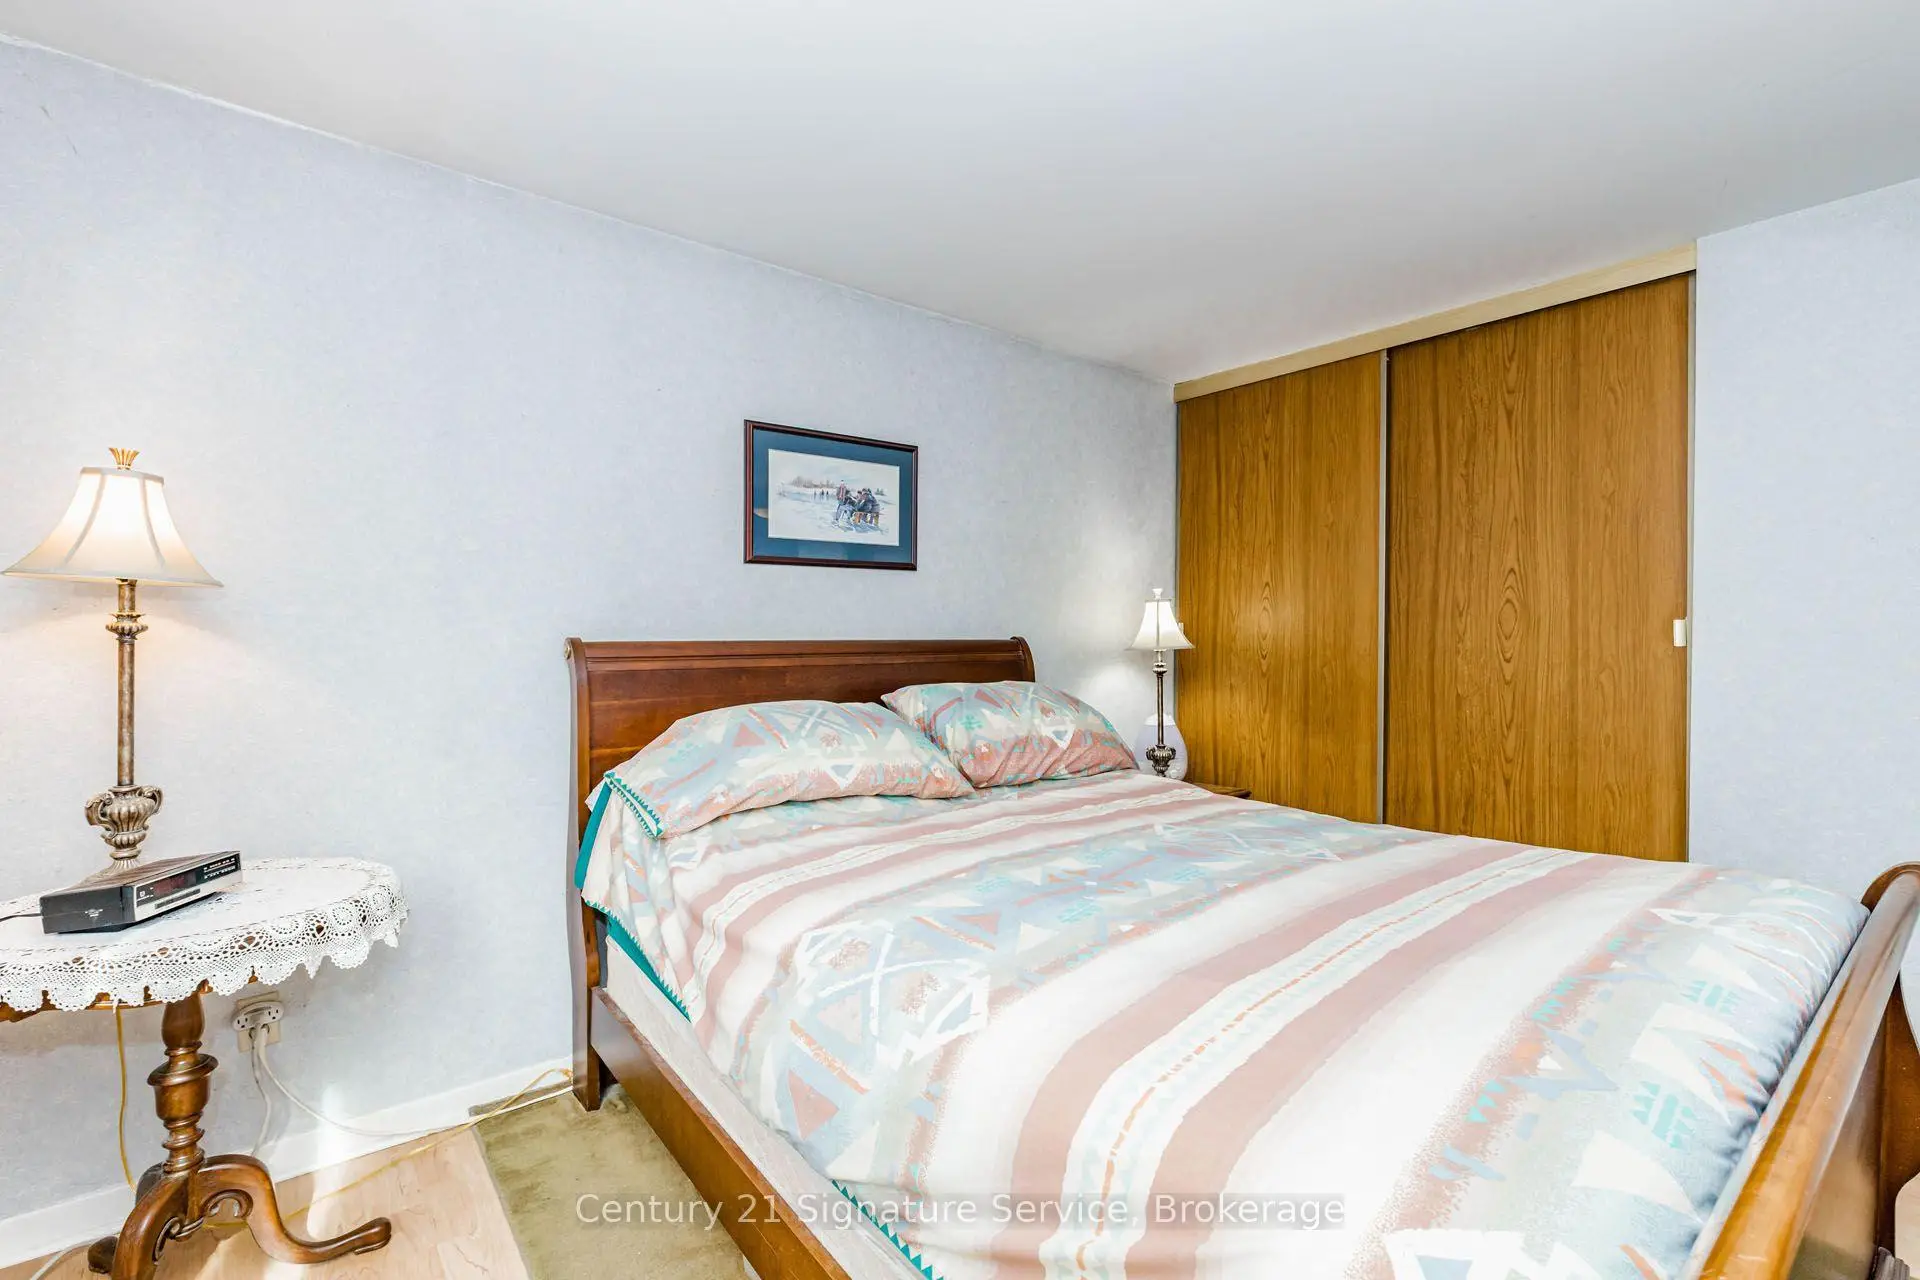

Description
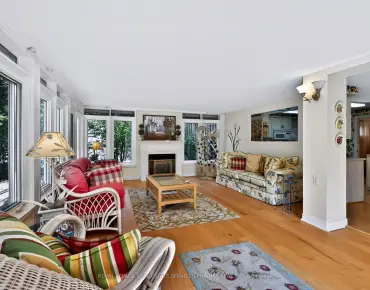
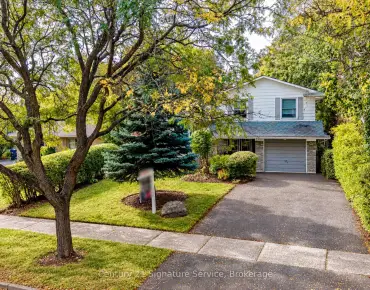
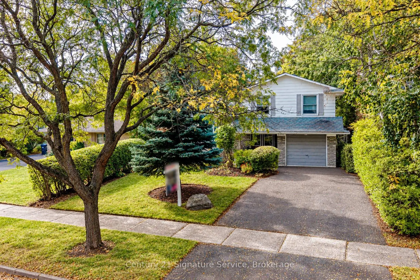
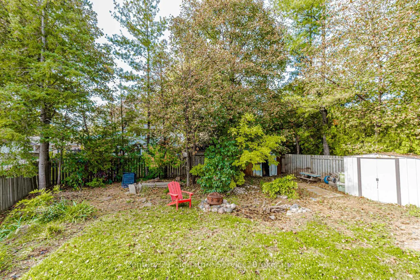
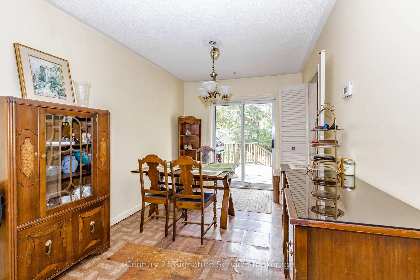
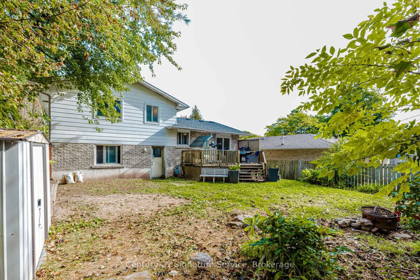
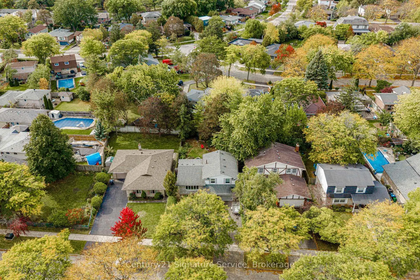
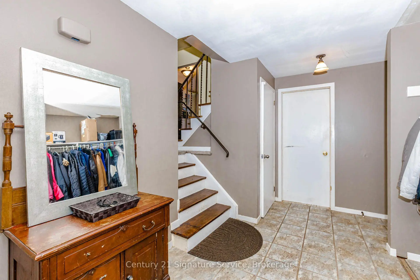
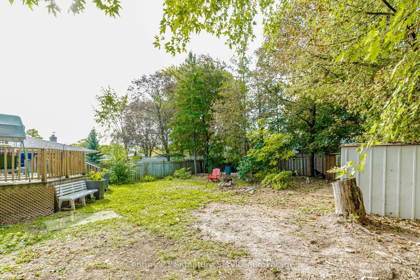
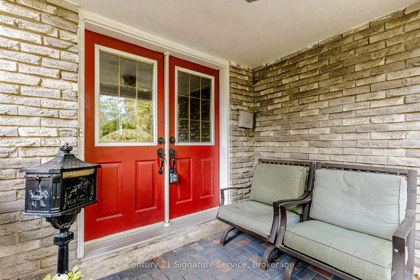
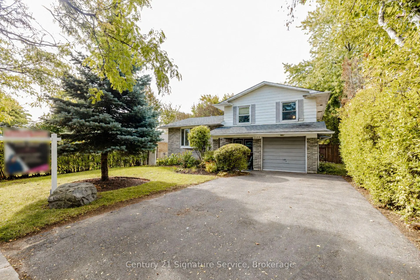
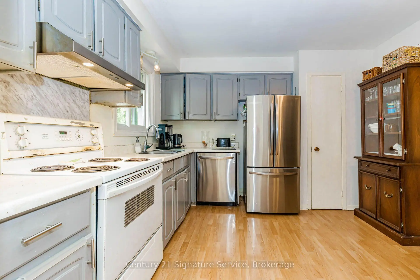
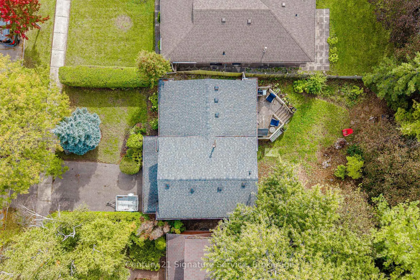
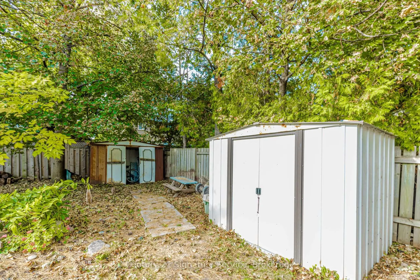
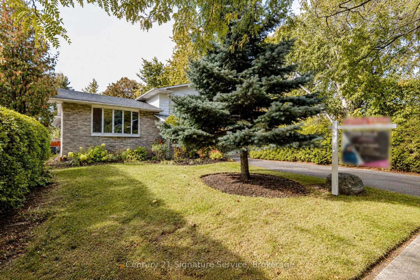
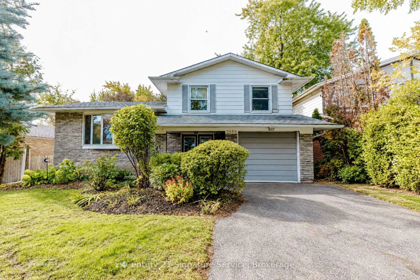
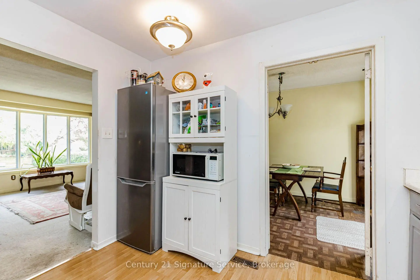
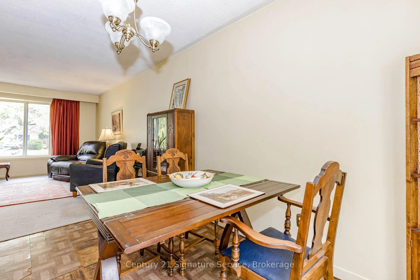
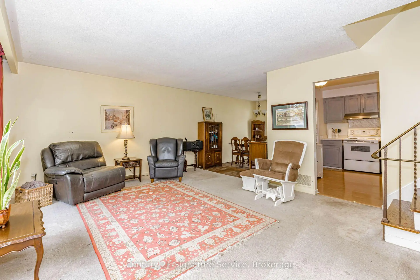
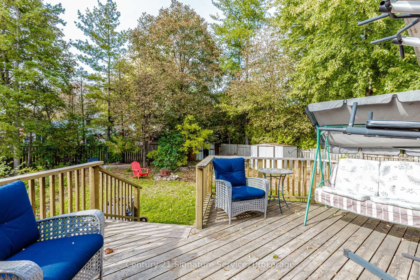
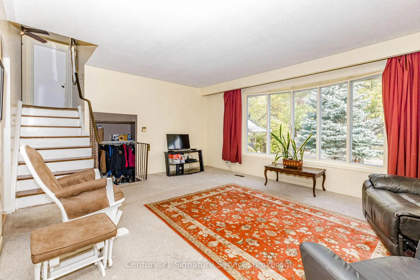
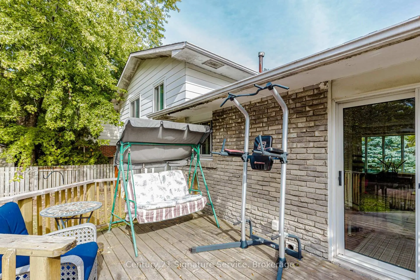
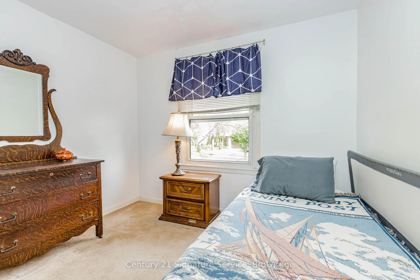
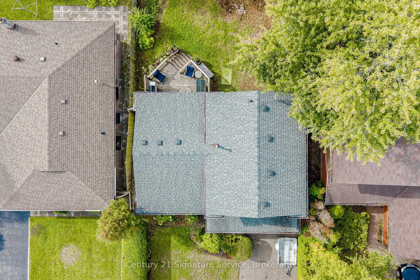
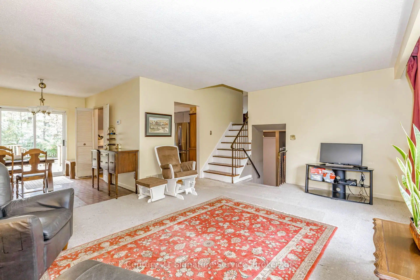
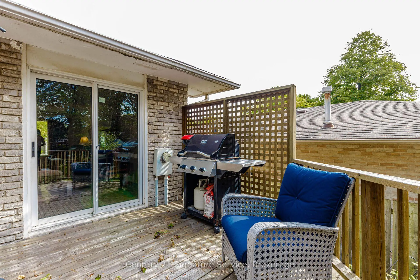
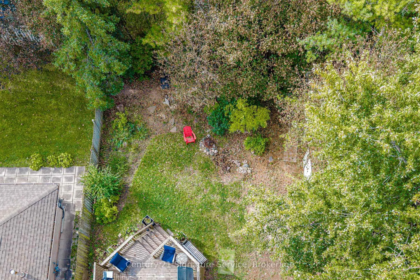
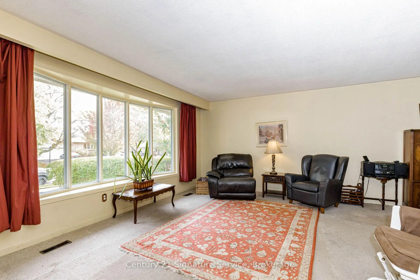
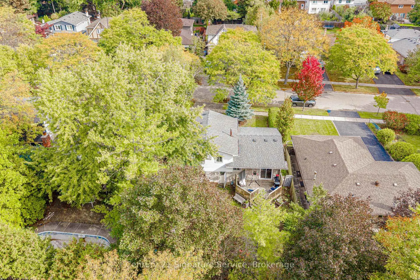
Attention Renovators & Investors! Welcome to this picture-perfect home in the highly sought-after Sheridan Homelands neighbourhood of Mississauga. Nestled on a quiet, tree-lined street, this property offers a private and spacious backyard oasis featuring mature trees, perennial flower beds, and tranquil gardens. The dining room walkout leads to a generous deck, perfect for outdoor enjoyment and entertaining, while large windows fill the home with natural sunlight. Being sold as-is, where-is, this property presents an excellent opportunity for, renovators and investors to add value and create their dream home in a fantastic family-friendly community. Enjoy walking distance to public, Catholic, French and secondary schools, as well as easy access to Mississauga and Oakville transit, Clarkson GO, the QEW and 403. Close to community centres, libraries, sports, music and dance facilities, shopping, restaurants, parks, and three hospitals. A wonderful opportunity to invest in a desirable neighbourhood with exceptional community amenities and convenience.
Features
- Facing: West

- Bedrooms: 3

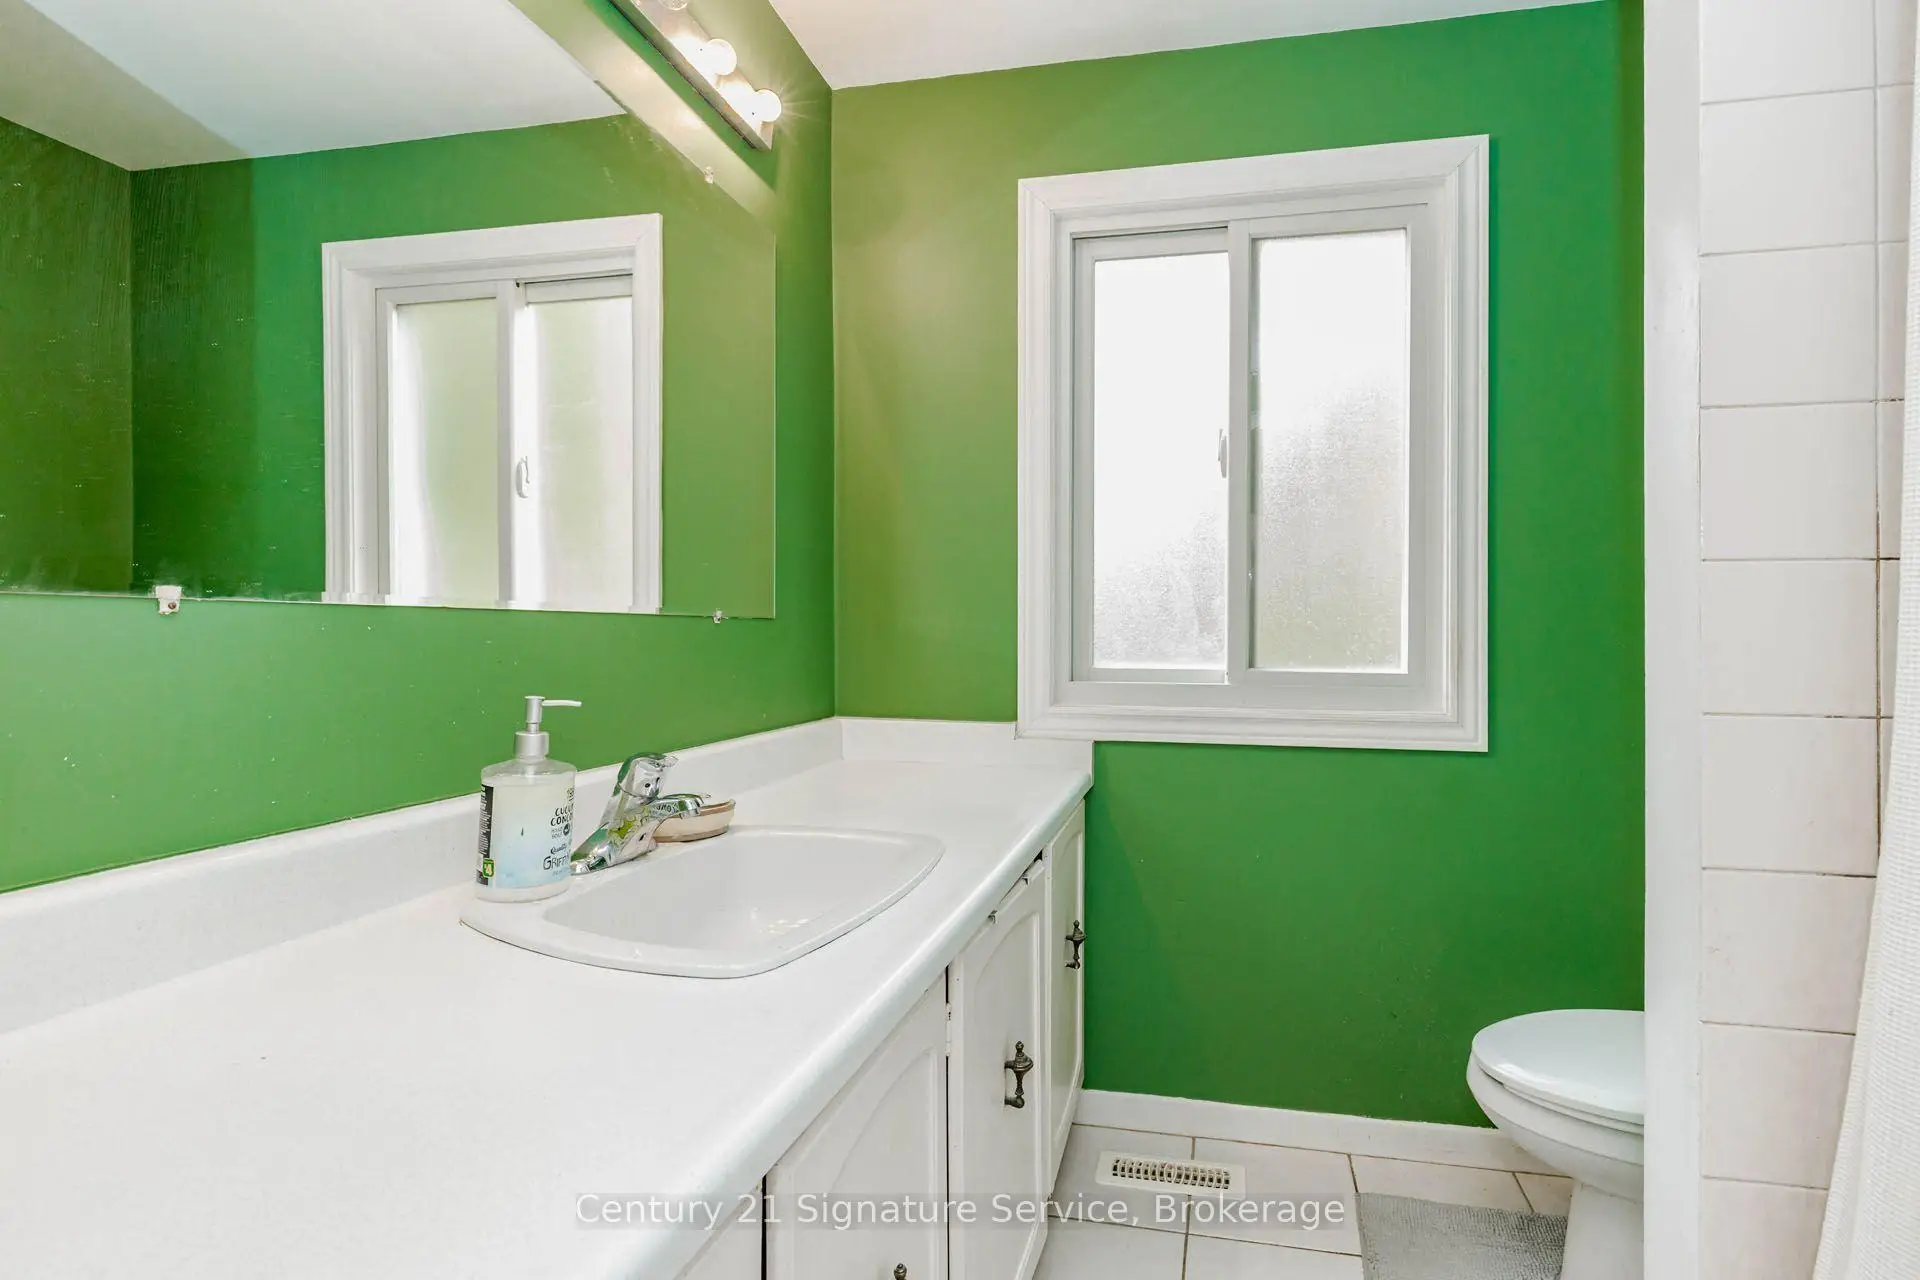
- Bathrooms: 2

- Garages: 1

- Kitchens: 1

Details
- Lot size: 50.00 x 120.63 Feet

- Space: 1100-1500

- Tax: $ 6494.77

- W14111746

- Listing contracted with: Century 21 Signature Service
| Room | Size(M) | Description | |
|---|---|---|---|
| Living Rm | 5.44x4.32 | Vinyl Floor, Bay Window |
|
| Dining Rm | 3.55x2.62 | Vinyl Floor, W/O To Deck |
|
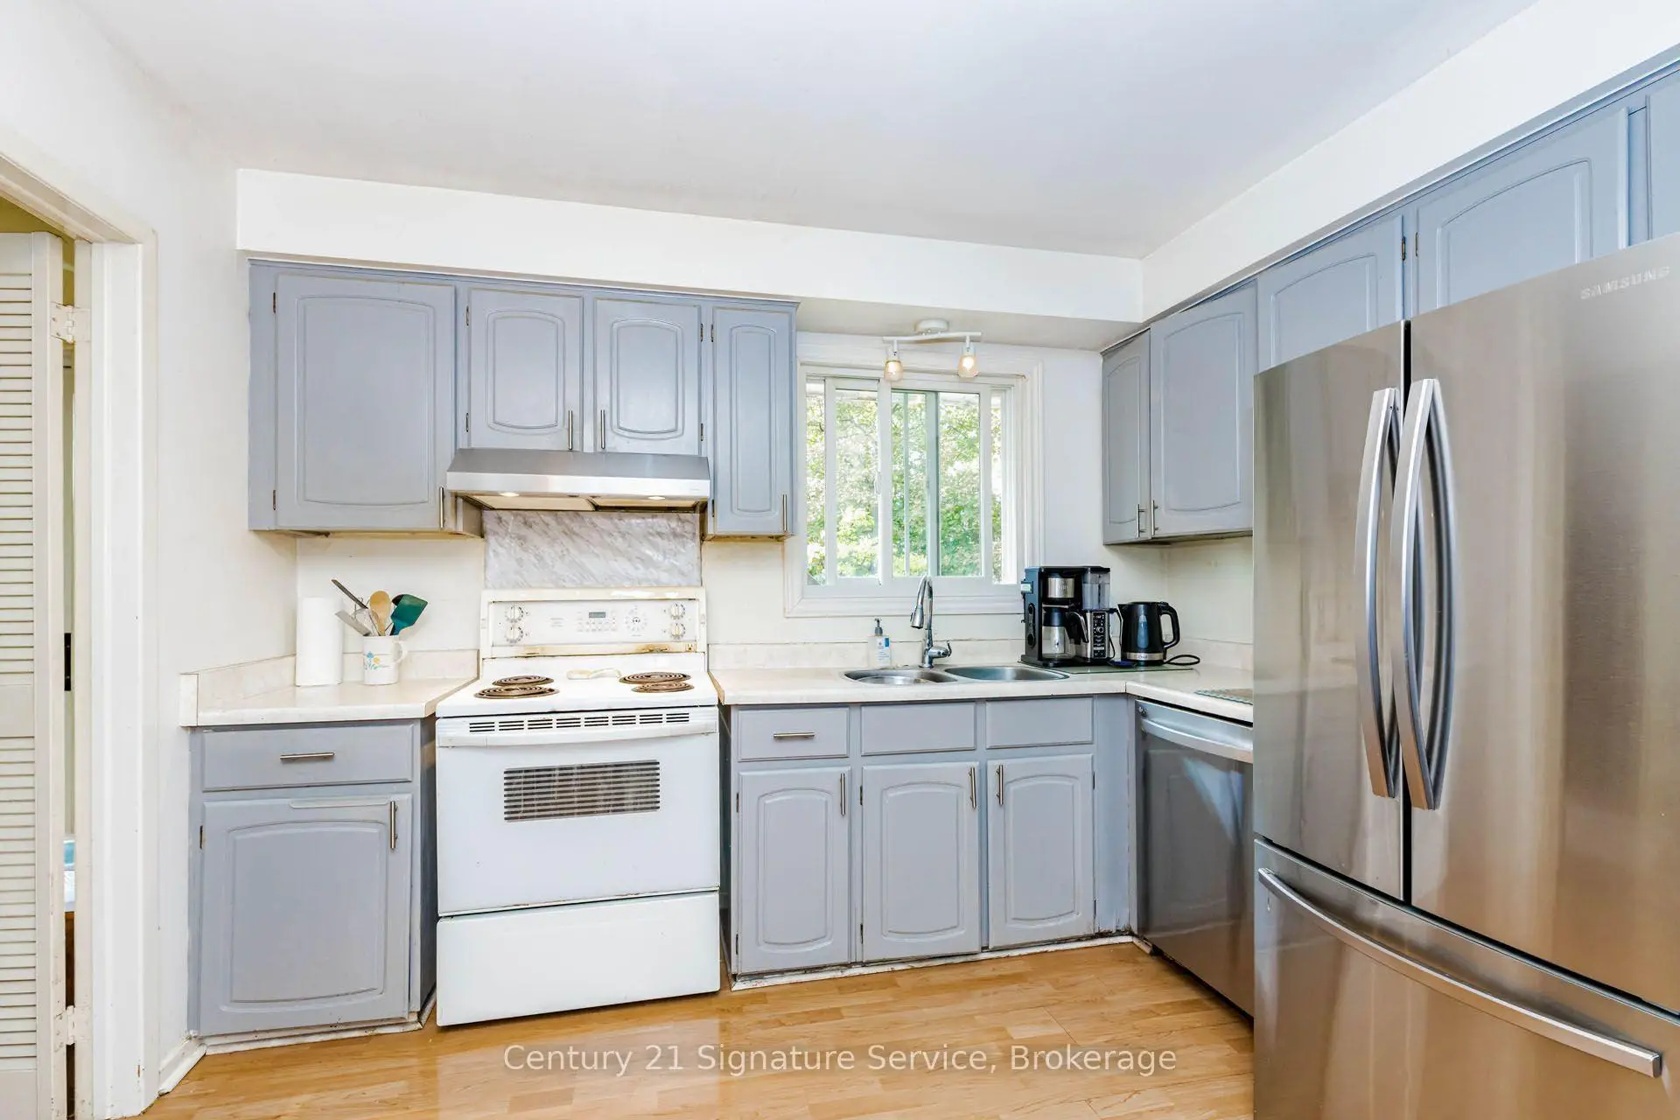
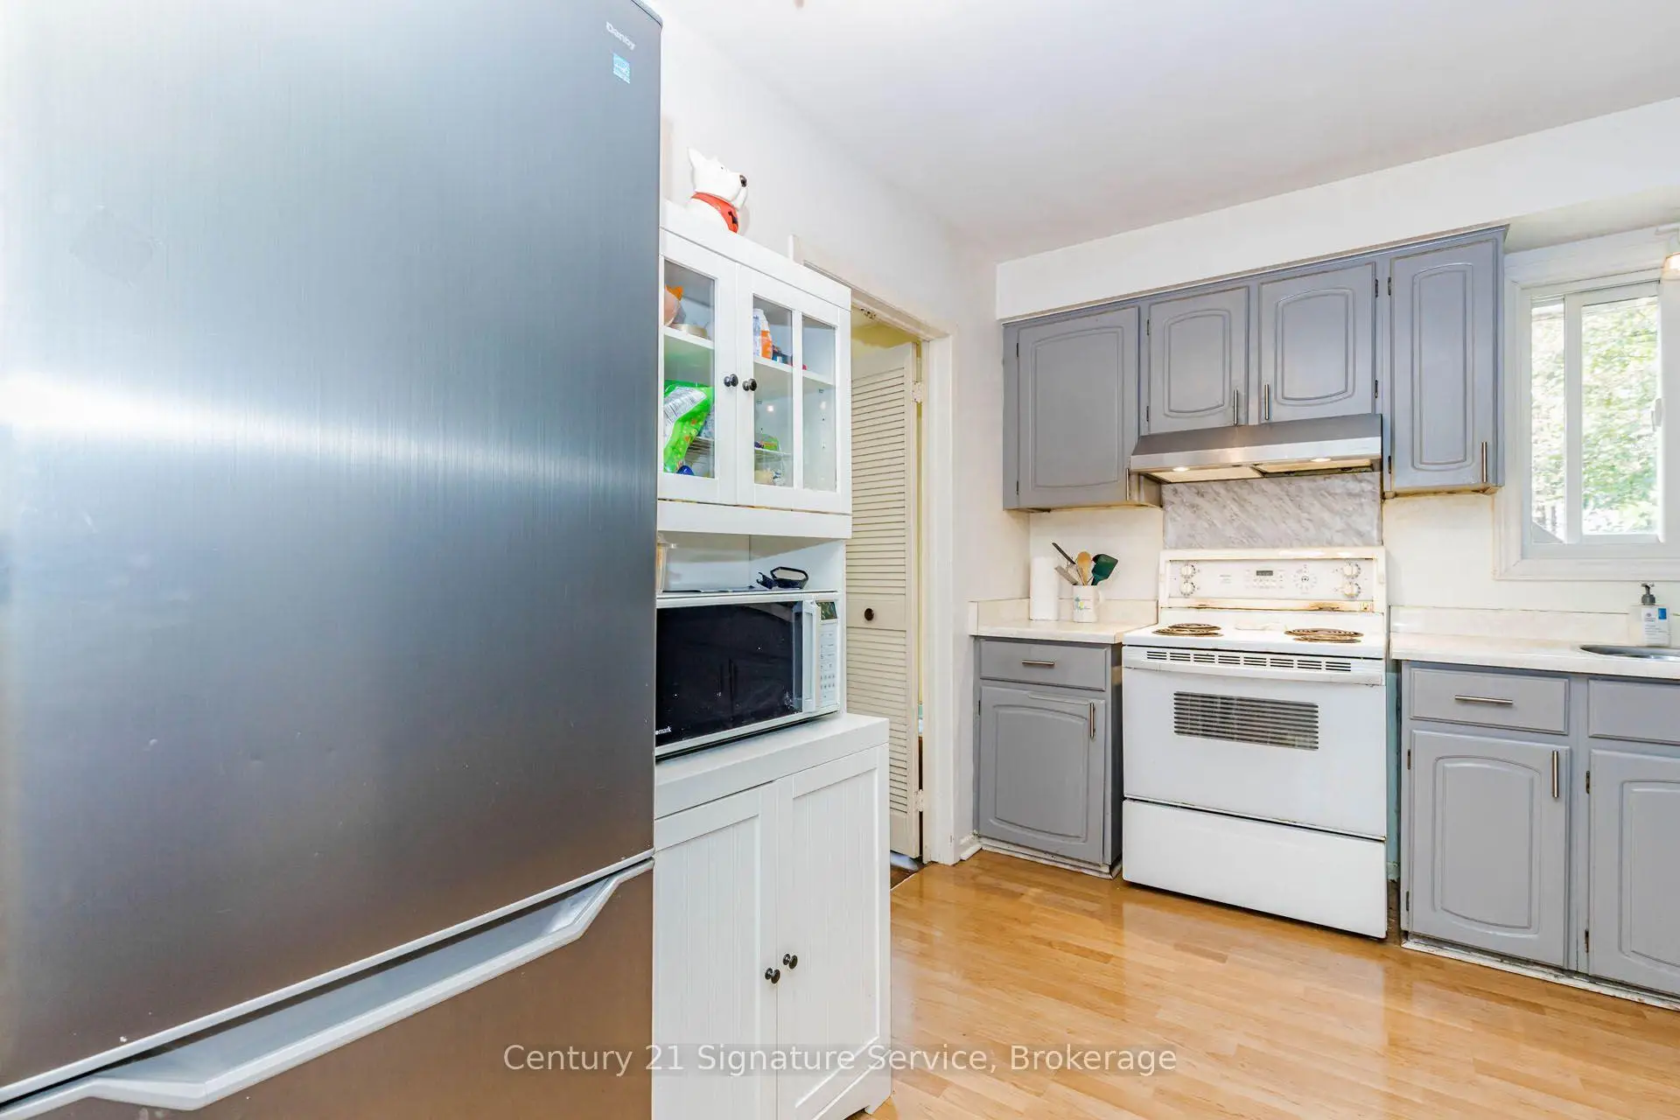
| Kitchen | 2.41x3.33 | Laminate, Eat-in Kitchen |
|
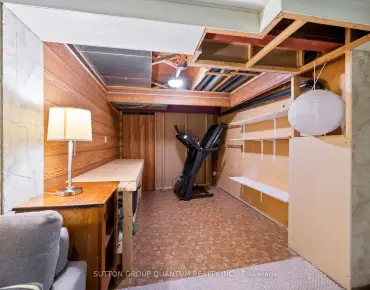
| Family Rm | 5.39x3.38 | Vinyl Floor, W/O To Patio |
|
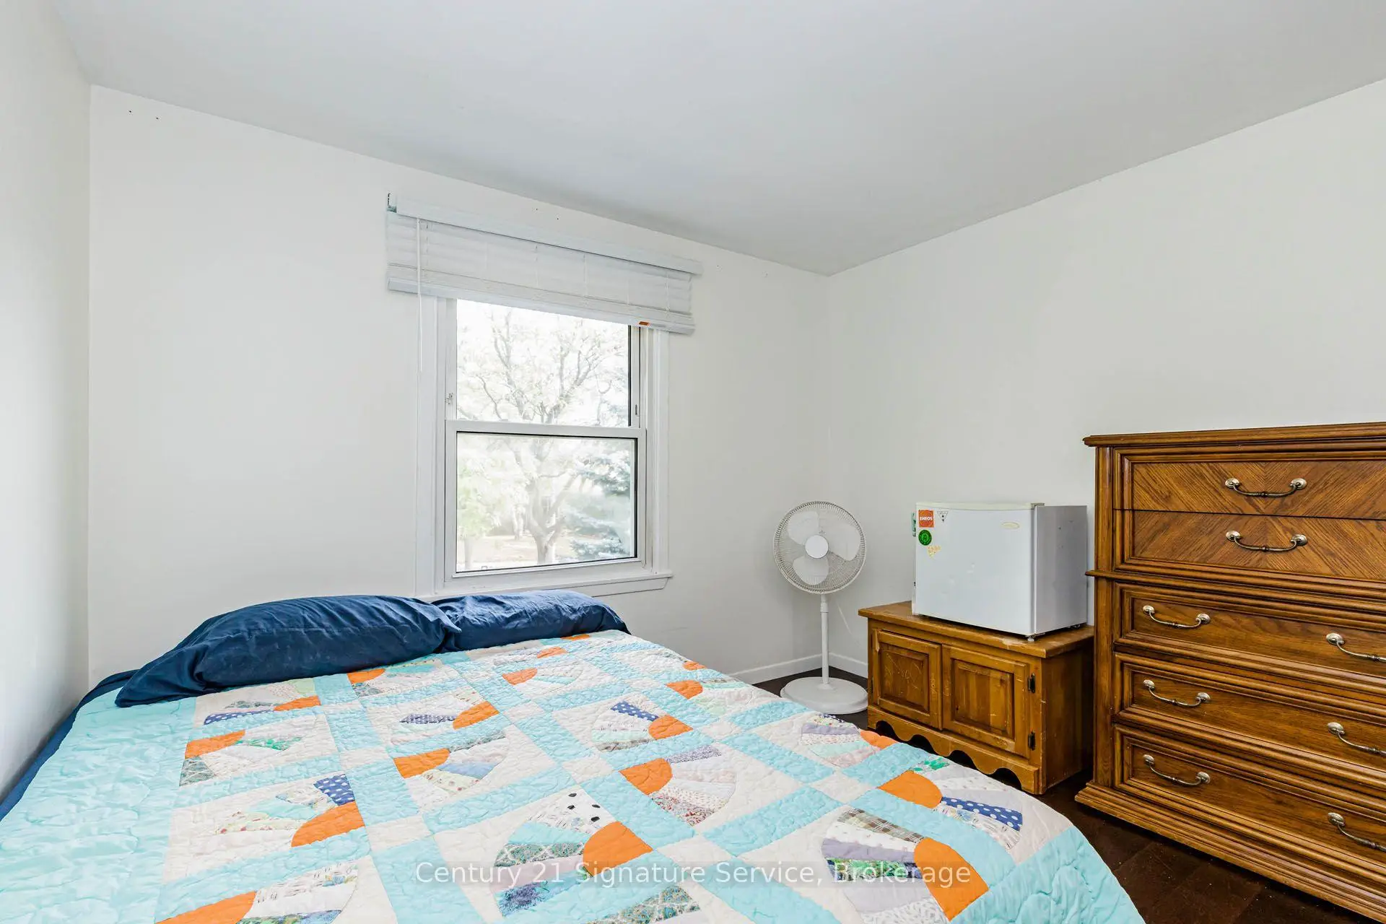
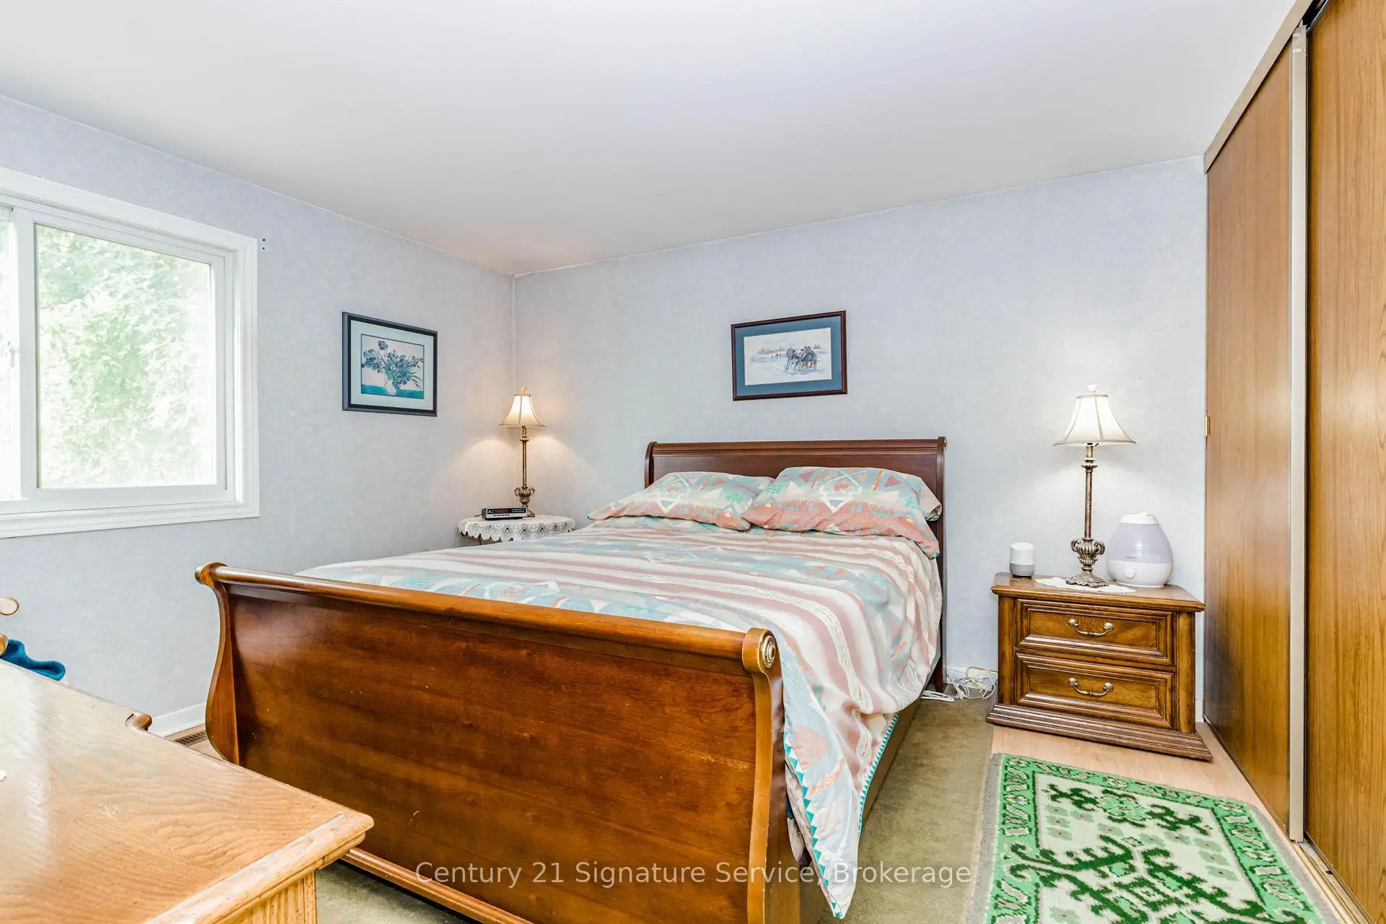
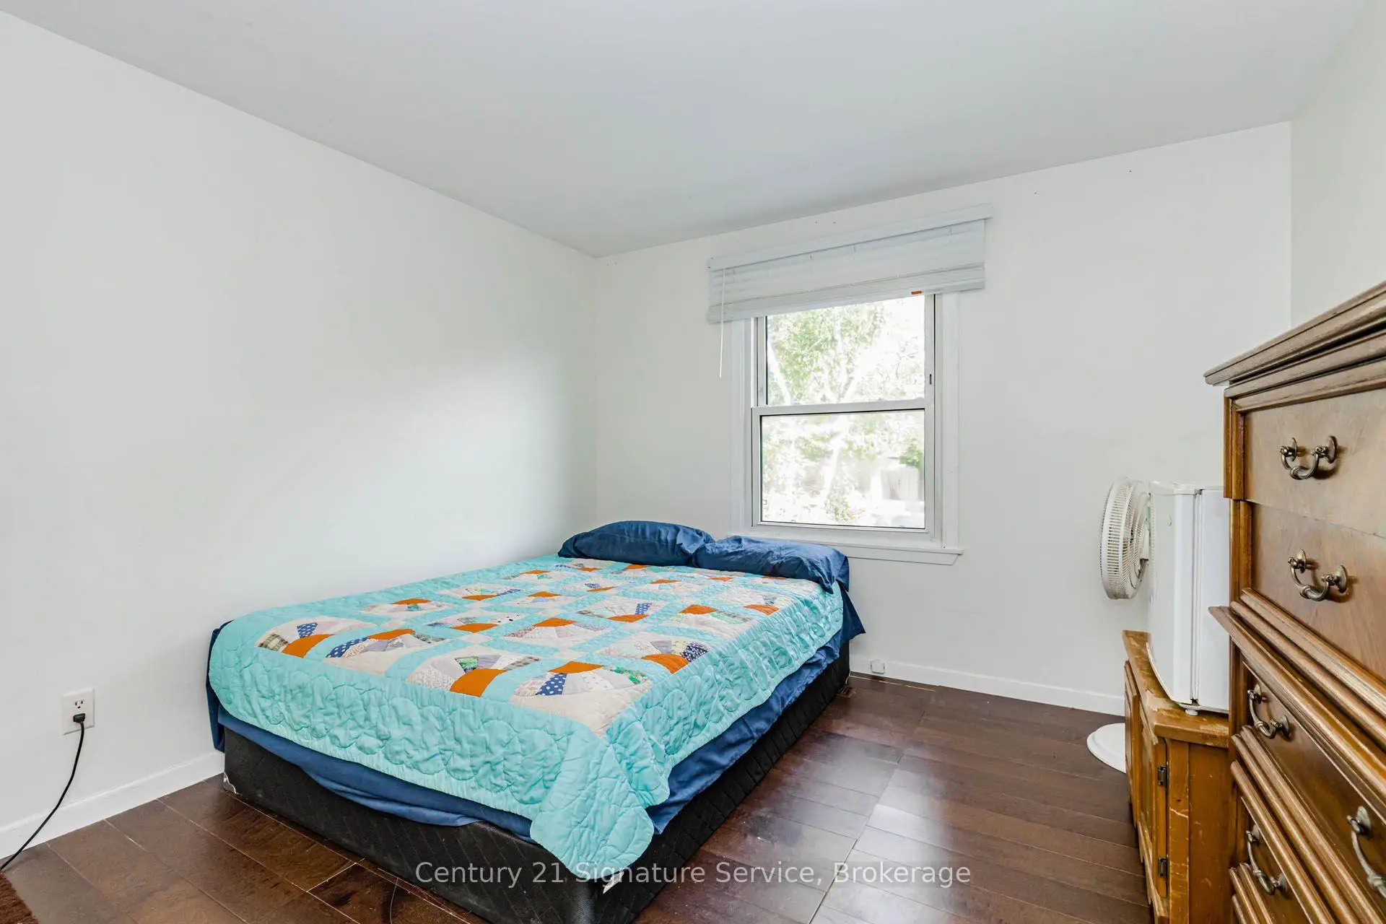
| Primary B | 3.57x3.28 | Laminate, Double Closet |
|
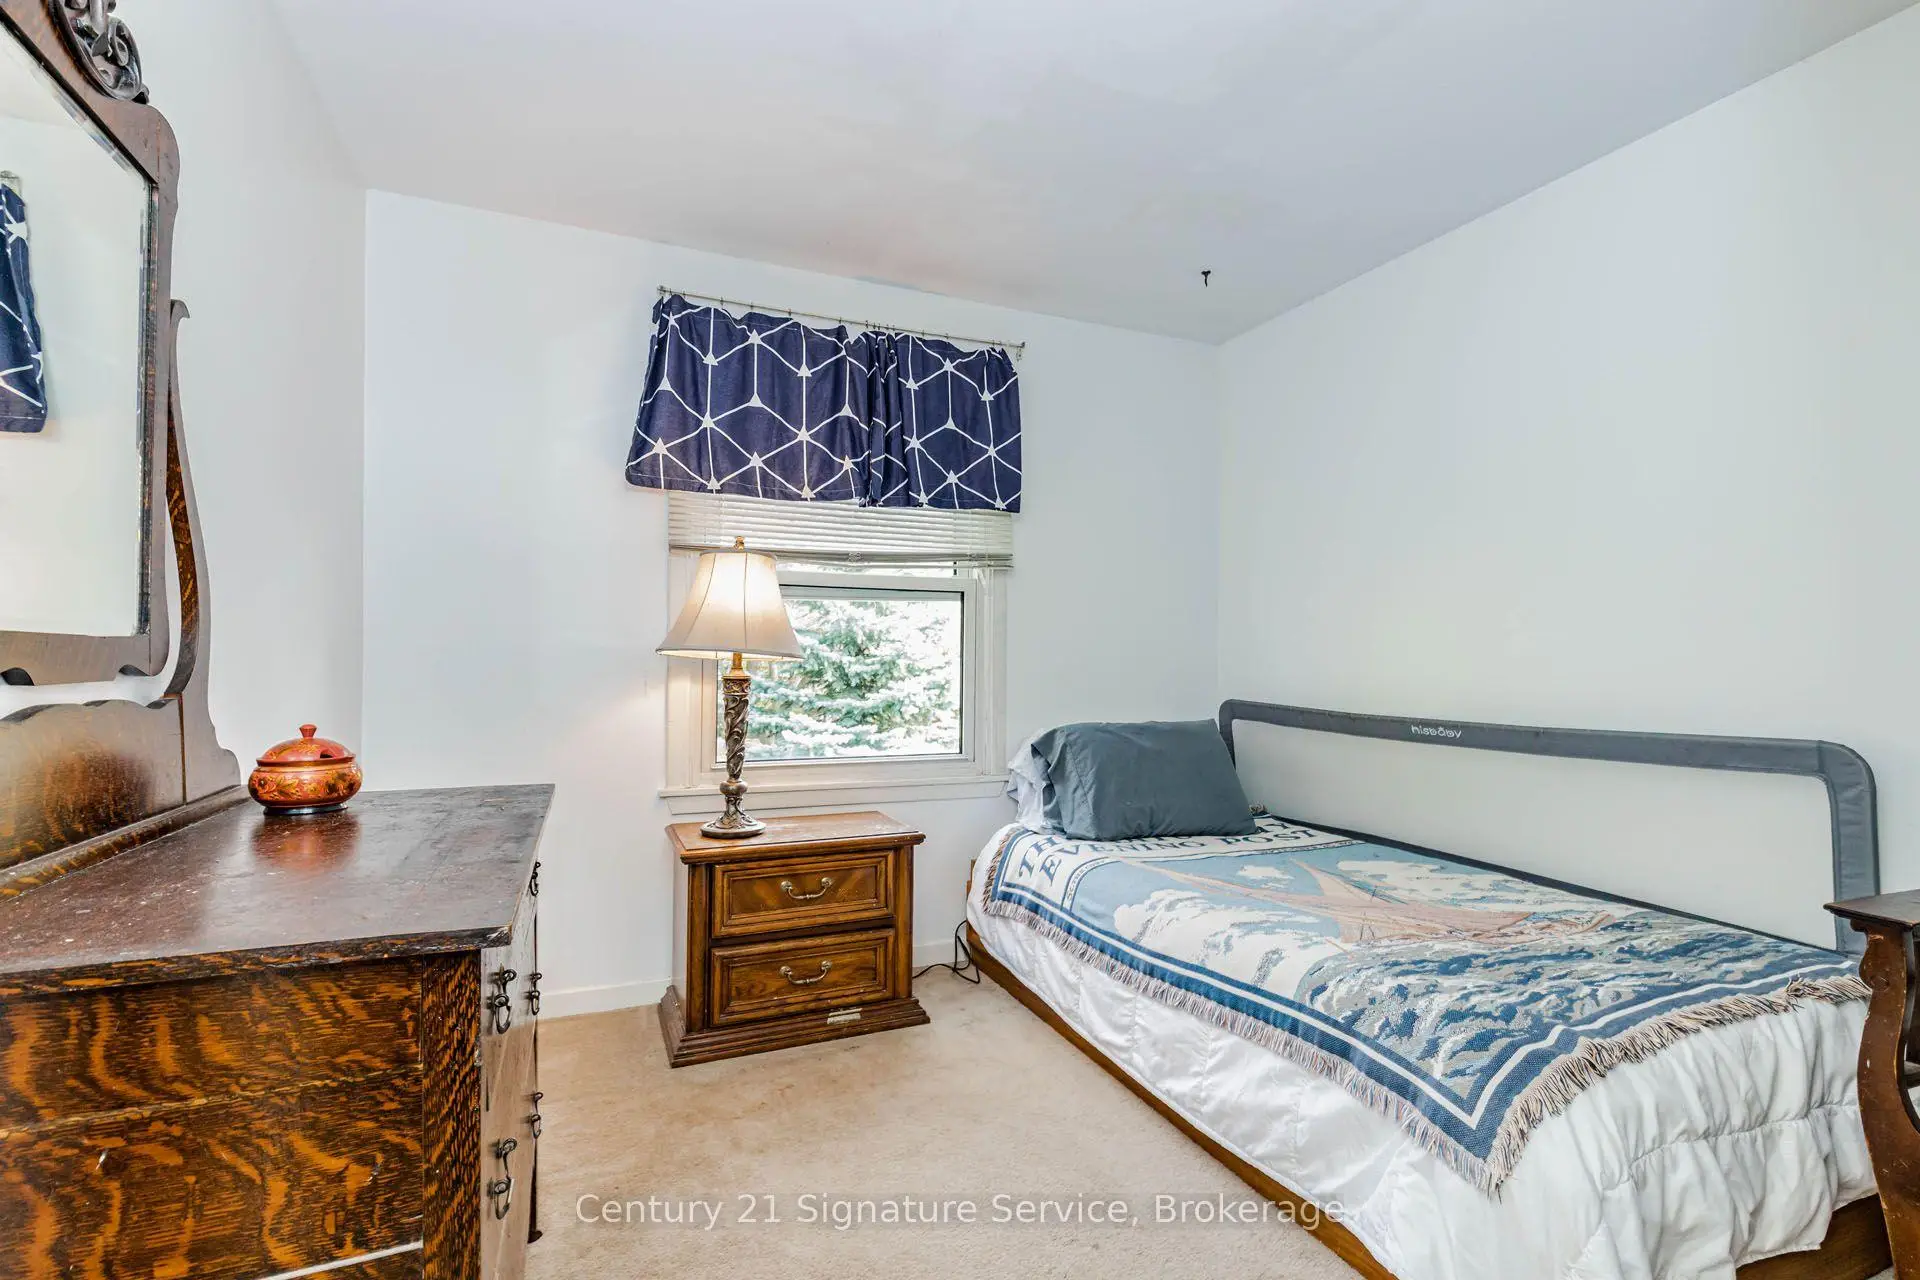
| 2nd Br | 4.43x3.15 | Laminate, Double Closet |
|
| 3rd Br | 3.35x2.86 | Laminate, Double Closet |
|
| 4th Br | 3.95x2.47 | Finished, Double Closet |
|
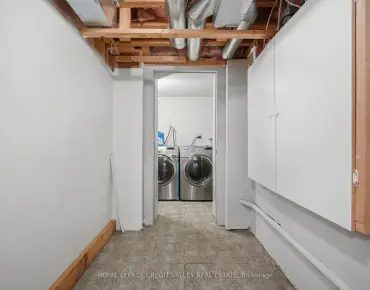
| Utility R | 3.90x2.95 |
| Bathroom | Pieces | Level | |
|---|---|---|---|
| 1xBath | 3 pcs | ||
| 1xBath | 4 pcs |
Property Summary
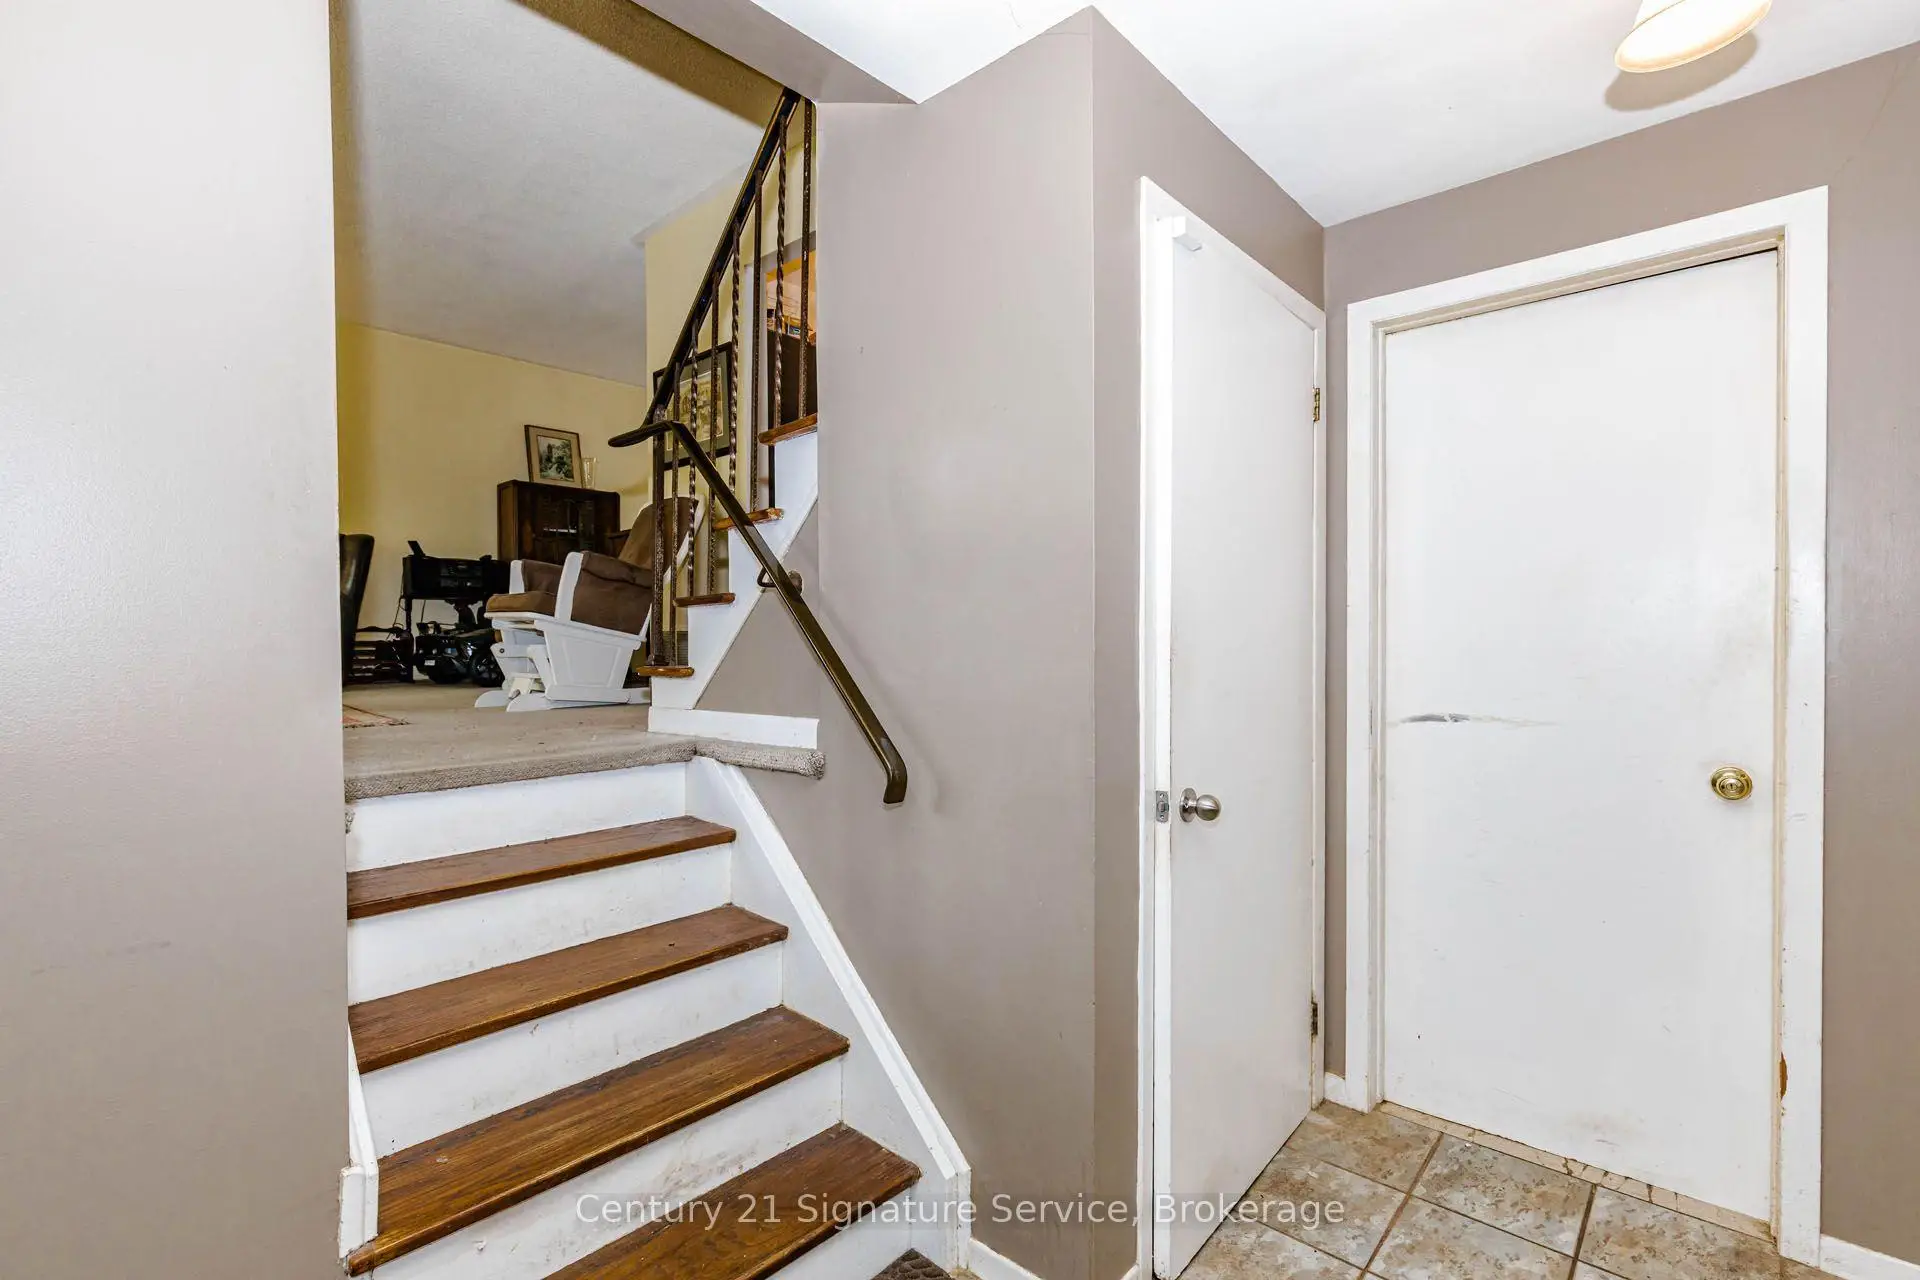
Located close to the intersection of Hornsgate and Kinnerton, 2588 Pinkwell Dr is a 3+1 bedrooms 2 washrooms Detached. The unit has a Single Attached Parking Space. The property has many nice features including Other. Living Room Rm, Dinning Room Rm and Kitchen are on the Main floor; Family Room Rm is on the Ground floor.Home Market Analysis
For Sale
For Lease
Comparable home values have decreased 14.4% compared with the same period last year.
Rent levels have remained relatively stable compared with the same period last year.
How This Home Compares
Local Area Profile
This property is located in an area with a high level of homeownership with a mix of detached homes and apartments and condominiums. Approximately 32% of residents hold a bachelor's degree or higher, while about 35% have a college credential. The large majority of local commuters travel by car.
School Information
Elementary Schools
-
-
-
-
-
Tomken Road Middle (Grade: 6-8)SciTech program
-
Allan A Martin Sr. (Grade: 6-8)International Business & Technology programDistance to school: 11.0 km (~33 min drive)
-
-
-
Queen Elizabeth Sr. (Grade: 7-8)
Arts program
Rank: 1934 out of 3022 (Score: 5.5)Distance to school: 66.1 km (~198 min drive) -
-
Secondary Schools
-
Erindale SS (Grade: 9-12)Home SchoolRank: 219/746 (Score: 7.0)Distance to school: 1.9 km (~34 min walk)
-
Erindale SS (Grade: 9-12)
IB program
Rank: 219/746 (Score: 7.0)Distance to school: 1.9 km (~34 min walk) -
Meadowvale SS (Grade: 9-12)International Business & Technology programRank: 219/746 (Score: 7.0)Distance to school: 9.1 km (~27 min drive)
-
Port Credit SS (Grade: 9-12)SciTech programRank: 153/746 (Score: 7.4)Distance to school: 8.3 km (~25 min drive)
-
Clarkson SS (Grade: 9-12)
French Immersion school
Rank: 489/746 (Score: 5.4)Distance to school: 3.3 km (~10 min drive) -
Lorne Park SS (Grade: 9-12)Rank: 112/746 (Score: 7.8)Distance to school: 4.3 km (~13 min drive)
-
Cawthra Park SS (Grade: 9-12)Rank: 187/746 (Score: 7.2)Distance to school: 10.2 km (~31 min drive)
-
John Fraser SS (Grade: 9-12)
AP program
Rank: 20/746 (Score: 9.0)Distance to school: 5.2 km (~15 min drive)