Lisgar, Mississauga, L5N 8N7

Description
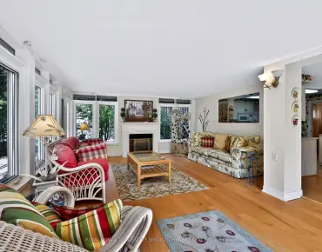
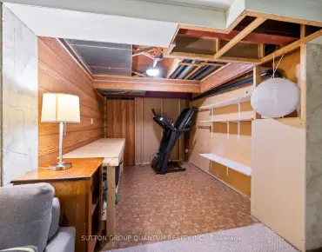
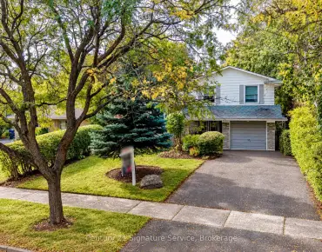
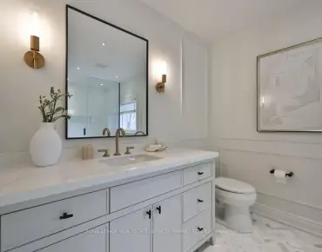
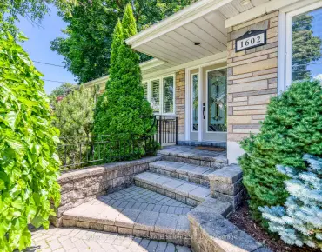
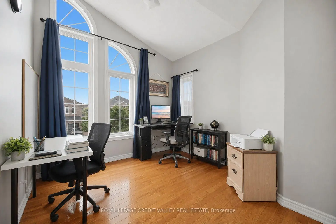
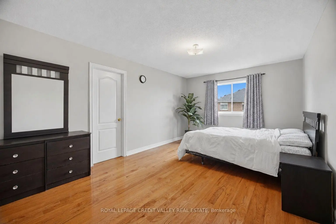
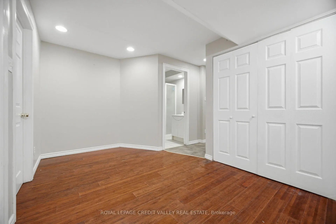
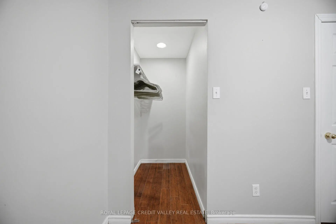
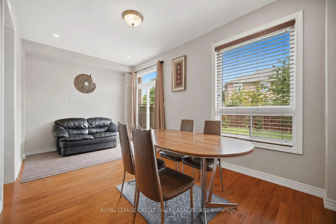
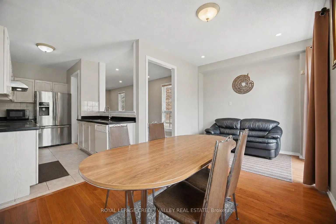
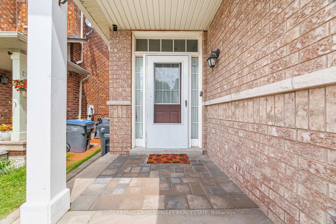
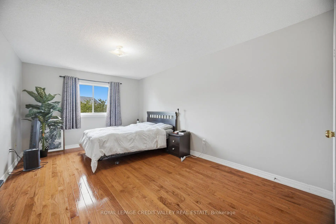
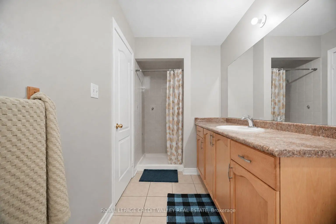
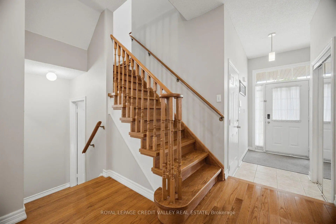
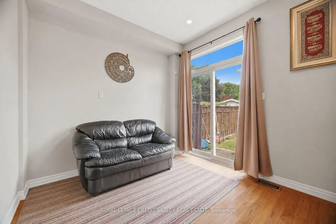
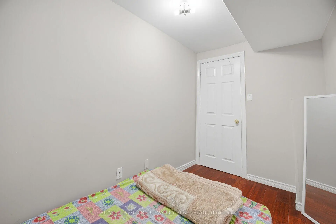
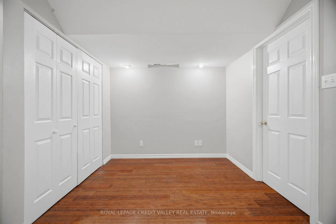
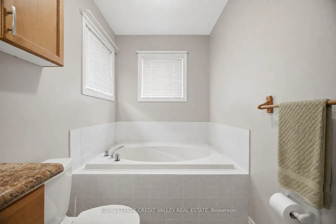
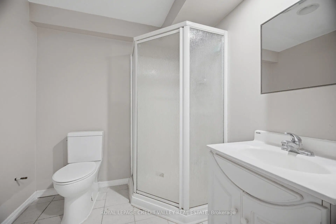
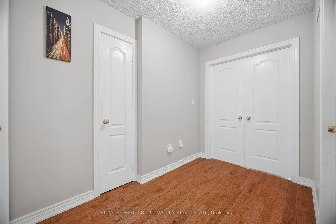
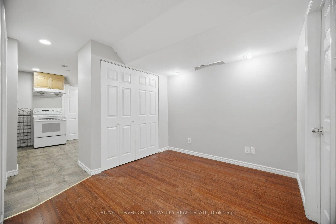
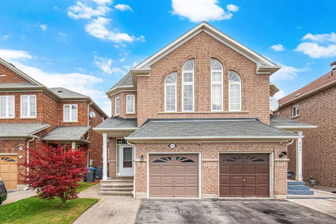
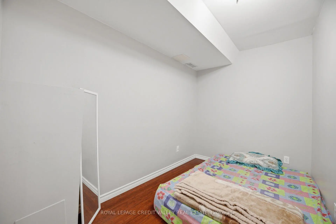
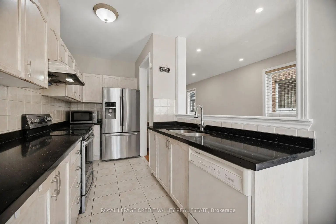
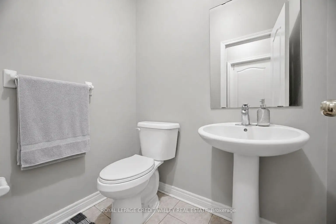
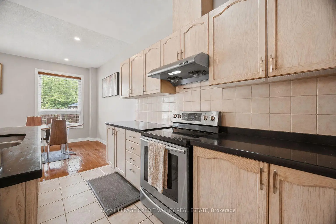
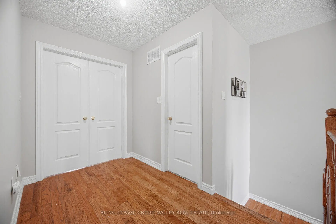
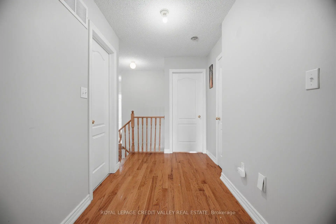
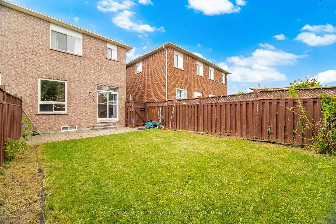
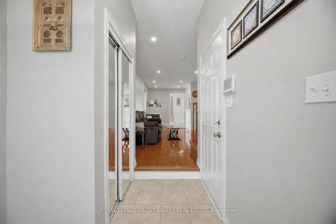
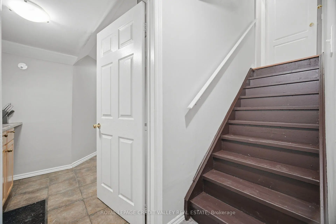
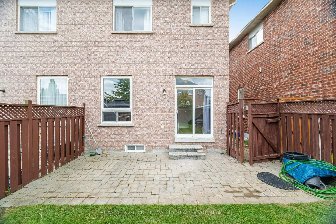
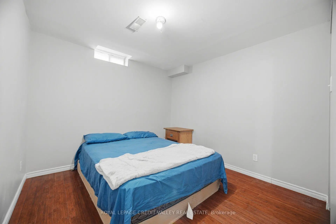
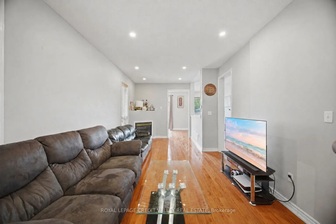
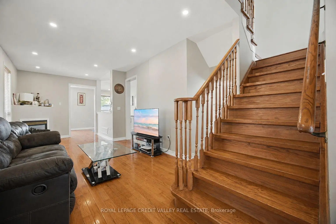
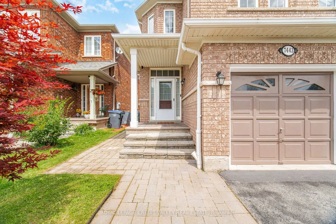
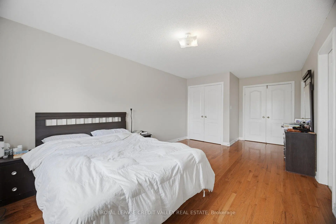
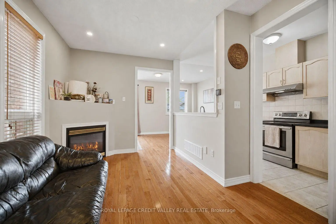
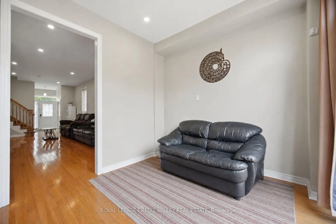
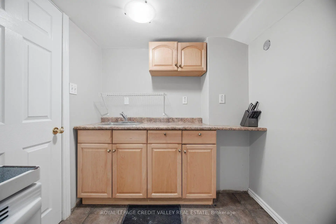
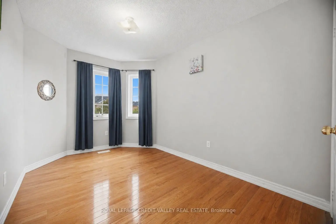
Welcome to this beautifully maintained, move-in-ready home located in one of the area's most desirable family-friendly communities. Featuring 9-foot ceilings on the main floor, this home offers a bright and spacious layout with elegant wood flooring throughout, stylish pot lights, and an updated modern kitchen perfect for everyday living and entertaining. This home is ready for you to move in and enjoy. The fully finished 2- bedroom basement apartment features a separate entrance through the garage, making it ideal for extended family, guests, or potential rental income. The extended driveway accommodates two vehicles, while major mechanical updates provide peace of mind, including a furnace and air conditioner (2019) and an owned water heater (2022). Perfectly situated within 1 mins walking distance to park and 4 mins walk to school, and just minutes from Lisgar GO Station. Easy Access Highways 401 and 407, Walmart, Costco Business Centre, restaurants, and shopping, this home combines comfort, convenience, and outstanding value in an unbeatable location.
Features
- Facing: South

- Bedrooms: 3

- Bathrooms: 4

- Garages: 1

- Kitchens: 1

Details
- Lot size: 22.30 x 112.76 Feet

- Space: 1500-2000

- Tax: $ 5842.03

- W13866436

- Listing contracted with: ROYAL LEPAGE CREDIT VALLEY REAL ESTATE
| Room | Size(M) | Description | |
|---|---|---|---|
| Living Rm | 7.71x3.45 | Hardwood Floor, Combined w/Dining |
|
| Dining Rm | 7.71x3.45 | Hardwood Floor, Combined w/Living |
|
| Kitchen | 3.98x2.25 | Ceramic Floor, Backsplash, Granite Counters |
|
| Family Rm | 5.30x2.87 | Hardwood Floor, W/O To Yard |
|
| Primary B | 4.02x4.08 | Hardwood Floor, 4 Pc Ensuite, His and Hers Closets |
|
| 2nd Br | 4.02x4.75 | Hardwood Floor, Closet |
|
| 3rd Br | 2.98x3.60 | Hardwood Floor, Closet |
|
| Living Rm | 3.07x3.62 | Laminate |
|
| 4th Br | 3.65x3.30 | Laminate, Closet |
|
| 5th Br | 3.96x2.43 | Laminate |
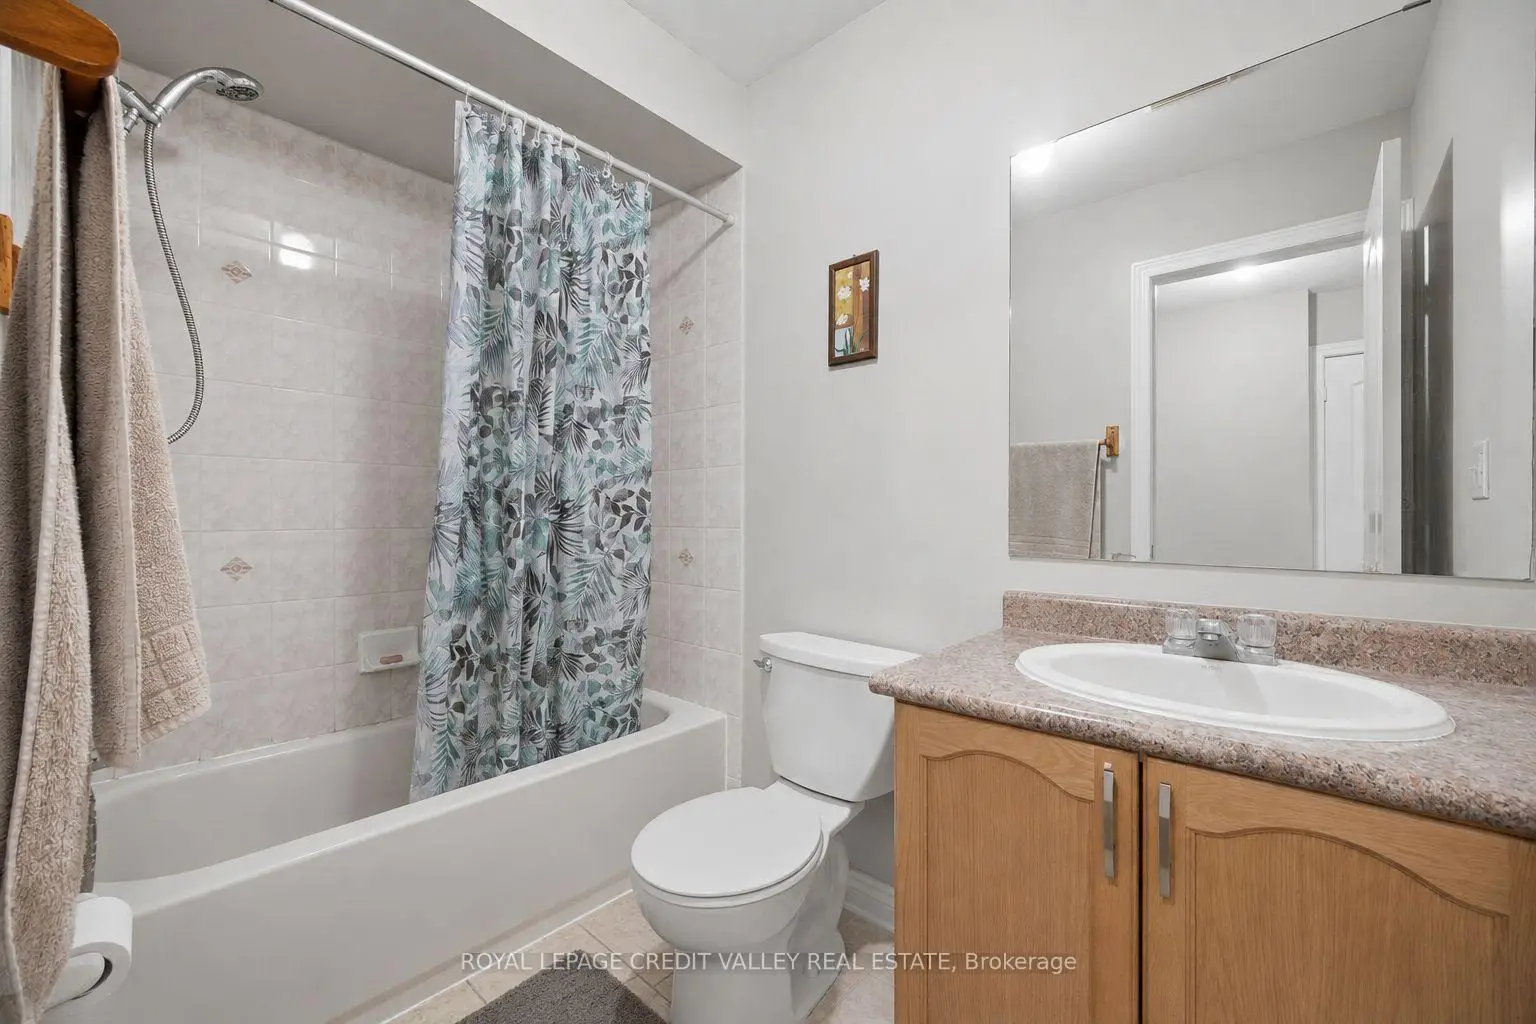
| Bathroom | Pieces | Level | |
|---|---|---|---|
| 1xBath | 2 pcs | Main |
|
| 2xBaths | 4 pcs | Second |
|
| 1xBath | 3 pcs | Basement |
Property Summary
Located close to the intersection of Derry and Ninth Line, 7443 Russian Olive Clse is a 3+2 bedrooms 4 washrooms Semi-Detached. The unit has a Single Built-In Parking Space. The property basement is Apartment Separate Ent. The property has many nice features including Water Heater Owned. Living Room Rm, Dinning Room Rm, Kitchen and Family Room Rm are on the Main floor.Home Market Analysis
For Sale
For Lease
Comparable home values have decreased 4.5% compared with the same period last year.
Rent levels have decreased 4.2% compared with the same period last year.
How This Home Compares
Local Area Profile
This property is located in a predominantly owner-occupied residential area with housing consisting mainly of detached homes. Approximately 45% of residents hold a bachelor's degree or higher, while about 20% have a college credential. The large majority of local commuters travel by car.