Malton, Mississauga, L4T 4A1

Description
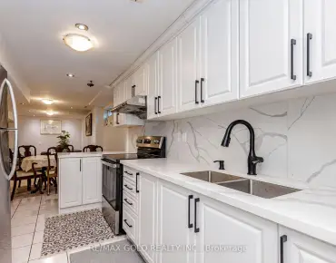
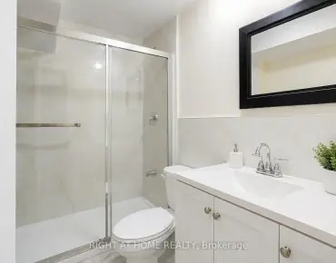
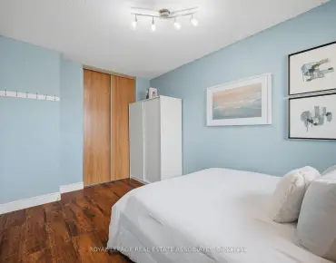
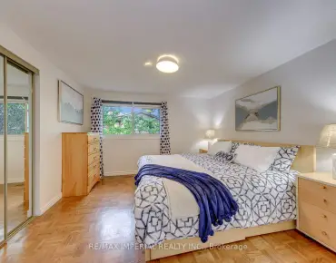
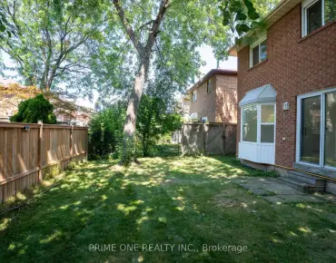
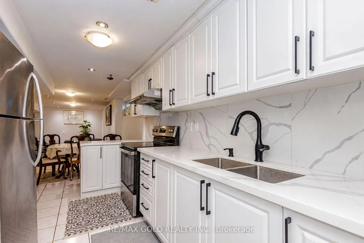
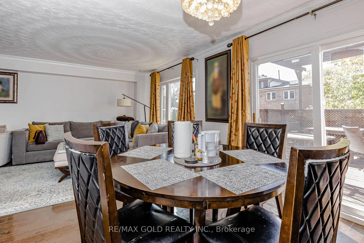
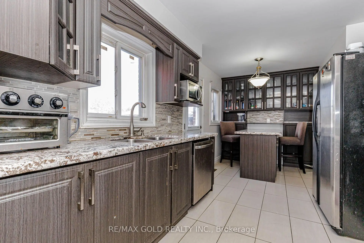
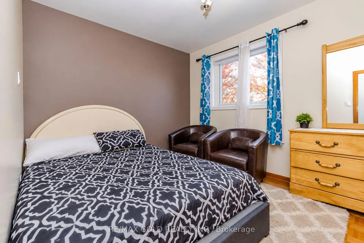
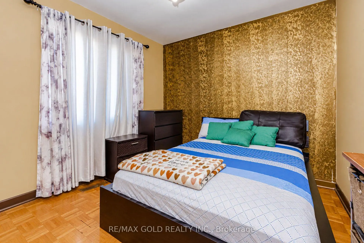
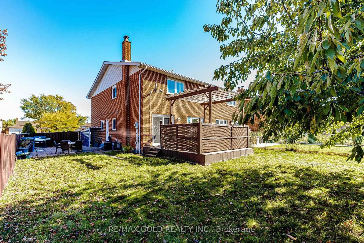
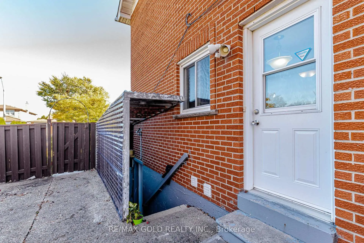
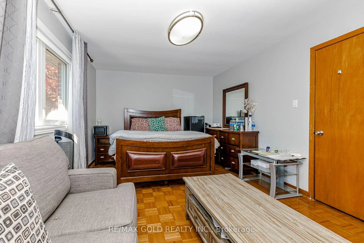
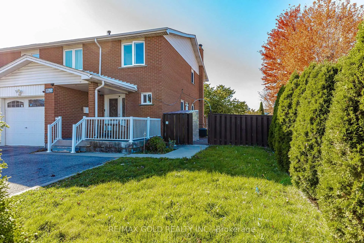
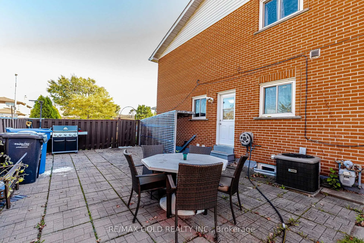
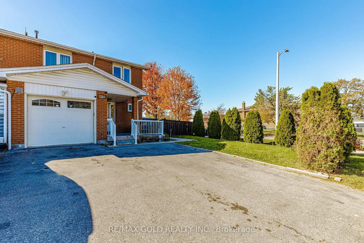
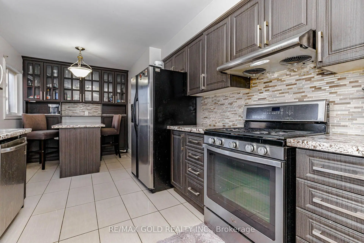
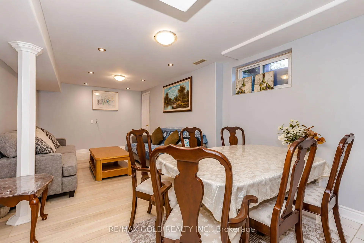
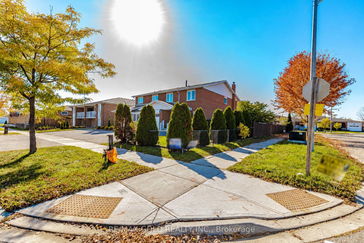
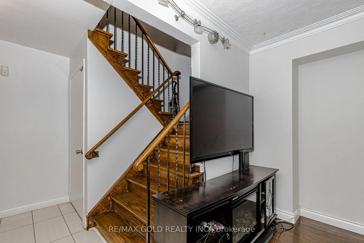
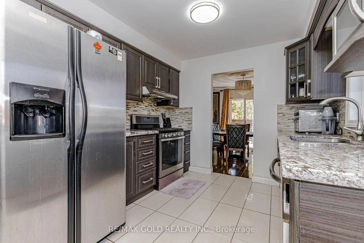
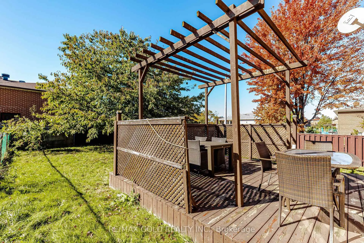
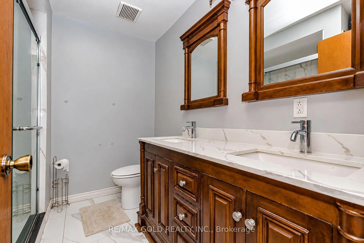
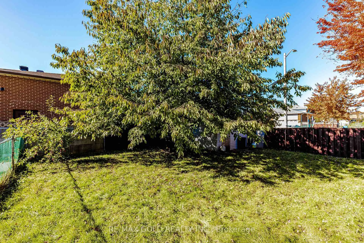
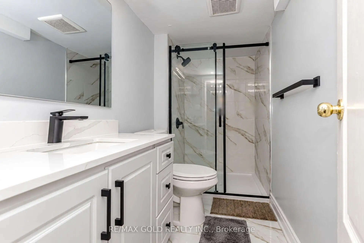
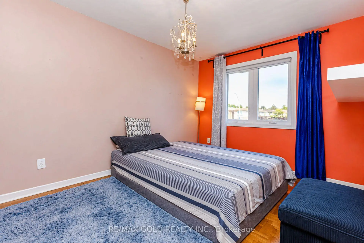
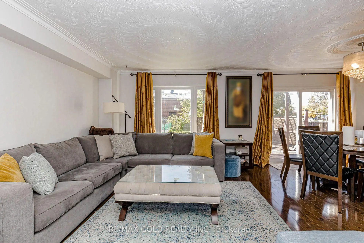
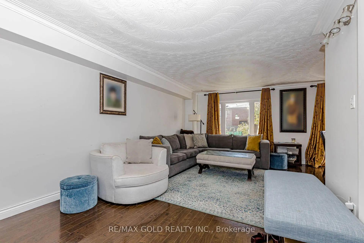
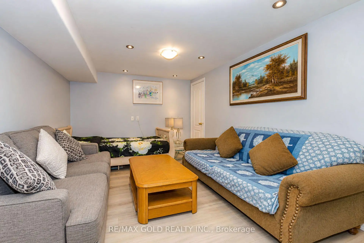
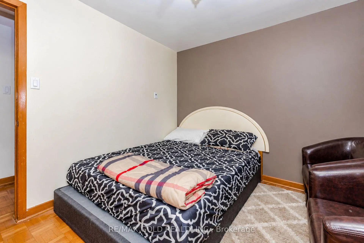
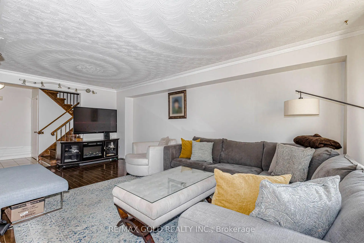
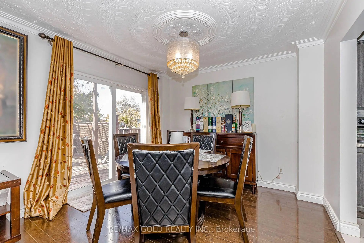
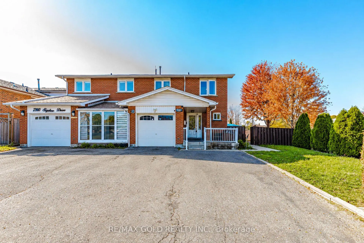
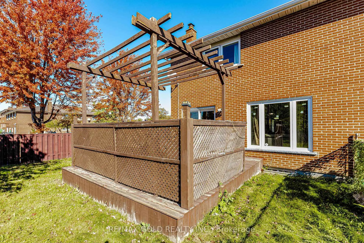
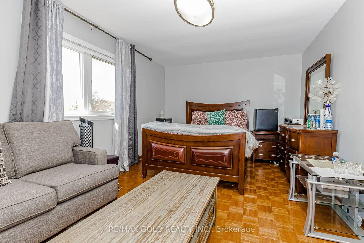
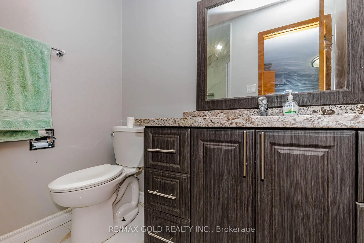
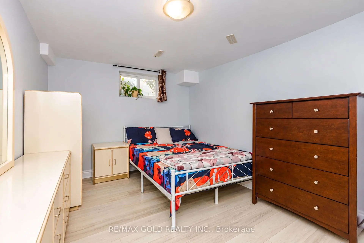
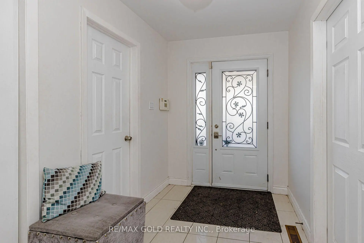
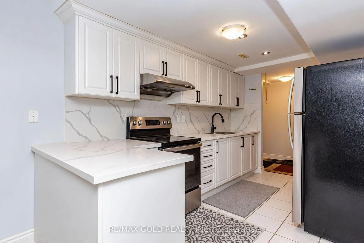
Welcome to 7262 Sigsbee Drive! Situated on a desirable corner lot in a sought-after neighbourhood. Thousands of dollars have been invested in renovations, making this move-in-ready property an excellent opportunity for families and savvy buyers alike.Featuring 4 spacious bedrooms and 2 recently upgraded full bathrooms on the second floor, this home offers plenty of room for a growing family. The main floor boasts a renovated kitchen with elegant quartz countertops and a gas stove, laminate flooring, a bright, open-concept layout, and the added convenience of main-floor laundry.Large Deck and pergola at back.The newly finished 1-bedroom basement apartment with a separate entrance and full kitchen offers excellent flexibility for extended family or potential rental income.Major updates include the windows, roof, furnace, air conditioning, and gutters, providing added comfort and peace of mind. The corner lot features a large backyard, perfect for entertaining, summer barbecues, and family gatherings. Parking for up to 4 vehicles, including space for a small car in the garage, adds to the home's convenience.Ideally located close to schools, parks, shopping, public transit, major highways, Toronto Pearson International Airport, and everyday amenities, this property offers exceptional convenience for commuters and families.A fantastic opportunity to own a renovated, versatile, and move-in-ready home in a desirable neighbourhood. Don't miss your chance to make this exceptional property yours!
Features
- Facing: North

- Bedrooms: 4

- Bathrooms: 4

- Garages: 1

- Kitchens: 2

Details
- Lot size: 35.00 x 125.63 Feet

- Space: 1500-2000

- Tax: $ 4884.67

- W14109736

- Listing contracted with: RE/MAX GOLD REALTY INC.
| Room | Size(M) | Description | |
|---|---|---|---|
| Living Rm | 6.63x3.54 | Laminate, Combined w/Dining, Open Concept |
|
| Dining Rm | 3.42x3.11 | Laminate, Combined w/Living, W/O To Deck |
|
| Kitchen | 5.28x2.38 | Ceramic Floor, Double Sink, Centre Island |
|
| Primary B | 5.21x3.47 | Parquet, Walk-In Closet(s), 3 Pc Ensuite |
|
| 2nd Br | 3.25x2.85 | Parquet, Closet, Window |
|
| 3rd Br | 4.15x2.87 | Parquet, Closet, Window |
|
| 4th Br | 3.64x2.90 | Parquet, Closet, Window |
|
| Kitchen | 5.00x2.30 | Ceramic Floor, Open Concept |
|
| 5th Br | 3.66x3.10 | Parquet |
| Bathroom | Pieces | Level | |
|---|---|---|---|
| 2xBaths | 3 pcs | Second |
|
| 1xBath | 2 pcs | Main |
|
| 1xBath | 3 pcs | Basement |
Property Summary
Located close to the intersection of Darcel and Brandon Gate, 7262 Sigsbee Dr is a 4+1 bedrooms 4 washrooms Semi-Detached. The unit has a Single Built-In Parking Space. The property has many nice features including In-Law Suite and Carpet Free. Living Room Rm, Dinning Room Rm and Kitchen are on the Main floor.Home Market Analysis
For Sale
For Lease
Rent levels have decreased 10.5% compared with the same period last year.
How This Home Compares
Local Area Profile
This property is located in an area with a high level of homeownership with a mix of detached homes and apartments and condominiums. Approximately 37% of residents hold a bachelor's degree or higher, while about 14% have a college credential. Most local commuters travel by car, while a smaller share use public transit.
School Information
Elementary Schools
-
-
-
-
Williams Parkway Sr. (Grade: 6-8)International Business & Technology program
-
-
William G Davis Sr. (Grade: 6-8)
IB program
-
-
Nibi Emosaawdang PS (Grade: 7-8)
Extended French school
-
Secondary Schools
-
Lincoln M Alexander SS (Grade: 9-12)Home SchoolRank: 665/746 (Score: 3.8)Distance to school: 1.1 km (~20 min walk)
-
Lincoln M Alexander SS (Grade: 9-12)Rank: 665/746 (Score: 3.8)Distance to school: 1.1 km (~20 min walk)
-
Turner Fenton SS (Grade: 9-12)
-
North Park SS (Grade: 9-12)International Business & Technology program
-
Chinguacousy SS (Grade: 9-12)SciTech program
-
Turner Fenton SS (Grade: 9-12)
-
Mayfield SS (Grade: 9-12)
Arts program
-
Central Peel SS (Grade: 9-12)
AP program