Clarkson, Mississauga, L5J 1B8

Description
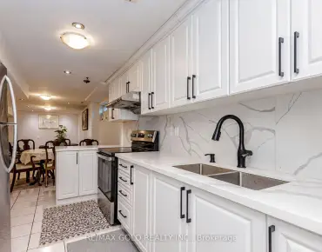
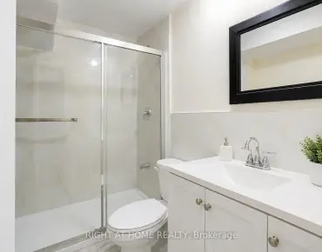
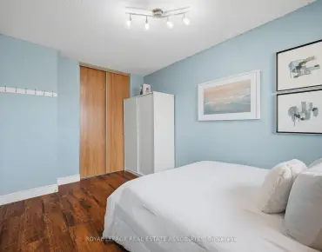
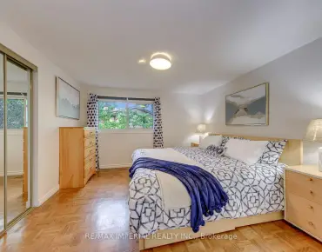
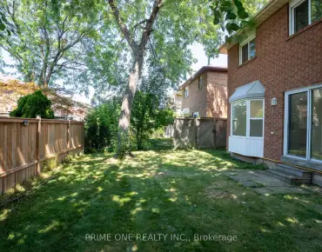
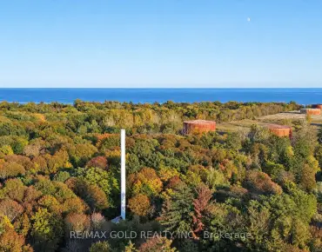
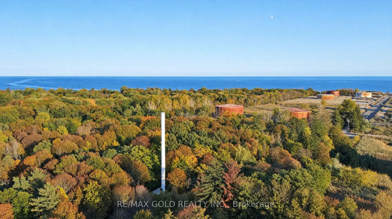
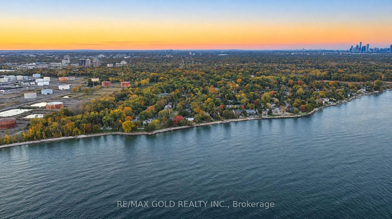
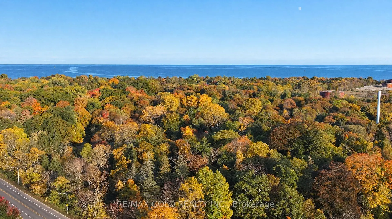
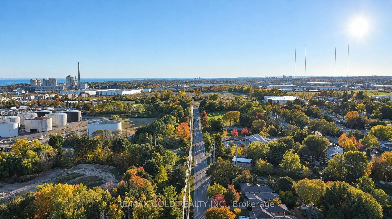
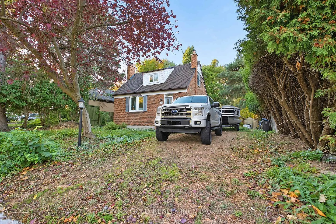
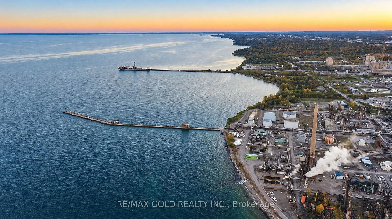
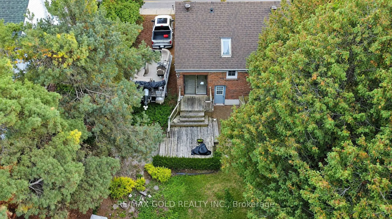
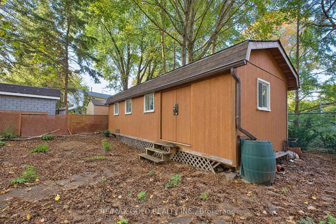
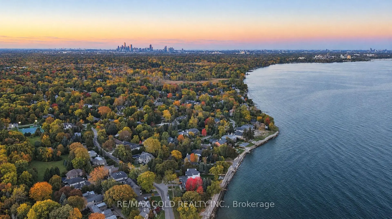
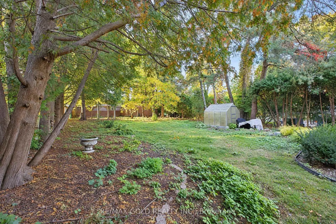
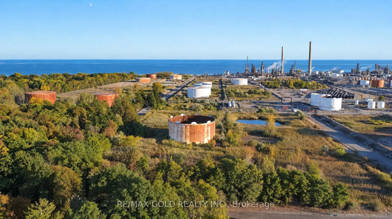
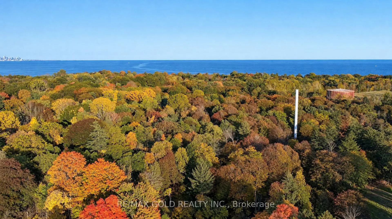
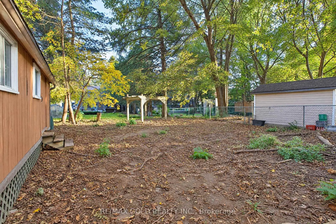
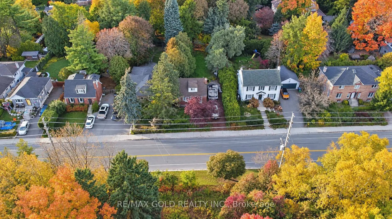
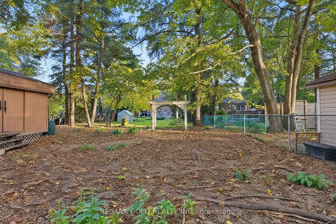
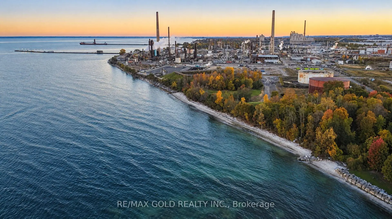
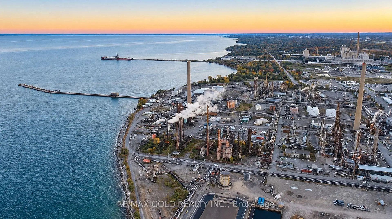
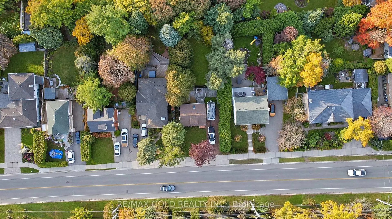
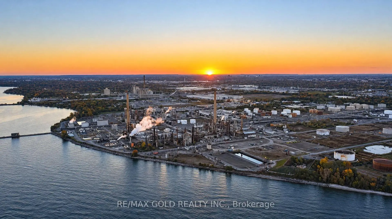
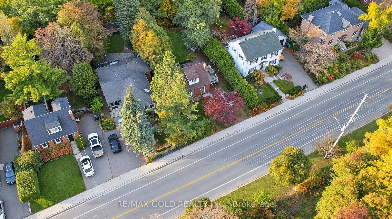
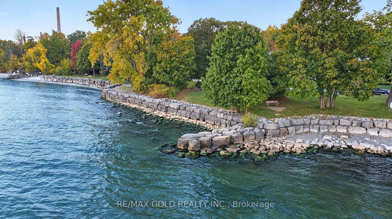
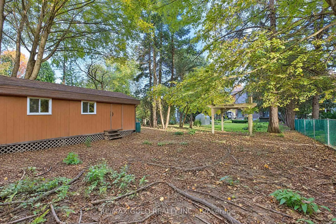
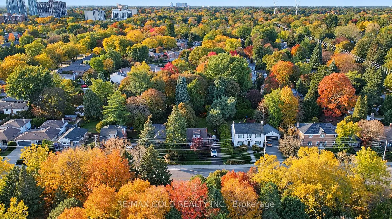
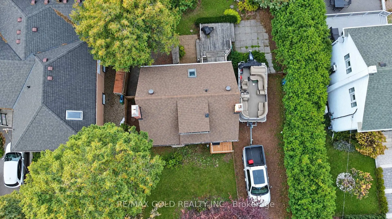
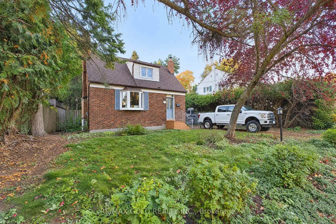
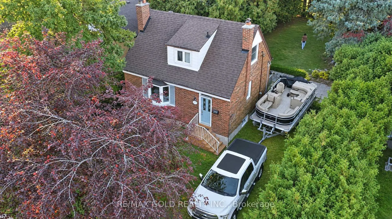
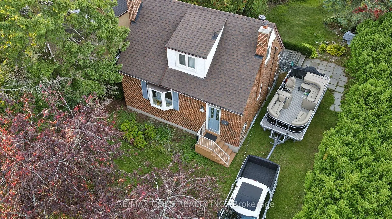
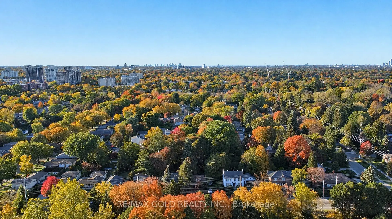
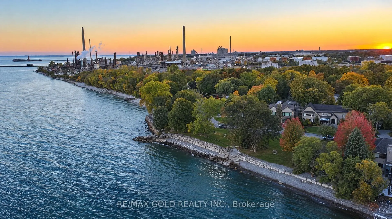
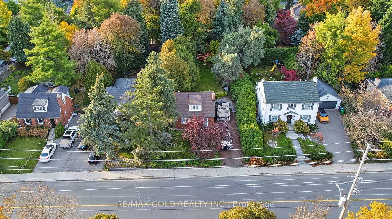
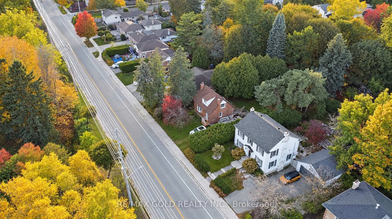
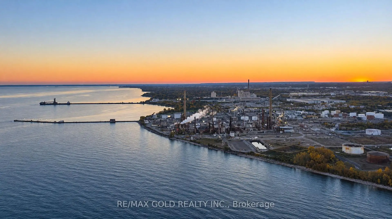
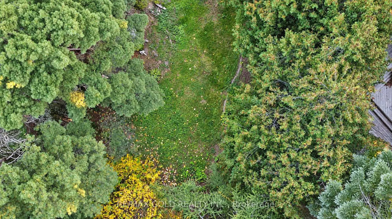
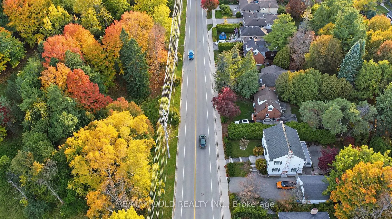
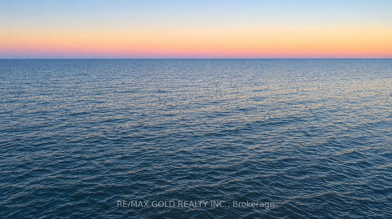
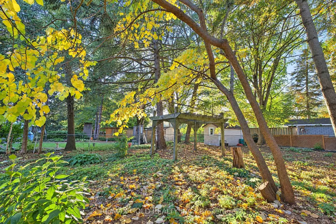
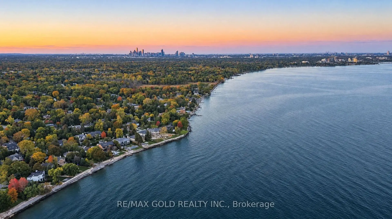
Exceptional Development Opportunity in Prestigious South Mississauga! Situated on an impressive 50 x 187 ft lot, this property offers a rare opportunity to build your dream home in one of Mississauga's most desirable and established neighbourhoods, surrounded by stunning multi-million-dollar residences. Save valuable time and development costs with approved building permits for an approximately 4,000 sq. ft. custom luxury residence! All architectural plans, drawings, and approved permits are included, allowing the new owner to move forward with their vision without the lengthy planning and approval process. The existing home features 2 bedrooms, 2 washrooms, a kitchen, and 5 principal rooms, offering flexibility for use while preparing for redevelopment. The expansive 187 ft deep lot provides exceptional space and endless possibilities for creating a truly remarkable custom estate.Steps to lake ontario and rattray marsh
Features
- Facing: North

- Bedrooms: 2

- Bathrooms: 2

- Garages:

- Kitchens: 1

Details
- Lot size: 50.00 x 186.98 Feet

- Space: 700-1100

- Tax: $ 6844.18

- W14109398

- Listing contracted with: RE/MAX GOLD REALTY INC.
| Room | Size(M) | Description | |
|---|---|---|---|
| Living Rm | 5.23x3.35 | ||
| Dining Rm | 3.30x2.79 | ||
| Kitchen | 4.78x2.31 | ||
| Br | 3.94x3.07 | ||
| Br | 3.43x2.31 | ||
| Recreatio | 4.70x3.05 | ||
| Laundry | 3.20x2.82 | ||
| Workshop | 3.20x2.82 | ||
| Utility R | 3.15x2.67 |
| Bathroom | Pieces | Level | |
|---|---|---|---|
| 1xBath | 4 pcs | Second |
|
| 1xBath | 2 pcs | Basement |
Property Summary
Located close to the intersection of Southdown Rd and Lakeshore Rd, 1807 Orr Rd is a 2 bedrooms 2 washrooms Detached. The property basement is Partially Fi . The property has many nice features including Storage. Living Room Rm, Dinning Room Rm and Kitchen are on the Main floor.Home Market Analysis
For Sale
For Lease
Comparable home values have increased 17.4% compared with the same period last year.
Rent levels have decreased 35.4% compared with the same period last year.
How This Home Compares
Local Area Profile
This property is located in a predominantly owner-occupied residential area with housing made up primarily of detached homes. Approximately 46% of residents hold a bachelor's degree or higher, while about 24% have a college credential. Driving is the primary commuting method for nearly all local commuters.
School Information
Elementary Schools
-
-
-
-
-
Tomken Road Middle (Grade: 6-8)SciTech program
-
Allan A Martin Sr. (Grade: 6-8)International Business & Technology programDistance to school: 9.1 km (~27 min drive)
-
Hillcrest MS (Grade: 6-8)
French Immersion school
-
-
-
-
Queen Elizabeth Sr. (Grade: 7-8)
Arts program
Rank: 1934 out of 3022 (Score: 5.5)Distance to school: 70.7 km (~212 min drive) Secondary Schools
-
Clarkson SS (Grade: 9-12)Home SchoolRank: 489/746 (Score: 5.4)Distance to school: 2.4 km (~7 min drive)
-
Clarkson SS (Grade: 9-12)Rank: 489/746 (Score: 5.4)Distance to school: 2.4 km (~7 min drive)
-
Erindale SS (Grade: 9-12)
IB program
Rank: 219/746 (Score: 7.0)Distance to school: 5.1 km (~15 min drive) -
Meadowvale SS (Grade: 9-12)International Business & Technology programRank: 219/746 (Score: 7.0)Distance to school: 13.8 km (~41 min drive)
-
Port Credit SS (Grade: 9-12)SciTech programRank: 153/746 (Score: 7.4)Distance to school: 6.2 km (~19 min drive)
-
Lorne Park SS (Grade: 9-12)Rank: 112/746 (Score: 7.8)Distance to school: 2.4 km (~7 min drive)
-
Cawthra Park SS (Grade: 9-12)Rank: 187/746 (Score: 7.2)Distance to school: 8.1 km (~24 min drive)
-
John Fraser SS (Grade: 9-12)
AP program
Rank: 20/746 (Score: 9.0)Distance to school: 9.7 km (~29 min drive)