
 Mississauga Valleys, Mississauga, L5C 3M3

Description
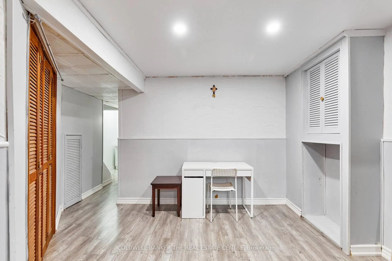
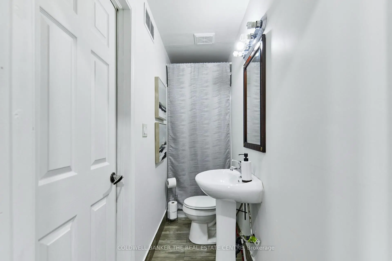
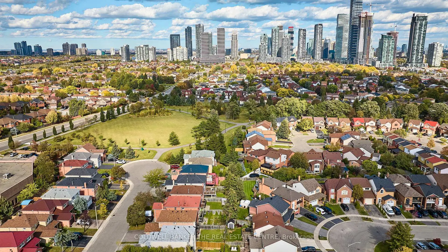
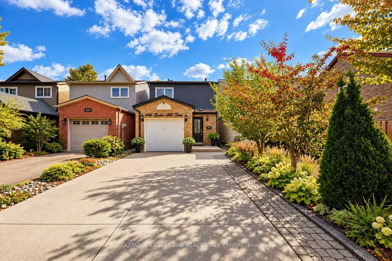
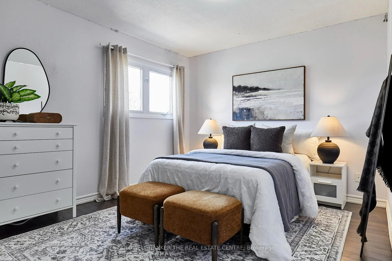
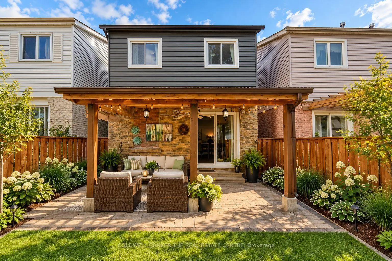
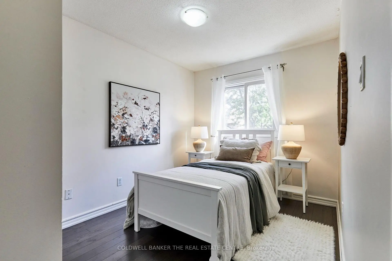
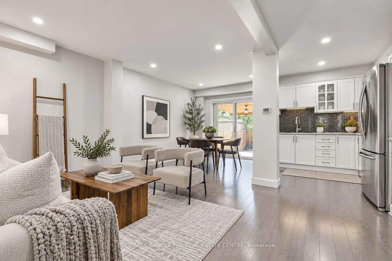
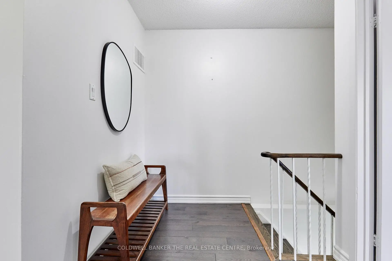
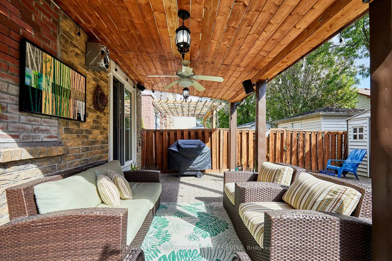
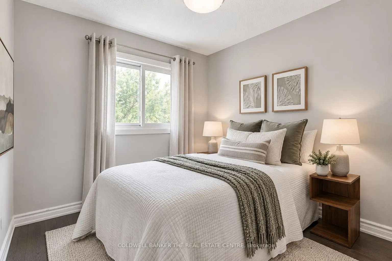
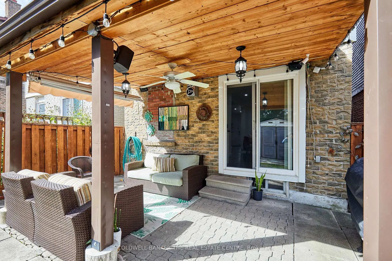
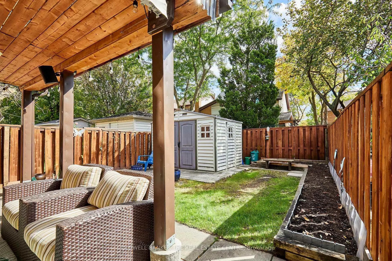
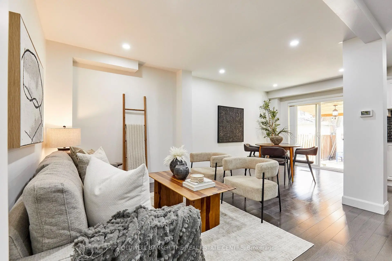
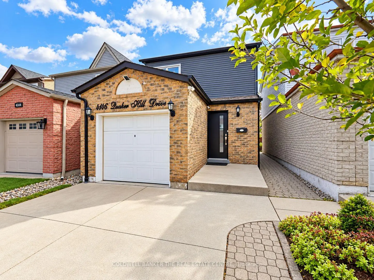
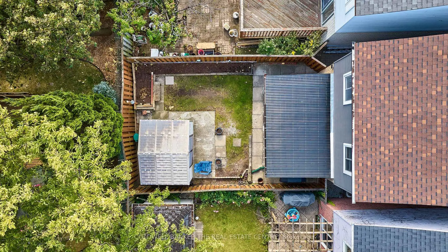
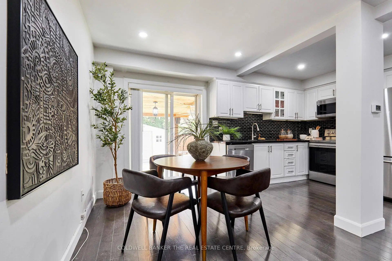
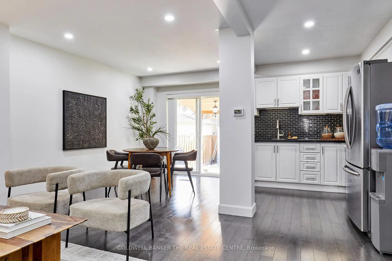
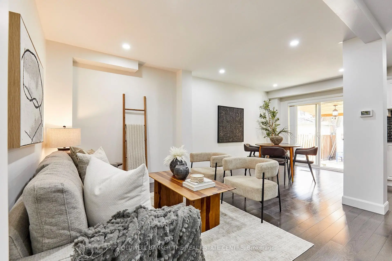
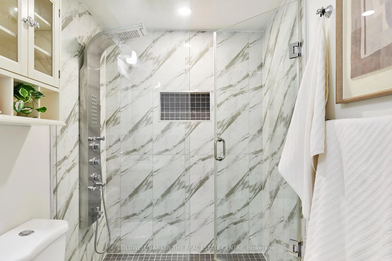
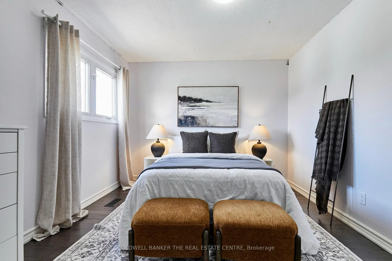
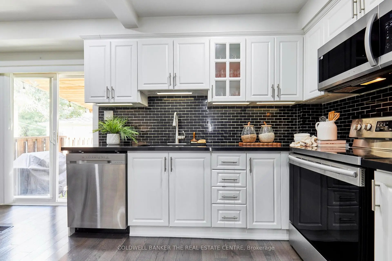
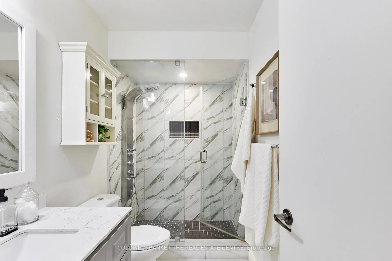
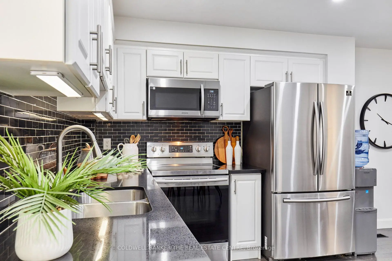
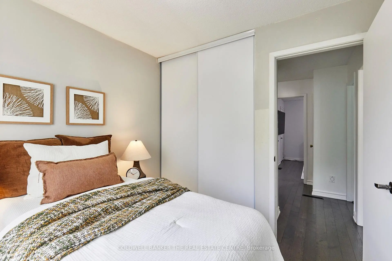
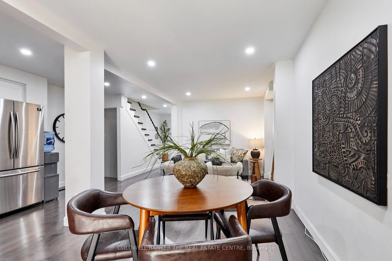
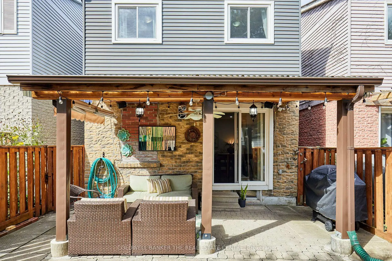
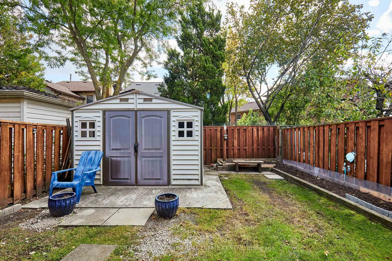
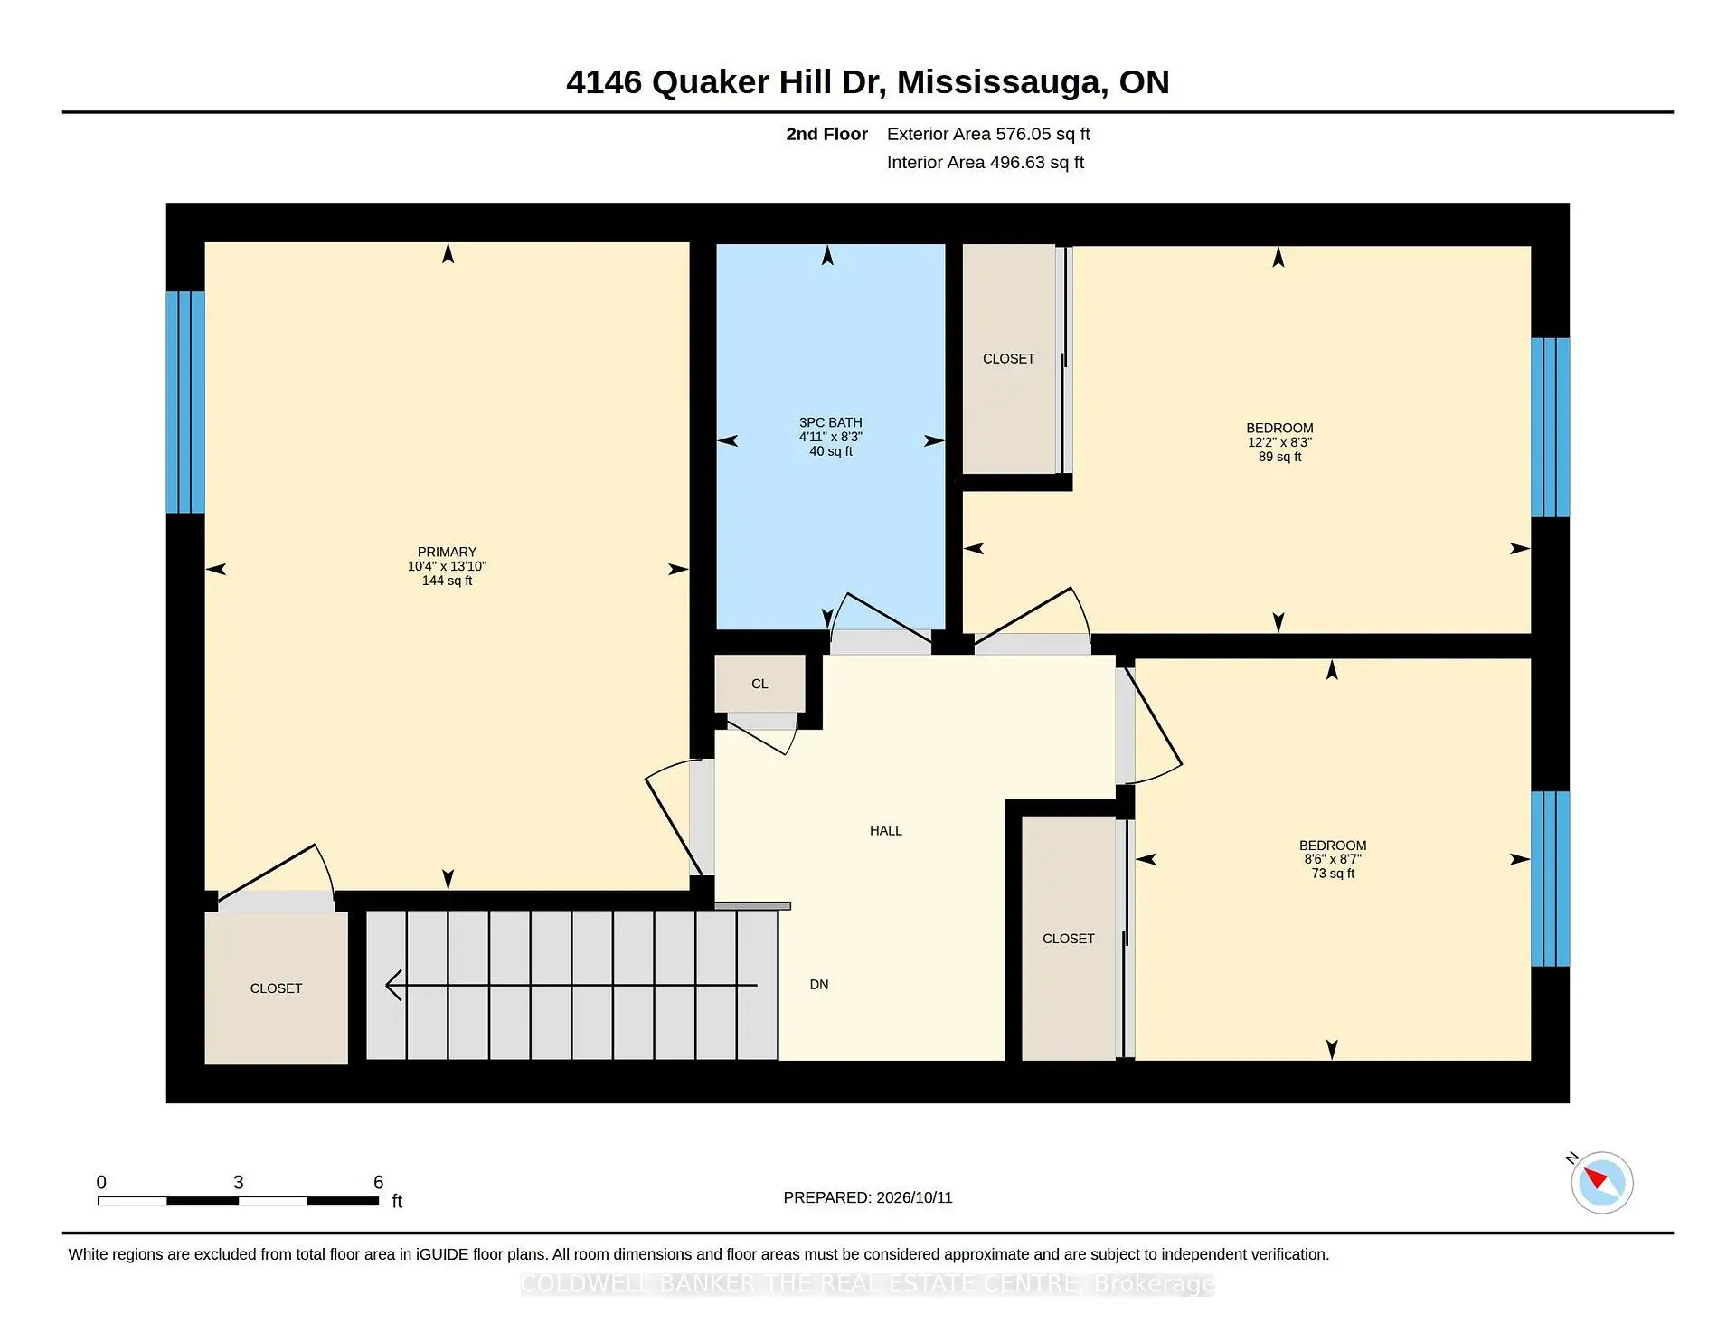
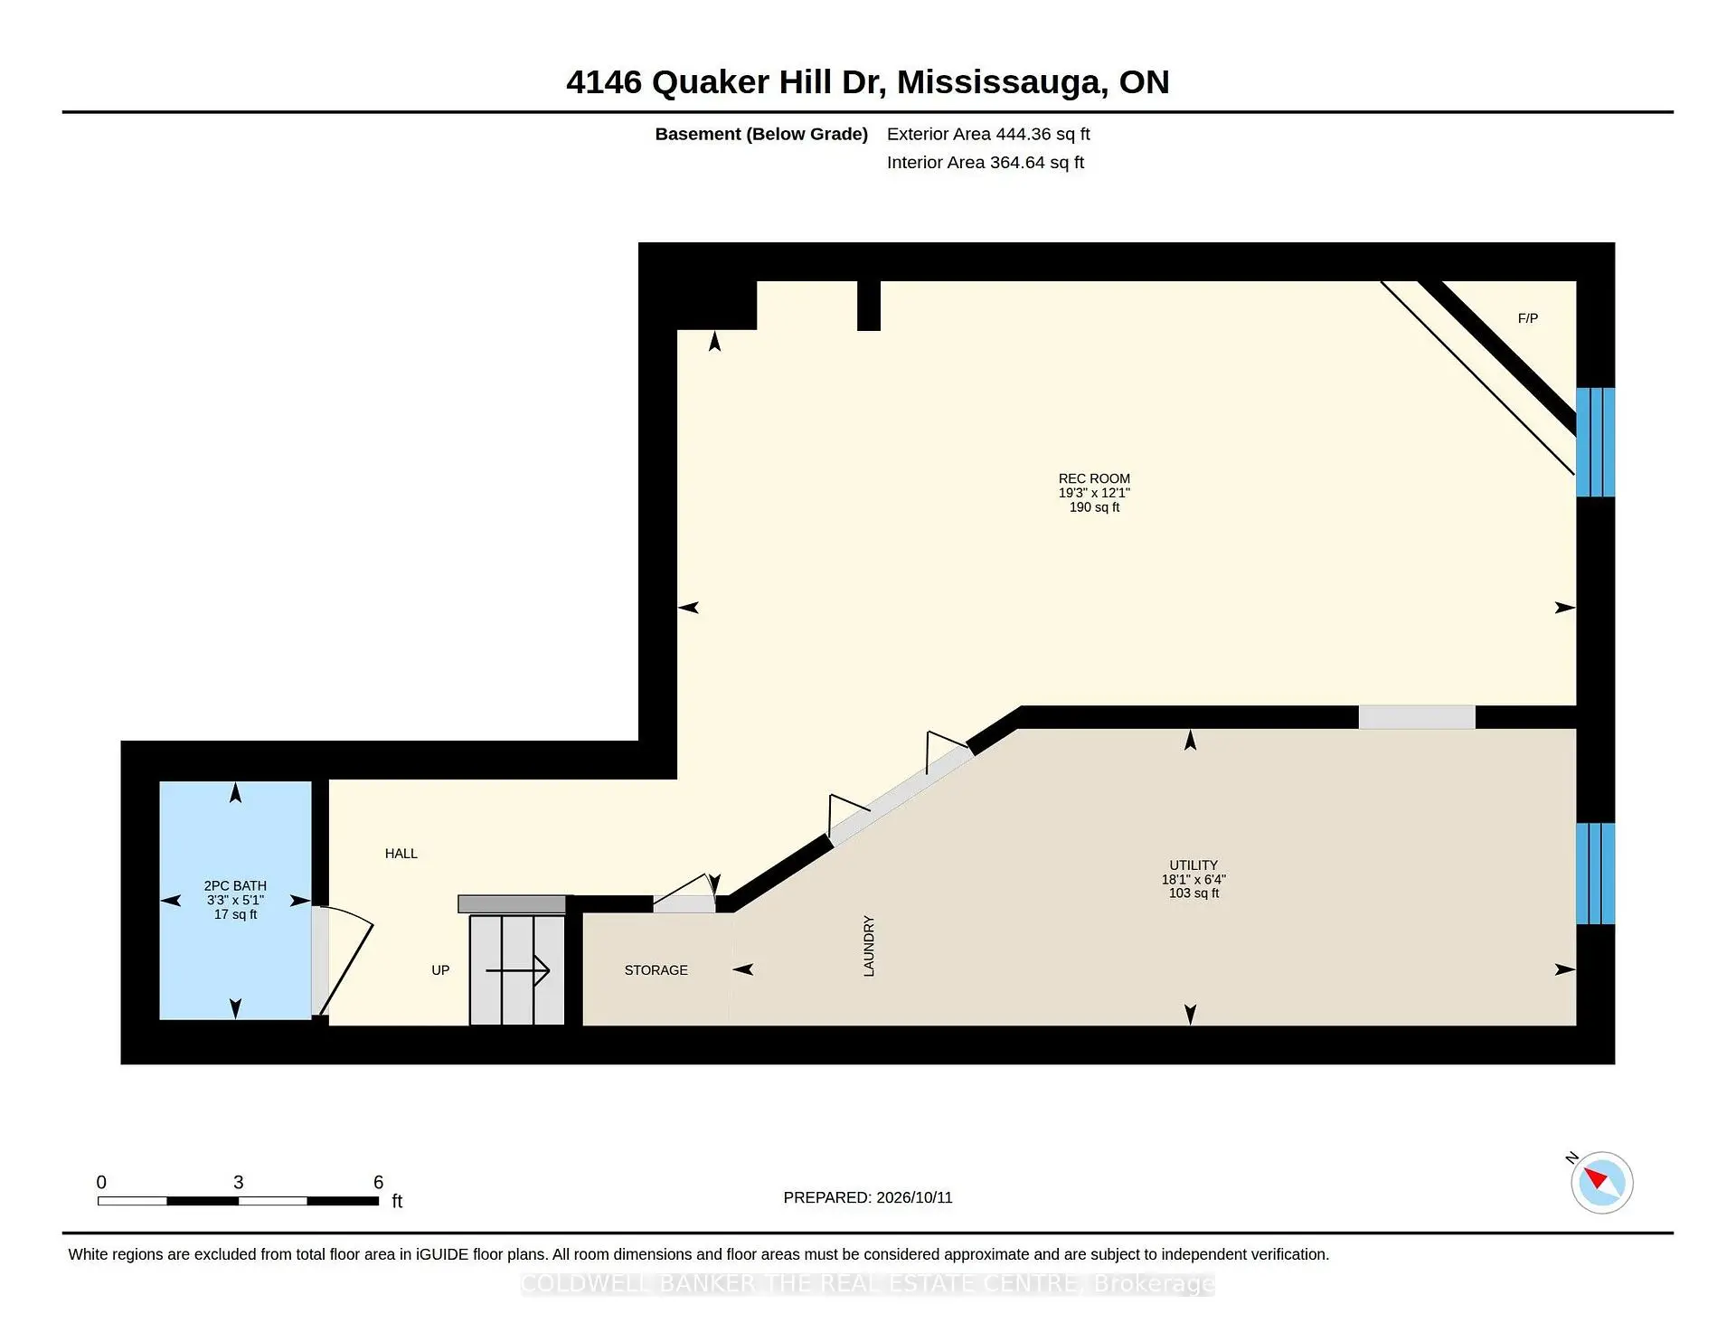
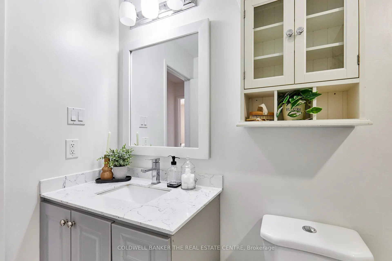
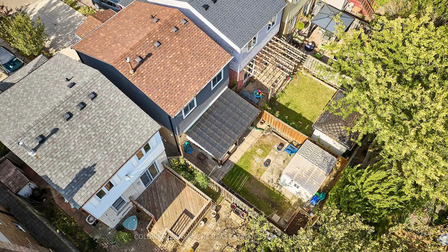
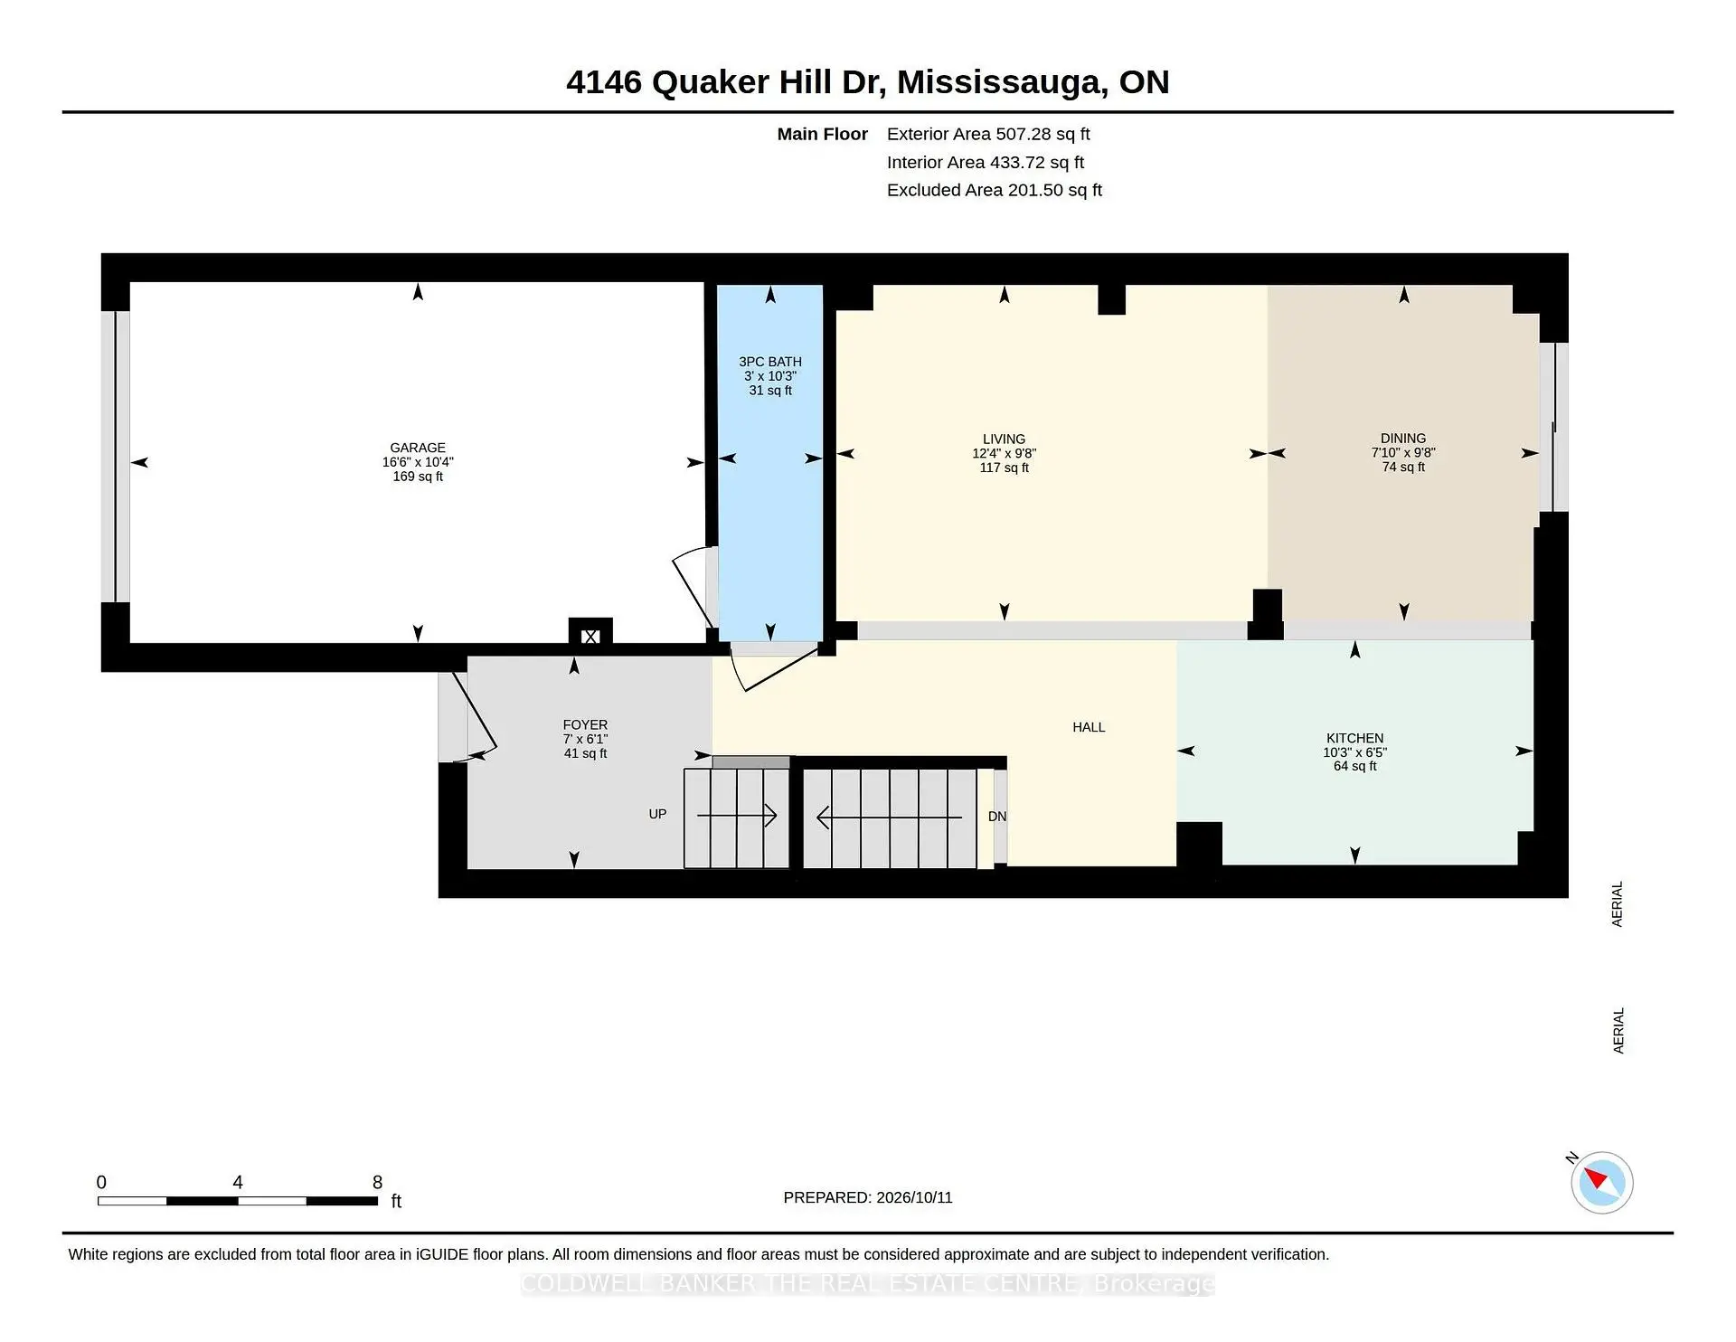
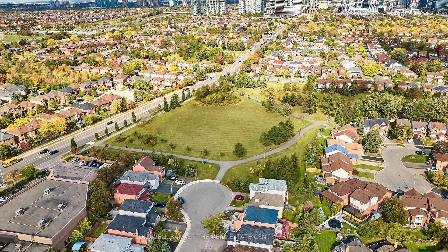
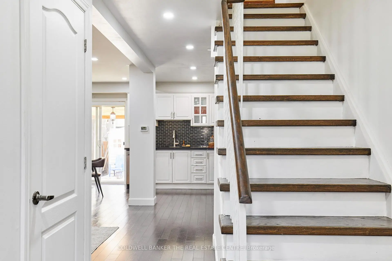
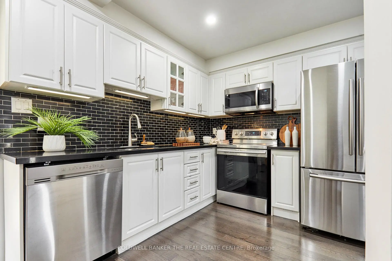
Situated in Mississauga's established Deer Run community, this home offers the kind of family-friendly setting you are searching for. Freshly painted, with updated flooring, kitchen and a great outdoor space create a bright, welcoming and cozy feel. Note the rare main floor bath! The renovated kitchen is a standout, The finished lower level adds even more flexibility with an open-concept recreation area, a 2-piece bathroom, laundry and storage. Outside, the fenced backyard offers a spacious, covered patio, with garden shed with thoughtful renovations and a layout designed around real family life, this home gives everyone room to have their own space. Move in and enjoy! Offers are welcome anytime! CONCRETE DRIVEWAY
Features
- Facing: South

- Bedrooms: 3

- Bathrooms: 3

- Garages: 1

- Kitchens: 1

Details
- Lot size: 27.50 x 100.00 Feet

- Space: 700-1100

- Tax: $ 5128.00

- W14103056

- Listing contracted with: COLDWELL BANKER THE REAL ESTATE CENTRE
| Room | Size(M) | Description | |
|---|---|---|---|
| Living Rm | 2.93x3.77 | Hardwood Floor, Pot Lights |
|
| Dining Rm | 2.93x2.38 | Pot Lights, Walk-Out |
|
| Kitchen | 2.35x3.12 | Hardwood Floor, Granite Counters, Backsplash |
|
| Primary B | 4.23x3.16 | Hardwood Floor |
|
| 2nd Br | 2.53x2.71 | Hardwood Floor |
|
| 3rd Br | 2.62x2.58 | Hardwood Floor |
|
| Recreatio | 3.69x5.87 | ||
| Utility R | 1.94x5.51 |
| Bathroom | Pieces | Level | |
|---|---|---|---|
| 1xBath | 3 pcs | Main |
|
| 1xBath | 3 pcs | Second |
|
| 1xBath | 2 pcs | Basement |
Property Summary
Located close to the intersection of Queensbridge & Rathburn, 4146 Quaker Hill Dr is a 3 bedrooms 3 washrooms Detached. The unit has a Single Built-In Parking Space. The property has many nice features including Workbench. Living Room Rm, Dinning Room Rm and Kitchen are on the Main floor.Home Market Analysis
For Sale
For Lease
Comparable home values have remained relatively stable compared with the same period last year.
Rent levels have increased 20% compared with the same period last year.
How This Home Compares
Local Area Profile
This property is located in a predominantly owner-occupied residential area with housing made up primarily of detached homes. Approximately 47% of residents hold a bachelor's degree or higher, while about 27% have a college credential. Driving is the primary commuting method for nearly all local commuters.
School Information
Elementary Schools
-
McBride PS (Grade: JK-6)Home School
-
Woodlands Sr. (Grade: 7-8)Home School
-
Springfield PS (Grade: 1-6)
French Immersion school
Rank: 1729 out of 3022 (Score: 5.8)Distance to school: 2.2 km (~7 min drive) -
Allan A Martin Sr. (Grade: 6-8)International Business & Technology programDistance to school: 7.3 km (~22 min drive)
-
Tomken Road Middle (Grade: 6-8)SciTech program
-
-
-
Queen Elizabeth Sr. (Grade: 7-8)
Arts program
Rank: 1934 out of 3022 (Score: 5.5)Distance to school: 68.6 km (~206 min drive) -
-
-
Secondary Schools
-
Woodlands SS (Grade: 9-12)Home School
-
Erindale SS (Grade: 9-12)
IB program
Rank: 219/746 (Score: 7.0)Distance to school: 4.3 km (~13 min drive) -
Meadowvale SS (Grade: 9-12)International Business & Technology programRank: 219/746 (Score: 7.0)Distance to school: 8.2 km (~25 min drive)
-
Port Credit SS (Grade: 9-12)SciTech programRank: 153/746 (Score: 7.4)Distance to school: 6.0 km (~18 min drive)
-
Clarkson SS (Grade: 9-12)Rank: 489/746 (Score: 5.4)Distance to school: 8.2 km (~25 min drive)
-
Lorne Park SS (Grade: 9-12)Rank: 112/746 (Score: 7.8)Distance to school: 5.8 km (~17 min drive)
-
Cawthra Park SS (Grade: 9-12)Rank: 187/746 (Score: 7.2)Distance to school: 7.0 km (~21 min drive)
-
John Fraser SS (Grade: 9-12)
AP program
Rank: 20/746 (Score: 9.0)Distance to school: 5.0 km (~15 min drive)









