
 Applewood, Mississauga, L4Y 2H8

Description
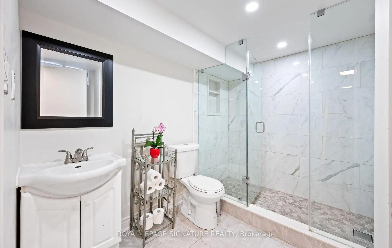
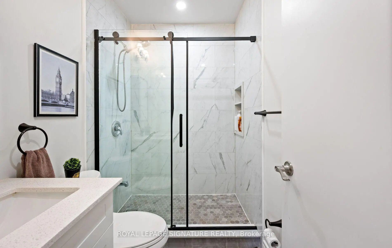
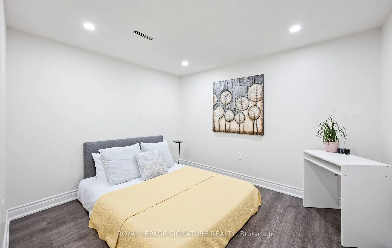
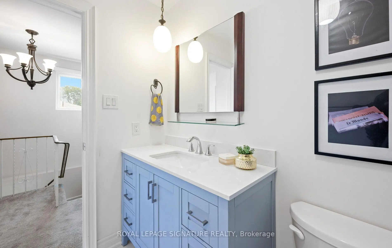
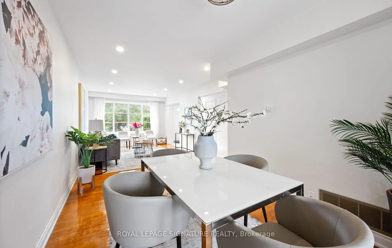
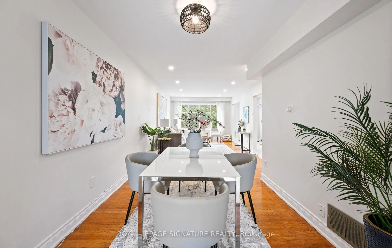
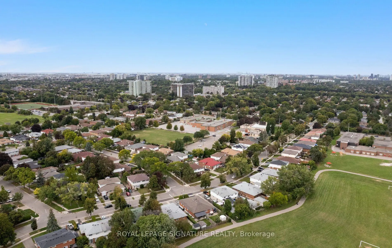
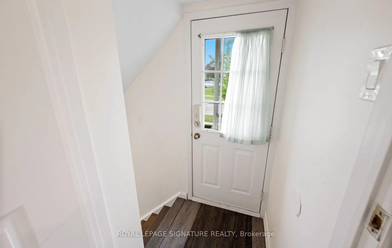
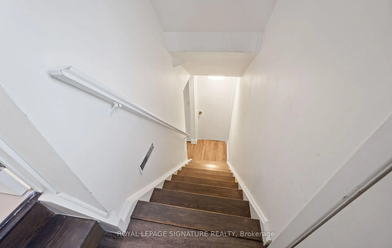
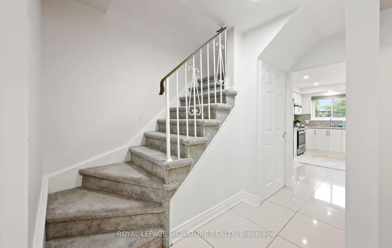
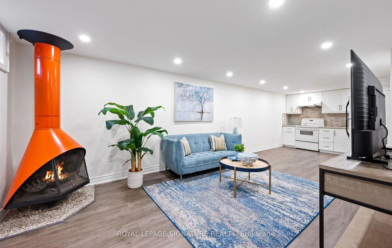
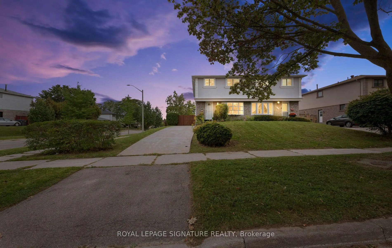
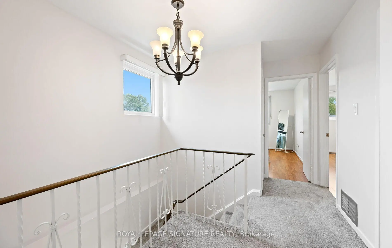
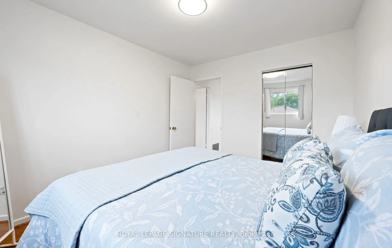
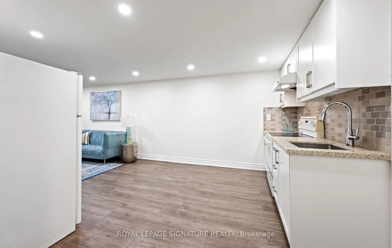
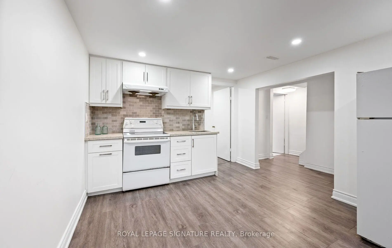
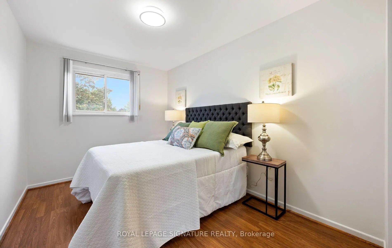
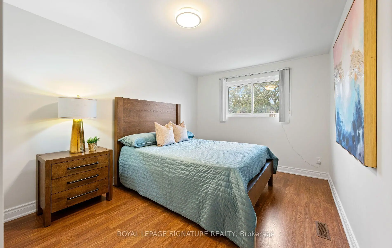
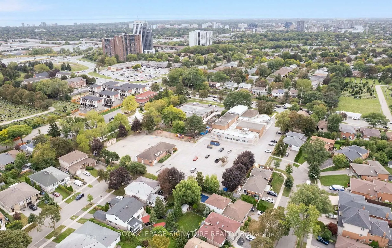
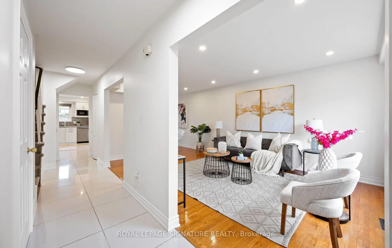
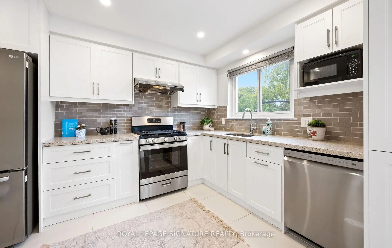
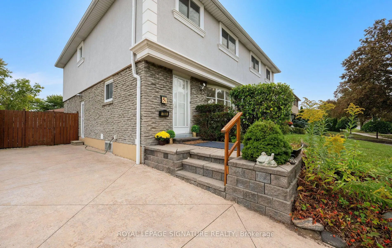
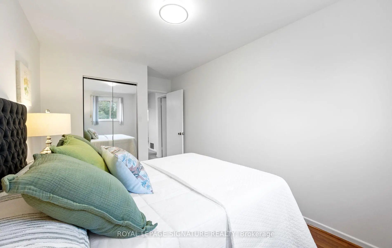
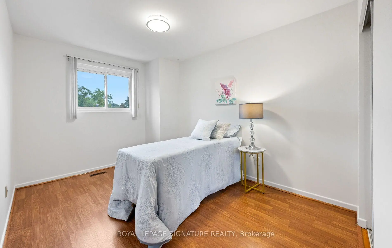
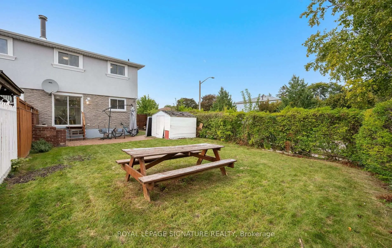
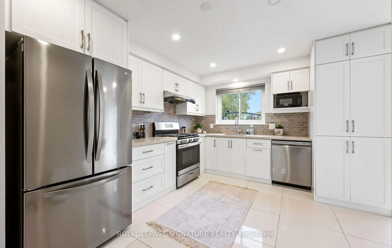
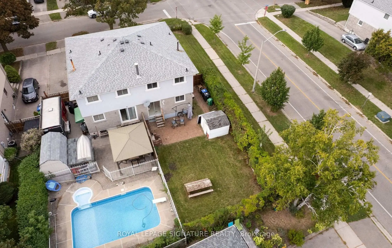
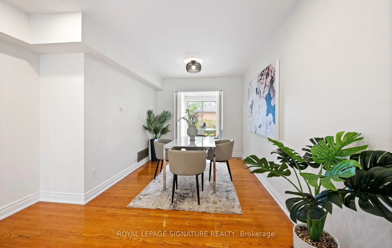
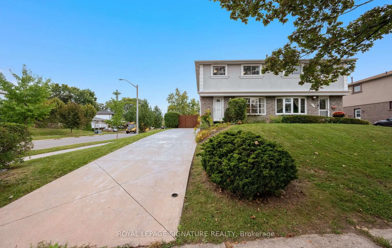
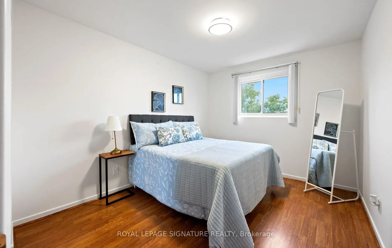
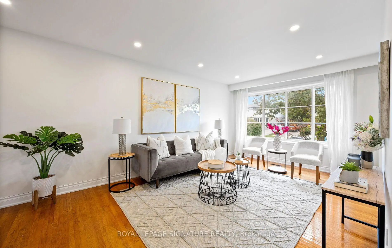
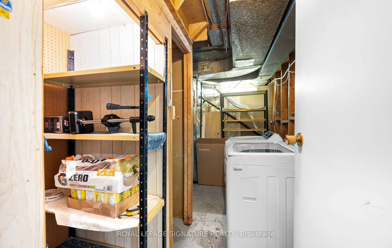
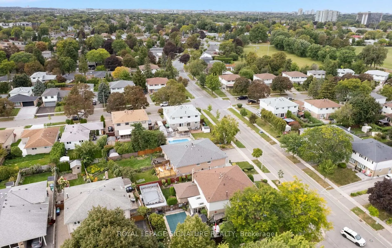
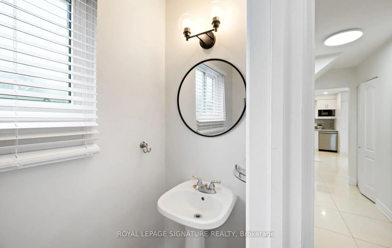
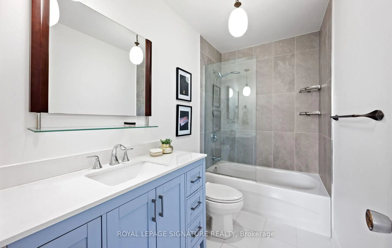
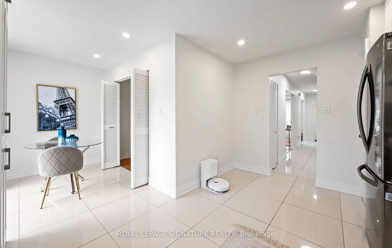
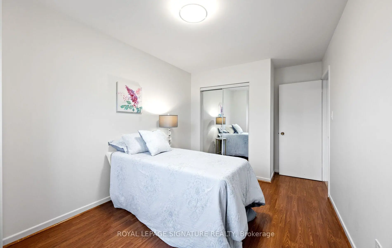
Rarely offered in sought-after Applewood! This spacious 4+2 bedroom, 4-bathroom family home sits on a premium 41 x 120 ft corner lot in a quiet, established, and highly family-friendly neighbourhood. Ideal for growing families, upsizers, multi-generational living, or investors, this home offers exceptional space, flexibility, and potential. The main home features 4generous bedrooms, a renovated kitchen and ensuite, hardwood floors, pot lights, and a bright, functional layout designed for comfortable family living. The fully renovated basement adds 2 additional bedrooms, a full kitchen, living area, bathroom, separate laundry, and a separate entrance which is an ideal setup for extended family, guests, or potential rental income ($1750/ month). If this is a primary residence, homeowners can also run Airbnb! Recent updates include a new heating system installed in 2026. Location is everything! Enjoy easy access to nearby elementary schools, parks, and trails, with Mississauga Valley Community Centre, Square One, Sherway Gardens, Costco, Adonis, Dixie GO, and major highways all just minutes away. A rare opportunity to own a spacious and versatile home in one of Mississauga's minutes away. A rare opportunity to own a spacious and versatile home in one of Mississauga's
Features
- Facing: South

- Bedrooms: 4

- Bathrooms: 4

- Garages:

- Kitchens: 2

Details
- Lot size: 41.31 x 120.81 Feet

- Space: 1500-2000

- Tax: $ 6358.00

- W14102492

- Listing contracted with: ROYAL LEPAGE SIGNATURE REALTY
| Room | Size(M) | Description | |
|---|---|---|---|
| Living Rm | 5.72x3.44 | Hardwood Floor, Open Concept, Bay Window |
|
| Dining Rm | 2.83x2.82 | Combined w/Living, Hardwood Floor, Breakfast Area |
|
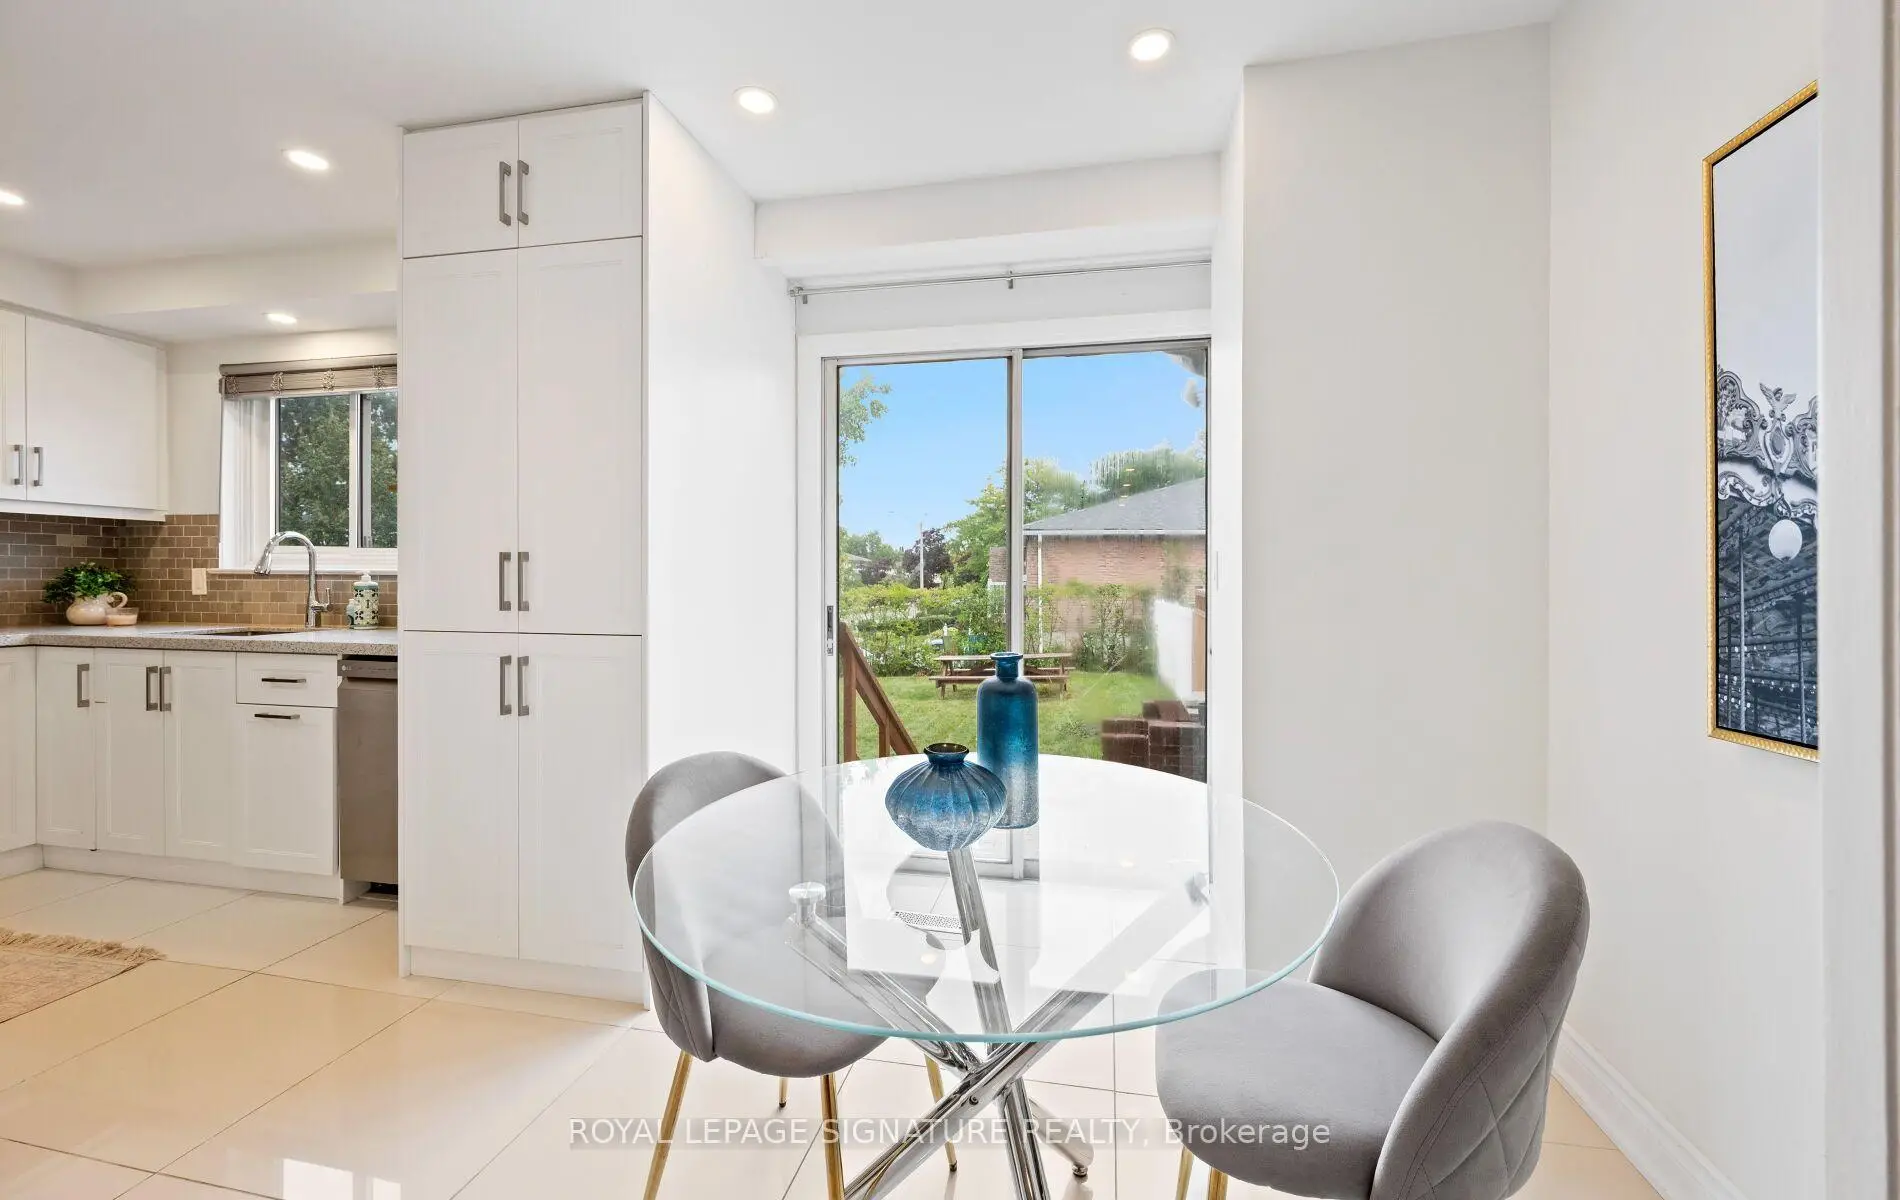
| Breakfast | 2.65x2.92 | Tile Floor, Combined w/Living, Overlooks Backyard |
|
| Kitchen | 4.49x2.72 | Tile Floor, Stainless Steel Appl, Pantry |
|
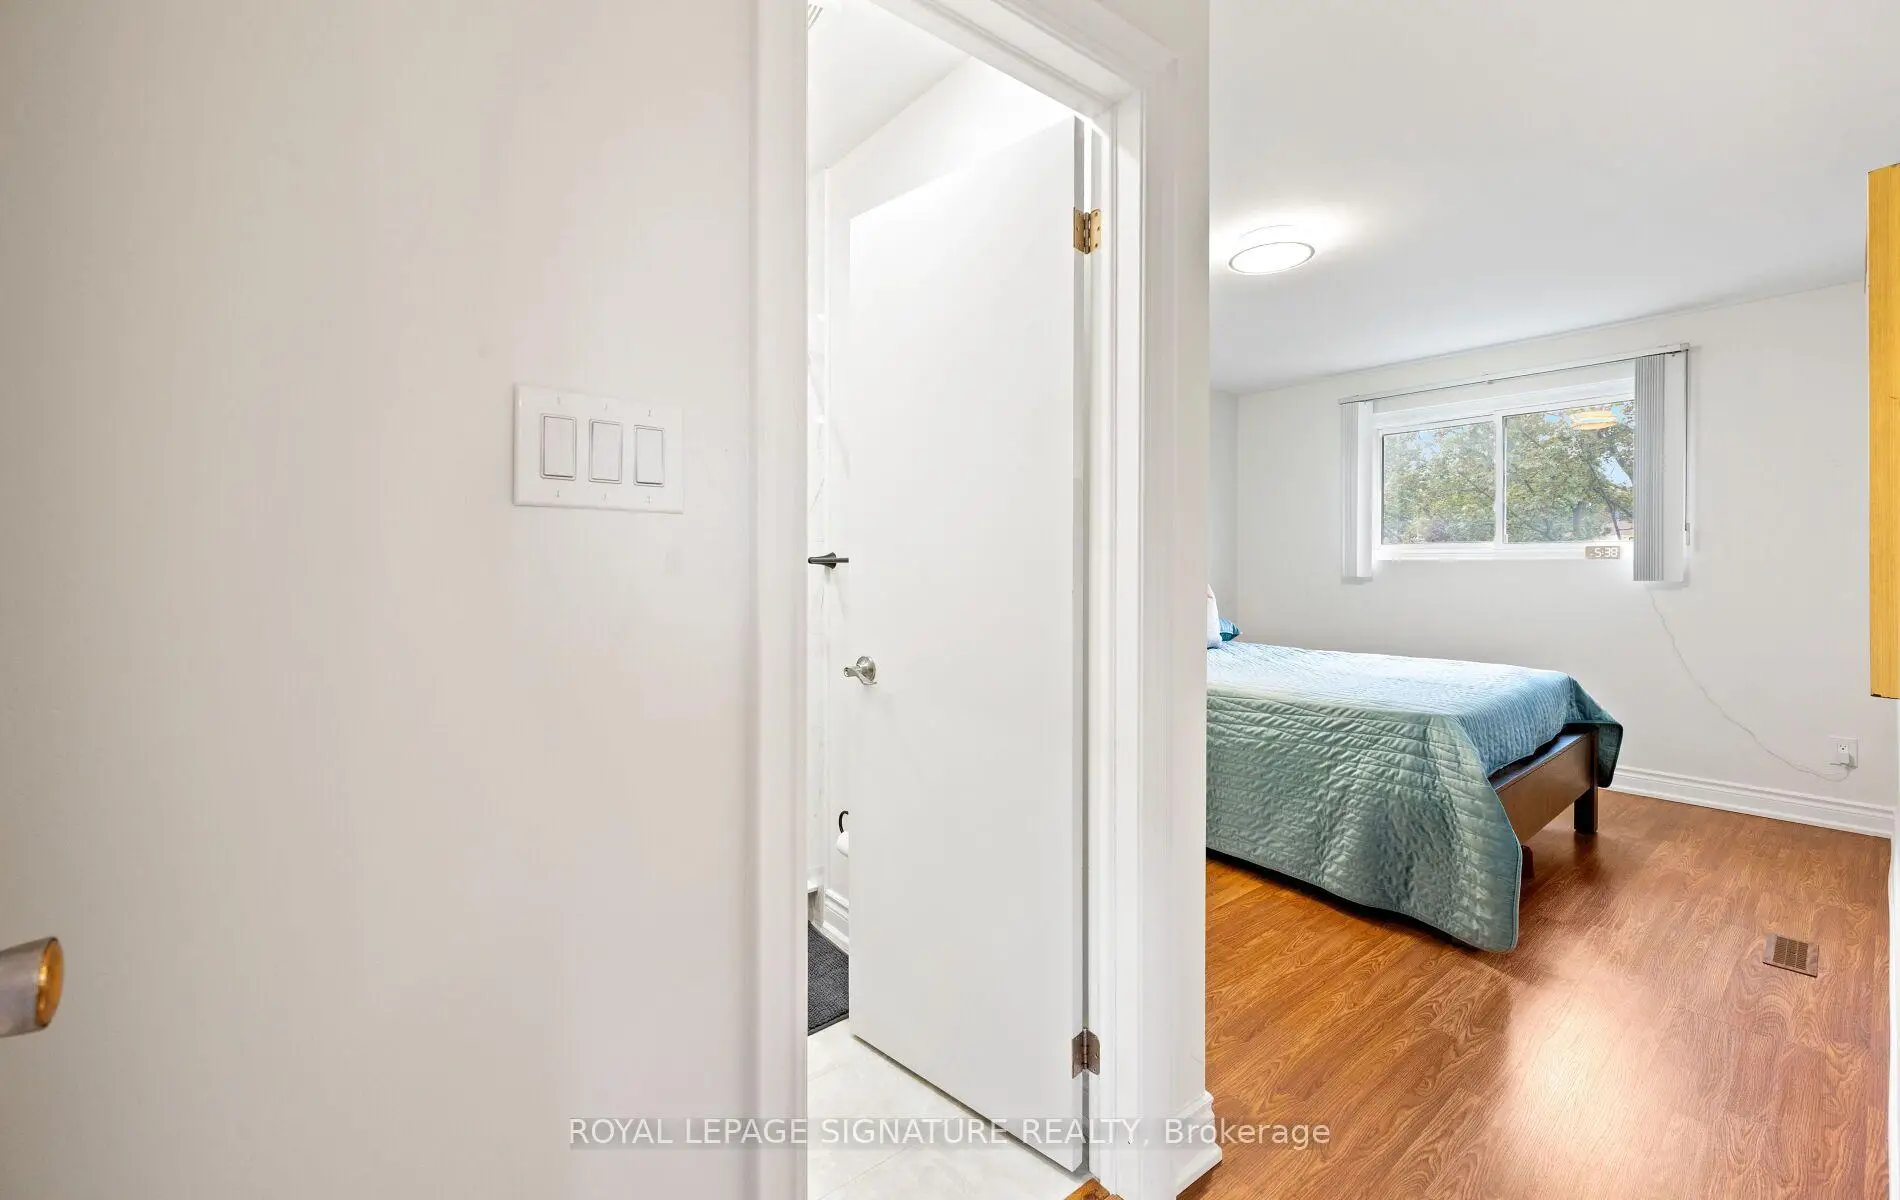
| Primary B | 5.53x3.03 | Hardwood Floor, 3 Pc Ensuite, Window |
|
| 2nd Br | 4.45x2.82 | Hardwood Floor, Window |
|
| 3rd Br | 3.45x2.73 | Hardwood Floor, Closet |
|
| 4th Br | 4.56x2.52 | Hardwood Floor, Closet |
|
| 5th Br | 2.91x3.28 | ||
| Br | 2.35x2.27 | ||
| Living Rm | 4.93x3.28 | Combined w/Kitchen, Open Concept |
|
| Kitchen | 3.39x3.28 | Combined w/Living, Open Concept |
| Bathroom | Pieces | Level | |
|---|---|---|---|
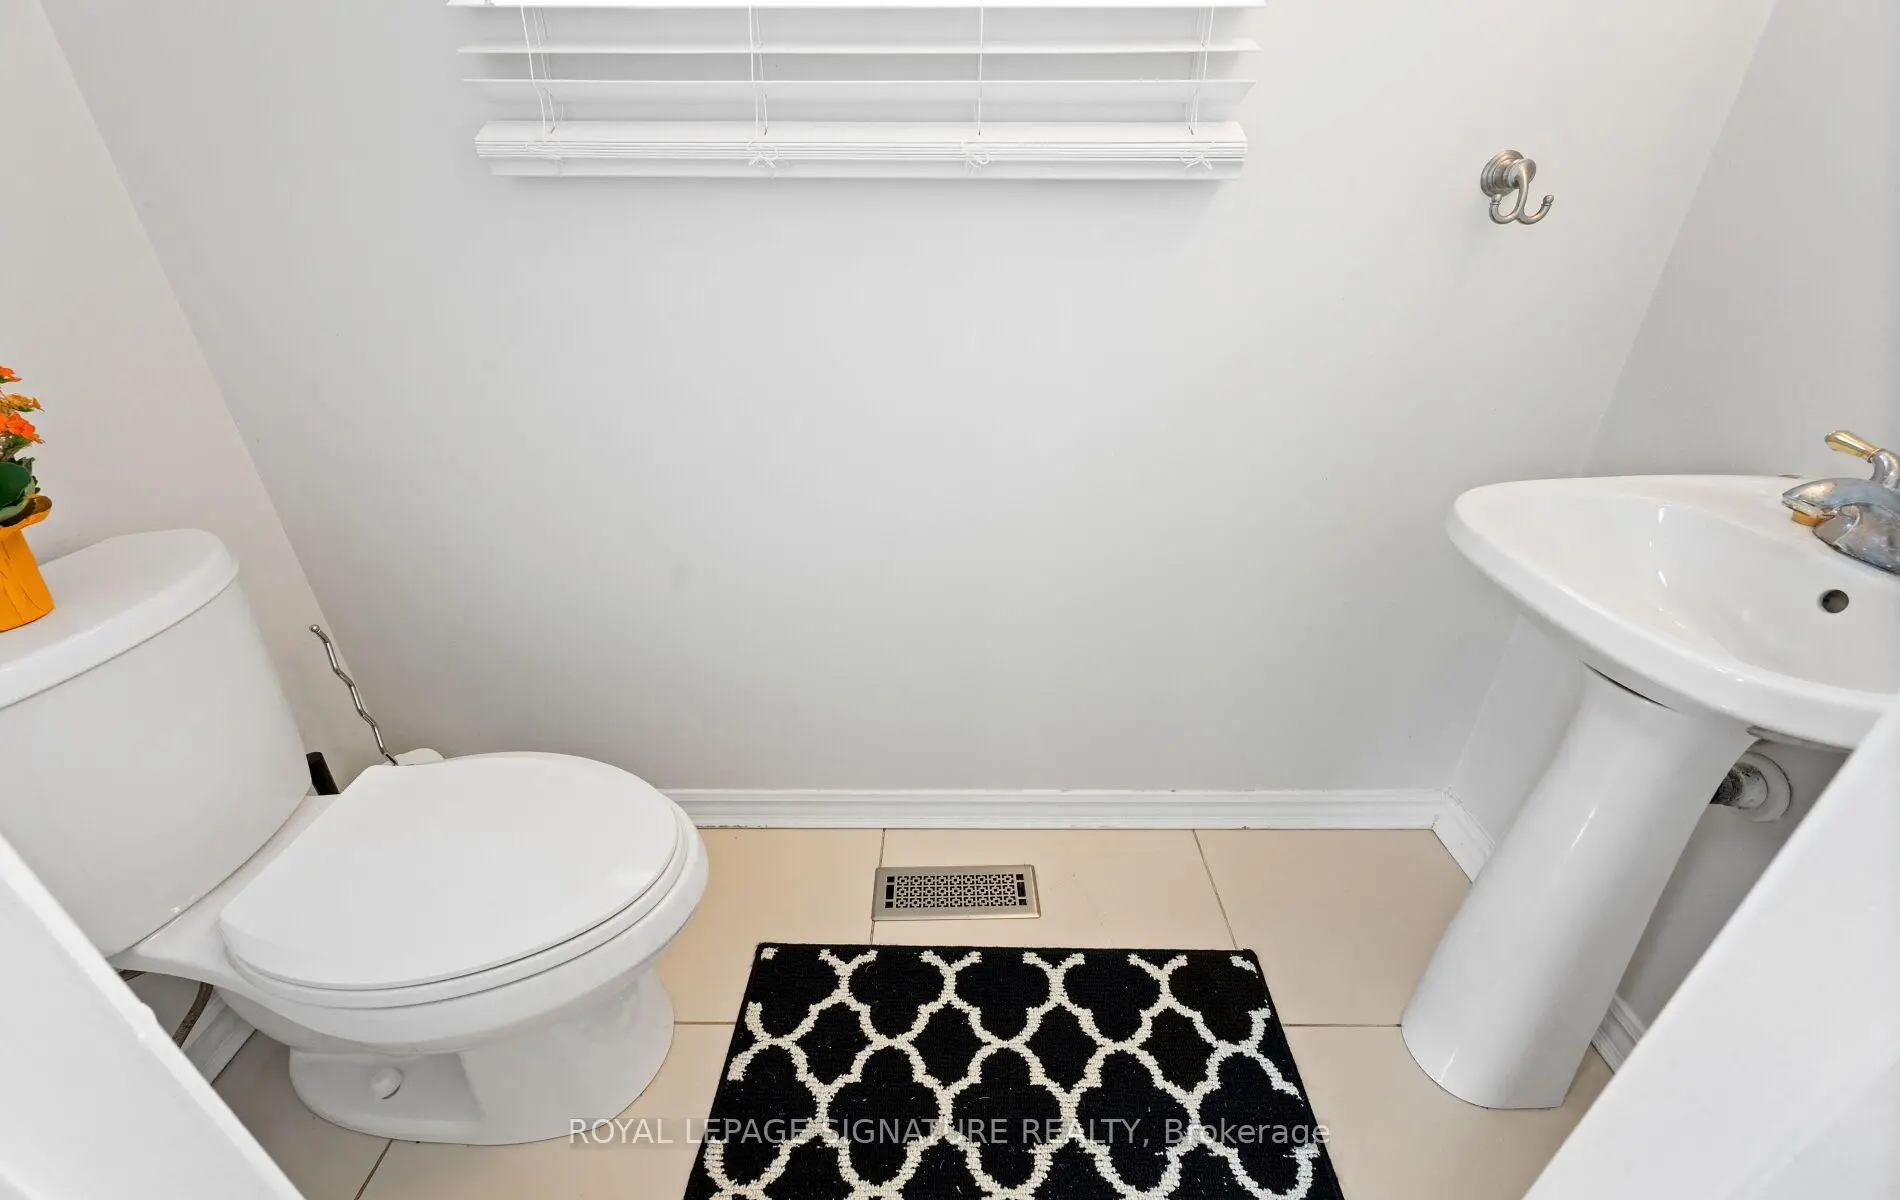
| 1xBath | 2 pcs | Main |
|
| 1xBath | 4 pcs | Second |
|
| 1xBath | 3 pcs | Second |
|
| 1xBath | 3 pcs | Basement |
Property Summary
Located close to the intersection of Cawthra and Bloor St, 783 Dodsworth Cres is a 4+2 bedrooms 4 washrooms Semi-Detached. The property basement is Apartment Separate Ent. The property has many nice features including Water Heater Owned and Storage. Living Room Rm, Dinning Room Rm, Breakfast Room and Kitchen are on the Main floor.Home Market Analysis
For Sale
For Lease
Comparable home values have remained relatively stable compared with the same period last year.
How This Home Compares
Local Area Profile
This property is located in a predominantly owner-occupied residential area with a mix of detached homes, townhouses and apartments and condominiums. Approximately 42% of residents hold a bachelor's degree or higher, while about 27% have a college credential. Residents use a combination of driving and public transit for commuting.
School Information
Elementary Schools
-
-
Tomken Road Middle (Grade: 6-8)Home School
-
-
Allan A Martin Sr. (Grade: 6-8)International Business & Technology programDistance to school: 3.2 km (~10 min drive)
-
Tomken Road Middle (Grade: 6-8)SciTech program
-
-
Tomken Road Middle (Grade: 6-8)
French Immersion school
-
-
-
-
Queen Elizabeth Sr. (Grade: 7-8)
Arts program
Rank: 1934 out of 3022 (Score: 5.5)Distance to school: 73.7 km (~221 min drive) Secondary Schools
-
-
Applewood Heights SS (Grade: 9-12)Distance to school: 0.8 km (~15 min walk)
-
Glenforest SS (Grade: 9-12)
IB program
Rank: 187/746 (Score: 7.2)Distance to school: 3.1 km (~9 min drive) -
Meadowvale SS (Grade: 9-12)International Business & Technology programRank: 219/746 (Score: 7.0)Distance to school: 13.0 km (~39 min drive)
-
Port Credit SS (Grade: 9-12)SciTech programRank: 153/746 (Score: 7.4)Distance to school: 4.3 km (~13 min drive)
-
Lorne Park SS (Grade: 9-12)Rank: 112/746 (Score: 7.8)Distance to school: 7.8 km (~23 min drive)
-
Cawthra Park SS (Grade: 9-12)Rank: 187/746 (Score: 7.2)Distance to school: 3.6 km (~11 min drive)
-
John Fraser SS (Grade: 9-12)
AP program
Rank: 20/746 (Score: 9.0)Distance to school: 10.2 km (~31 min drive)









