Erin Mills, Mississauga, L5L 4B5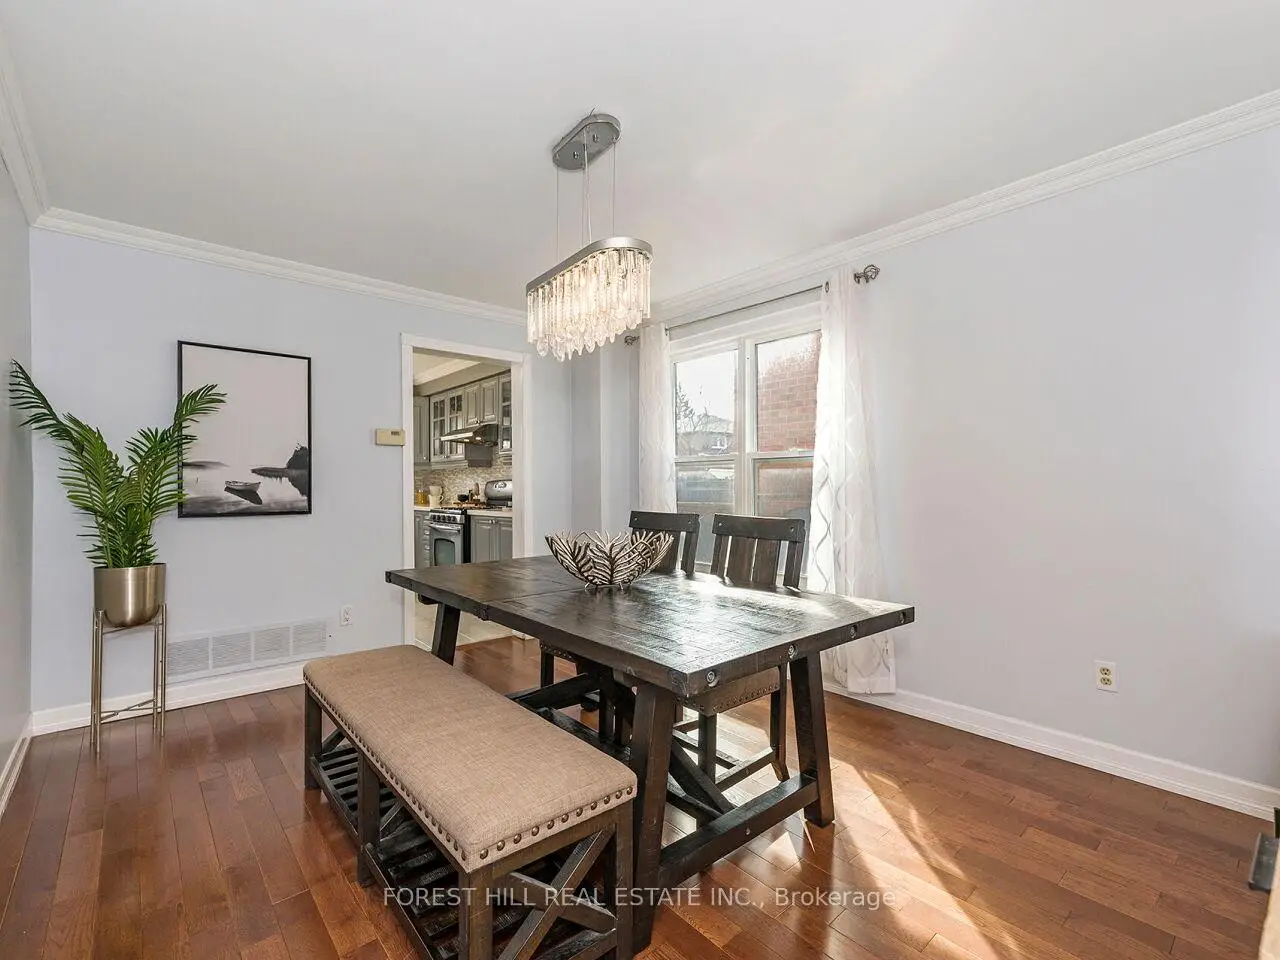

Description
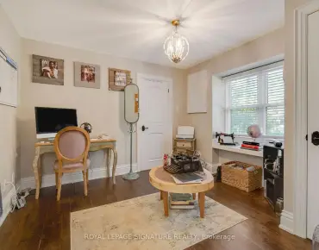
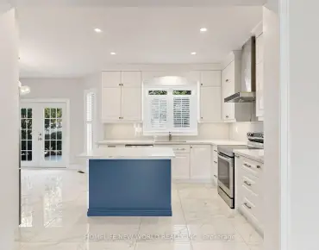
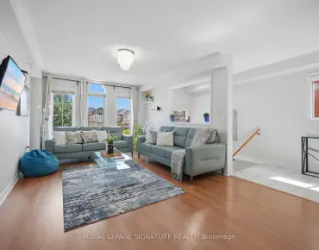
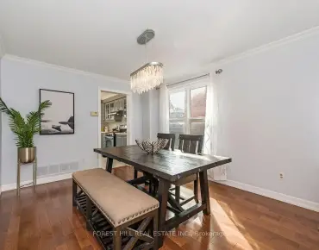
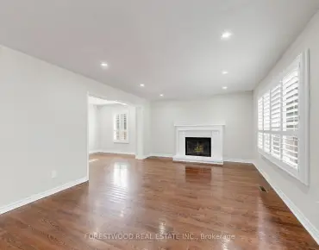
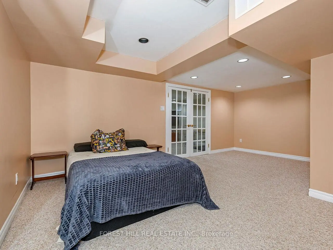
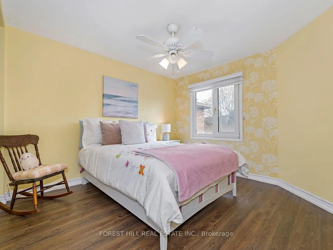
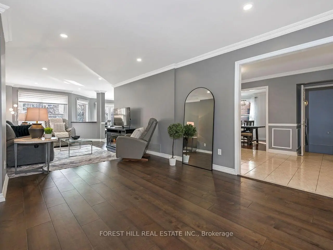
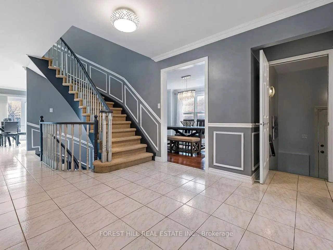
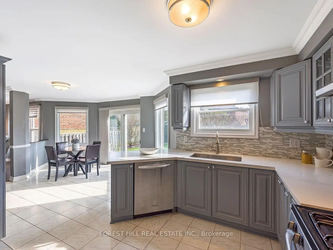
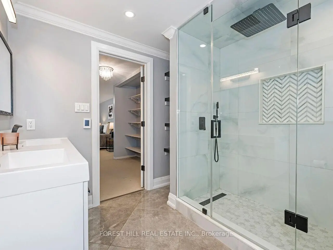
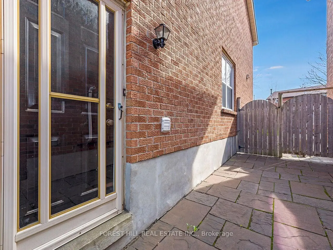
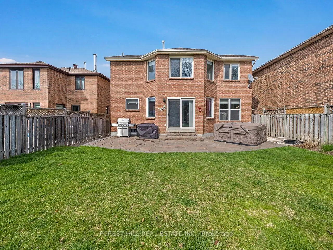
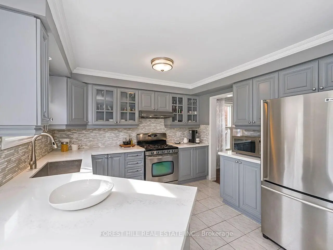
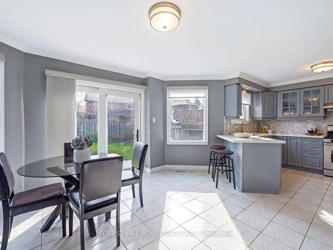
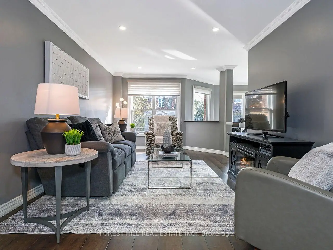
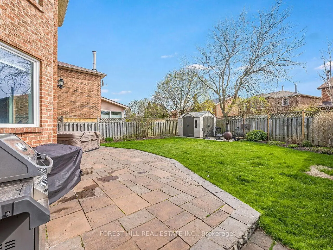
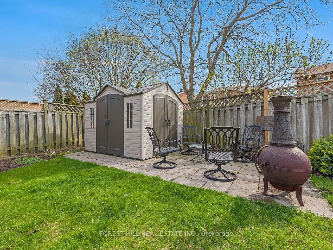
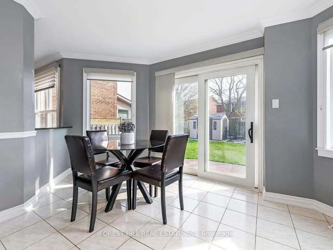
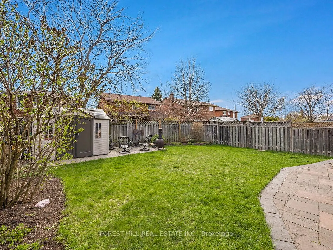
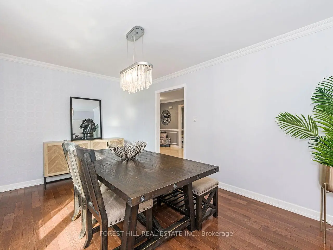
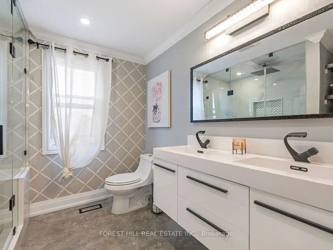
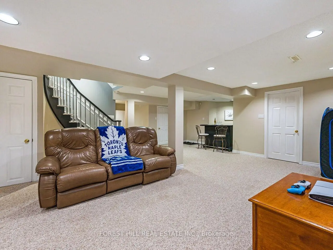
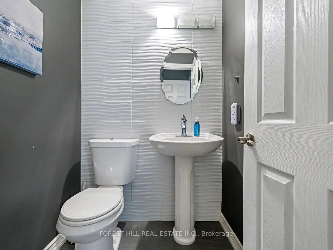
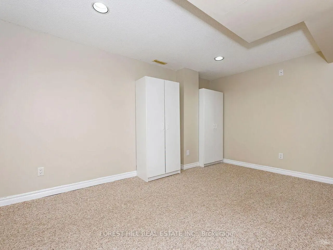
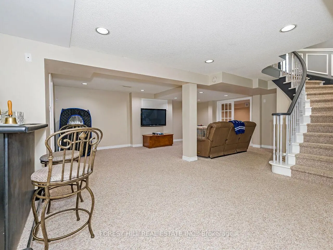
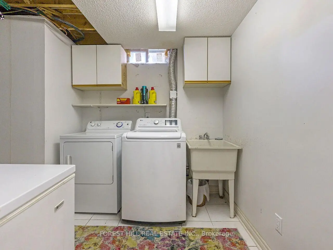
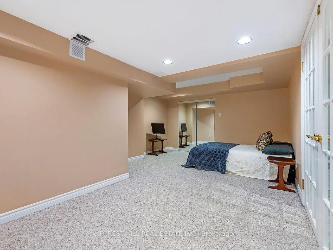
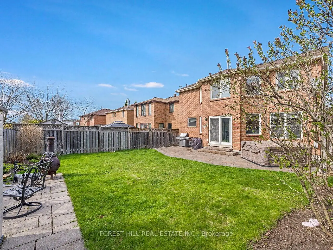
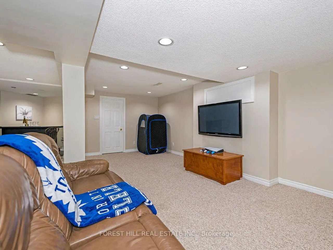
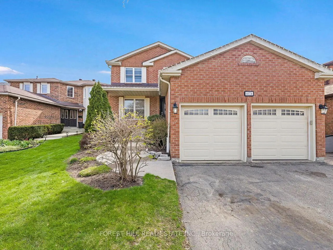
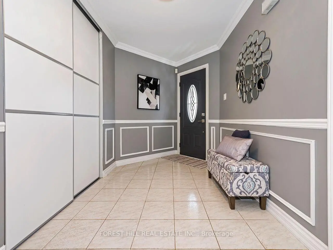
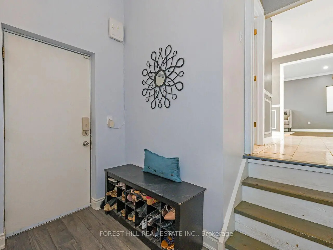
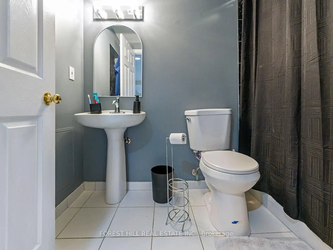
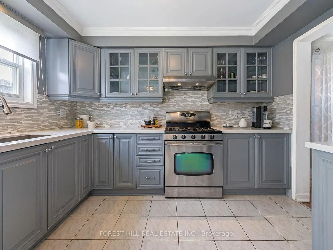
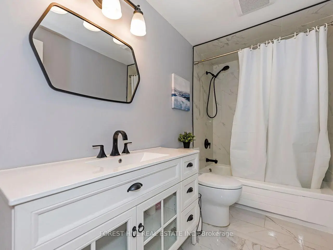
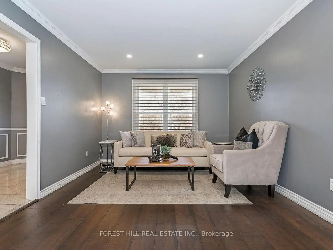
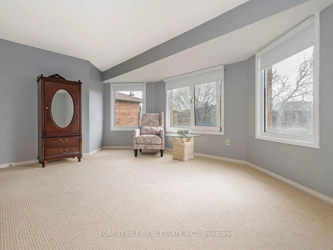
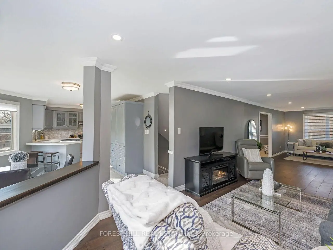
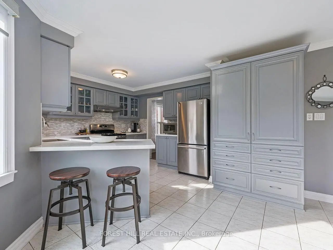
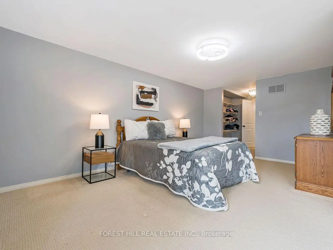
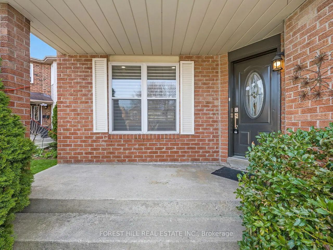
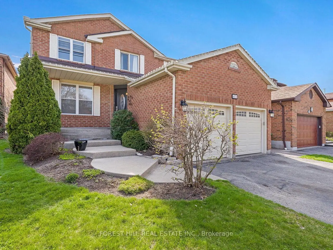
Nestled On A Quiet Crescent In The Highly Desirable Erin Mills Community, This Beautifully Updated Home Offers The Perfect Balance Of Elegance, Comfort, And Everyday Functionality. The Main Level Features A Bright Open-concept Living And Family Room, A Separate Formal Dining Area, And A Renovated Eat-in Kitchen Filled With Natural Light And Complete With A Walk-out To The Backyard. Hardwood Flooring, Crown Moulding, Pot Lights, Fresh Paint Throughout, And A Convenient Separate Side Entrance Add Both Style And Practicality. Step Outside To A Spacious Backyard Designed For Entertaining And Family Enjoyment, Featuring A Gas BBQ Hook-up And A Garden Shed For Additional Storage. Upstairs, The Generous Primary Suite Serves As A Private Retreat With Its Own Sitting Area And A Renovated 4-piece Ensuite Showcasing Heated Floors And A Walk-in Shower. Additional Well-proportioned Bedrooms And An Updated Main Bathroom Provide Ample Space For Growing Families. The Finished Basement Extends The Living Space With A Large Recreation Room, A Fifth Bedroom, And An Additional Bathroom-ideal For Guests, Extended Family, Or Hosting Gatherings. Situated Within Sought-after School Catchments And Just Minutes From Major Highways, Shopping, Parks, And Everyday Amenities, This Exceptional Home Delivers The Lifestyle You've Been Searching For In One Of Mississauga's Most Established Neighbourhoods.
Features
- Facing: West

- Bedrooms: 4

- Bathrooms: 4

- Garages: 2

- Kitchens: 1

Details
- Lot size: 40.78 x 118.18 Feet

- Space: 2000-2500

- Tax: $ 7713.22

- W14089736

- Listing contracted with: FOREST HILL REAL ESTATE INC.
| Room | Size(M) | Description | |
|---|---|---|---|
| Living Rm | 4.50x3.50 | Large Window, Pot Lights, Hardwood Floor |
|
| Dining Rm | 4.50x3.25 | Window, Separate Rm, Hardwood Floor |
|
| Kitchen | 6.25x4.00 | Quartz Counter, Stainless Steel Appl, Tile Floor |
|
| Family Rm | 5.68x3.25 | Pot Lights, Crown Moulding, Hardwood Floor |
|
| Primary B | 6.12x3.95 | 4 Pc Ensuite, Walk-In Closet(s), Broadloom |
|
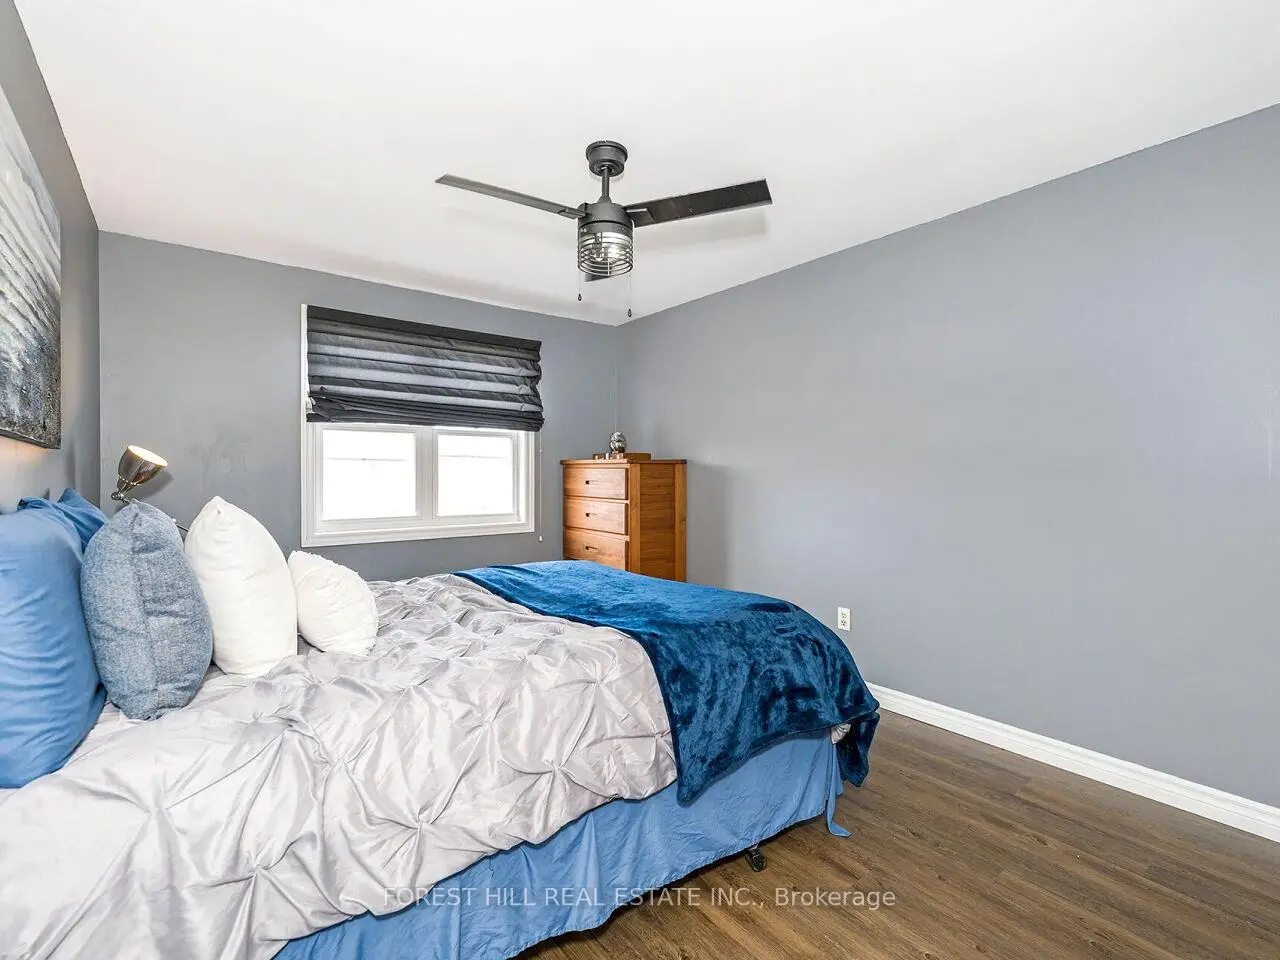
| 2nd Br | 4.20x3.70 | Ceiling Fan(s), Closet, Vinyl Floor |
|
| 3rd Br | 3.80x3.70 | Window, Closet, Vinyl Floor |
|
| 4th Br | 3.90x3.00 | Window, Closet, Vinyl Floor |
|
| Recreatio | 6.77x3.33 | , Pot Lights, Broadloom |
|
| Br | 5.18x3.31 | French Doors, Pot Lights, Broadloom |
|
| Other | 4.65x3.20 | , Pot Lights, Broadloom |
| Bathroom | Pieces | Level | |
|---|---|---|---|
| 1xBath | 4 pcs | Second |
|
| 1xBath | 4 pcs | Second |
|
| 1xBath | 4 pcs | Basement |
|
| 1xBath | 2 pcs | Main |
Property Summary
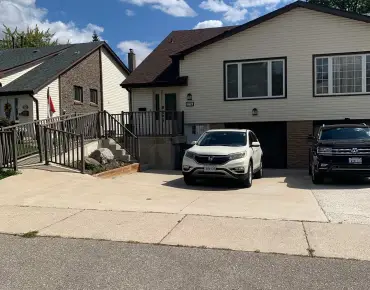
Located close to the intersection of Winston Churchill and Burnhamt, 4174 Rossland Cres is a 4+1 bedrooms 4 washrooms Detached. The unit has a Double Attached Parking Spaces. The property has many nice features including Storage. Living Room Rm, Dinning Room Rm, Kitchen and Family Room Rm are on the Main floor.Home Market Analysis
For Sale
For Lease
Comparable home values have increased 3.8% compared with the same period last year.
Rent levels have increased 7.1% compared with the same period last year.
How This Home Compares
Local Area Profile
This property is located in a predominantly owner-occupied residential area with housing made up primarily of detached homes. Approximately 53% of residents hold a bachelor's degree or higher, while about 22% have a college credential. Driving is the primary commuting method for nearly all local commuters.
School Information
Elementary Schools
-
-
-
-
-
Tomken Road Middle (Grade: 6-8)SciTech program
-
Allan A Martin Sr. (Grade: 6-8)International Business & Technology programDistance to school: 12.8 km (~39 min drive)
-
-
-
-
-
Queen Elizabeth Sr. (Grade: 7-8)
Arts program
Rank: 1934 out of 3022 (Score: 5.5)Distance to school: 63.5 km (~190 min drive) Secondary Schools
-
Clarkson SS (Grade: 9-12)Home SchoolRank: 489/746 (Score: 5.4)Distance to school: 6.3 km (~19 min drive)
-
Clarkson SS (Grade: 9-12)
French Immersion school
Rank: 489/746 (Score: 5.4)Distance to school: 6.3 km (~19 min drive) -
Erindale SS (Grade: 9-12)
IB program
Rank: 219/746 (Score: 7.0)Distance to school: 3.7 km (~11 min drive) -
Meadowvale SS (Grade: 9-12)International Business & Technology programRank: 219/746 (Score: 7.0)Distance to school: 6.4 km (~19 min drive)
-
Port Credit SS (Grade: 9-12)SciTech programRank: 153/746 (Score: 7.4)Distance to school: 10.5 km (~32 min drive)
-
Lorne Park SS (Grade: 9-12)Rank: 112/746 (Score: 7.8)Distance to school: 7.1 km (~21 min drive)
-
Cawthra Park SS (Grade: 9-12)Rank: 187/746 (Score: 7.2)Distance to school: 12.2 km (~37 min drive)
-
John Fraser SS (Grade: 9-12)
AP program
Rank: 20/746 (Score: 9.0)Distance to school: 3.0 km (~9 min drive)