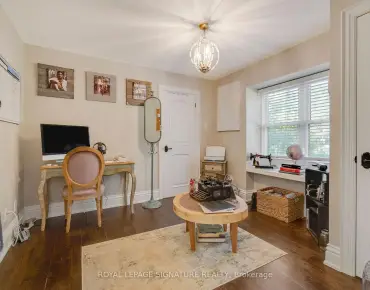
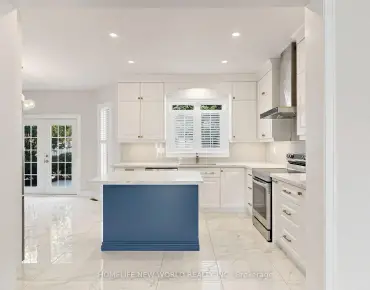
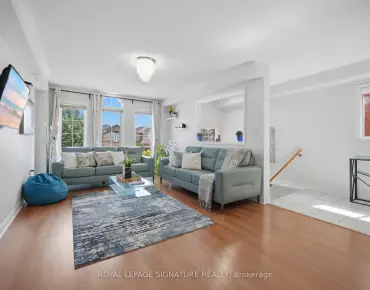
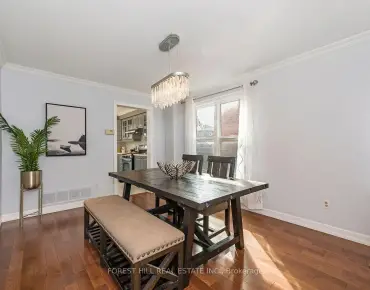
Erin Mills, Mississauga, L5L 5P3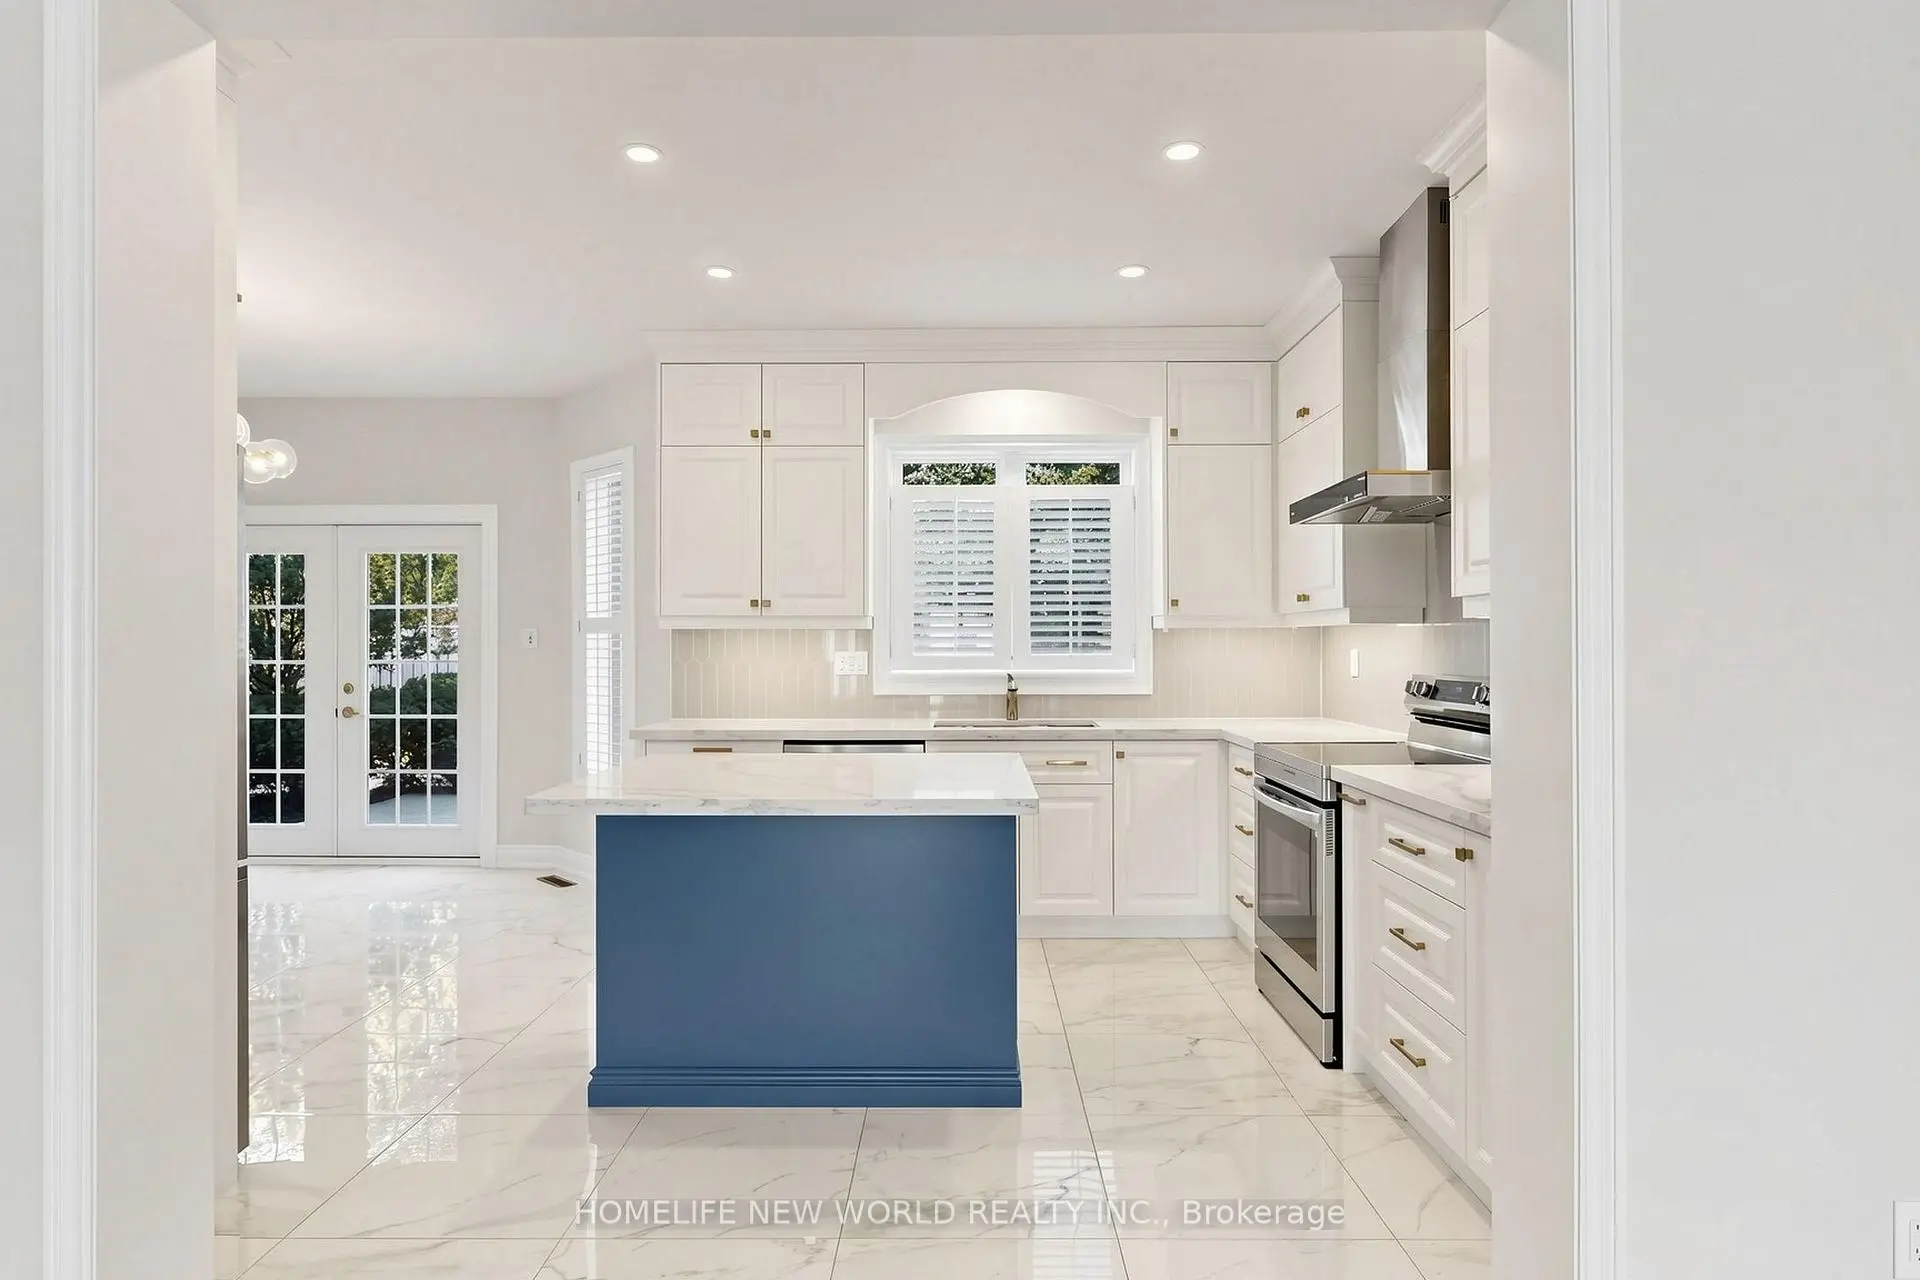

Description
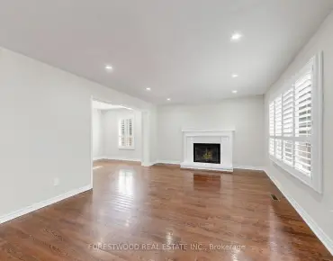
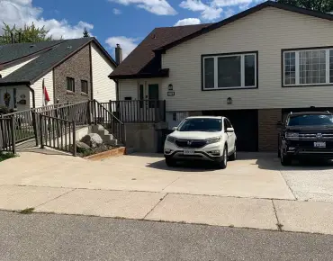
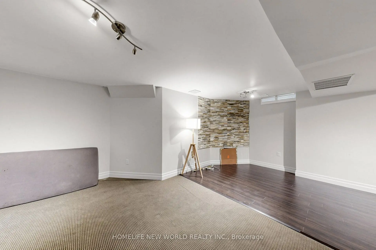
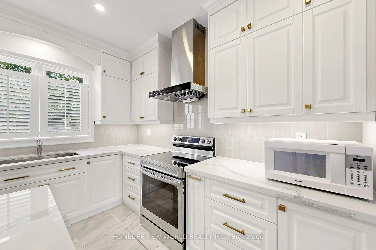
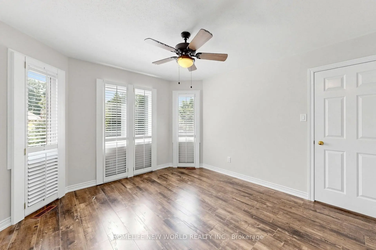
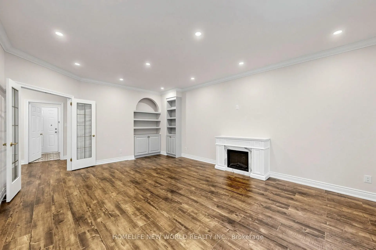
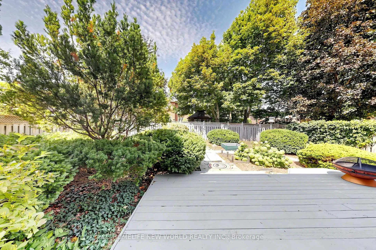
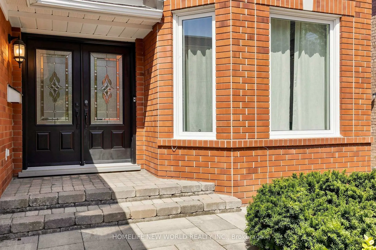
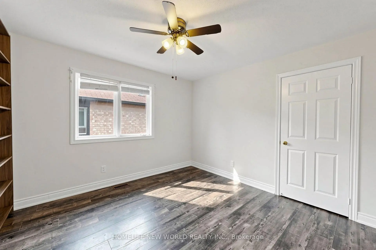
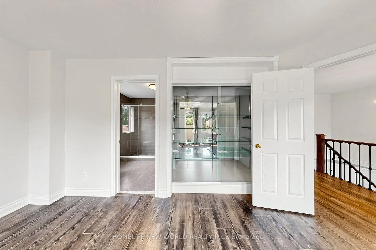
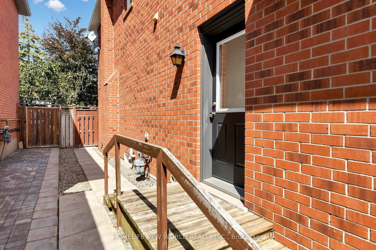
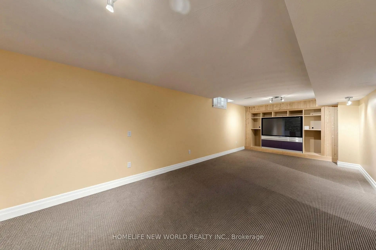
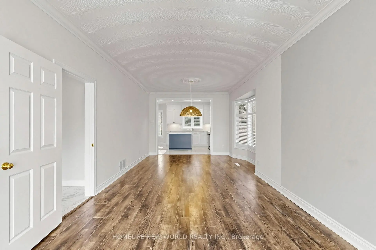
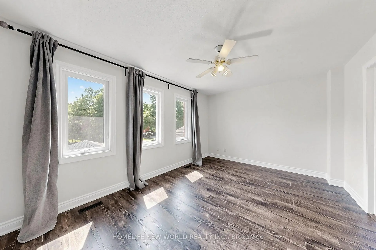
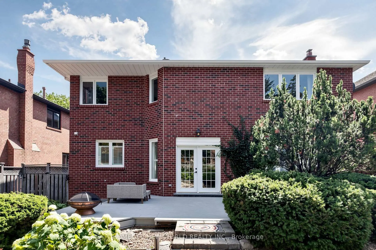
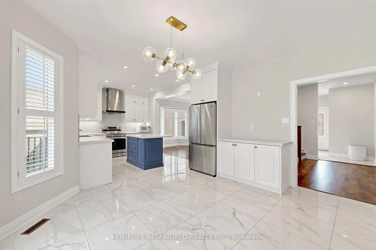
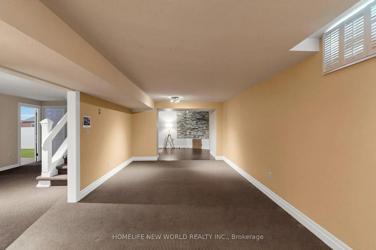
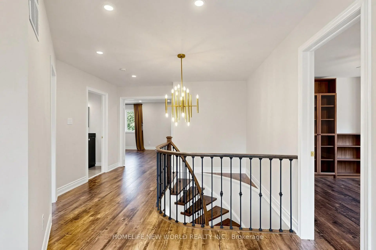
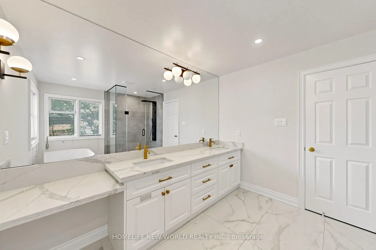
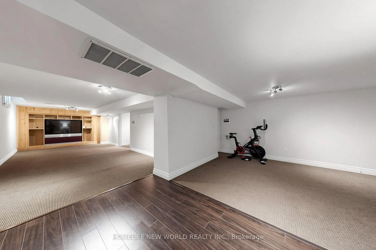
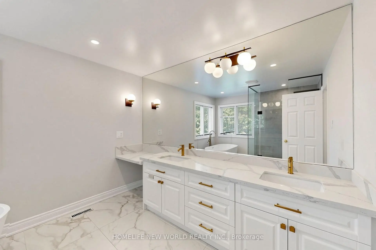
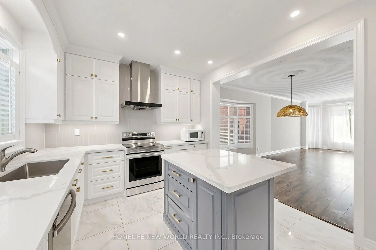
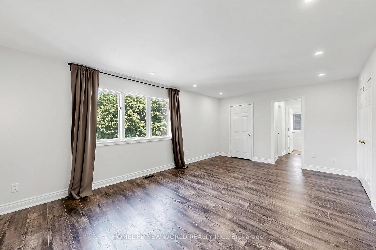
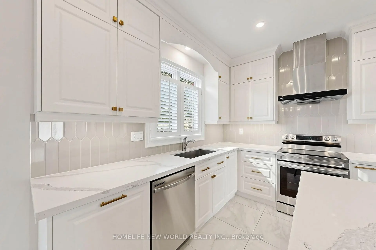
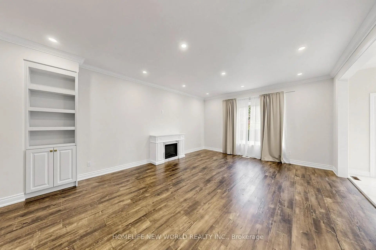
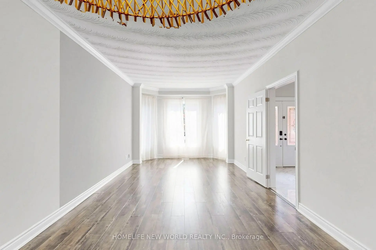
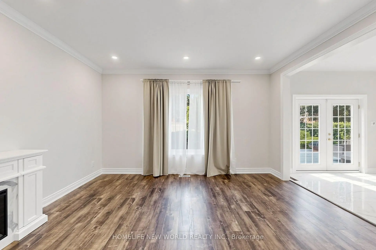
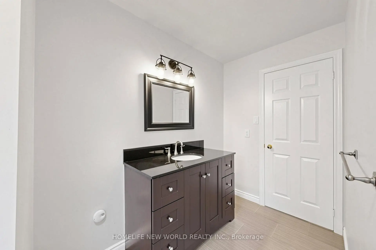
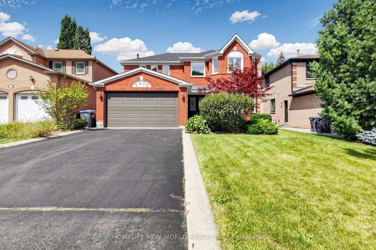
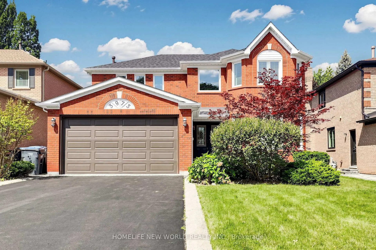
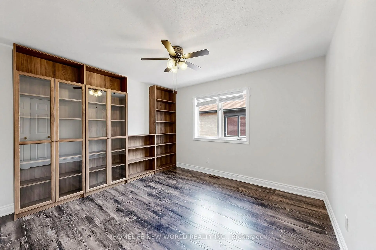
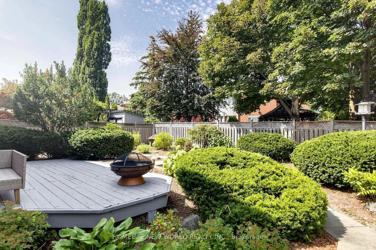
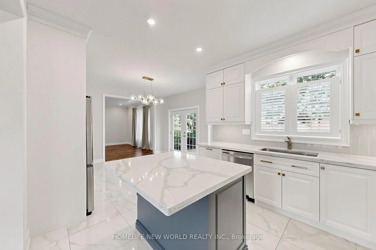
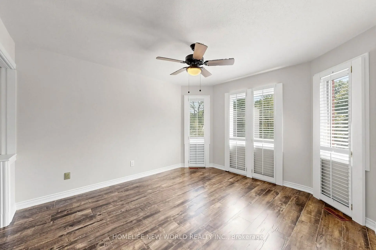
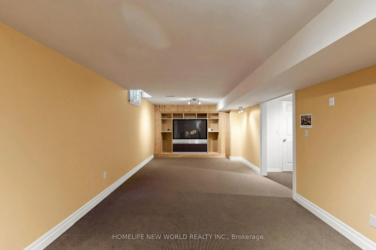
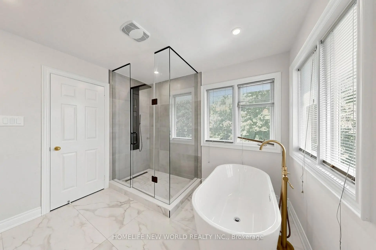
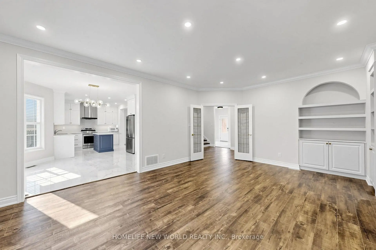
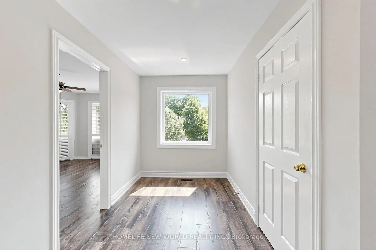
Welcome To This Beautifully Updated Family Home In The Desirable Erin Mills Community! Offering A Spacious And Functional Layout With Separate Living, Dining And Family Rooms, Featuring A Cozy Fireplace And An Abundance Of Natural Light. Over $100K Spent In Upgrade And Improvements. The Spacious Kitchen Has Been Totally Renovated With New Cabinetry And New Appliances In 2022, Plus A New Range Hood In 2024. Engineering Hardwood Floor Updated In 2022. Finished Basement With Recreation Room, Office/Bedroom, Games Room And 2-Pc Bath, Plus Direct Garage Access And A Separate Side Entrance. The Roof Was Replaced In 2025. Updated Windows In 2024, Including All West-Exposure, Primary Bedroom And Family Room Windows. The Primary Bedroom Features Two Closets And A 5-Pc Ensuite, While The Spacious Bedrooms Offer Plenty Of Room For A Growing Family. Walk Out From The Kitchen To A Huge Garden Patio, Perfect For Outdoor Enjoyment And Entertaining. Ideally Located In A Family-Friendly Erin Mills Neighbourhood Close To Schools, Parks, Shopping, Transit And Major Highways. A Wonderful Opportunity To Own A Move-In Ready Home With Extensive Recent Updates In A Highly Desirable Community!
Features
- Facing: North

- Bedrooms: 4

- Bathrooms: 4

- Garages: 2

- Kitchens: 1

Details
- Lot size: 49.05 x 125.79 Feet

- Space: 2500-3000

- Tax: $ 10726.70

- W13885532

- Listing contracted with: HOMELIFE NEW WORLD REALTY INC.
| Room | Size(M) | Description | |
|---|---|---|---|
| Living Rm | 4.16x3.47 | Laminate, Bay Window, Combined w/Dining |
|
| Dining Rm | 4.31x3.47 | Laminate, California Shutters, Combined w/Living |
|
| Kitchen | 4.31x3.58 | Tile Floor, Stainless Steel Appl, Granite Counters |
|
| Breakfast | 4.52x3.88 | Tile Floor, Centre Island, W/O To Patio |
|
| Family Rm | 4.30x6.55 | Laminate, Fireplace, B/I Shelves |
|
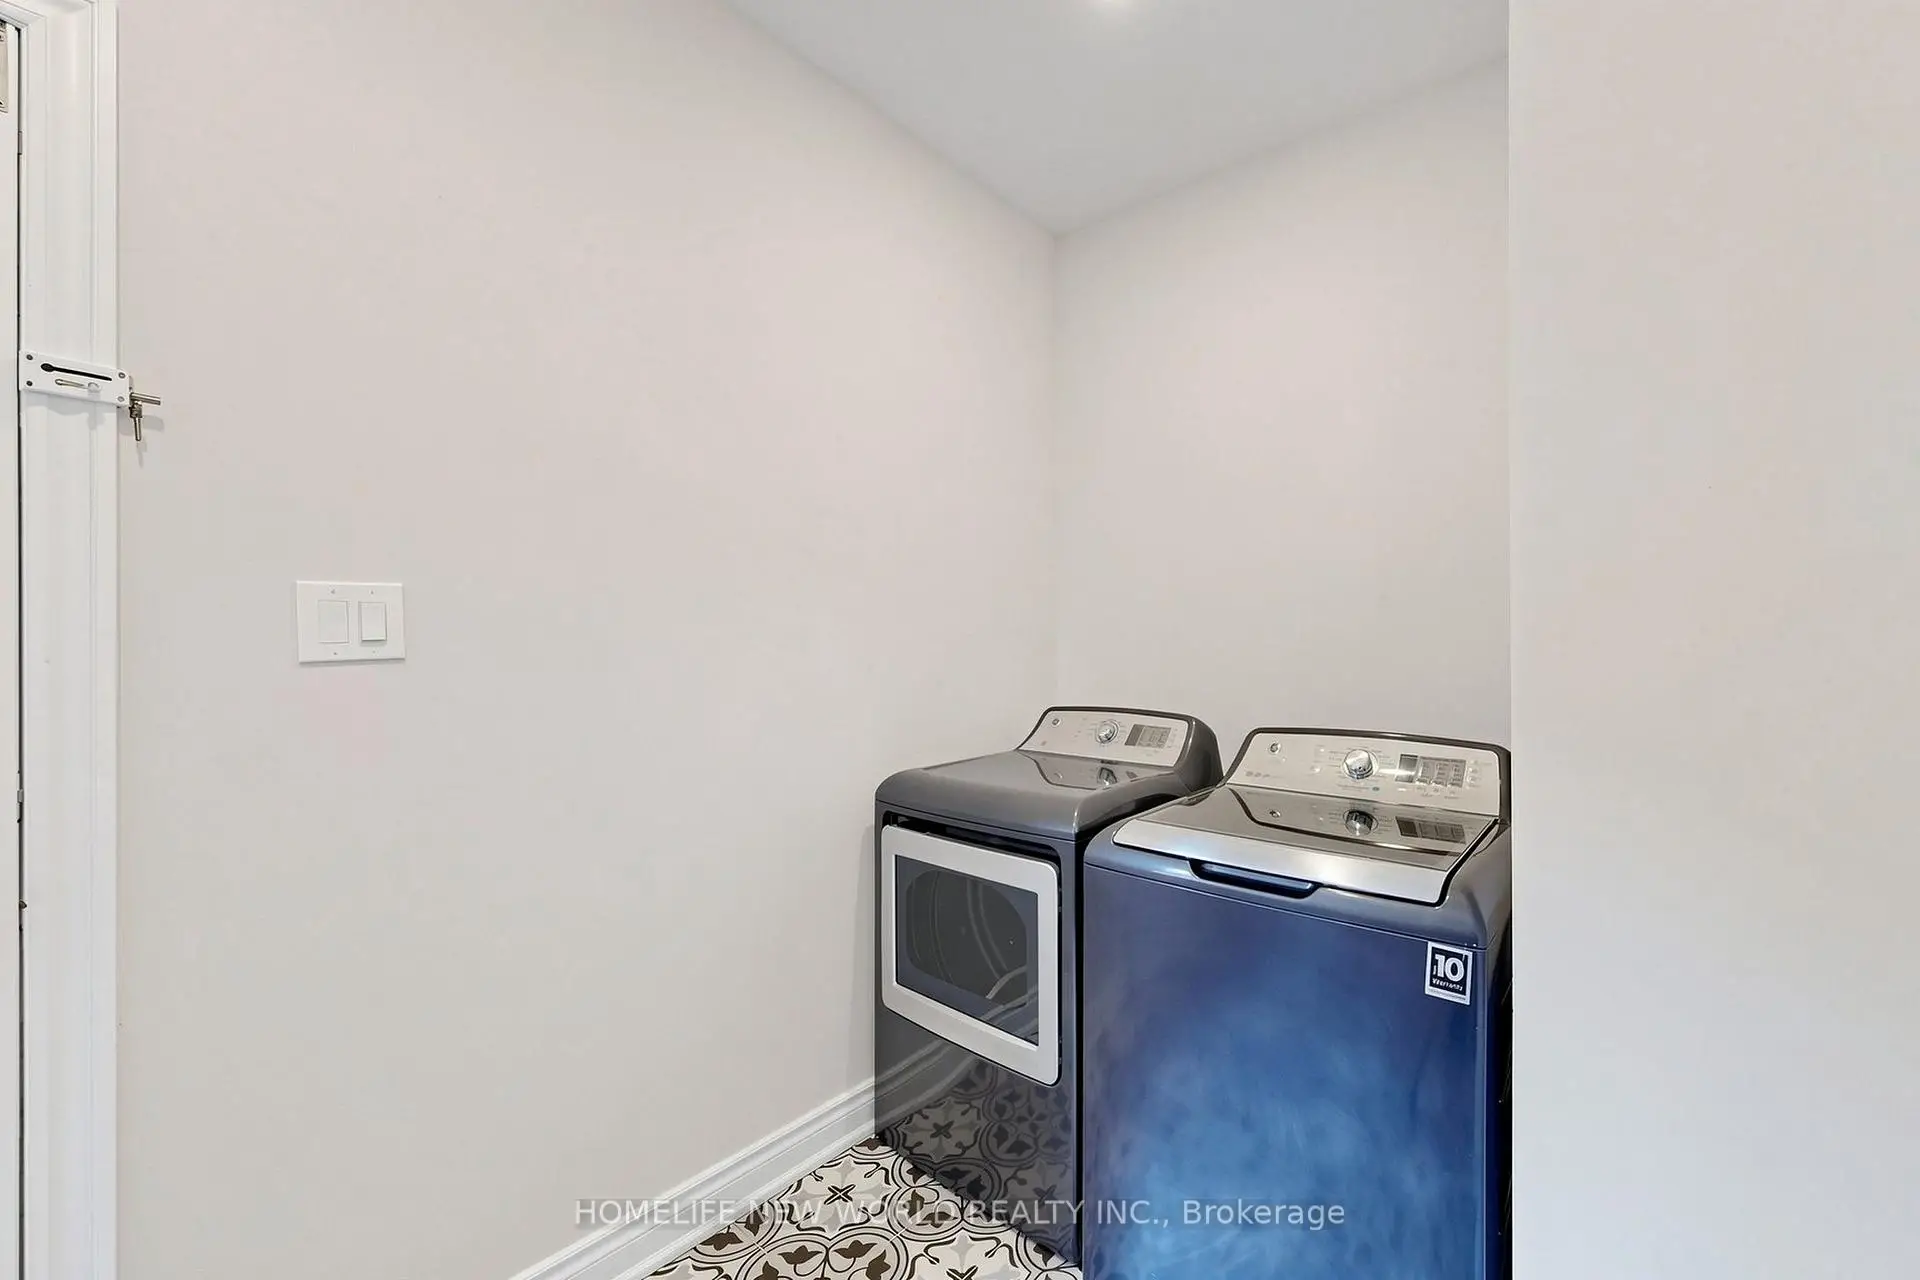
| Laundry | 4.42x1.70 | Tile Floor, Access To Garage, Side Door |
|
| Foyer | 2.94x2.33 | Tile Floor, Open Concept |
|
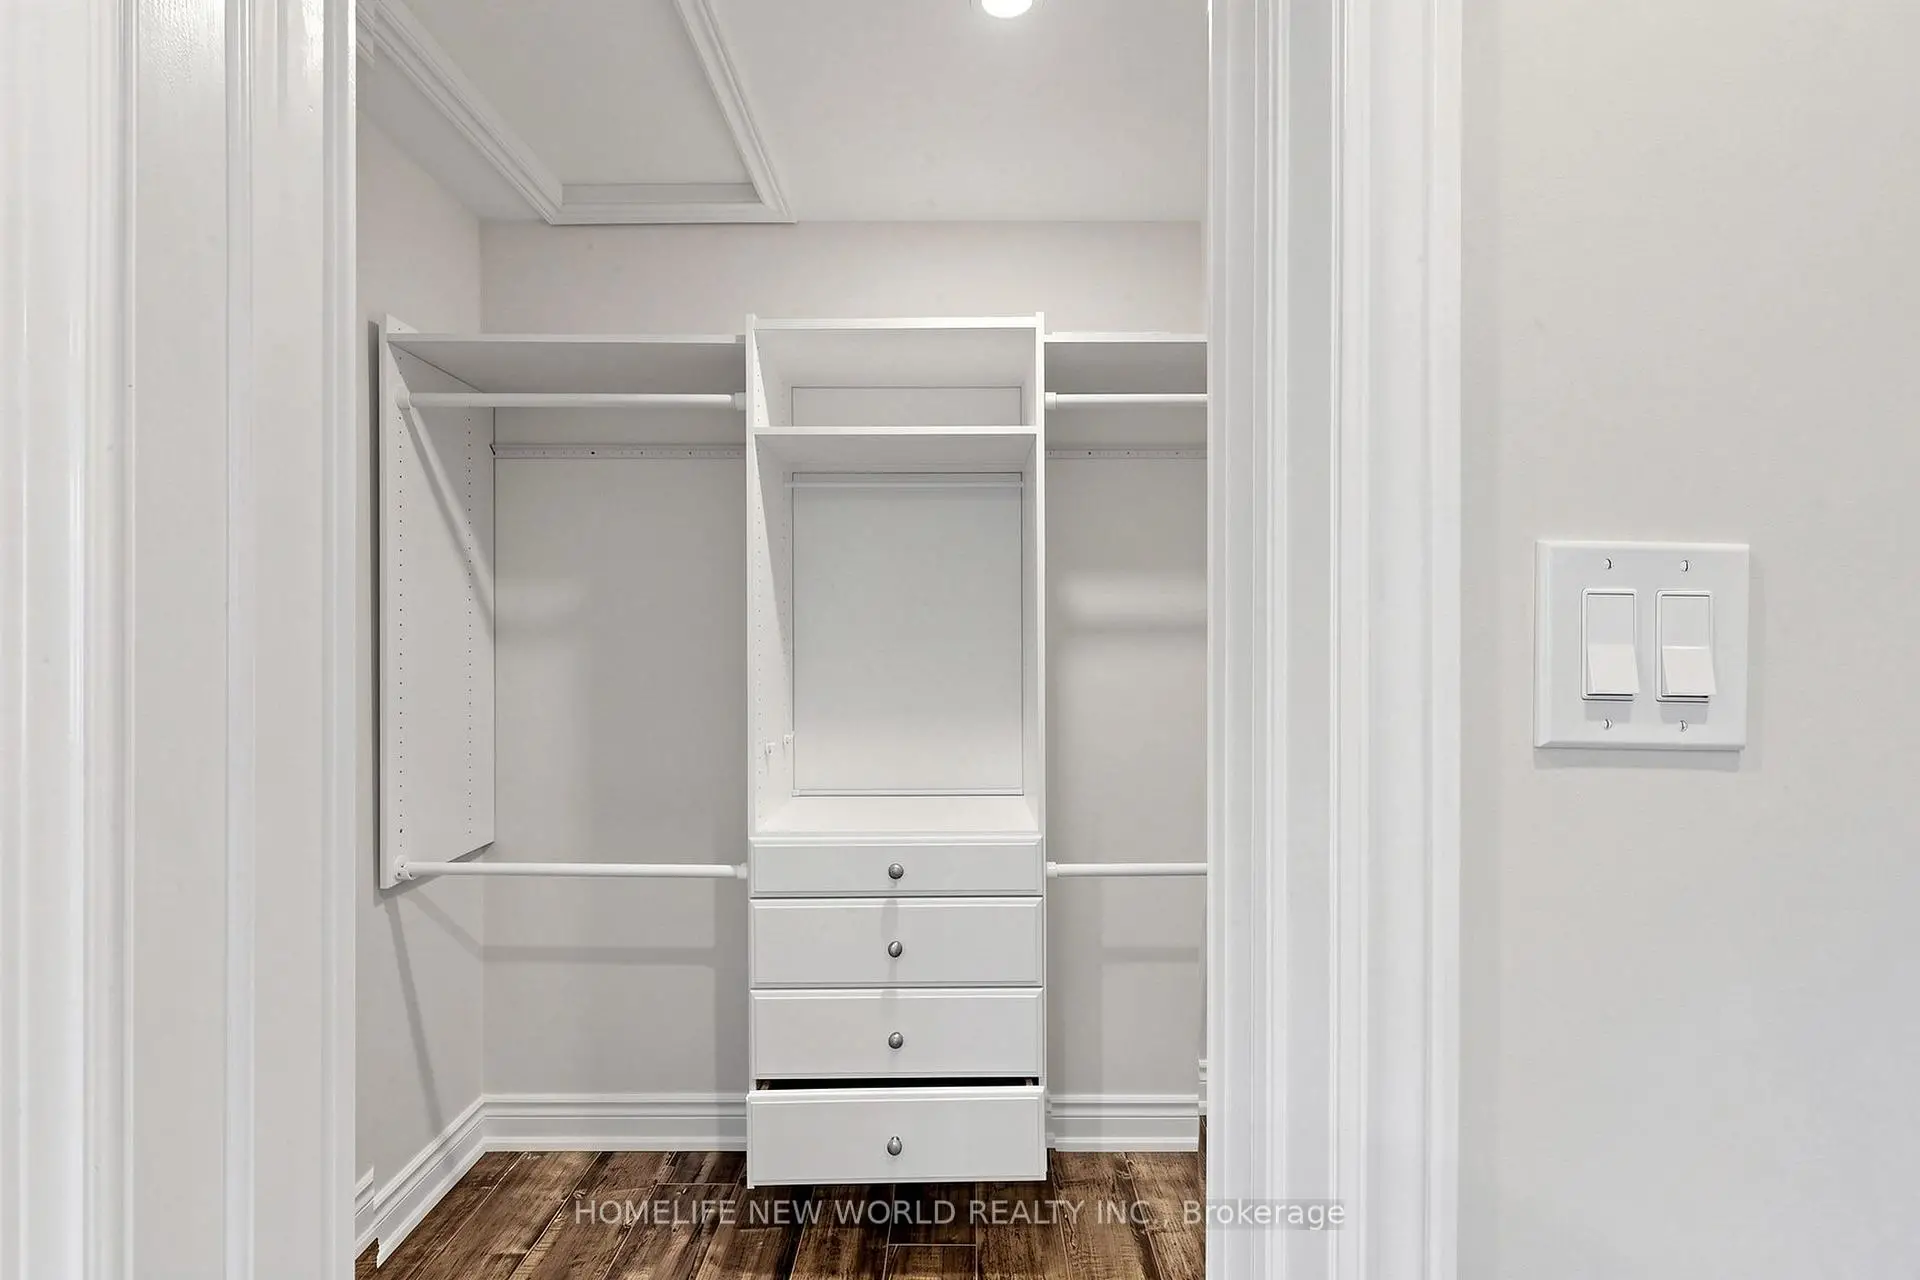
| Primary B | 6.04x3.69 | Laminate, 5 Pc Ensuite, Double Closet |
|
| 2nd Br | 3.47x3.93 | Laminate, California Shutters, Overlooks Frontyard |
|
| 3rd Br | 4.97x3.08 | Laminate, Semi Ensuite, Large Window |
|
| 4th Br | 3.47x3.66 | Laminate, Large Window, B/I Shelves |
|
| Recreatio | 7.35x3.47 | Broadloom, B/I Shelves, 2 Pc Bath |
| Bathroom | Pieces | Level | |
|---|---|---|---|
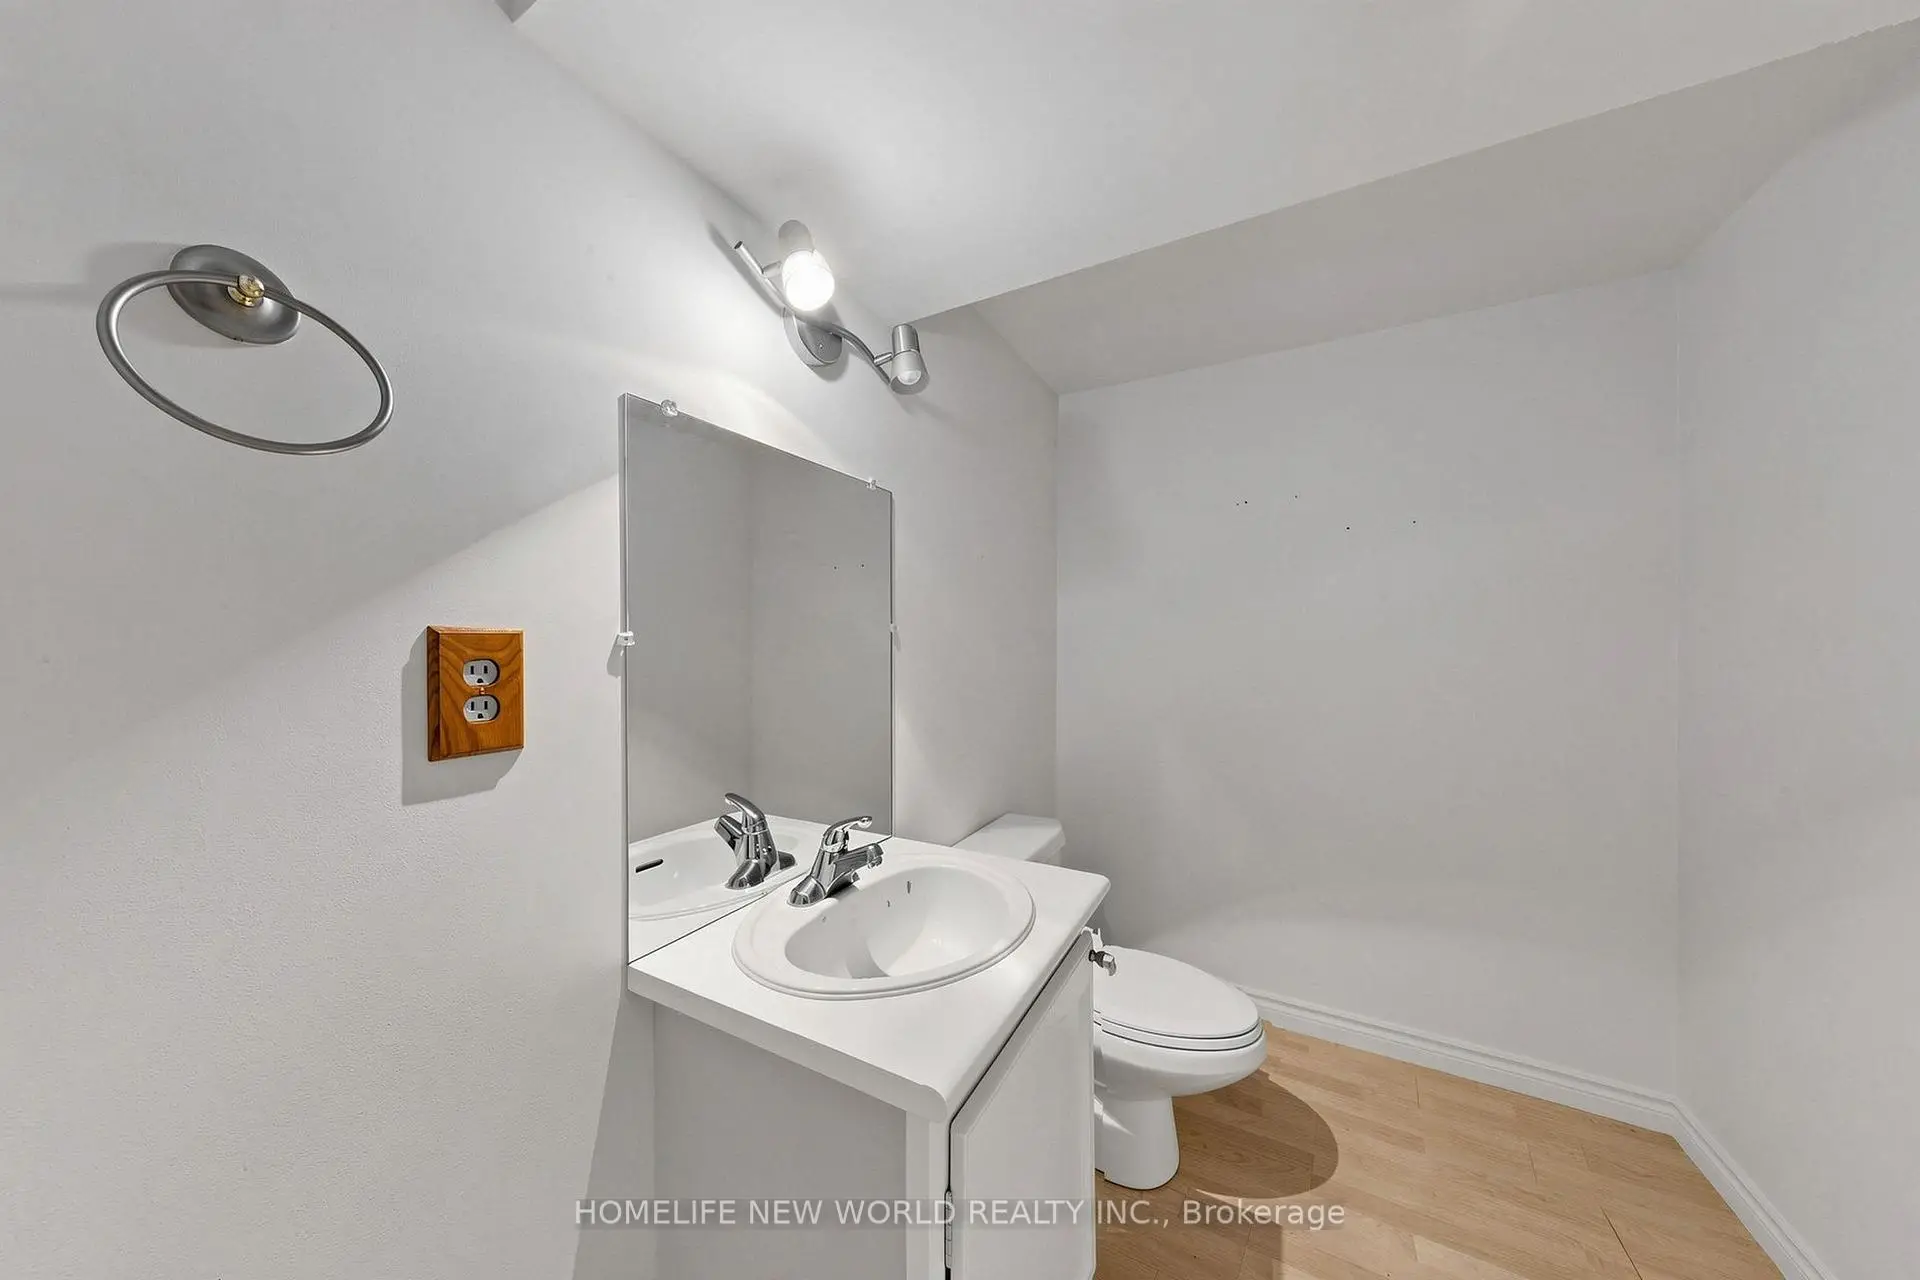
| 1xBath | 2 pcs | Main |
|
| 1xBath | 2 pcs | Basement |
|
| 1xBath | 5 pcs | Second |
|
| 1xBath | 3 pcs | Second |
Property Summary
Located close to the intersection of Glen Erin Dr & Burnhamthorpe, 3973 Rolling Valley Dr is a 4+1 bedrooms 4 washrooms Detached. The unit has a Double Attached Parking Spaces. The property has many nice features including Countertop Range and Auto Garage Door Remot. Living Room Rm, Dinning Room Rm, Kitchen, Breakfast Room, Family Room Rm, Laundry and Foyer are on the Main floor.Home Market Analysis
For Sale
For Lease
Comparable home values have increased 5% compared with the same period last year.
Rent levels have increased 12% compared with the same period last year.
How This Home Compares
Local Area Profile
This property is located in a predominantly owner-occupied residential area with housing made up primarily of detached homes. Approximately 59% of residents hold a bachelor's degree or higher, while about 12% have a college credential. Driving is the primary commuting method for nearly all local commuters.
School Information
Elementary Schools
-
-
-
-
-
Tomken Road Middle (Grade: 6-8)SciTech program
-
Allan A Martin Sr. (Grade: 6-8)International Business & Technology programDistance to school: 10.6 km (~32 min drive)
-
-
-
Queen Elizabeth Sr. (Grade: 7-8)
Arts program
Rank: 1934 out of 3022 (Score: 5.5)Distance to school: 65.5 km (~196 min drive) -
-
Secondary Schools
-
Erindale SS (Grade: 9-12)Home SchoolRank: 219/746 (Score: 7.0)Distance to school: 2.1 km (~6 min drive)
-
Erindale SS (Grade: 9-12)
IB program
Rank: 219/746 (Score: 7.0)Distance to school: 2.1 km (~6 min drive) -
Meadowvale SS (Grade: 9-12)International Business & Technology programRank: 219/746 (Score: 7.0)Distance to school: 6.7 km (~20 min drive)
-
Port Credit SS (Grade: 9-12)SciTech programRank: 153/746 (Score: 7.4)Distance to school: 8.4 km (~25 min drive)
-
Streetsville SS (Grade: 9-12)
French Immersion school
Rank: 129/746 (Score: 7.6)Distance to school: 4.4 km (~13 min drive) -
Lorne Park SS (Grade: 9-12)Rank: 112/746 (Score: 7.8)Distance to school: 5.5 km (~17 min drive)
-
Cawthra Park SS (Grade: 9-12)Rank: 187/746 (Score: 7.2)Distance to school: 10.0 km (~30 min drive)
-
John Fraser SS (Grade: 9-12)
AP program
Rank: 20/746 (Score: 9.0)Distance to school: 2.6 km (~8 min drive)