Fairview, Mississauga, L5B 1K7



Description
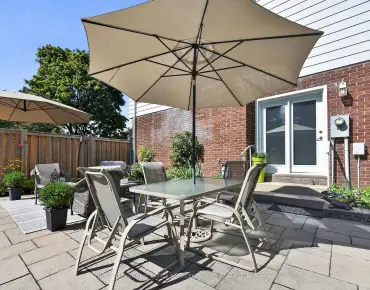
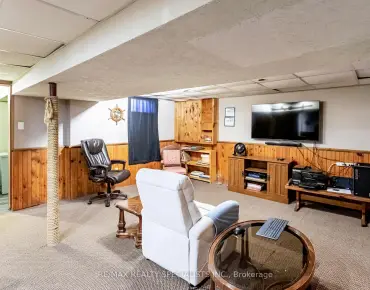
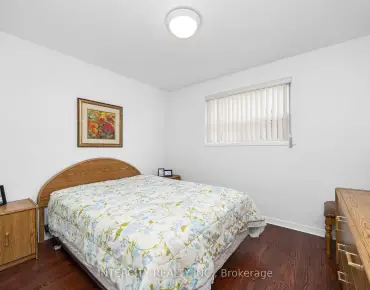
Outstanding luxury finishes, include granite floors in hallway, Gorgeous hardwood floors throughout the main and second levels, remarkable kitchen with granite counter tops and back splash featuring high end built in appliances, soaring 20 foot ceiling in living room accented with a stunning chandelier and curved wrought iron picket staircase and hand railings, Open concept kitchen and family room with a walkout to a large covered deck overlooking a private oversized yard. 4 large bedrooms with a spectacular primary with a large walk-in closet and 5 pc ensuite bath. Walk up to a fully finished 3 bedroom in-law suite with large kitchen. Excellent location near the heart of Mississauga, steps to the new LRT, Mississauga Transit , Square one and many more amenities. Take a look! Seller does not warrant the retrofit status of the basement apt.
Features
- Facing: North

- Bedrooms: 4

- Bathrooms: 6

- Garages: 2

- Kitchens: 1

Details
- Lot size: 50.00 x 200.00 Feet

- Space: 3500-5000

- Tax: $ 16656.00

- W14079856

- Listing contracted with: CENTURY 21 MILLENNIUM INC.
| Room | Size(M) | Description | |
|---|---|---|---|
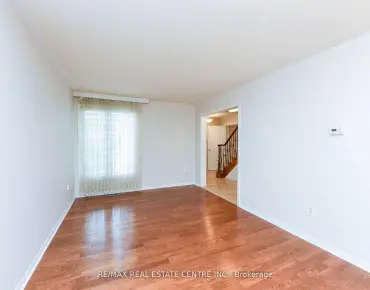
| Living Rm | 5.88x4.90 | Crown Moulding, Vaulted Ceiling(s), Hardwood Floor |
|
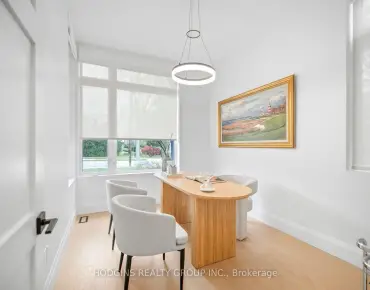
| Office | 4.50x3.55 | Hardwood Floor, Crown Moulding, Large Window |
|
| Dining Rm | 4.88x3.65 | Hardwood Floor, Crown Moulding, Open Concept |
|
| Kitchen | 6.20x3.60 | Granite Floor, Granite Counters, B/I Appliances |
|
| Family Rm | 5.15x4.40 | Hardwood Floor, Marble Fireplace, W/O To Yard |
|
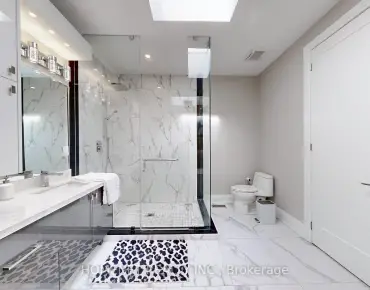
| Primary B | 7.10x6.45 | Hardwood Floor, Juliette Balcony, 5 Pc Ensuite |
|
| 2nd Br | 4.78x3.65 | Hardwood Floor, 3 Pc Ensuite, Crown Moulding |
|
| 3rd Br | 4.52x4.52 | Hardwood Floor, Large Window, Crown Moulding |
|
| 4th Br | 3.95x3.60 | Hardwood Floor, 4 Pc Ensuite, Crown Moulding |
|
| Family Rm | 4.65x3.85 | Fireplace, Open Concept, Pot Lights |
|
| Kitchen | 3.55x3.55 | Granite Counters, Open Concept, Walk-Up |
|
| Br | 3.50x3.10 | Vinyl Floor, Large Closet |
| Bathroom | Pieces | Level | |
|---|---|---|---|
| 1xBath | 2 pcs | Main |
|
| 1xBath | 5 pcs | Second |
|
| 1xBath | 4 pcs | Second |
|
| 1xBath | 3 pcs | Second |
|
| 2xBaths | 3 pcs | Basement |
Property Summary
Located close to the intersection of Hurontario St and Central Pkwy W, 99 Fairview Rd W is a 4+3 bedrooms 6 washrooms Detached. The unit has a Double Attached Parking Spaces. The property basement is Apartment Walk-Up. The property has many nice features including In-Law Suite. Living Room Rm, Office, Dinning Room Rm, Kitchen and Family Room Rm are on the Main floor.Home Market Analysis
For Sale
For Lease
Comparable home values have decreased 5.4% compared with the same period last year.
Rent levels have increased 4.3% compared with the same period last year.
How This Home Compares
Local Area Profile
This property is located in an area with a mix of homeowners and renters with a strong concentration of apartment and condominium housing. Approximately 50% of residents hold a bachelor's degree or higher, while about 19% have a college credential. Residents use a combination of driving and public transit for commuting.
School Information
Elementary Schools
-
Elm Drive P.S. (Grade: JK-8)Home SchoolRank: 1300 out of 3022 (Score: 6.4)
-
-
-
Tomken Road Middle (Grade: 6-8)SciTech program
-
Allan A Martin Sr. (Grade: 6-8)International Business & Technology programDistance to school: 4.8 km (~14 min drive)
-
Tomken Road Middle (Grade: 6-8)
French Immersion school
-
-
-
-
Queen Elizabeth Sr. (Grade: 7-8)
Arts program
Rank: 1934 out of 3022 (Score: 5.5)Distance to school: 71.2 km (~214 min drive) Secondary Schools
-
TL Kennedy SS (Grade: 9-12)Home School
-
Applewood Heights SS (Grade: 9-12)Distance to school: 3.1 km (~9 min drive)
-
Glenforest SS (Grade: 9-12)
IB program
Rank: 187/746 (Score: 7.2)Distance to school: 5.5 km (~16 min drive) -
Meadowvale SS (Grade: 9-12)International Business & Technology programRank: 219/746 (Score: 7.0)Distance to school: 10.7 km (~32 min drive)
-
Port Credit SS (Grade: 9-12)SciTech programRank: 153/746 (Score: 7.4)Distance to school: 4.2 km (~13 min drive)
-
Lorne Park SS (Grade: 9-12)Rank: 112/746 (Score: 7.8)Distance to school: 6.0 km (~18 min drive)
-
Cawthra Park SS (Grade: 9-12)Rank: 187/746 (Score: 7.2)Distance to school: 4.6 km (~14 min drive)
-
John Fraser SS (Grade: 9-12)
AP program
Rank: 20/746 (Score: 9.0)Distance to school: 7.6 km (~23 min drive)


Commute Information
 Cooksville Go Train Station (0.6km) - Free Parking available, parking lots: 1688