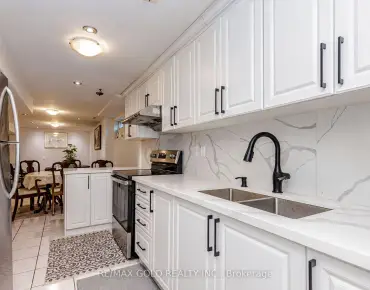
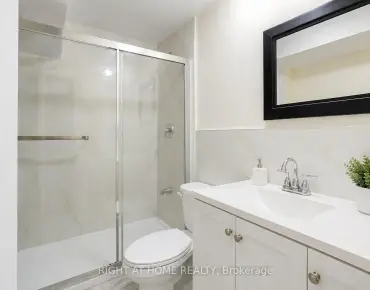
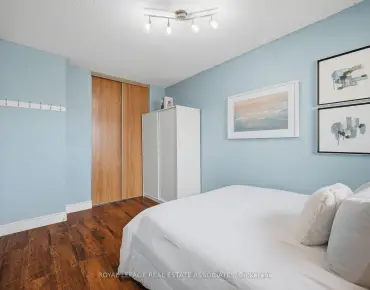
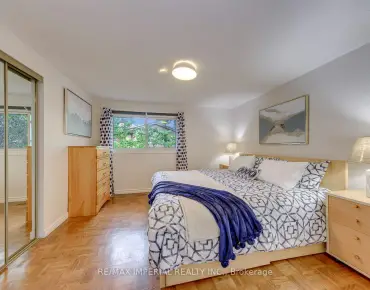
Churchill Meadows, Mississauga, L5M 6L7

Description
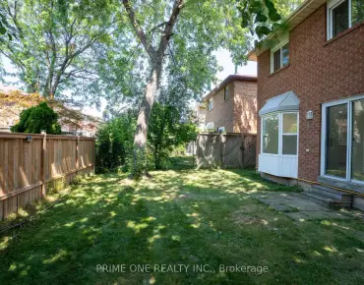
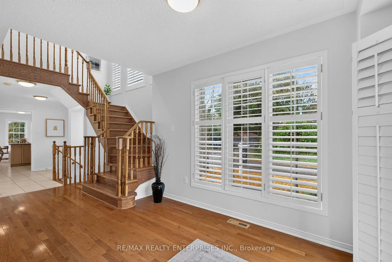
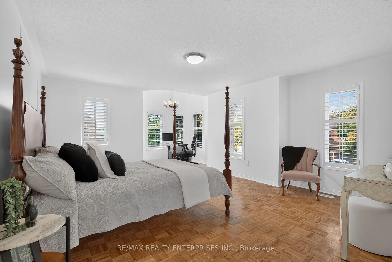
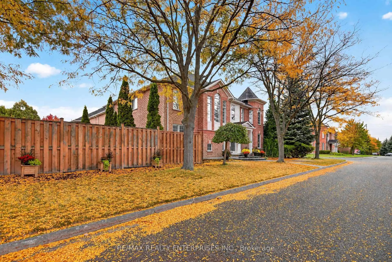
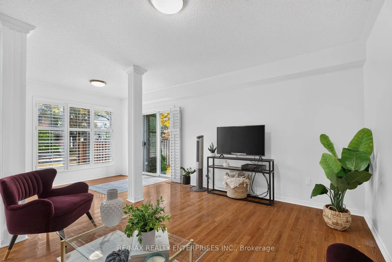
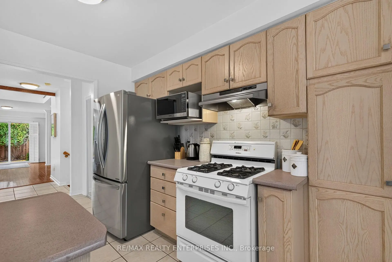
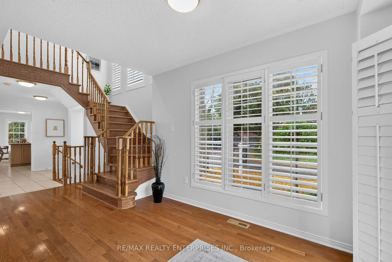
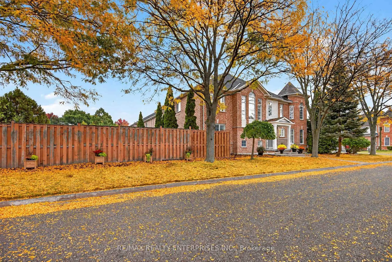
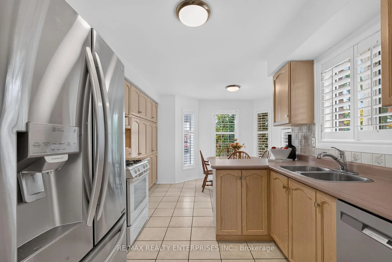
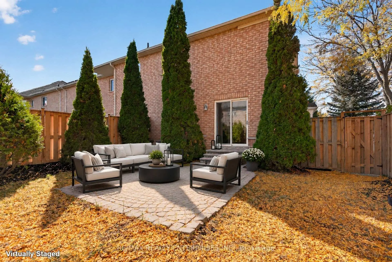
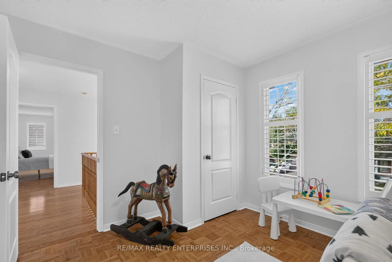
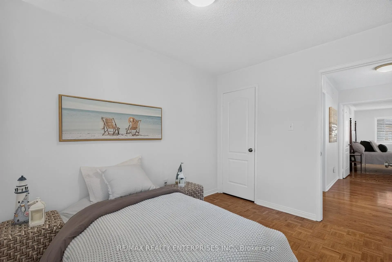
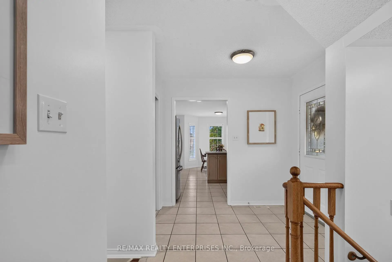
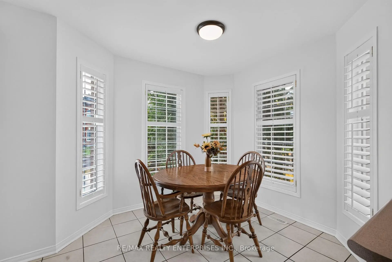
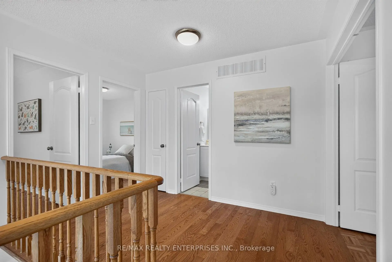
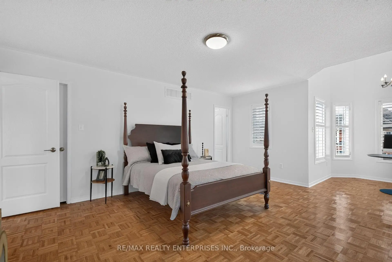
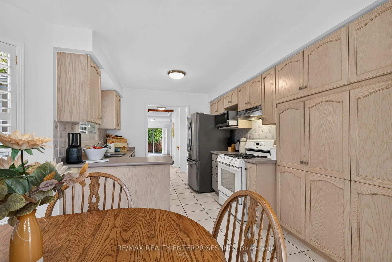
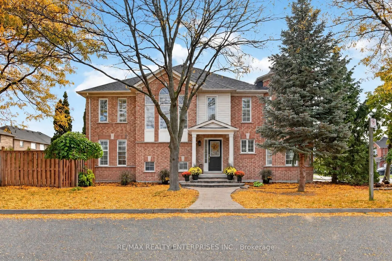
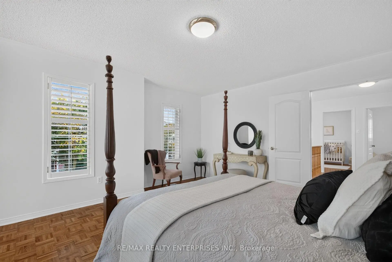
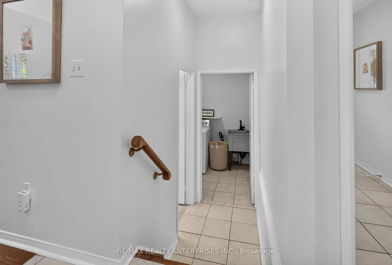
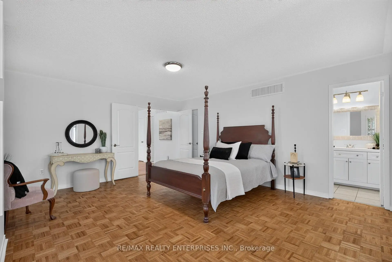
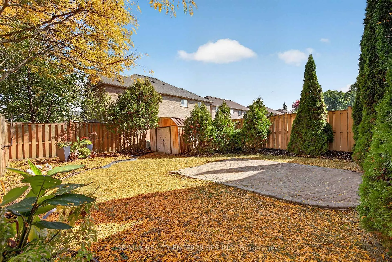
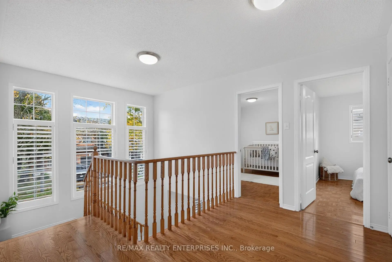
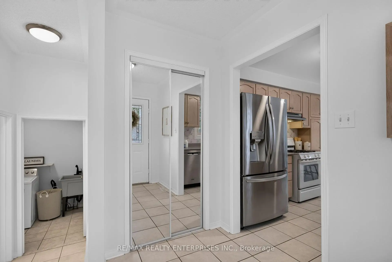
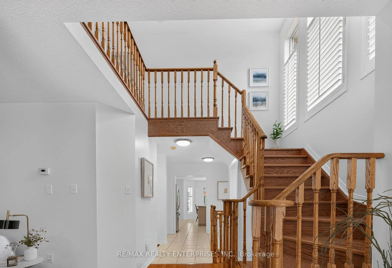
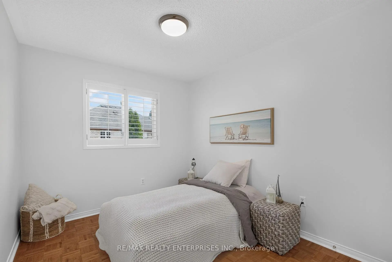
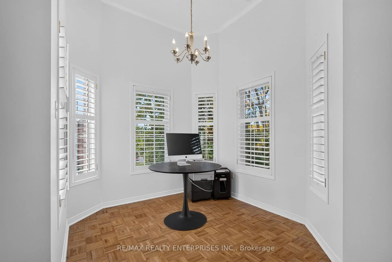
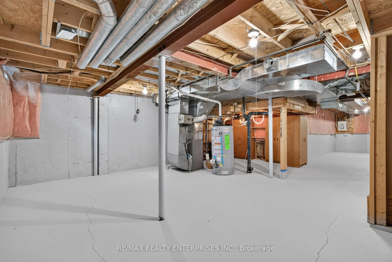
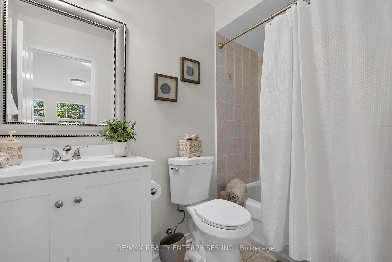
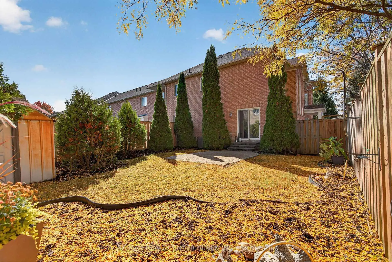
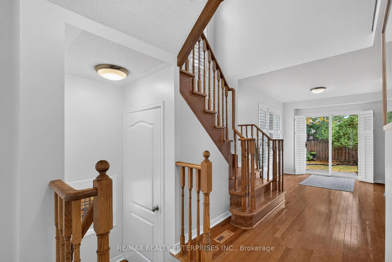
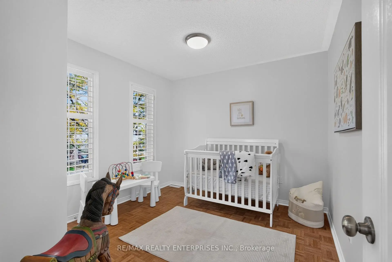
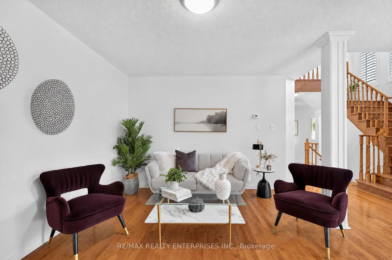
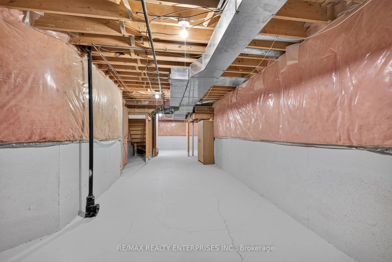
Room to grow, on a street where kids still ride their bikes after school and neighbours stop on their walks to say hello or lend a shovel, 5555 Linwell Place is an end-unit freehold townhome on a corner lot in Churchill Meadows, with 1,768 SF abovegrade, and presents much like a semi. The front door sits on the north side of the house, and the only shared wall is on the south, so when you step outside, there's no one immediately beside you. A turret sets the exterior apart on the street. On the main floor, it forms a breakfast area lined with windows, and together with the windows along the side, fills the home with natural light. The staircase has 16' of open view to the above/below, and from the wide upper landing, it's an impressive and grand view looking out to the neighbourhood. Freshly-painted and many thoughtful updates throughout, the home features hardwood on the main floor and parquet in the bedrooms - it's ready for you to move in and make your own! Upstairs, there are 3 spacious bedrooms: enough for a growing family or work-from-home requirements. The primary is a true retreat, with a walk-in closet, a 4-piece ensuite, and a sitting area that works as a reading nook, a vanity corner, or a quiet home office. Downstairs, the unfinished basement is a blank canvas for a playroom, a family room, or whatever you envision. The big-ticket items are already completed: roof ('13), furnace ('19), hot water tank ('23), and air conditioner ('24) - all mechanicals owned. In the back, a gas line runs to the yard, so you won't need to swap propane tanks halfway through a summer barbecue. Parks are close in every direction, and the Churchill Meadows Community Centre & Mattamy Sports Park is just down Ninth Line, with sports fields, a splash pad, play ground, and dog park. Schools are nearby, along with grocery stores, restaurants, and Erin Mills Town Centre; with highways 403 and 407 keeping the commute manageable.
Features
- Facing: South

- Bedrooms: 3

- Bathrooms: 3

- Garages: 1

- Kitchens: 1

Details
- Lot size: 34.71 x 110.07 Feet

- Space: 1500-2000

- Tax: $ 6103.12

- W13865400

- Listing contracted with: RE/MAX REALTY ENTERPRISES INC.
| Room | Size(M) | Description | |
|---|---|---|---|
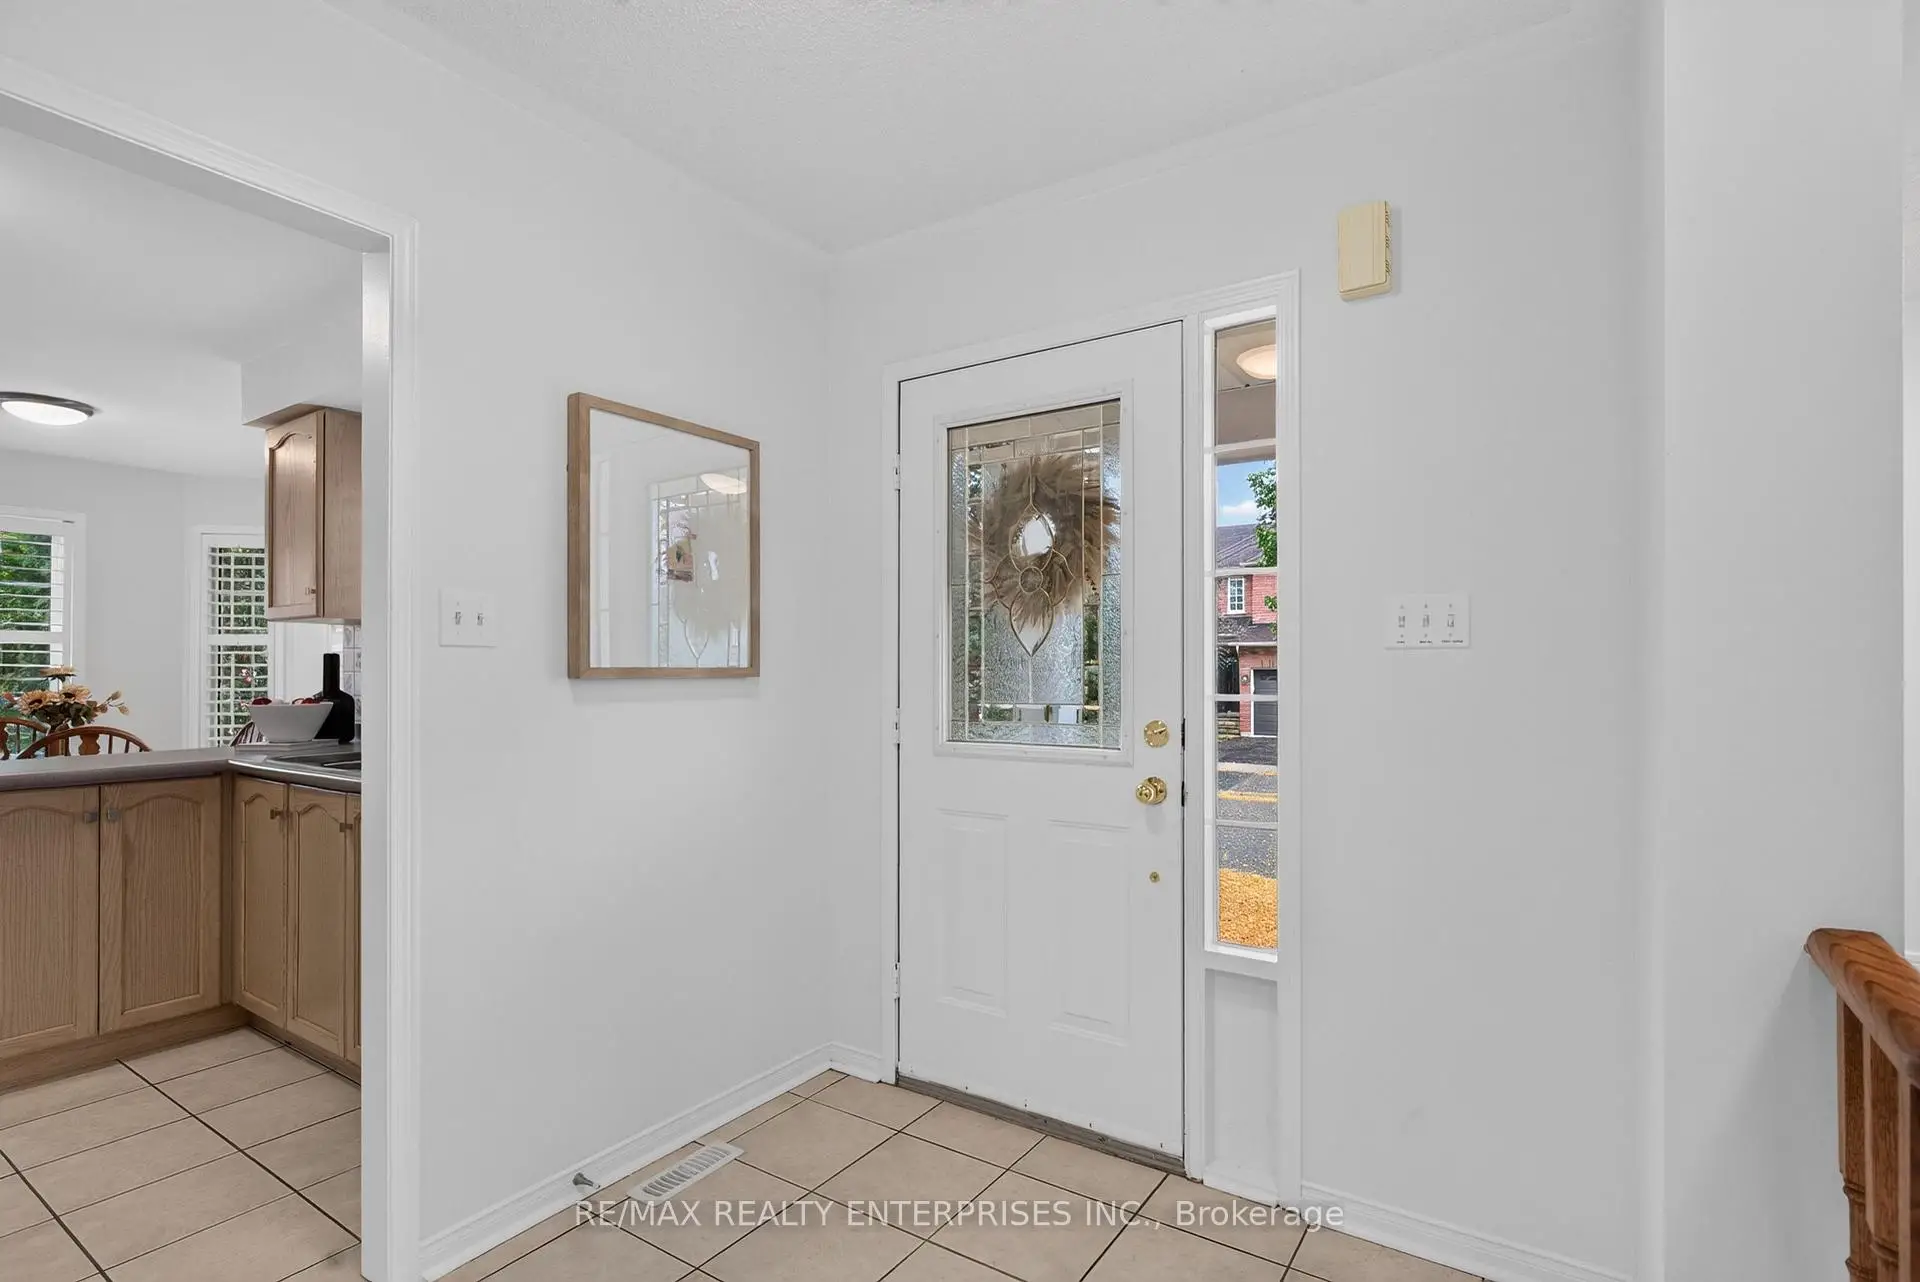
| Foyer | 2.59x2.01 | Tile Floor, Closet |
|
| Kitchen | 2.90x2.64 | Window, Double Sink, Tile Floor |
|
| Breakfast | 3.25x2.74 | Window, Pantry, Tile Floor |
|
| Living Rm | 5.84x4.65 | Combined w/Dining, Hardwood Floor, W/O To Patio |
|
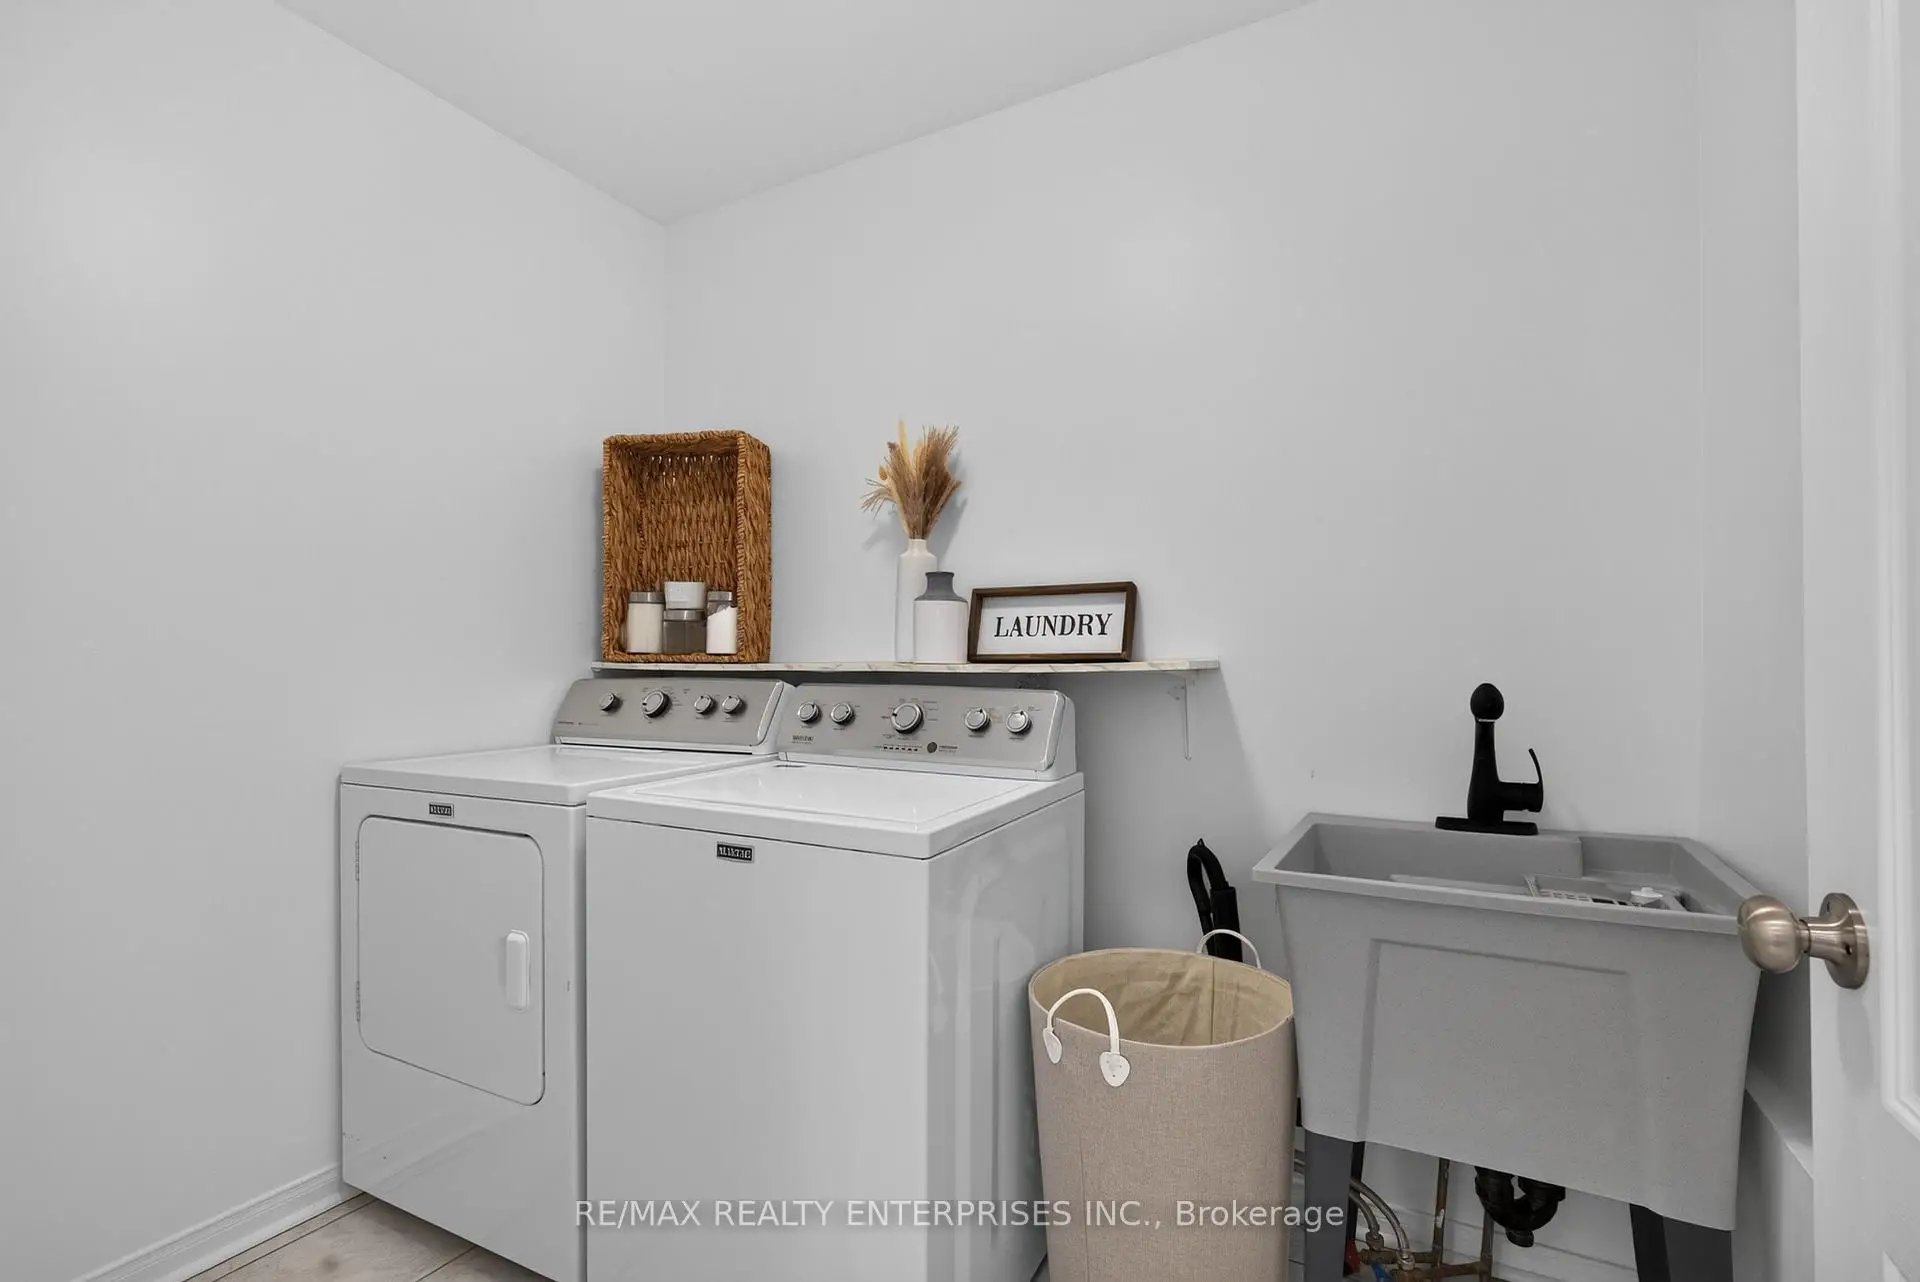
| Laundry | 2.49x1.80 | Laundry Sink, Access To Garage, Tile Floor |
|
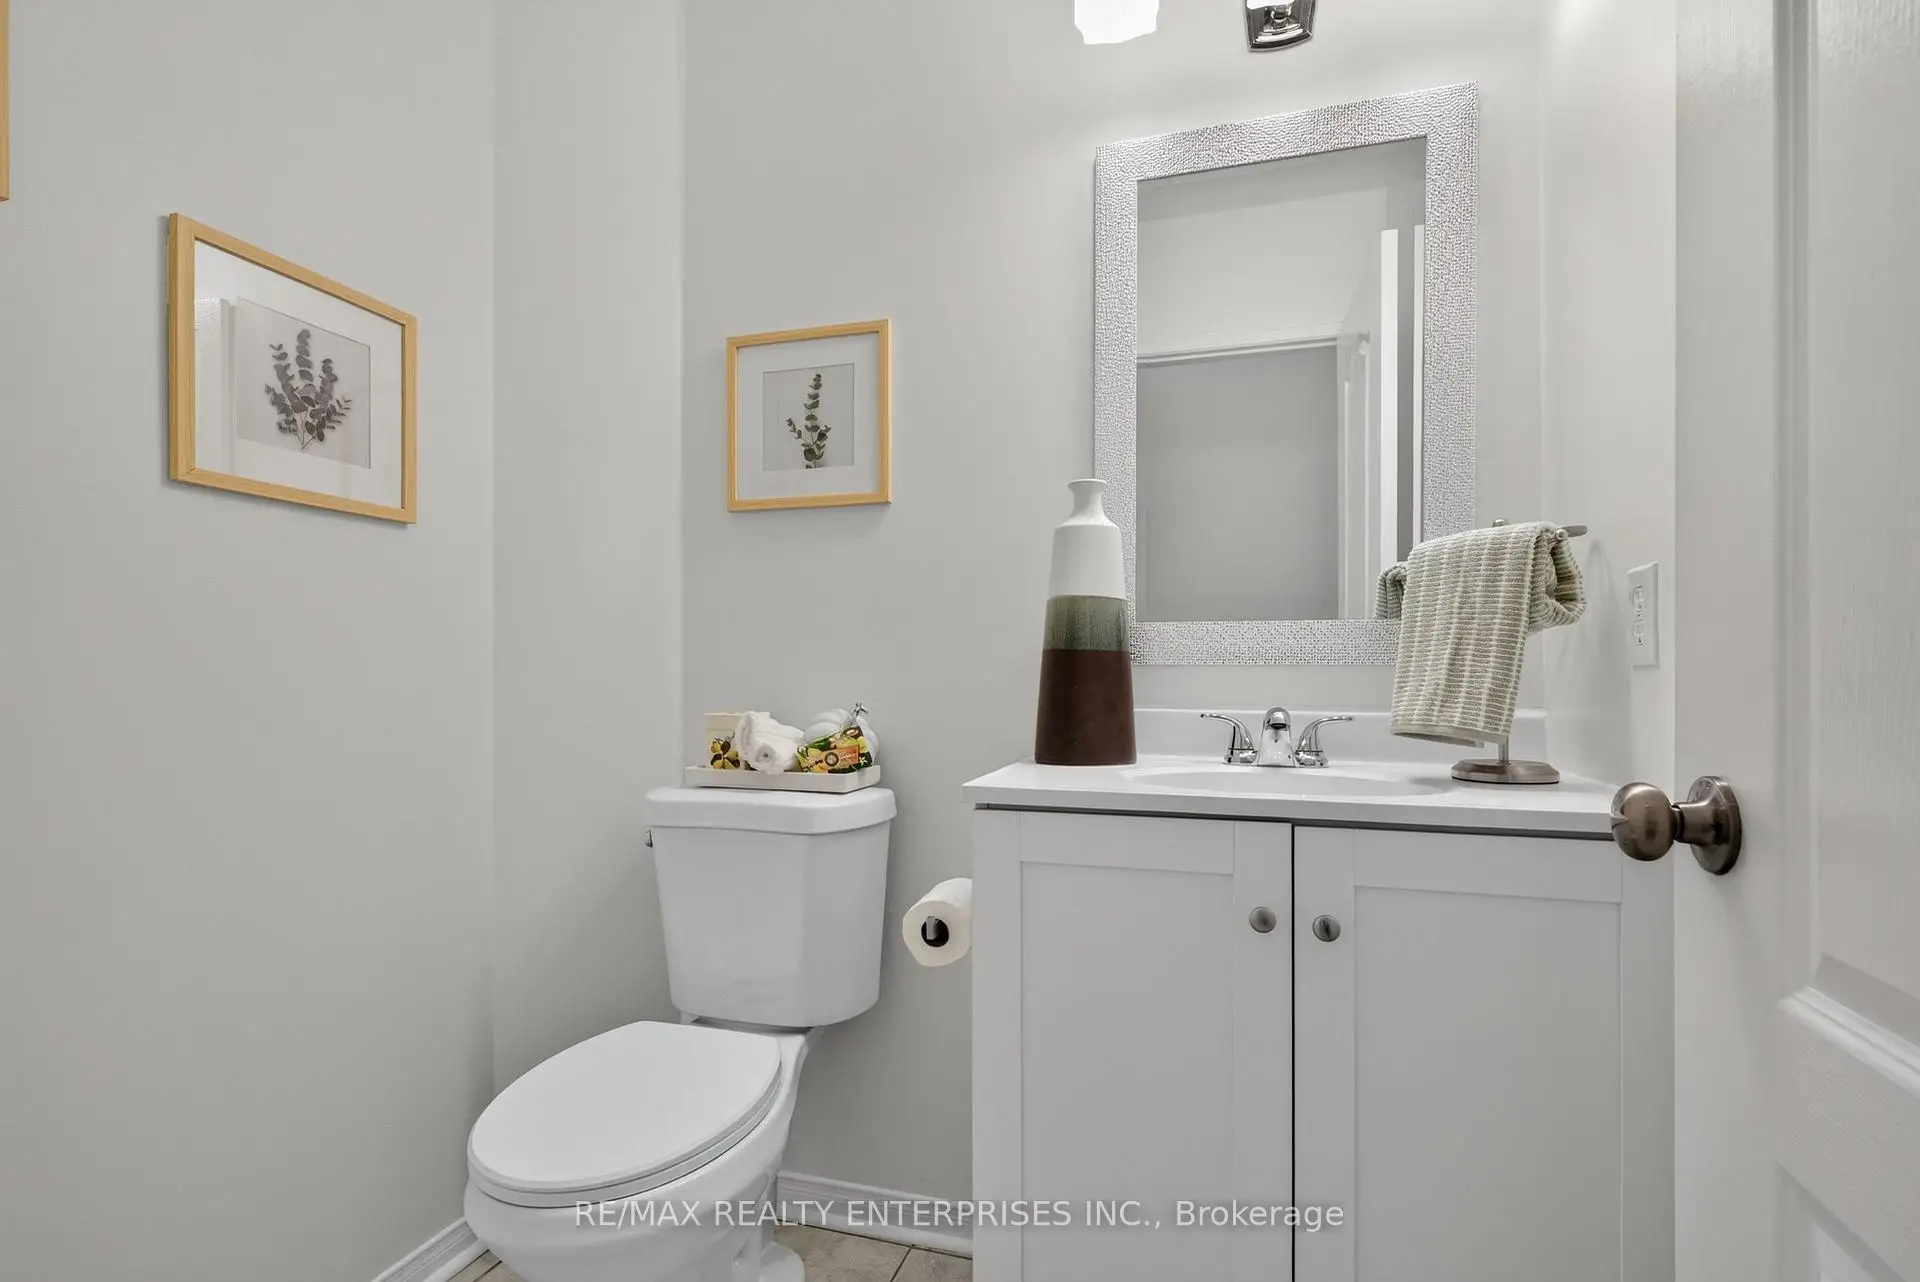
| Powder Rm | 1.73x1.37 | 2 Pc Bath, Tile Floor |
|
| Primary B | 5.23x4.22 | Walk-In Closet(s), 4 Pc Ensuite, Parquet |
|
| Sitting | 2.59x2.08 | Combined w/Br, Window, Parquet |
|
| 2nd Br | 3.48x2.69 | Window, Closet, Parquet |
|
| 3rd Br | 3.05x2.77 | Window, Closet, Parquet |
|
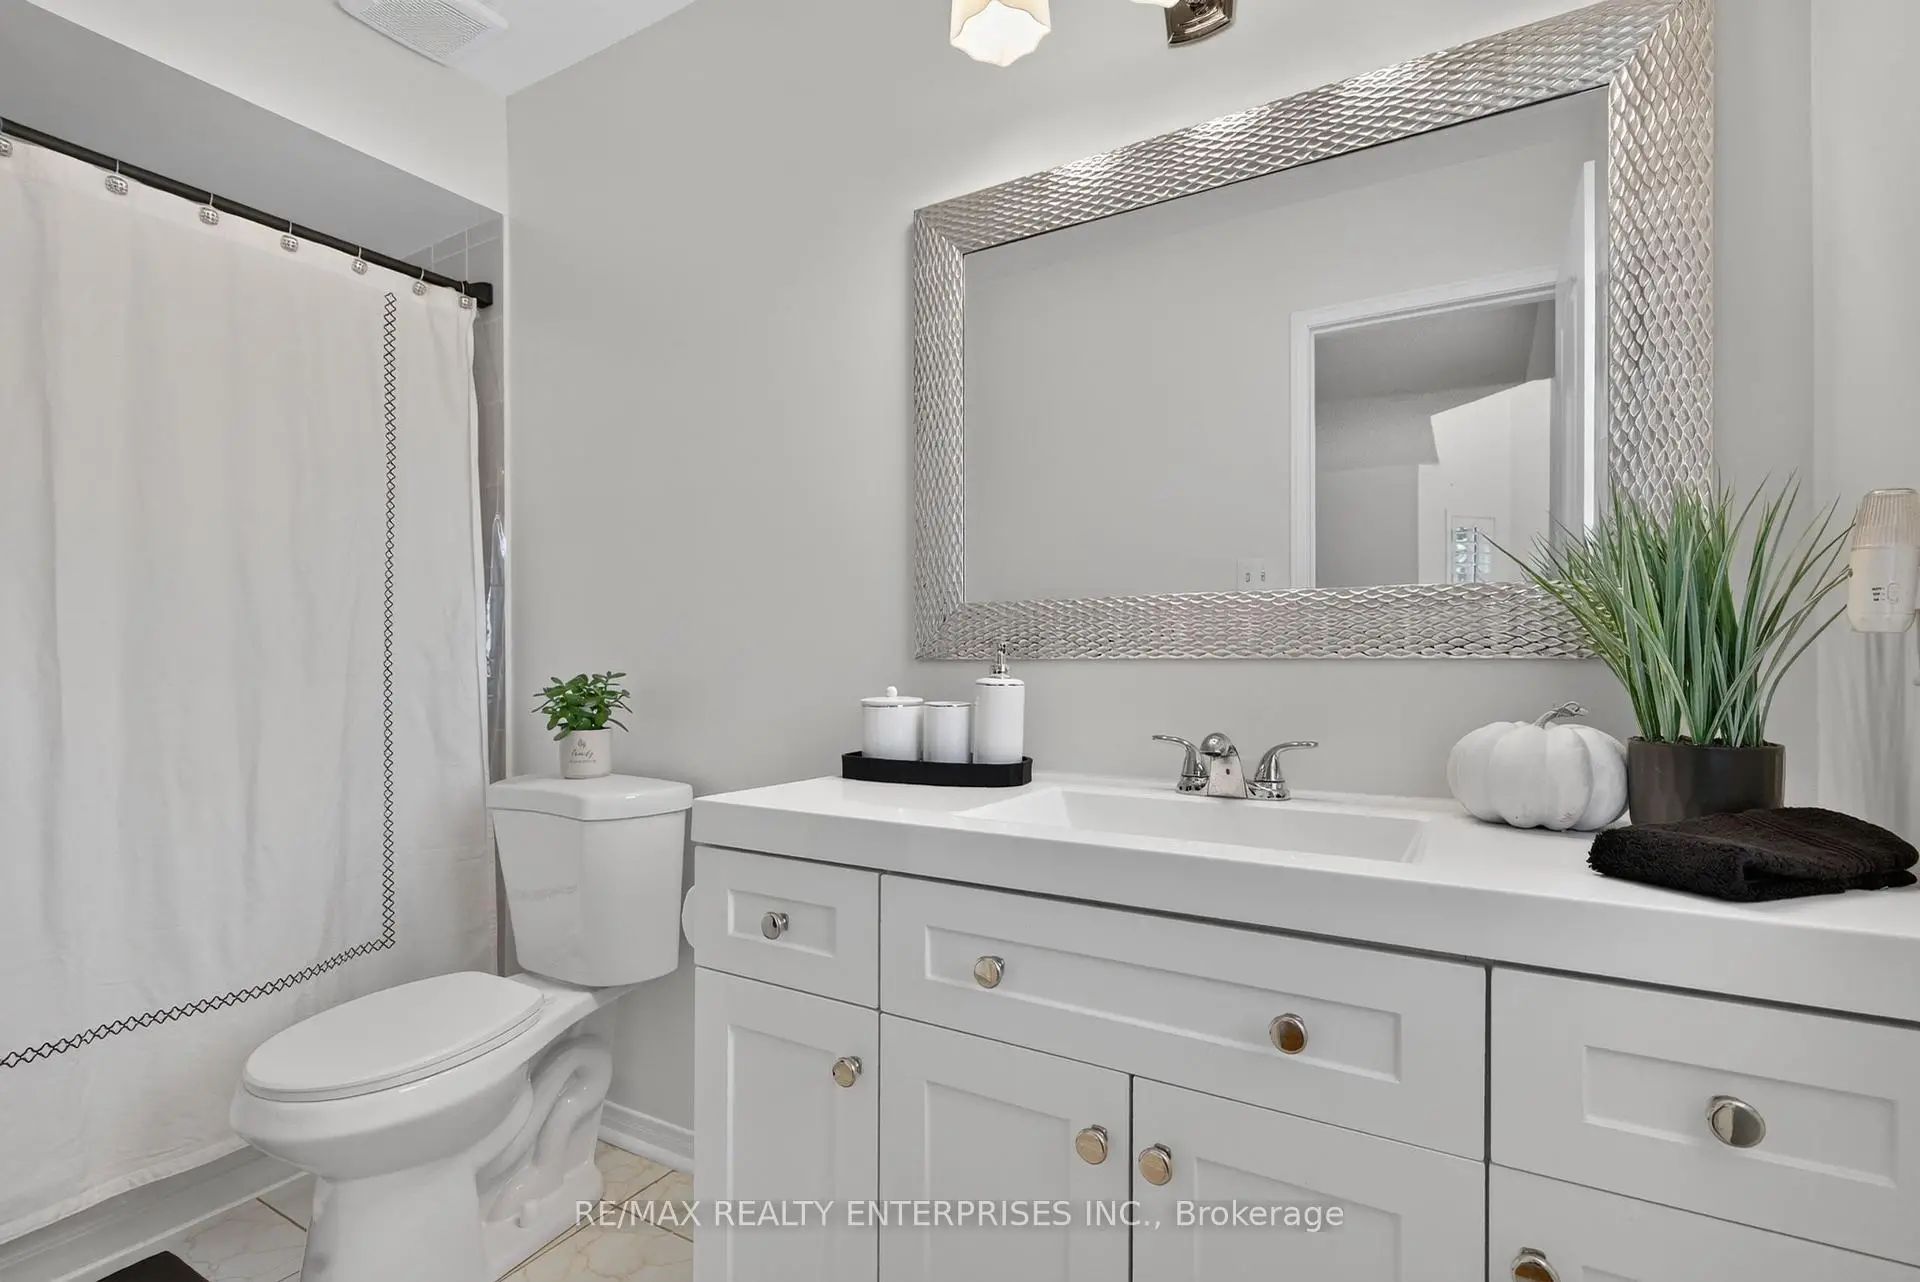
| Bath | 2.49x1.50 | 4 Pc Bath, Tile Floor |
| Bathroom | Pieces | Level | |
|---|---|---|---|
| 1xBath | 2 pcs | Ground |
|
| 2xBaths | 4 pcs | Second |
Property Summary
Located close to the intersection of Ninth Line & Tacc Drive, 5555 Linwell Pl is a 3 bedrooms 3 washrooms Freehold Townhouse. The unit has a Single Built-In Parking Space. The property has many nice features including Water Heater Owned, Floor Drain, Carpet Free and Auto Garage Door Remot. Foyer, Kitchen, Breakfast Room, Living Room Rm, Laundry and Powder Rm are on the Ground floor.Home Market Analysis
For Sale
For Lease
Comparable home values have decreased 4.3% compared with the same period last year.
Rent levels have remained relatively stable compared with the same period last year.
How This Home Compares
Local Area Profile
This property is located in a predominantly owner-occupied residential area with a mix of detached homes and townhouses. Approximately 57% of residents hold a bachelor's degree or higher, while about 18% have a college credential. The large majority of local commuters travel by car.
School Information
Elementary Schools
-
-
-
-
-
Tomken Road Middle (Grade: 6-8)SciTech program
-
Lisgar Middle (Grade: 6-8)International Business & Technology programDistance to school: 3.8 km (~12 min drive)
-
-
-
-
Queen Elizabeth Sr. (Grade: 7-8)
Arts program
Rank: 1934 out of 3022 (Score: 5.5)Distance to school: 61.1 km (~183 min drive) -
Secondary Schools
-
-
Erindale SS (Grade: 9-12)
IB program
Rank: 219/746 (Score: 7.0)Distance to school: 6.5 km (~19 min drive) -
Meadowvale SS (Grade: 9-12)International Business & Technology programRank: 219/746 (Score: 7.0)Distance to school: 3.7 km (~11 min drive)
-
Port Credit SS (Grade: 9-12)SciTech programRank: 153/746 (Score: 7.4)Distance to school: 12.8 km (~39 min drive)
-
Streetsville SS (Grade: 9-12)
French Immersion school
Rank: 129/746 (Score: 7.6)Distance to school: 4.2 km (~13 min drive) -
Lorne Park SS (Grade: 9-12)Rank: 112/746 (Score: 7.8)Distance to school: 9.9 km (~30 min drive)
-
Cawthra Park SS (Grade: 9-12)Rank: 187/746 (Score: 7.2)Distance to school: 14.3 km (~43 min drive)
-
John Fraser SS (Grade: 9-12)
AP program
Rank: 20/746 (Score: 9.0)Distance to school: 2.8 km (~8 min drive)