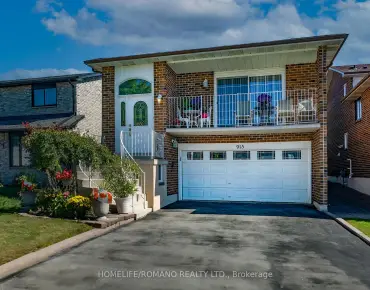
Lorne Park, Mississauga, L5H 1T1

Description
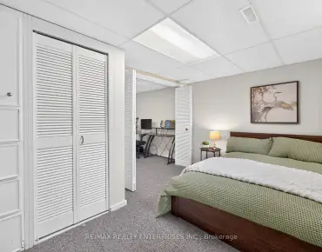
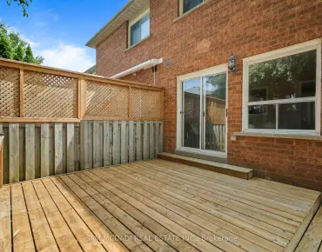
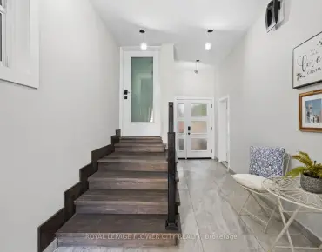
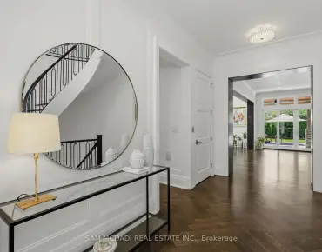
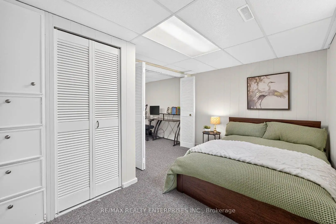
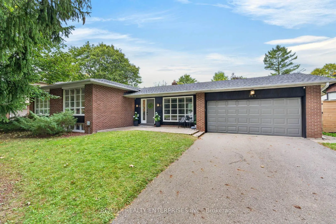
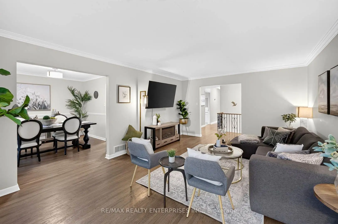
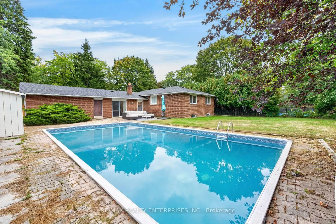
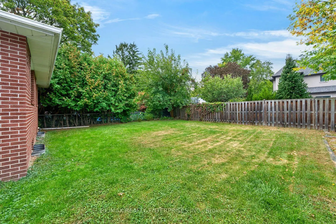
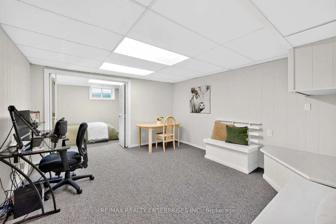
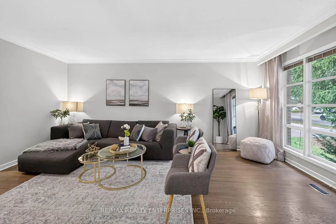
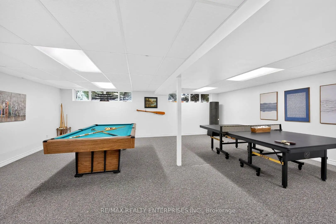
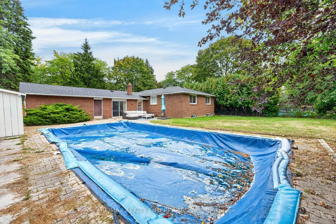
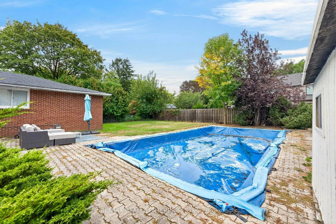
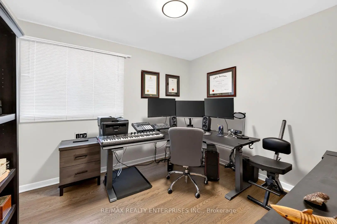
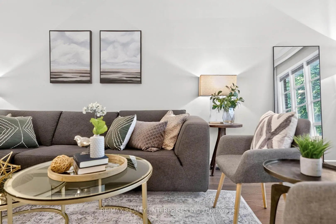
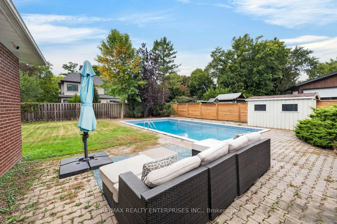
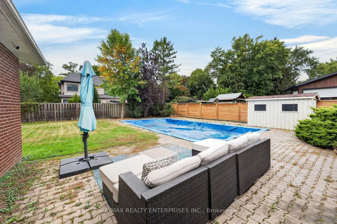
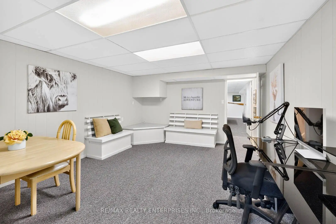
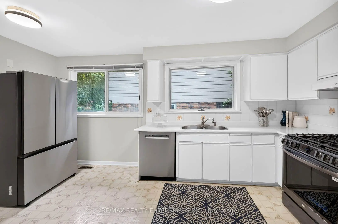
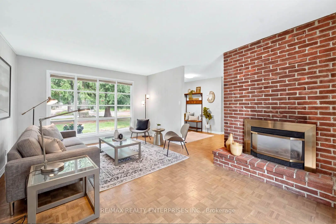
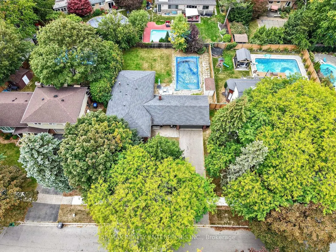
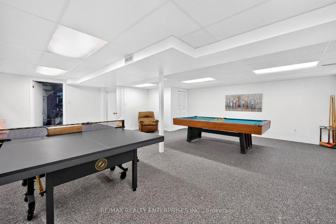
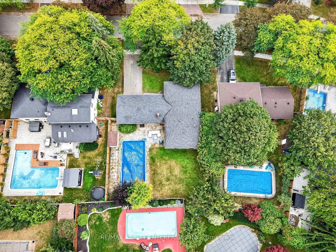
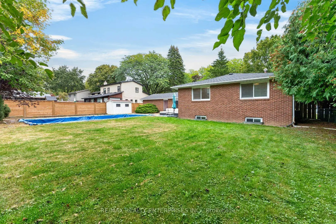
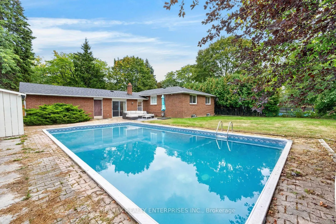
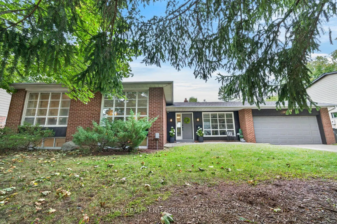
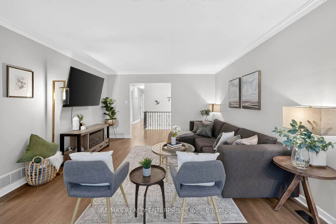
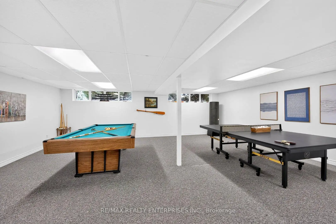
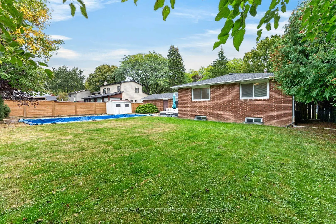
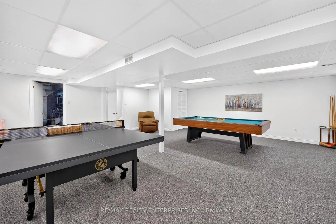
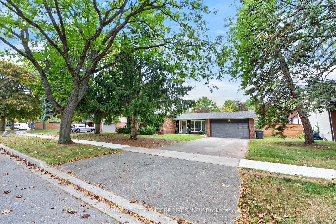
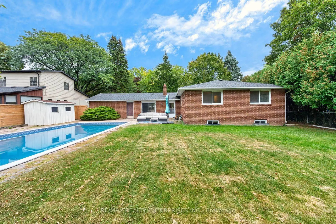
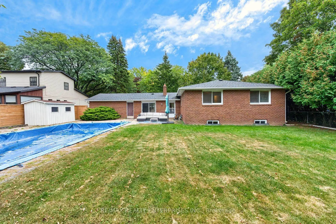
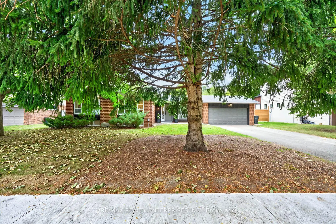
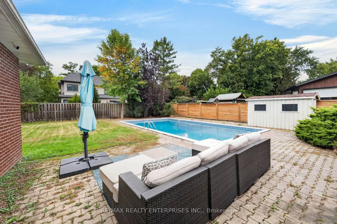
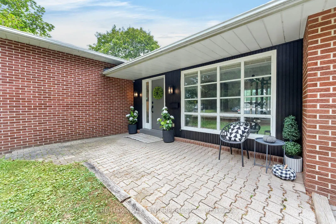
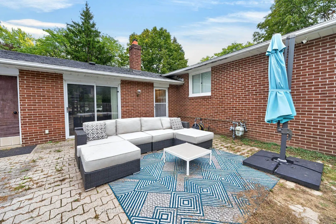
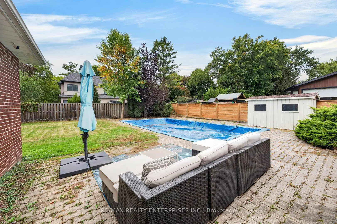
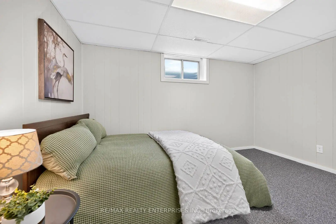
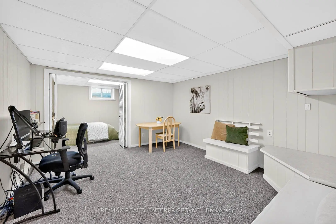
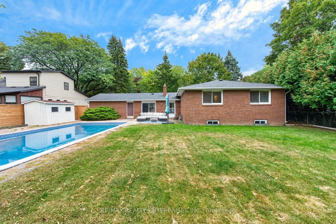
Welcome home! Discover an exceptional opportunity in South Mississauga's coveted Lorne Park enclave, where refined living meets outstanding value. Set on a quiet, tree-lined dead-end street surrounded by distinguished multimillion-dollar residences, this sprawling bungalow offers an enviable lifestyle in a truly family-oriented community. Sun-filled principal rooms feature soaring natural light, rich hardwood flooring throughout the main level, and an inviting open-concept living and dining area with large principal rooms. Three spacious bedrooms and two bathrooms provide comfortable family accommodation, while the expansive recreation room-with billiards table included-offers the perfect setting for relaxed gatherings and memorable evenings. Flexible additional space can be tailored to suit your lifestyle, whether as a home office, gym, studio or hobby area. Step outside to an impressive private backyard complete with a saltwater pool, ideal for summer enjoyment and entertaining. A generous garage adds valuable convenience and storage. Close to Tecumseh Park, St. Luke's, Lorne Park Secondary School, scenic trails and local parks, with quick access to the QEW. A rare chance to enjoy an exclusive South Mississauga address at an exceptional value with a lot size that gives endless opportunity for future growth.
Features
- Facing: North

- Bedrooms: 3

- Bathrooms: 2

- Garages: 2

- Kitchens: 1

Details
- Lot size: 81.00 x 123.45 Feet

- Space: 1500-2000

- Tax: $ 11956.03

- W13858194

- Listing contracted with: RE/MAX REALTY ENTERPRISES INC.
| Room | Size(M) | Description | |
|---|---|---|---|
| Living Rm | 5.08x4.04 | Crown Moulding, Large Window, Hardwood Floor |
|
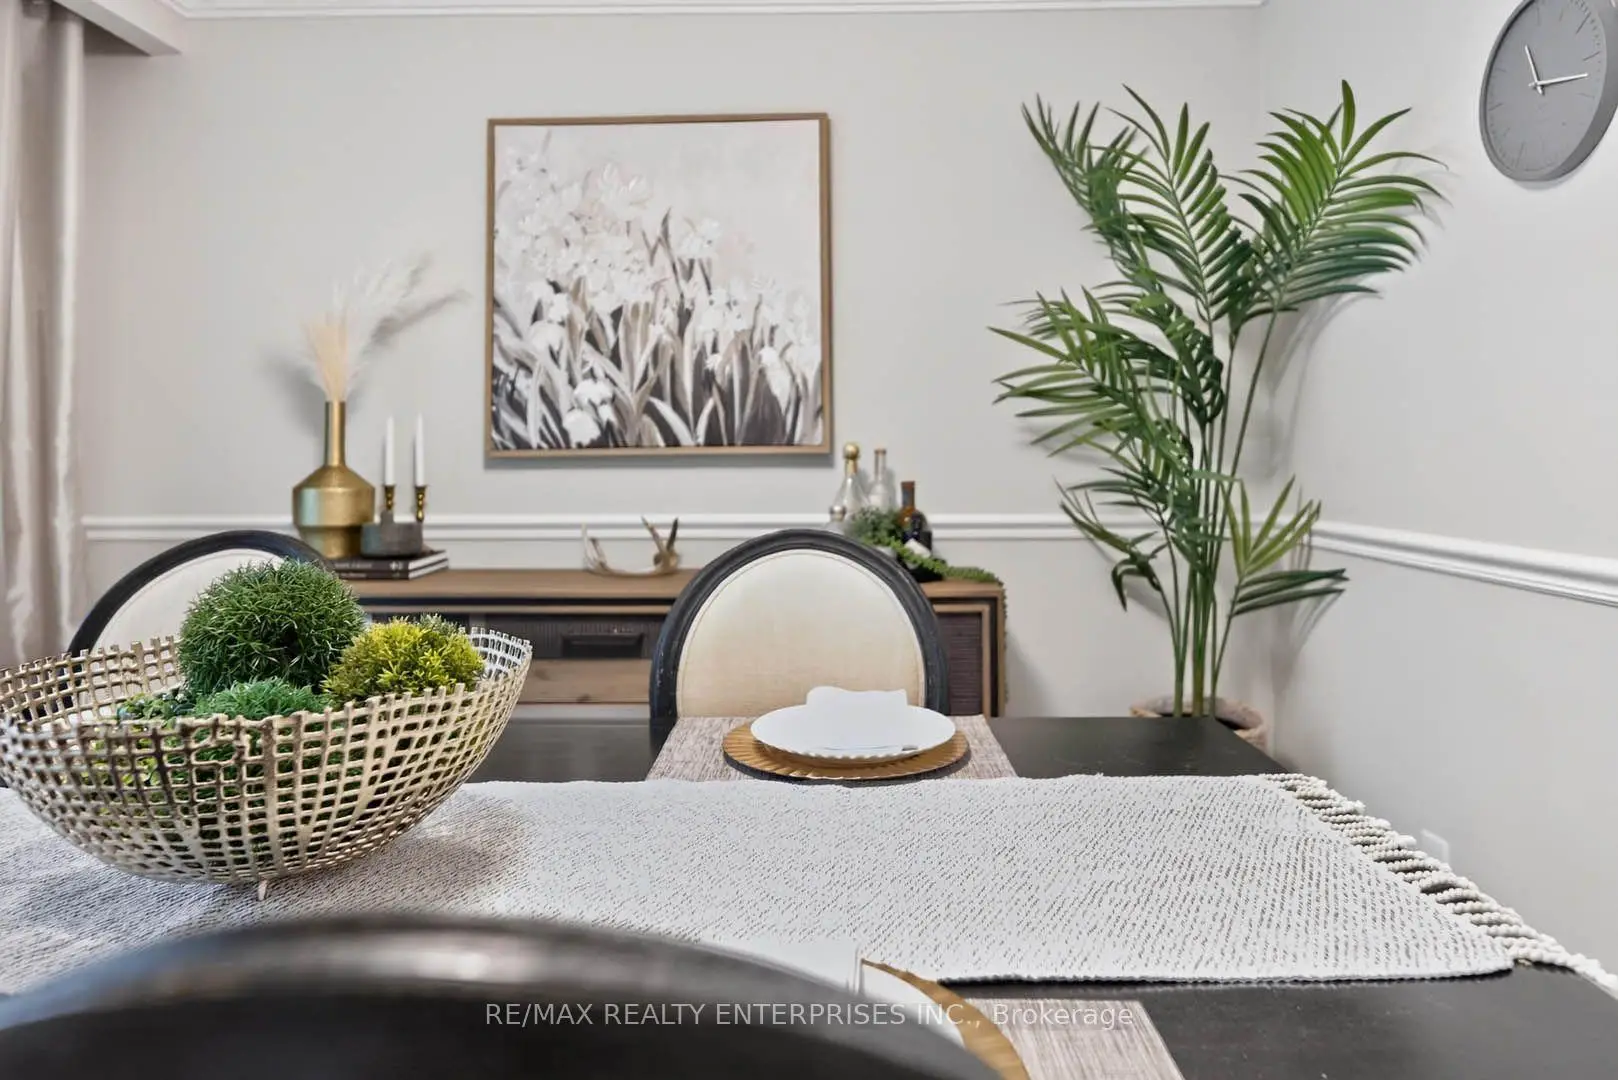
| Dining Rm | 3.41x3.23 | Wainscoting, Large Window, Hardwood Floor |
|
| Kitchen | 4.93x3.41 | Eat-in Kitchen, Tile Floor, Window |
|
| Family Rm | 5.33x3.50 | Walk-Out, Fireplace, Overlooks Backyard |
|
| Primary B | 4.29x3.10 | Closet, 3 Pc Ensuite, Overlooks Backyard |
|
| 2nd Br | 4.04x3.02 | Hardwood Floor, Closet, Window |
|
| 3rd Br | 3.30x2.96 | Closet, Hardwood Floor, Large Window |
|
| Den | 4.28x3.91 | Broadloom, Above Grade Window, Open Concept |
|
| 4th Br | 3.91x2.78 | Closet, Window, Broadloom |
|
| Recreatio | 7.36x7.28 |
| Bathroom | Pieces | Level | |
|---|---|---|---|
| 1xBath | 4 pcs | Main |
|
| 1xBath | 3 pcs | Main |
Property Summary
Located close to the intersection of Indian Rd and Woodeden Dr, 829 Terlin Blvd is a 3+1 bedrooms 2 washrooms Detached. The unit has a Double Attached Parking Spaces. The property has many nice features including Water Heater, Sump Pump, Carpet Free and Auto Garage Door Remot. Living Room Rm, Dinning Room Rm, Kitchen, Family Room Rm, Primary B, second bedroom and third bedroom are on the Main floor; Den, fourth bedroom and Recreation Roomreatio are on the Lower floor.Home Market Analysis
For Sale
For Lease
Comparable home values have decreased 13% compared with the same period last year.
Rent levels have decreased 20.9% compared with the same period last year.
How This Home Compares
Local Area Profile
This property is located in a predominantly owner-occupied residential area with housing made up primarily of detached homes. Approximately 56% of residents hold a bachelor's degree or higher, while about 15% have a college credential. Driving is the primary commuting method for nearly all local commuters.
School Information
Elementary Schools
-
Tecumseh PS (Grade: JK-8)Home SchoolRank: 1300 out of 3022 (Score: 6.4)Distance to school: 0.3 km (~5 min walk)
-
Riverside PS (Grade: 1-5)
French Immersion school
Rank: 808 out of 3022 (Score: 7.1)Distance to school: 1.8 km (~33 min walk) -
Tomken Road Middle (Grade: 6-8)SciTech program
-
Allan A Martin Sr. (Grade: 6-8)International Business & Technology programDistance to school: 5.6 km (~17 min drive)
-
-
-
Hillcrest MS (Grade: 7-8)
-
-
-
Queen Elizabeth Sr. (Grade: 7-8)
Arts program
Rank: 1934 out of 3022 (Score: 5.5)Distance to school: 71.7 km (~215 min drive) Secondary Schools
-
Lorne Park SS (Grade: 9-12)Home SchoolRank: 112/746 (Score: 7.8)Distance to school: 1.8 km (~33 min walk)
-
Clarkson SS (Grade: 9-12)Rank: 489/746 (Score: 5.4)Distance to school: 5.3 km (~16 min drive)
-
Erindale SS (Grade: 9-12)
IB program
Rank: 219/746 (Score: 7.0)Distance to school: 4.5 km (~13 min drive) -
Meadowvale SS (Grade: 9-12)International Business & Technology programRank: 219/746 (Score: 7.0)Distance to school: 12.6 km (~38 min drive)
-
Port Credit SS (Grade: 9-12)SciTech programRank: 153/746 (Score: 7.4)Distance to school: 2.7 km (~8 min drive)
-
Lorne Park SS (Grade: 9-12)Rank: 112/746 (Score: 7.8)Distance to school: 1.8 km (~33 min walk)
-
Cawthra Park SS (Grade: 9-12)Rank: 187/746 (Score: 7.2)Distance to school: 4.7 km (~14 min drive)
-
John Fraser SS (Grade: 9-12)
AP program
Rank: 20/746 (Score: 9.0)Distance to school: 8.6 km (~26 min drive)


Commute Information
 Port Credit Go Train Station (2.4km) - Free Parking available, parking lots: 969