Clarkson, Mississauga, L5H 3J2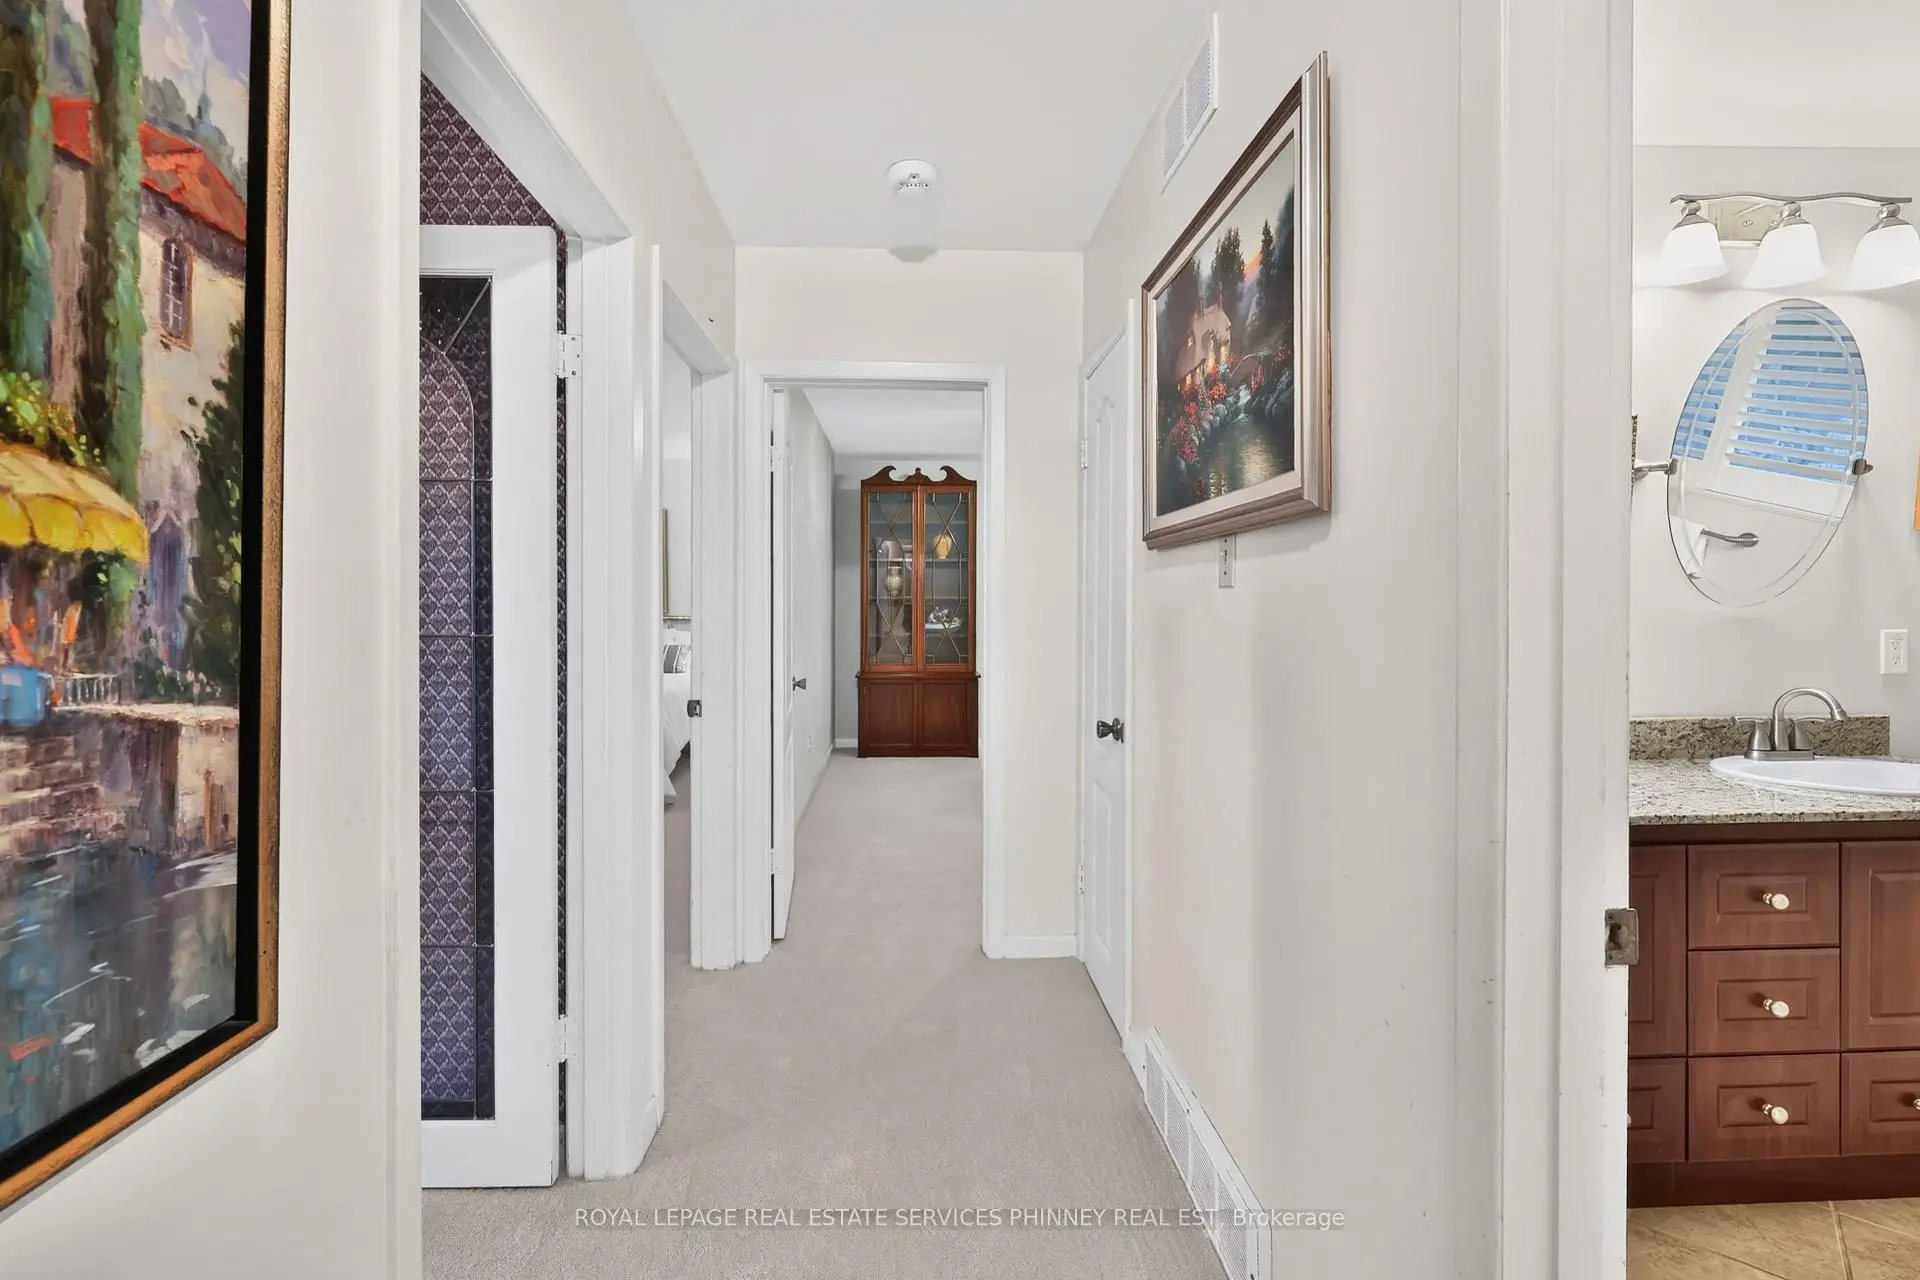

Description
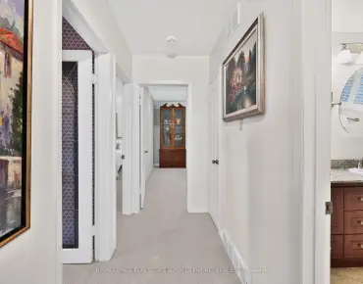
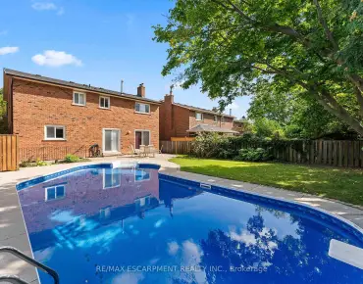
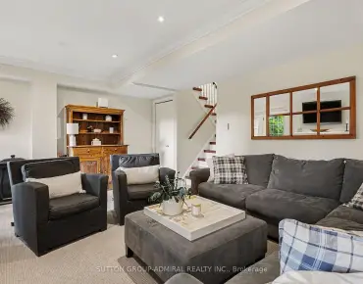
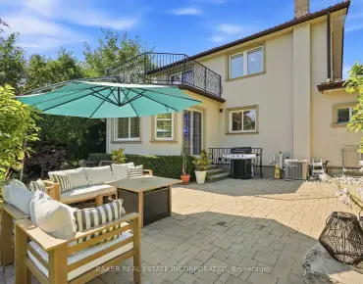
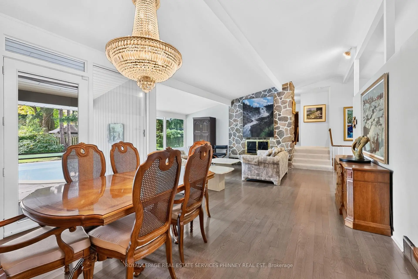
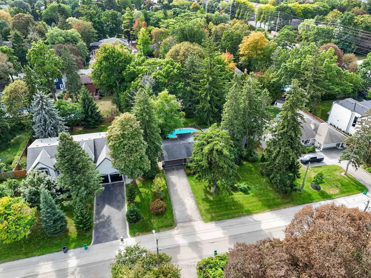
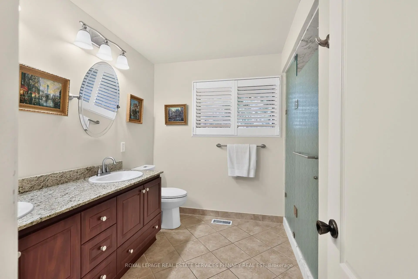
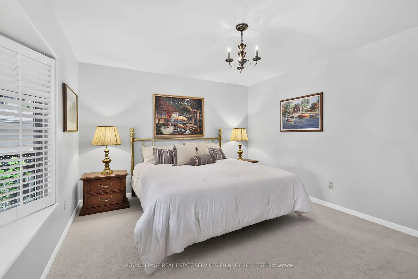
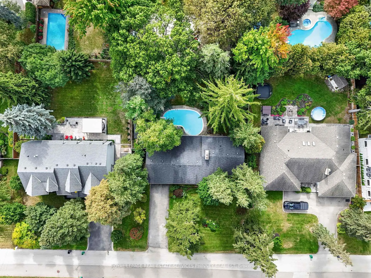
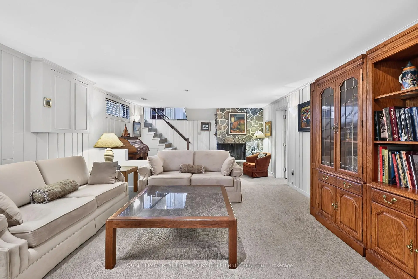
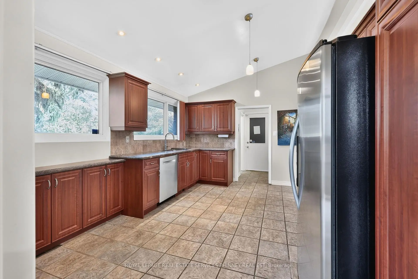
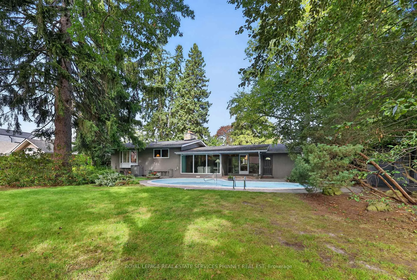
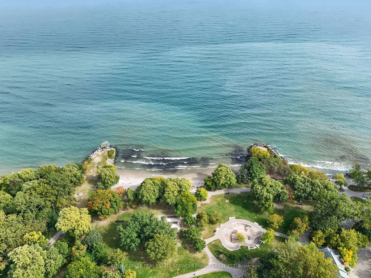
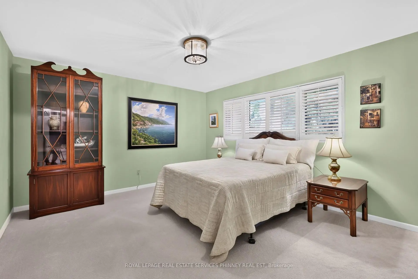
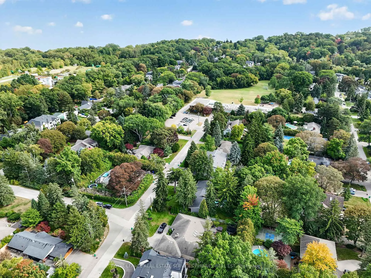
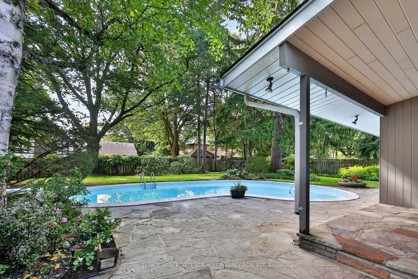
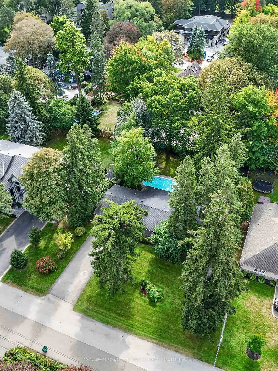
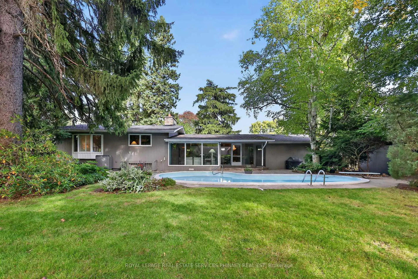
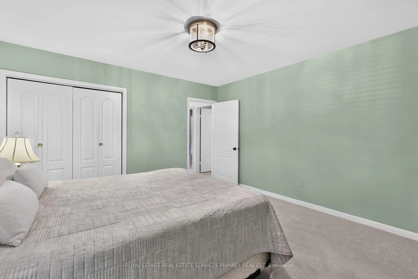
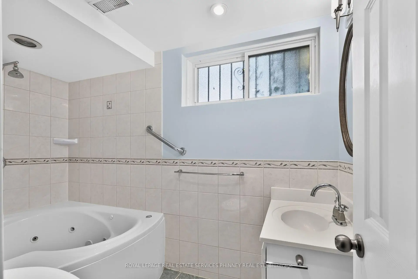
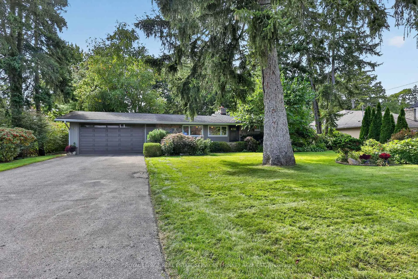
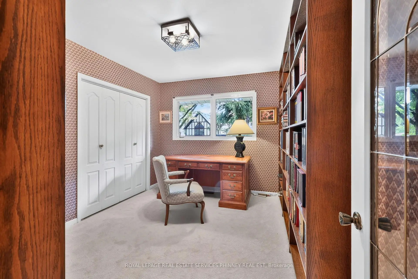
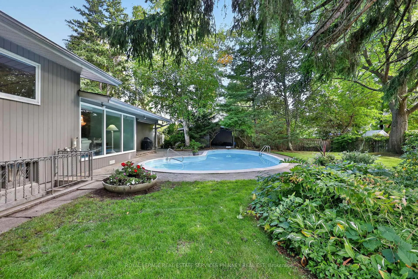
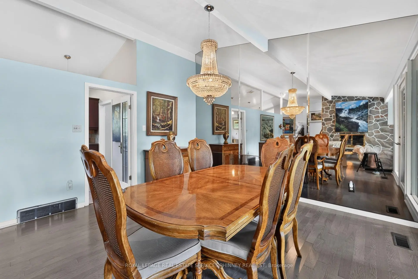
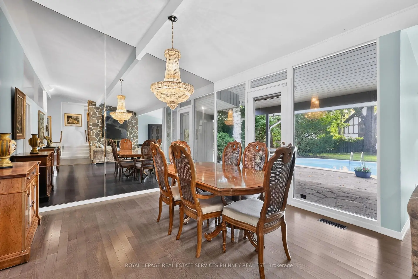
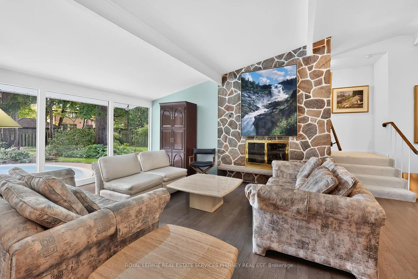
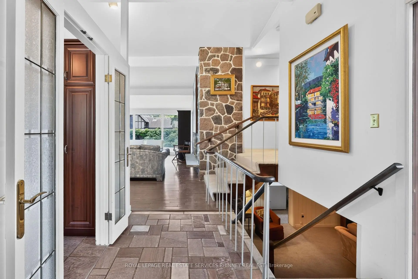
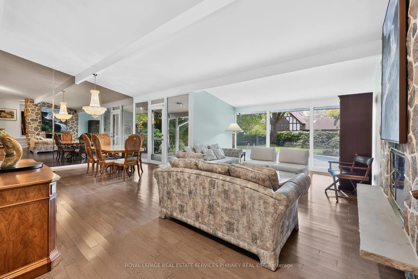
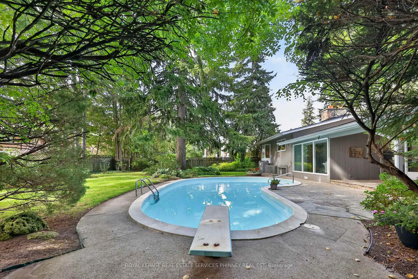
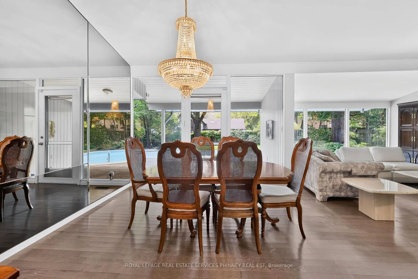
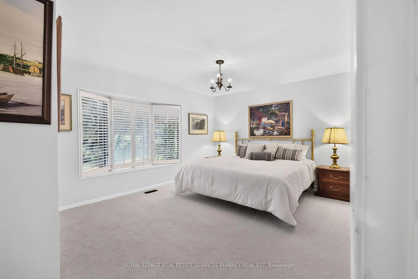
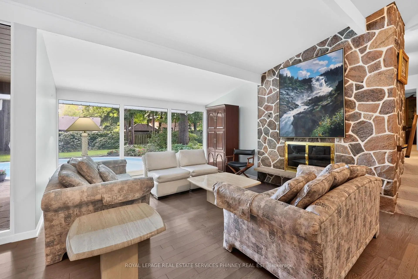
Nestled on a quiet, tree-lined street in the highly sought-after Rattray Marsh community, this inviting 3-bedroom split-level home offers an exceptional setting for family living. Situated on an impressive 100 x 143 ft lot, the property is surrounded by mature trees and beautiful gardens, creating a private backyard retreat complete with an inground pool. Inside, the warm and welcoming living and dining spaces overlook the picturesque backyard, filling the home with natural light and serene garden views. A cozy fireplace provides the perfect setting for family gatherings and relaxing evenings. Upstairs, three generously sized bedrooms feature newly installed broadloom, while three bathrooms throughout the home provide comfort and convenience for everyday family life. Perfectly positioned within walking distance to Owenwood Public School and just minutes from the scenic trails of Rattray Marsh and the shores of Lake Ontario. Enjoy the charm and convenience of nearby Port Credit, with its vibrant restaurants, cafés, boutique shops and waterfront. A wonderful opportunity to put down roots in one of South Mississauga's most established and desirable family neighbourhoods.
Features
- Facing: West

- Bedrooms: 3

- Bathrooms: 3

- Garages: 2

- Kitchens: 1

Details
- Lot size: 100.00 x 143.60 Feet

- Space: 1500-2000

- Tax: $ 11651.42

- W13845444

- Listing contracted with: ROYAL LEPAGE REAL ESTATE SERVICES PHINNEY REAL EST
| Room | Size(M) | Description | |
|---|---|---|---|
| Living Rm | 5.03x6.40 | Fireplace, W/O To Pool, Hardwood Floor |
|
| Dining Rm | 3.61x3.96 | Mirrored Walls, Combined w/Living, Hardwood Floor |
|
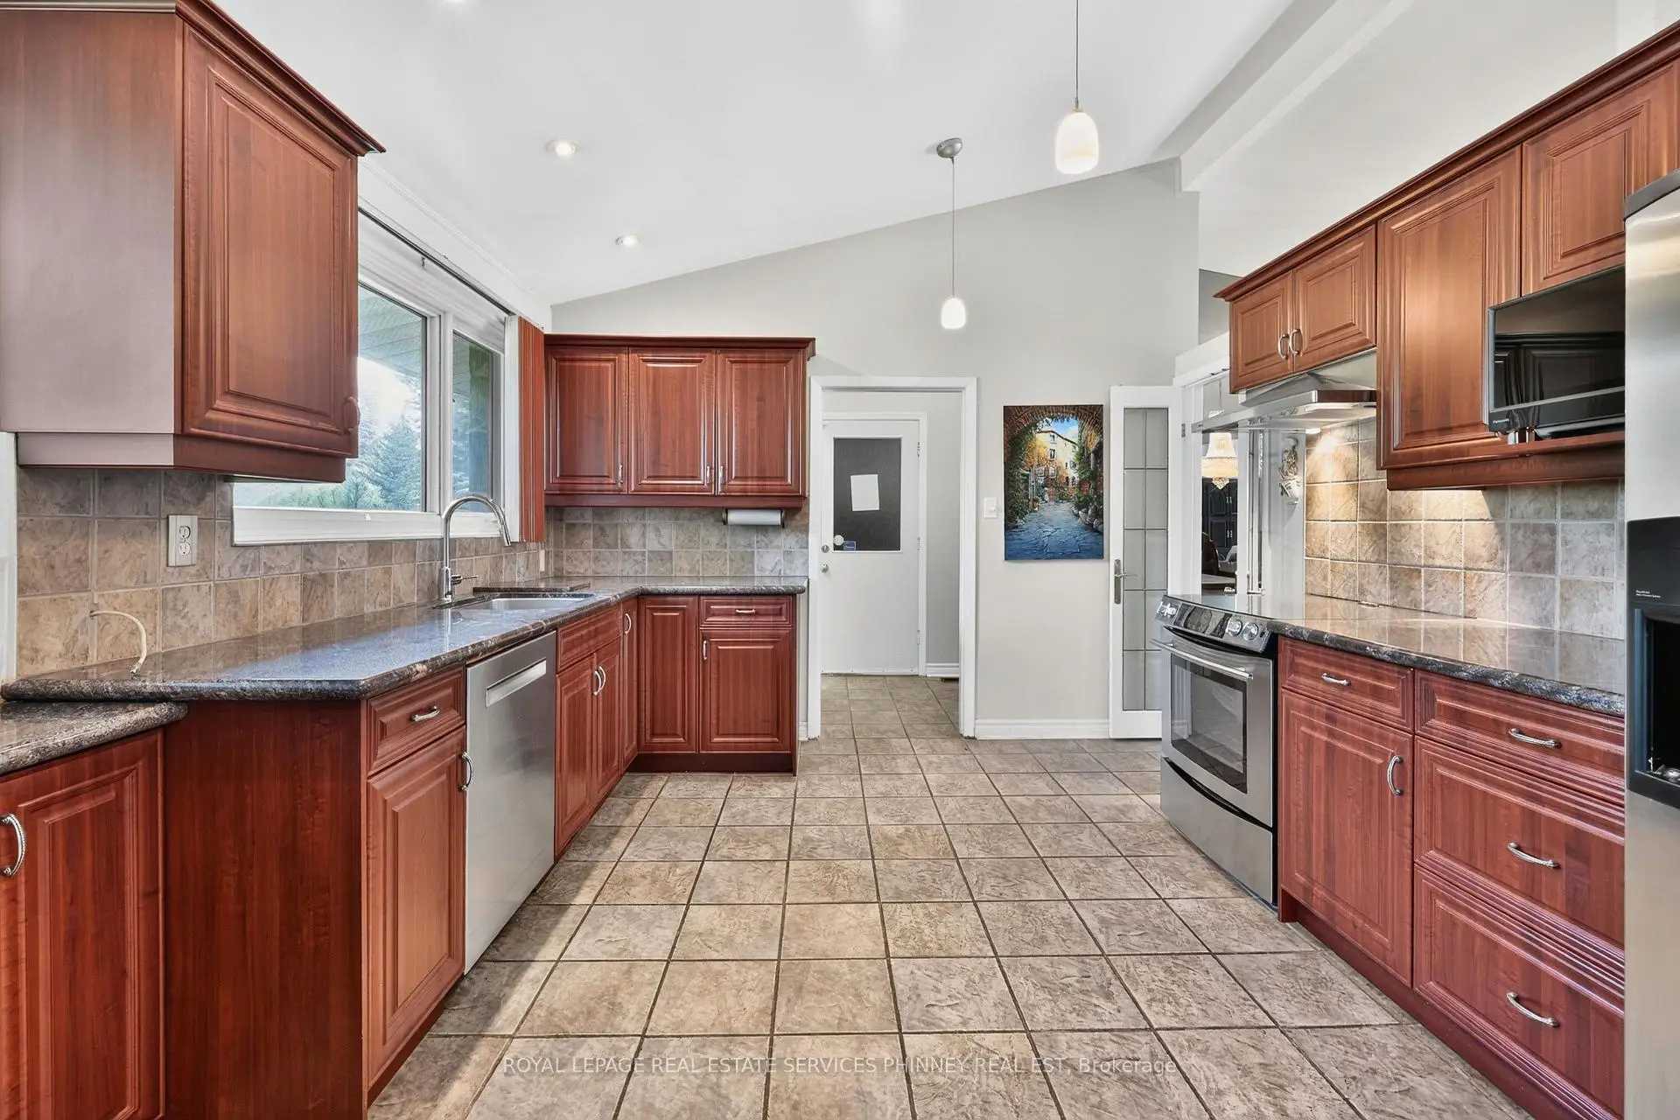
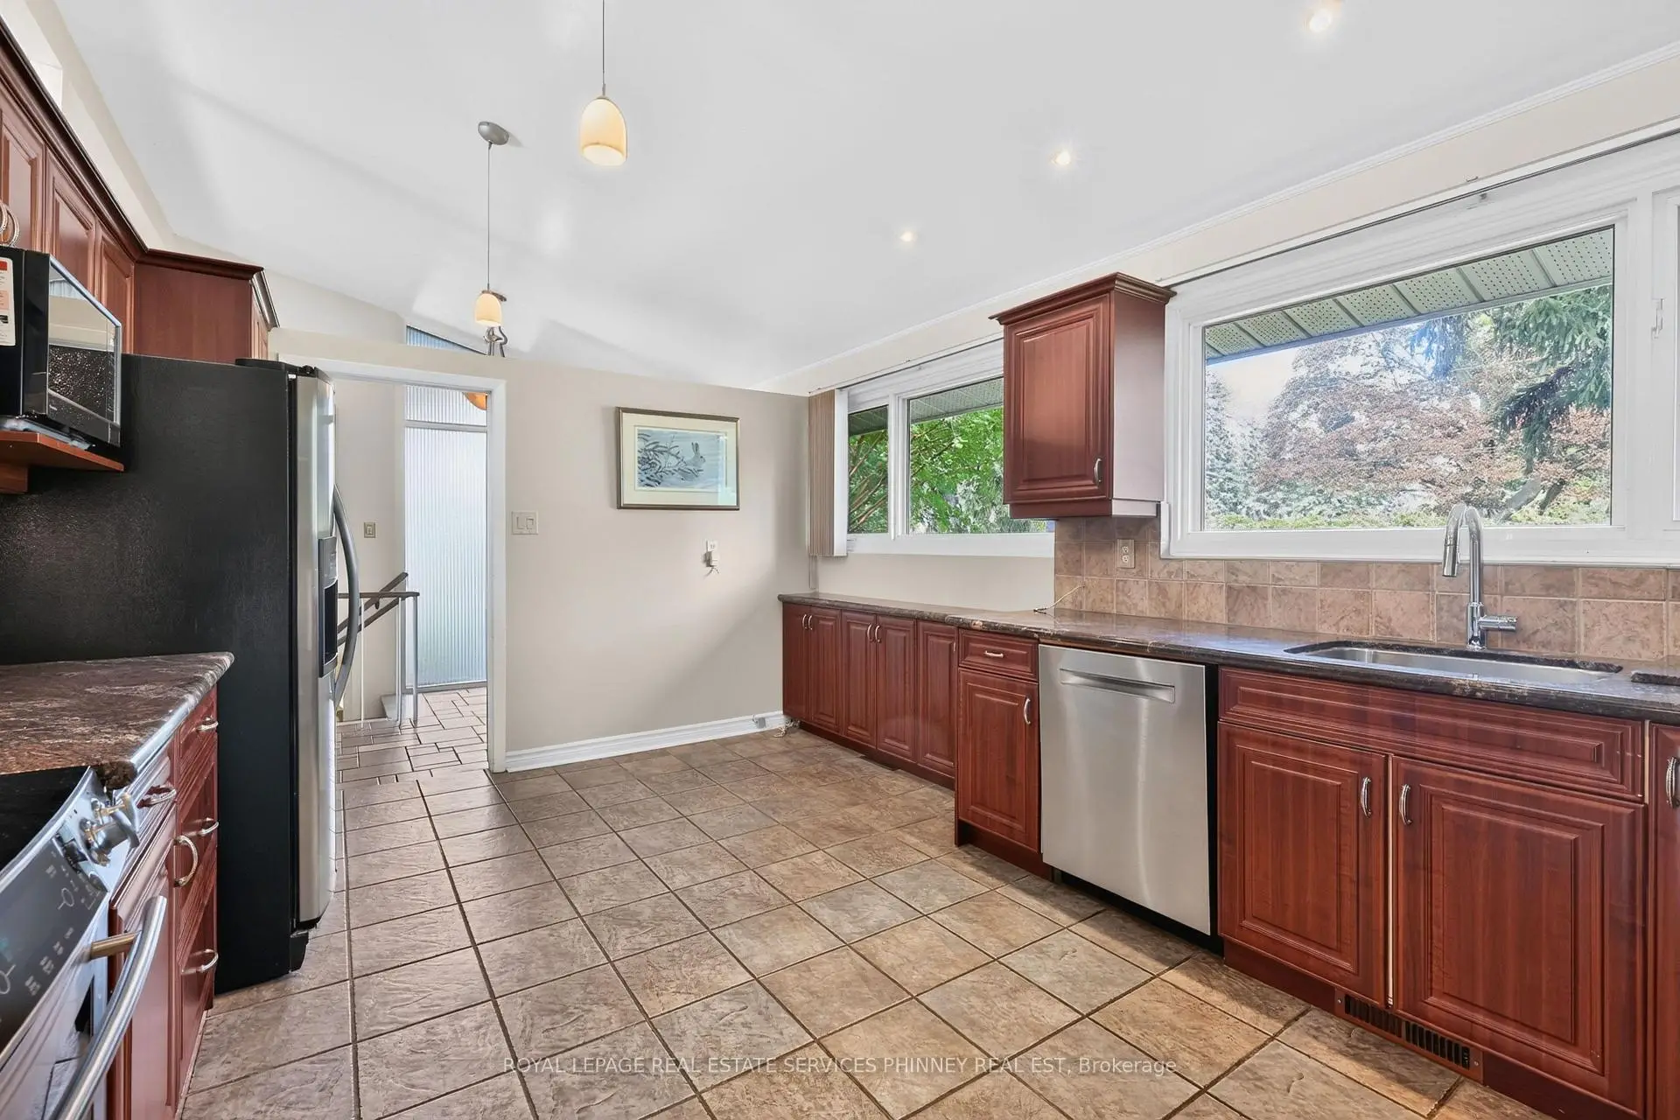
| Kitchen | 4.72x3.53 | Stainless Steel Appl, Pot Lights, Tile Floor |
|
| Primary B | 5.08x3.63 | Overlooks Backyard, Closet, Window |
|
| 2nd Br | 4.06x3.91 | Overlooks Frontyard, Closet, Window |
|
| 3rd Br | 2.90x3.61 | Overlooks Backyard, Closet, Window |
|
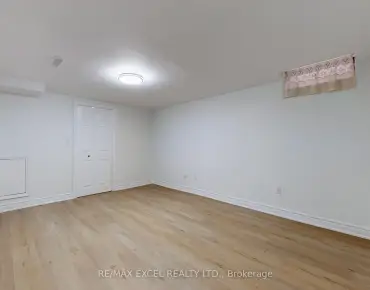
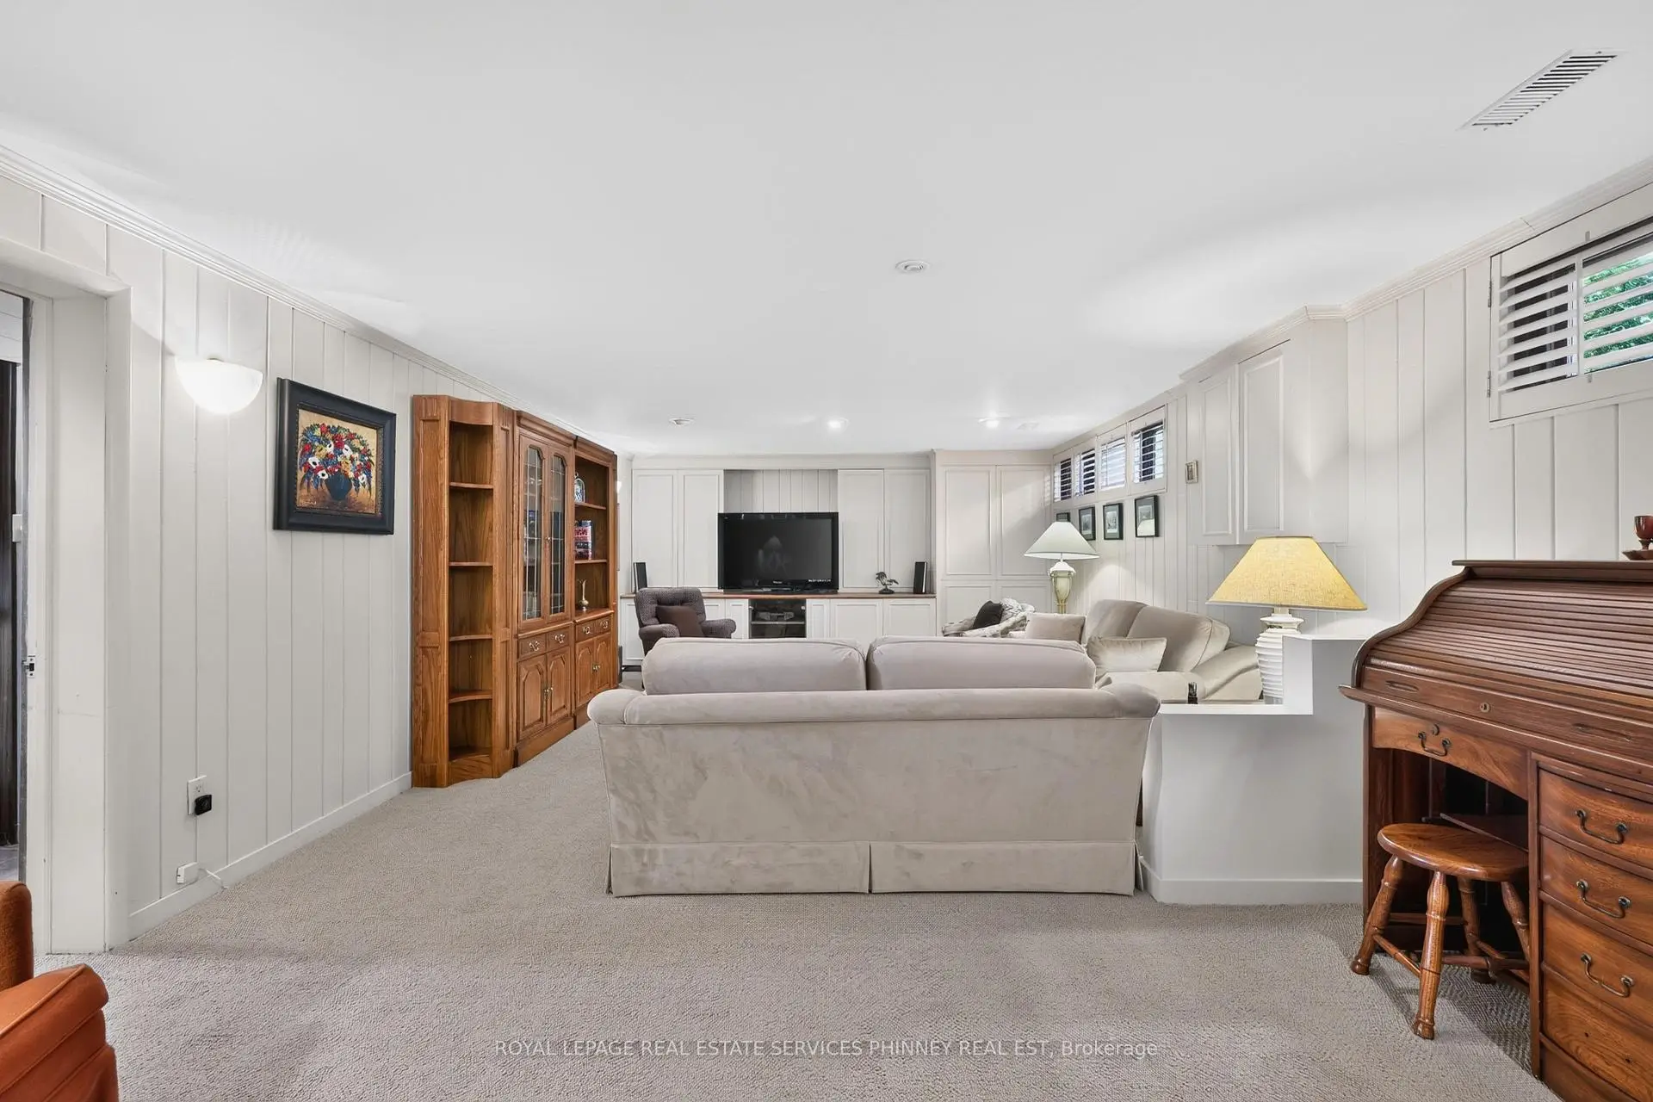
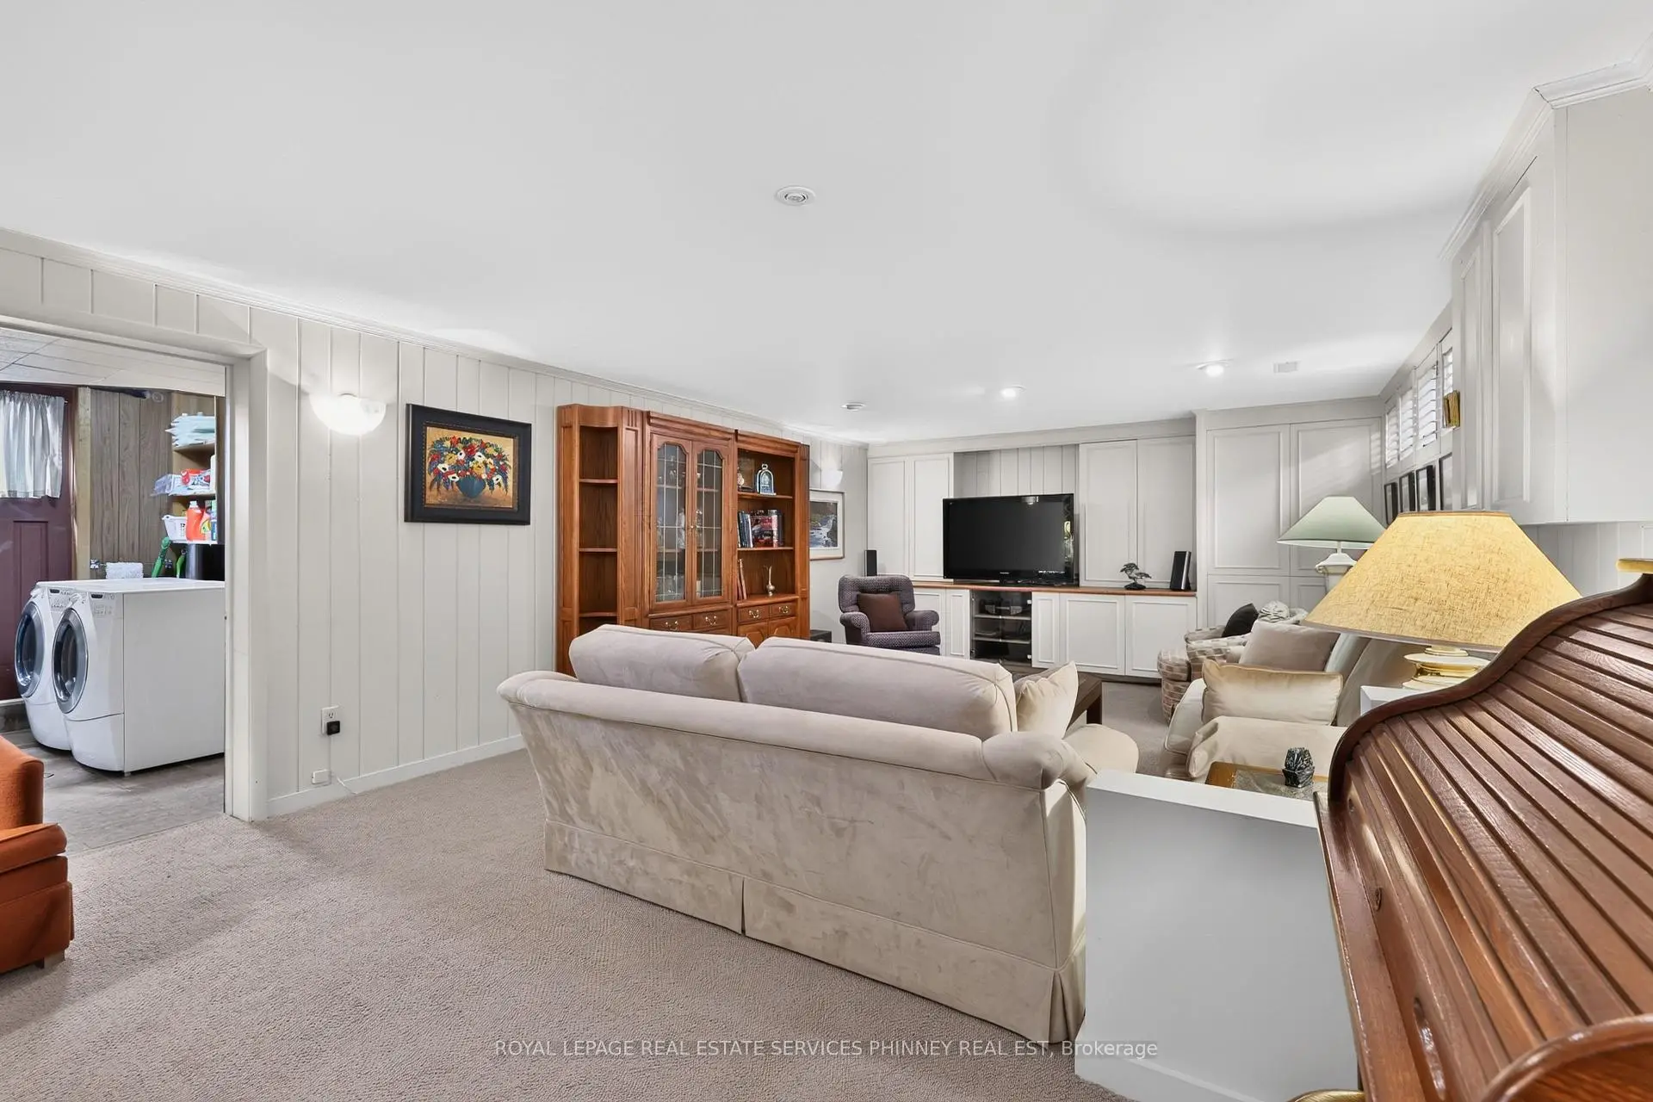
| Recreatio | 8.61x4.45 | Fireplace, Window, Broadloom |
| Bathroom | Pieces | Level | |
|---|---|---|---|
| 1xBath | 2 pcs | Main |
|
| 1xBath | 4 pcs | Upper |
|
| 1xBath | 4 pcs | Basement |
Property Summary
Located close to the intersection of LAKESHORE RD. W. and OWNEWOOD, 974 Owenwood Dr is a 3 bedrooms 3 washrooms Detached. The unit has a Double Attached Parking Spaces. The property has many nice features including None. Living Room Rm, Dinning Room Rm and Kitchen are on the Main floor; Primary B, second bedroom and third bedroom are on the upper floor.Local Area Profile
This property is located in a predominantly owner-occupied residential area with housing made up primarily of detached homes. Approximately 59% of residents hold a bachelor's degree or higher, while about 12% have a college credential. The large majority of local commuters travel by car.
School Information
Elementary Schools
-
-
-
Riverside PS (Grade: 1-5)
French Immersion school
Rank: 808 out of 3022 (Score: 7.1)Distance to school: 3.1 km (~9 min drive) -
-
Tomken Road Middle (Grade: 6-8)SciTech program
-
Allan A Martin Sr. (Grade: 6-8)International Business & Technology programDistance to school: 7.3 km (~22 min drive)
-
Hillcrest MS (Grade: 6-8)
-
-
-
-
Queen Elizabeth Sr. (Grade: 7-8)
Arts program
Rank: 1934 out of 3022 (Score: 5.5)Distance to school: 71.4 km (~214 min drive) Secondary Schools
-
Lorne Park SS (Grade: 9-12)Home SchoolRank: 112/746 (Score: 7.8)Distance to school: 1.2 km (~22 min walk)
-
Clarkson SS (Grade: 9-12)Rank: 489/746 (Score: 5.4)Distance to school: 3.7 km (~11 min drive)
-
Erindale SS (Grade: 9-12)
IB program
Rank: 219/746 (Score: 7.0)Distance to school: 4.6 km (~14 min drive) -
Meadowvale SS (Grade: 9-12)International Business & Technology programRank: 219/746 (Score: 7.0)Distance to school: 13.4 km (~40 min drive)
-
Port Credit SS (Grade: 9-12)SciTech programRank: 153/746 (Score: 7.4)Distance to school: 4.4 km (~13 min drive)
-
Lorne Park SS (Grade: 9-12)Rank: 112/746 (Score: 7.8)Distance to school: 1.2 km (~22 min walk)
-
Cawthra Park SS (Grade: 9-12)Rank: 187/746 (Score: 7.2)Distance to school: 6.3 km (~19 min drive)
-
John Fraser SS (Grade: 9-12)
AP program
Rank: 20/746 (Score: 9.0)Distance to school: 9.3 km (~28 min drive)