Hurontario, Mississauga, L5R 2A4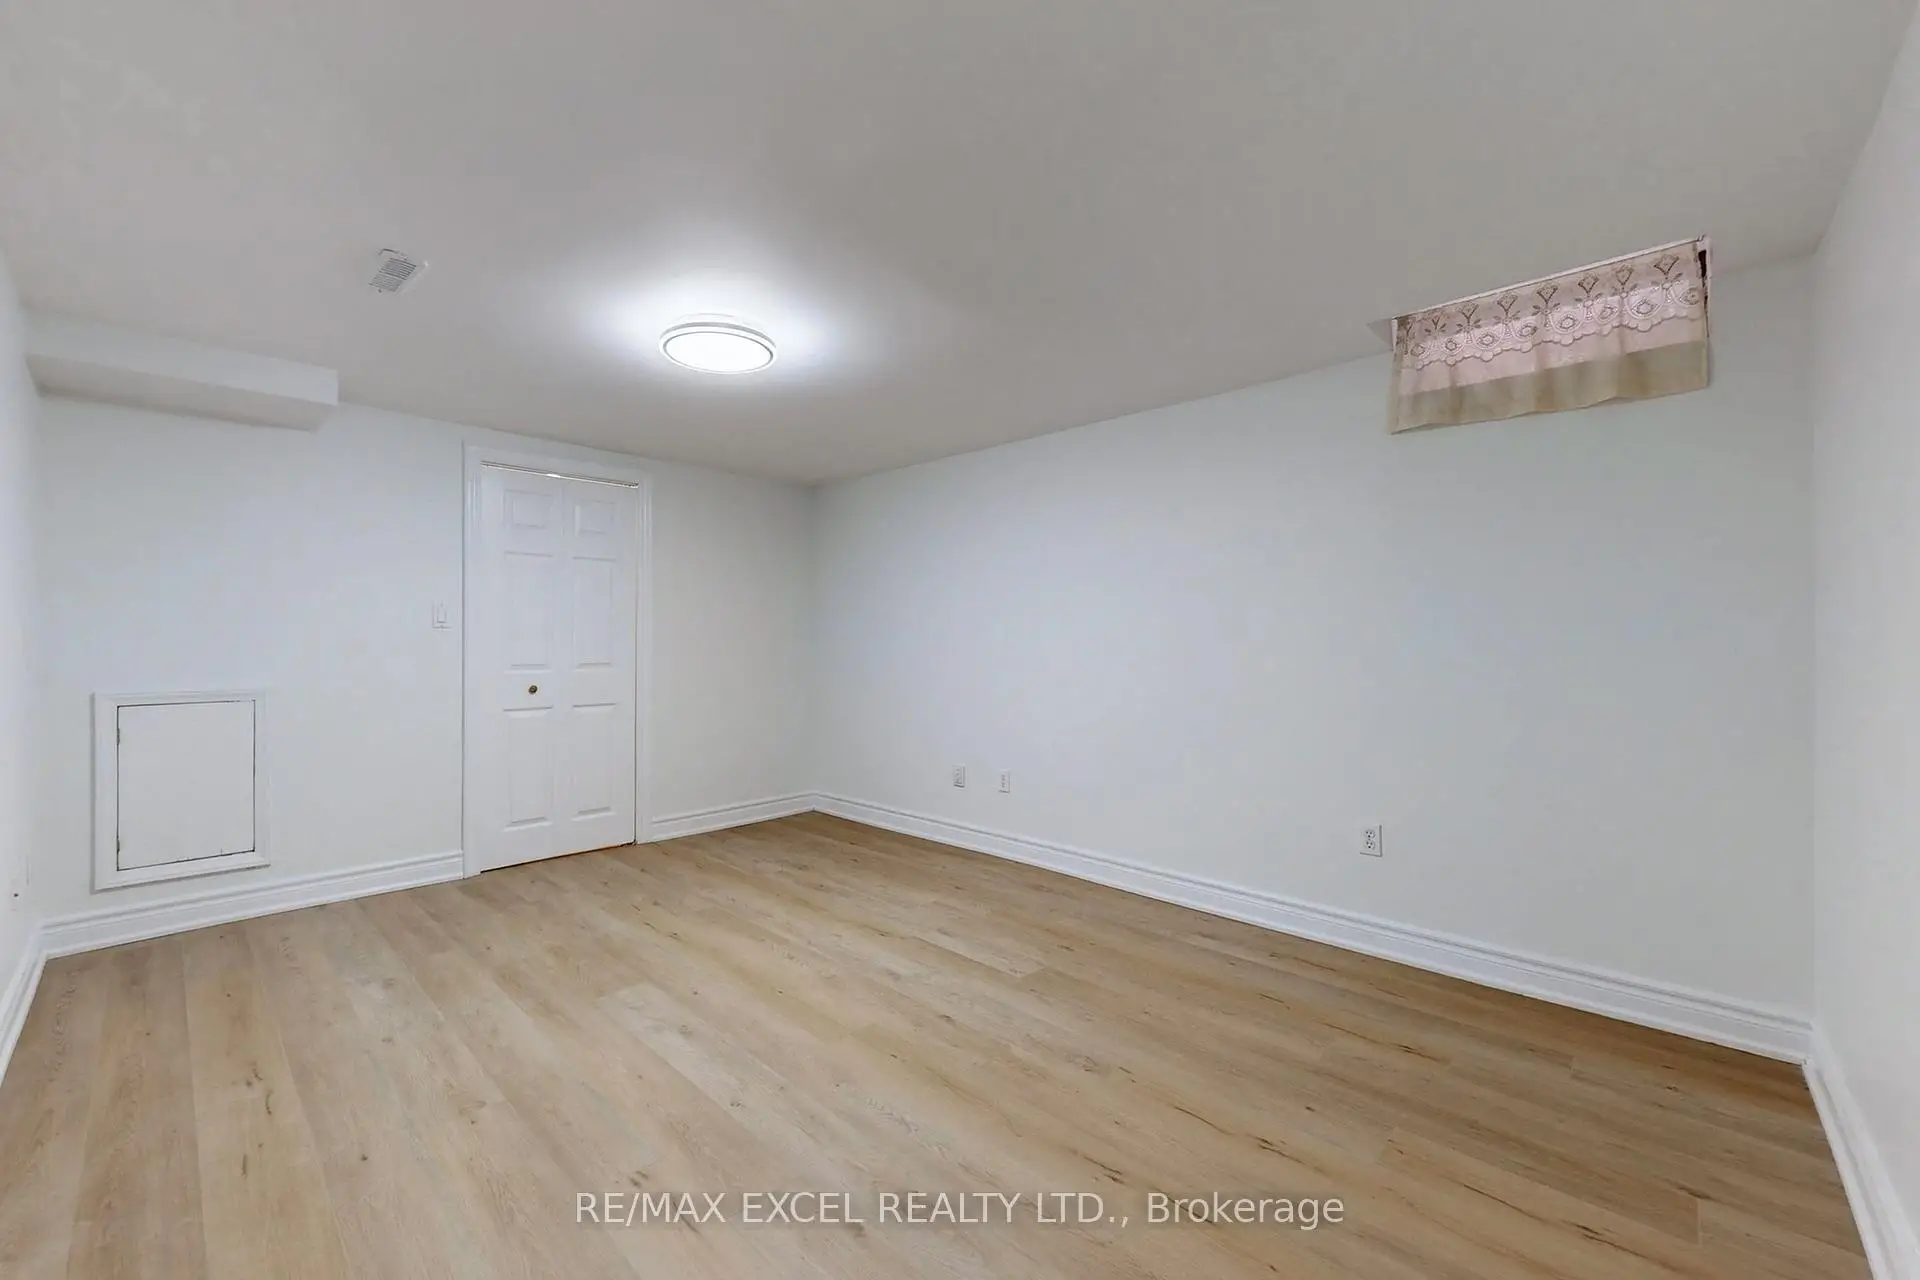

Description
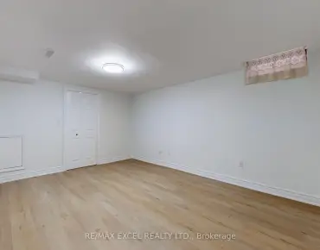
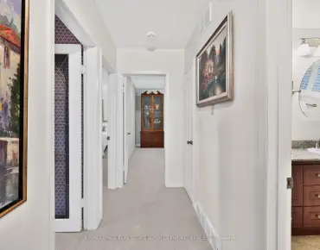
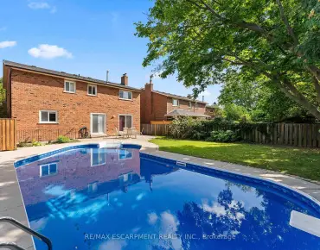
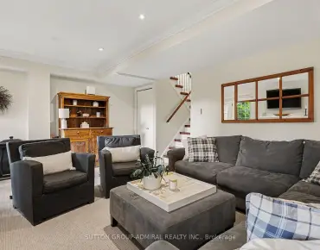
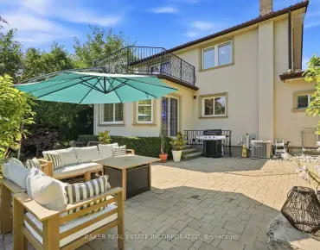
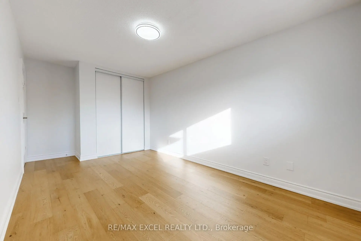
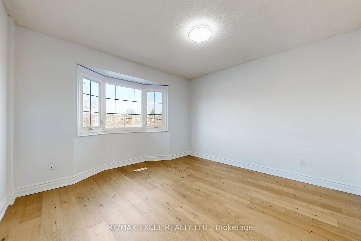
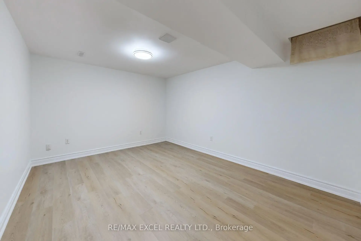
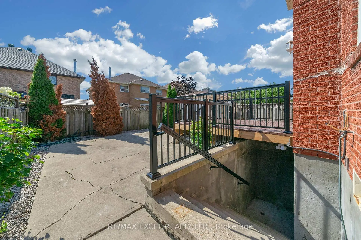
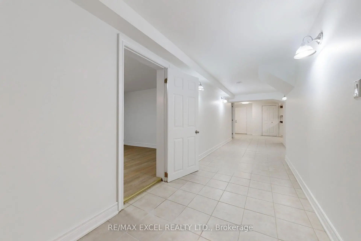
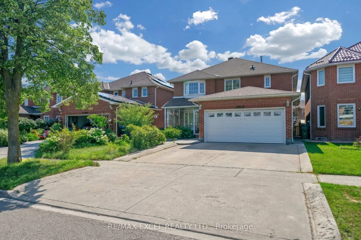
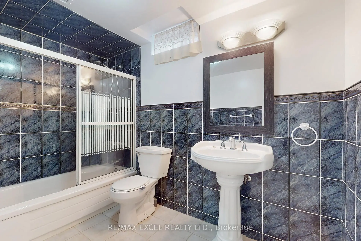
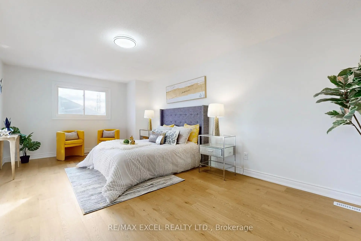
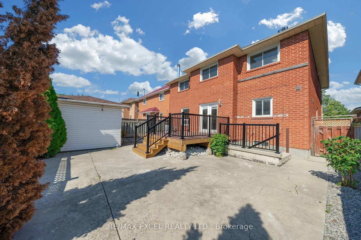
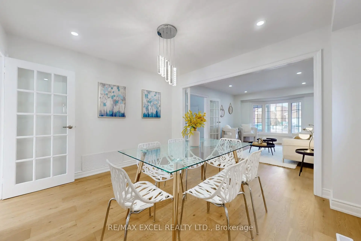
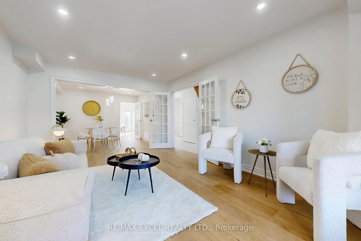
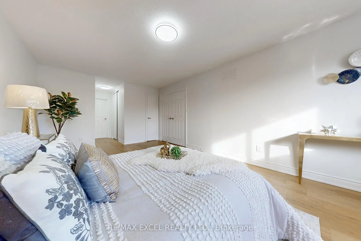
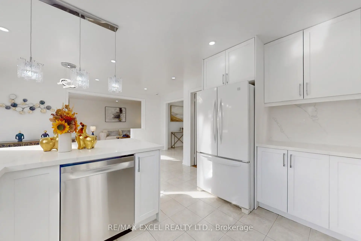
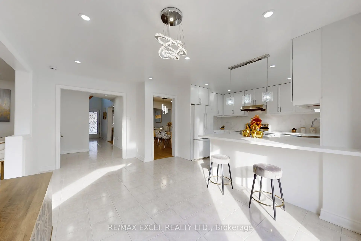
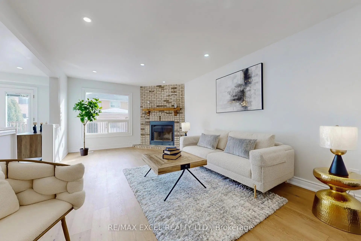
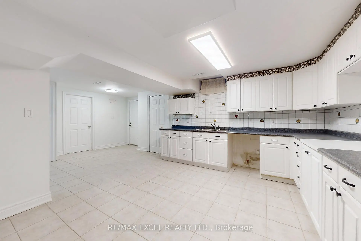
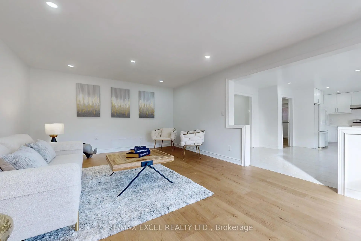
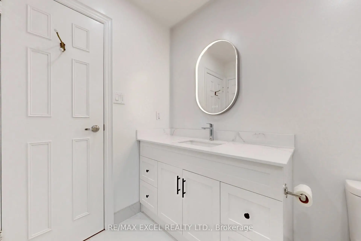
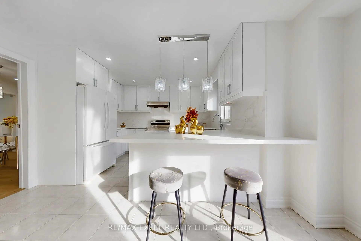
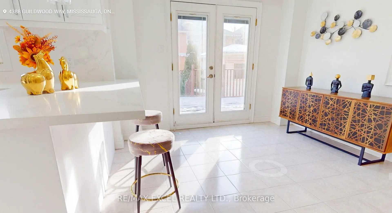
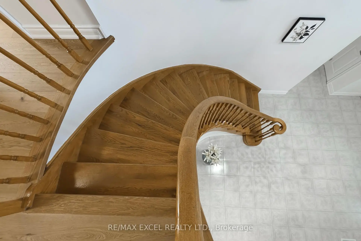
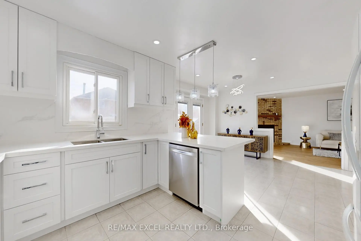
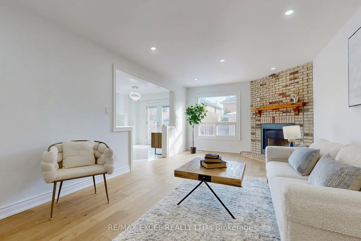
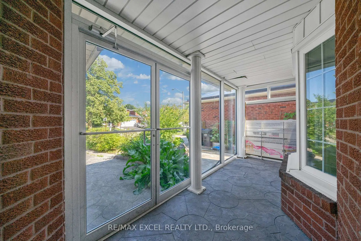
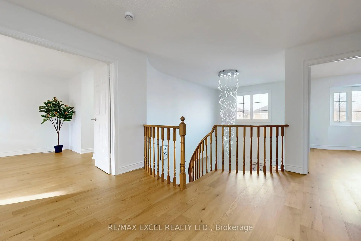
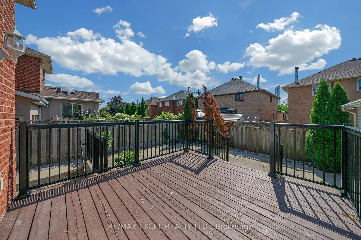
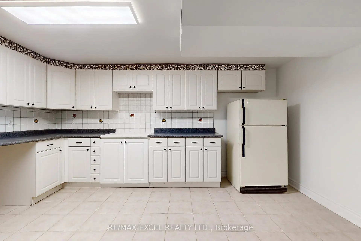
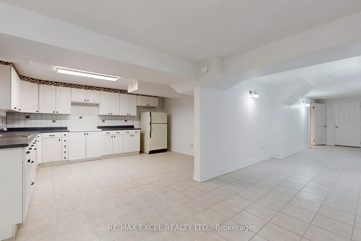
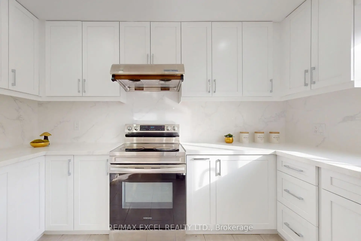
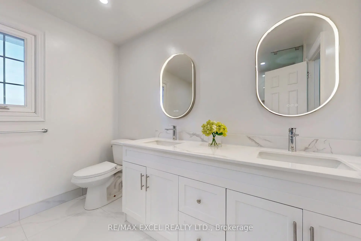
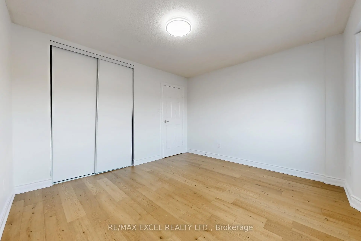
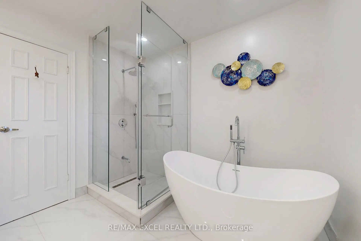
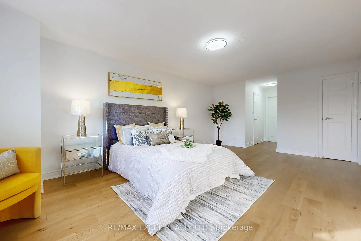
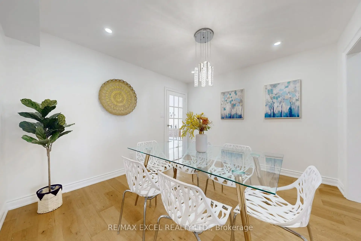
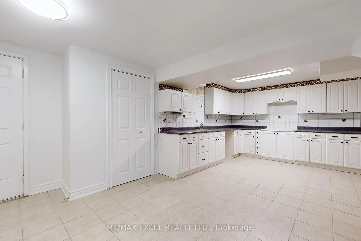
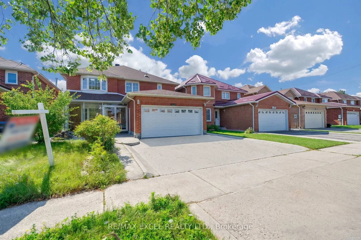
**FULLY RENOVATED, SEP ENTRANCE BASEMENT AND PERMIT LEGAL BASEMENT** Welcome to 4388 Guildwood Way, ideally located in the heart of Mississauga. This versatile 4+2 bedroom detached home features a well-designed layout with bright, spacious rooms and numerous recent upgrades. Highlights include a brand new kitchen and cabinetry, upgraded modern light fixtures, pot lights throughout the entire home, and new baseboards, offering both comfortable family living and excellent investment potential. The main level offers open-concept living and dining areas, a generous family-sized kitchen with a breakfast area and walkout to the backyard, and a warm, inviting family room-perfect for gatherings and everyday enjoyment. Upstairs, the bedrooms are generously sized, with a relaxing primary suite that provides an ideal retreat. The basement is a fully finished two-bedroom suite with a separate legal entrance, complete with a dining area and kitchen. The flexible layout is ideal for an extended family or creating a private home office or recreation space. Newer Roof, Newer A/C & Furnace(2020). Situated in a highly desirable, family-friendly neighbourhood, this home is just minutes from Square One, Heartland Town Centre, top-rated schools, parks, public transit, and major highways. This is a rare opportunity to own a turn-key, move-in-ready property that perfectly combines lifestyle and investment value in one of Mississauga's most convenient locations.
Features
- Facing: East

- Bedrooms: 4

- Bathrooms: 4

- Garages: 2

- Kitchens: 1

Details
- Lot size: 40.08 x 110.07 Feet

- Space: 2500-3000

- Tax: $ 9100.00

- W13798154

- Listing contracted with: RE/MAX EXCEL REALTY LTD.
| Room | Size(M) | Description | |
|---|---|---|---|
| Living Rm | 5.36x3.66 | Hardwood Floor, Combined w/Dining, Bay Window |
|
| Dining Rm | 3.40x3.66 | Hardwood Floor, Combined w/Living, French Doors |
|
| Kitchen | 3.10x3.66 | Ceramic Floor, Modern Kitchen, Quartz Counter |
|
| Family Rm | 6.27x5.08 | Hardwood Floor, Floor/Ceil Fireplace, Pot Lights |
|
| Breakfast | 3.15x5.08 | Ceramic Floor, Overlooks Family, W/O To Deck |
|
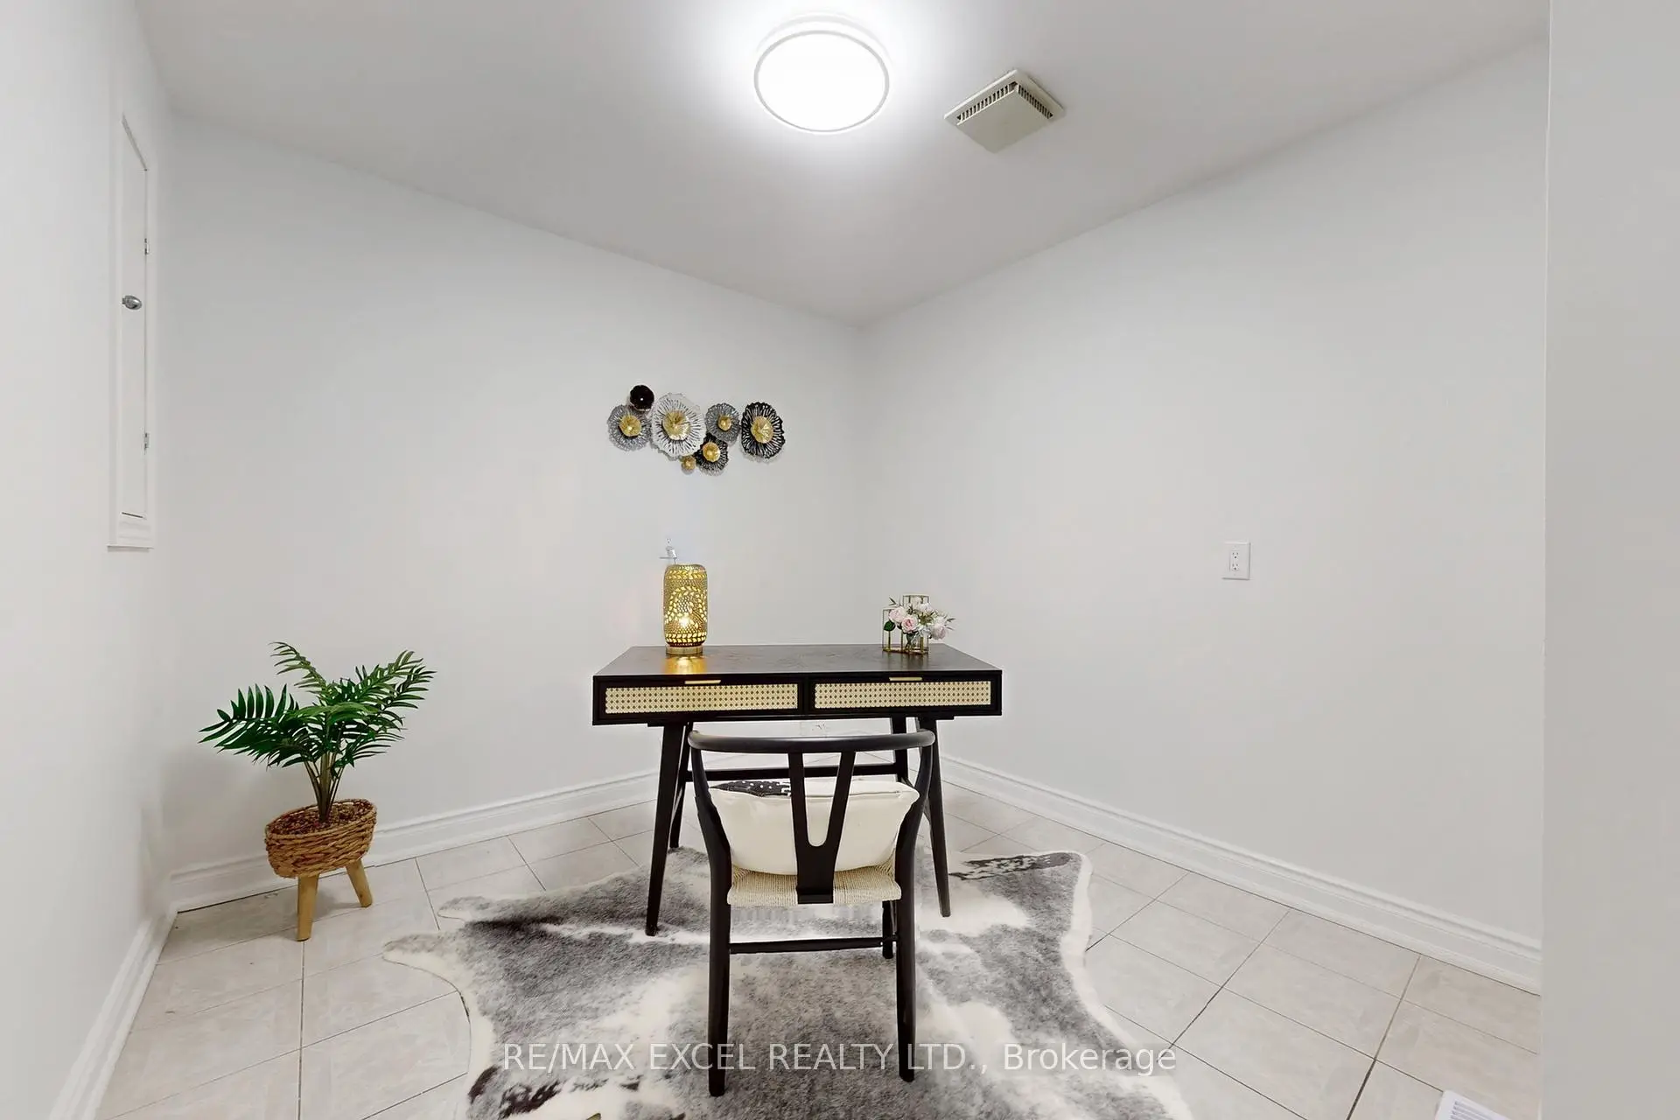
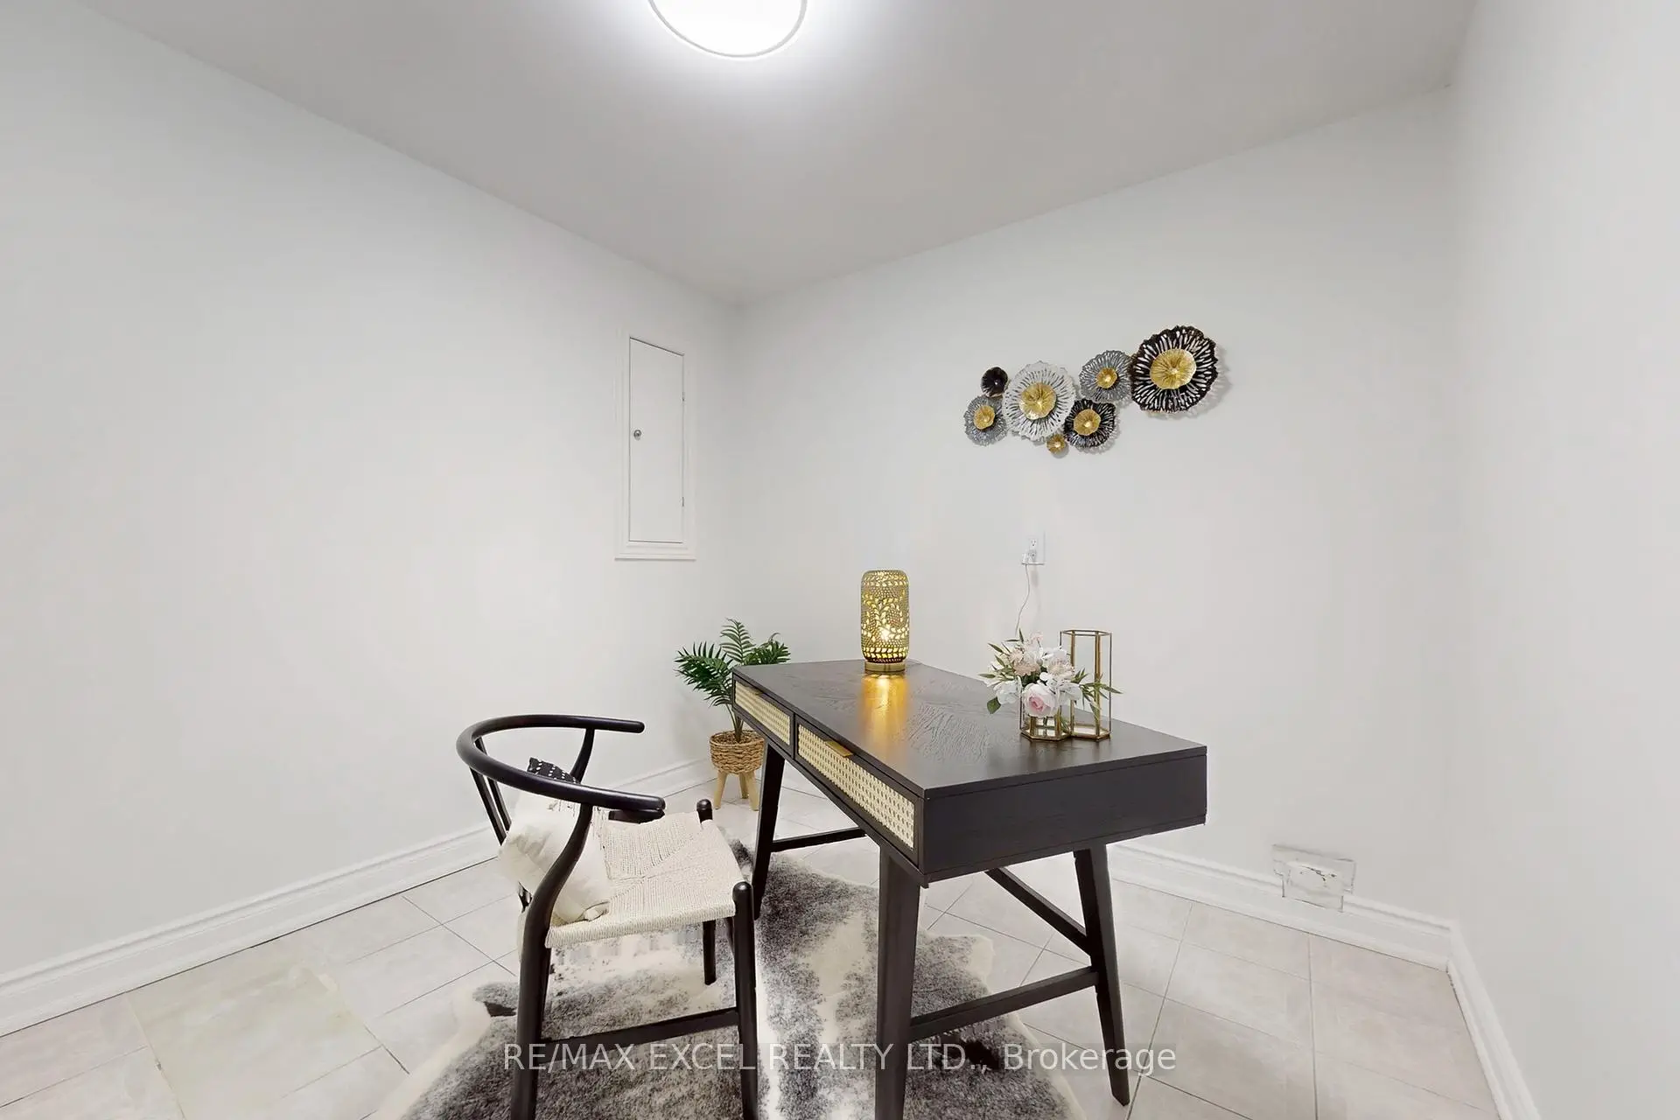
| Office | 3.27x2.77 | Ceramic Floor |
|
| Primary B | 6.45x3.66 | Hardwood Floor, Walk-In Closet(s), 5 Pc Ensuite |
|
| 2nd Br | 3.81x3.66 | Hardwood Floor, Double Closet, Bay Window |
|
| 3rd Br | 4.57x3.05 | Hardwood Floor, Closet, Window |
|
| 4th Br | 3.96x3.15 | Hardwood Floor, Closet, Window |
|
| Kitchen | 4.60x3.77 | Pot Lights, Eat-in Kitchen, Family Size Kitchen |
|
| Br | 4.50x4.33 | Laminate, Closet, Window |
| Bathroom | Pieces | Level | |
|---|---|---|---|
| 2xBaths | 5 pcs | Second |
|
| 1xBath | 4 pcs | Main |
|
| 1xBath | 4 pcs | Basement |
Property Summary
Located close to the intersection of Mavis & Eglinton, 4388 Guildwood Way is a 4+2 bedrooms 4 washrooms Detached. The unit has a Double Attached Parking Spaces. The property's basement is finished and has bedrooms. The property has many nice features including In-Law Suite, Carpet Free and Auto Garage Door Remot. Living Room Rm, Dinning Room Rm, Kitchen, Family Room Rm, Breakfast Room and Office are on the Main floor.Local Area Profile
This property is located in an area with a high level of homeownership with a mix of detached homes and apartments and condominiums. Approximately 50% of residents hold a bachelor's degree or higher, while about 21% have a college credential. Residents use a combination of driving and public transit for commuting.
School Information
Elementary Schools
-
-
-
-
Lisgar Middle (Grade: 6-8)International Business & Technology programDistance to school: 9.7 km (~29 min drive)
-
Tomken Road Middle (Grade: 6-8)SciTech program
-
-
-
-
-
Queen Elizabeth Sr. (Grade: 7-8)
Arts program
Rank: 1934 out of 3022 (Score: 5.5)Distance to school: 68.9 km (~207 min drive) -
Secondary Schools
-
-
Glenforest SS (Grade: 9-12)
IB program
Rank: 187/746 (Score: 7.2)Distance to school: 6.9 km (~21 min drive) -
Meadowvale SS (Grade: 9-12)International Business & Technology programRank: 219/746 (Score: 7.0)Distance to school: 8.2 km (~25 min drive)
-
Port Credit SS (Grade: 9-12)SciTech programRank: 153/746 (Score: 7.4)Distance to school: 6.5 km (~20 min drive)
-
Applewood Heights SS (Grade: 9-12)
French Immersion school
Distance to school: 4.9 km (~15 min drive) -
Lorne Park SS (Grade: 9-12)Rank: 112/746 (Score: 7.8)Distance to school: 7.1 km (~21 min drive)
-
Cawthra Park SS (Grade: 9-12)Rank: 187/746 (Score: 7.2)Distance to school: 7.2 km (~22 min drive)
-
John Fraser SS (Grade: 9-12)
AP program
Rank: 20/746 (Score: 9.0)Distance to school: 5.6 km (~17 min drive)