Hurontario, Mississauga, L4Z 3Z4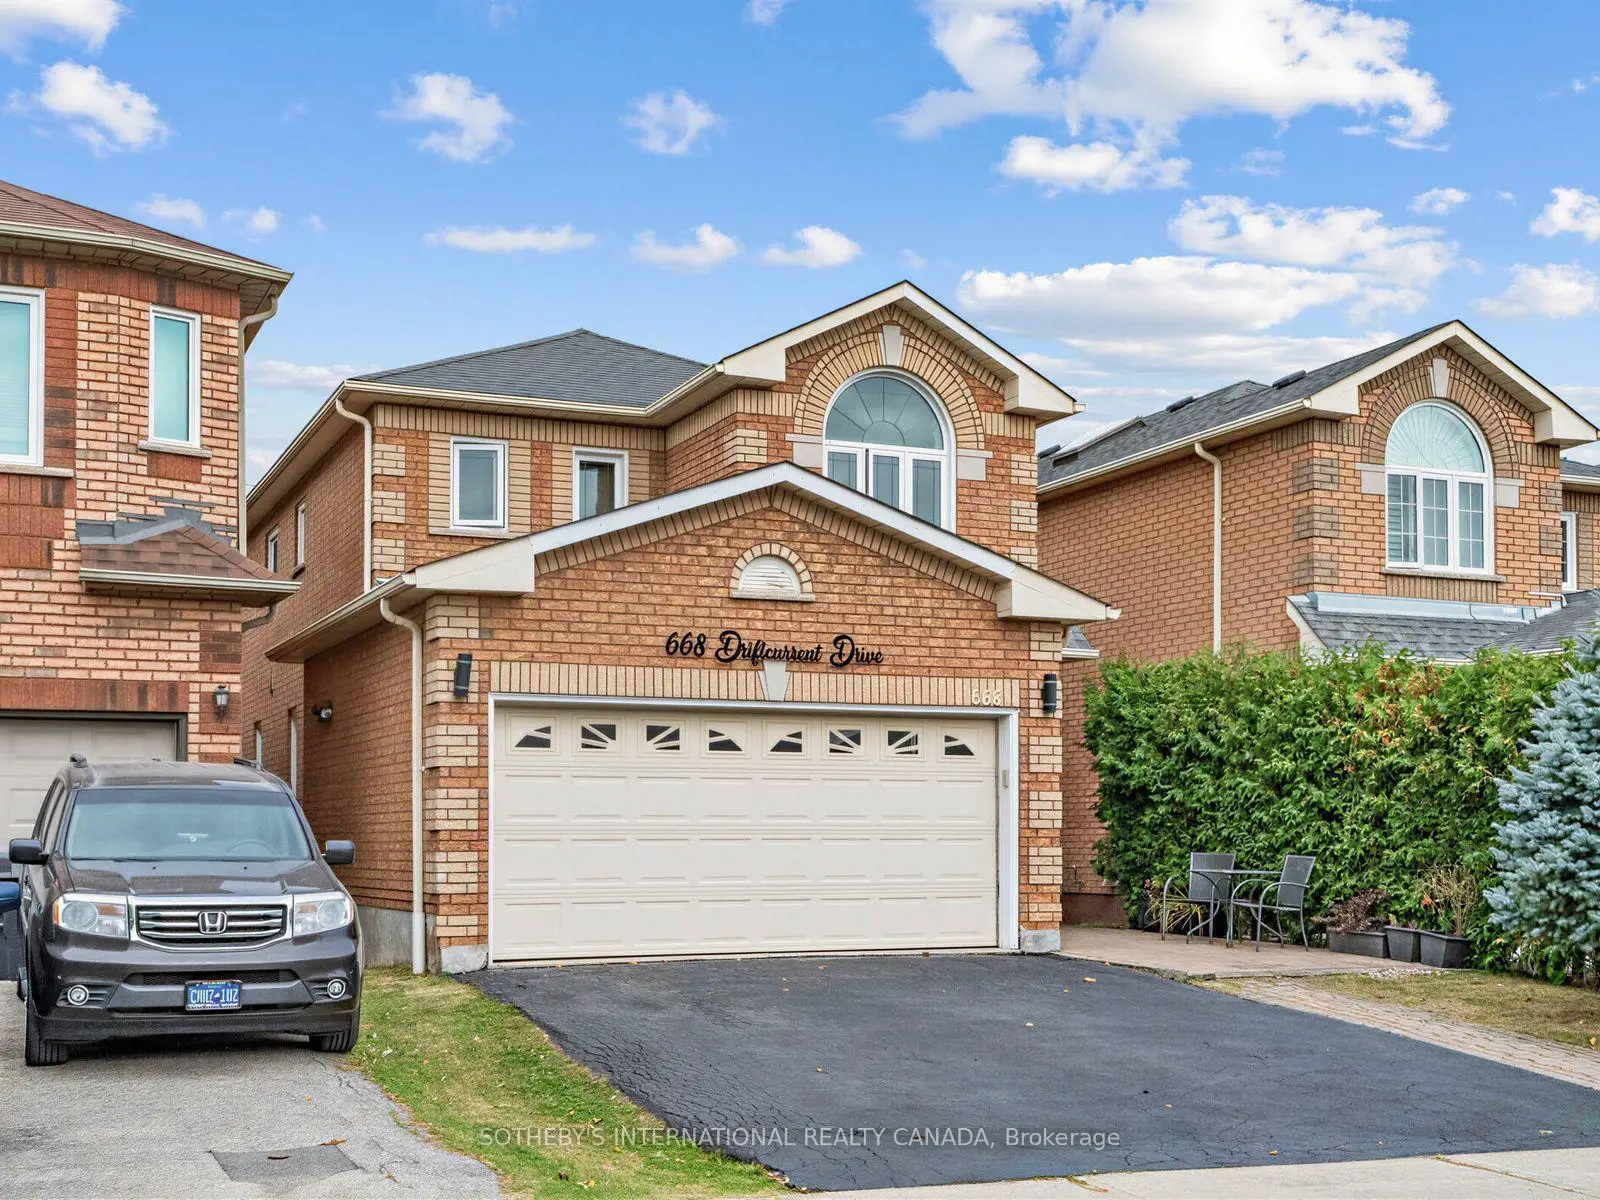

Description
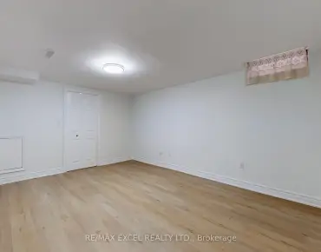
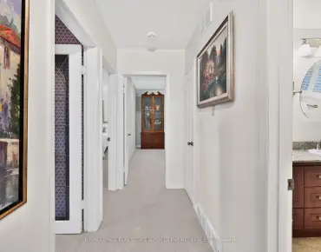
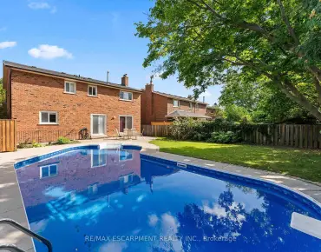
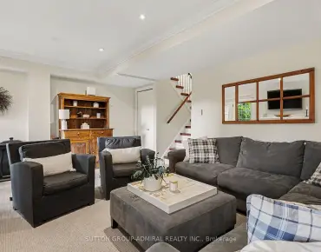
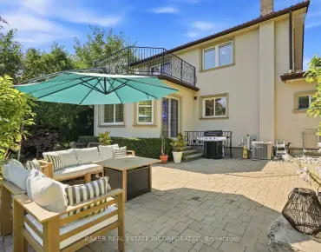
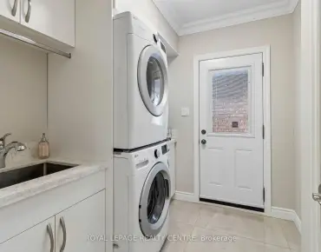
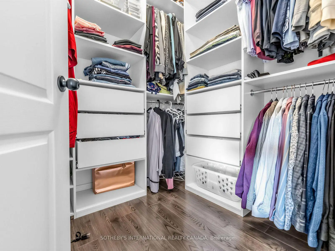
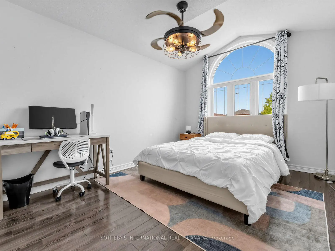
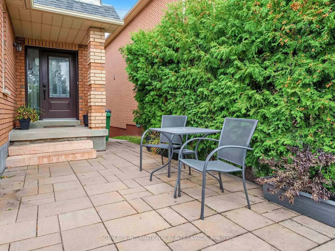
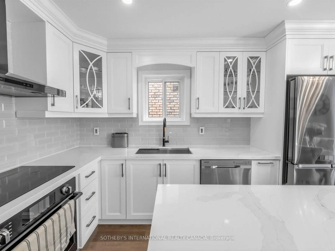
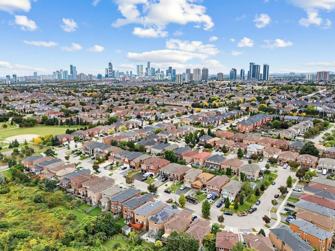
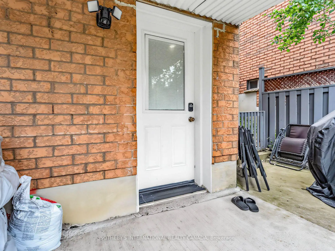
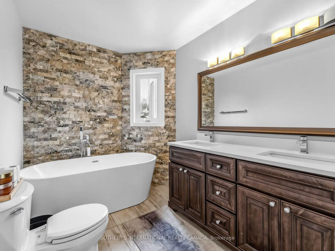
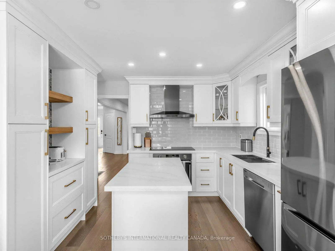
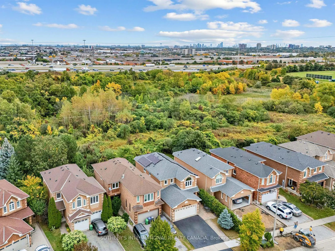
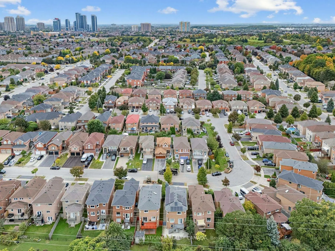
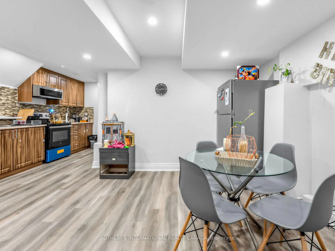
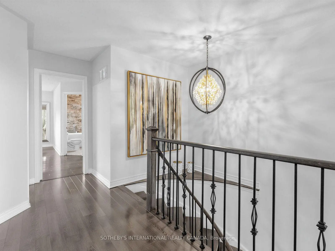
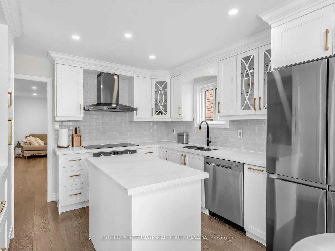
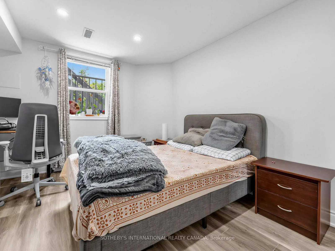
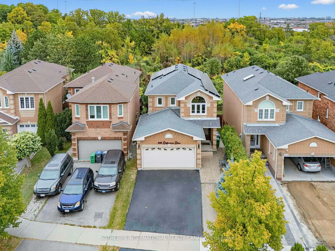
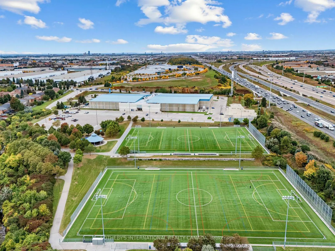
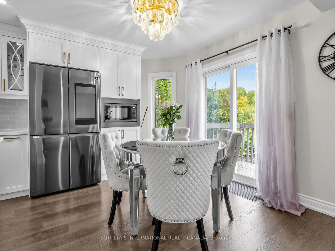
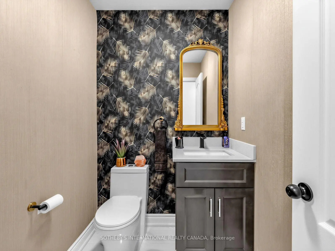
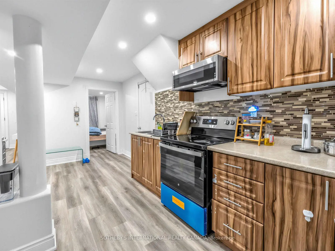
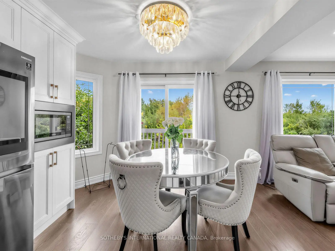
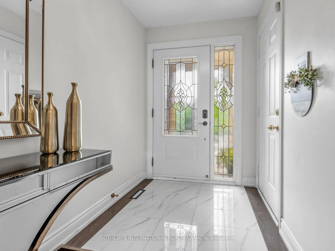
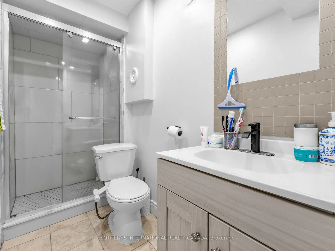
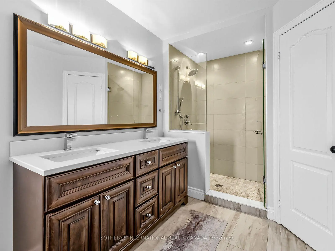
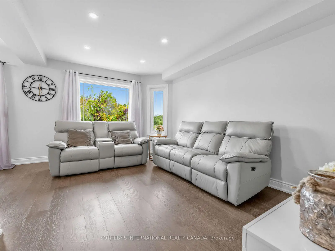
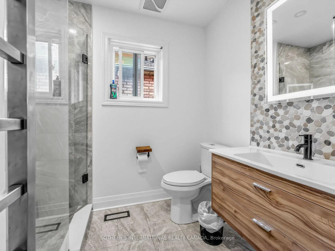
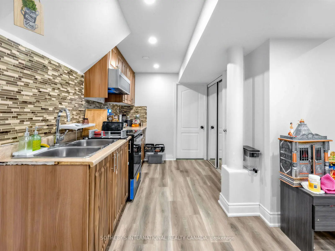
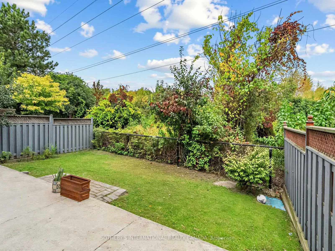
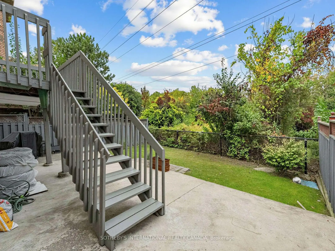
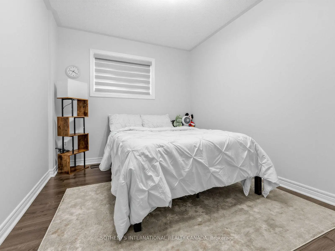
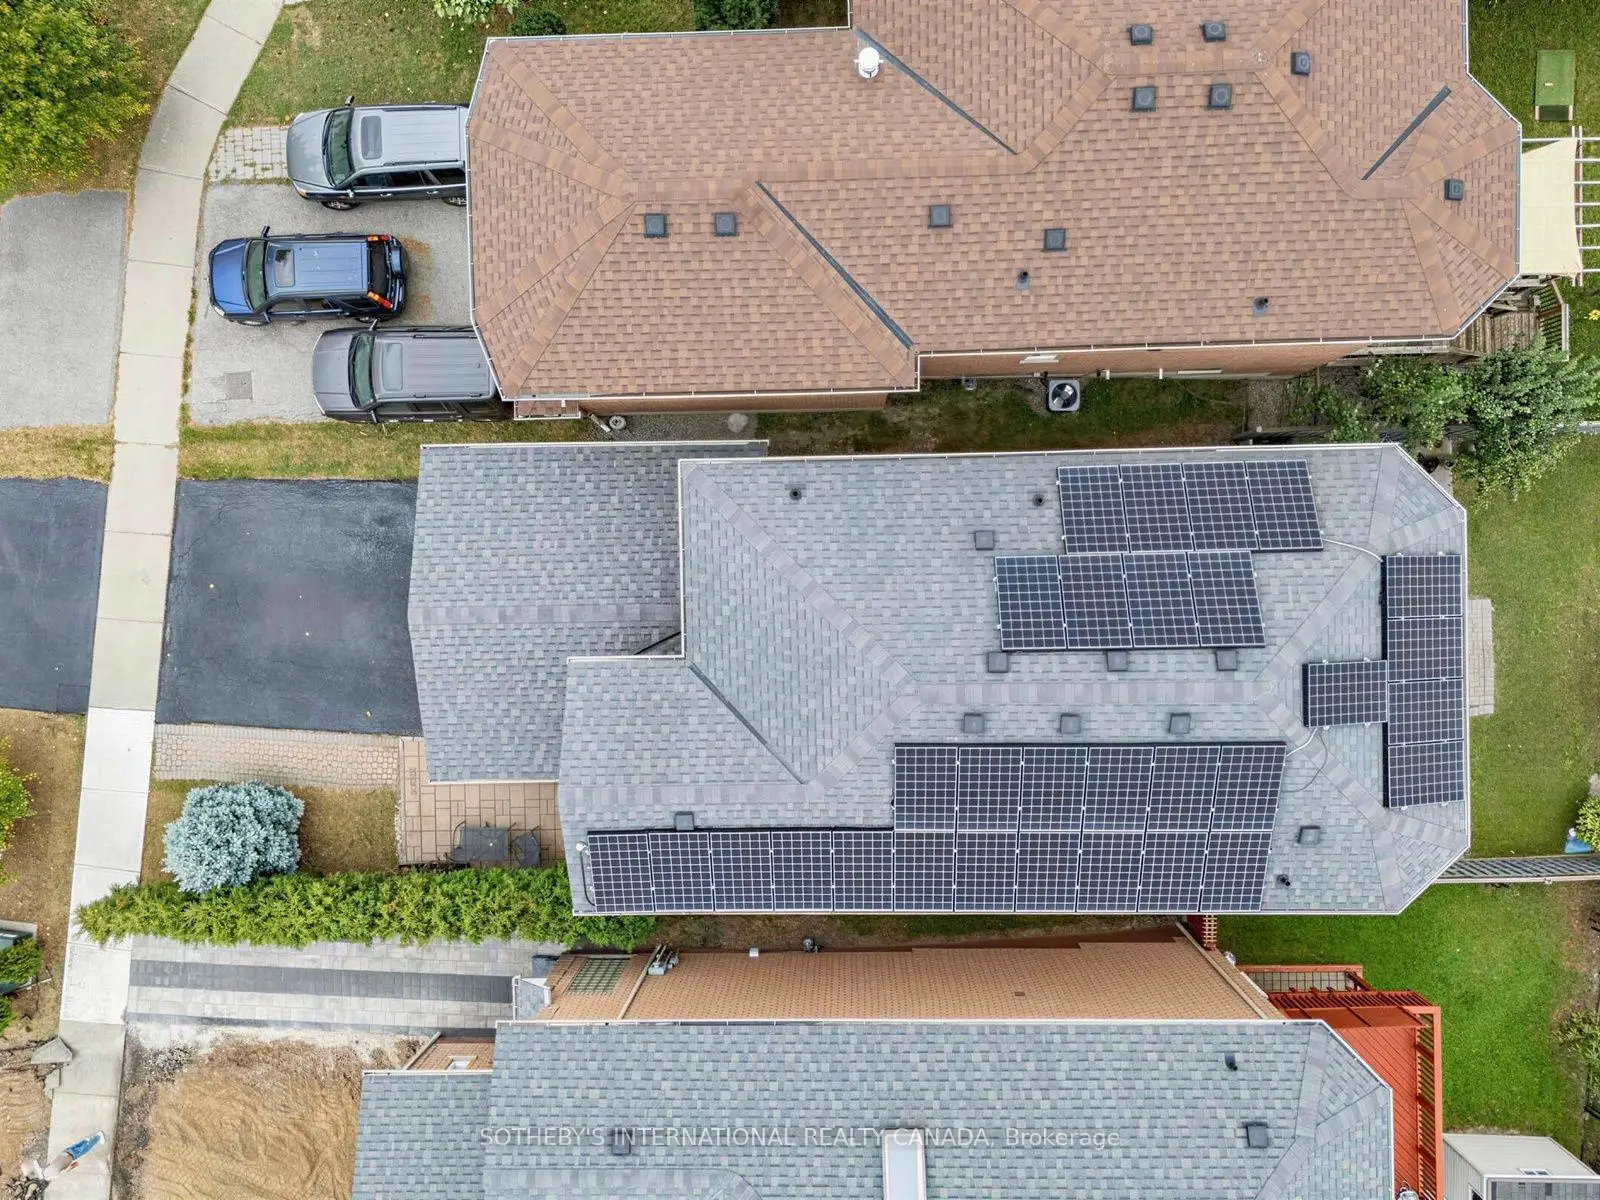
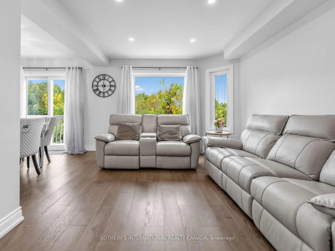
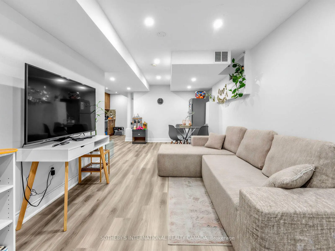
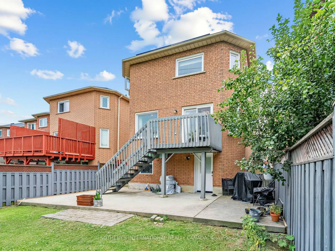
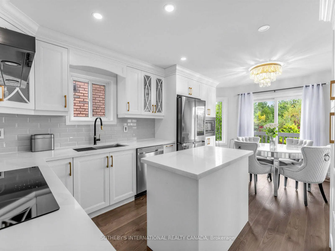
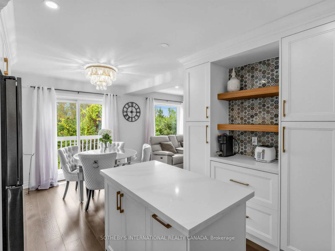
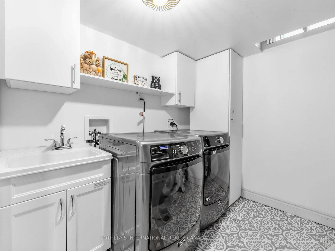
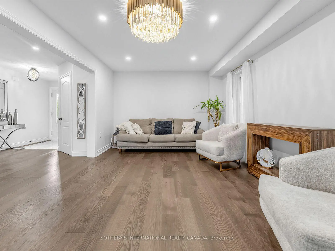
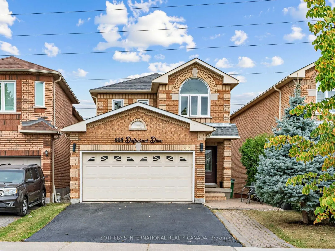
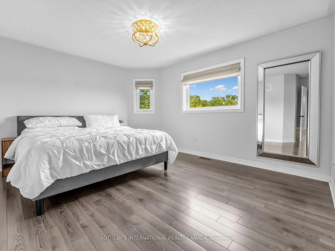
Beautiful ravine views, inviting living spaces, and room for the whole family! This beautifully maintained 4-bedroom detached home offers 1,981 sq. ft. in Mississauga's sought-after Hurontario community. The bright, open-concept layout features spacious living and dining areas, a separate family room, and main-floor pot lights. An upgraded kitchen brings together granite countertops, newer upgraded stainless steel appliances, a centre island, and a breakfast area with a walkout to the deck. Enjoy morning coffee, outdoor dining, or simply unwind overlooking the ravine. Upstairs, four bedrooms include a spacious primary suite with a walk-in closet and 4-piece ensuite. The finished walkout basement features separate entrance, an additional bedroom, a generous living/dining area, and a full bathroom. Newer upgraded appliances throughout add everyday convenience. A wonderful opportunity to enjoy comfort, space, and natural surroundings close to Square One, shopping, restaurants, schools, and parks, with easy access to Highways 401 and 403.
Features
- Facing: East

- Bedrooms: 4

- Bathrooms: 4

- Garages: 2

- Kitchens: 1

Details
- Lot size: 32.25 x 106.72 Feet

- Space: 1500-2000

- Tax: $ 7464.00

- W13843000

- Listing contracted with: SOTHEBY'S INTERNATIONAL REALTY CANADA
| Room | Size(M) | Description | |
|---|---|---|---|
| Living Rm | 6.00x3.60 | Laminate, Combined w/Dining |
|
| Dining Rm | 6.00x3.60 | Laminate, Combined w/Living |
|
| Kitchen | 3.40x2.80 | Ceramic Floor, Open Concept |
|
| Breakfast | 3.40x3.10 | Ceramic Floor, W/O To Deck, Overlooks Ravine |
|
| Family Rm | 4.60x4.20 | Laminate, Open Concept, Overlooks Ravine |
|
| Primary B | 4.70x3.70 | Laminate, 4 Pc Ensuite, Walk-In Closet(s) |
|
| 2nd Br | 4.30x3.20 | Laminate, Closet Organizers |
|
| 3rd Br | 3.40x3.00 | Laminate, Closet Organizers |
|
| 4th Br | 3.50x2.80 | , Closet Organizers |
|
| Living Rm | 6.60x3.00 | Laminate, Open Concept, Combined w/Dining |
|
| Dining Rm | 6.60x3.00 | Laminate, Combined w/Living, Open Concept |
|
| Kitchen | 3.30x2.00 | Laminate |
| Bathroom | Pieces | Level | |
|---|---|---|---|
| 1xBath | 2 pcs | Main |
|
| 2xBaths | 4 pcs | Second |
|
| 1xBath | 3 pcs | Basement |
Property Summary
Located close to the intersection of Kennedy and Eglinton, 668 Driftcurrent Dr is a 4+1 bedrooms 4 washrooms Detached. The unit has a Double Built-In Parking Spaces. The property basement is Apartment Walk-Out. The property has many nice features including Other. Living Room Rm, Dinning Room Rm, Kitchen, Breakfast Room and Family Room Rm are on the Main floor.Local Area Profile
This property is located in a predominantly owner-occupied residential area with a mix of detached homes and townhouses. Approximately 46% of residents hold a bachelor's degree or higher, while about 18% have a college credential. The large majority of local commuters travel by car.
School Information
Elementary Schools
-
-
-
-
Tomken Road Middle (Grade: 6-8)SciTech program
-
Allan A Martin Sr. (Grade: 6-8)International Business & Technology programDistance to school: 7.6 km (~23 min drive)
-
-
-
-
-
-
Queen Elizabeth Sr. (Grade: 7-8)
Arts program
Rank: 1934 out of 3022 (Score: 5.5)Distance to school: 71.0 km (~213 min drive) Secondary Schools
-
-
Applewood Heights SS (Grade: 9-12)
French Immersion school
Distance to school: 3.9 km (~12 min drive) -
Glenforest SS (Grade: 9-12)
IB program
Rank: 187/746 (Score: 7.2)Distance to school: 4.4 km (~13 min drive) -
Meadowvale SS (Grade: 9-12)International Business & Technology programRank: 219/746 (Score: 7.0)Distance to school: 10.6 km (~32 min drive)
-
Port Credit SS (Grade: 9-12)SciTech programRank: 153/746 (Score: 7.4)Distance to school: 8.3 km (~25 min drive)
-
Lorne Park SS (Grade: 9-12)Rank: 112/746 (Score: 7.8)Distance to school: 10.5 km (~31 min drive)
-
Cawthra Park SS (Grade: 9-12)Rank: 187/746 (Score: 7.2)Distance to school: 8.0 km (~24 min drive)
-
John Fraser SS (Grade: 9-12)
AP program
Rank: 20/746 (Score: 9.0)Distance to school: 9.1 km (~27 min drive)