East Credit, Mississauga, L5V 1J1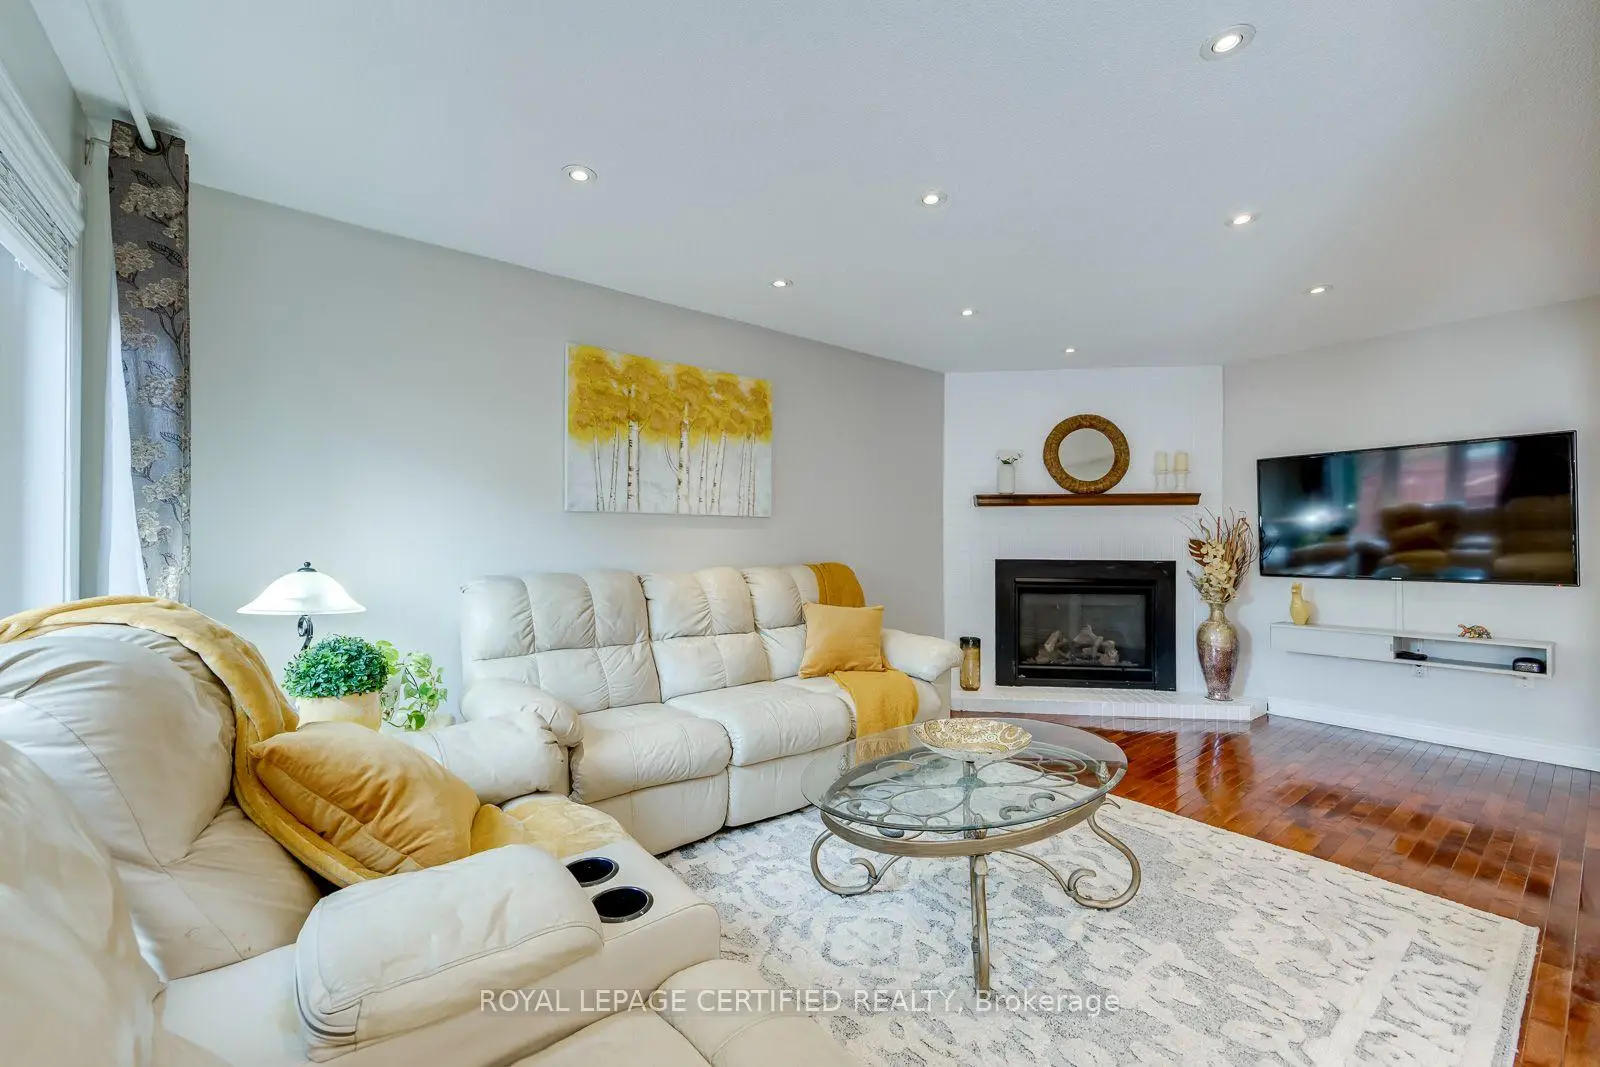

Description
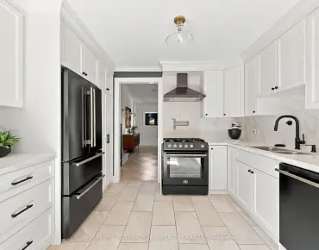
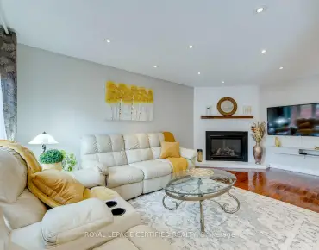
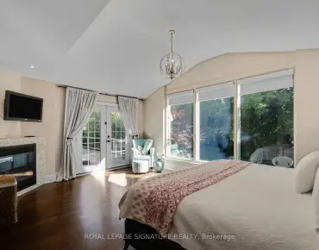
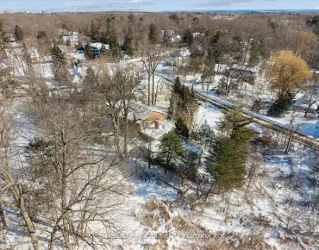
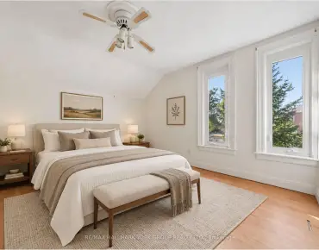
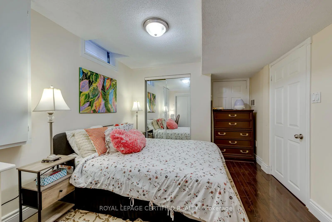
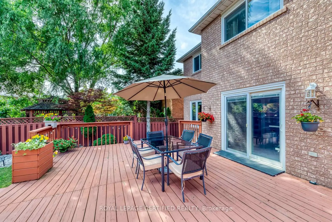
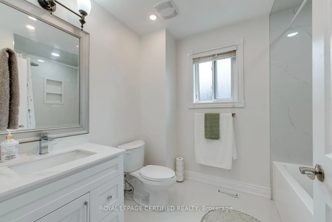
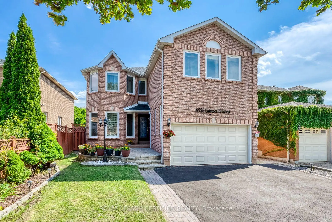
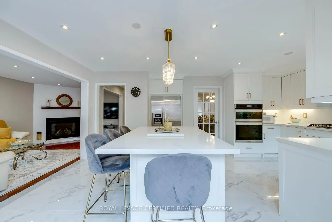
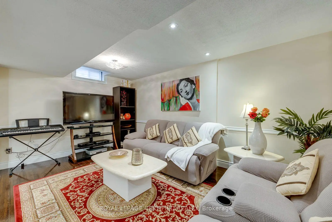
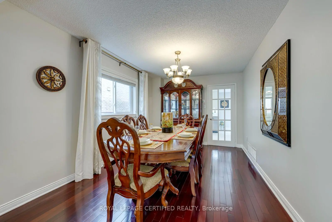
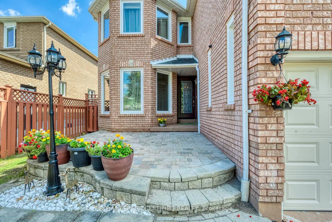
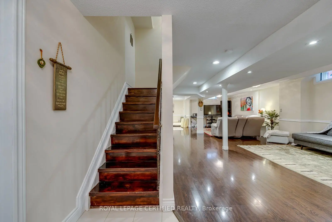
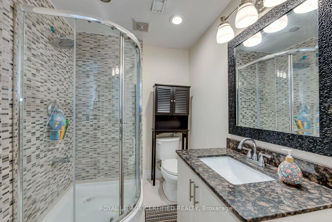
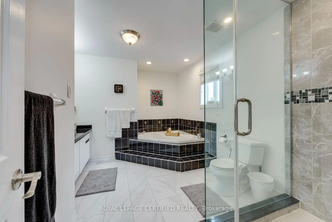
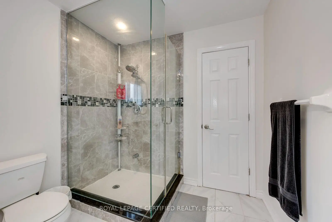
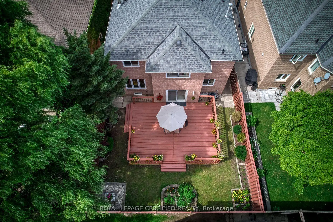
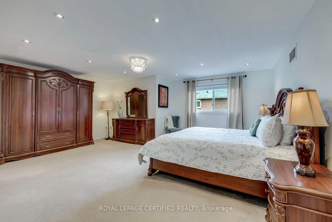
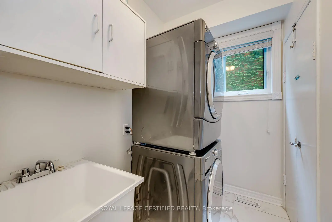
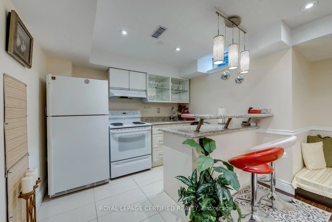
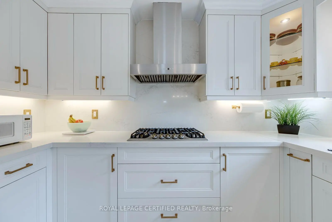
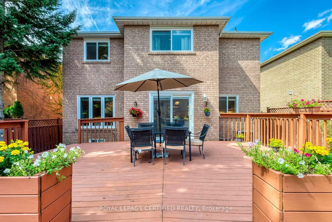
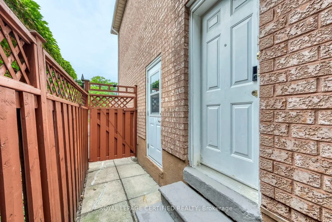
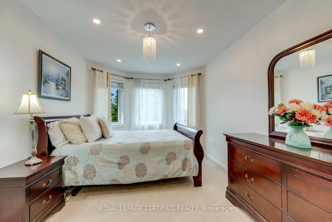
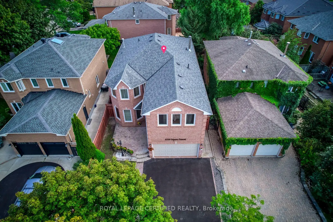
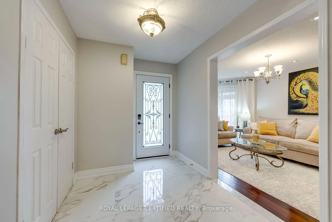
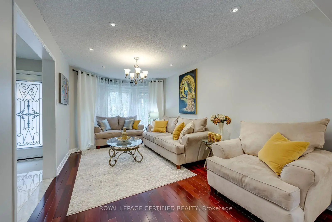
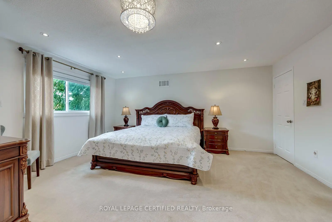
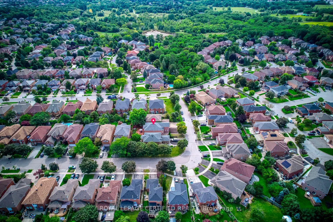
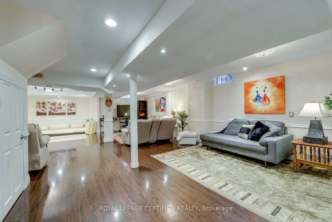
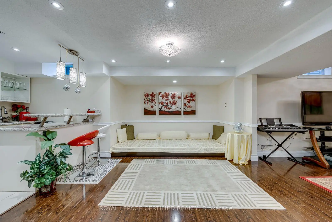
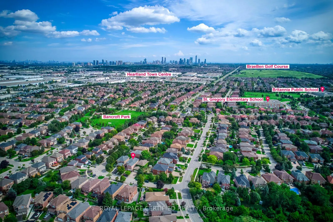
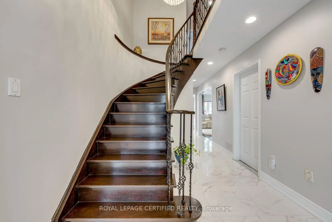
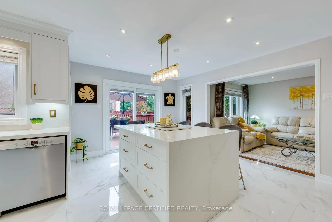
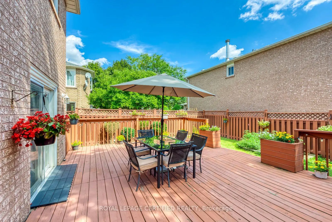
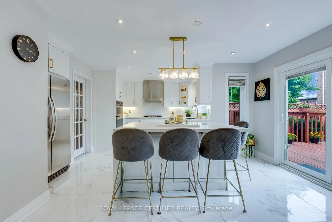
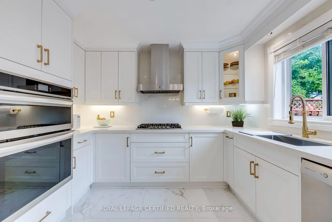
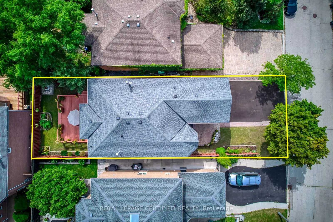
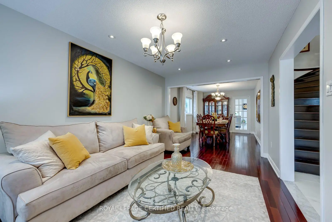
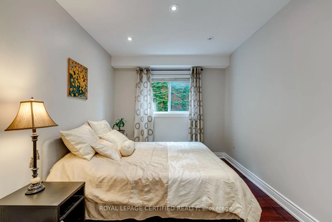
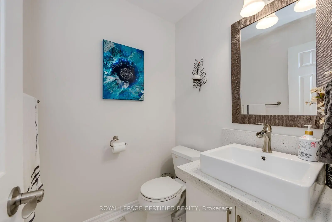
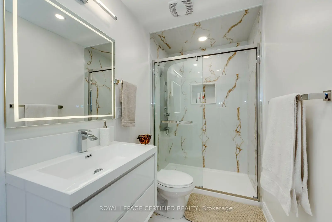
Exceptional multigenerational home in sought-after East Credit! Freshly painted, extensively renovated and move-in ready. Offering over 4,500 sq. ft. of finished living space-3,161 sq. ft. above grade plus 1,419 sq. ft. finished lower level, per MPAC. Upper level offers a rare 5-bedroom, 3-full-bath layout: primary bedroom with private ensuite; spacious second primary-style bedroom with access to a Jack-and-Jill bath shared with another bedroom; plus a third full bath serving the remaining two bedrooms. An ideal layout for large and extended families seeking privacy under one roof. Main-floor den is currently used as an additional bedroom, ideal for a senior parent, guest or home office, with a powder room on the same level. Extensively Renovated kitchen features quartz counters, extensive cabinetry, built-in oven and microwave, cooktop, stainless steel appliances and a large Centre island. Spacious living/dining areas and family room with fireplace. The 1,419 sq. ft. finished lower level offers a separate entrance, 1 bedroom, full Jack-and-Jill bath, huge recreation/living area, kitchen/wet-bar area and its own washer/dryer-excellent flexibility for extended-family living .Private fenced backyard with large deck. 6-car driveway + 2-car garage, no sidewalk. 5 washrooms total. Close to Heartland Town Centre, schools, parks, Credit River trails, transit and major highways.
Features
- Facing: South

- Bedrooms: 5

- Bathrooms: 5

- Garages: 2

- Kitchens: 1

Details
- Lot size: 40.04 x 113.33 Feet

- Space: 3000-3500

- Tax: $ 8632.76

- W13817606

- Listing contracted with: ROYAL LEPAGE CERTIFIED REALTY
| Room | Size(M) | Description | |
|---|---|---|---|
| Living Rm | 5.30x3.05 | Hardwood Floor, Combined w/Dining |
|
| Dining Rm | 4.30x3.08 | Hardwood Floor, Combined w/Living |
|
| Kitchen | 5.85x4.03 | Quartz Counter, Modern Kitchen, Centre Island |
|
| Breakfast | 5.85x4.03 | Ceramic Floor, W/O To Deck, Combined w/Kitchen |
|
| Family Rm | 5.67x3.05 | Hardwood Floor, Fireplace, Large Window |
|
| Br | 2.77x2.68 | Hardwood Floor, Large Window |
|
| Primary B | 5.97x5.18 | Broadloom, 5 Pc Bath, Granite Counters |
|
| 2nd Br | 4.08x3.23 | Broadloom, Mirrored Closet |
|
| 3rd Br | 3.77x3.26 | Broadloom, Mirrored Closet |
|
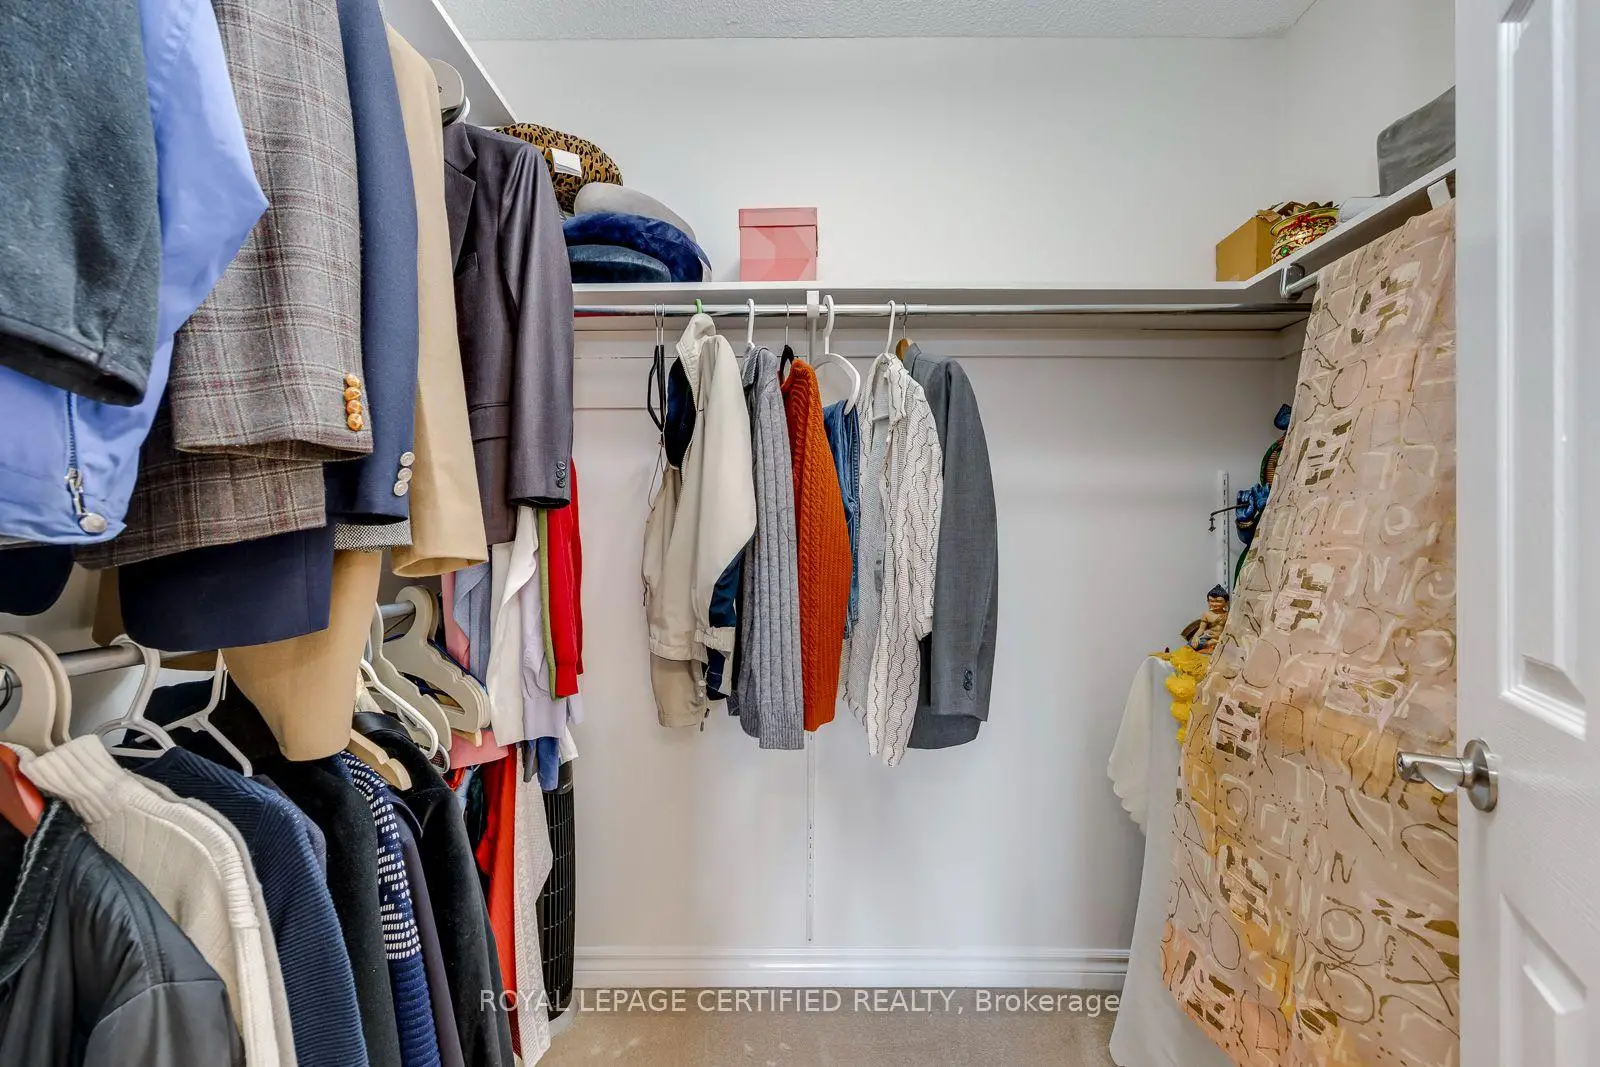
| 4th Br | 5.06x4.85 | Broadloom, Walk-In Closet(s) |
|
| 5th Br | 5.12x3.08 | Broadloom, 3 Pc Ensuite, Mirrored Closet |
| Bathroom | Pieces | Level | |
|---|---|---|---|
| 1xBath | 5 pcs | Second |
|
| 1xBath | 4 pcs | Second |
|
| 1xBath | 4 pcs | Second |
|
| 1xBath | 3 pcs | Basement |
|
| 1xBath | 2 pcs | Main |
Property Summary
Located close to the intersection of Bancroft and Mavis, 6336 Culmore Cres is a 5+2 bedrooms 5 washrooms Detached. The unit has a Double Attached Parking Spaces. The property basement is Apartment Separate Ent. The property has many nice features including Countertop Range and Built-In Oven. Living Room Rm, Dinning Room Rm, Kitchen, Breakfast Room, Family Room Rm and Br are on the Ground floor.Local Area Profile
This property is located in a predominantly owner-occupied residential area with housing made up primarily of detached homes. Approximately 54% of residents hold a bachelor's degree or higher, while about 20% have a college credential. The large majority of local commuters travel by car.