Hurontario, Mississauga, L5R 0A9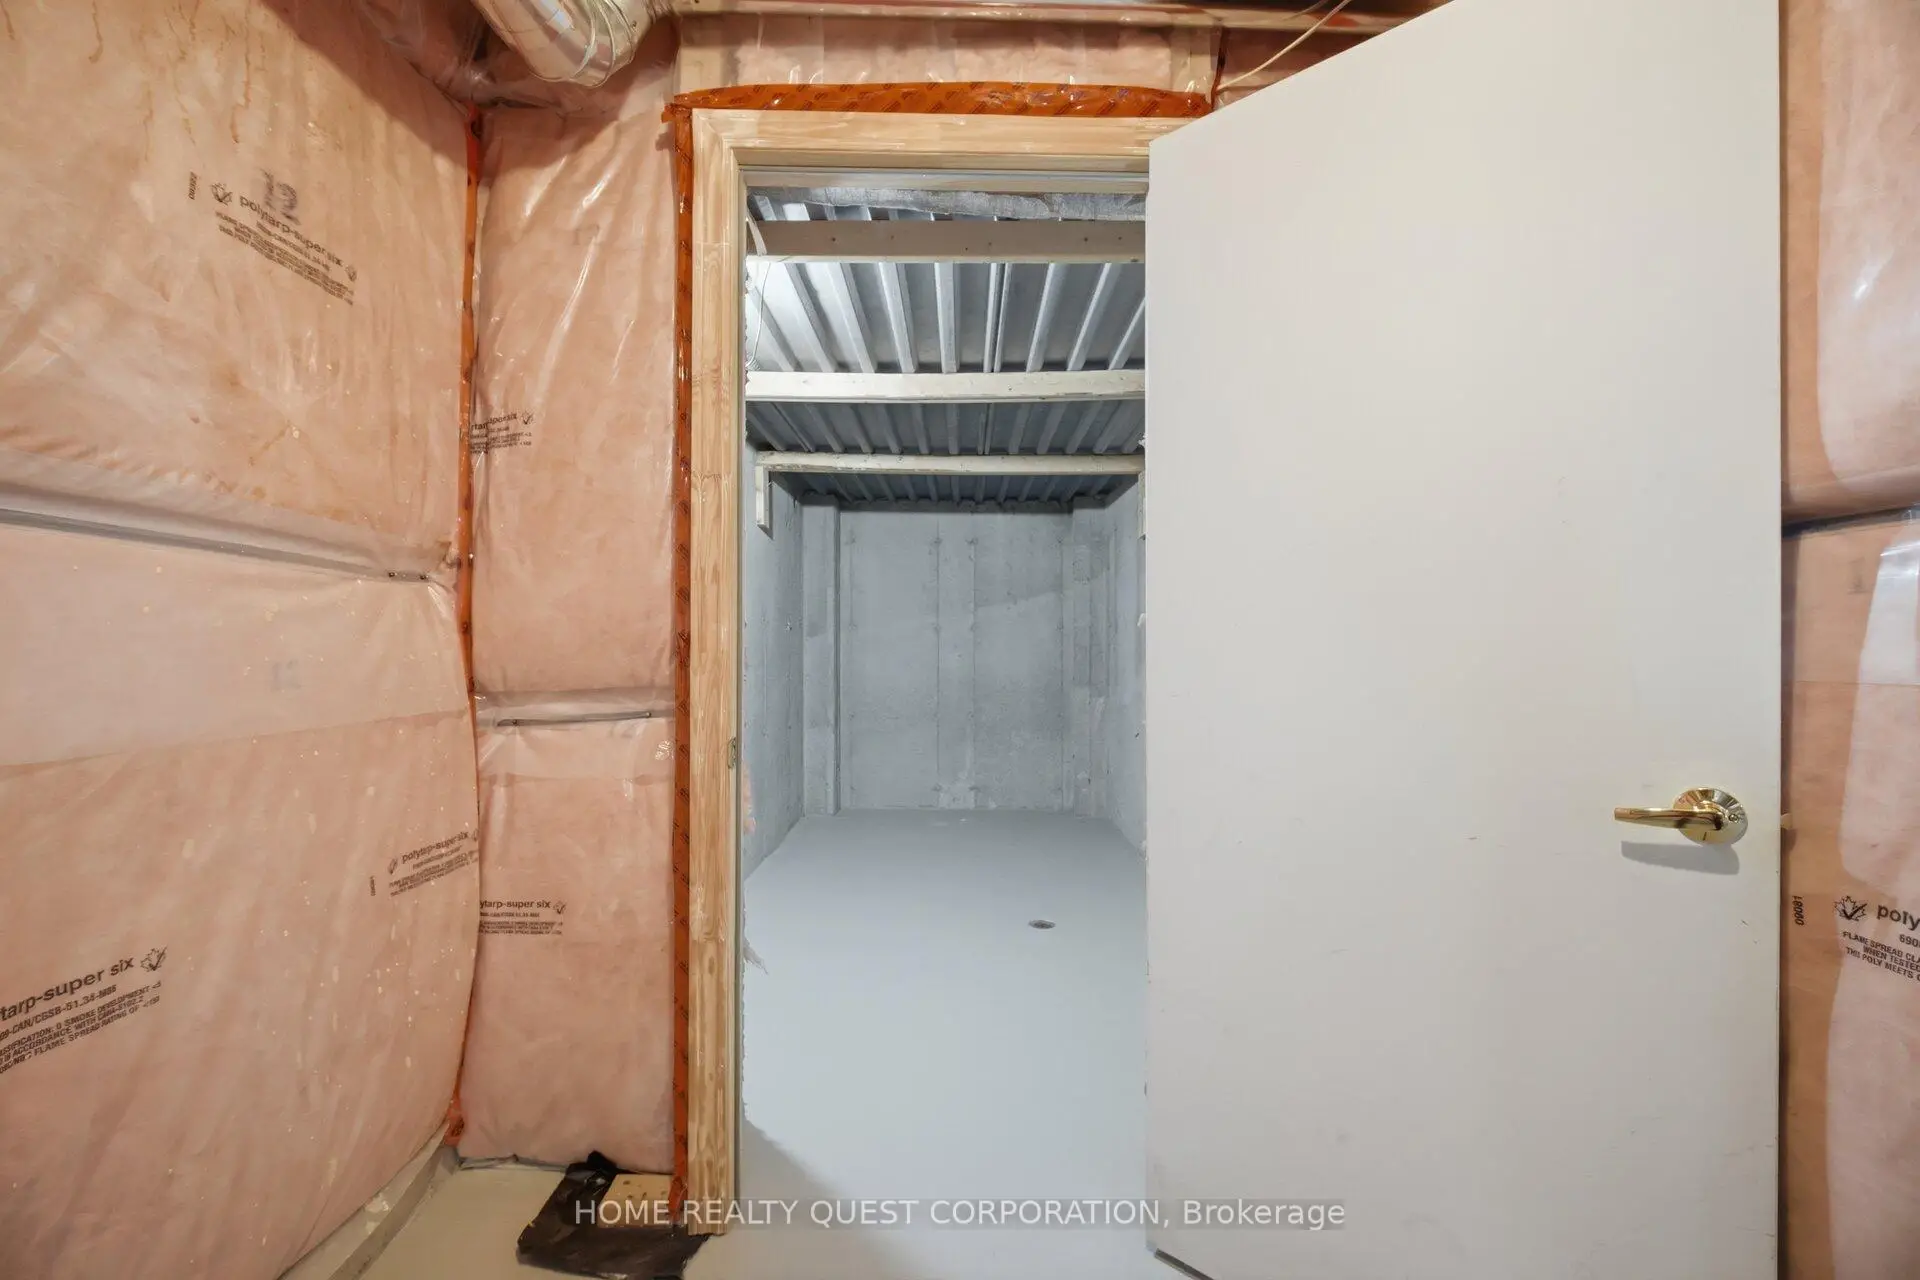

Description
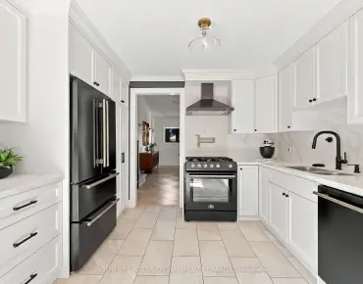
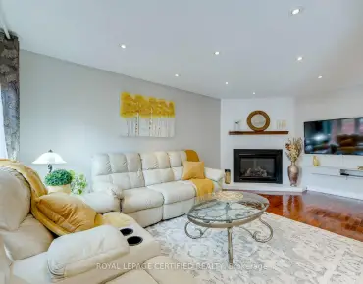
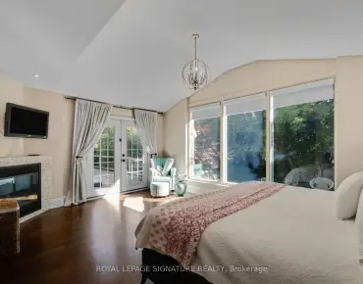
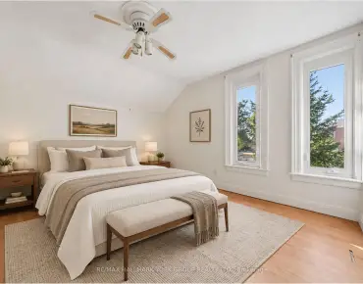
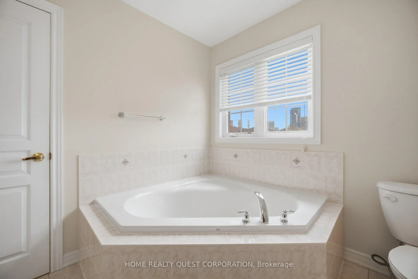
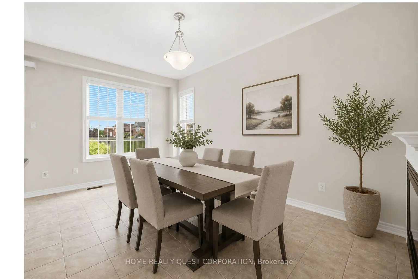
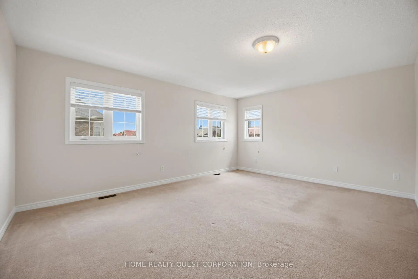
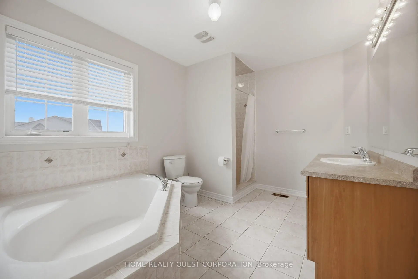
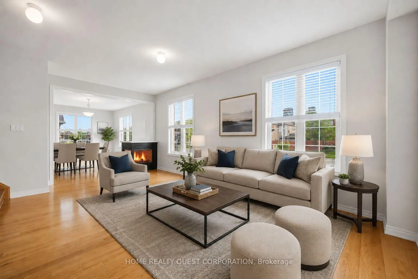
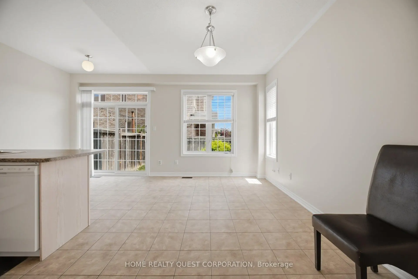
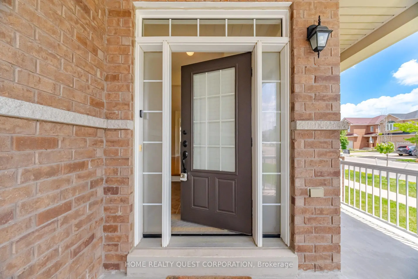
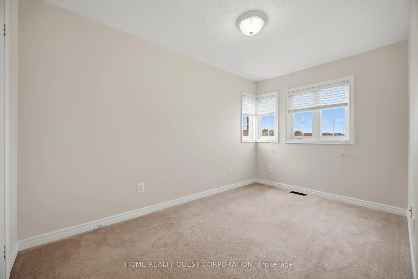
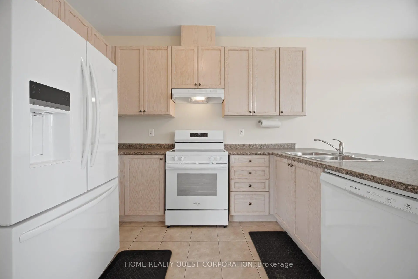
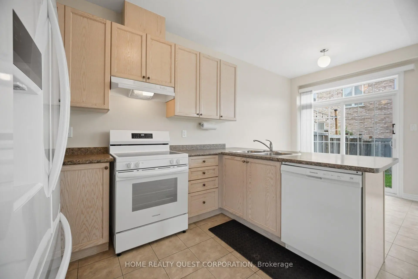
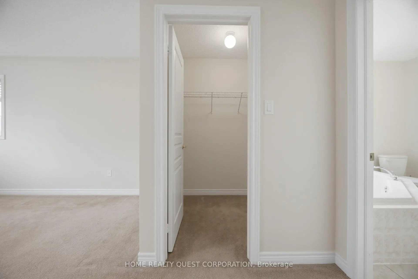
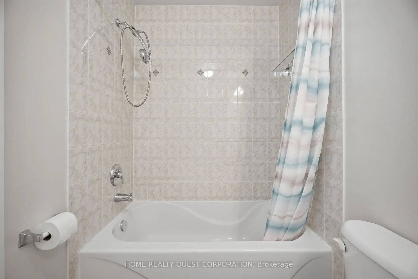
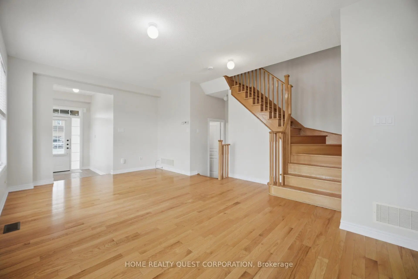
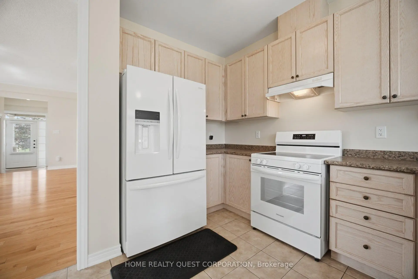
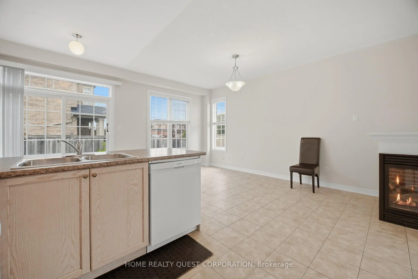
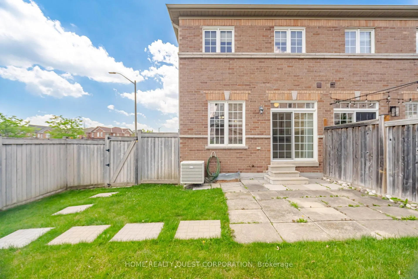
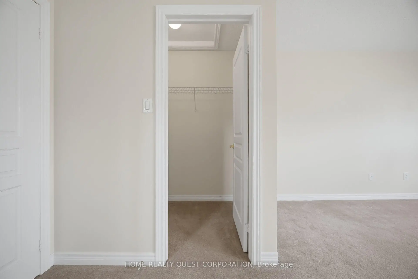
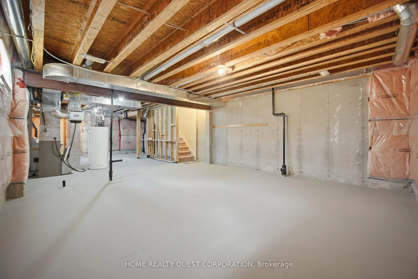
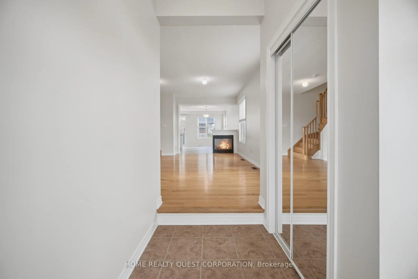
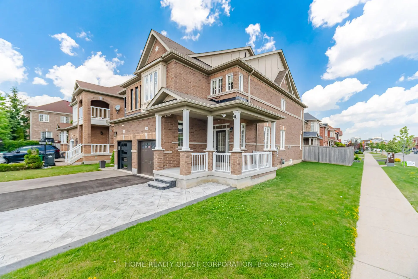
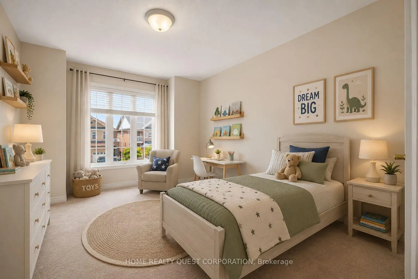
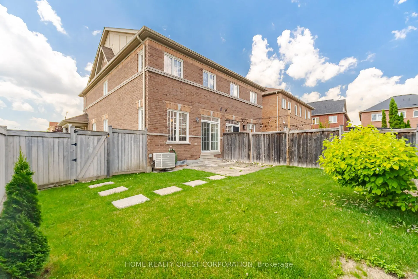
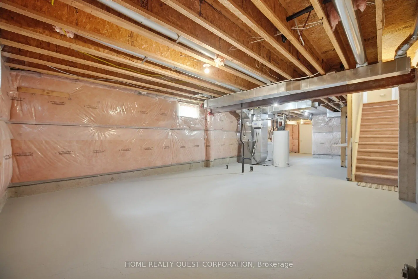
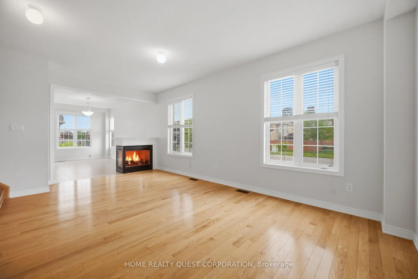
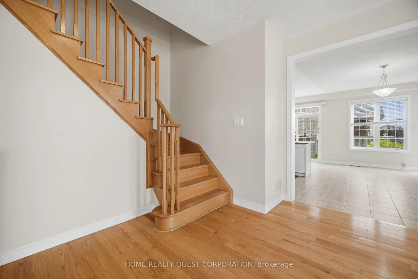
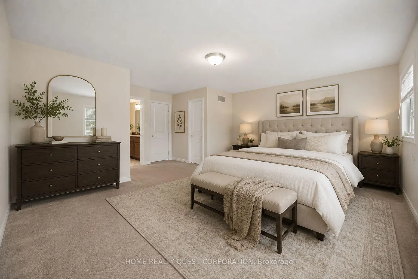
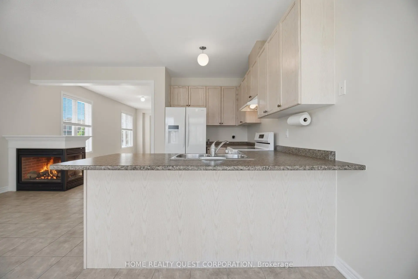
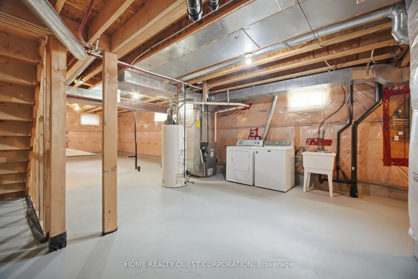
Exceptional Arista-built all-brick home offering approximately 1,766 sq. ft. of beautifully maintained living space on a premium corner lot. Proudly owned by the original owner, this move-in ready residence combines quality craftsmanship, timeless finishes, and an unbeatable location just minutes from the City Centre, shopping, restaurants, schools, parks, public transit, and major highways.Step inside to a bright, open-concept living and dining room featuring rich hardwood flooring and an elegant two-sided gas fireplace that seamlessly connects to the spacious main floor family room-creating the perfect setting for both everyday living and entertaining. The generous family-sized kitchen offers abundant cabinetry and workspace, with a walkout to a private, fully fenced backyard ideal for summer barbecues and family gatherings.Retreat to the oversized primary suite complete with two walk-in closets and a spacious ensuite featuring a relaxing soaker tub and separate shower. Two additional generously sized bedrooms provide comfortable accommodations for family or guests. The full, unspoiled basement includes a bathroom rough-in and a large cold cellar, presenting outstanding potential to customize additional living space.Beautiful curb appeal is highlighted by a patterned concrete walkway and an inviting covered wrap-around porch, creating the perfect first impression. A rare opportunity to own a meticulously cared-for home in one of the area's most convenient and sought-after neighbourhoods.Some photos have been virtually staged.
Features
- Facing: East

- Bedrooms: 3

- Bathrooms: 3

- Garages: 1

- Kitchens: 1

Details
- Lot size: 33.22 x 111.25 Feet

- Space: 1500-2000

- Tax: $ 7175.00

- W13817280

- Listing contracted with: HOME REALTY QUEST CORPORATION
| Room | Size(M) | Description | |
|---|---|---|---|
| Living Rm | 6.03x3.60 | Combined w/Dining, Hardwood Floor |
|
| Dining Rm | 6.03x3.60 | Combined w/Living, Hardwood Floor, Fireplace |
|
| Family Rm | 5.05x2.77 | Combined w/Kitchen, Tile Floor, 2 Way Fireplace |
|
| Kitchen | 2.16x3.23 | Family Size Kitchen, Tile Floor, Breakfast Bar |
|
| Breakfast | 2.62x7.10 | W/O To Patio, Tile Floor, Sliding Doors |
|
| Primary B | 5.18x3.96 | 4 Pc Ensuite, Walk-In Closet(s), Broadloom |
|
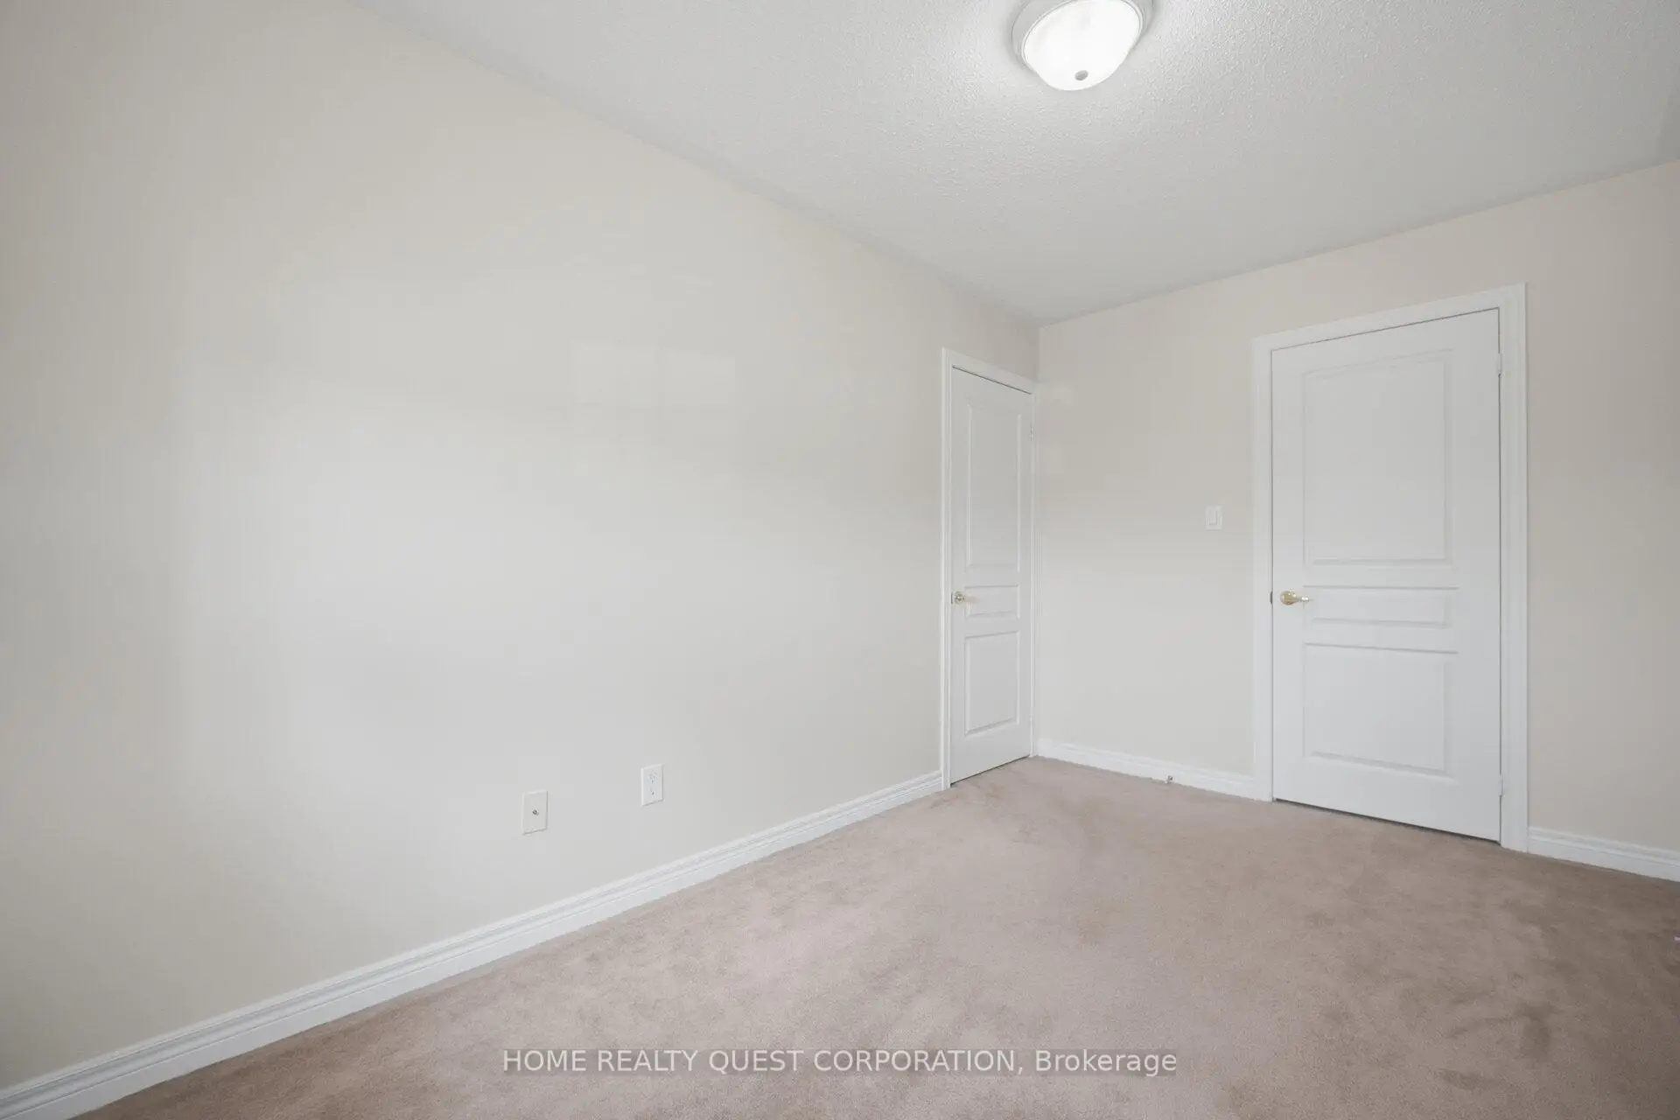
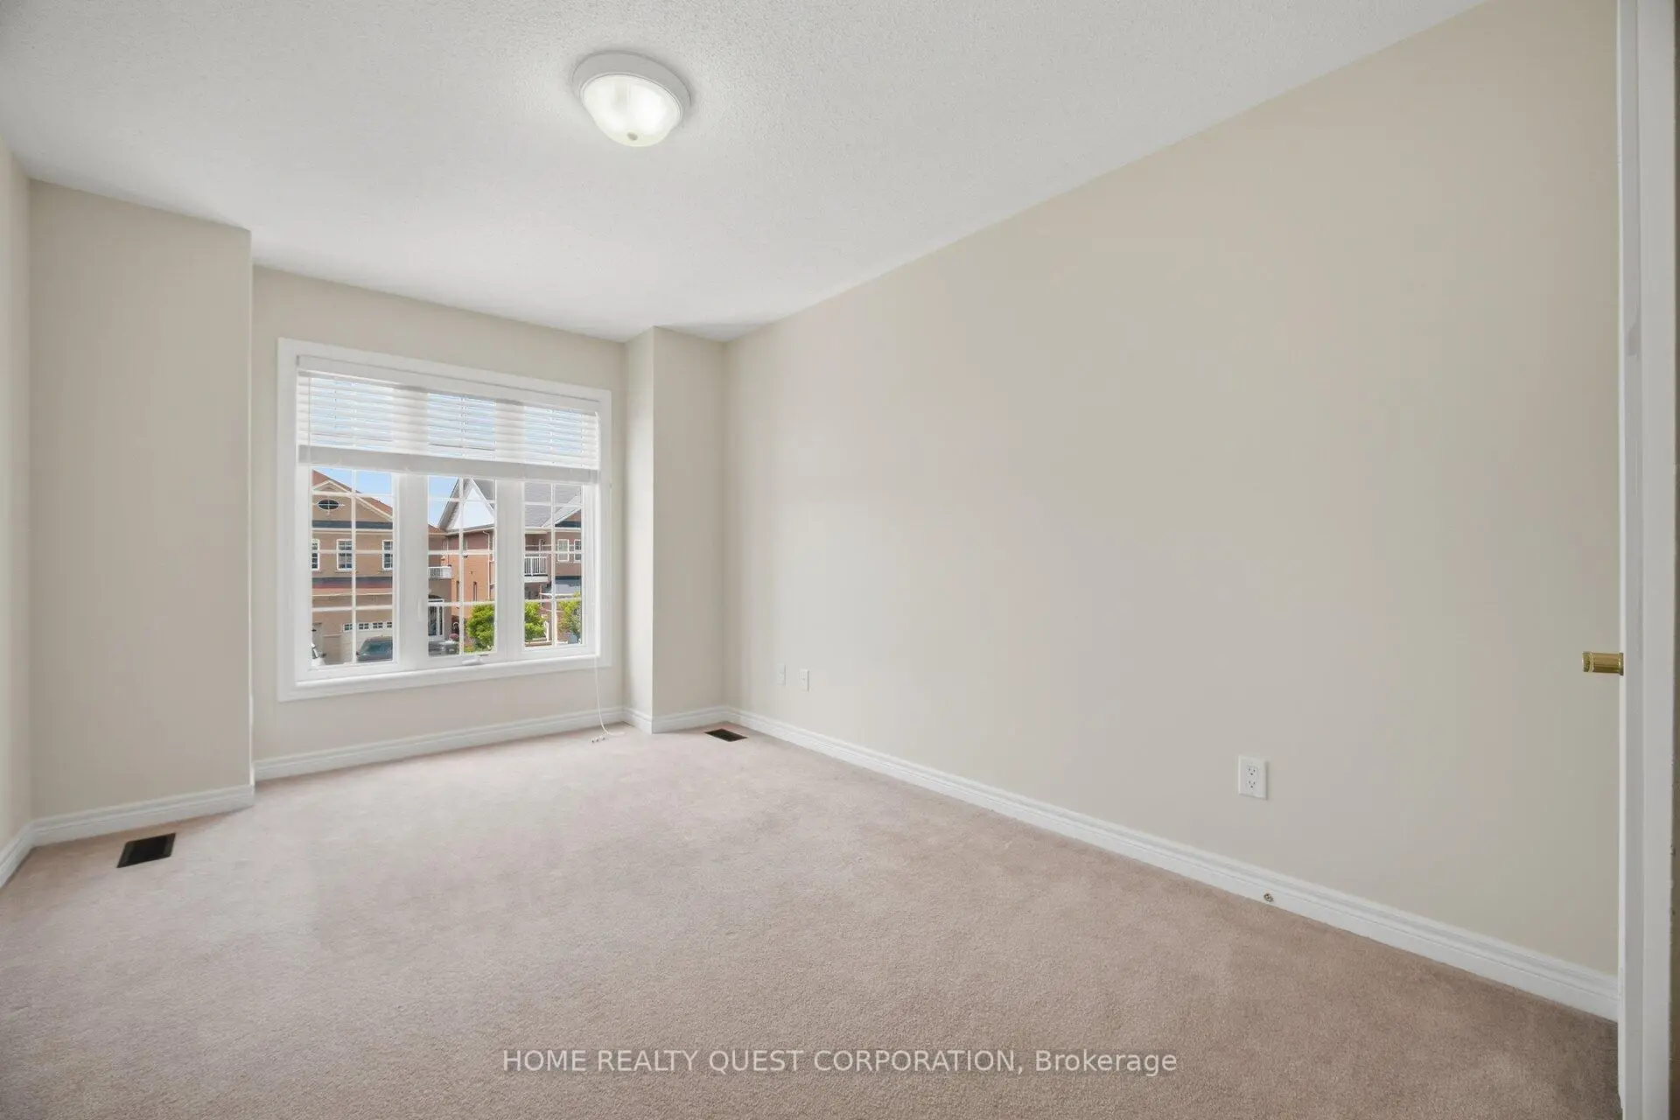
| 2nd Br | 3.68x2.43 | Broadloom, Closet |
|
| 3rd Br | 3.84x2.92 | Broadloom, Closet |
| Bathroom | Pieces | Level | |
|---|---|---|---|
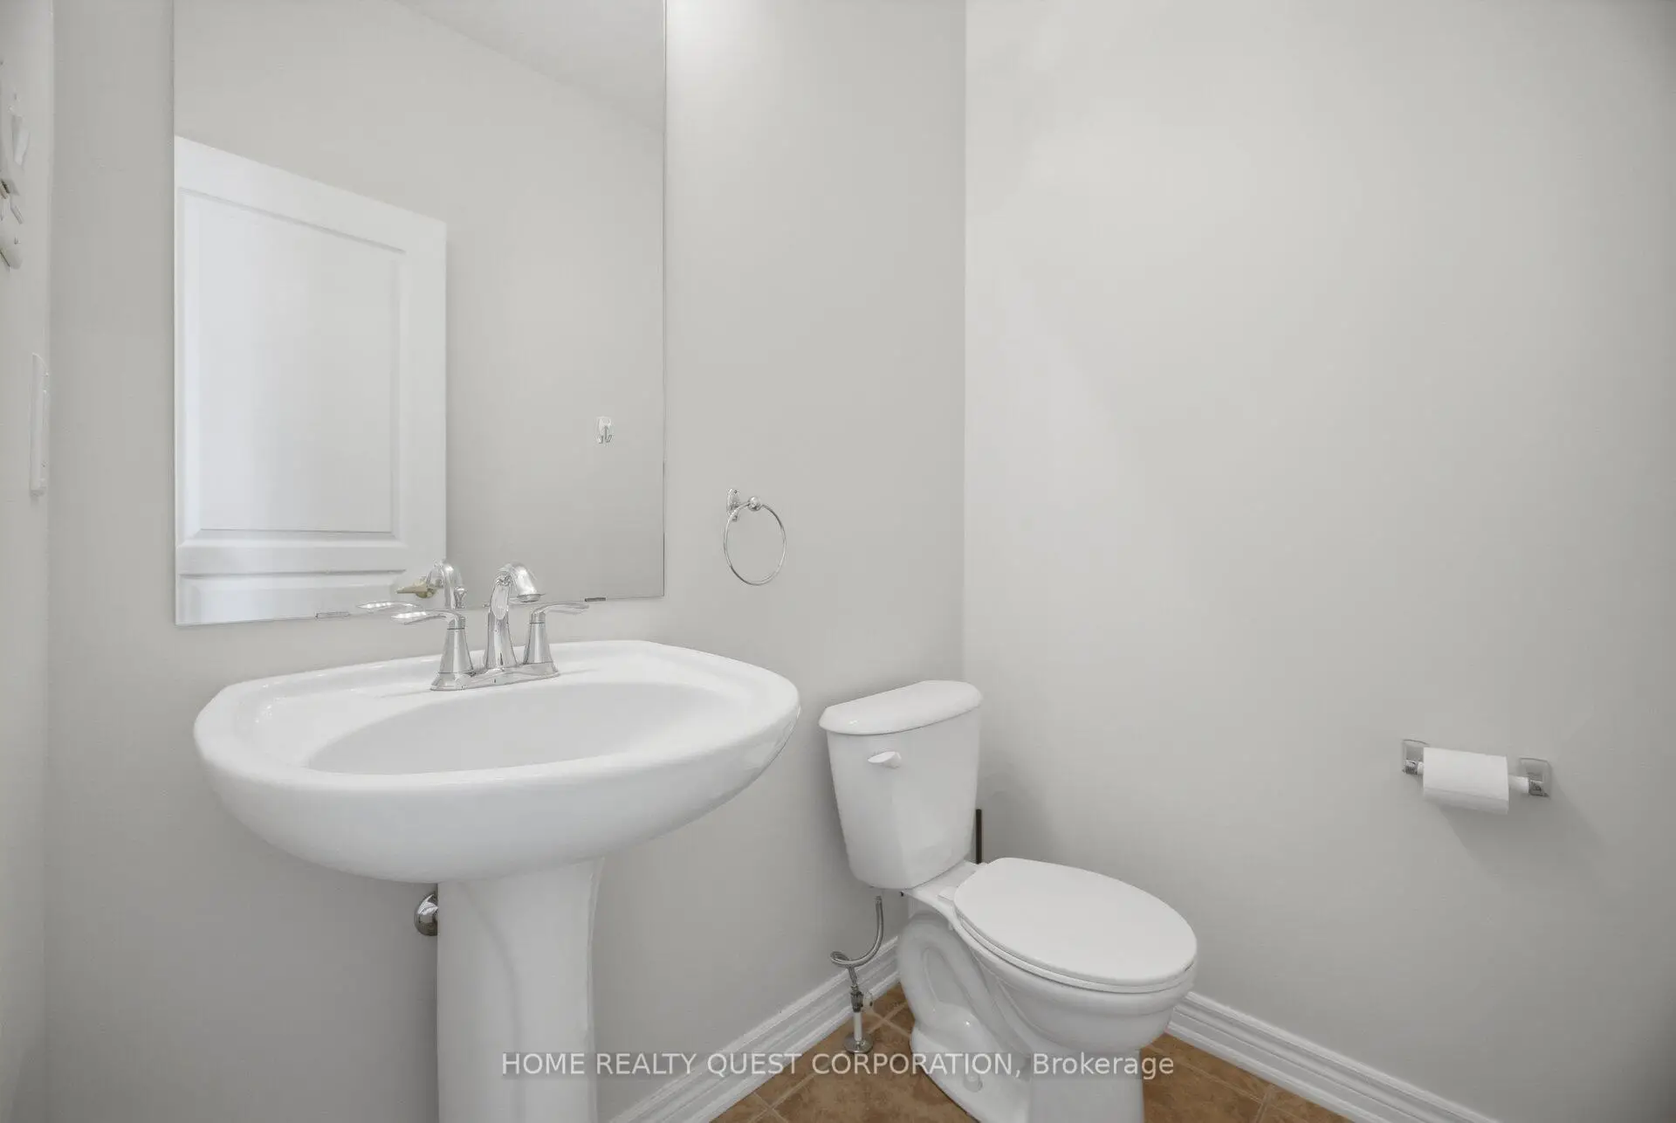
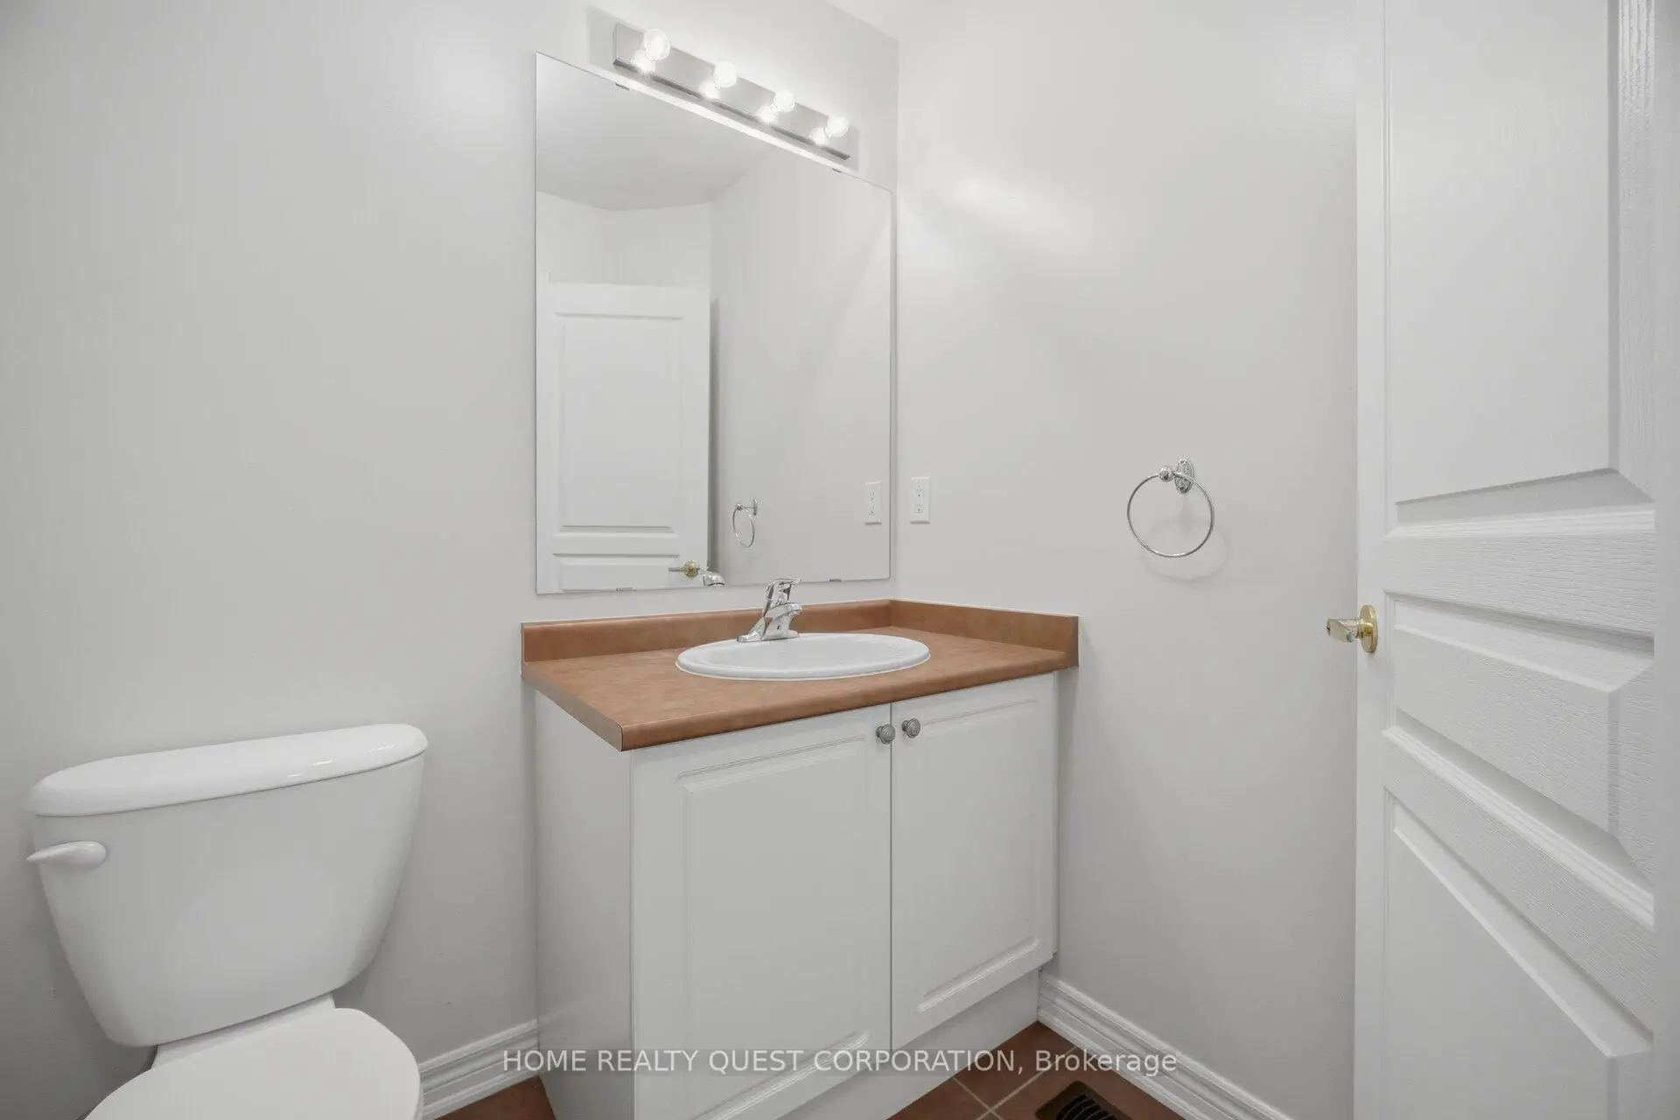
| 1xBath | 2 pcs | Main |
|
| 1xBath | 4 pcs | Second |
|
| 1xBath | 4 pcs | Second |
Property Summary
Located close to the intersection of Huntington Ridge and Confederati, 4301 Trail Blazer Way is a 3 bedrooms 3 washrooms Semi-Detached. The unit has a Single Built-In Parking Space. The property has many nice features including Carpet Free. Living Room Rm, Dinning Room Rm, Family Room Rm, Kitchen, Breakfast Room, second bedroom and third bedroom are on the Main floor.Local Area Profile
This property is located in an area with a mix of homeowners and renters with a mix of detached homes, townhouses and apartments and condominiums. Approximately 56% of residents hold a bachelor's degree or higher, while about 15% have a college credential. Most local commuters travel by car, while a smaller share use public transit.