
 Mineola, Mississauga, L5G 1X1

Description
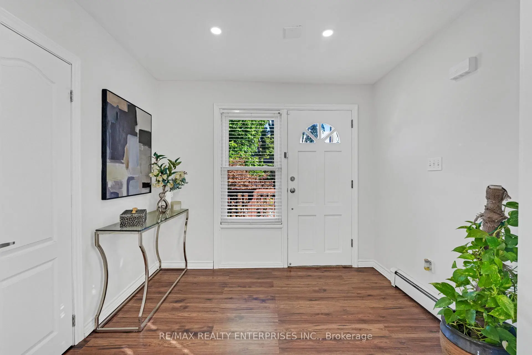
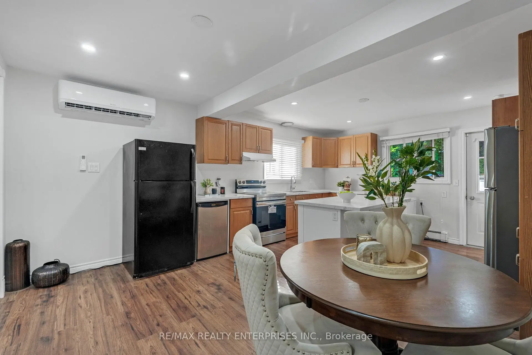
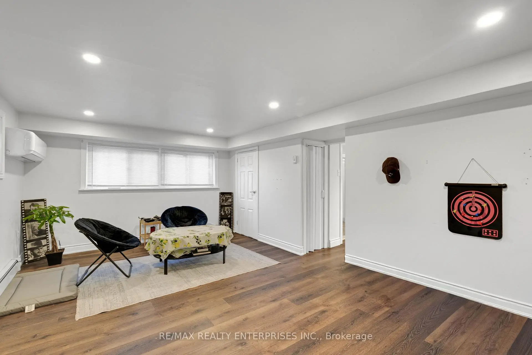
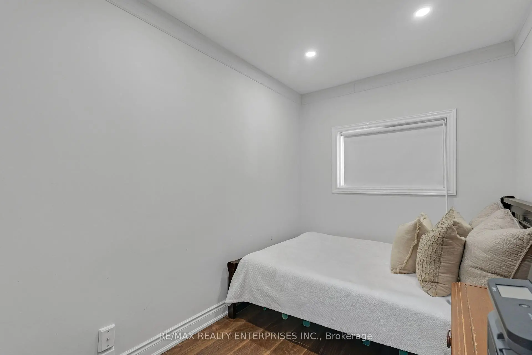
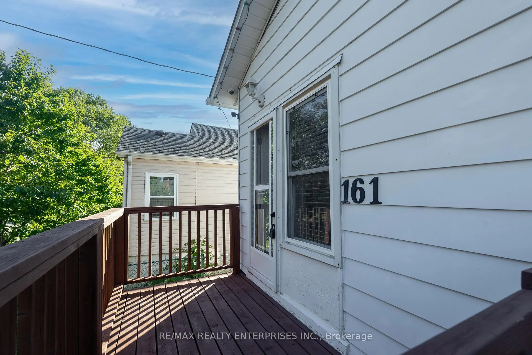
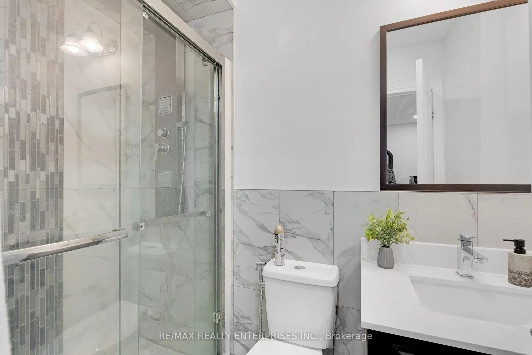
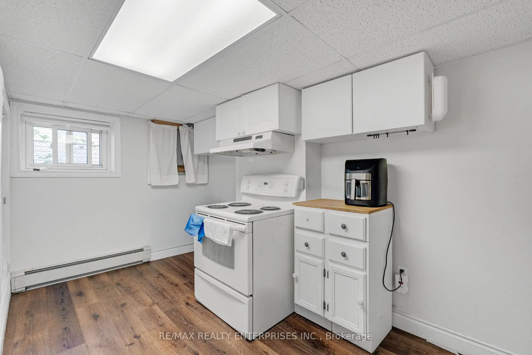
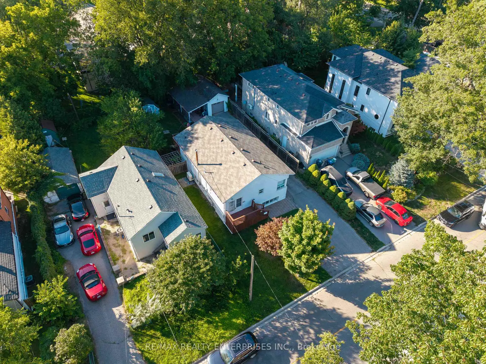
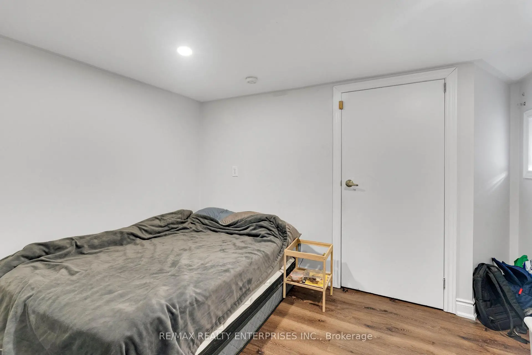
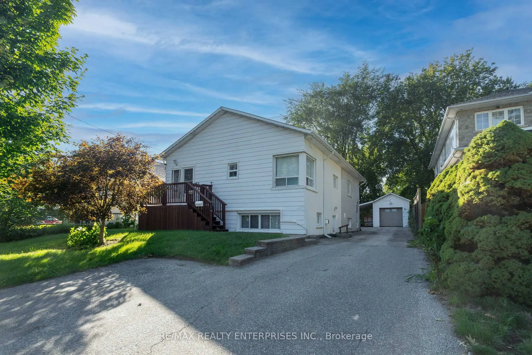
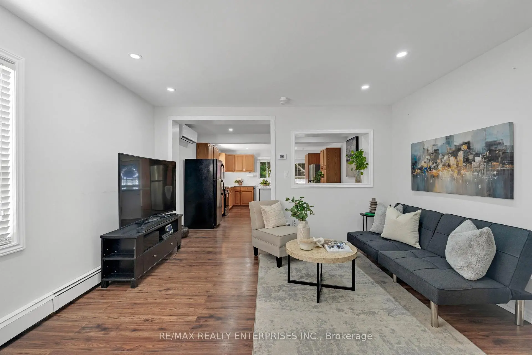
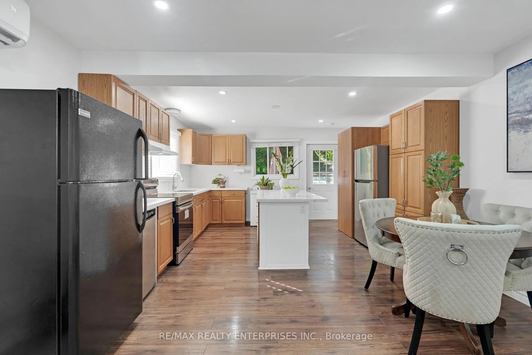
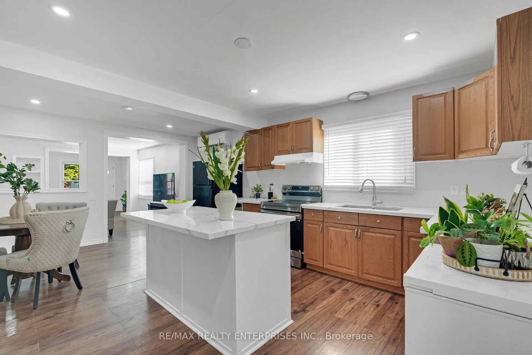
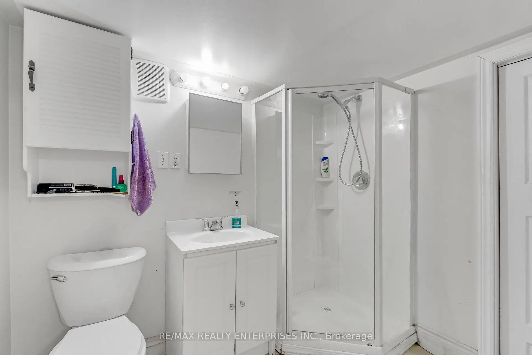
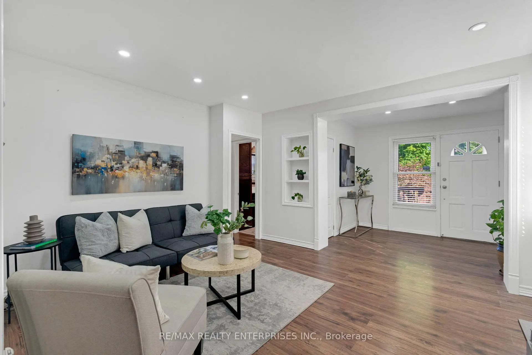
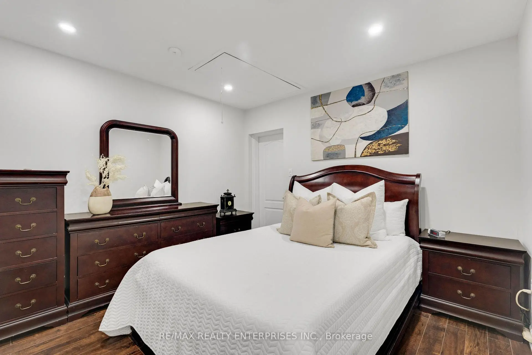
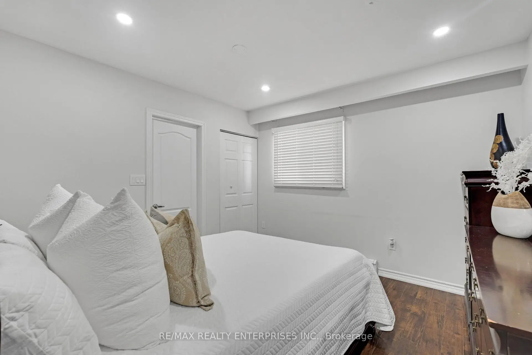
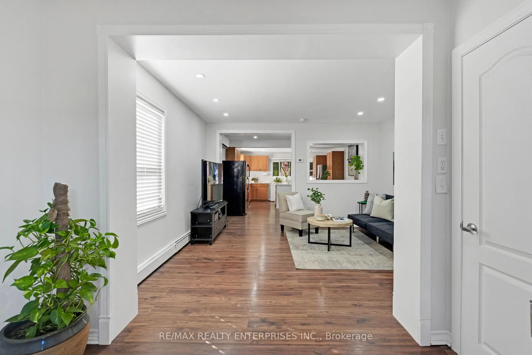
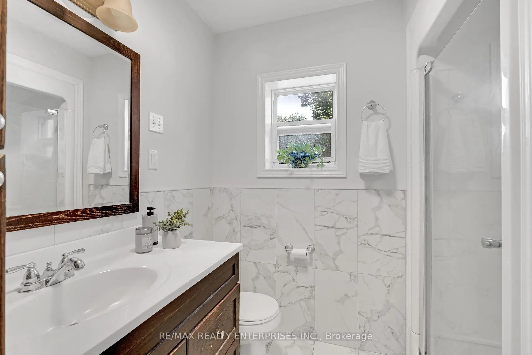
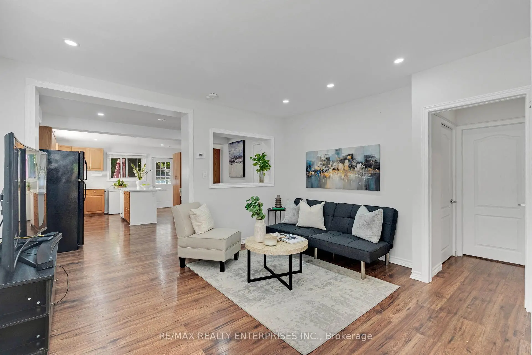
Welcome to Mineola - Where Lifestyle, Location & Opportunity Come Together! Discover this charming and beautifully maintained 3+1 bedroom bungalow nestled in one of Mississauga's most prestigious and sought-after communities - Mineola. Set on a 50' x 114' lot with no sidewalk and parking for 7+ vehicles, this property offers incredible flexibility for families, investors, builders, and those looking to create their dream home. Home Designed for Family & Opportunity. The main floor features 3 spacious bedrooms, 2 full bathrooms, and a bright, functional living space. The large kitchen boasts quartz countertops and a centre island, opening to generous living and dining areas - perfect for everyday family life or entertaining. The fully finished lower level adds even more living space with a 4th bedroom, 3-piece bathroom, kitchen, and large recreation room. With a separate side entrance and walkout access, the lower level provides excellent potential for an in-law suite, extended family, private living quarters, or rental income. The spacious backyard provides plenty of room for children, entertaining, gardening, or simply enjoying the outdoor. Build Today or Invest for Tomorrow for those with a vision, this property offers exceptional future potential. Imagine building a stunning 3,500+ sq. ft. custom home in a neighbourhood where new luxury residences are transforming the streetscape. With the right design and approvals, there is significant potential to create a spectacular residence with $3M+ resale potential.rs. A detached heated garage with a gas unit heater adds valuable space for a workshop, hobbies, storage, or the car enthusiast.
Features
- Facing: North

- Bedrooms: 3

- Bathrooms: 3

- Garages: 1

- Kitchens: 1

Details
- Lot size: 50.00 x 114.00 Feet

- Space: 1100-1500

- Tax: $ 7382.00

- W13813398

- Listing contracted with: RE/MAX REALTY ENTERPRISES INC.
| Room | Size(M) | Description | |
|---|---|---|---|
| Living Rm | 3.88x4.08 | ||
| Dining Rm | 6.04x4.19 | ||
| Kitchen | 6.04x4.19 | ||
| Primary B | 3.59x3.28 | ||
| 2nd Br | 3.09x1.98 | ||
| 3rd Br | 3.58x2.59 | ||
| Kitchen | 3.31x2.98 | ||
| Living Rm | 5.55x3.39 | ||
| Br | 3.59x2.78 |
| Bathroom | Pieces | Level | |
|---|---|---|---|
| 1xBath | 3 pcs | Ground |
|
| 1xBath | 3 pcs | Ground |
|
| 1xBath | 3 pcs | Lower |
Property Summary
Located close to the intersection of Hurontario and Eaglewood, 161 Angelene St is a 3+1 bedrooms 3 washrooms Detached. The unit has a Single Detached Parking Space. The property basement is Separate Ent . The property has many nice features including On Demand Water Heater and In-Law Suite. Living Room Rm, Dinning Room Rm, Kitchen, Primary B, second bedroom and third bedroom are on the Main floor; Kitchen, Living Room Rm and Br are on the Lower floor.Home Market Analysis
For Sale
For Lease
Comparable home values have decreased 20.8% compared with the same period last year.
Rent levels have decreased 9.9% compared with the same period last year.
How This Home Compares
Local Area Profile
This property is located in a predominantly owner-occupied residential area with a mix of detached homes and townhouses. Approximately 47% of residents hold a bachelor's degree or higher, while about 17% have a college credential. The large majority of local commuters travel by car.
School Information
Elementary Schools
-
Mineola PS (Grade: JK-SK)Home SchoolRank: 751 out of 3022 (Score: 7.2)Distance to school: 0.1 km (~1 min walk)
-
Forest Avenue PS (Grade: 1-6)Home SchoolRank: 516 out of 3022 (Score: 7.6)Distance to school: 0.6 km (~10 min walk)
-
Queen Elizabeth Sr. (Grade: 7-8)Home SchoolRank: 1934 out of 3022 (Score: 5.5)Distance to school: 74.3 km (~223 min drive)
-
Mineola PS (Grade: 1-6)
French Immersion school
Rank: 751 out of 3022 (Score: 7.2)Distance to school: 0.1 km (~1 min walk) -
Allan A Martin Sr. (Grade: 6-8)International Business & Technology programDistance to school: 2.6 km (~8 min drive)
-
Tomken Road Middle (Grade: 6-8)SciTech program
-
Hillcrest MS (Grade: 6-8)
-
-
-
-
-
Queen Elizabeth Sr. (Grade: 7-8)
Arts program
Rank: 1934 out of 3022 (Score: 5.5)Distance to school: 74.3 km (~223 min drive) Secondary Schools
-
Port Credit SS (Grade: 10-12)Home SchoolRank: 153/746 (Score: 7.4)Distance to school: 0.4 km (~7 min walk)
-
Clarkson SS (Grade: 9-12)Rank: 489/746 (Score: 5.4)Distance to school: 8.2 km (~25 min drive)
-
Glenforest SS (Grade: 9-12)
IB program
Rank: 187/746 (Score: 7.2)Distance to school: 7.2 km (~21 min drive) -
Meadowvale SS (Grade: 9-12)International Business & Technology programRank: 219/746 (Score: 7.0)Distance to school: 14.4 km (~43 min drive)
-
Port Credit SS (Grade: 9-12)SciTech programRank: 153/746 (Score: 7.4)Distance to school: 0.4 km (~7 min walk)
-
Lorne Park SS (Grade: 9-12)Rank: 112/746 (Score: 7.8)Distance to school: 4.8 km (~14 min drive)
-
Cawthra Park SS (Grade: 9-12)Rank: 187/746 (Score: 7.2)Distance to school: 1.7 km (~31 min walk)
-
John Fraser SS (Grade: 9-12)
AP program
Rank: 20/746 (Score: 9.0)Distance to school: 10.7 km (~32 min drive)


Commute Information
 Port Credit Go Train Station (0.8km) - Free Parking available, parking lots: 969







