Churchill Meadows, Mississauga, L5M 6J5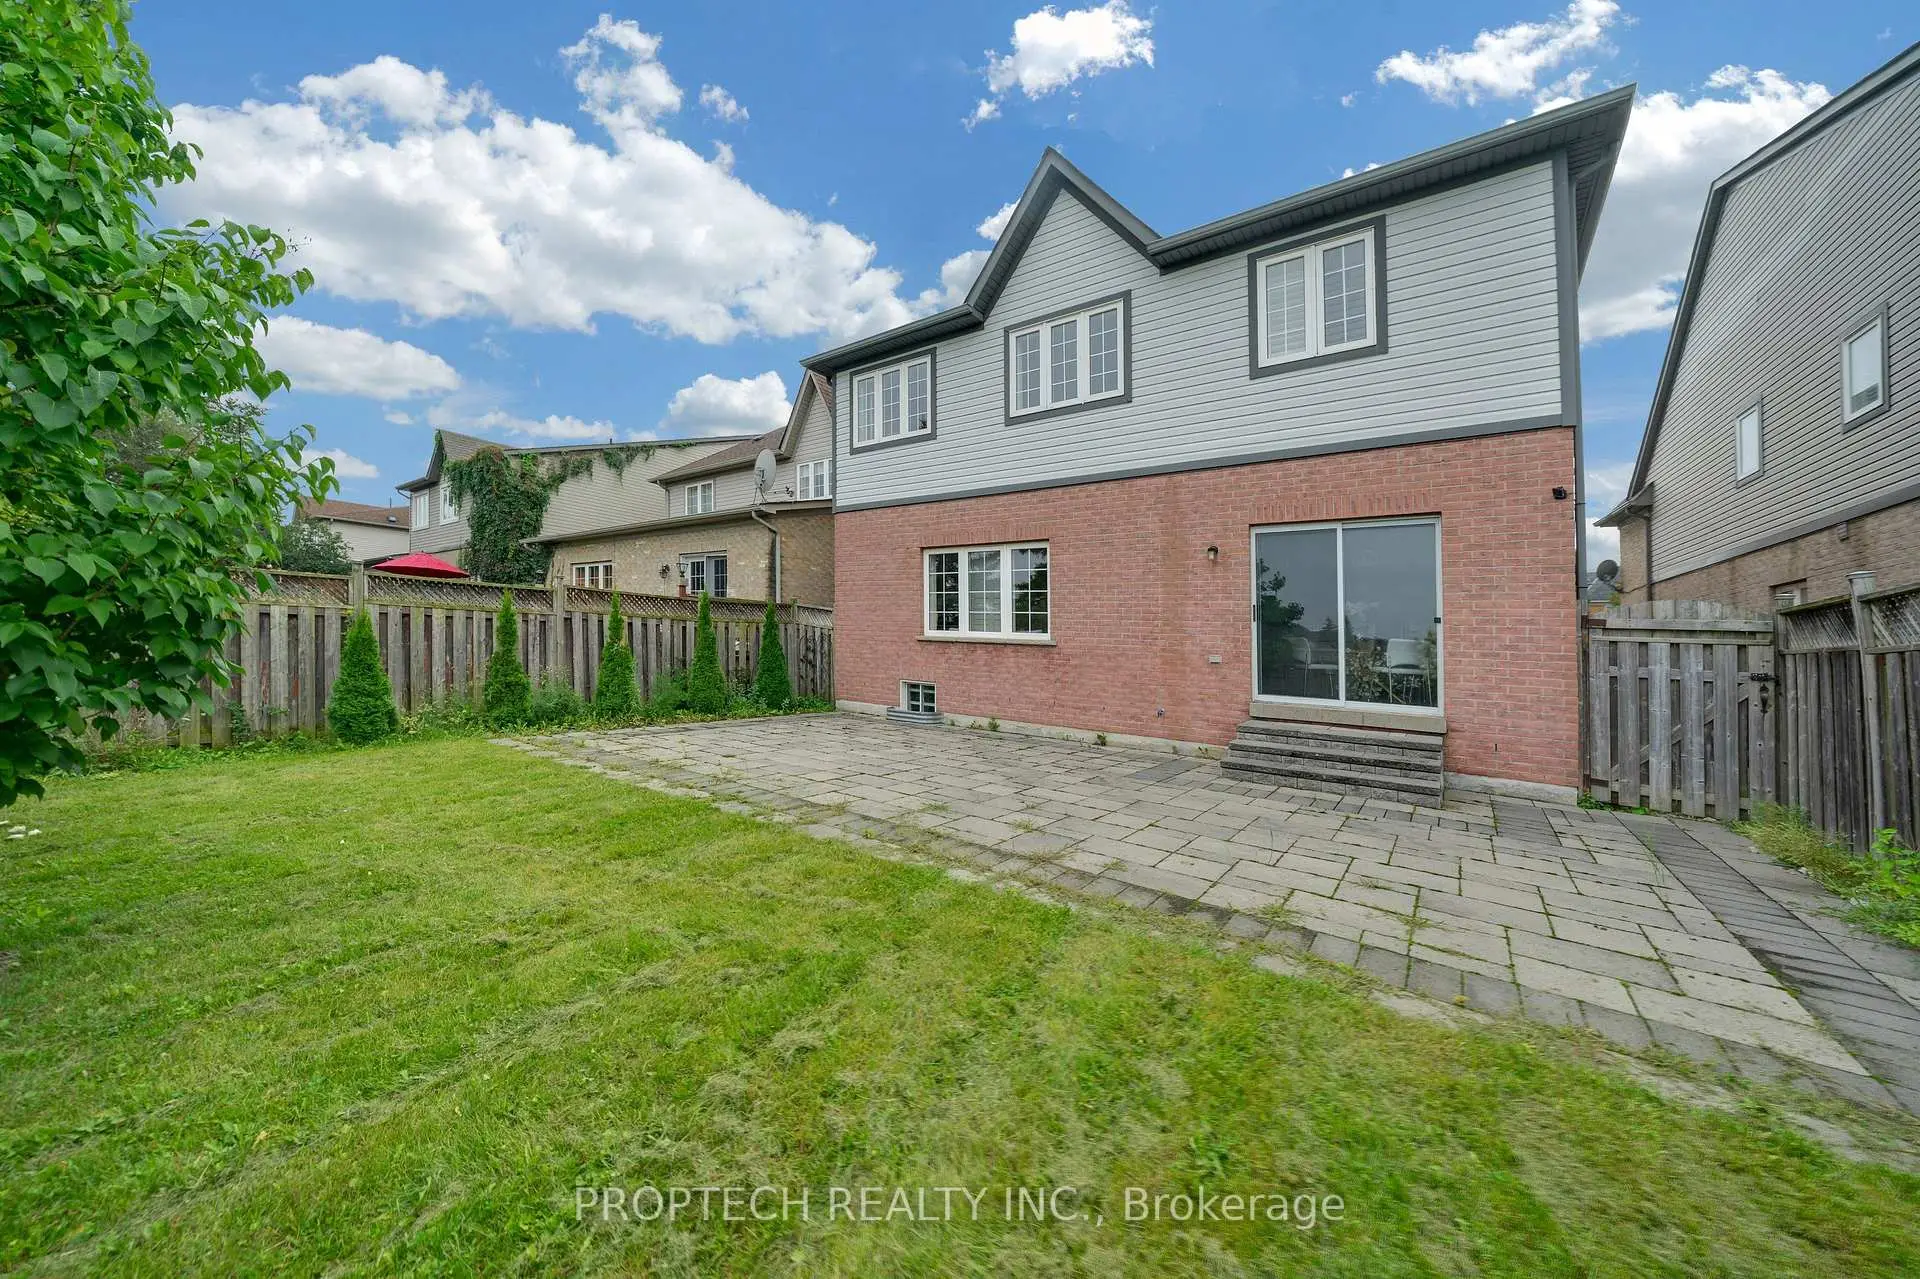

Description
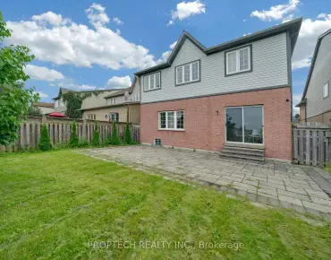
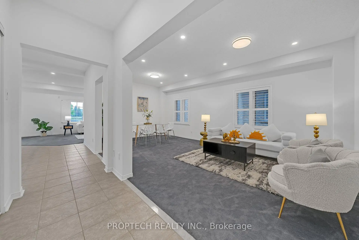
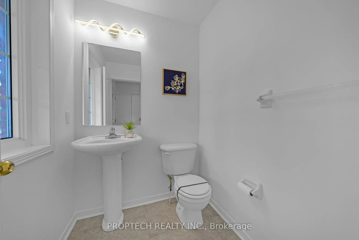
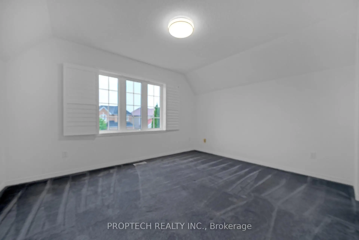
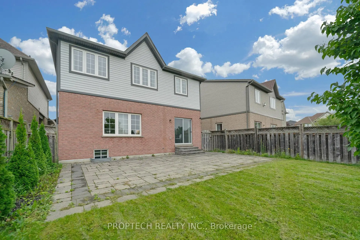
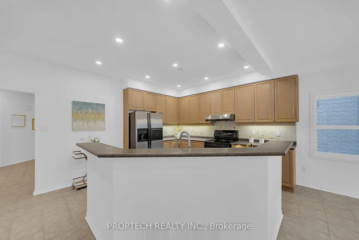
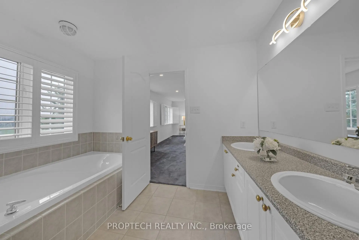
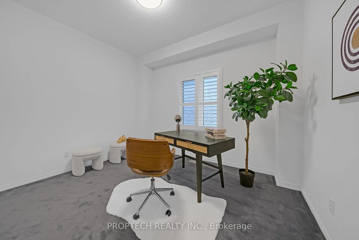
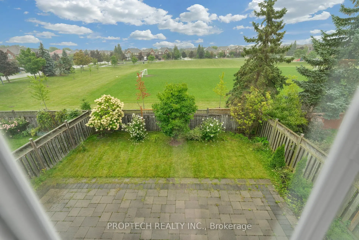
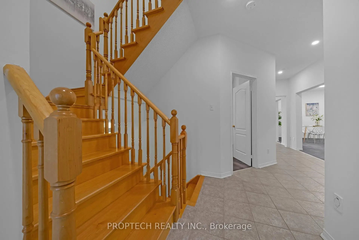
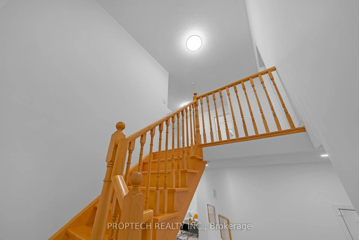
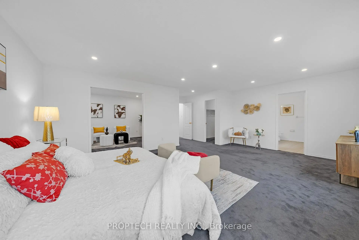
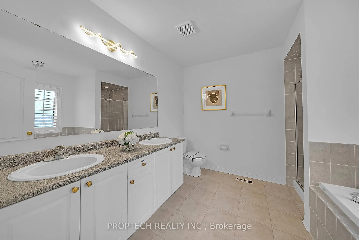
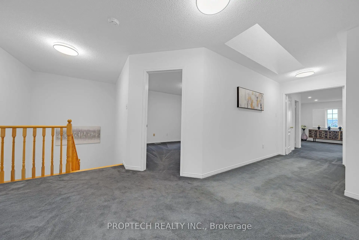
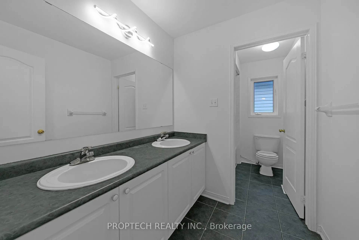
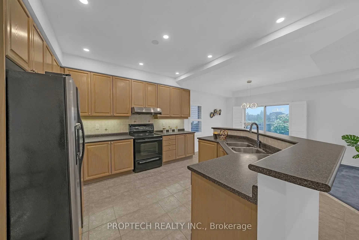
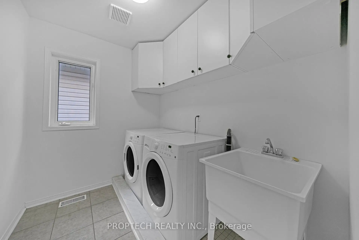
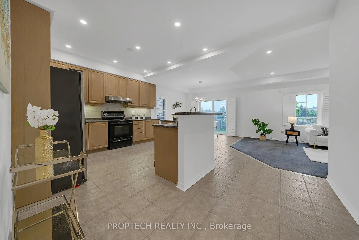
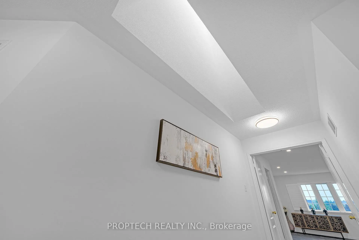
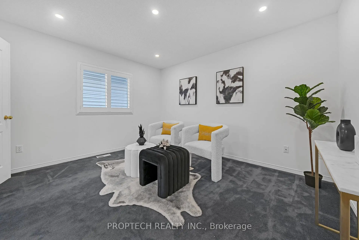
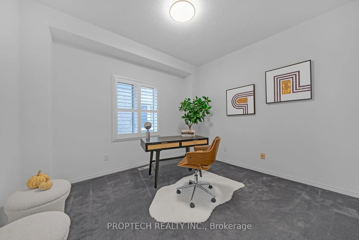
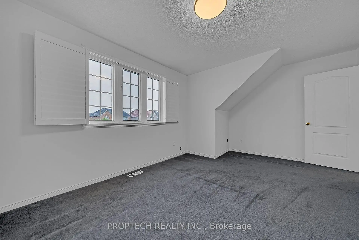
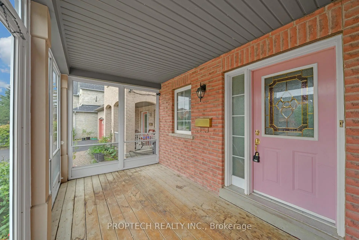
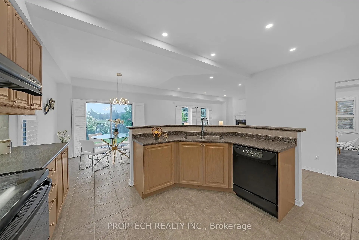
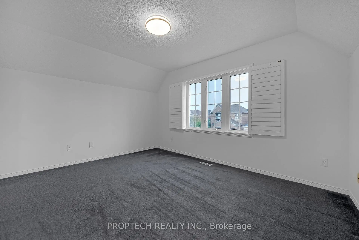
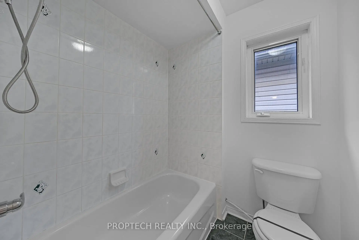
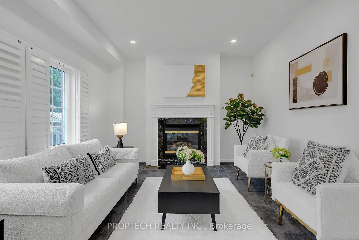
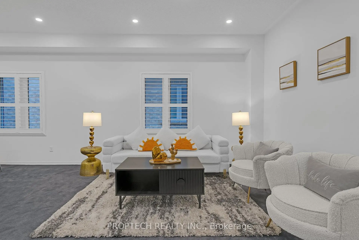
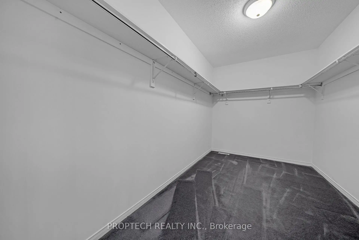
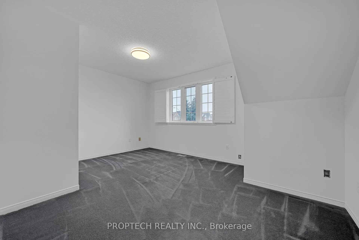
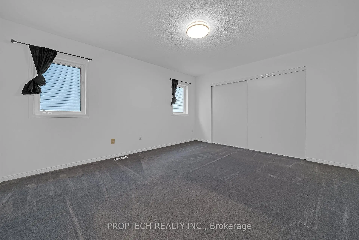
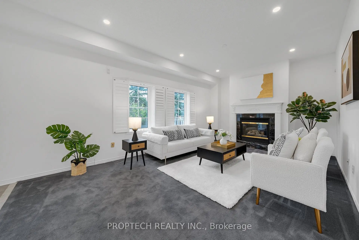
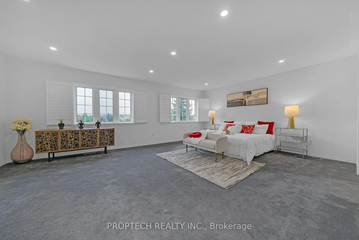
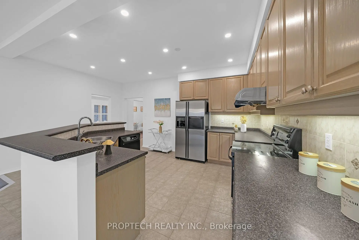
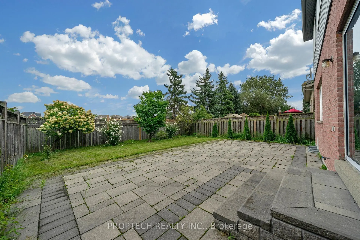
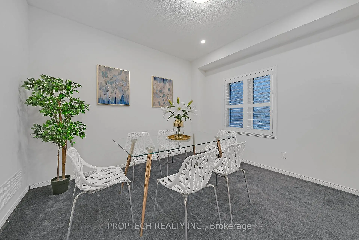
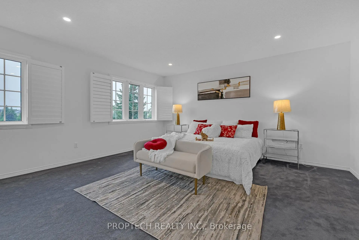
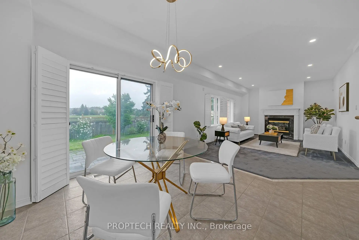
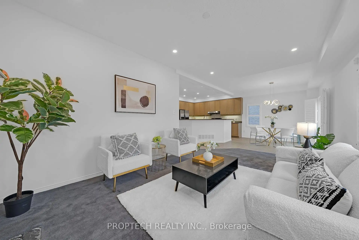
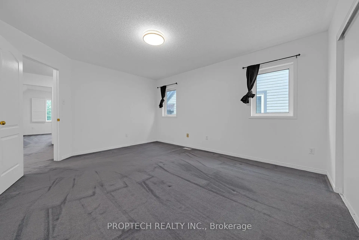
Welcome to 5851 Summerside Dr, a beautifully maintained, newly painted original-owner home overlooking Trafalgar Common Park! This spacious residence features 9-ft ceilings on the main level, an abundance of natural light, Brand new pot lights, LED lighting fixtures, California shutters, Nest thermostat, and a Skylight on the upper level. The bright kitchen offers a large breakfast area with a walkout to the professionally landscaped backyard. The family room features picturesque park views. Modern Open living and dining room layout, plus a separate main-floor office, offers added privacy and flexibility for working from home. Additional modern conveniences include direct garage access and convenient second-floor laundry. The spacious primary bedroom features double French doors, a large walk-in closet, a 5-piece ensuite, and a separate office/sitting area and overlooks the Park. Three additional generously sized bedrooms offer ample closet space, including a third bedroom with a distinctive vaulted ceiling. This home offers convenient access to schools, parks, public transit, shopping, restaurants, and everyday amenities, and is mere minutes away from Hwy 403 & 407!
Features
- Facing: North

- Bedrooms: 4

- Bathrooms: 3

- Garages: 2

- Kitchens: 1

Details
- Lot size: 40.09 x 110.08 Feet

- Space: 3000-3500

- Tax: $ 8860.00

- W13809366

- Listing contracted with: PROPTECH REALTY INC.
| Bathroom | Pieces | Level | |
|---|---|---|---|
| 1xBath | 2 pcs | Main |
|
| 2xBaths | 5 pcs | Second |
Property Summary
Located close to the intersection of Winston Churchhill & Britannia, 5851 Summerside Dr is a 4+1 bedrooms 3 washrooms Detached. The unit has a Double Attached Parking Spaces. The property basement is not finished. The property has many nice features including Other. .Local Area Profile
This property is located in an area with a high level of homeownership with a mix of detached homes and townhouses. Approximately 66% of residents hold a bachelor's degree or higher, while about 13% have a college credential. Residents use a combination of driving and public transit for commuting.
School Information
Elementary Schools
-
-
-
-
-
Tomken Road Middle (Grade: 6-8)SciTech program
-
Lisgar Middle (Grade: 6-8)International Business & Technology programDistance to school: 3.0 km (~9 min drive)
-
-
-
-
Queen Elizabeth Sr. (Grade: 7-8)
Arts program
Rank: 1934 out of 3022 (Score: 5.5)Distance to school: 61.7 km (~185 min drive) -
Secondary Schools
-
-
Erindale SS (Grade: 9-12)
IB program
Rank: 219/746 (Score: 7.0)Distance to school: 6.8 km (~20 min drive) -
Meadowvale SS (Grade: 9-12)International Business & Technology programRank: 219/746 (Score: 7.0)Distance to school: 2.2 km (~7 min drive)
-
Port Credit SS (Grade: 9-12)SciTech programRank: 153/746 (Score: 7.4)Distance to school: 12.5 km (~37 min drive)
-
Streetsville SS (Grade: 9-12)
French Immersion school
Rank: 129/746 (Score: 7.6)Distance to school: 2.6 km (~8 min drive) -
Lorne Park SS (Grade: 9-12)Rank: 112/746 (Score: 7.8)Distance to school: 10.2 km (~31 min drive)
-
Cawthra Park SS (Grade: 9-12)Rank: 187/746 (Score: 7.2)Distance to school: 13.8 km (~41 min drive)
-
John Fraser SS (Grade: 9-12)
AP program
Rank: 20/746 (Score: 9.0)Distance to school: 2.2 km (~7 min drive)