Malton, Mississauga, L4T 2B9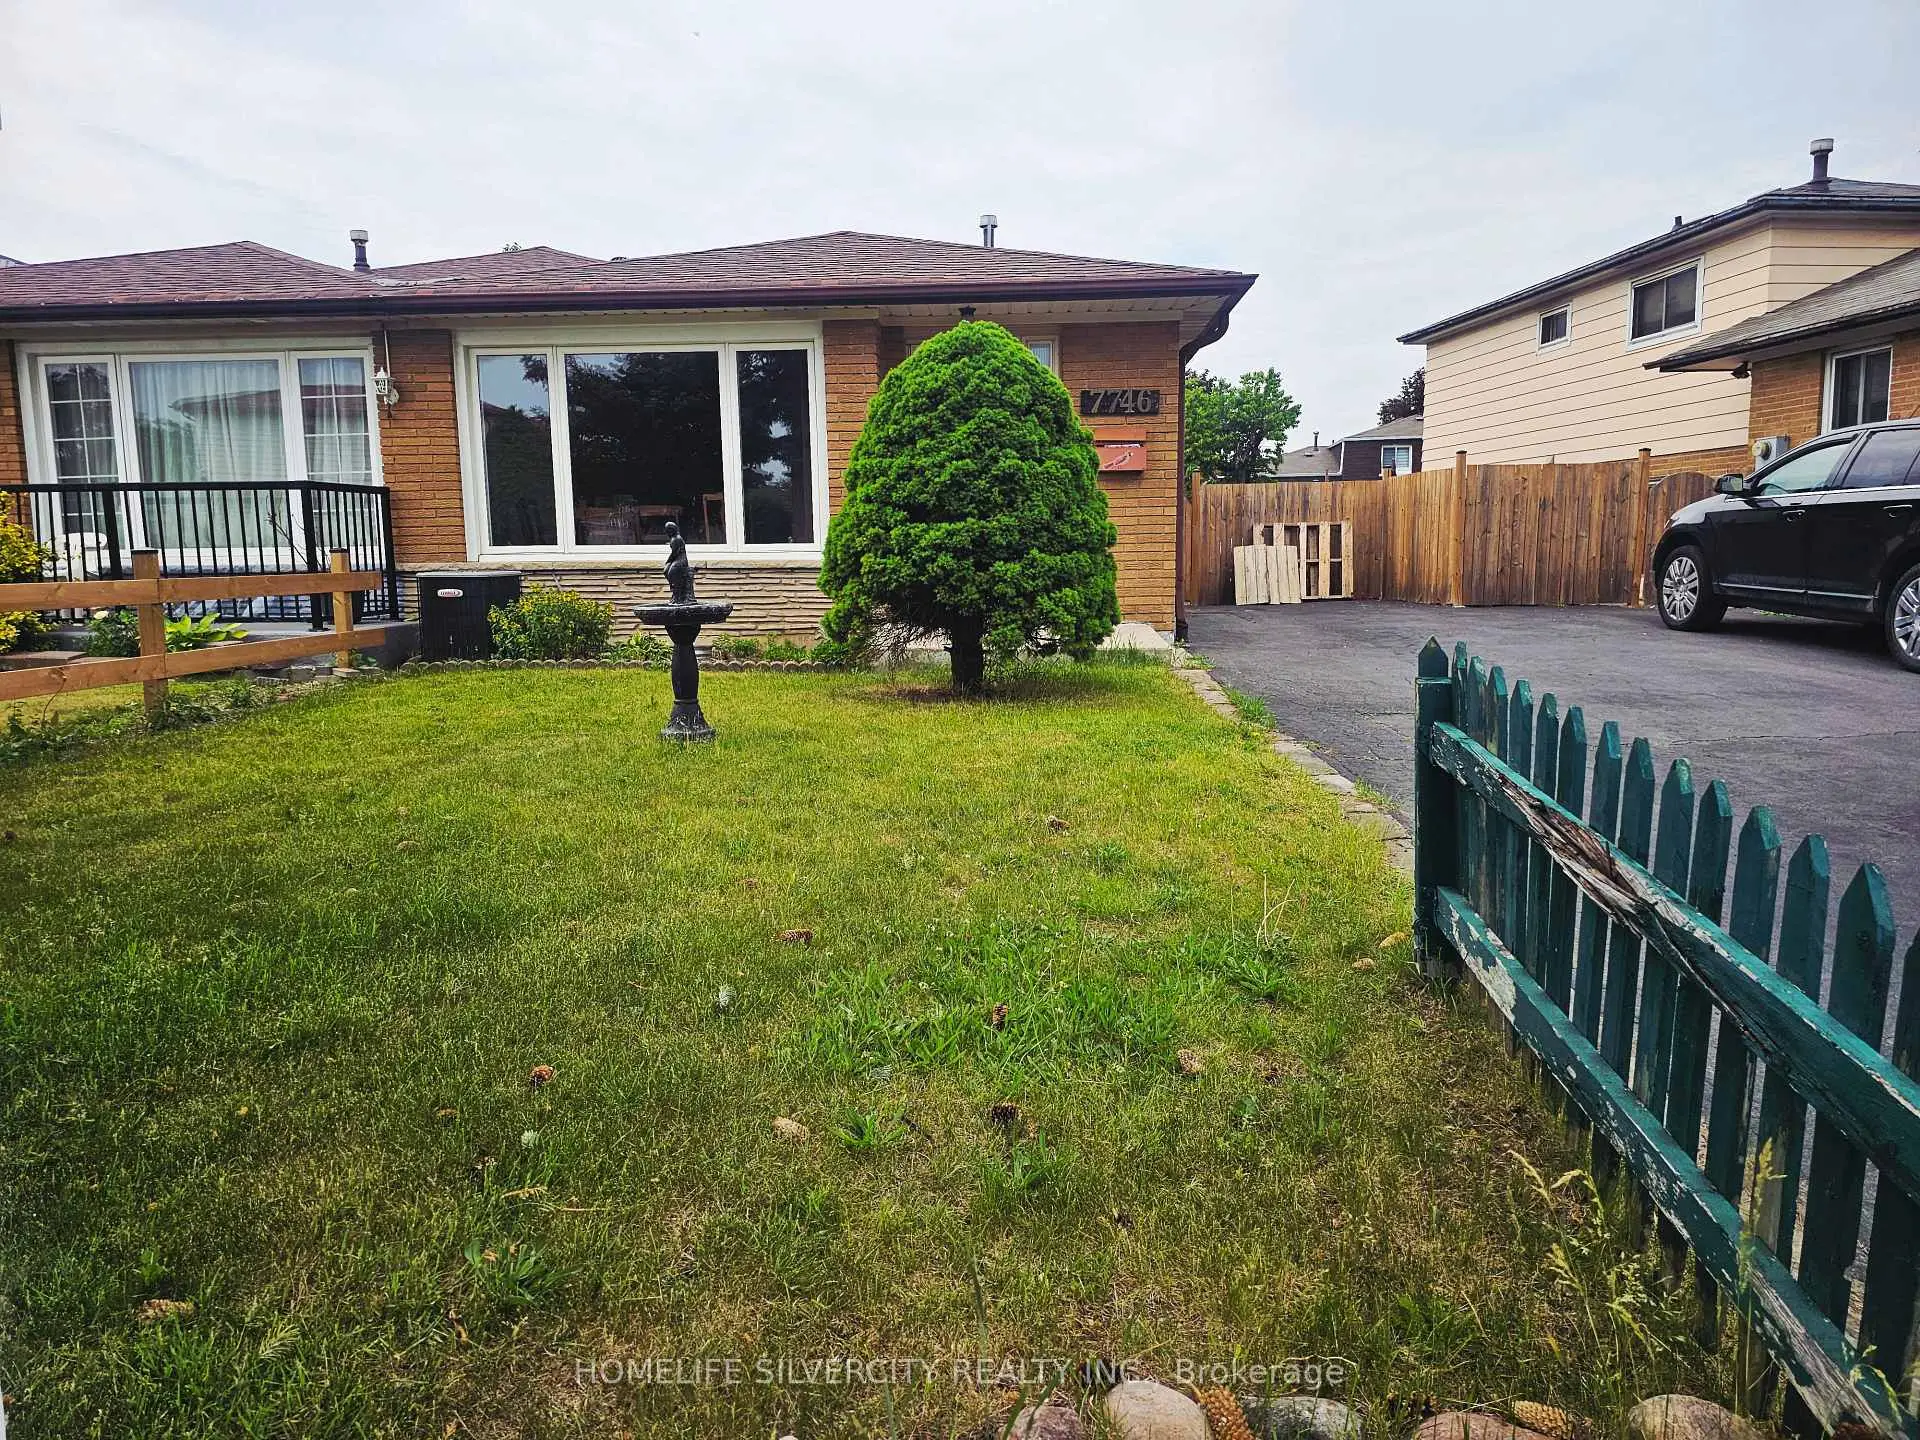

Description
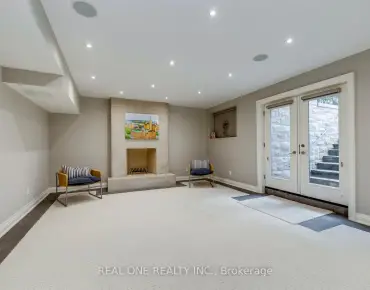
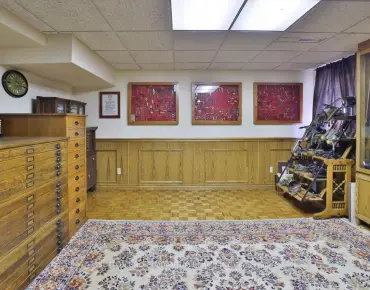
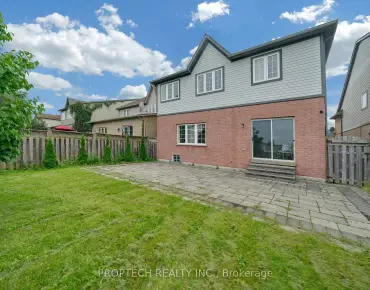
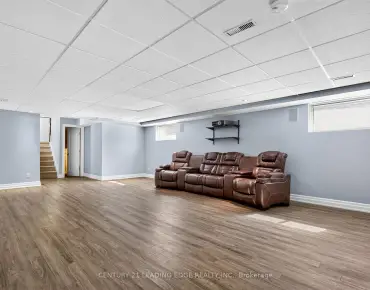
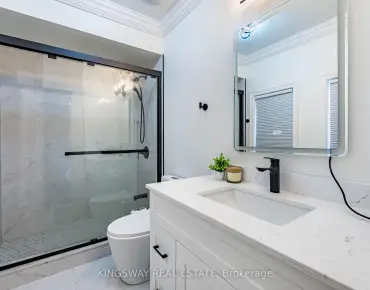
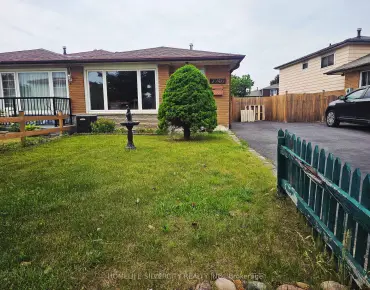
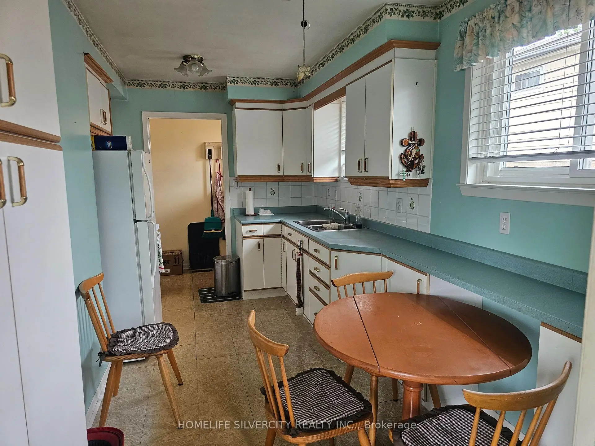
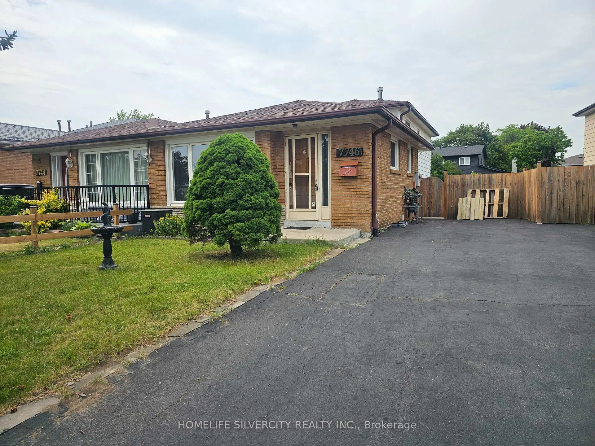
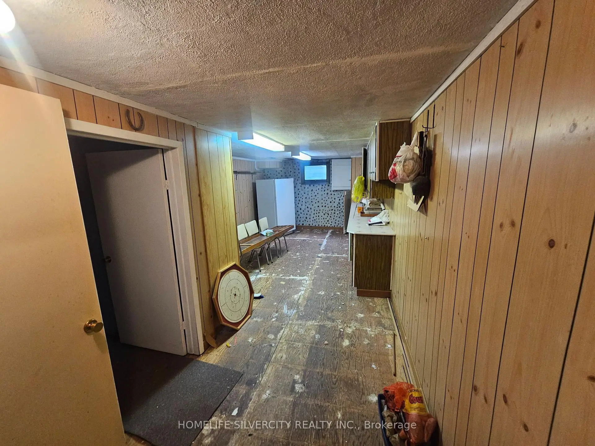
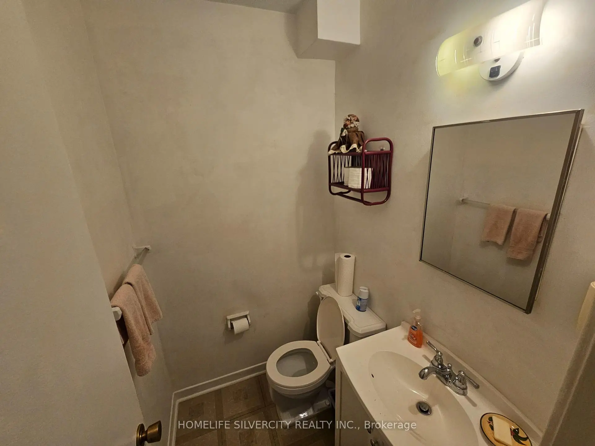
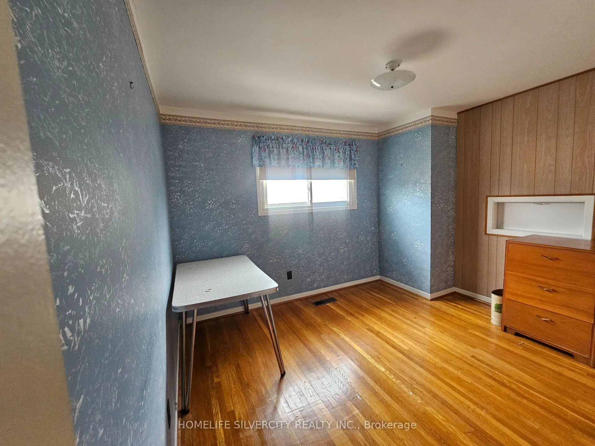
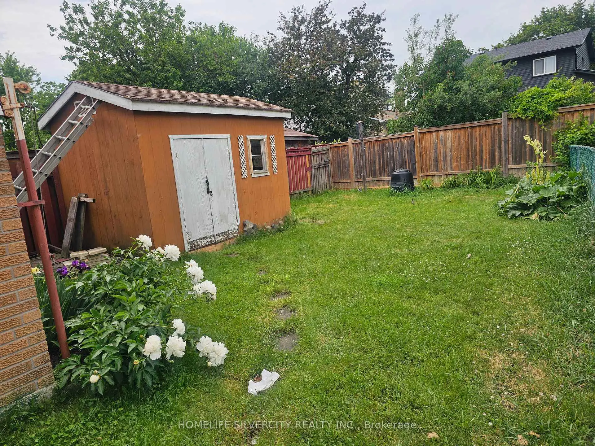
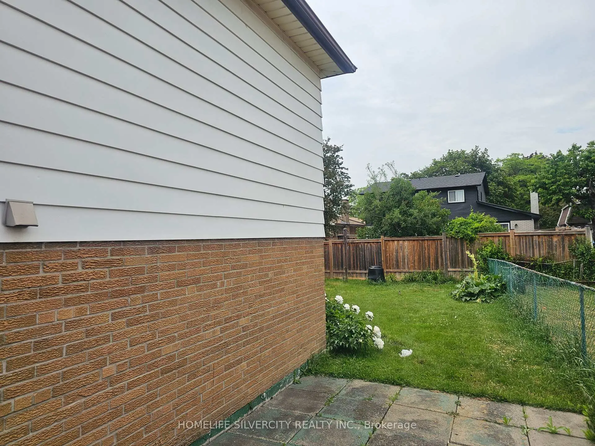
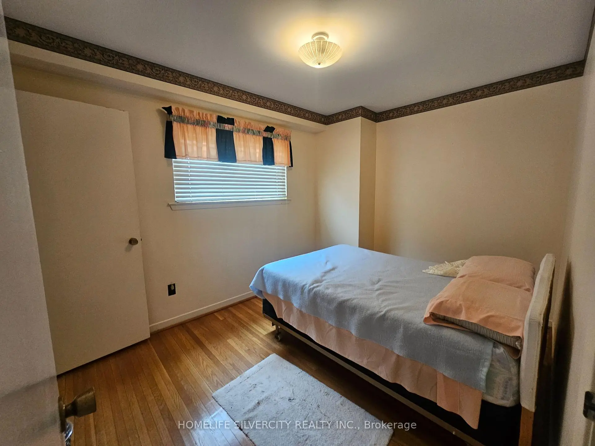
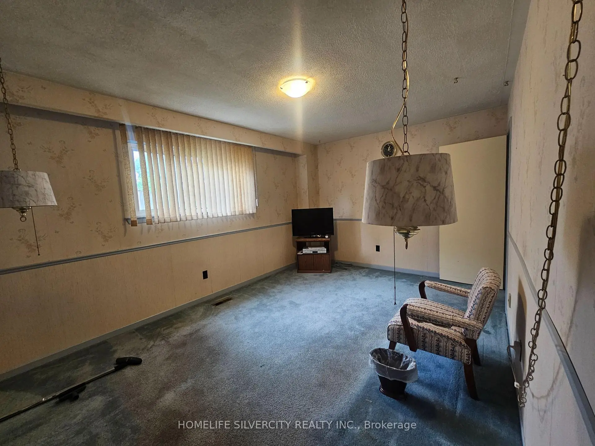
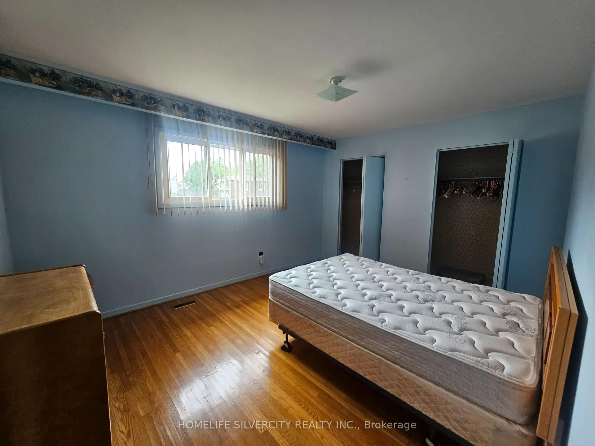
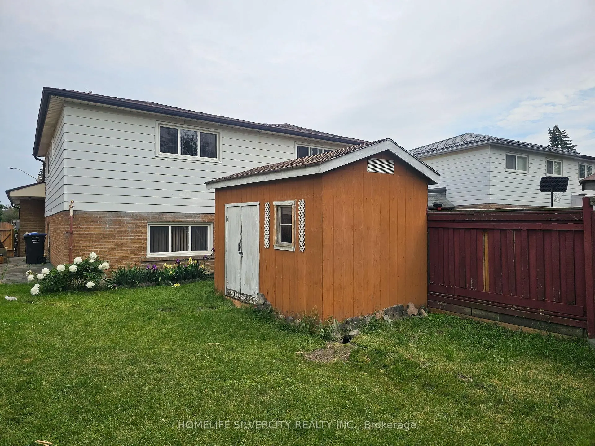
Beautifully Maintained 4-Level Semi-Detached Home in the Heart of Malton! This spacious and well-cared home features hardwood flooring throughout and offers a functional layout ideal for growing families and multi-generational living. The upper level boasts two bright and generously sized bedrooms, providing comfortable living spaces filled with natural light. The main level features a welcoming living room, a dedicated dining area, and a well-appointed kitchen, perfect for everyday living and entertaining. The lower level offers a cozy family room, an additional bedroom, and a convenient powder room, making it an ideal space for guests, extended family, or everyday family living. The unfinished basement provides ample storage space and offers endless potential for future customization to suit your family's needs, whether as a recreation area, home office, gym, or additional living space. Situated in a desirable neighborhood and in close proximity to prestigious multi-million-dollar homes, this property offers exceptional value and future growth potential. Conveniently located close to schools, parks, shopping, public transit, major highways, Pearson Airport, and all essential amenities, this versatile home presents an excellent opportunity to own in one of Malton's most established and family-friendly communities. Don't miss your chance to make this wonderful property your next home!
Features
- Facing: North

- Bedrooms: 3

- Bathrooms: 2

- Garages:

- Kitchens: 1

Details
- Lot size: 35.04 x 125.55 Feet

- Space: 1100-1500

- Tax: $ 4239.00

- W13643612

- Listing contracted with: HOMELIFE SILVERCITY REALTY INC.
| Room | Size(M) | Description | |
|---|---|---|---|
| Recreatio | 7.00x3.26 | ||
| Family Rm | 4.82x3.32 | Closet, Broadloom |
|
| Kitchen | 4.46x2.21 | Tile Floor |
|
| 2nd Br | 3.62x2.87 | Hardwood Floor, Closet |
|
| 3rd Br | 2.71x3.51 | Hardwood Floor, Closet |
|
| Primary B | 3.38x4.32 | Hardwood Floor, Closet |
|
| Living Rm | 7.21x2.79 | Hardwood Floor, Window |
| Bathroom | Pieces | Level | |
|---|---|---|---|
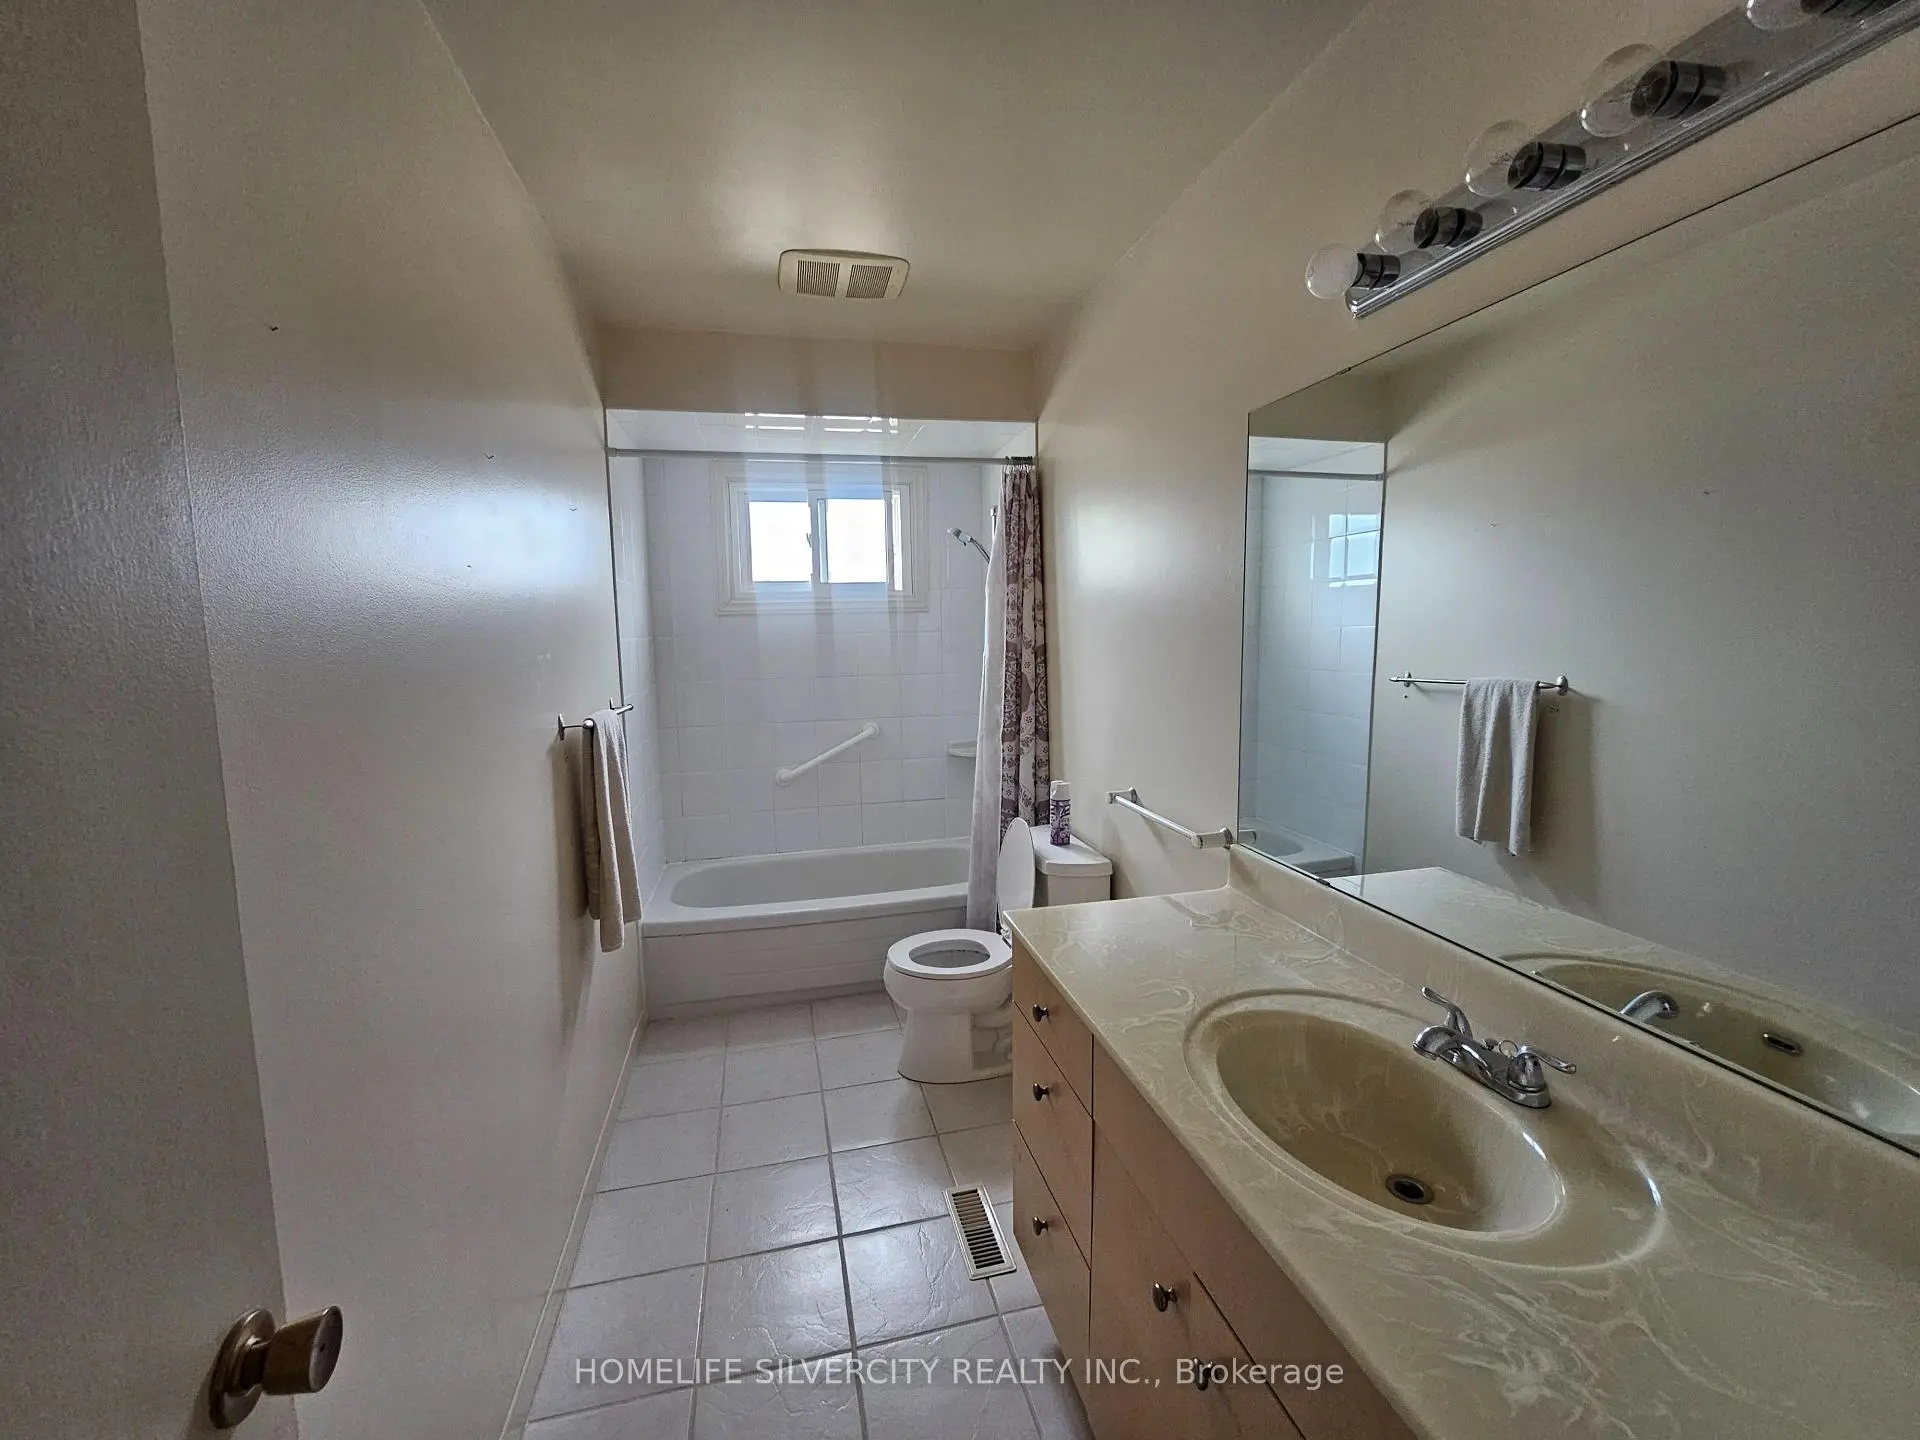
| 1xBath | 3 pcs | Upper |
|
| 1xBath | 2 pcs | Lower |
Property Summary
Located close to the intersection of Netherwood & Brandon Gate, 7746 Redstone Rd is a 3 bedrooms 2 washrooms Semi-Detached. The property has many nice features including Other. Kitchen and Living Room Rm are on the Main floor; second bedroom and Primary B are on the upper floor; Family Room Rm and third bedroom are on the Lower floor.Local Area Profile
This property is located in an area with a high level of homeownership with a mix of detached homes and apartments and condominiums. Approximately 17% of residents hold a bachelor's degree or higher, while about 31% have a college credential. Most local commuters travel by car, while a smaller share use public transit.
School Information
Elementary Schools
-
-
-
-
Williams Parkway Sr. (Grade: 6-8)International Business & Technology program
-
-
William G Davis Sr. (Grade: 6-8)
IB program
-
-
Nibi Emosaawdang PS (Grade: 7-8)
Extended French school
-
Secondary Schools
-
Lincoln M Alexander SS (Grade: 9-12)Home SchoolRank: 665/746 (Score: 3.8)Distance to school: 1.3 km (~23 min walk)
-
Lincoln M Alexander SS (Grade: 9-12)Rank: 665/746 (Score: 3.8)Distance to school: 1.3 km (~23 min walk)
-
Turner Fenton SS (Grade: 9-12)
-
North Park SS (Grade: 9-12)International Business & Technology program
-
Chinguacousy SS (Grade: 9-12)SciTech program
-
Turner Fenton SS (Grade: 9-12)
-
Mayfield SS (Grade: 9-12)
Arts program
-
Central Peel SS (Grade: 9-12)
AP program