Hurontario, Mississauga, L4Z 2P7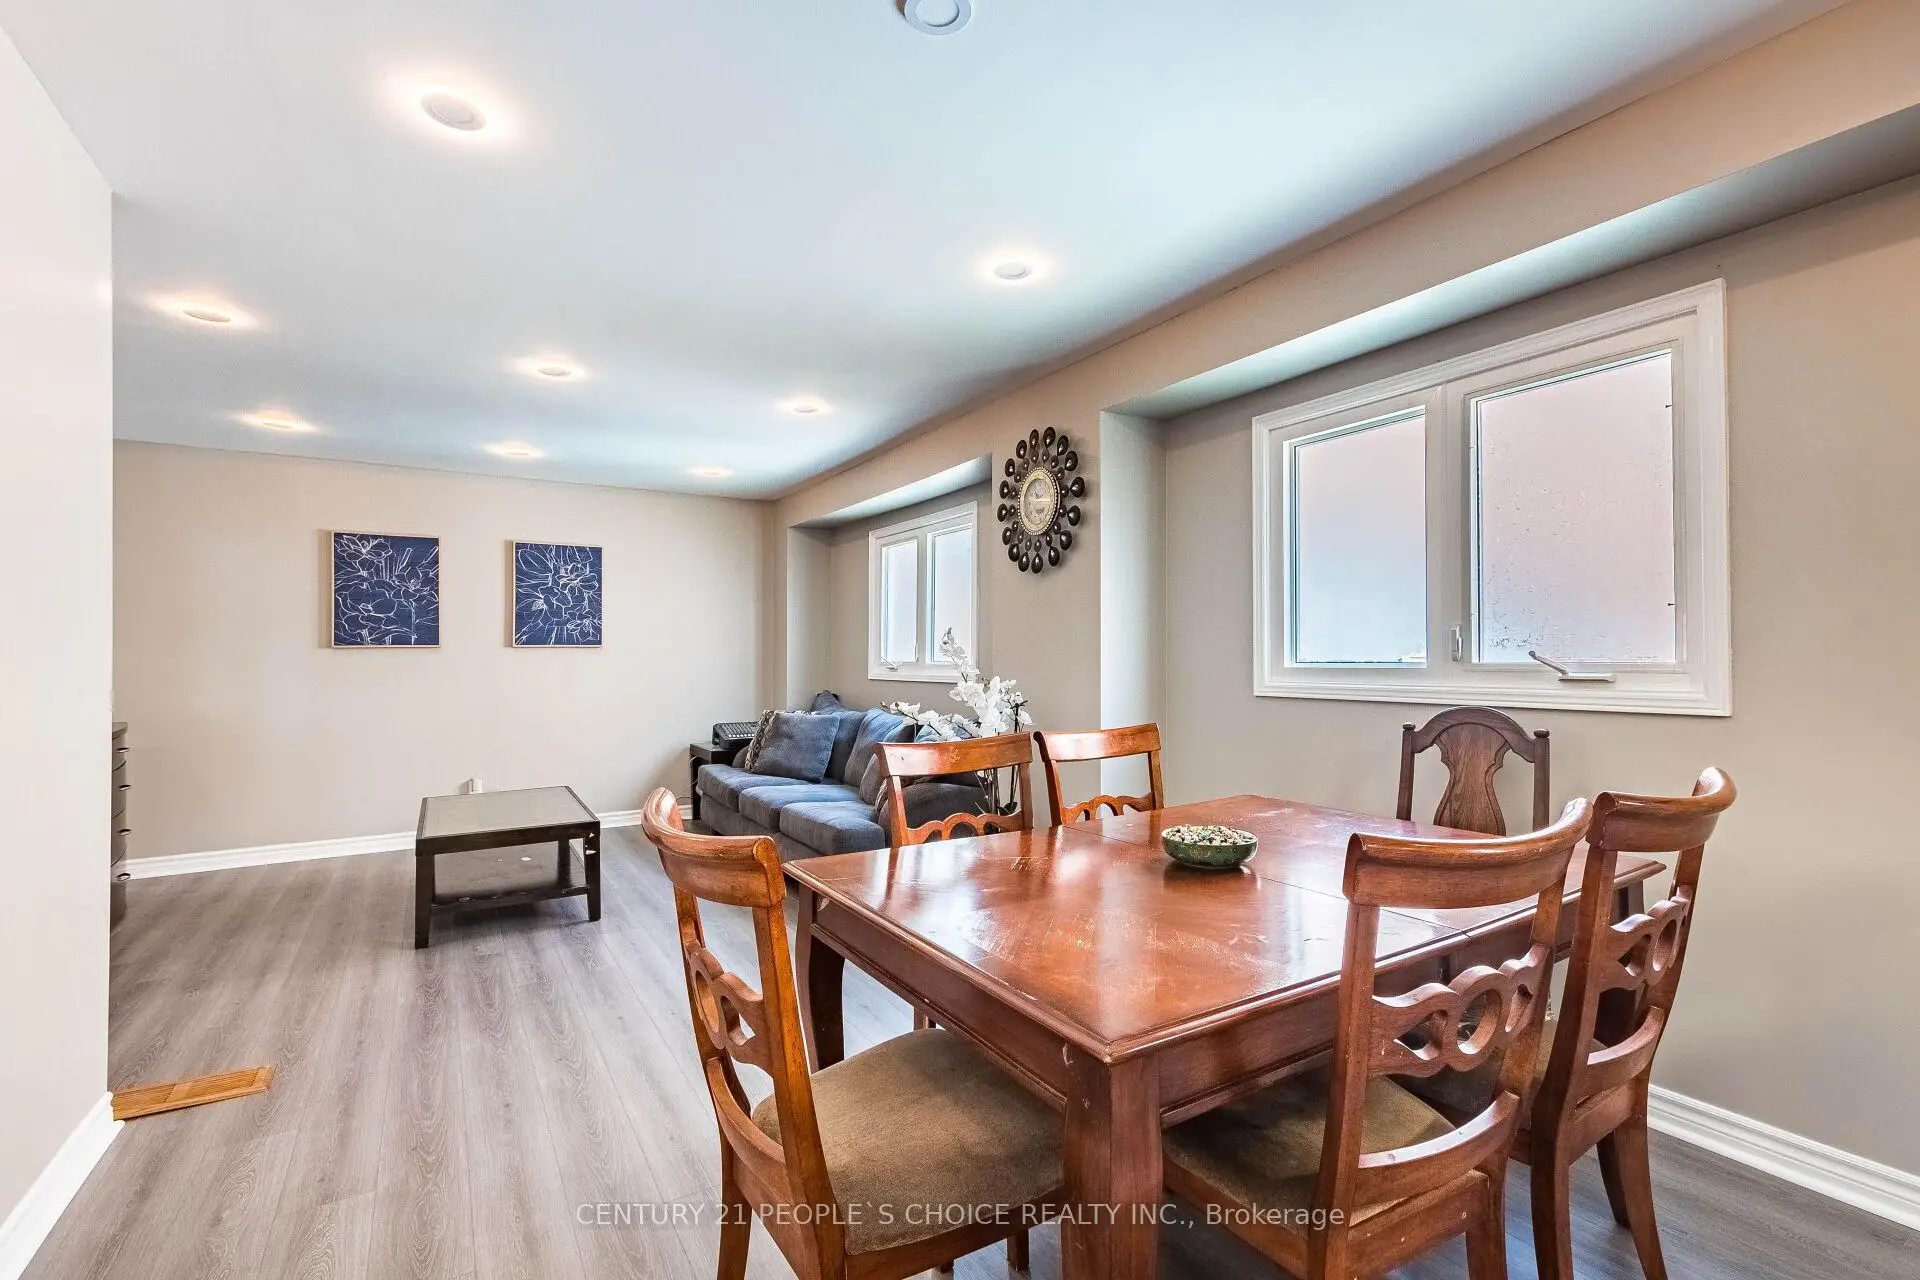

Description
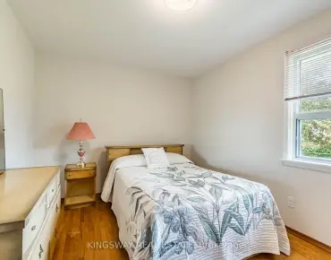
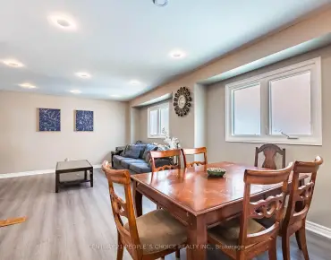
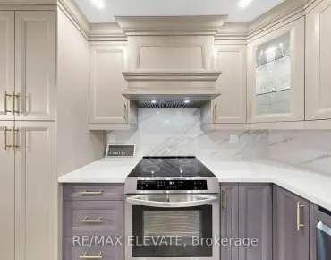
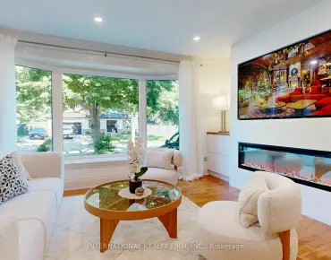
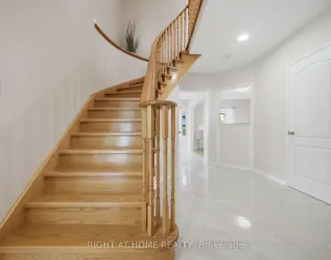
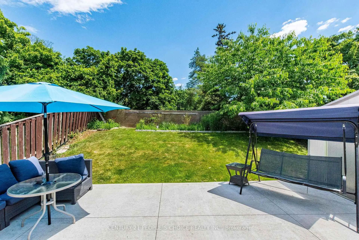
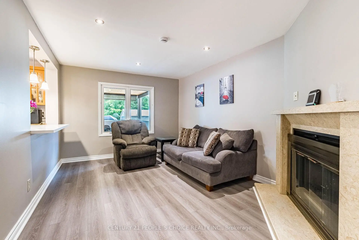
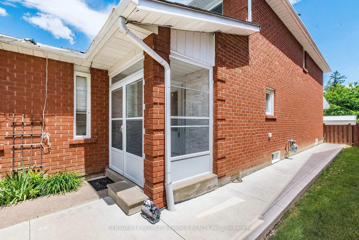
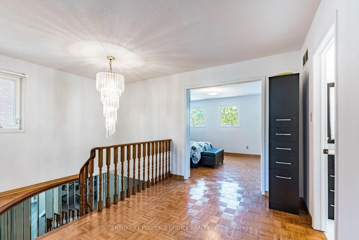
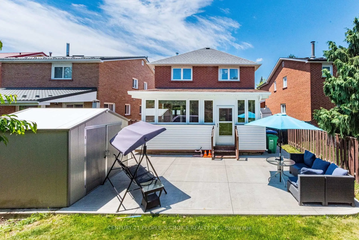
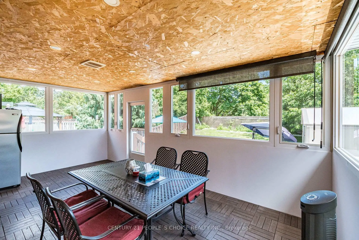
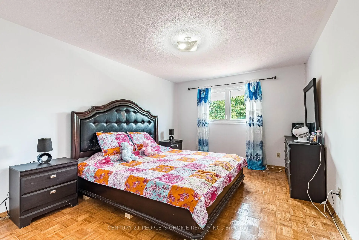
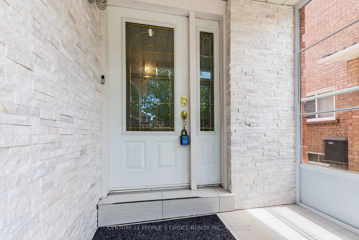
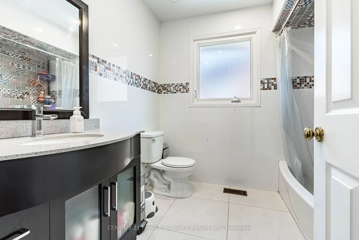
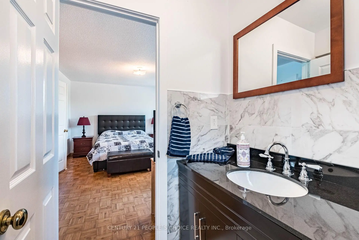
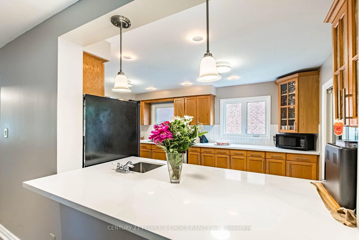
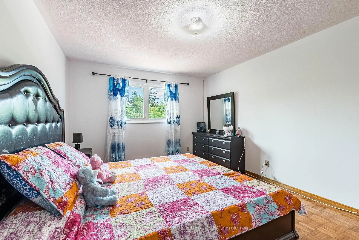
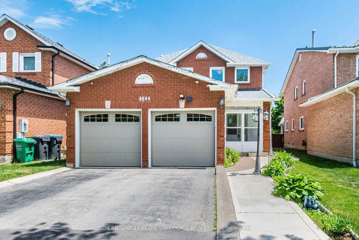
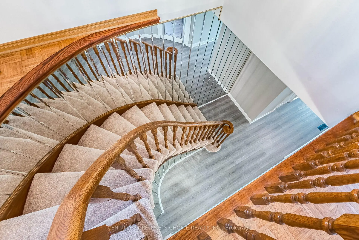
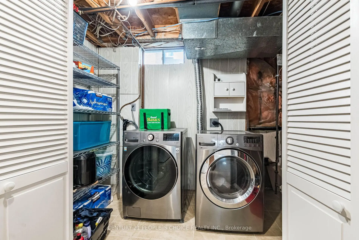
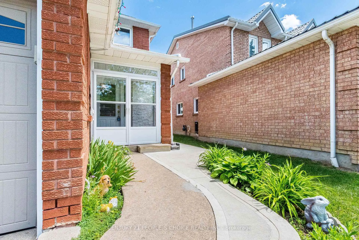
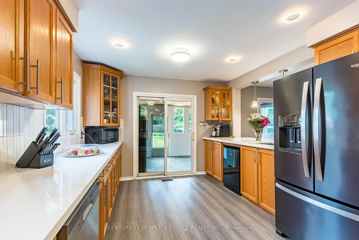
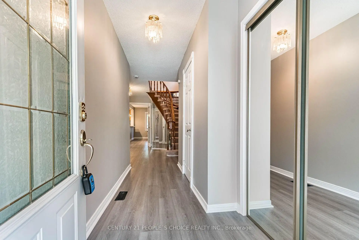
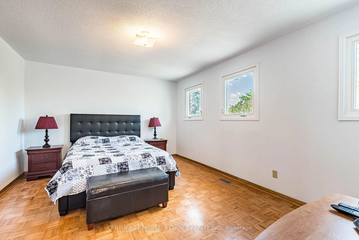
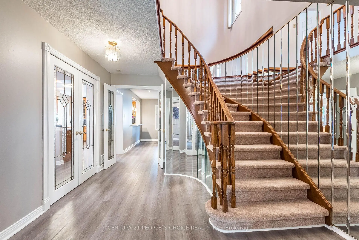
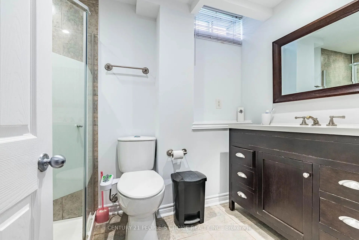
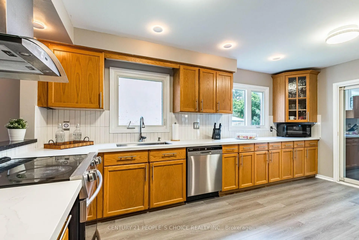
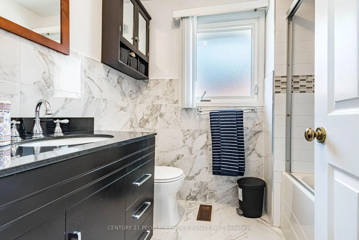
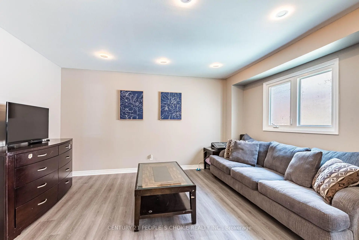
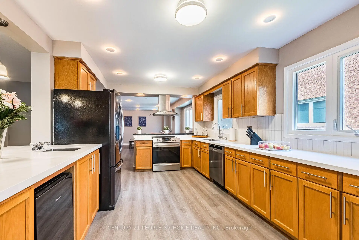
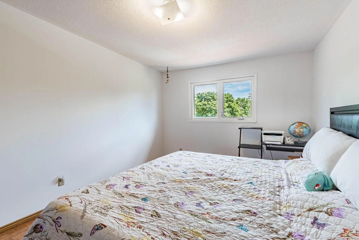
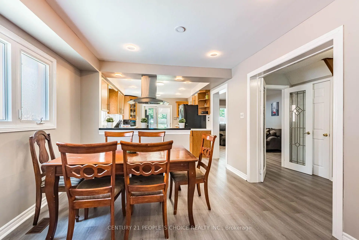
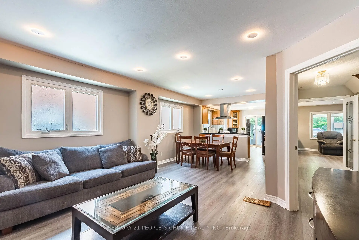
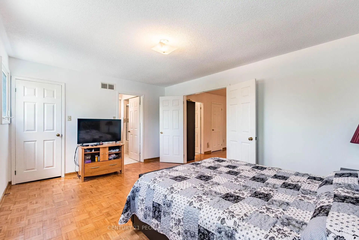
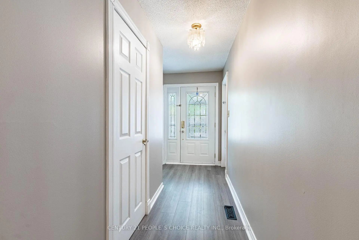
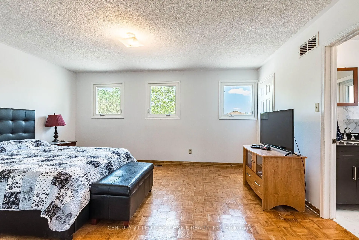
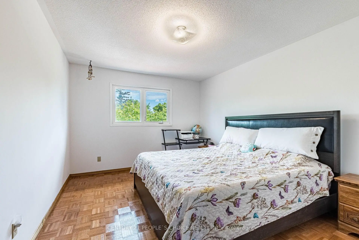
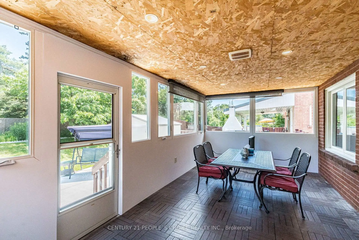
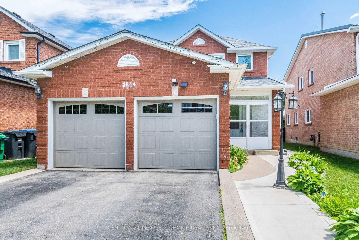
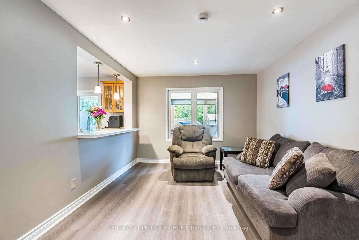
Beautiful, spacious detached home located in the heart of Mississauga. This property features 3 extra-spacious bedrooms and 4 renovated washrooms (4 bedrooms converted into 3) offering an ideal layout for growing families. Freshly painted throughout, the home showcases premium pot lights on the main floor, new flooring (2026), and a stunning open-concept kitchen renovated in 2026 with quartz countertops and stainless steel appliances. One of the home's standout features is the exceptionally large solarium (2024) a rare addition that provides an impressive amount of extra living and entertaining space, perfect for year-round enjoyment. The beautifully landscaped backyard also includes a storage shed, while the insulated garage features tiled flooring (2024). Numerous upgrades include a new roof (2024), renovated washrooms (2023), furnace (2023), washer and dryer (2024), stainless steel fridge, stove and dishwasher (2024), and concrete work completed around the home in 2025. Conveniently located minutes from Square One, GO Transit, Highways 403 and 410, top-rated schools, parks, community centres, shopping, restaurants, libraries, and public transit. Move-in ready and loaded with upgrades!
Features
- Facing: East

- Bedrooms: 3

- Bathrooms: 4

- Garages: 2

- Kitchens: 1

Details
- Lot size: 34.00 x 128.81 Feet

- Space: 2000-2500

- Tax: $ 7040.00

- W13806578

- Listing contracted with: CENTURY 21 PEOPLE`S CHOICE REALTY INC.
| Room | Size(M) | Description | |
|---|---|---|---|
| Kitchen | 5.10x3.30 | Ceramic Floor, Modern Kitchen |
|
| Living Rm | 4.42x3.45 | Open Concept, French Doors |
|
| Dining Rm | 3.36x3.00 | French Doors, Pot Lights |
|
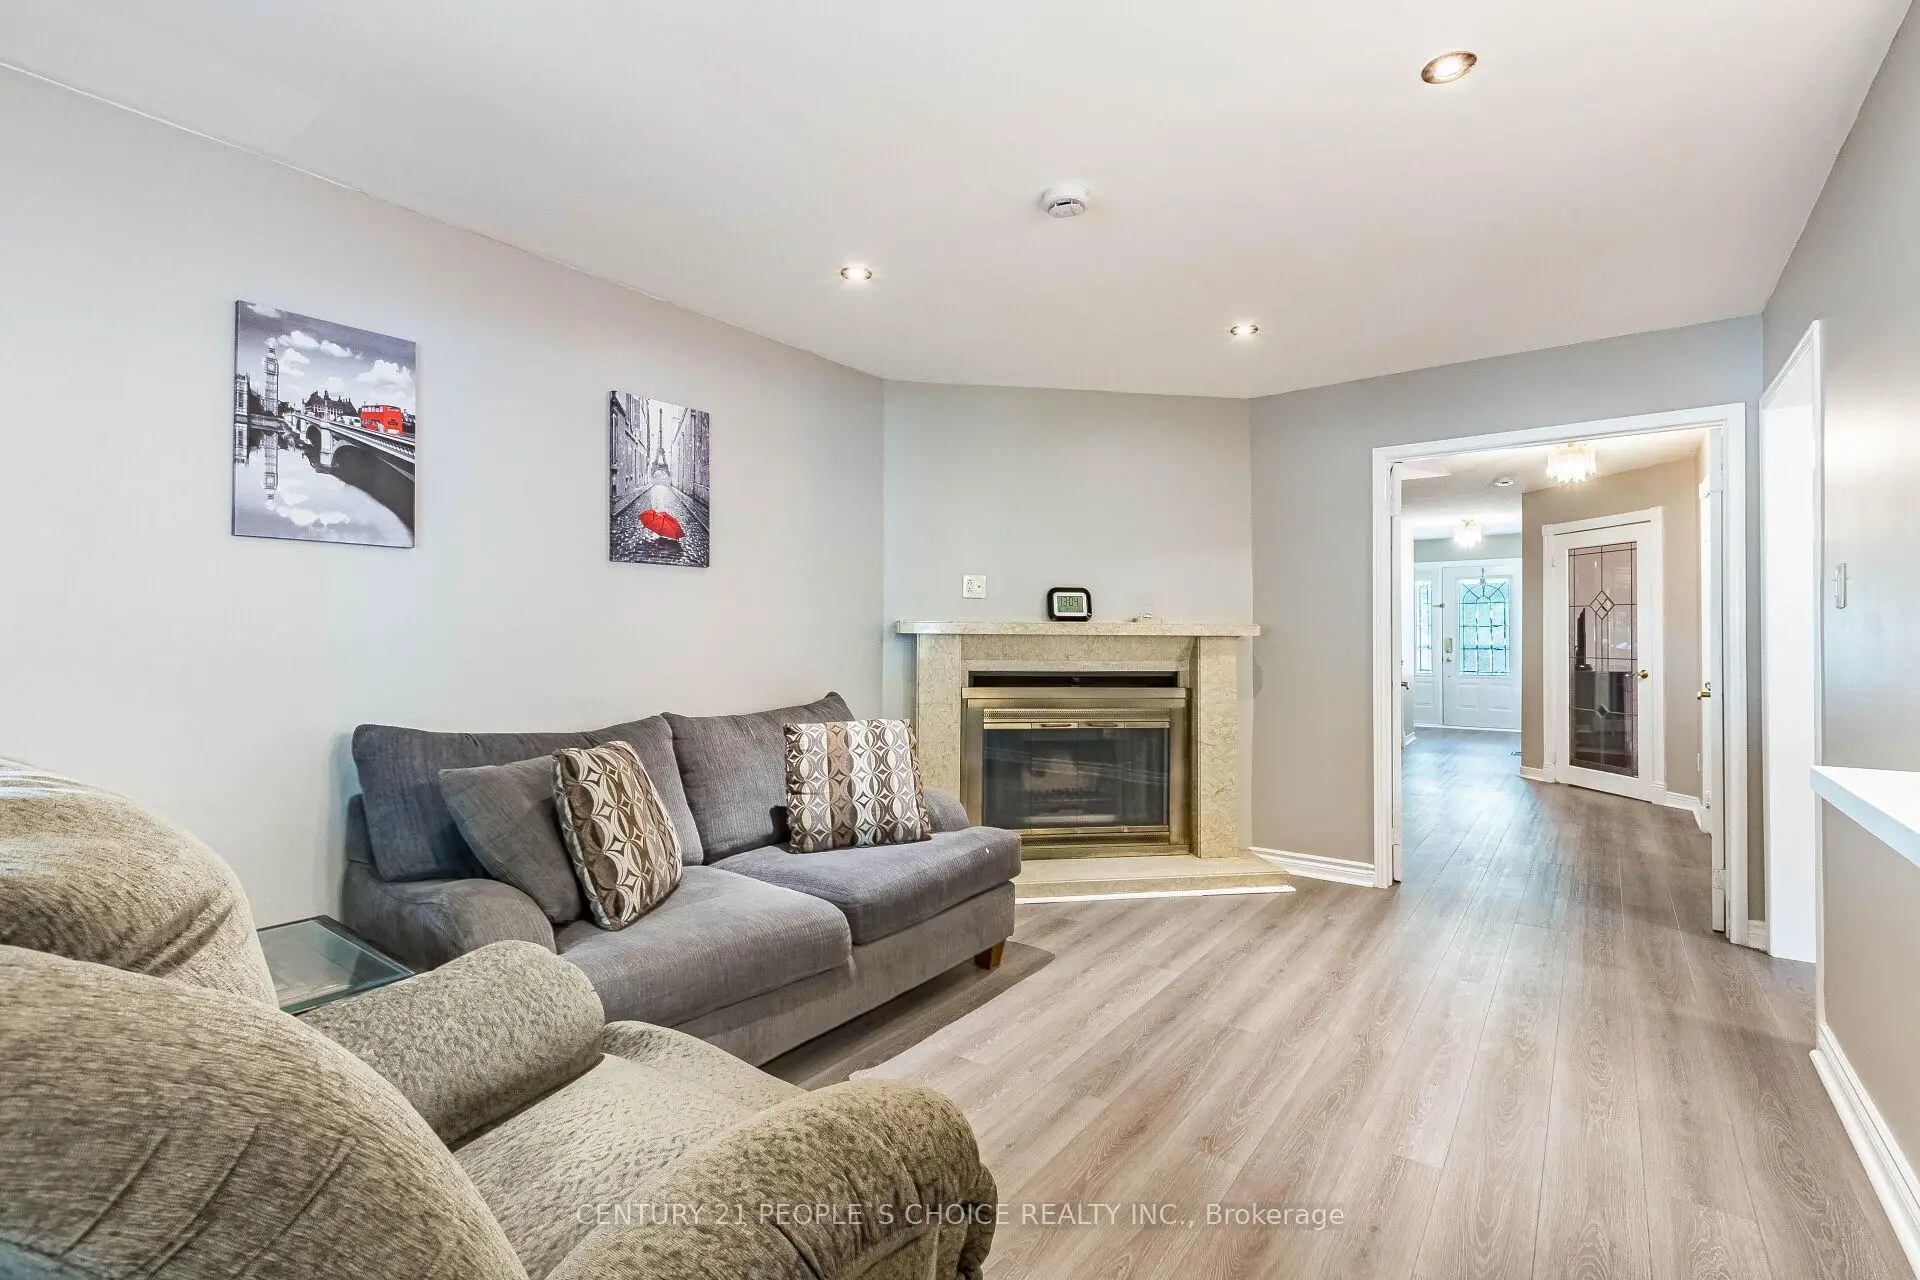
| Family Rm | 4.90x3.32 | Ceramic Floor, Fireplace |
|
| Primary B | 4.88x3.70 | 4 Pc Ensuite, Walk-In Closet(s) |
|
| 2nd Br | 4.55x3.45 | Parquet, Closet |
|
| 3rd Br | 4.53x3.30 | Parquet, Closet |
|
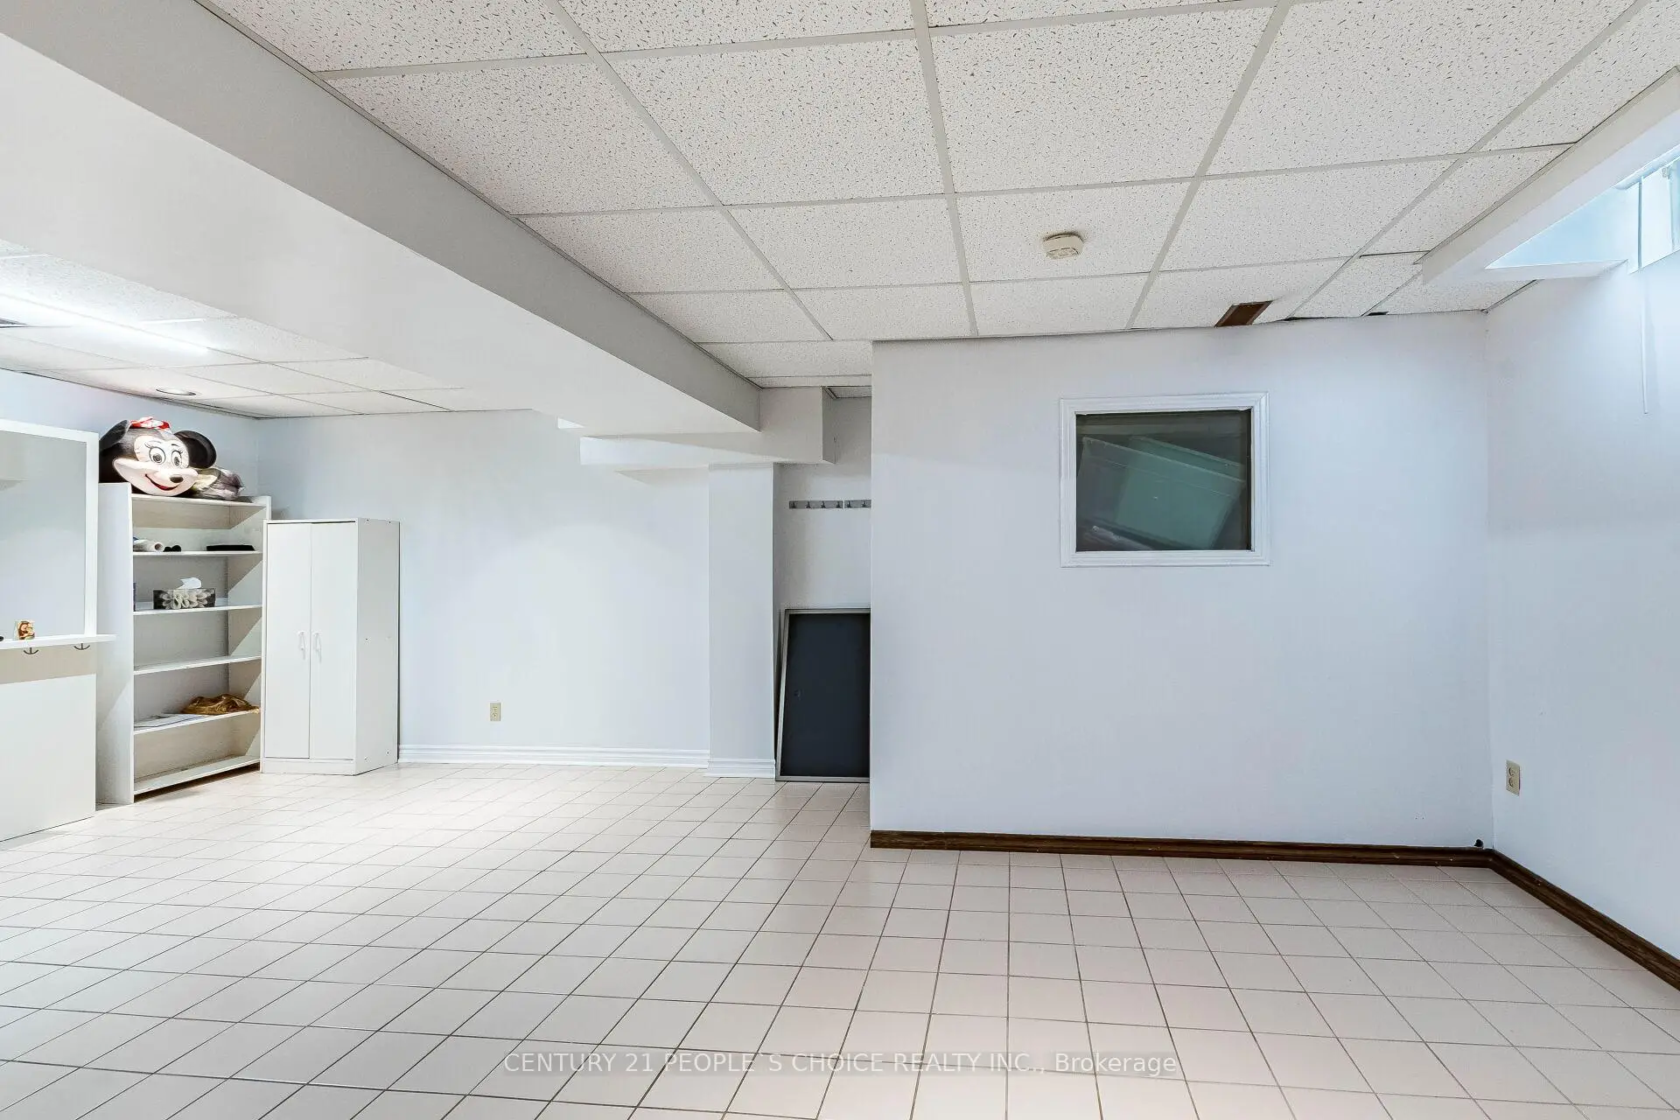
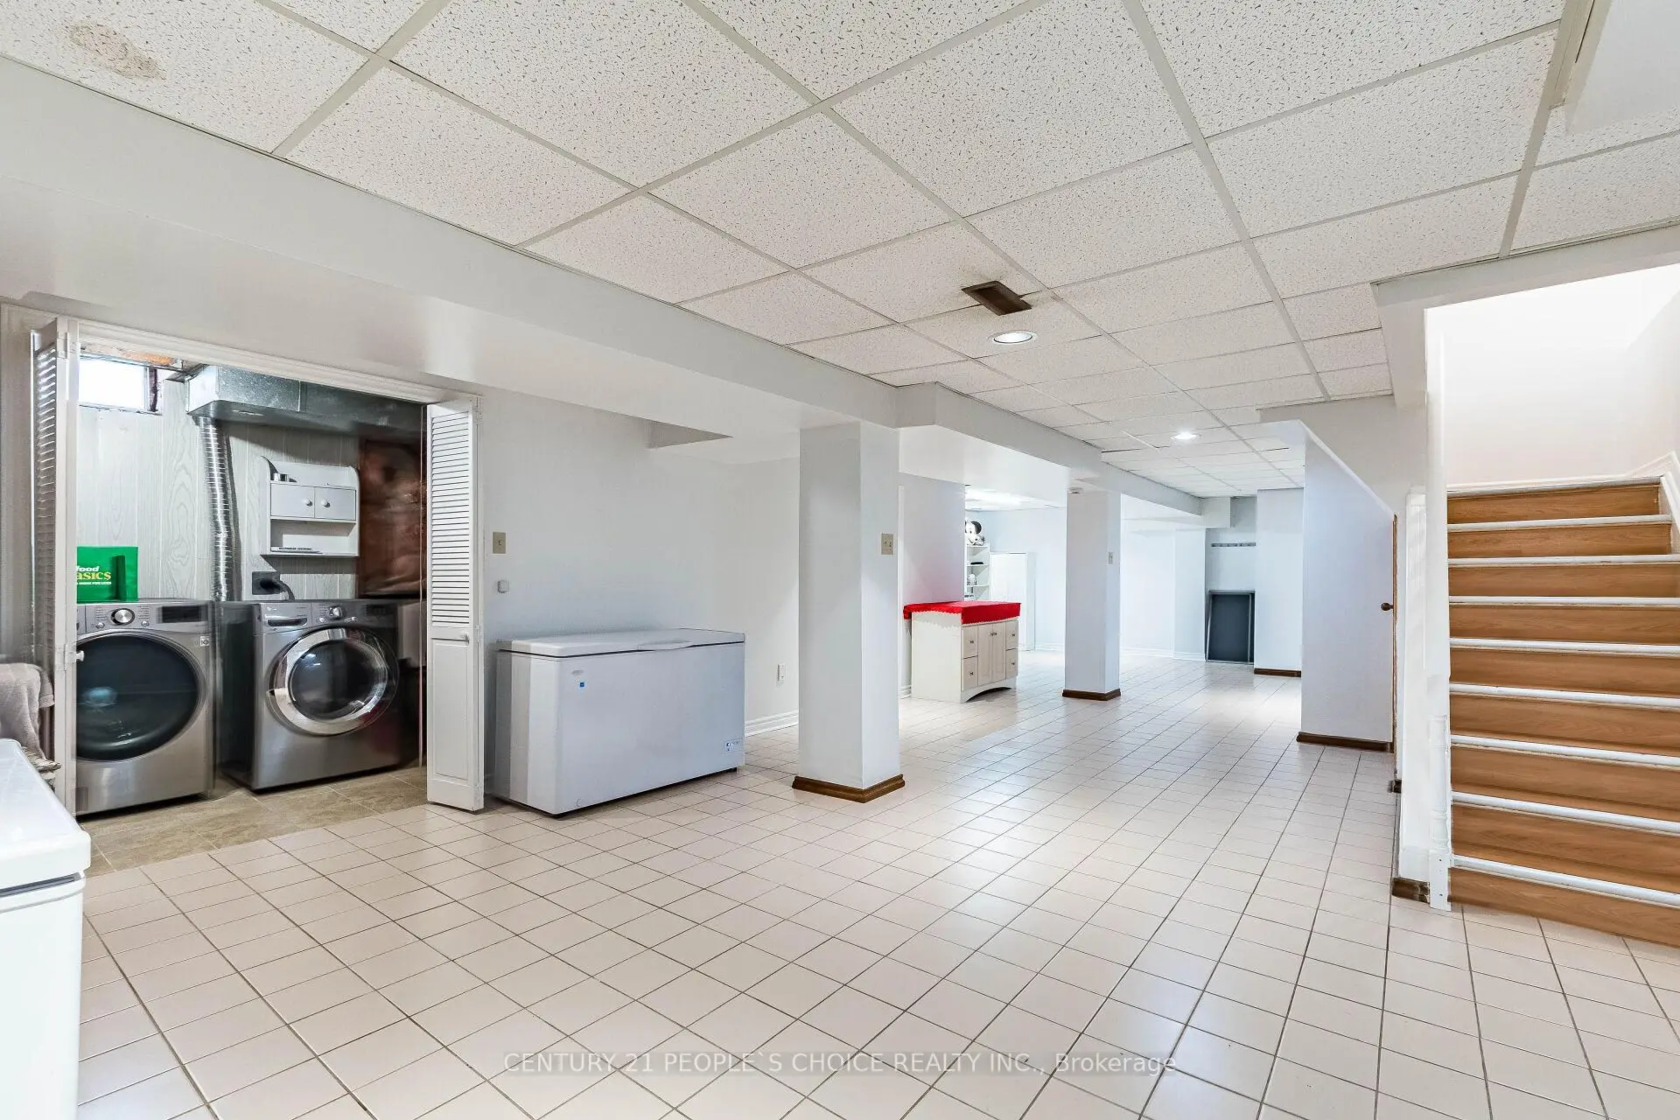
| Recreatio | 11.30x6.00 | 3 Pc Bath, Ceramic Floor |
| Bathroom | Pieces | Level | |
|---|---|---|---|
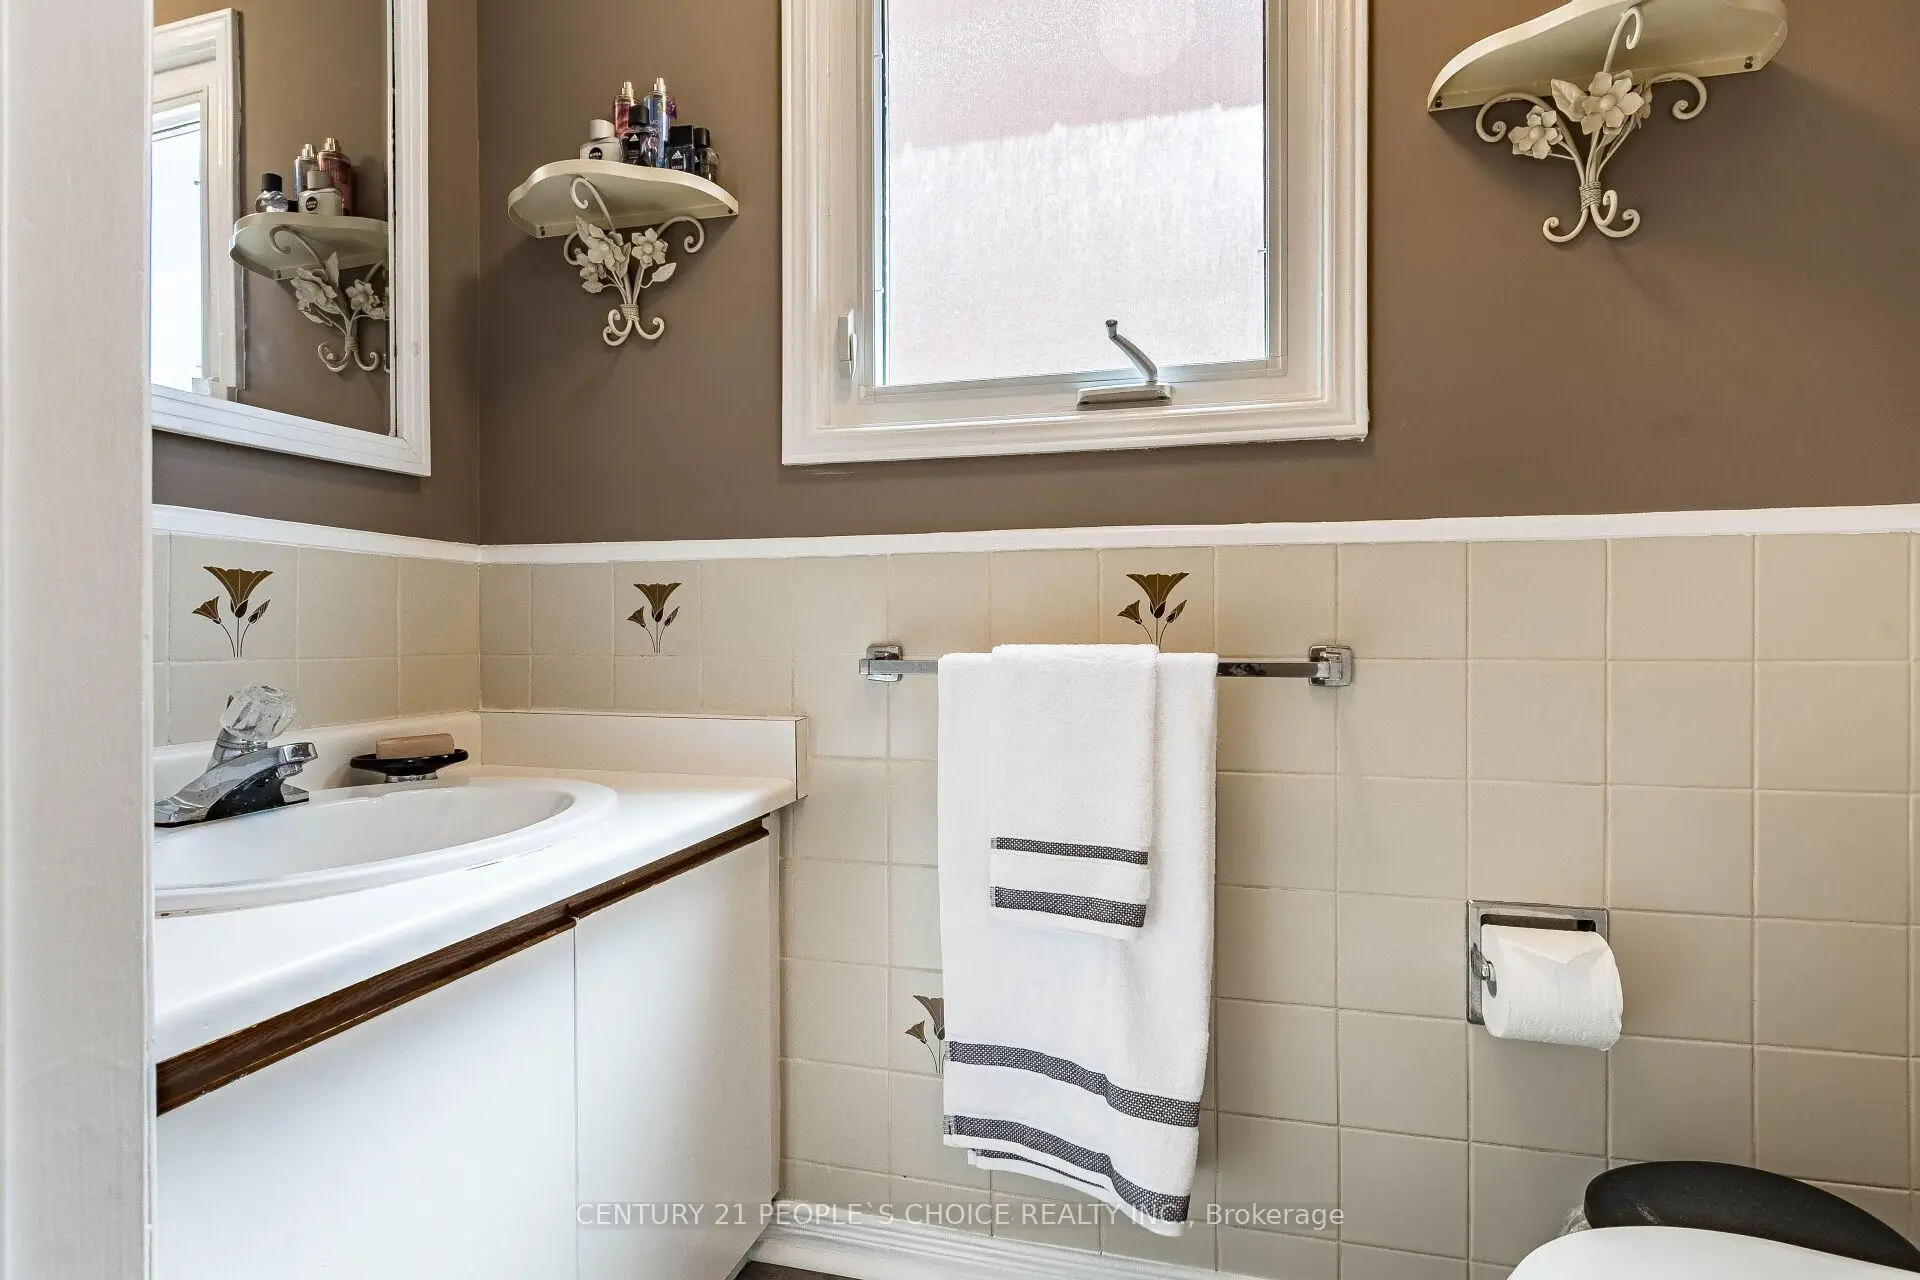
| 1xBath | 2 pcs | Main |
|
| 2xBaths | 4 pcs | Second |
|
| 1xBath | 3 pcs | Basement |
Property Summary
Located close to the intersection of Eglington and Central Parkway, 4844 Owl Circ is a 3 bedrooms 4 washrooms Detached. The unit has a Double Attached Parking Spaces. The property has many nice features including Bar Fridge. Kitchen, Living Room Rm, Dinning Room Rm and Family Room Rm are on the Main floor; Primary B, second bedroom and third bedroom are on the upper floor; Recreation Roomreatio is on the Lower floor.Local Area Profile
This property is located in a predominantly owner-occupied residential area with housing made up primarily of detached homes. Approximately 48% of residents hold a bachelor's degree or higher, while about 16% have a college credential. The large majority of local commuters travel by car.
School Information
Elementary Schools
-
-
-
-
Tomken Road Middle (Grade: 6-8)SciTech program
-
Allan A Martin Sr. (Grade: 6-8)International Business & Technology programDistance to school: 6.6 km (~20 min drive)
-
-
-
-
-
-
Queen Elizabeth Sr. (Grade: 7-8)
Arts program
Rank: 1934 out of 3022 (Score: 5.5)Distance to school: 71.2 km (~214 min drive) Secondary Schools
-
-
Applewood Heights SS (Grade: 9-12)
French Immersion school
Distance to school: 3.0 km (~9 min drive) -
Glenforest SS (Grade: 9-12)
IB program
Rank: 187/746 (Score: 7.2)Distance to school: 4.1 km (~12 min drive) -
Meadowvale SS (Grade: 9-12)International Business & Technology programRank: 219/746 (Score: 7.0)Distance to school: 10.5 km (~32 min drive)
-
Port Credit SS (Grade: 9-12)SciTech programRank: 153/746 (Score: 7.4)Distance to school: 7.1 km (~21 min drive)
-
Lorne Park SS (Grade: 9-12)Rank: 112/746 (Score: 7.8)Distance to school: 9.3 km (~28 min drive)
-
Cawthra Park SS (Grade: 9-12)Rank: 187/746 (Score: 7.2)Distance to school: 6.9 km (~21 min drive)
-
John Fraser SS (Grade: 9-12)
AP program
Rank: 20/746 (Score: 9.0)Distance to school: 8.6 km (~26 min drive)