Churchill Meadows, Mississauga, L5M 6P4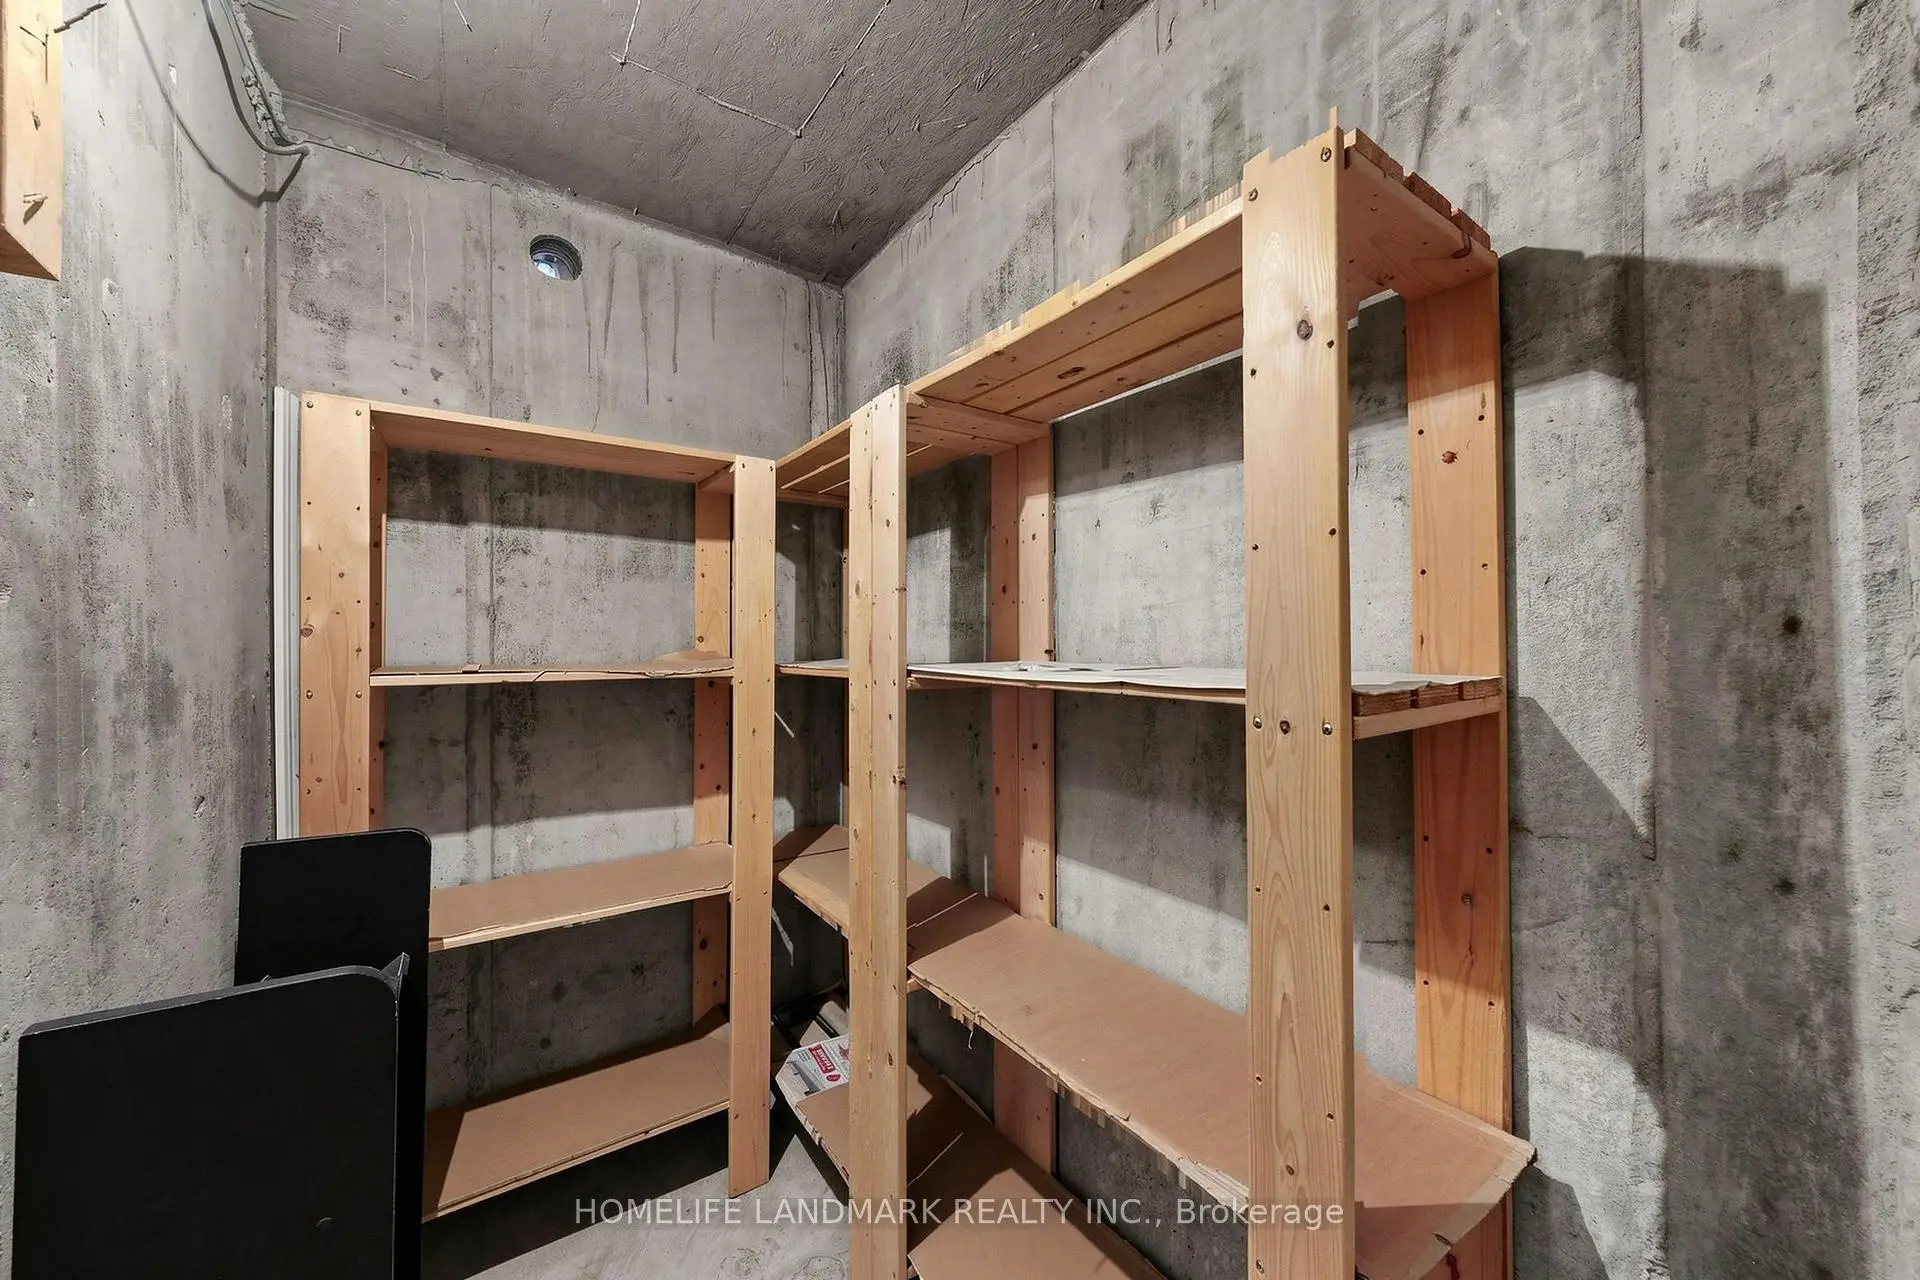

Description
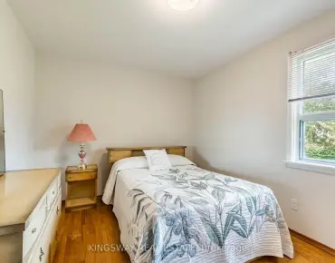
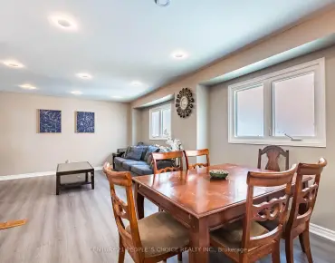
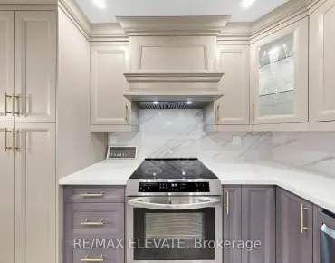
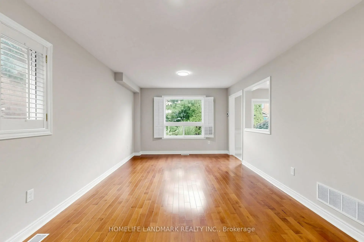
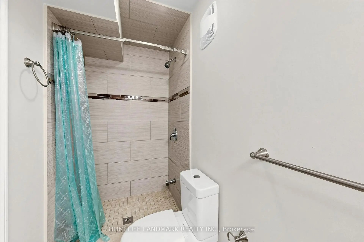
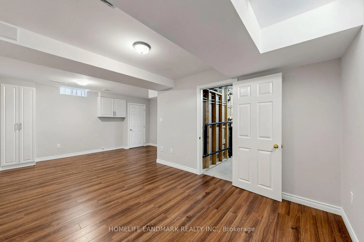
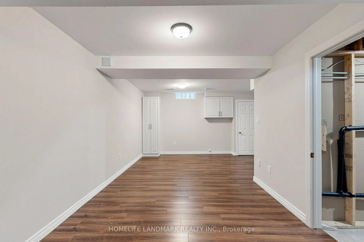
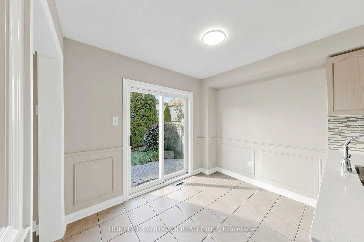
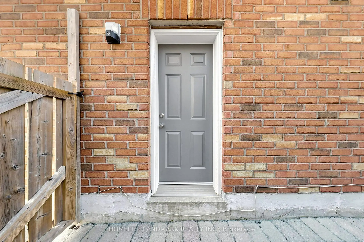
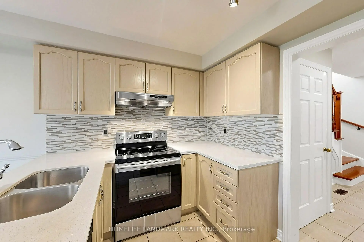
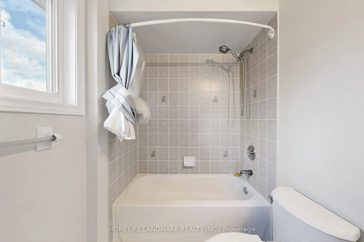
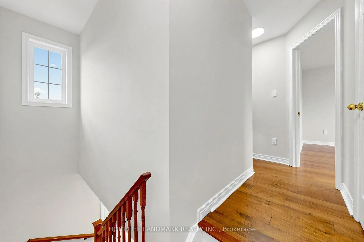
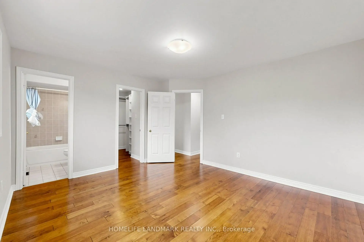
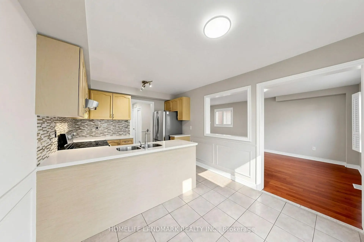
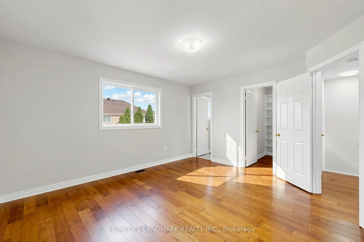
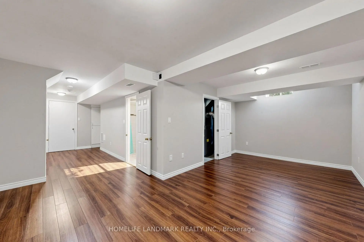
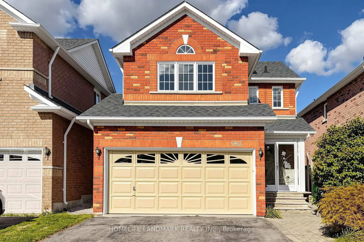
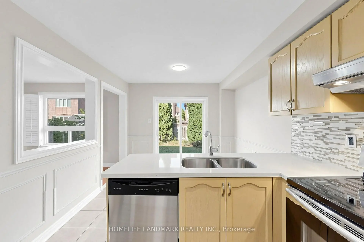
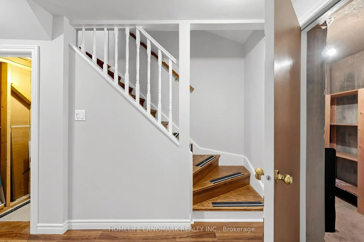
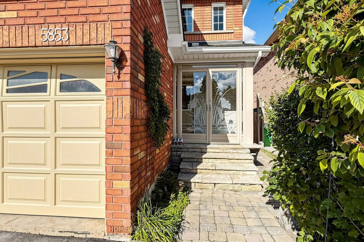
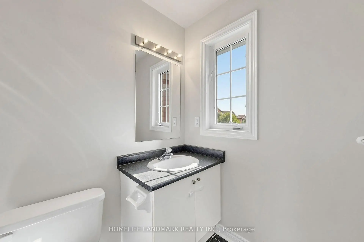
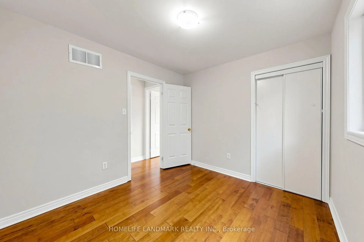
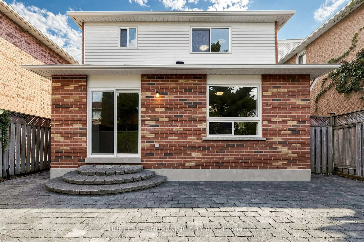
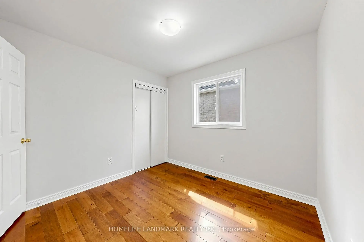
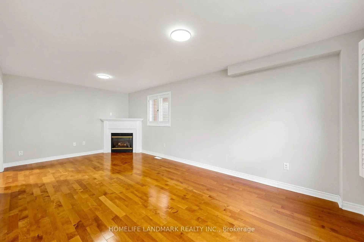
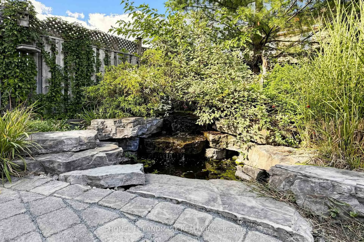
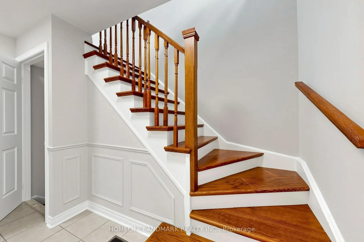
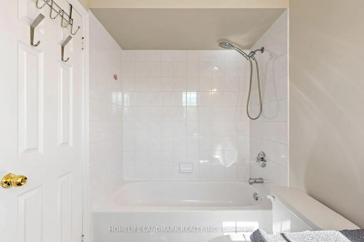
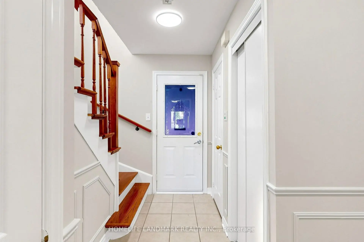
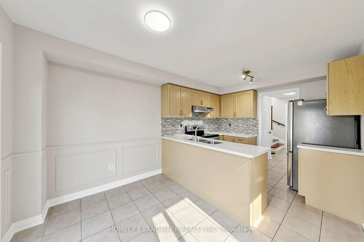
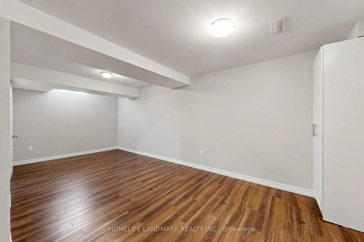
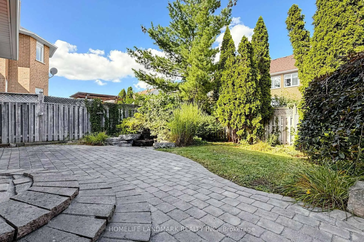
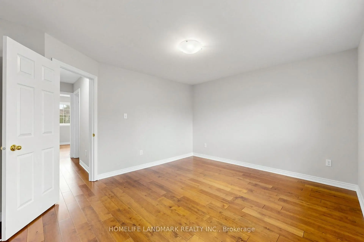
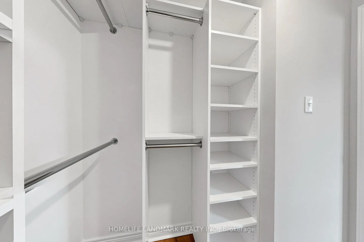
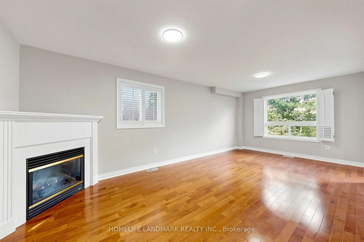
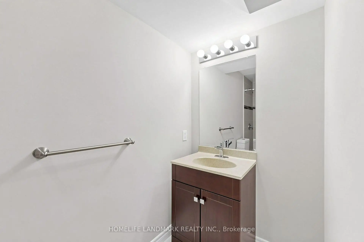
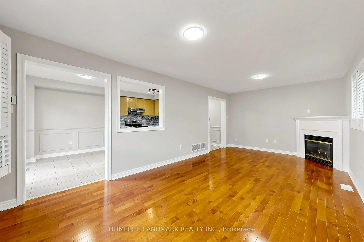
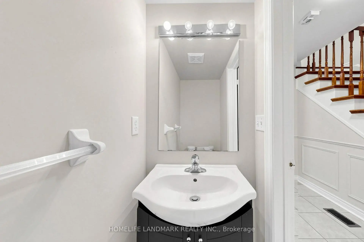
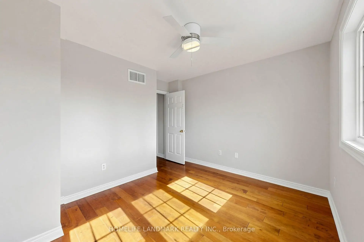
Beautifully maintained detached home in the highly sought-after Churchill Meadows community! This bright & carpet-free home features gleaming hardwood floors, wainscoting and California shutters on the main floor, plus a cozy fireplace in the living area. The eat-in kitchen offers quartz countertops, stylish backsplash, ample cabinetry and a breakfast area with walkout to the backyard. Primary bedroom features a 4pc-ensuite and an organized walk-in closet. Finished basement with separate entrance & 3-Pc full bath, ideal for a recreation room, home office, gym or potential income opportunity. Step outside to a private backyard retreat featuring an expansive interlock patio, mature trees and lush landscaping-perfect for relaxing, entertaining and summer gatherings. Additional highlights include a 1.5-car garage, newer roof (2023) and A/C (2024). Conveniently located close to schools, parks, shopping, transit and major highways. A wonderful family home in one of Mississauga's most desirable neighbourhoods-move in and enjoy!
Features
- Facing: East

- Bedrooms: 3

- Bathrooms: 4

- Garages: 2

- Kitchens: 1

Details
- Lot size: 32.04 x 93.97 Feet

- Space: 1100-1500

- Tax: $ 6690.00

- W13791148

- Listing contracted with: HOMELIFE LANDMARK REALTY INC.
| Room | Size(M) | Description | |
|---|---|---|---|
| Living Rm | 3.50x3.50 | Hardwood Floor, Combined w/Dining, Fireplace |
|
| Dining Rm | 3.50x3.05 | Hardwood Floor, Combined w/Living, Overlooks Backyard |
|
| Kitchen | 3.05x2.43 | Ceramic Floor, Stainless Steel Appl, Granite Counters |
|
| Breakfast | 3.05x2.43 | Ceramic Floor, W/O To Yard, Wainscoting |
|
| Primary B | 4.26x3.81 | Hardwood Floor, 4 Pc Ensuite, Walk-In Closet(s) |
|
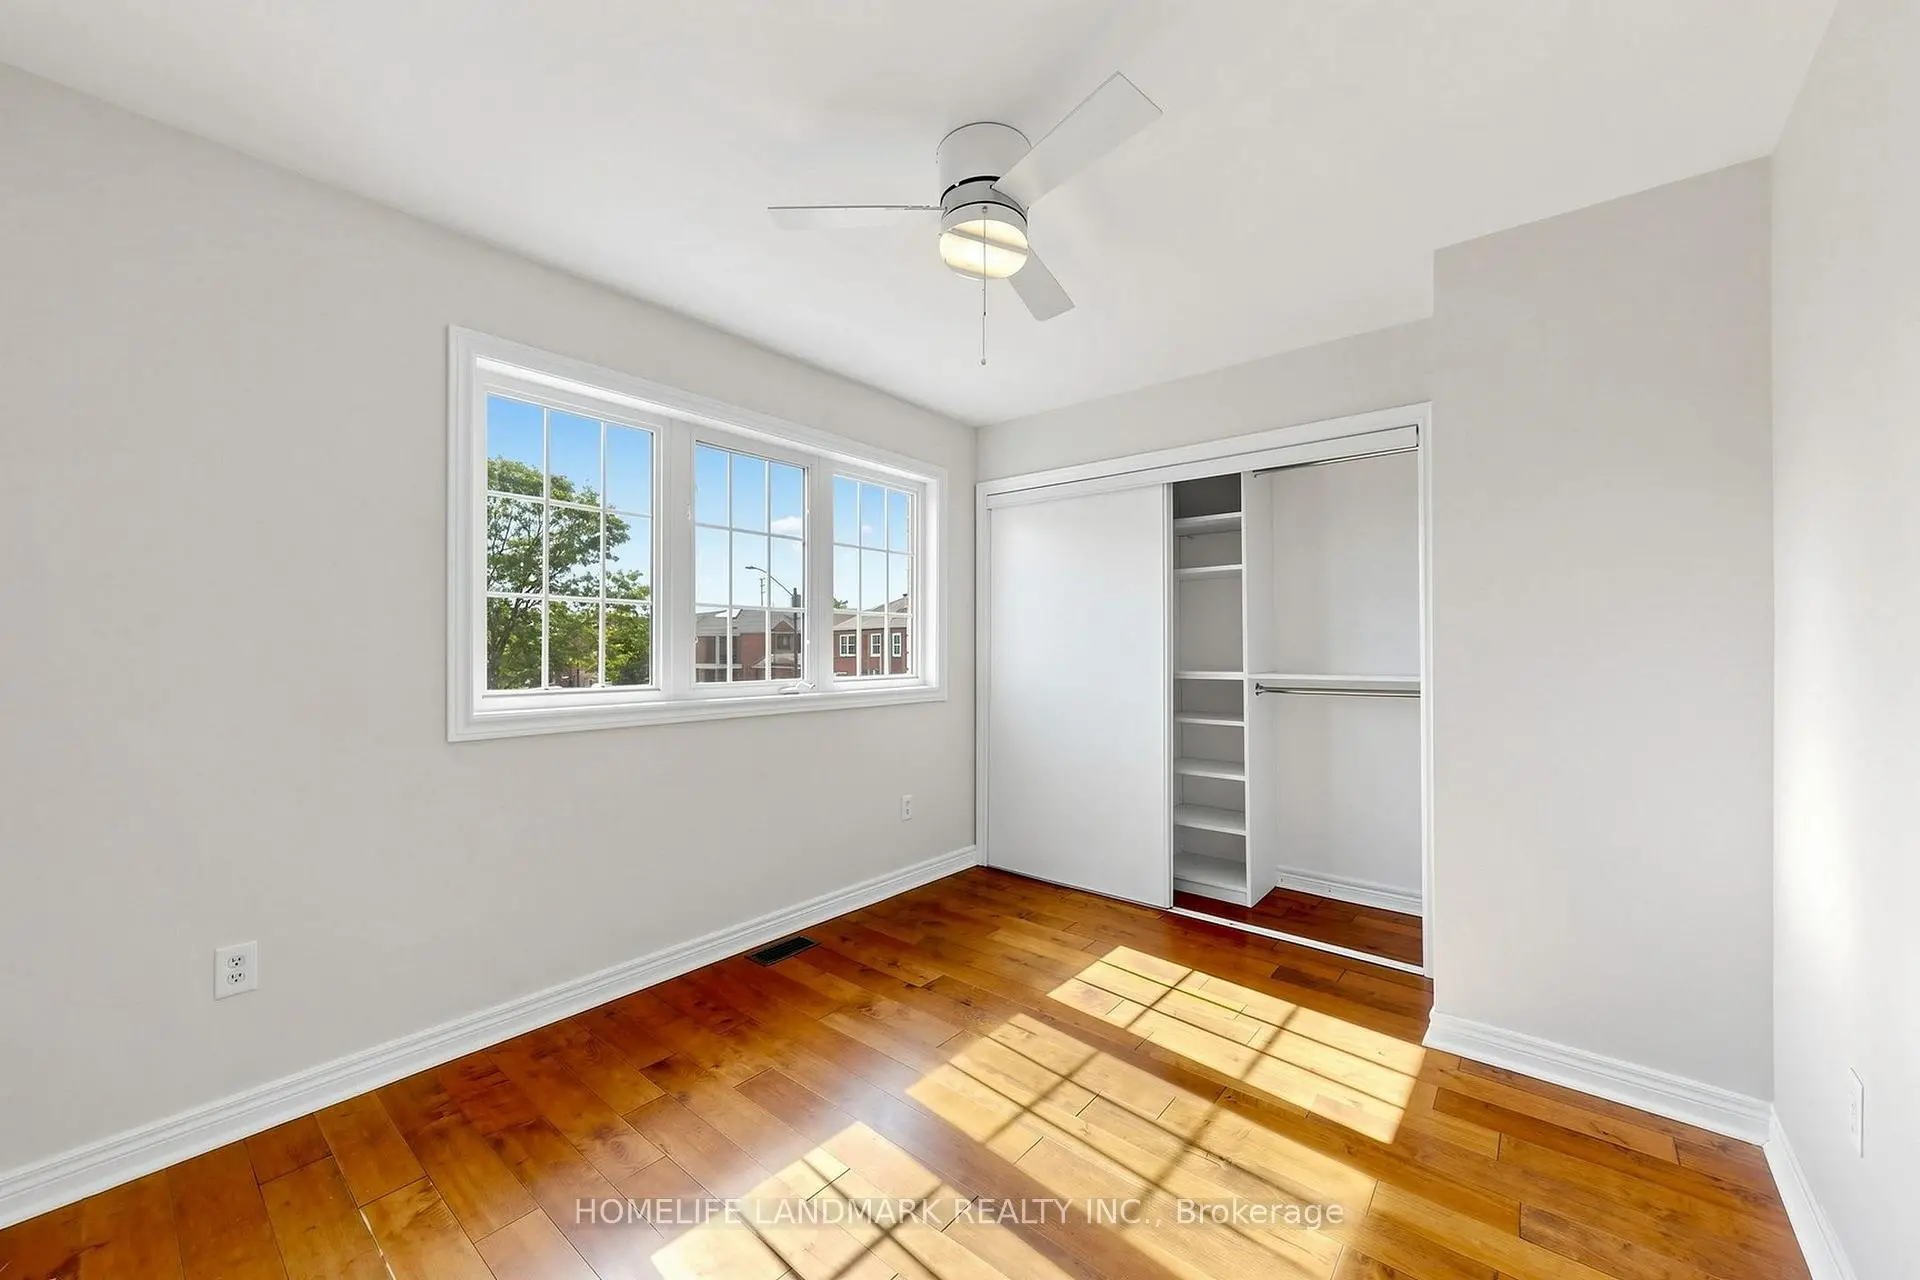
| 2nd Br | 3.50x3.05 | Hardwood Floor, Closet Organizers, Large Window |
|
| 3rd Br | 3.05x2.89 | Hardwood Floor, Closet Organizers, Window |
|
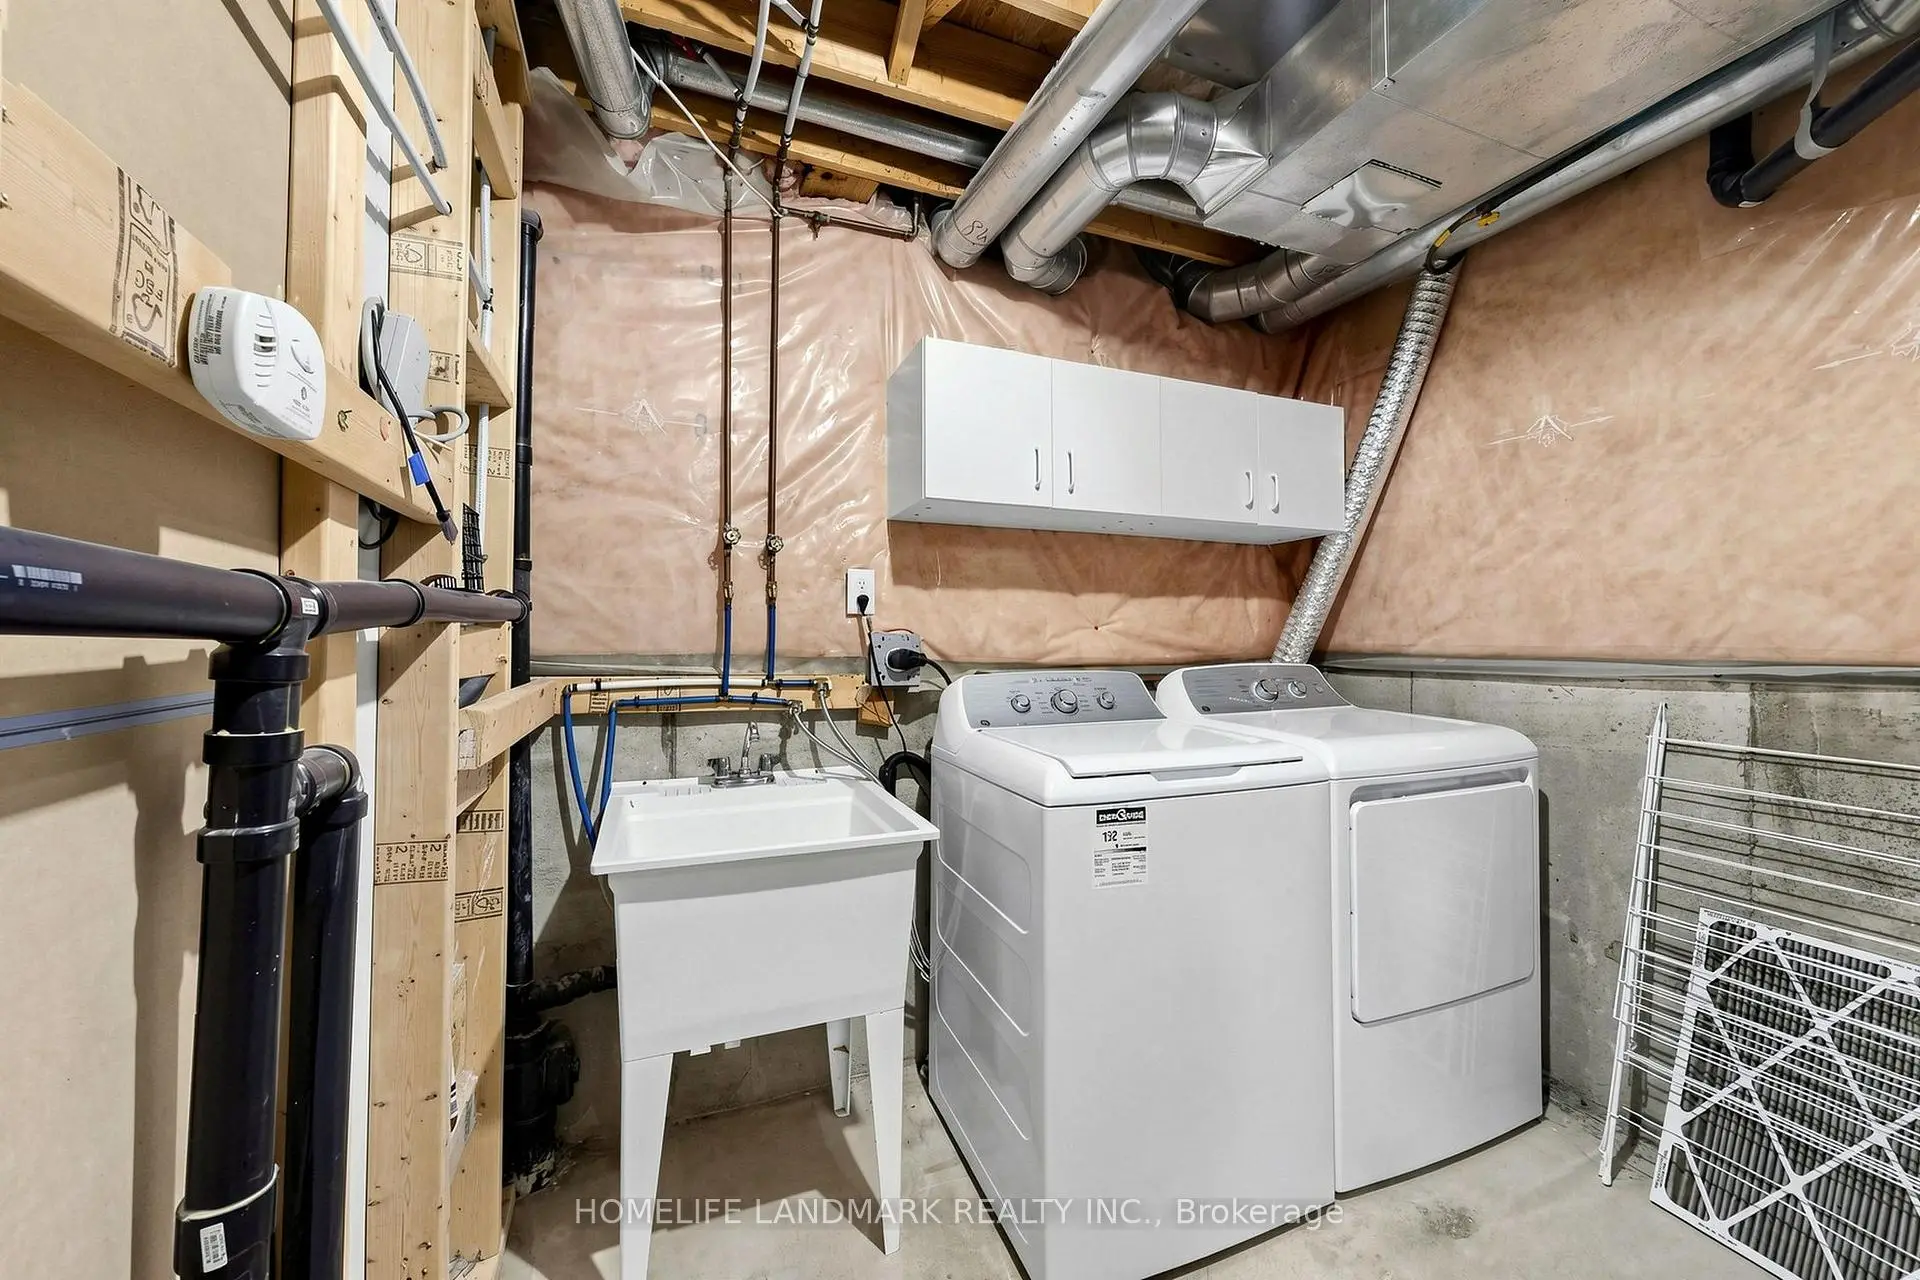
| Recreatio | 0.00x0.00 | Laminate, 3 Pc Bath, Laundry Sink |
| Bathroom | Pieces | Level | |
|---|---|---|---|
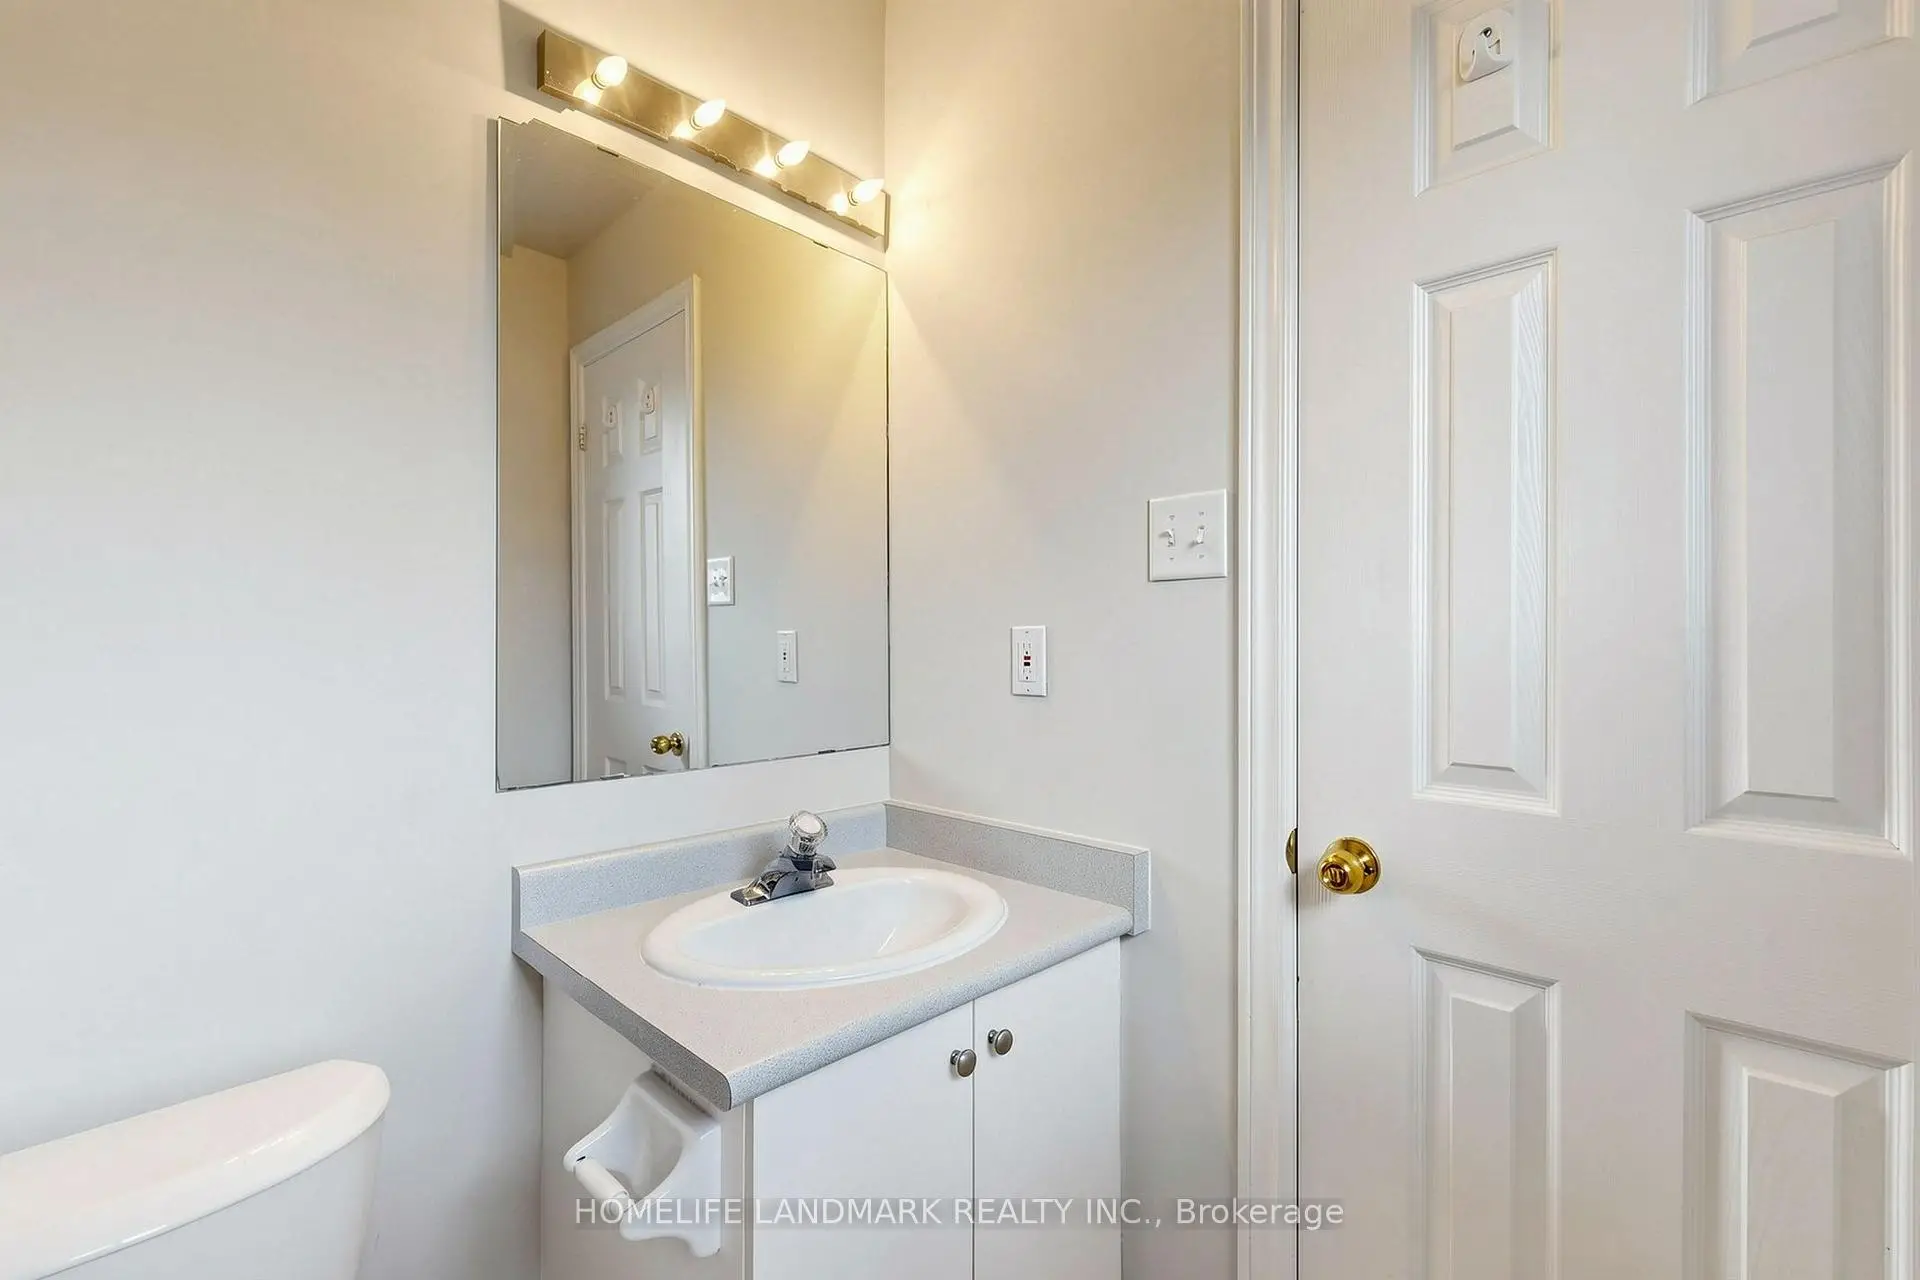
| 1xBath | 2 pcs | Main |
|
| 1xBath | 4 pcs | Second |
|
| 1xBath | 4 pcs | Second |
|
| 1xBath | 3 pcs | Basement |
Property Summary
Located close to the intersection of Ninth Line and McDowell, 5853 Swordsman Dr is a 3 bedrooms 4 washrooms Detached. The unit has a Double Built-In Parking Spaces. The property has many nice features including Carpet Free. Living Room Rm, Dinning Room Rm, Kitchen and Breakfast Room are on the Main floor.Local Area Profile
This property is located in a predominantly owner-occupied residential area with housing consisting mainly of detached homes. Approximately 55% of residents hold a bachelor's degree or higher, while about 18% have a college credential. Driving is the primary commuting method for nearly all local commuters.
School Information
Elementary Schools
-
-
-
-
-
Tomken Road Middle (Grade: 6-8)SciTech program
-
Lisgar Middle (Grade: 6-8)International Business & Technology programDistance to school: 2.9 km (~9 min drive)
-
-
-
-
Queen Elizabeth Sr. (Grade: 7-8)
Arts program
Rank: 1934 out of 3022 (Score: 5.5)Distance to school: 60.6 km (~182 min drive) -
Secondary Schools
-
-
Erindale SS (Grade: 9-12)
IB program
Rank: 219/746 (Score: 7.0)Distance to school: 7.3 km (~22 min drive) -
Meadowvale SS (Grade: 9-12)International Business & Technology programRank: 219/746 (Score: 7.0)Distance to school: 2.8 km (~9 min drive)
-
Port Credit SS (Grade: 9-12)SciTech programRank: 153/746 (Score: 7.4)Distance to school: 13.5 km (~40 min drive)
-
Streetsville SS (Grade: 9-12)
French Immersion school
Rank: 129/746 (Score: 7.6)Distance to school: 4.1 km (~12 min drive) -
Lorne Park SS (Grade: 9-12)Rank: 112/746 (Score: 7.8)Distance to school: 10.8 km (~32 min drive)
-
Cawthra Park SS (Grade: 9-12)Rank: 187/746 (Score: 7.2)Distance to school: 14.9 km (~45 min drive)
-
John Fraser SS (Grade: 9-12)
AP program
Rank: 20/746 (Score: 9.0)Distance to school: 3.2 km (~10 min drive)