Rathwood, Mississauga, L4Z 2T3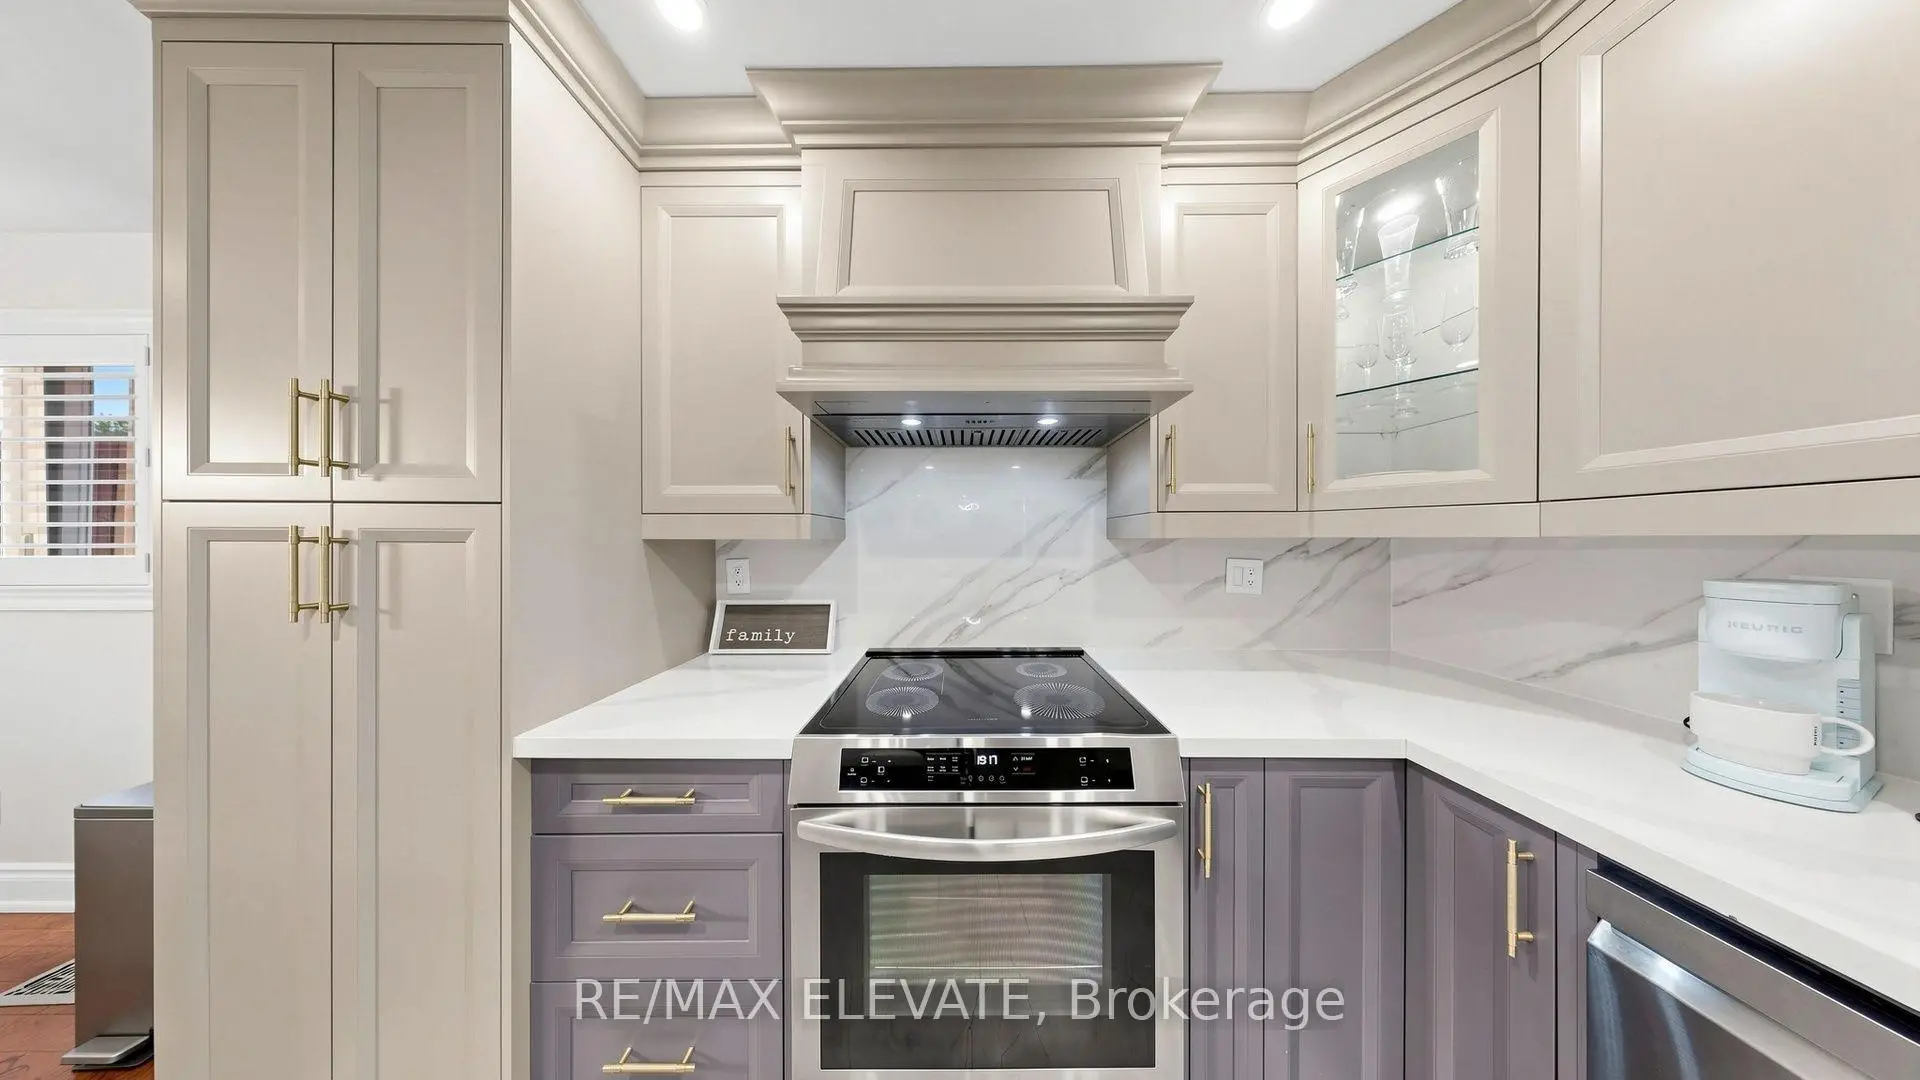

Description
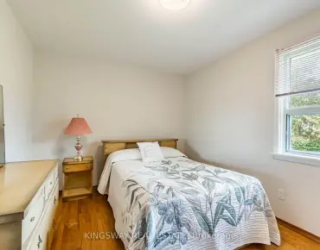
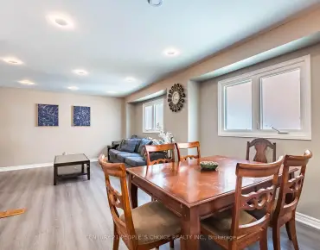
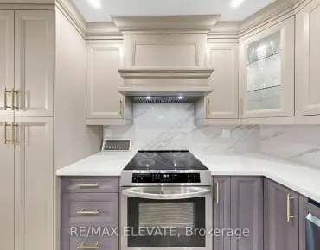
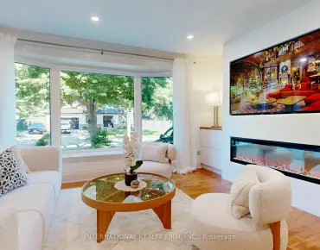
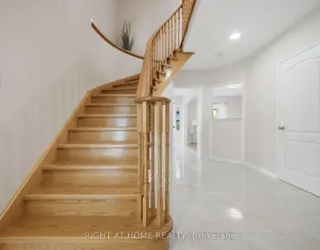
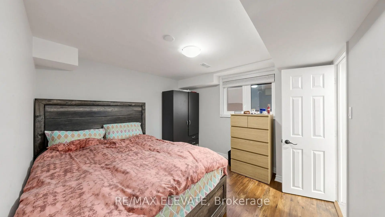
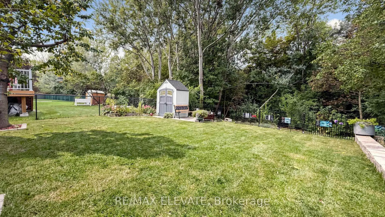
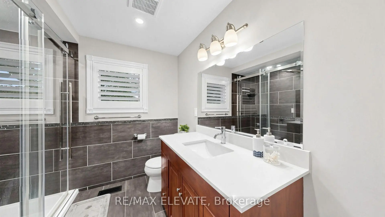
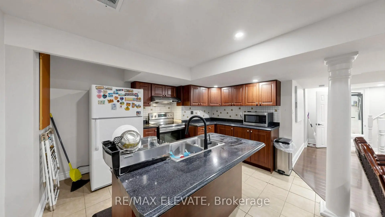
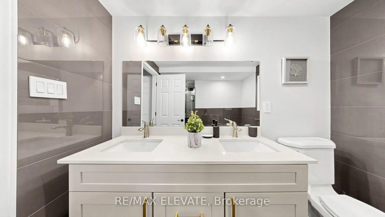
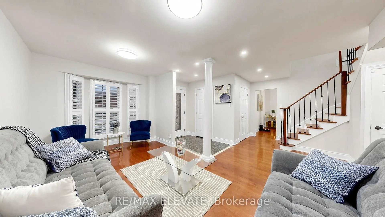
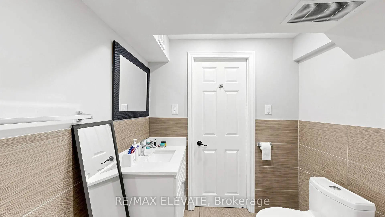
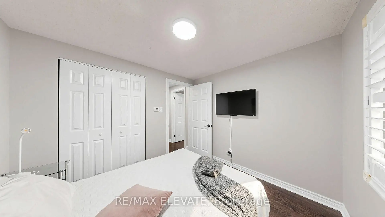
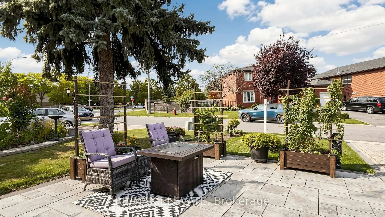
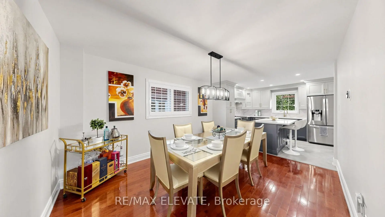
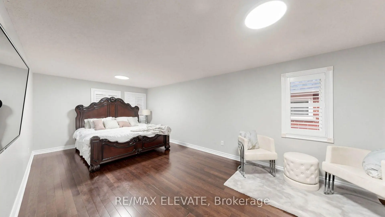
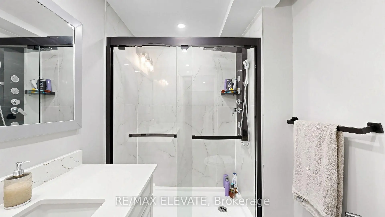
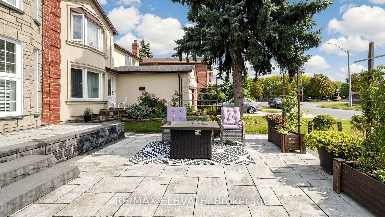
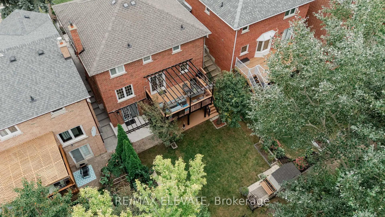
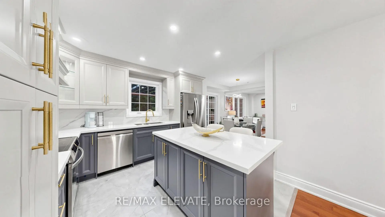
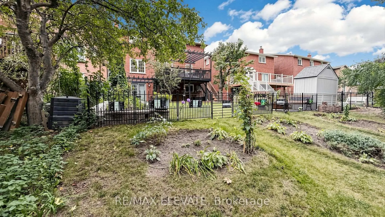
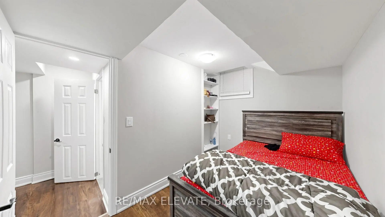
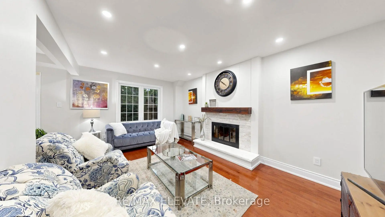
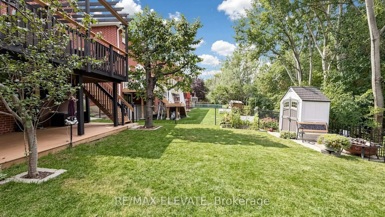
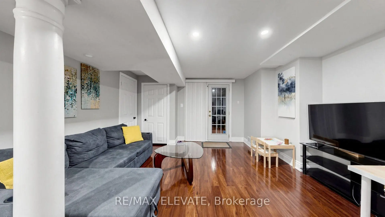
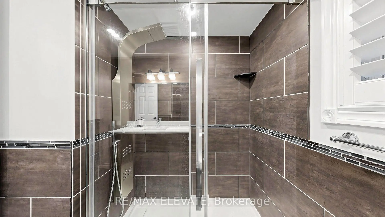
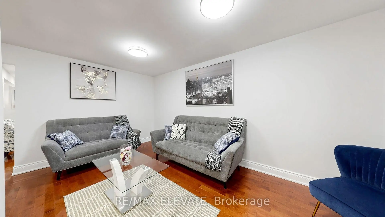
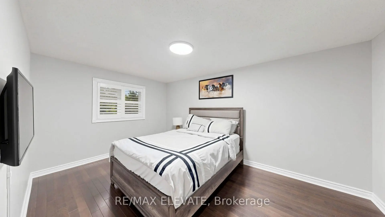
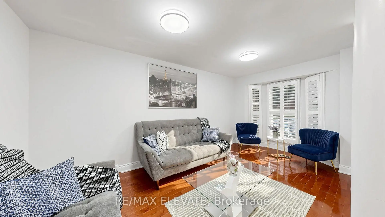
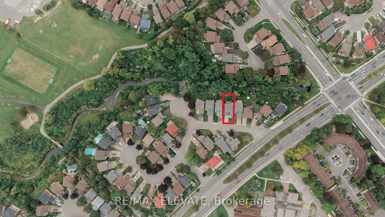
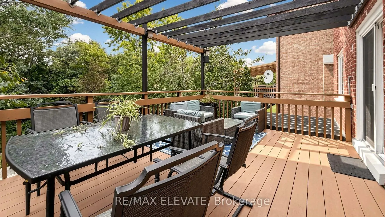
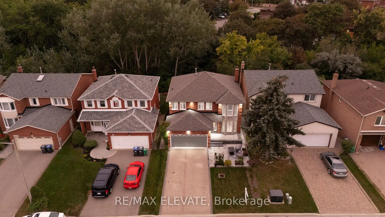
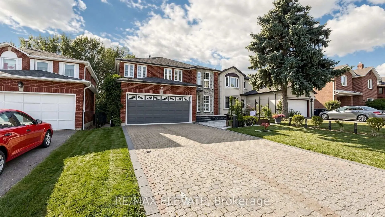
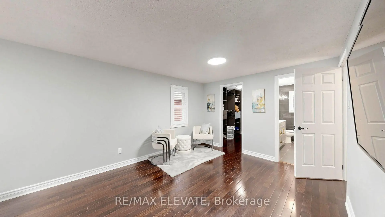
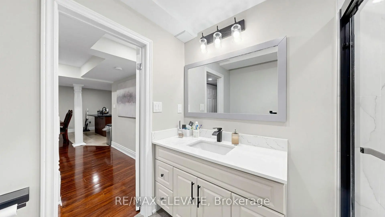
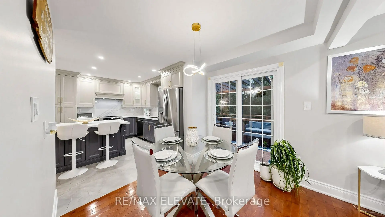
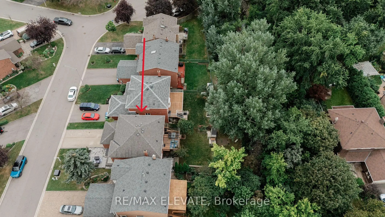
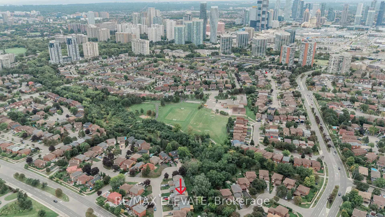
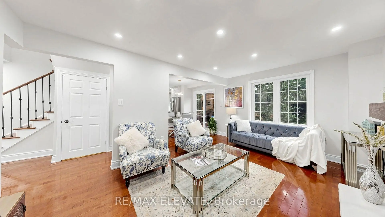
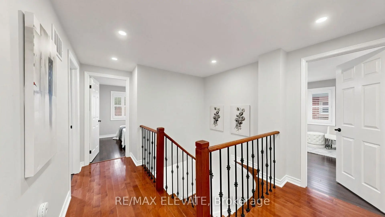
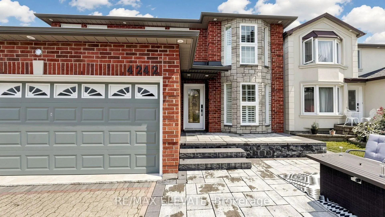
An Exceptional Opportunity in the Heart of Mississauga! Welcome to a truly special 4+2 bedroom residence situated on a premium 40' ravine lot in a peaceful crescent. For the first time in 29 years, this home is on the market! Looking for a modern home with a cottage-like feel, a walk-out basement apartment, and a peaceful creek-side backyard? This is the one! The home features a brand-new kitchen installed in April 2025, hardwood flooring throughout, including the basement, an elegant oak staircase, California shutters throughout, and a custom walk-in closet in the primary bedroom. The renovated walk-out basement apartment offers 2 bedrooms and 2 full bathrooms with large windows. It is currently rented for $1,800/month plus 40% utilities, with the seller willing to provide the property vacant. The kitchen opens onto a beautiful deck with a pergola, plus an additional deck below-perfect for entertaining and enjoying the peaceful backyard. Both yards are beautifully landscaped, with interlocking in the front and a picturesque running creek and cottage-like setting in the backyard. Ideally located within walking distance to Square One Shopping Centre, just a few blocks from Hwy 403, with easy access to transit connecting to Kipling Subway Station and Toronto. Pearson International Airport is approximately 15 minutes away. A rare opportunity to enjoy modern living with a cottage-like feel in the heart of Mississauga!
Features
- Facing: North

- Bedrooms: 4

- Bathrooms: 5

- Garages: 2

- Kitchens: 1

Details
- Lot size: 40.08 x 105.16 Feet

- Space: 2000-2500

- Tax: $ 8453.01

- W13804832

- Listing contracted with: RE/MAX ELEVATE
| Room | Size(M) | Description | |
|---|---|---|---|
| Living Rm | 5.00x3.25 | Hardwood Floor, Pot Lights, Window |
|
| Dining Rm | 4.57x3.25 | Hardwood Floor, Separate Rm, Window |
|
| Kitchen | 6.00x2.74 | B/I Dishwasher, Breakfast Area, W/O To Sundeck |
|
| Family Rm | 5.25x3.50 | Fireplace, Window, Hardwood Floor |
|
| Primary B | 6.86x3.35 | 4 Pc Ensuite, Hardwood Floor, Walk-In Closet(s) |
|
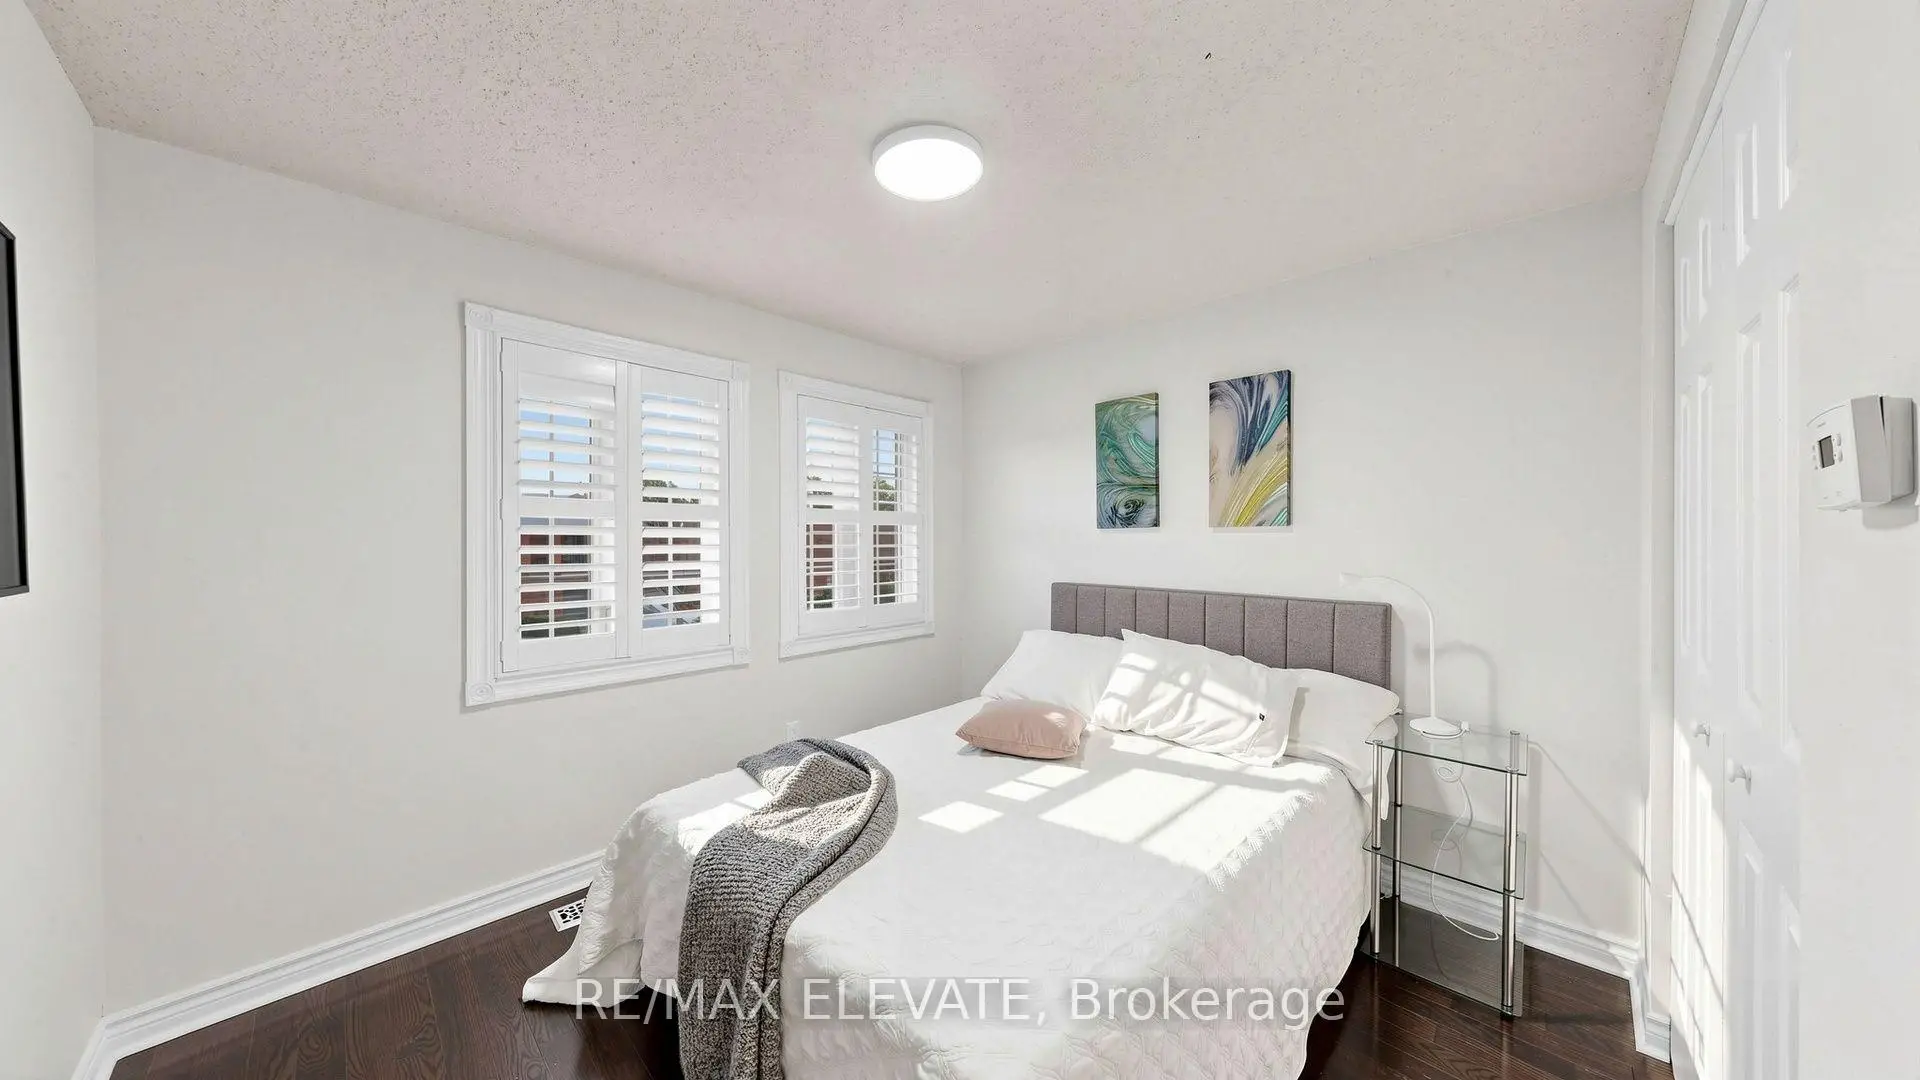
| 2nd Br | 4.57x3.05 | Double Closet, Hardwood Floor, Window |
|
| 3rd Br | 4.57x3.05 | Double Closet, Hardwood Floor, Window |
|
| 4th Br | 3.25x2.74 | Double Closet, Hardwood Floor |
|
| 5th Br | 3.34x3.16 | Window, Laminate |
|
| Br | 2.43x3.97 | Window, Laminate |
|
| Living Rm | 4.26x6.63 | Laminate, W/O To Yard |
|
| Kitchen | 4.08x3.49 |
| Bathroom | Pieces | Level | |
|---|---|---|---|
| 1xBath | 2 pcs | Main |
|
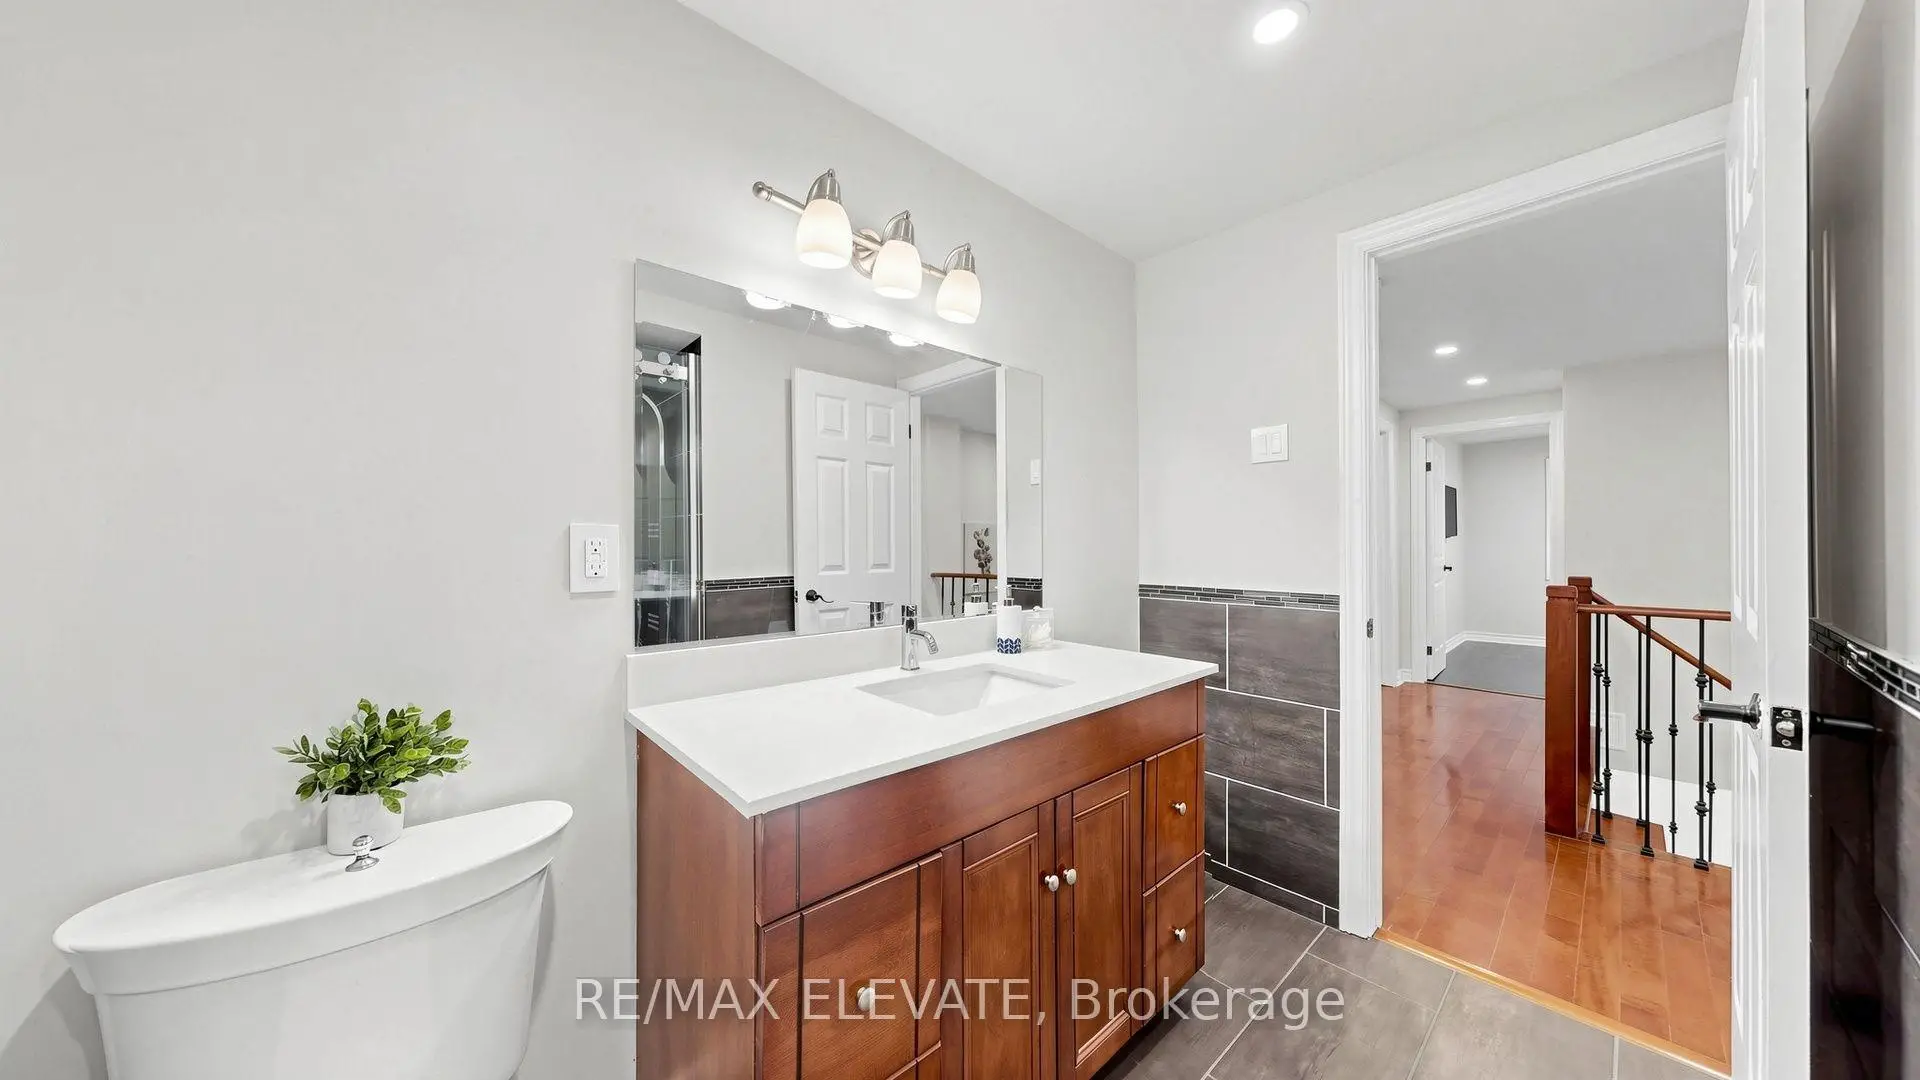
| 1xBath | 4 pcs | Second |
|
| 1xBath | 3 pcs | Second |
|
| 2xBaths | 3 pcs | Basement |
Property Summary
Located close to the intersection of Central Pkwy E & Rathburn Rd E, 4242 Petersburg Cres is a 4+2 bedrooms 5 washrooms Detached. The unit has a Double Attached Parking Spaces. The property basement is Apartment . The property has many nice features including None. Living Room Rm, Dinning Room Rm, Kitchen and Family Room Rm are on the Ground floor.Local Area Profile
This property is located in a predominantly owner-occupied residential area with a mix of detached homes and apartments and condominiums. Approximately 39% of residents hold a bachelor's degree or higher, while about 16% have a college credential. The large majority of local commuters travel by car.
School Information
Elementary Schools
-
-
Valleys Sr. The (Grade: 6-8)Home School
-
-
-
Tomken Road Middle (Grade: 6-8)SciTech program
-
Allan A Martin Sr. (Grade: 6-8)International Business & Technology programDistance to school: 5.7 km (~17 min drive)
-
Tomken Road Middle (Grade: 6-8)
French Immersion school
-
-
-
-
Queen Elizabeth Sr. (Grade: 7-8)
Arts program
Rank: 1934 out of 3022 (Score: 5.5)Distance to school: 71.4 km (~214 min drive) Secondary Schools
-
TL Kennedy SS (Grade: 9-12)Home School
-
Applewood Heights SS (Grade: 9-12)Distance to school: 2.3 km (~7 min drive)
-
Glenforest SS (Grade: 9-12)
IB program
Rank: 187/746 (Score: 7.2)Distance to school: 4.1 km (~12 min drive) -
Meadowvale SS (Grade: 9-12)International Business & Technology programRank: 219/746 (Score: 7.0)Distance to school: 10.7 km (~32 min drive)
-
Port Credit SS (Grade: 9-12)SciTech programRank: 153/746 (Score: 7.4)Distance to school: 5.9 km (~18 min drive)
-
Lorne Park SS (Grade: 9-12)Rank: 112/746 (Score: 7.8)Distance to school: 8.2 km (~25 min drive)
-
Cawthra Park SS (Grade: 9-12)Rank: 187/746 (Score: 7.2)Distance to school: 5.8 km (~17 min drive)
-
John Fraser SS (Grade: 9-12)
AP program
Rank: 20/746 (Score: 9.0)Distance to school: 8.3 km (~25 min drive)


Commute Information
 Cooksville Go Train Station (2.6km) - Free Parking available, parking lots: 1688