Meadowvale Village, Mississauga, L5N 7T1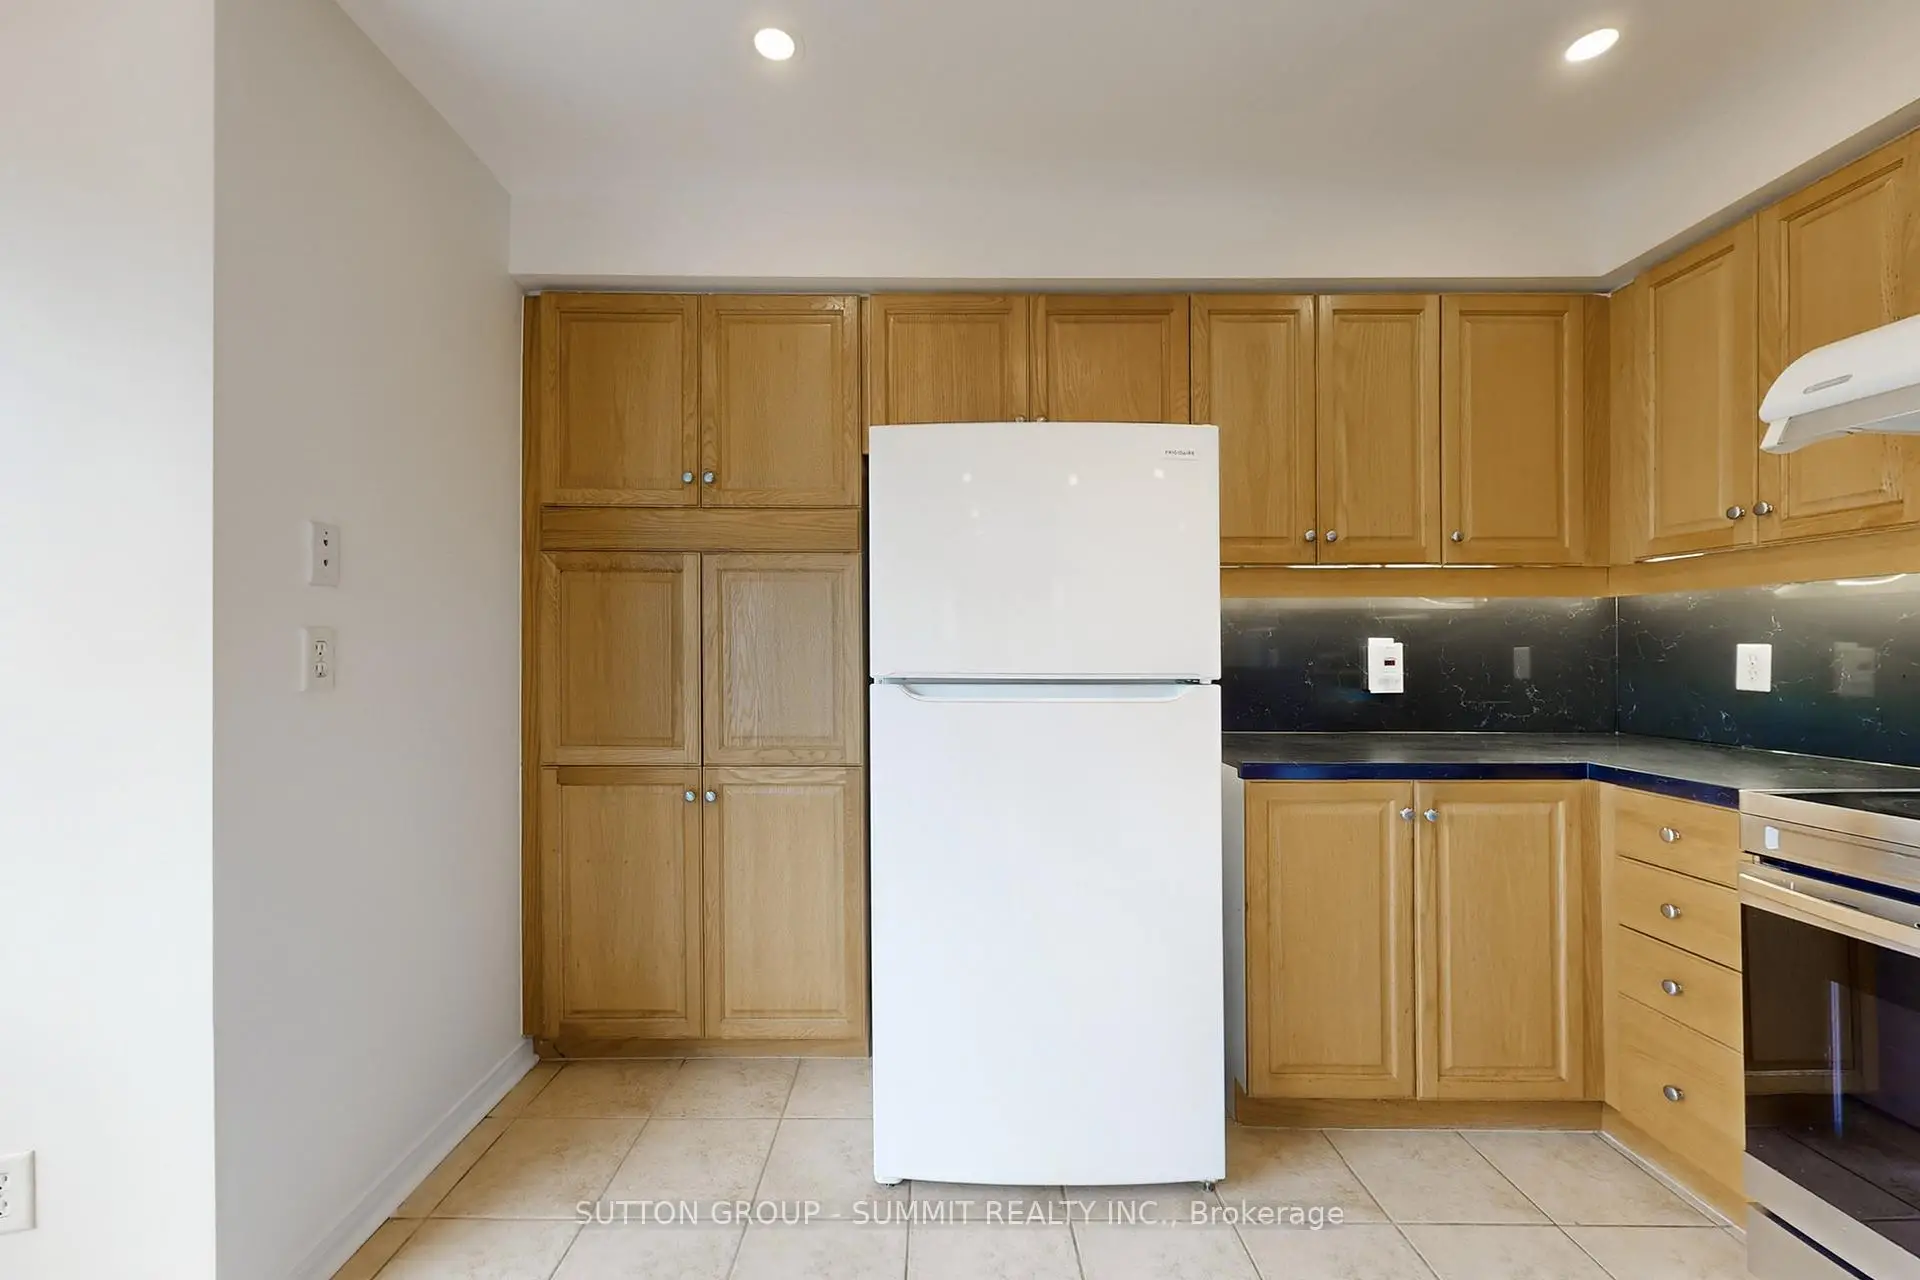

Description
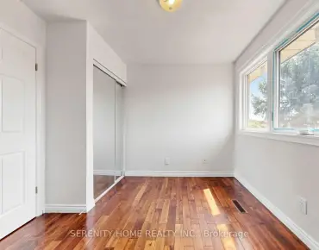
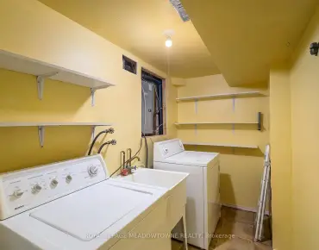
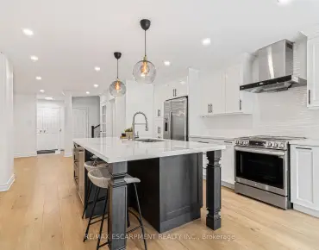
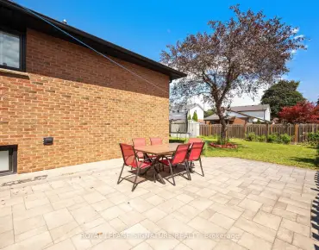
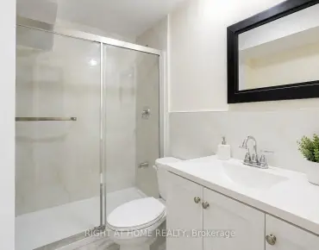
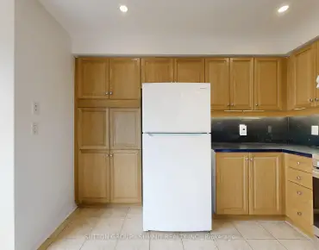
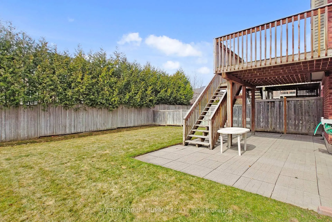
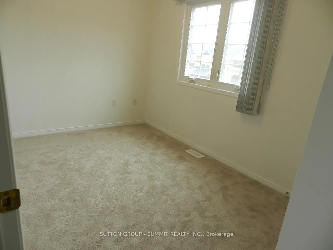
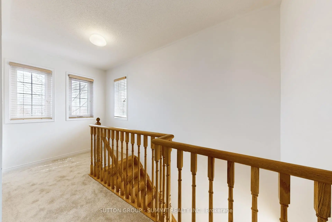
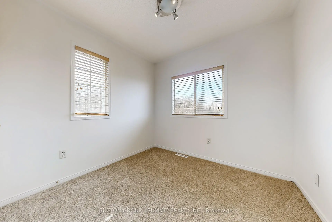
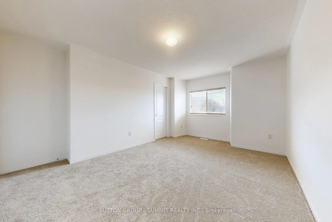
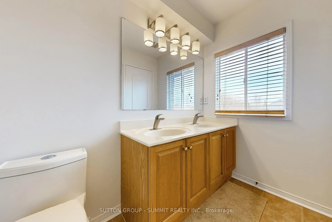
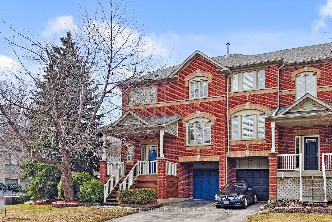
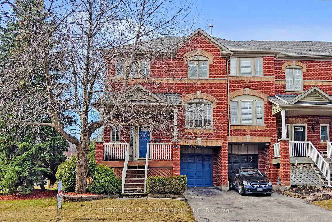
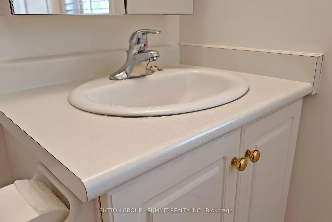
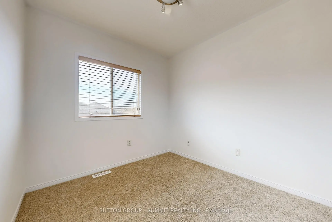
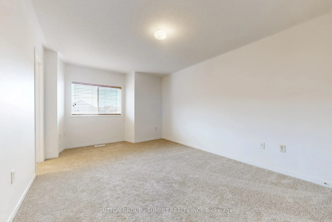
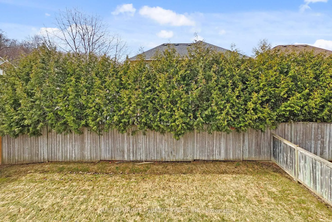
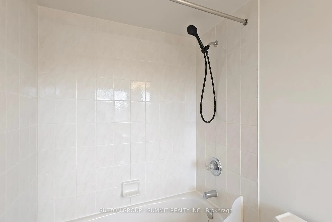
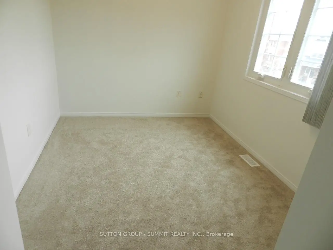
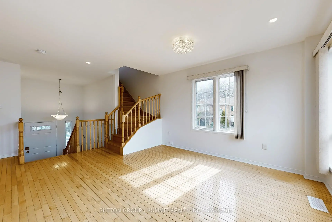
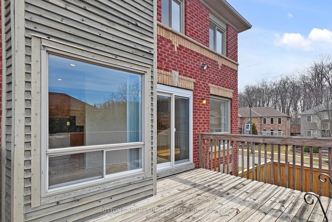
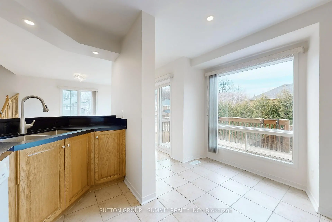
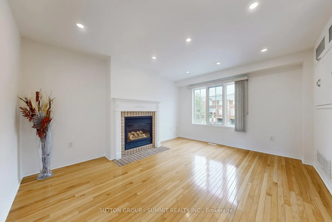
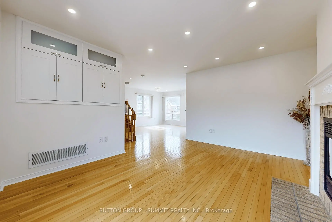
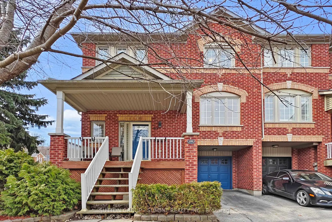
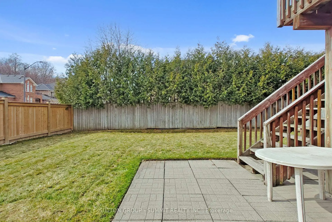
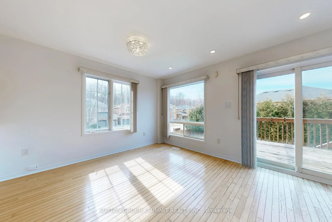
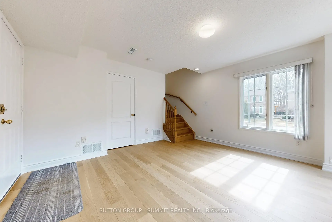
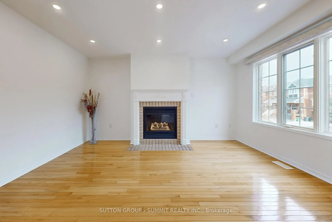
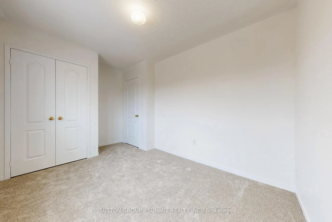
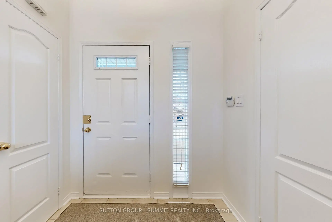
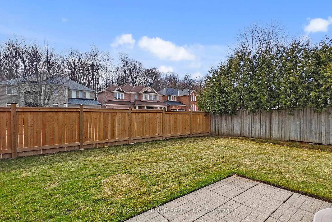
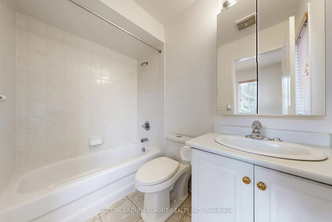
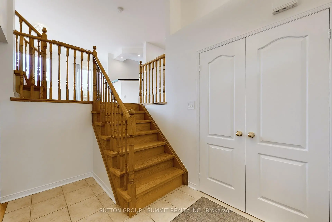
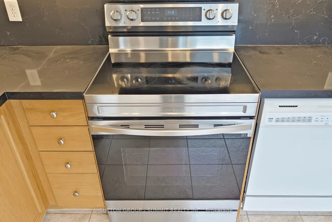
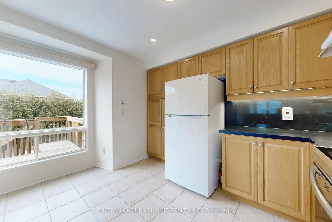
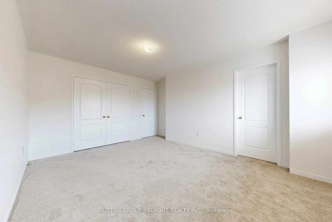
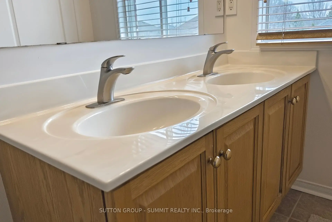
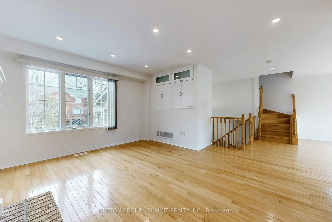
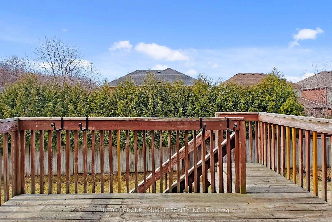
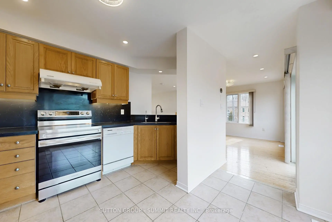
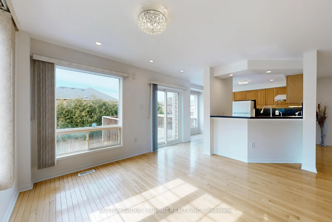
Stunning Fully Renovated Executive End Unit Townhouse with Oversized Windows In Sought AfterLevi Creek, This Is The One You've Been Waiting For! 2 Car Driveway, No Side Walk, HardwoodFloors On Main Floor , Stairs, and Family Room. Amazing Open Concept Main Floor With Loads OfNatural Sunlight Through Oversized Windows, Extra Cabinets in Living Room; Large Deck in HugeBackyard Suitable For Your Family Gathering, Gourmet Kitchen, Stone Counter Top and StoneBacksplash, 2 Gas Fireplaces, Water Softener and Drinking System, Newer LED Pot Lights, SmartRing Door Bell, Lifetime Warranty Blinds, Central Air, Central Vacuum and Attachments, GarageDoor Opener/Remote, Garden Hoses for Front and Backyard, 2nd Floor With 3 Spacious Bedrooms,and Laundry Room; Lower Level Family Room With W/O To Garage, Patio & Private LandscapedBackyard, Basement Has Furnace. New Painted and New Broadloom, A Must See !!
Features
- Facing: East

- Bedrooms: 3

- Bathrooms: 3

- Garages: 1

- Kitchens: 1

Details
- Lot size: 48.09 x 90.01 Feet

- Space: 1500-2000

- Tax: $ 5874.66

- W13796346

- Listing contracted with: SUTTON GROUP - SUMMIT REALTY INC.
| Room | Size(M) | Description | |
|---|---|---|---|
| Living Rm | 4.29x3.36 | Hardwood Floor, Gas Fireplace, Pot Lights |
|
| Dining Rm | 4.27x3.66 | Hardwood Floor, Open Concept, Pot Lights |
|
| Kitchen | 3.97x3.98 | Ceramic Floor, Backsplash, Pot Lights |
|
| Breakfast | 3.97x3.98 | Ceramic Floor, Combined w/Kitchen, Eat-in Kitchen |
|
| Primary B | 4.89x3.36 | 5 Pc Ensuite, Large Closet |
|
| 2nd Br | 3.36x2.44 | 4 Pc Bath, Closet, Eat-in Kitchen |
|
| 3rd Br | 4.06x2.16 | Broadloom, Closet, Pot Lights |
|
| Family Rm | 4.59x4.42 | Gas Fireplace, Wood, Pot Lights |
| Bathroom | Pieces | Level | |
|---|---|---|---|
| 1xBath | 5 pcs | Second |
|
| 1xBath | 4 pcs | Second |
|
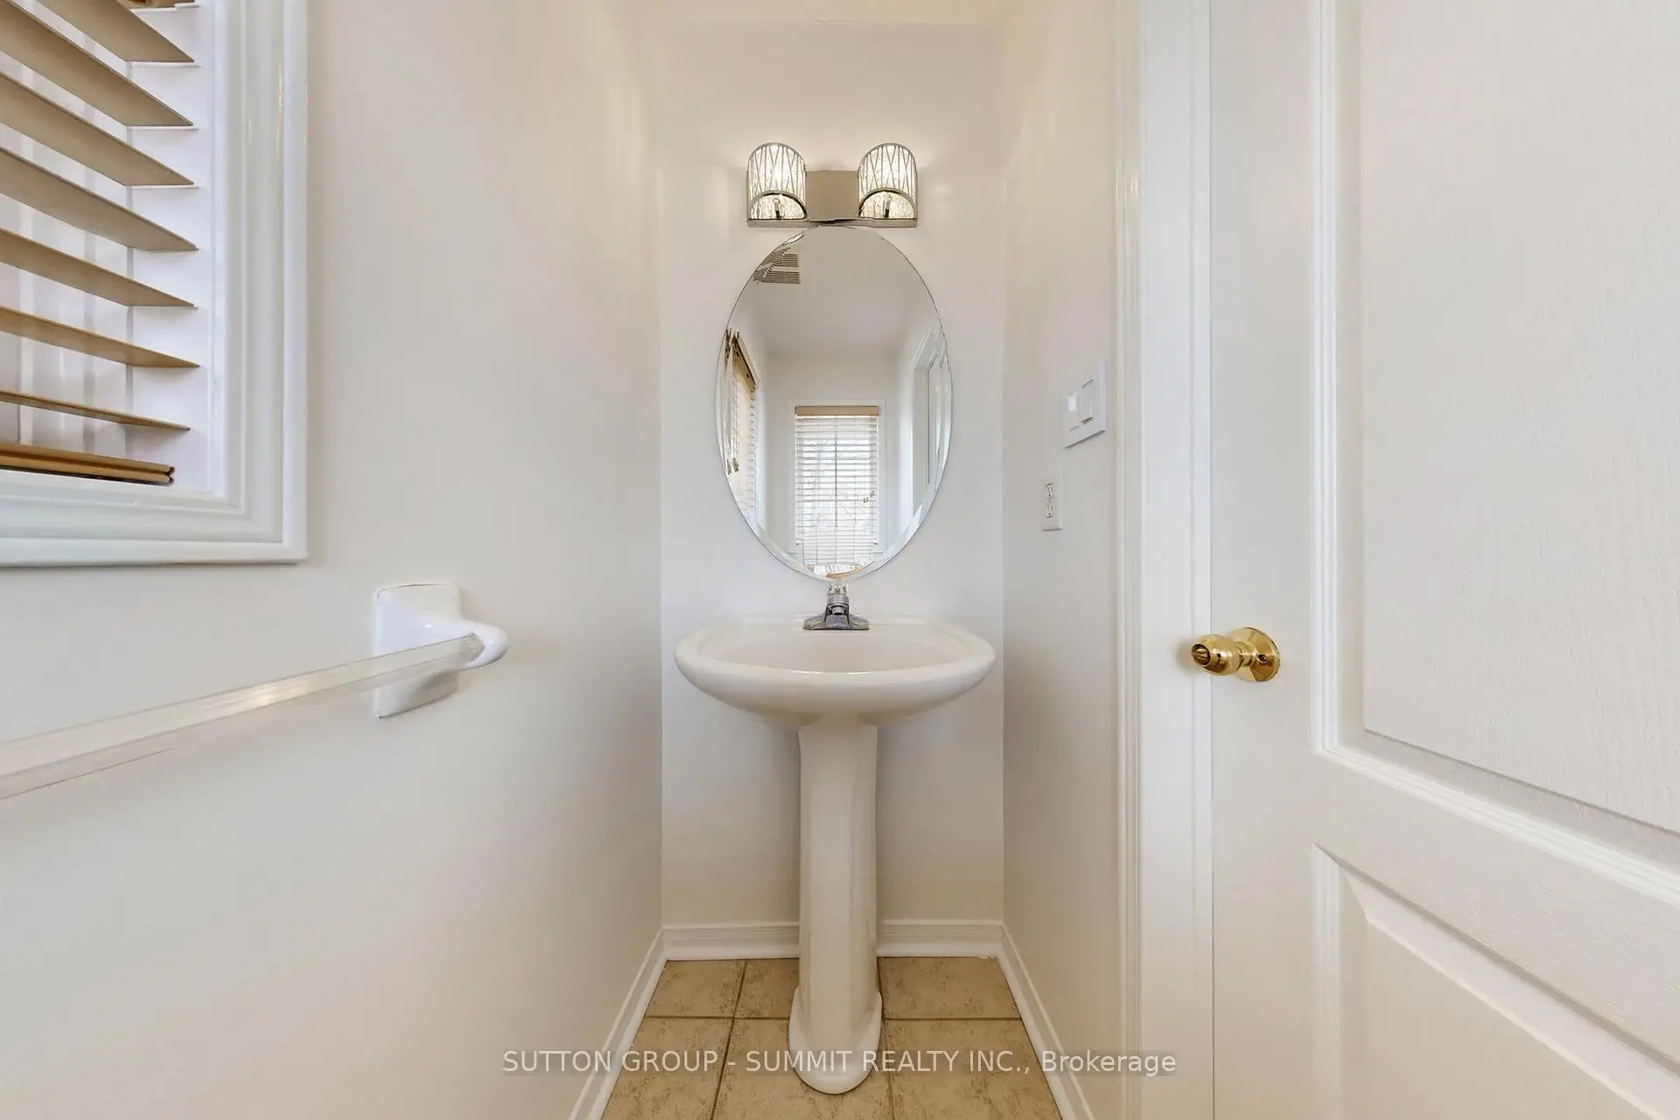
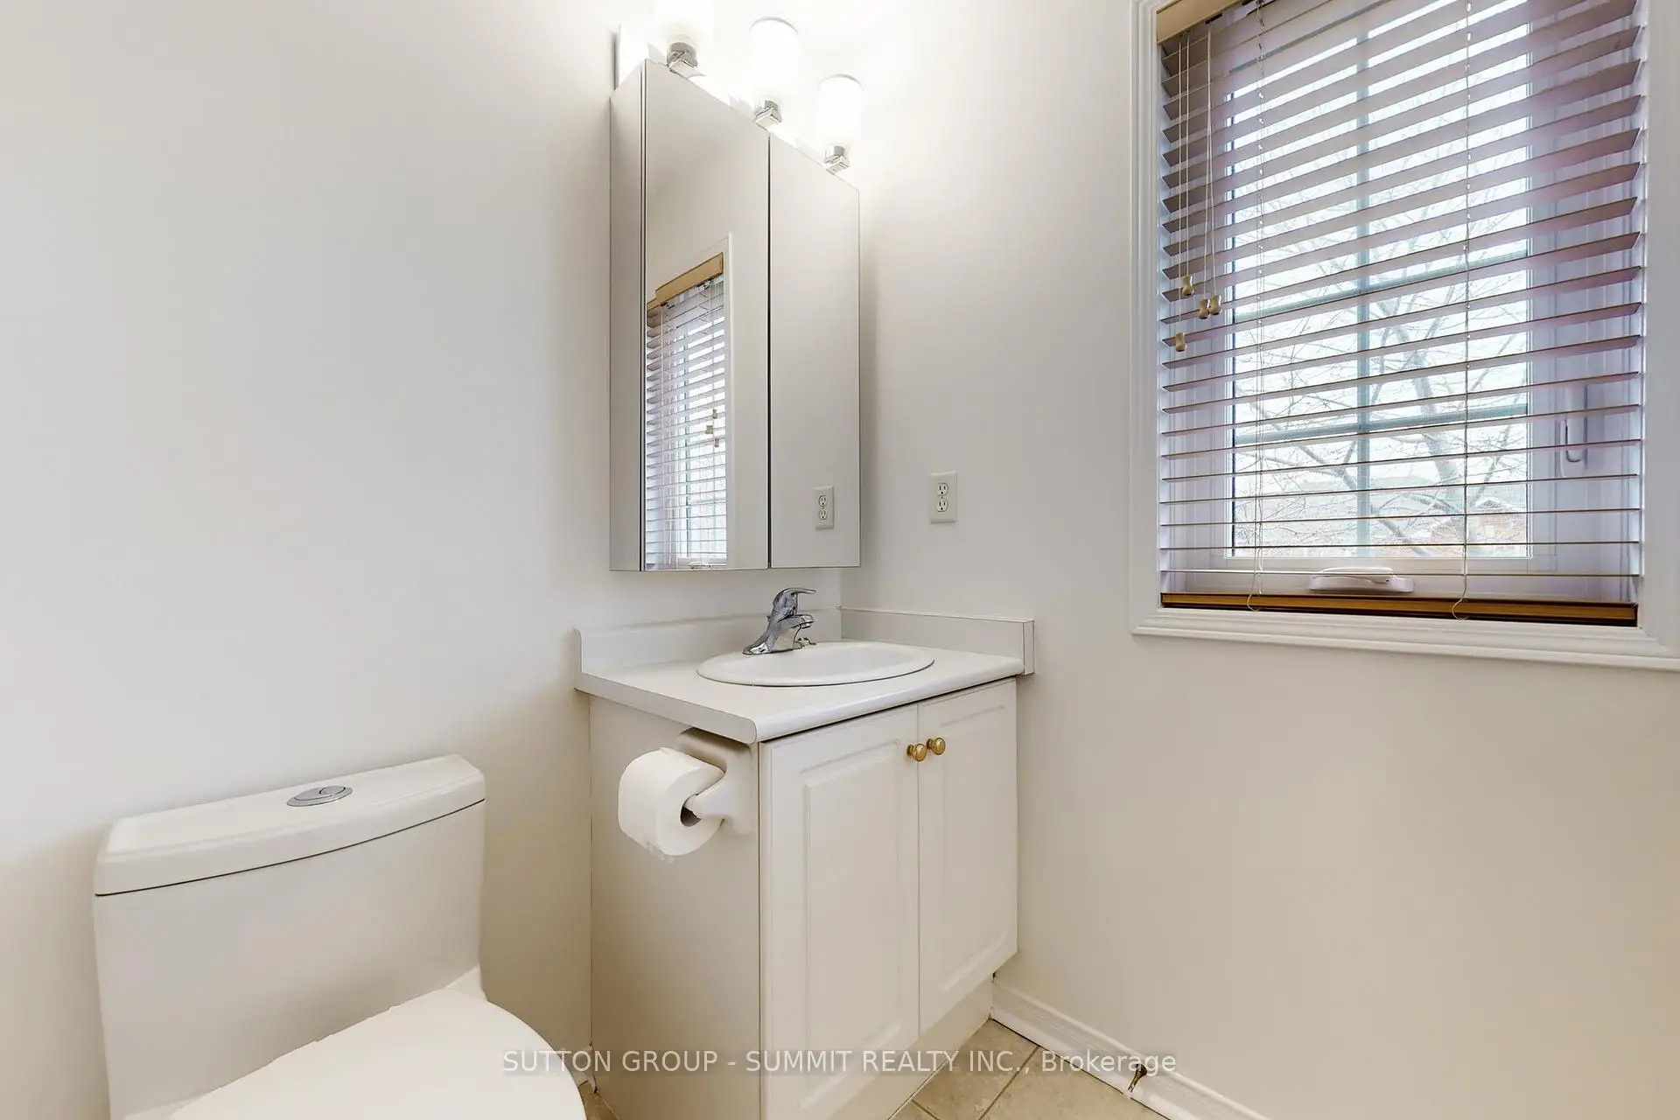
| 1xBath | 2 pcs | Ground |
Property Summary
Located close to the intersection of DERRY AND MISSISSAUGA ROAD, 1591 WOODHENGE Way is a 3 bedrooms 3 washrooms Freehold Townhouse. The unit has a Single Attached Parking Space. The property basement is Separate Ent . The property has many nice features including Auto Garage Door Remot. Living Room Rm, Dinning Room Rm, Kitchen and Breakfast Room are on the Main floor; Family Room Rm is on the Ground floor.Local Area Profile
This property is located in a predominantly owner-occupied residential area with housing made up mainly of townhouses, along with some detached homes. Approximately 55% of residents hold a bachelor's degree or higher, while about 22% have a college credential. Most local commuters travel by car, while a smaller share use public transit.
School Information
Elementary Schools
-
-
-
-
Lisgar Middle (Grade: 6-8)International Business & Technology programDistance to school: 5.8 km (~17 min drive)
-
Centennial Sr PS (Grade: 6-8)SciTech program
-
William G Davis Sr. (Grade: 6-8)
IB program
-
-
Beatty-Fleming Sr. (Grade: 7-8)
Extended French school
-
Secondary Schools
-
-
Streetsville SS (Grade: 9-12)Rank: 129/746 (Score: 7.6)Distance to school: 5.0 km (~15 min drive)
-
Turner Fenton SS (Grade: 9-12)
-
North Park SS (Grade: 9-12)International Business & Technology program
-
Chinguacousy SS (Grade: 9-12)SciTech program
-
Turner Fenton SS (Grade: 9-12)
-
Mayfield SS (Grade: 9-12)
Arts program
-
Central Peel SS (Grade: 9-12)
AP program


Commute Information
 Meadowvale Go Train Station (2.5km) - Free Parking available, parking lots: 1652