Rathwood, Mississauga, L4W 3N6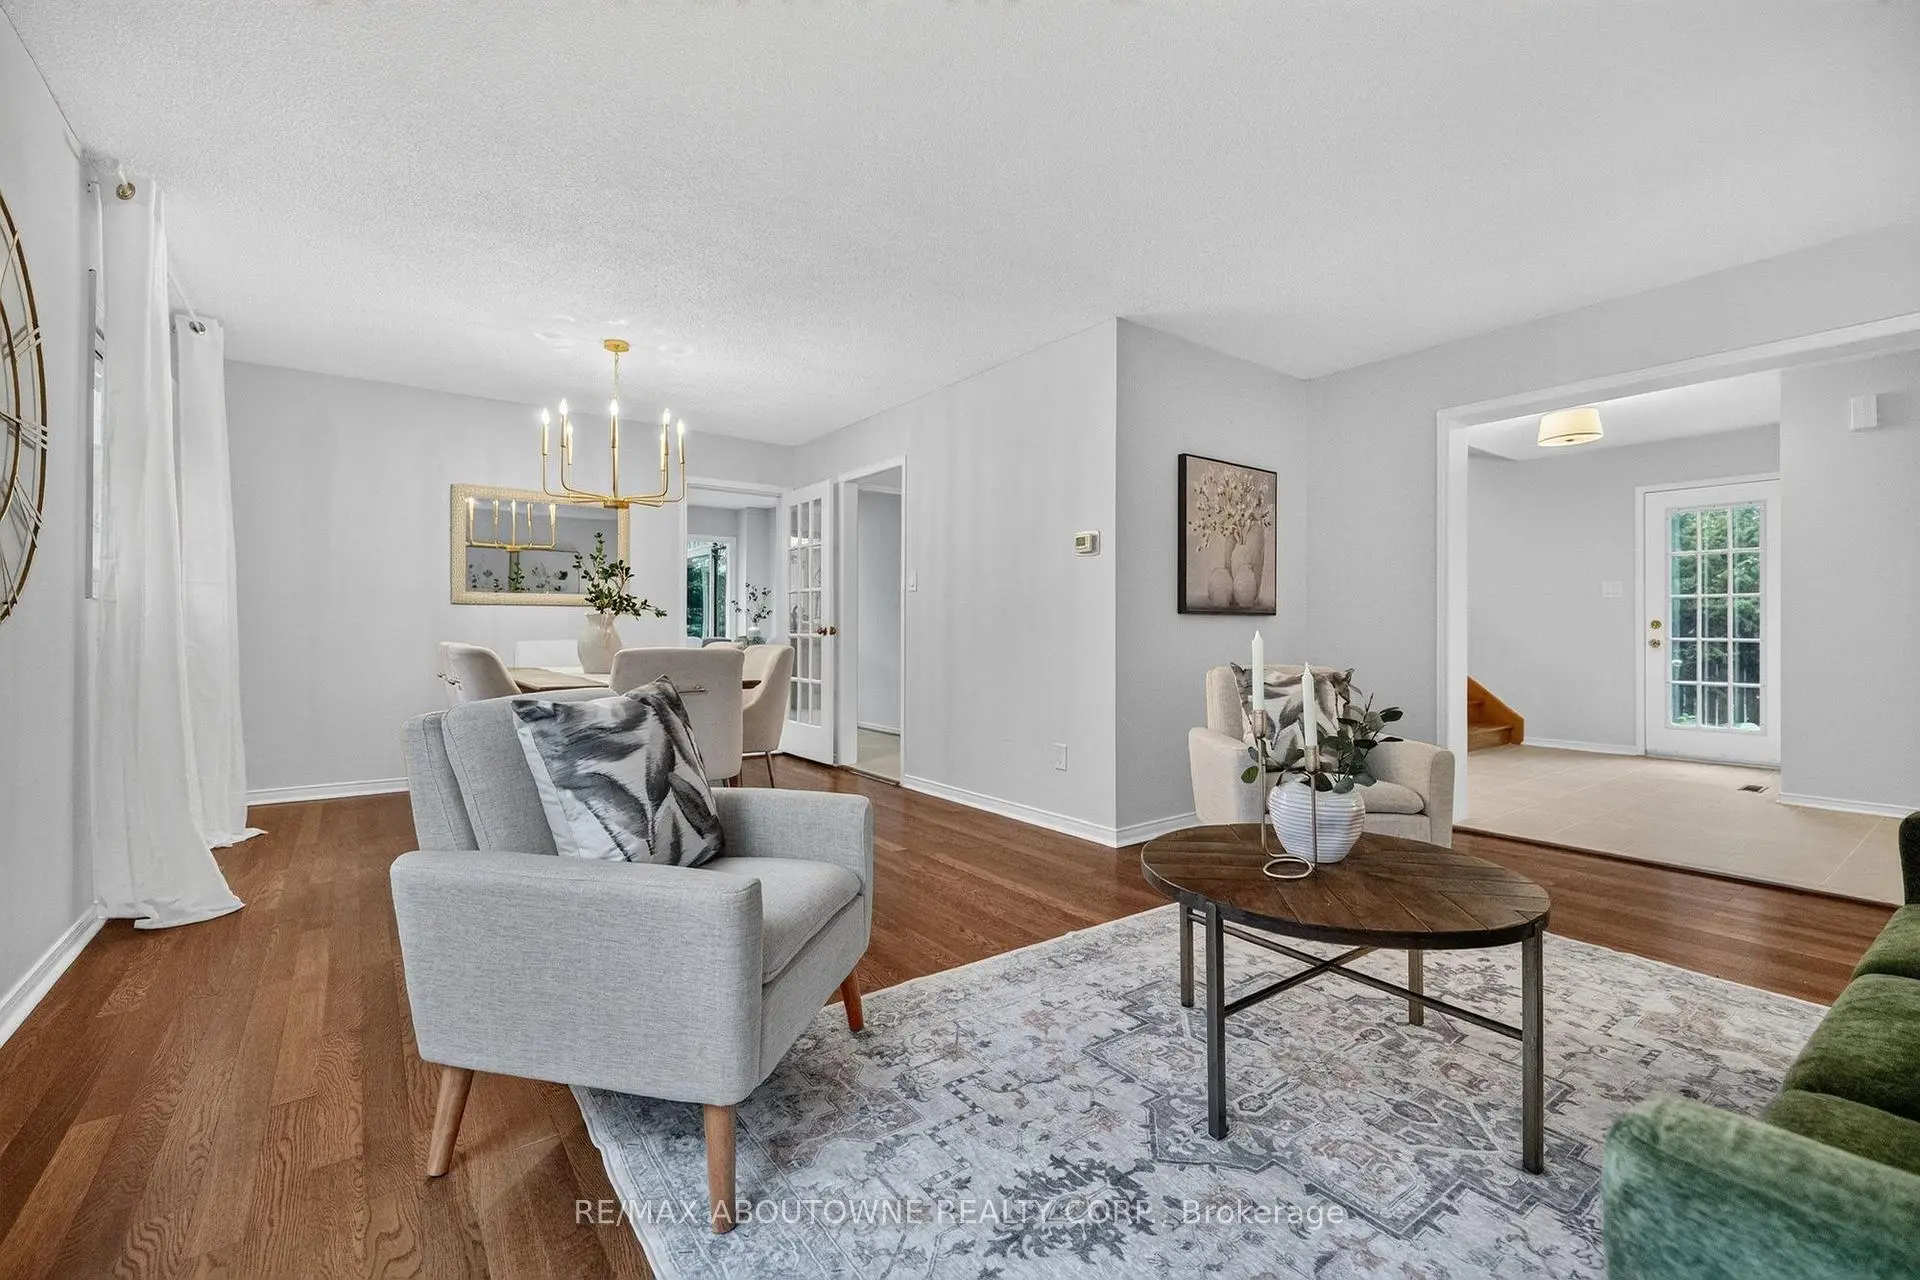

Description
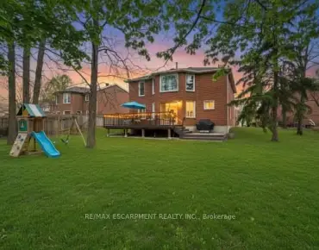
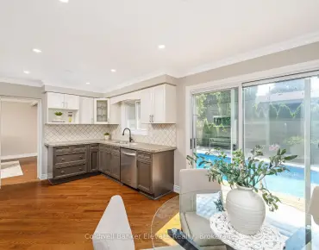
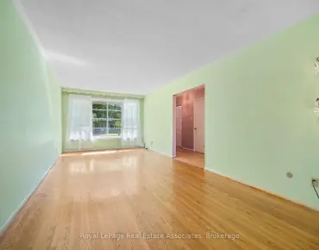
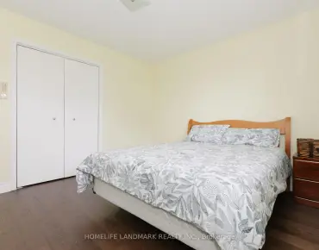
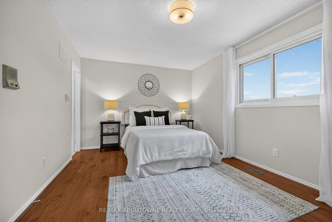
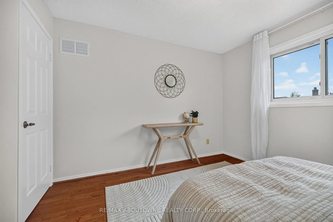
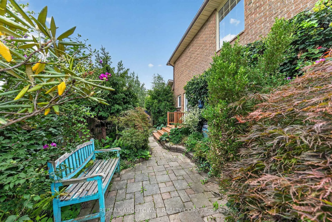
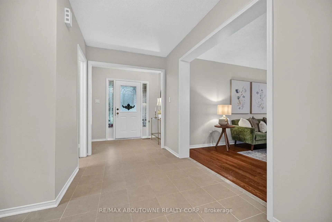
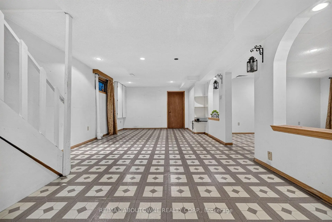
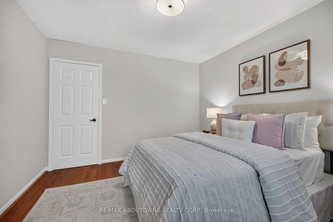
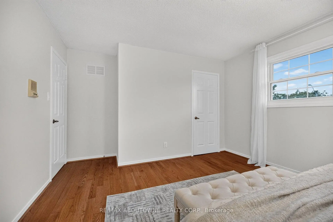
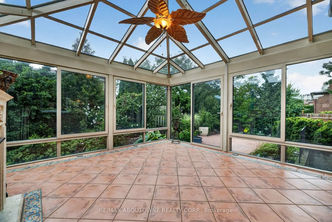
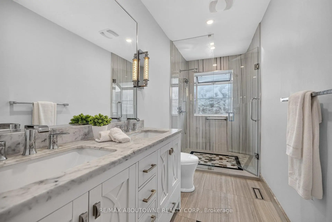
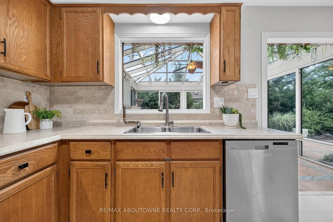
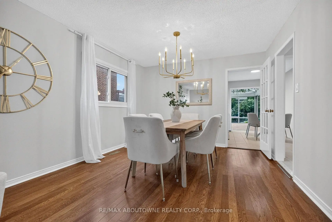
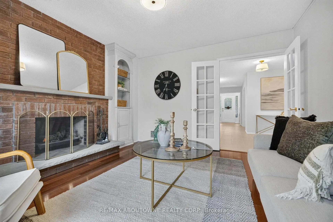
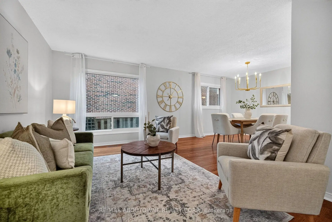
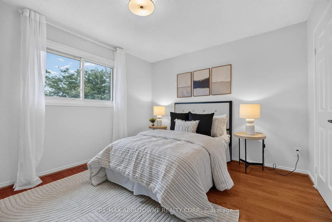
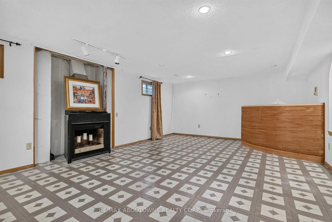
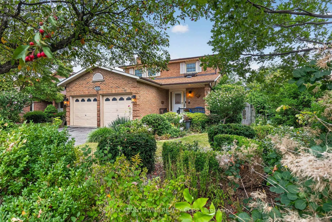
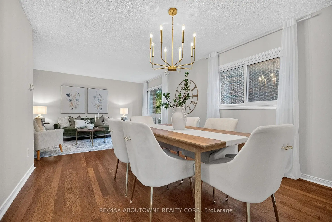
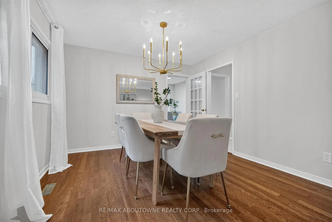
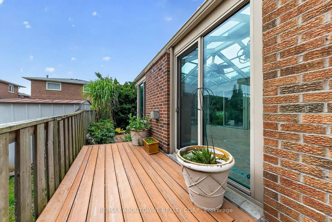
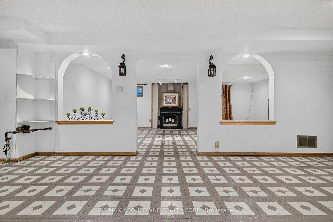
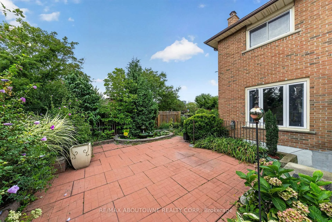
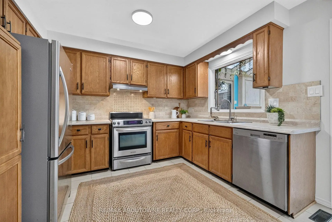
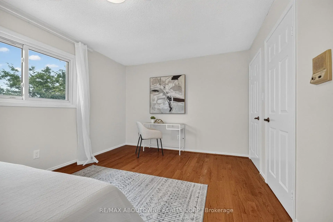
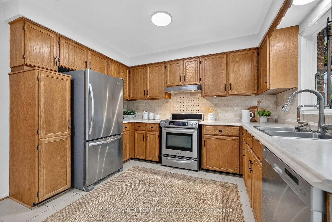
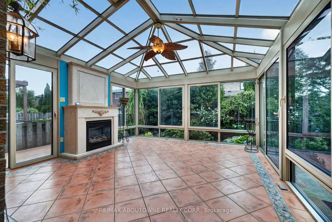
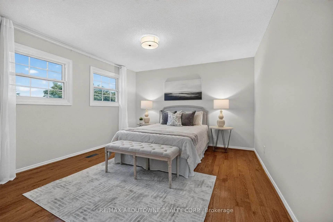
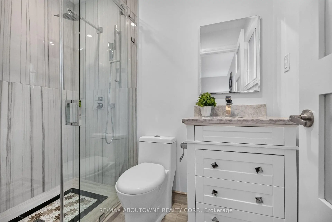
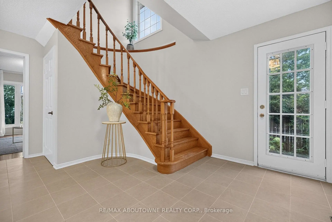
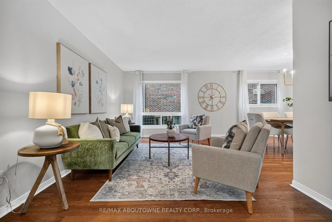
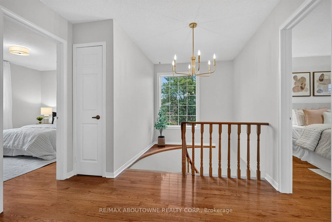
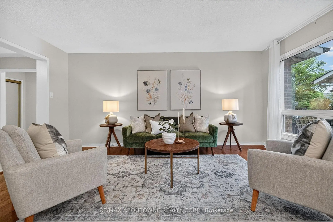
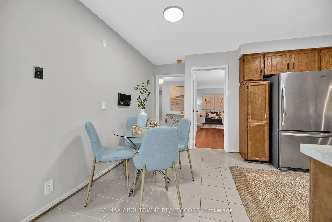
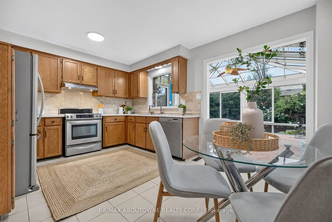
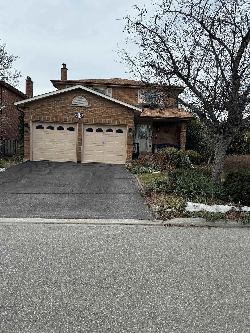
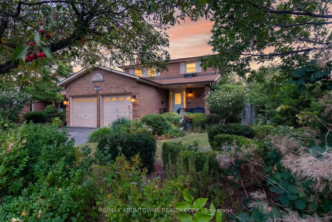
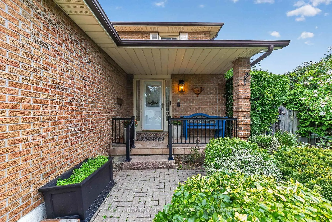
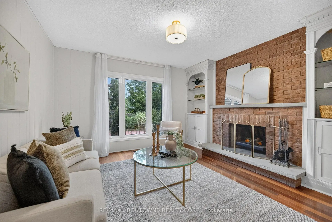
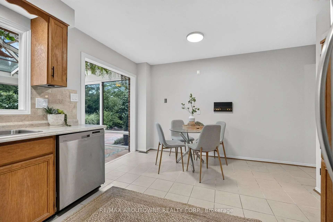
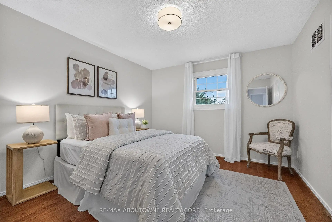
Welcome to 1191 Carlo Court, a spacious and well-appointed home nestled in a desirable Mississauga neighbourhood in a cul-de sac. The main floor offers a functional and inviting layout featuring a bright living room, formal dining room, and a cozy family room-perfect for relaxing evenings. A convenient powder room is also located on this level. The kitchen opens into a sun-filled solarium with a gas fireplace, creating a warm, year-round retreat with a walk-out to the private backyard. Tiled flooring runs through the hallway, kitchen and solarium, while rich hardwood floors enhance both the main and second levels.Upstairs, you'll find four generously sized bedrooms, including a primary suite with its own updated 3-piece ensuite with heated floors. A modern 4-piece main bathroom(heated floors) serves the additional bedrooms, and all bathrooms in the home have been tastefully updated. The house was freshly painted(main floor and second floor).The partially finished basement provides additional living space and features a walk-out to the backyard, along with a convenient staircase leading directly up to the yard-offering great potential for extended living or entertaining. The basement is roughed-in for a washroom and a rough-in for a fireplace.Completing the home is a double car garage with parking for two additional vehicles in the driveway, offering ample space for family and guests. Walking distance to Rathwood park, top rated schools, amenities, highway, and public transit!
Features
- Facing: North

- Bedrooms: 4

- Bathrooms: 3

- Garages: 2

- Kitchens: 1

Details
- Lot size: 52.99 x 105.26 Feet

- Space: 2000-2500

- Tax: $ 7558.00

- W13789670

- Listing contracted with: RE/MAX ABOUTOWNE REALTY CORP.
| Room | Size(M) | Description | |
|---|---|---|---|
| Living Rm | 5.17x3.21 | Hardwood Floor, Large Window, Open Concept |
|
| Dining Rm | 3.54x3.47 | Hardwood Floor, Window, Open Concept |
|
| Powder Rm | 1.52x1.64 | Granite Counters, Ceramic Floor |
|
| Kitchen | 2.61x3.47 | Ceramic Floor, Breakfast Area, W/O To Patio |
|
| Solarium | 4.65x4.64 | Ceramic Floor, Gas Fireplace, Window Floor to Ceil |
|
| Family Rm | 3.95x3.65 | Hardwood Floor, Brick Fireplace, B/I Shelves |
|
| Primary B | 3.36x5.01 | 3 Pc Ensuite, Walk-In Closet(s), Hardwood Floor |
|
| 2nd Br | 3.36x3.60 | Hardwood Floor, Closet, Window |
|
| 3rd Br | 3.78x5.18 | Hardwood Floor, Closet, Window |
|
| 4th Br | 3.78x3.46 | Hardwood Floor, Closet, Window |
|
| Bath | 1.50x3.90 | Heated Floor, 4 Pc Bath, Double Sink |
|
| Recreatio | 8.37x14.14 | Combined w/Laundry, Combined w/Workshop, Roughed-In Fireplace |
| Bathroom | Pieces | Level | |
|---|---|---|---|
| 1xBath | 2 pcs | Main |
|
| 1xBath | 3 pcs | Second |
|
| 1xBath | 3 pcs | Second |
Property Summary
Located close to the intersection of Dixie and Rathburn, 1191 Carlo Crt is a 4 bedrooms 3 washrooms Detached. The unit has a Double Attached Parking Spaces. The property basement is Walk-Up Partial Base. The property has many nice features including Carpet Free and Auto Garage Door Remot. Living Room Rm, Dinning Room Rm, Powder Rm, Kitchen, Solarium and Family Room Rm are on the Main floor.Local Area Profile
This property is located in a predominantly owner-occupied residential area with housing made up primarily of detached homes. Approximately 35% of residents hold a bachelor's degree or higher, while about 30% have a college credential. Most local commuters travel by car, while a smaller share use public transit.
School Information
Elementary Schools
-
-
Tomken Road Middle (Grade: 6-8)Home School
-
-
-
Tomken Road Middle (Grade: 6-8)SciTech program
-
Allan A Martin Sr. (Grade: 6-8)International Business & Technology programDistance to school: 5.5 km (~16 min drive)
-
Tomken Road Middle (Grade: 6-8)
French Immersion school
-
-
-
-
Queen Elizabeth Sr. (Grade: 7-8)
Arts program
Rank: 1934 out of 3022 (Score: 5.5)Distance to school: 73.6 km (~221 min drive) Secondary Schools
-
-
Applewood Heights SS (Grade: 9-12)Distance to school: 1.8 km (~32 min walk)
-
Glenforest SS (Grade: 9-12)
IB program
Rank: 187/746 (Score: 7.2)Distance to school: 1.7 km (~30 min walk) -
Meadowvale SS (Grade: 9-12)International Business & Technology programRank: 219/746 (Score: 7.0)Distance to school: 13.0 km (~39 min drive)
-
Port Credit SS (Grade: 9-12)SciTech programRank: 153/746 (Score: 7.4)Distance to school: 6.9 km (~21 min drive)
-
Lorne Park SS (Grade: 9-12)Rank: 112/746 (Score: 7.8)Distance to school: 10.2 km (~30 min drive)
-
Cawthra Park SS (Grade: 9-12)Rank: 187/746 (Score: 7.2)Distance to school: 6.0 km (~18 min drive)
-
John Fraser SS (Grade: 9-12)
AP program
Rank: 20/746 (Score: 9.0)Distance to school: 10.9 km (~33 min drive)