Cooksville, Mississauga, L5A 1K1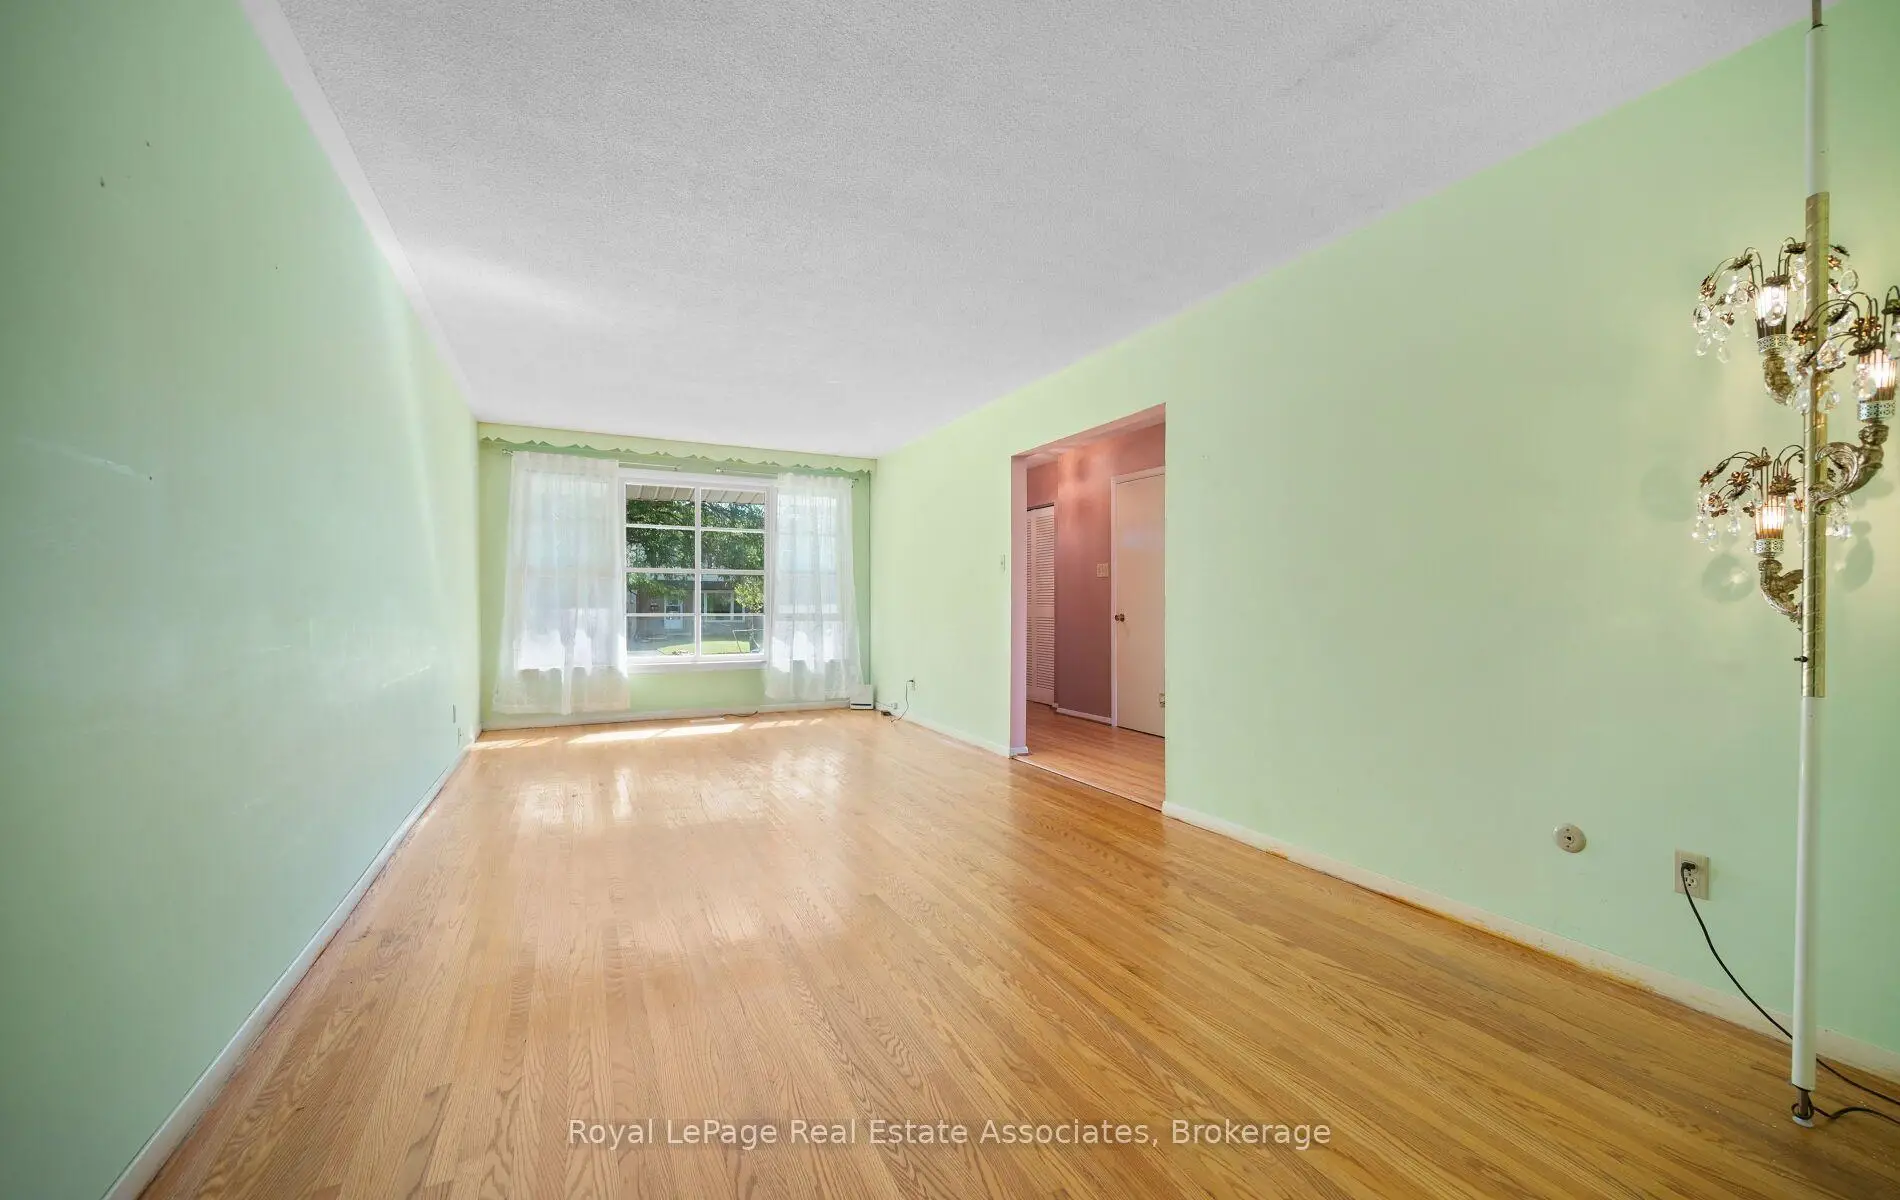

Description
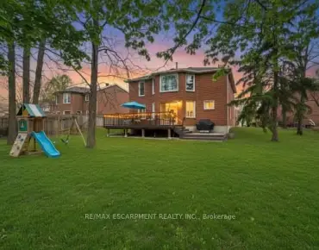
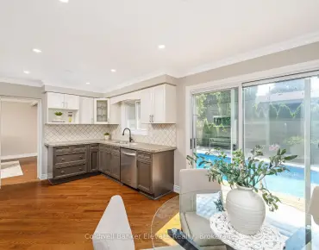
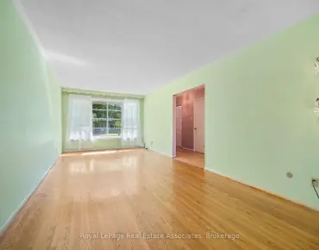
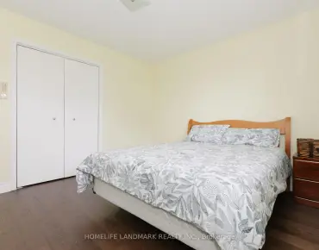
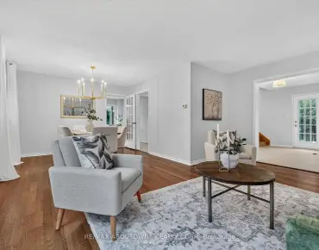
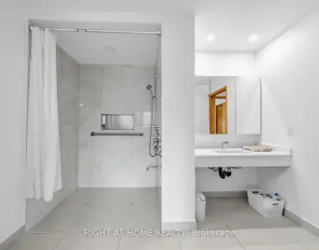
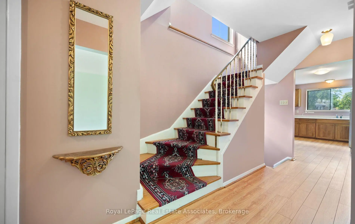
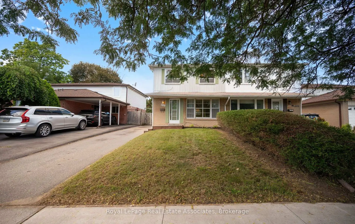
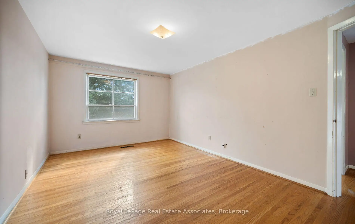
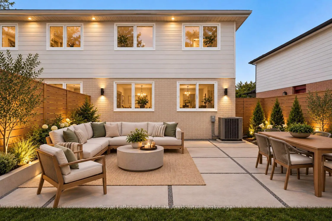
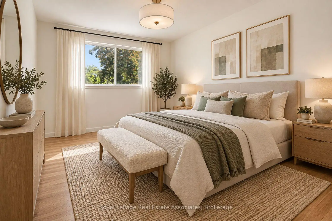
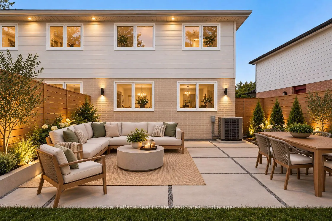
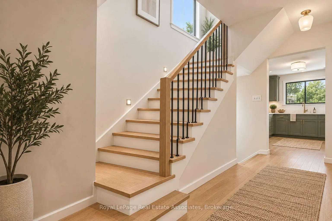
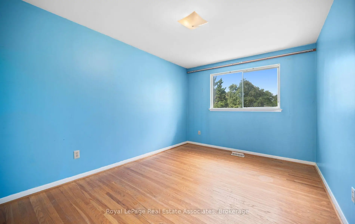
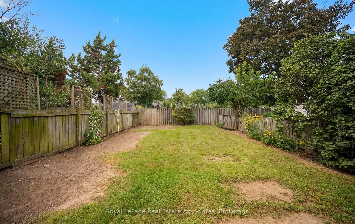
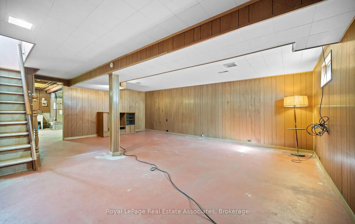
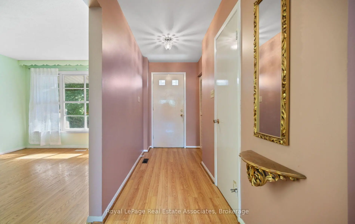
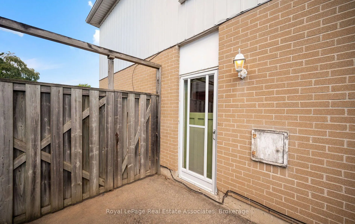
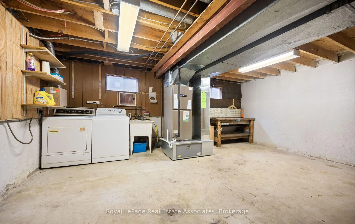
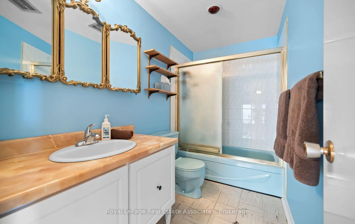
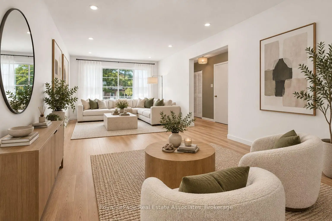
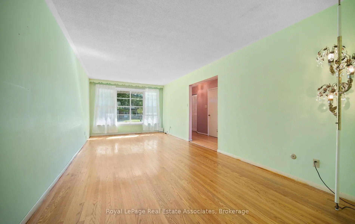
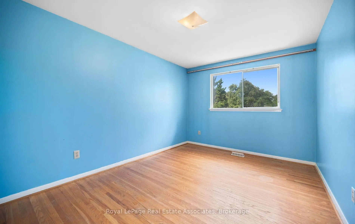
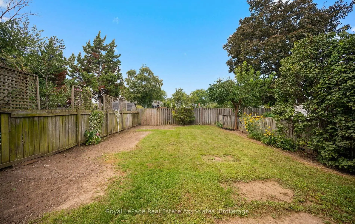
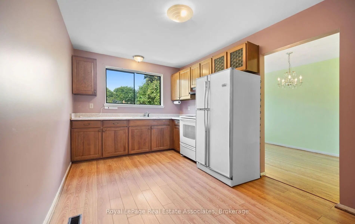
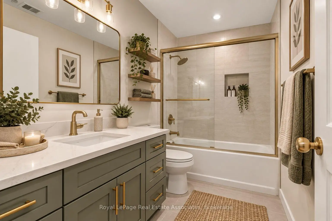
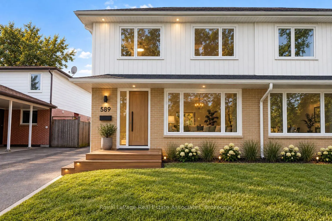
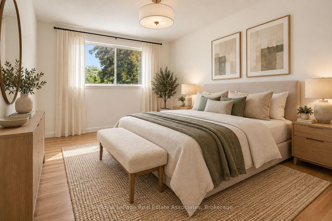
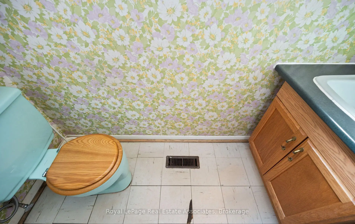
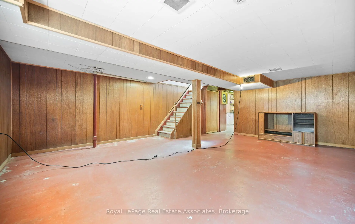
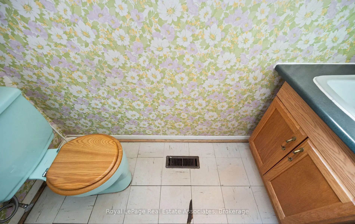
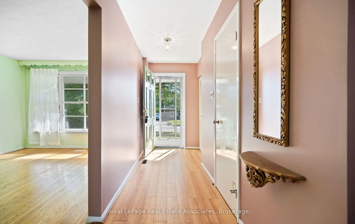
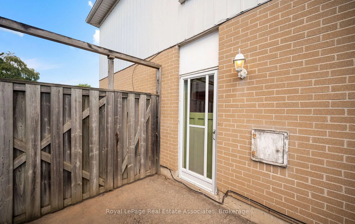
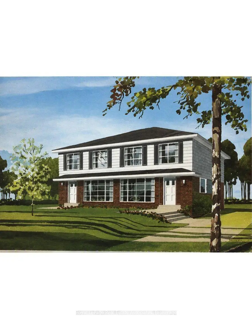
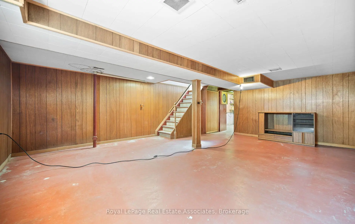
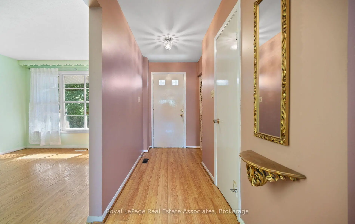
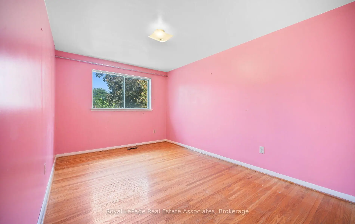
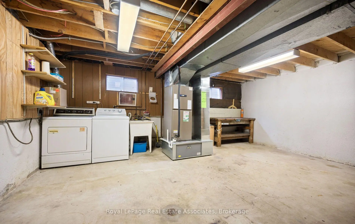
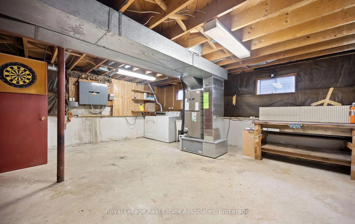
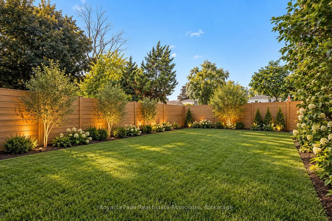
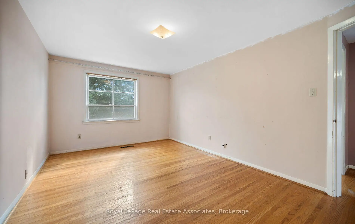
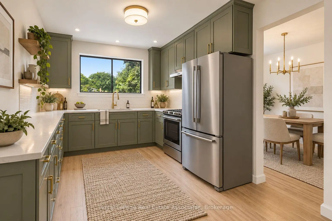
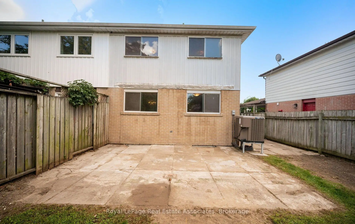
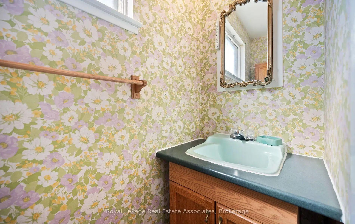
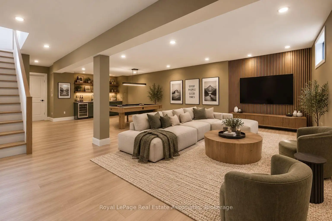
Have you ever wanted to reinvent yourself? This beauty, built in 1968, is a Version 1 that wants to be a V2! She is worthy of a makeover - come, see for yourself. Four bedrooms and the main bathroom upstairs, a large living room, dining room, and kitchen on the main floor. The grade and layout allow for a walkout to the backyard. The yard is well-graded, fully fenced, and recently cleared in eager anticipation of a new look. The basement is 75% finished. One large, finished room. One unfinished room for a workbench, utilities, and laundry machines. This house is whistle-clean, has amazing space inside and out, and is situated in a great neighbourhood! Also, a great commuter route for work. You can see our wrinkles, but a good makeover wouldn't transform them. The potential is shown with digitally reimagined photos of select rooms. ALL ROOMS AND PROPERTY WOULD BENEFIT FROM RENOVATION. We won't be shy about sharing the wish list. A new hat, new glasses, and a new wardrobe, and V2 is born!
Features
- Facing: South

- Bedrooms: 4

- Bathrooms: 2

- Garages:

- Kitchens: 1

Details
- Lot size: 30.05 x 126.81 Feet

- Space: 1500-2000

- Tax: $ 5562.00

- W13770682

- Listing contracted with: Royal LePage Real Estate Associates
| Bathroom | Pieces | Level | |
|---|---|---|---|
| 1xBath | 4 pcs | Second |
|
| 1xBath | 2 pcs | Ground |
Property Summary
Located close to the intersection of Cawthra Rd & Tedwyn Drive, 589 Tedwyn Dr is a 4 bedrooms 2 washrooms Semi-Detached. The property has many nice features including Workbench, Water Heater, Floor Drain and Carpet Free. .Local Area Profile
This property is located in a predominantly owner-occupied residential area with housing consisting mainly of detached homes. Approximately 30% of residents hold a bachelor's degree or higher, while about 34% have a college credential. The large majority of local commuters travel by car.
School Information
Elementary Schools
-
-
-
-
-
Tomken Road Middle (Grade: 6-8)SciTech program
-
Allan A Martin Sr. (Grade: 6-8)International Business & Technology programDistance to school: 1.7 km (~31 min walk)
-
Tomken Road Middle (Grade: 6-8)
French Immersion school
-
-
-
-
Queen Elizabeth Sr. (Grade: 7-8)
Arts program
Rank: 1934 out of 3022 (Score: 5.5)Distance to school: 74.2 km (~223 min drive) Secondary Schools
-
Cawthra Park SS (Grade: 9-12)Home SchoolRank: 187/746 (Score: 7.2)Distance to school: 1.7 km (~31 min walk)
-
Applewood Heights SS (Grade: 9-12)Distance to school: 2.8 km (~8 min drive)
-
Glenforest SS (Grade: 9-12)
IB program
Rank: 187/746 (Score: 7.2)Distance to school: 4.7 km (~14 min drive) -
Meadowvale SS (Grade: 9-12)International Business & Technology programRank: 219/746 (Score: 7.0)Distance to school: 13.7 km (~41 min drive)
-
Port Credit SS (Grade: 9-12)SciTech programRank: 153/746 (Score: 7.4)Distance to school: 2.4 km (~7 min drive)
-
Lorne Park SS (Grade: 9-12)Rank: 112/746 (Score: 7.8)Distance to school: 6.5 km (~19 min drive)
-
Cawthra Park SS (Grade: 9-12)Rank: 187/746 (Score: 7.2)Distance to school: 1.7 km (~31 min walk)
-
John Fraser SS (Grade: 9-12)
AP program
Rank: 20/746 (Score: 9.0)Distance to school: 10.5 km (~31 min drive)


Commute Information
 Cooksville Go Train Station (2.6km) - Free Parking available, parking lots: 1688