
 Mineola, Mississauga, L5G 3Z9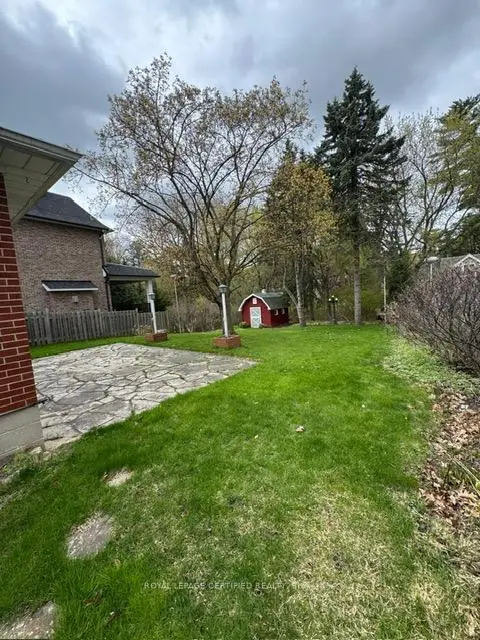

Description
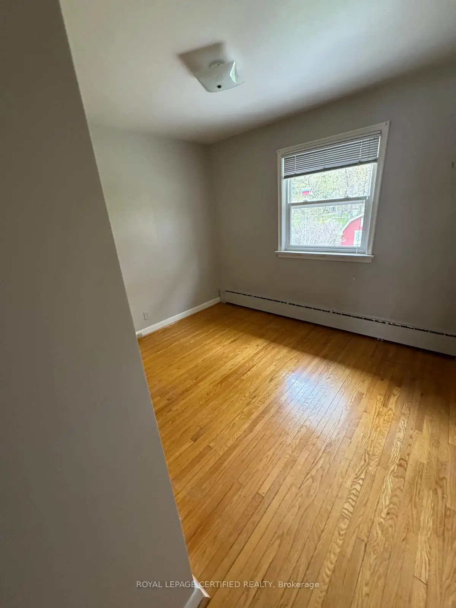
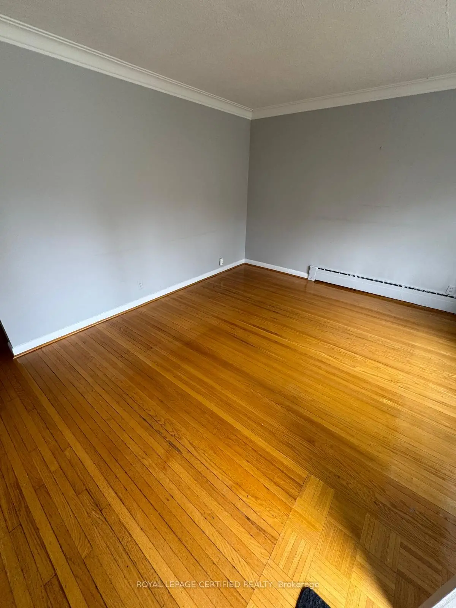
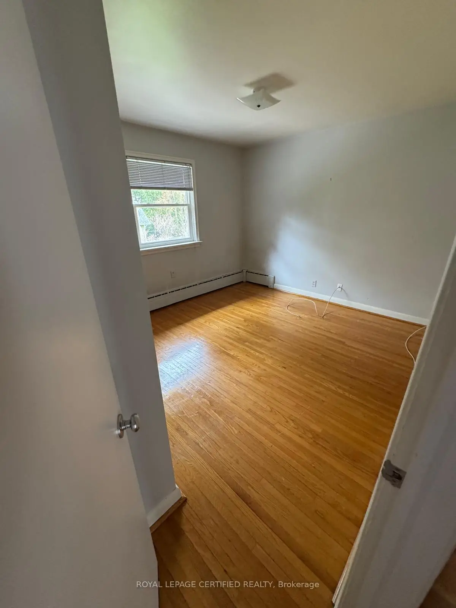
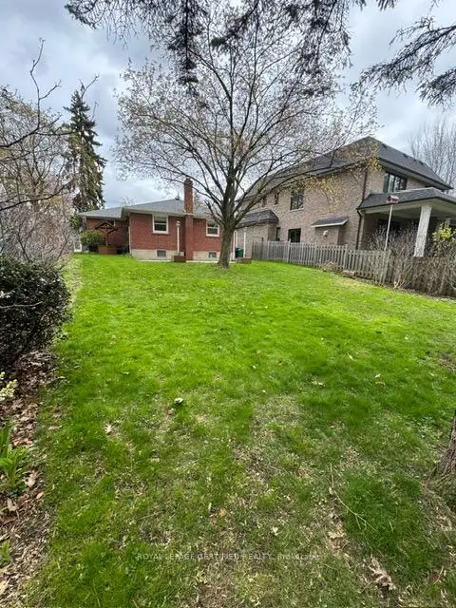
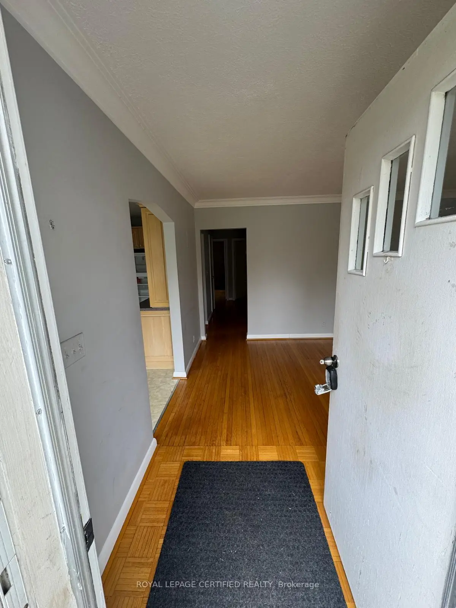
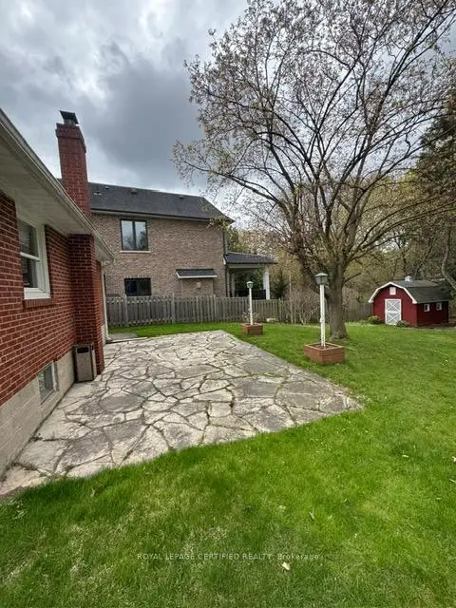
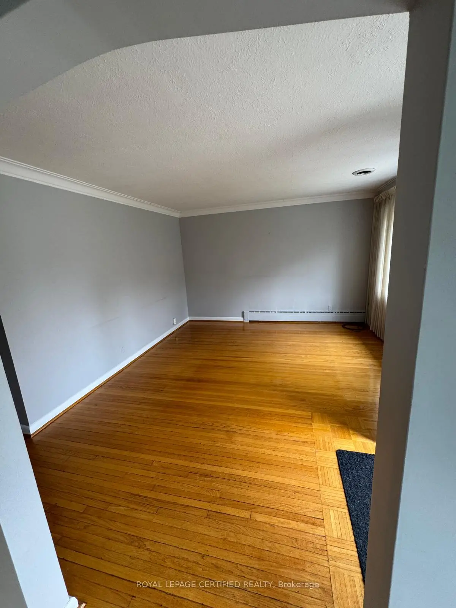
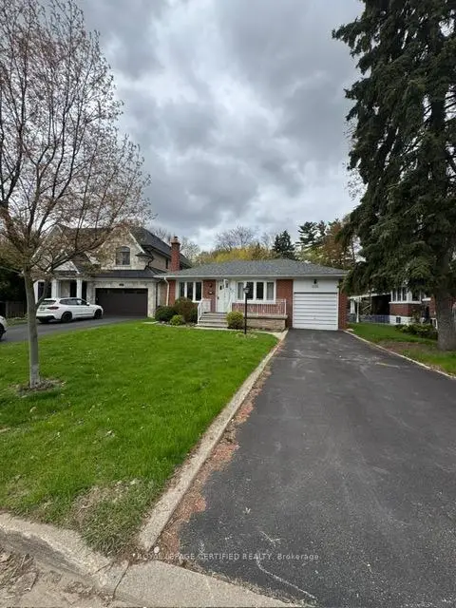
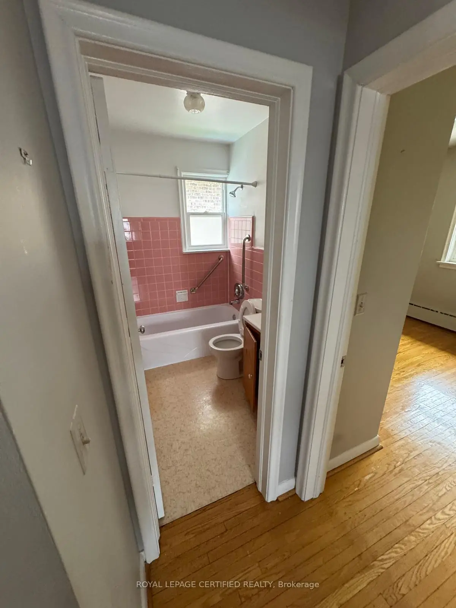
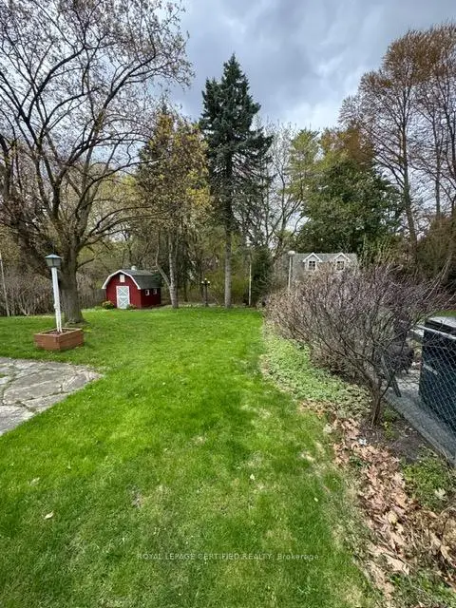
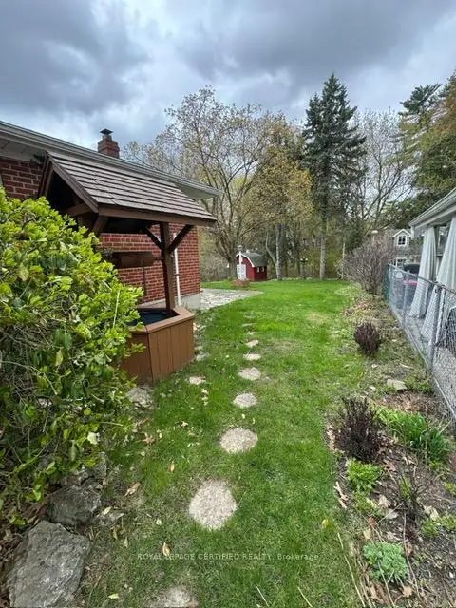
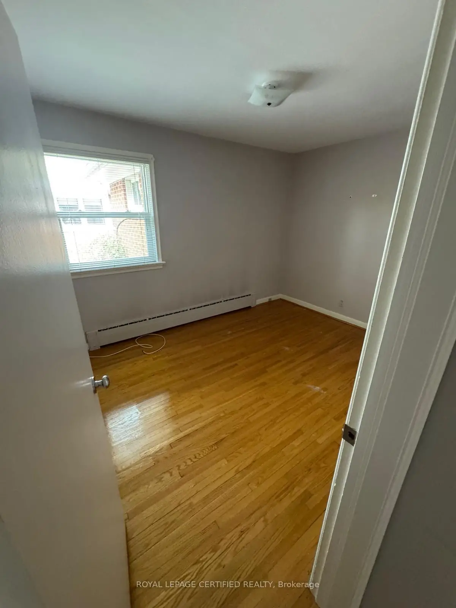
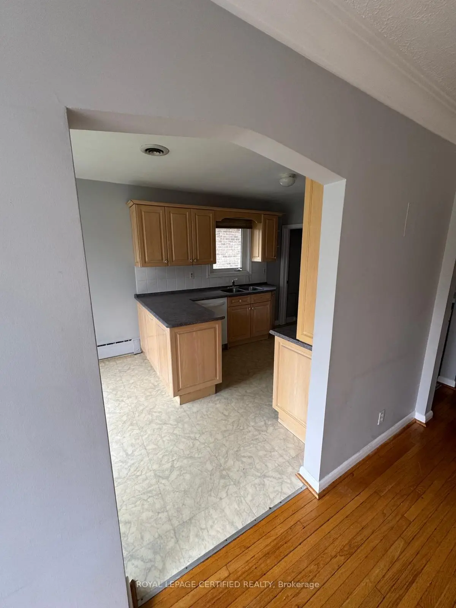
Unlock the full potential of this solid brick bungalow set on a premium 52' x 138.5' lot in one of Mississauga's most desirable neighbourhoods. Surrounded by luxury custom homes, this is a rare opportunity to renovate, rebuild, or design your dream residence in a high-demand pocket with proven long-term value. This property offers a functional layout with 3 bedrooms, 2 bathrooms, and a separate entrance to the lower level-ideal for creating an income suite or in-law setup. The spacious basement features a large recreation area, wood-burning fireplace, and wet bar, providing a strong foundation for those looking to modernize and add value. An additional room offers flexibility for a home office, gym, or workshop conversion. The deep lot delivers exceptional privacy with a peaceful, tree-lined backdrop-perfect for a custom build or luxury outdoor living space. With no sidewalk, the property accommodates multiple vehicles with ease, including a private driveway and attached garage. Located just minutes from Port Credit, the waterfront, marinas, restaurants, and top-rated schools. Enjoy quick access to GO Transit, major highways, downtown Toronto, and Pearson Airport-making this location ideal for both end-users and future resale.Whether you're a builder looking for your next project, an investor seeking upside, or a handyman ready to transform a property in a premium location-this is your opportunity to create something exceptional in Mineola.
Features
- Facing: West

- Bedrooms: 3

- Bathrooms: 2

- Garages: 1

- Kitchens: 1

Details
- Lot size: 52.00 x 138.50 Feet

- Space: 700-1100

- Tax: $ 7134.00

- W13788870

- Listing contracted with: ROYAL LEPAGE CERTIFIED REALTY
| Room | Size(M) | Description | |
|---|---|---|---|
| Living Rm | 4.64x3.92 | ||
| Kitchen | 2.78x5.65 | ||
| Primary B | 4.13x3.38 | ||
| 2nd Br | 2.79x3.68 | ||
| 3rd Br | 3.33x3.38 | ||
| Bath | 2.17x1.52 | 4 Pc Bath |
|
| Family Rm | 7.71x3.78 | ||
| Den | 3.32x4.15 | ||
| Workshop | 5.87x3.12 | ||
| Bath | 2.71x2.46 | ||
| Utility R | 1.49x3.11 |
| Bathroom | Pieces | Level | |
|---|---|---|---|
| 1xBath | 4 pcs | Main |
|
| 1xBath | 3 pcs | Lower |
Property Summary
Located close to the intersection of Cawthra & Atwater, 1540 Trotwood Ave is a 3 bedrooms 2 washrooms Detached. The unit has a Single Attached Parking Space. The property basement is not finished. The property has many nice features including Carpet Free. Living Room Rm, Kitchen, Primary B, second bedroom, third bedroom, Bath, Family Room Rm, Den, Workshop, Bath and Utility R are on the Main floor.Local Area Profile
This property is located in a predominantly owner-occupied residential area with housing made up primarily of detached homes. Approximately 59% of residents hold a bachelor's degree or higher, while about 13% have a college credential. Driving is the primary commuting method for nearly all local commuters.
School Information
Elementary Schools
-
-
-
Mineola PS (Grade: 1-6)
French Immersion school
Rank: 751 out of 3022 (Score: 7.2)Distance to school: 1.2 km (~22 min walk) -
-
Tomken Road Middle (Grade: 6-8)SciTech program
-
Allan A Martin Sr. (Grade: 6-8)International Business & Technology programDistance to school: 1.8 km (~32 min walk)
-
Hillcrest MS (Grade: 6-8)
-
-
-
-
Queen Elizabeth Sr. (Grade: 7-8)
Arts program
Rank: 1934 out of 3022 (Score: 5.5)Distance to school: 74.3 km (~223 min drive) Secondary Schools
-
Cawthra Park SS (Grade: 9-12)Home SchoolRank: 187/746 (Score: 7.2)Distance to school: 1.1 km (~21 min walk)
-
Clarkson SS (Grade: 9-12)Rank: 489/746 (Score: 5.4)Distance to school: 9.1 km (~27 min drive)
-
Glenforest SS (Grade: 9-12)
IB program
Rank: 187/746 (Score: 7.2)Distance to school: 5.9 km (~18 min drive) -
Meadowvale SS (Grade: 9-12)International Business & Technology programRank: 219/746 (Score: 7.0)Distance to school: 14.0 km (~42 min drive)
-
Port Credit SS (Grade: 9-12)SciTech programRank: 153/746 (Score: 7.4)Distance to school: 1.3 km (~23 min walk)
-
Lorne Park SS (Grade: 9-12)Rank: 112/746 (Score: 7.8)Distance to school: 5.7 km (~17 min drive)
-
Cawthra Park SS (Grade: 9-12)Rank: 187/746 (Score: 7.2)Distance to school: 1.1 km (~21 min walk)
-
John Fraser SS (Grade: 9-12)
AP program
Rank: 20/746 (Score: 9.0)Distance to school: 10.6 km (~32 min drive)


Commute Information
 Port Credit Go Train Station (2.1km) - Free Parking available, parking lots: 969







