
 Lakeview, Mississauga, L5E 2W6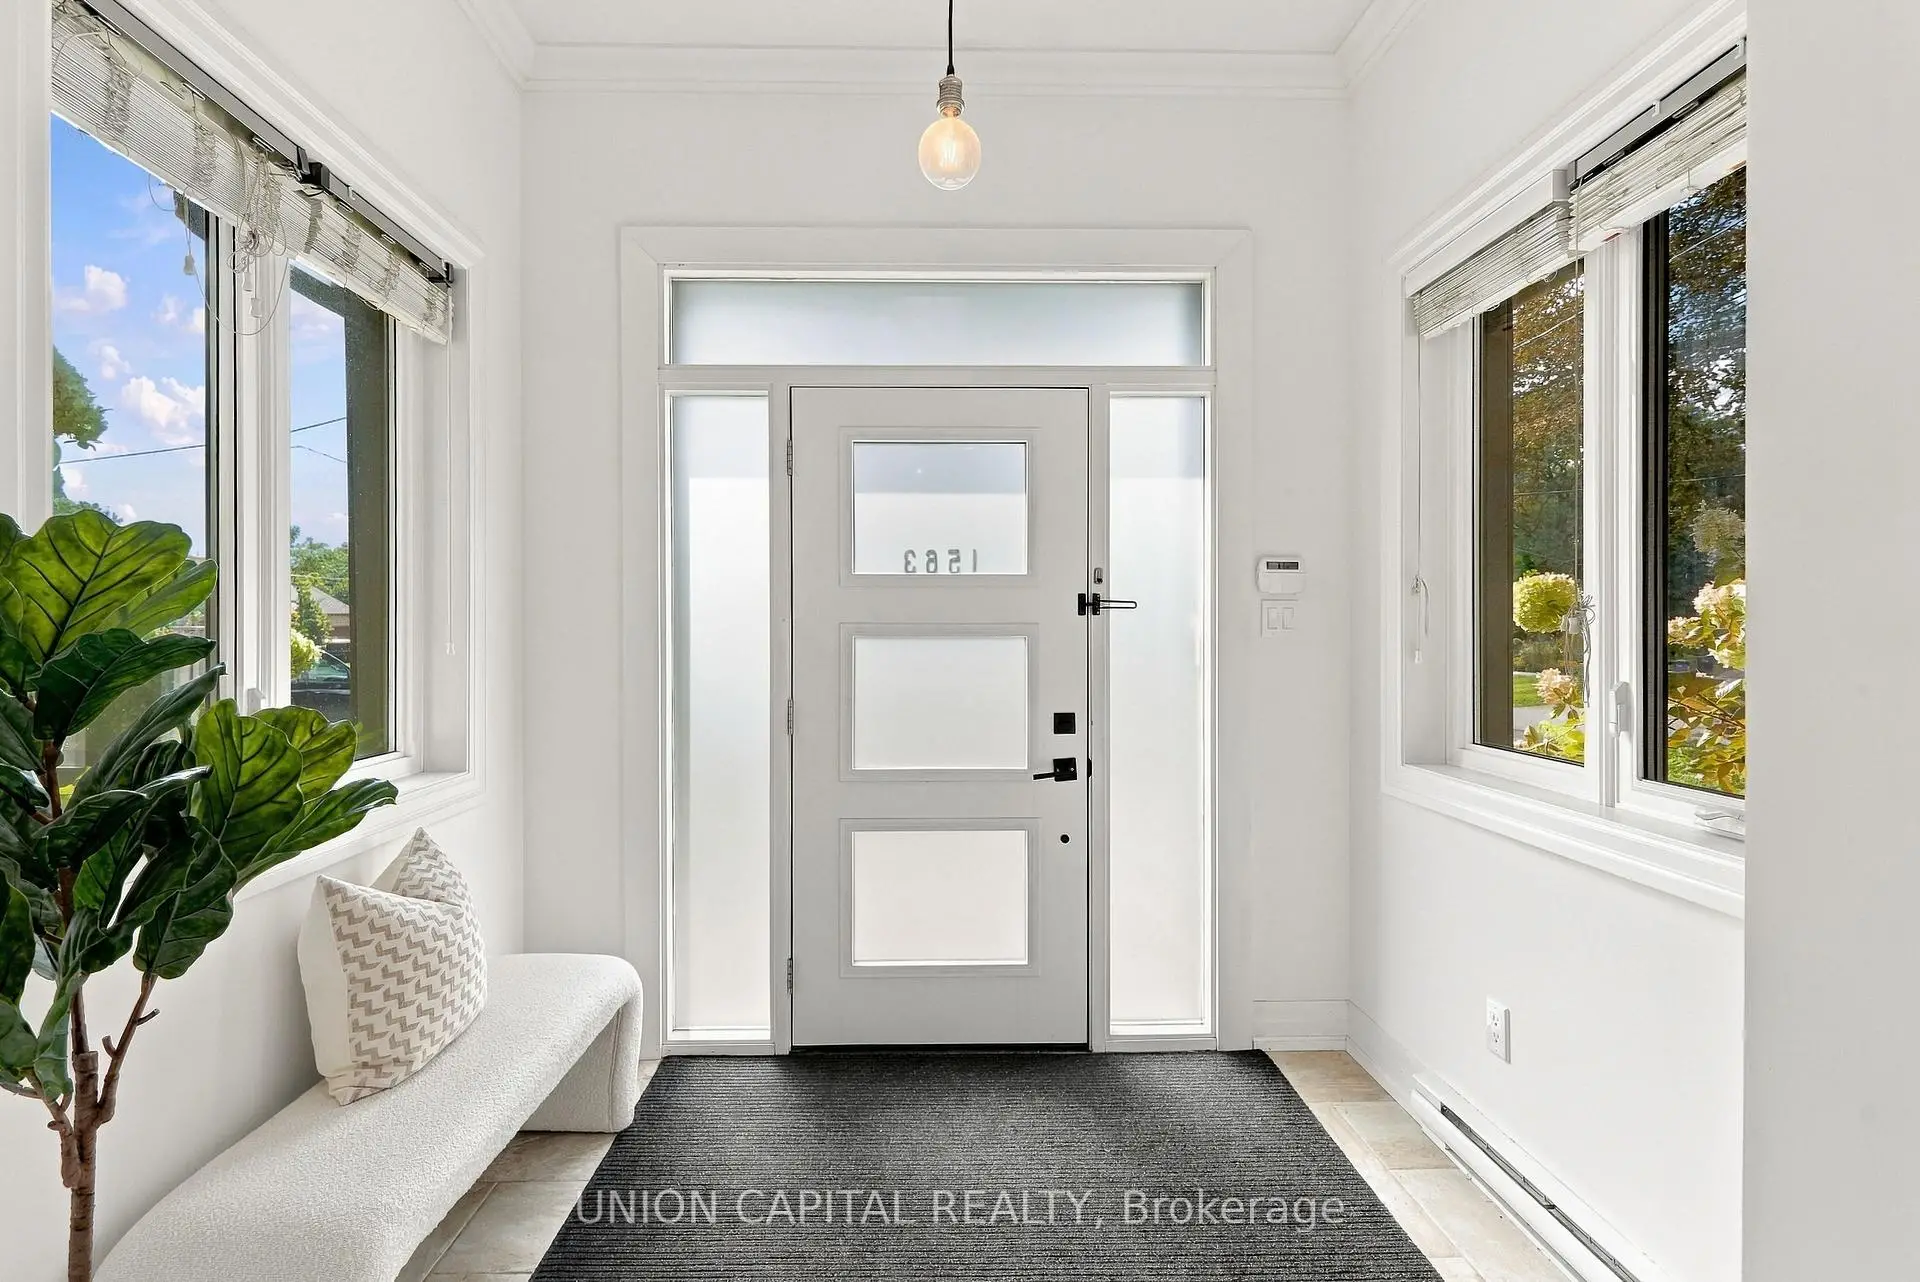

Description
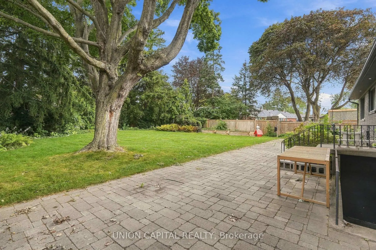
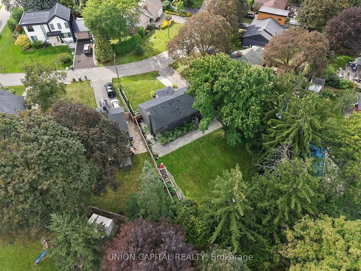
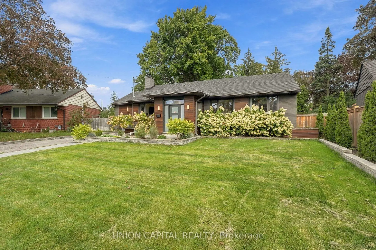
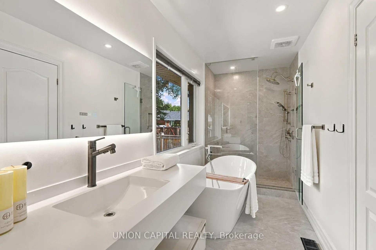
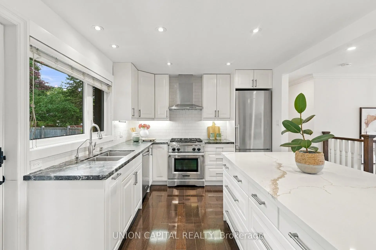
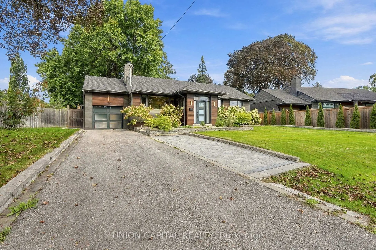
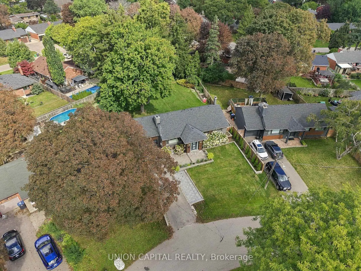
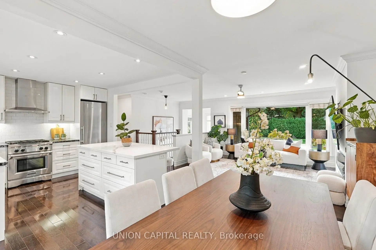
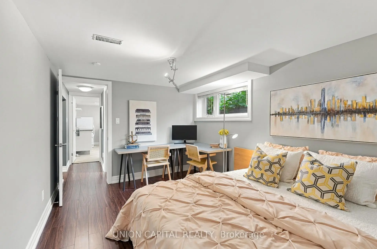
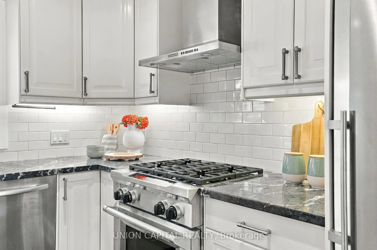
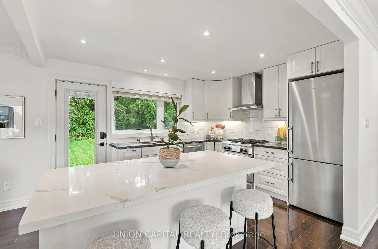
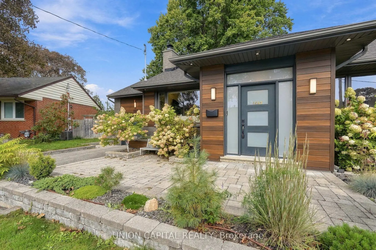
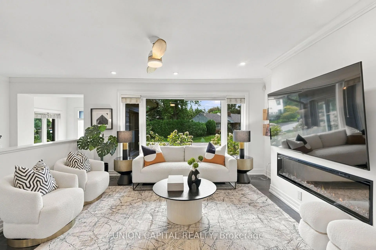
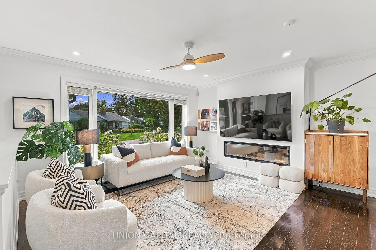
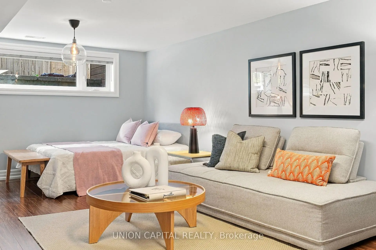
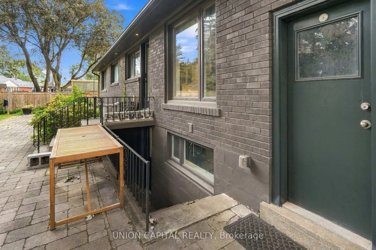
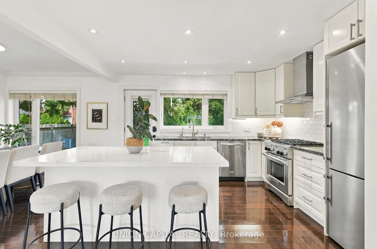
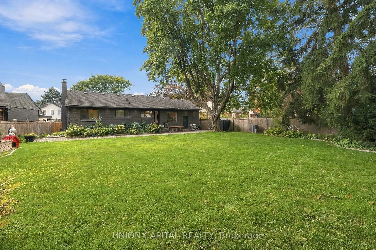
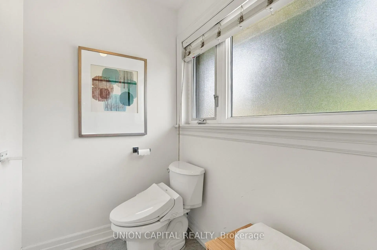
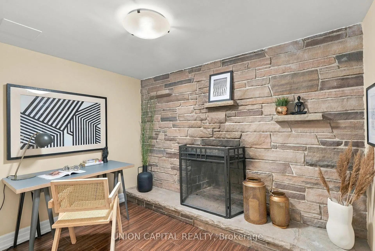
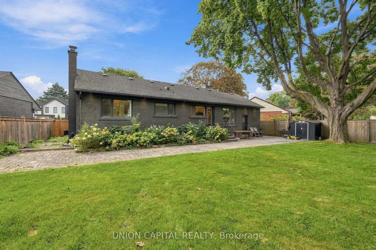
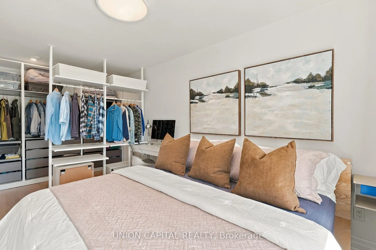
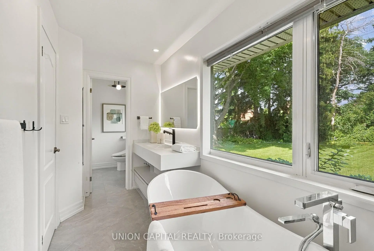
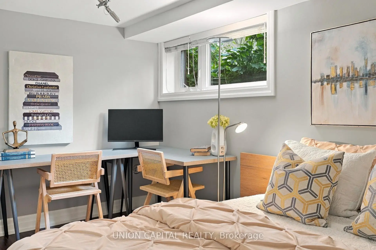
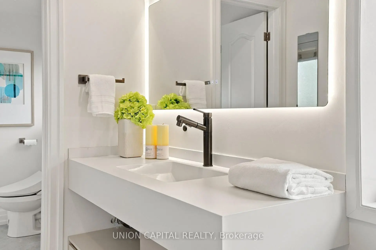
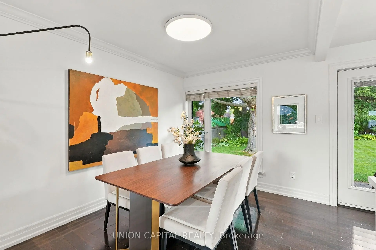
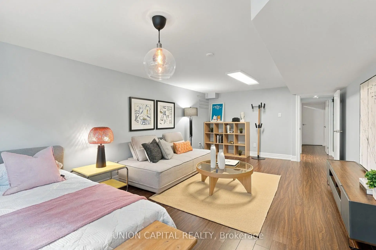
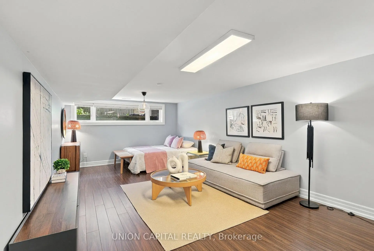
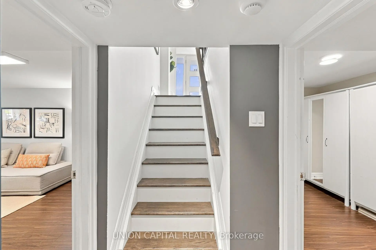
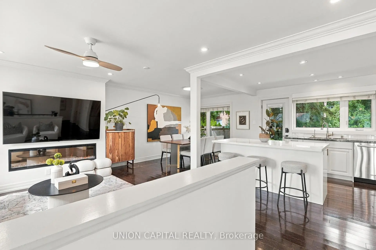
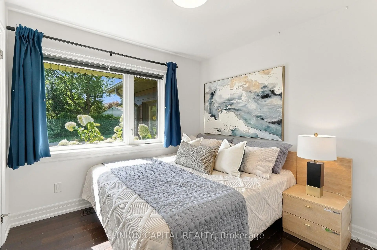
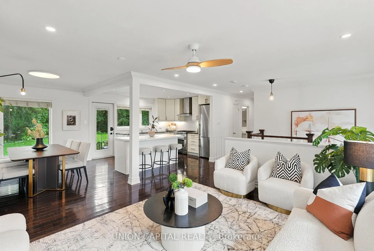
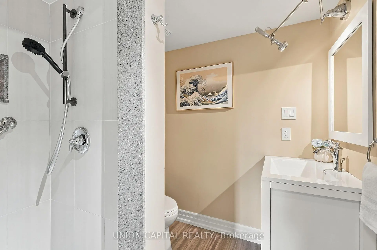
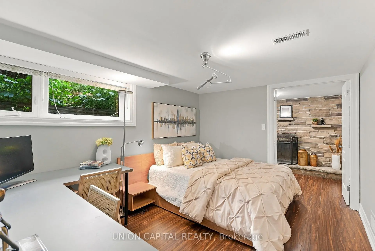
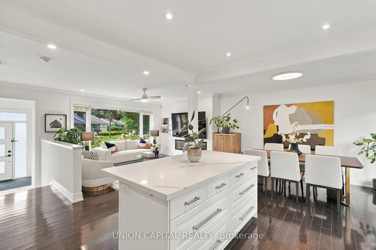
Welcome to this beautifully renovated, south-east-facing bungalow set on one of the largest premium lots in the neighborhood! Nestled in one of Mississauga's most desirable pockets - the sought-after Lakeview community - this home has been fully renovated with intention, both inside and out, offering a seamless blend of timeless elegance, modern comfort and functionality. The open-concept main floor features a natural flow from one living space to the next, creating an inviting setting for both everyday living and entertaining. The chef-inspired kitchen is equipped with stainless steel appliances and a gas range, while the kitchen and dining area overlook the beautifully fenced, expansive backyard. Crown moldings, pot lights and a stylish electric fireplace in the living room add warmth and sophistication throughout. Retreat to the spacious primary bedroom and indulge in the spa-inspired ensuite, complete with a large walk-in shower and deep soaker tub. The finished basement further expands the living space with a generous recreation room, wood-burning fireplace and walk-up access to the backyard, offering excellent potential for an in-law suite or additional living quarters. Seton an impressive 65' x 138' lot surrounded by mature trees, the professionally landscaped backyard offers endless possibilities for creating your own private outdoor oasis. Perfect for summer entertaining, family gatherings or simply enjoying the tranquility of this established neighborhood. Additional features include a Tesla EV charger, furnace humidifier, filtration drinking water system, exterior pot lights and an abundance of thoughtful upgrades throughout. Ideally located just minutes from Sherway Gardens and the QEW, providing seamless access to highways across the GTA. Approximately 15 minutes to Toronto's downtown core, this is a rare opportunity to enjoy the space, privacy and charm of Lakeview while remaining conveniently connected to the city!
Features
- Facing: West

- Bedrooms: 2

- Bathrooms: 3

- Garages: 1

- Kitchens: 1

Details
- Lot size: 65.00 x 138.00 Feet

- Space: 1100-1500

- Tax: $ 8457.01

- W13785310

- Listing contracted with: UNION CAPITAL REALTY
| Room | Size(M) | Description | |
|---|---|---|---|
| Living Rm | 4.63x3.99 | Hardwood Floor, Fireplace, Picture Window |
|
| Dining Rm | 4.26x3.04 | Hardwood Floor, Open Concept, Combined w/Kitchen |
|
| Kitchen | 4.17x3.32 | Granite Counters, Stainless Steel Appl, Modern Kitchen |
|
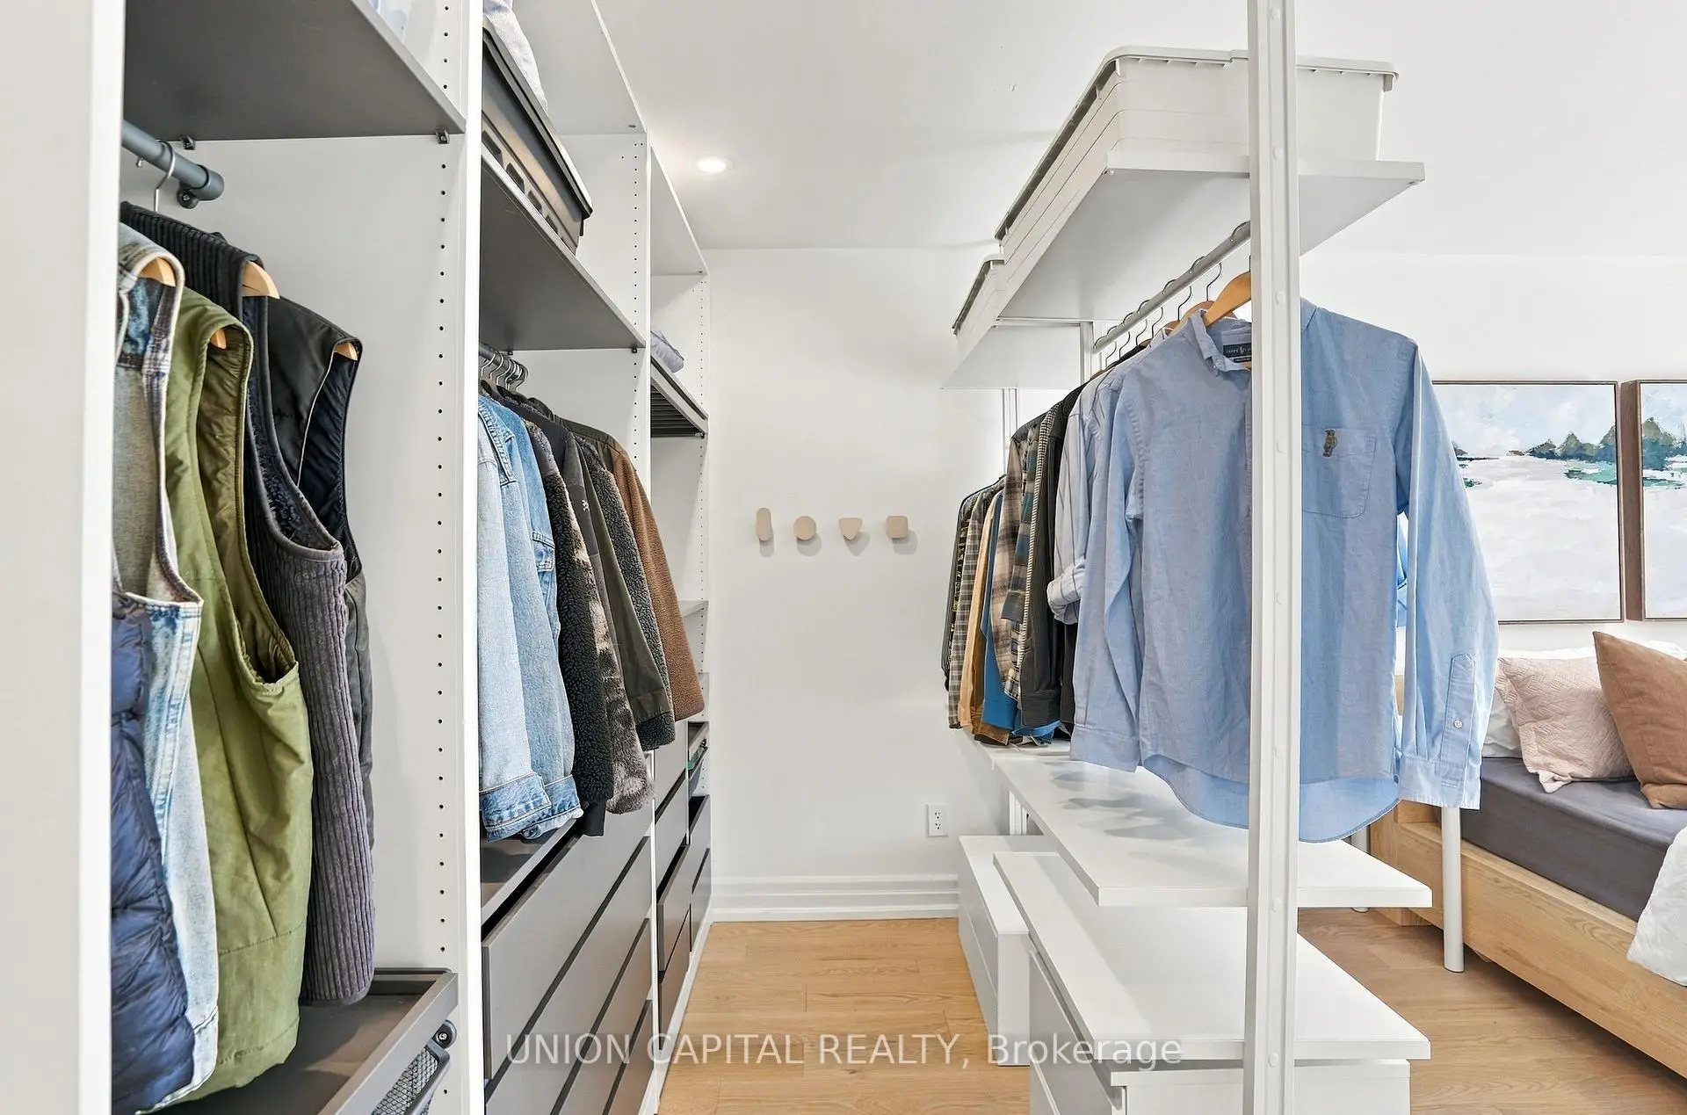
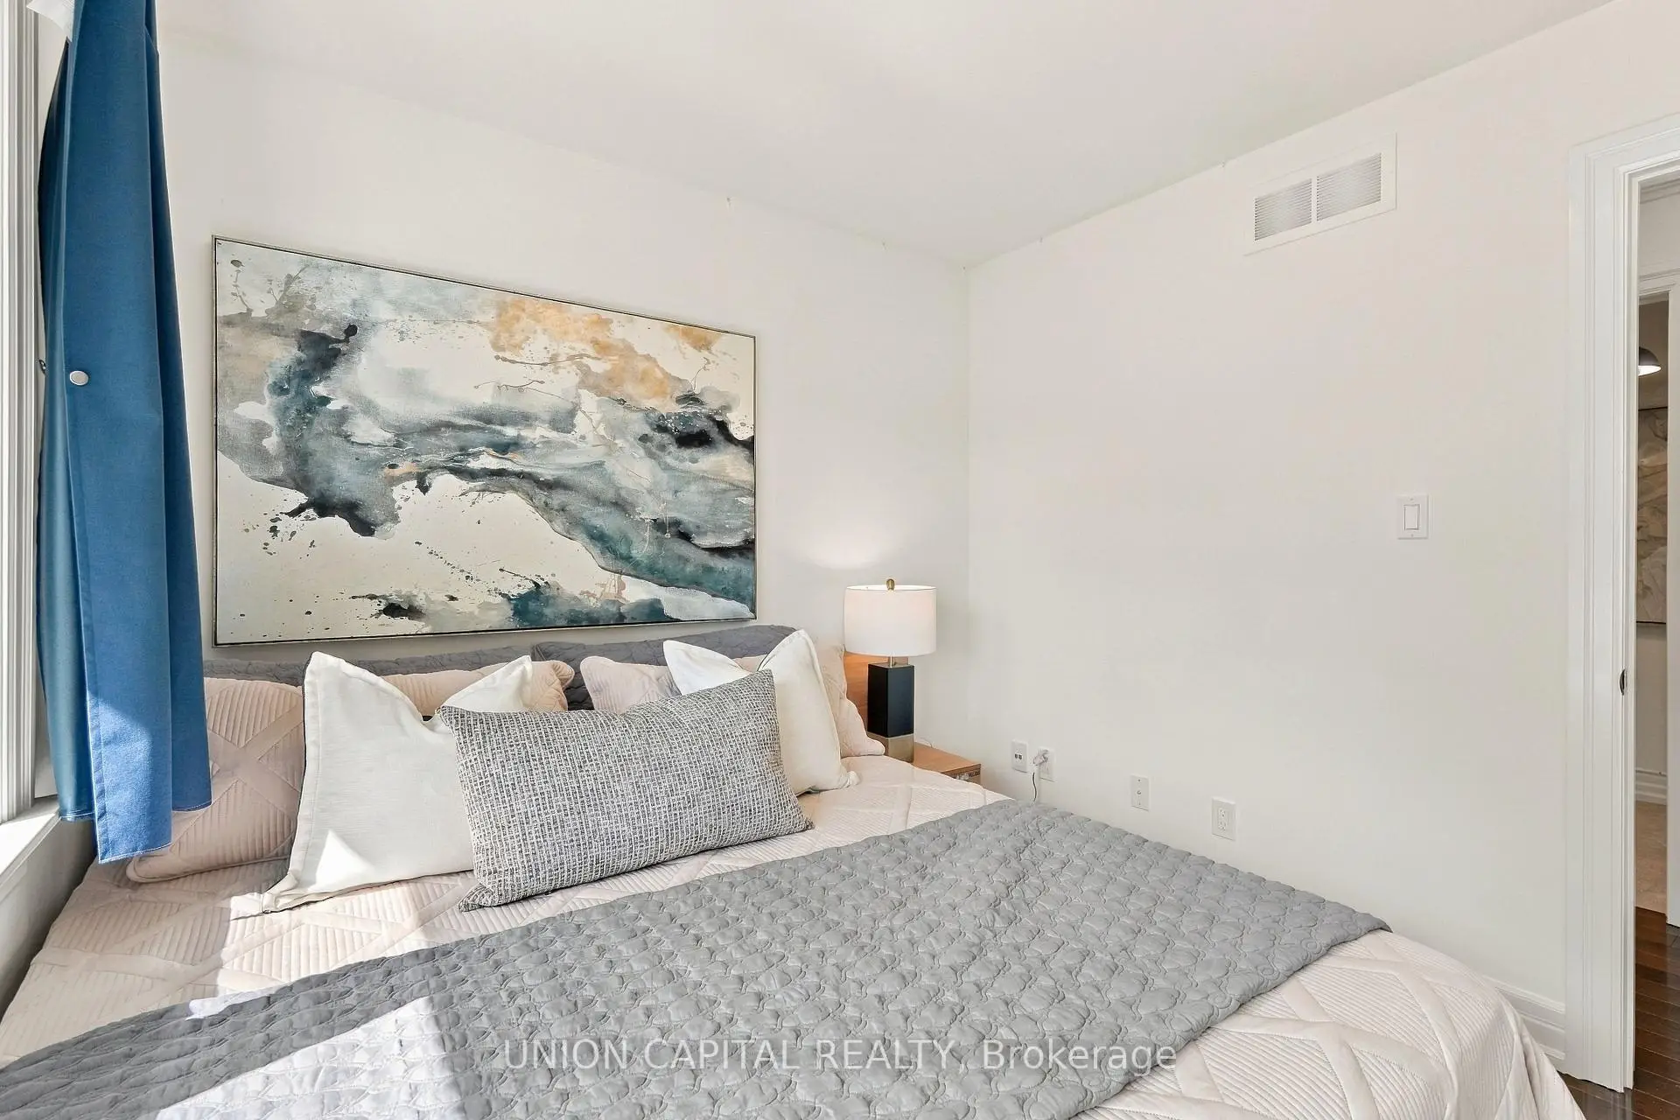
| Primary B | 4.92x2.73 | 4 Pc Ensuite, Hardwood Floor, Closet Organizers |
|
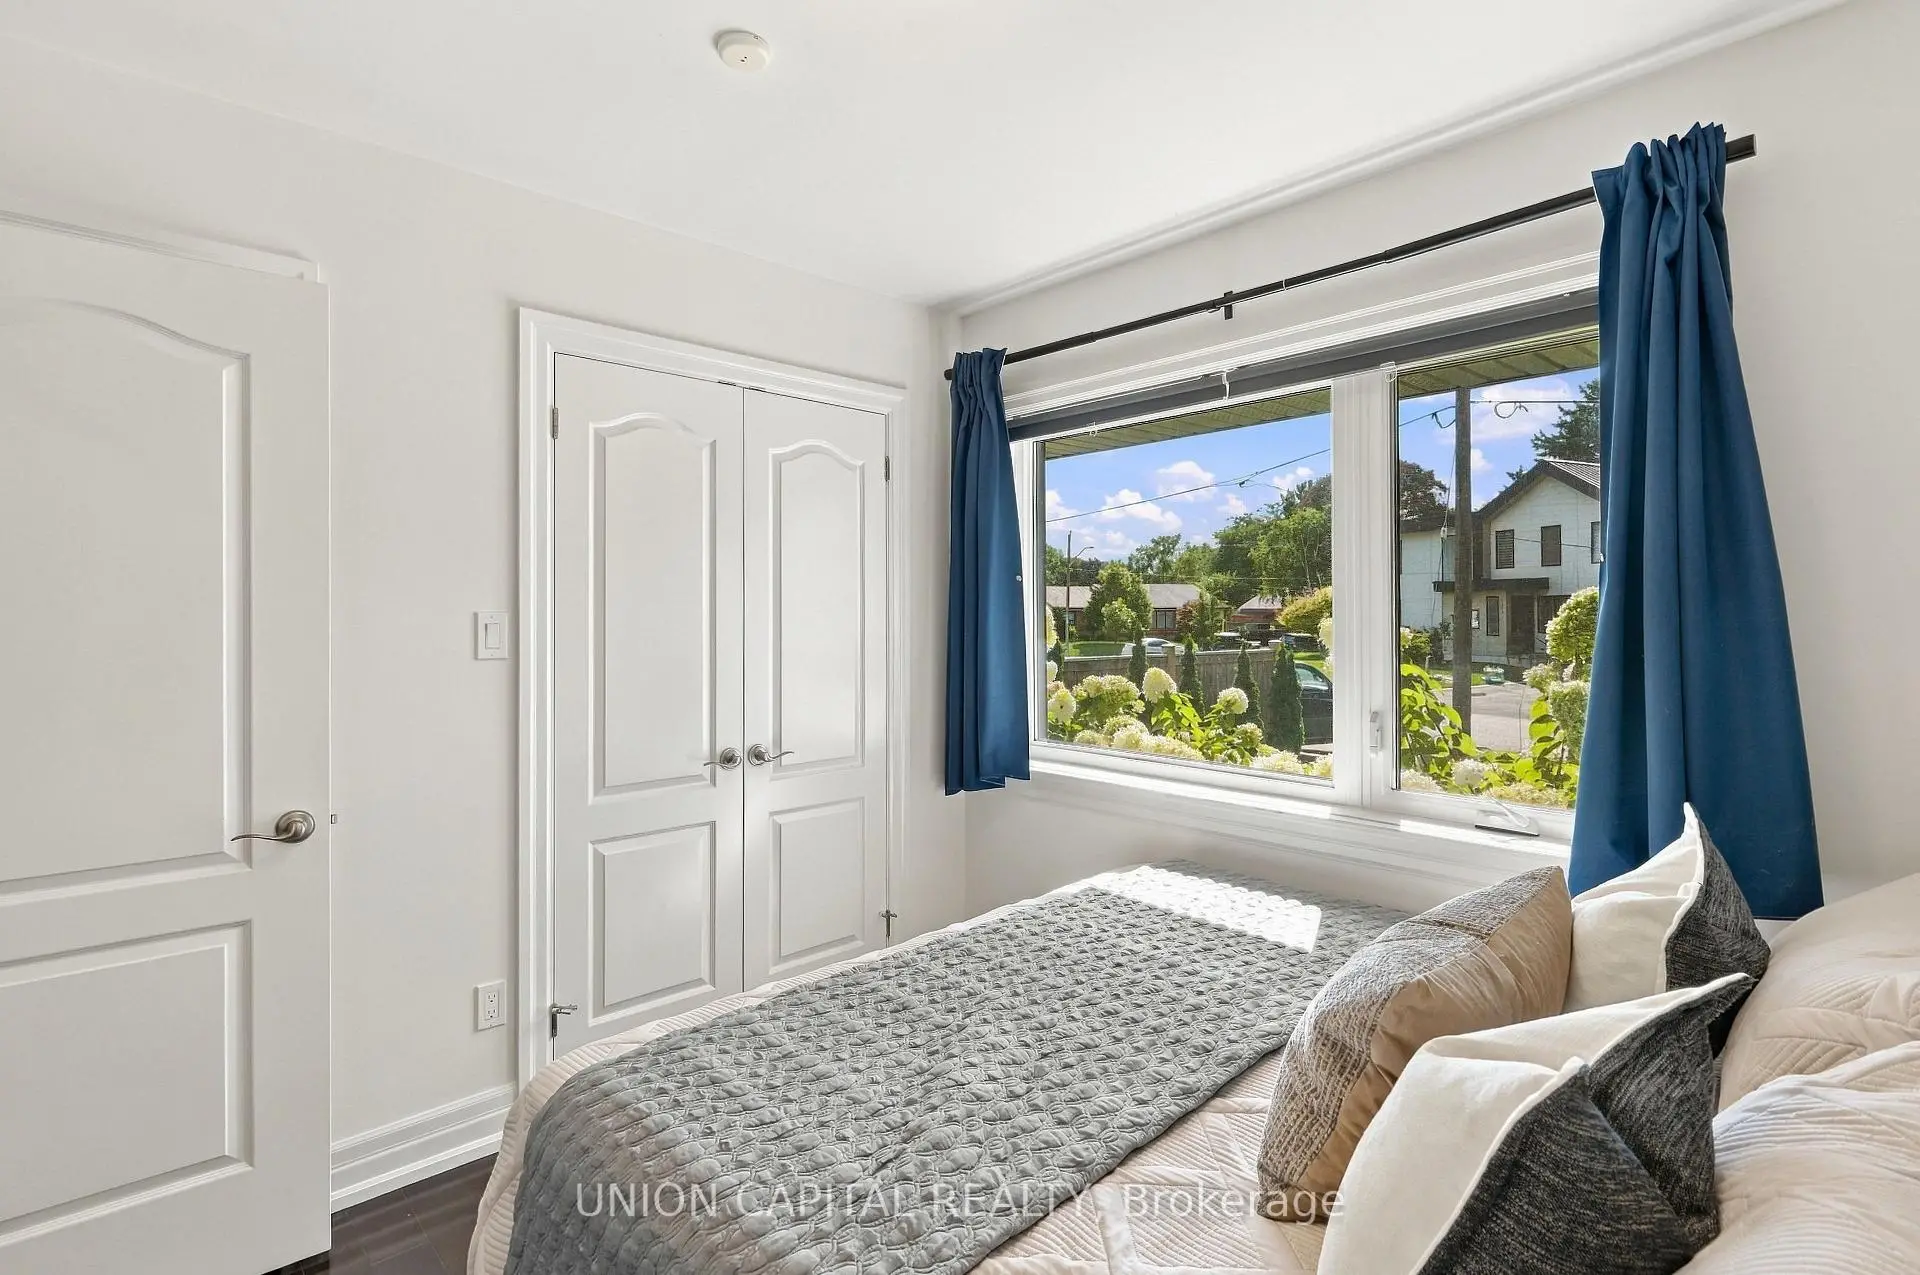
| 2nd Br | 2.91x2.91 | Hardwood Floor, Double Closet, Window |
|
| Foyer | 3.16x2.52 | Porcelain Floor, Window |
|
| 3rd Br | 3.72x6.42 | Laminate, Combined w/Rec, Above Grade Window |
|
| 4th Br | 3.93x2.98 | Laminate, Fireplace, Above Grade Window |
|
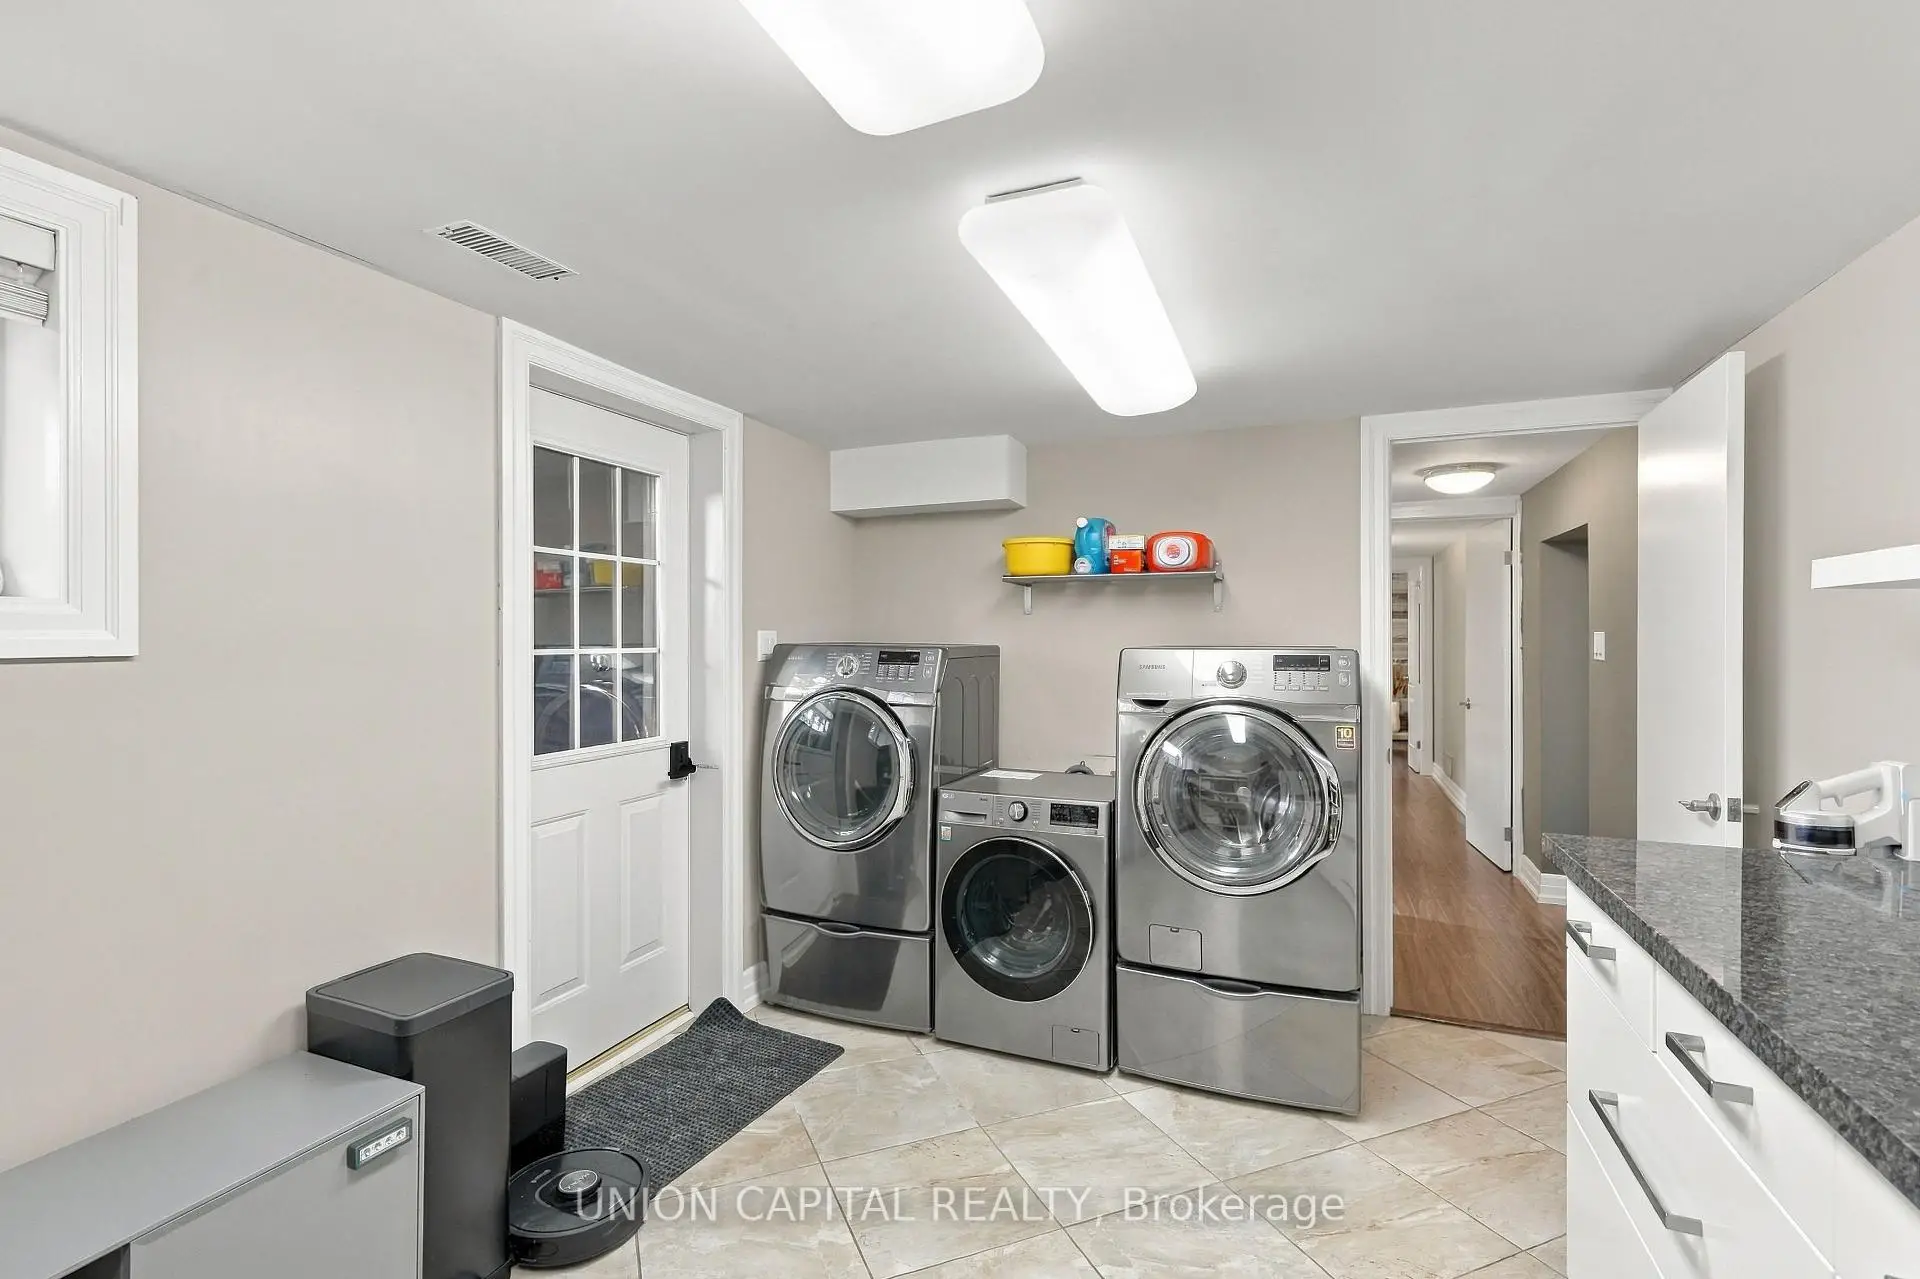
| Laundry | 4.66x3.10 | Walk-Up, Ceramic Floor, Overlooks Backyard |
|
| Utility R | 3.71x2.46 | Closet, Laminate, Stained Glass |
| Bathroom | Pieces | Level | |
|---|---|---|---|
| 1xBath | 2 pcs | Main |
|
| 1xBath | 4 pcs | Main |
|
| 1xBath | 3 pcs | Lower |
Property Summary
Located close to the intersection of Dixie Road and Rometown Drive, 1563 Skyline Dr is a 2+2 bedrooms 3 washrooms Detached. The unit has a Single Attached Parking Space. The property basement is Separate Ent Walk-Up. The property has many nice features including Storage Area Lockers, Primary Bedroom - Main, In-Law Capability, Central Vacuum, Carpet Free and Auto Garage Door Remot. Living Room Rm, Dinning Room Rm, Kitchen, Primary B, second bedroom and Foyer are on the Main floor; third bedroom, fourth bedroom, Laundry and Utility R are on the Lower floor.Local Area Profile
This property is located in a predominantly owner-occupied residential area with housing made up primarily of detached homes. Approximately 46% of residents hold a bachelor's degree or higher, while about 26% have a college credential. The large majority of local commuters travel by car.
School Information
Elementary Schools
-
-
-
Mineola PS (Grade: 1-6)
French Immersion school
Rank: 751 out of 3022 (Score: 7.2)Distance to school: 4.4 km (~13 min drive) -
-
Tomken Road Middle (Grade: 6-8)SciTech program
-
Allan A Martin Sr. (Grade: 6-8)International Business & Technology programDistance to school: 1.8 km (~33 min walk)
-
Hillcrest MS (Grade: 6-8)
-
-
-
-
Queen Elizabeth Sr. (Grade: 7-8)
Arts program
Rank: 1934 out of 3022 (Score: 5.5)Distance to school: 76.9 km (~231 min drive) Secondary Schools
-
Cawthra Park SS (Grade: 9-12)Home SchoolRank: 187/746 (Score: 7.2)Distance to school: 2.8 km (~8 min drive)
-
Clarkson SS (Grade: 9-12)Rank: 489/746 (Score: 5.4)Distance to school: 12.6 km (~38 min drive)
-
Glenforest SS (Grade: 9-12)
IB program
Rank: 187/746 (Score: 7.2)Distance to school: 3.9 km (~12 min drive) -
Meadowvale SS (Grade: 9-12)International Business & Technology programRank: 219/746 (Score: 7.0)Distance to school: 16.2 km (~49 min drive)
-
Port Credit SS (Grade: 9-12)SciTech programRank: 153/746 (Score: 7.4)Distance to school: 4.6 km (~14 min drive)
-
Lorne Park SS (Grade: 9-12)Rank: 112/746 (Score: 7.8)Distance to school: 9.1 km (~27 min drive)
-
Cawthra Park SS (Grade: 9-12)Rank: 187/746 (Score: 7.2)Distance to school: 2.8 km (~8 min drive)
-
John Fraser SS (Grade: 9-12)
AP program
Rank: 20/746 (Score: 9.0)Distance to school: 13.2 km (~40 min drive)









